
This page was printed from:
https://www.ohne-makler.net/en/property/ct8hk2/
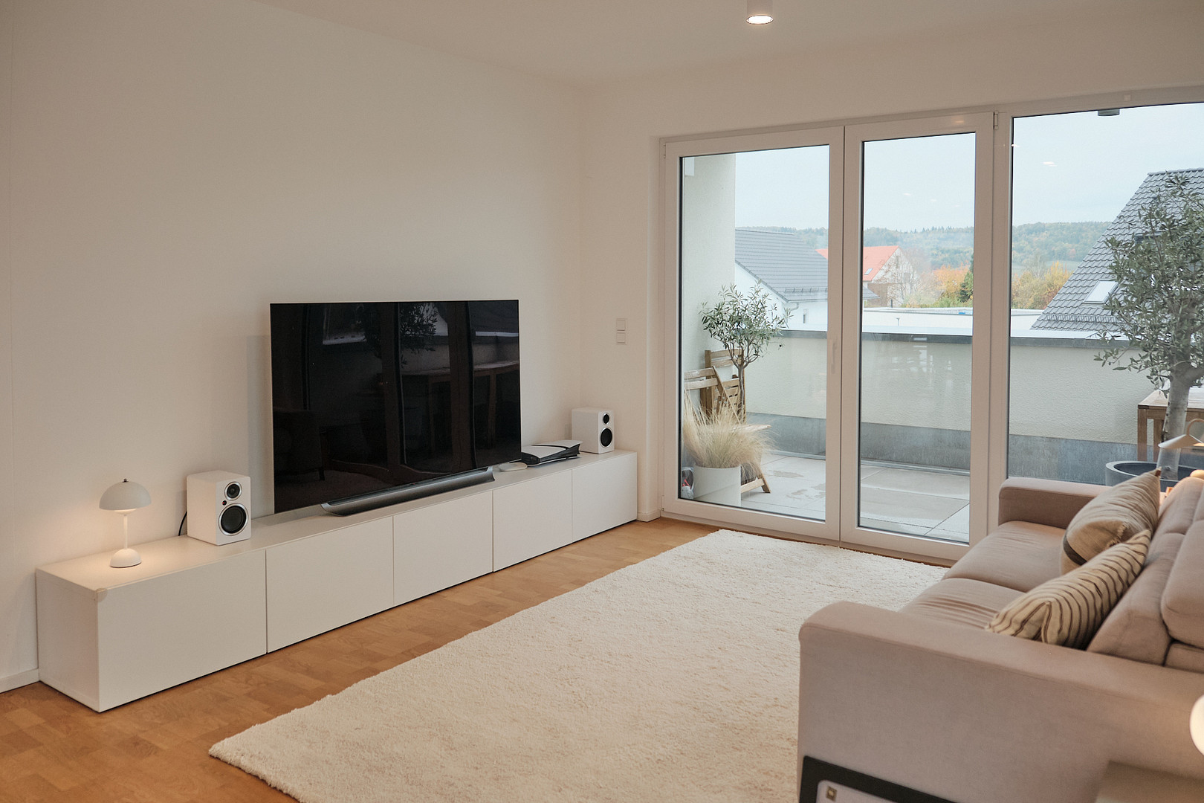
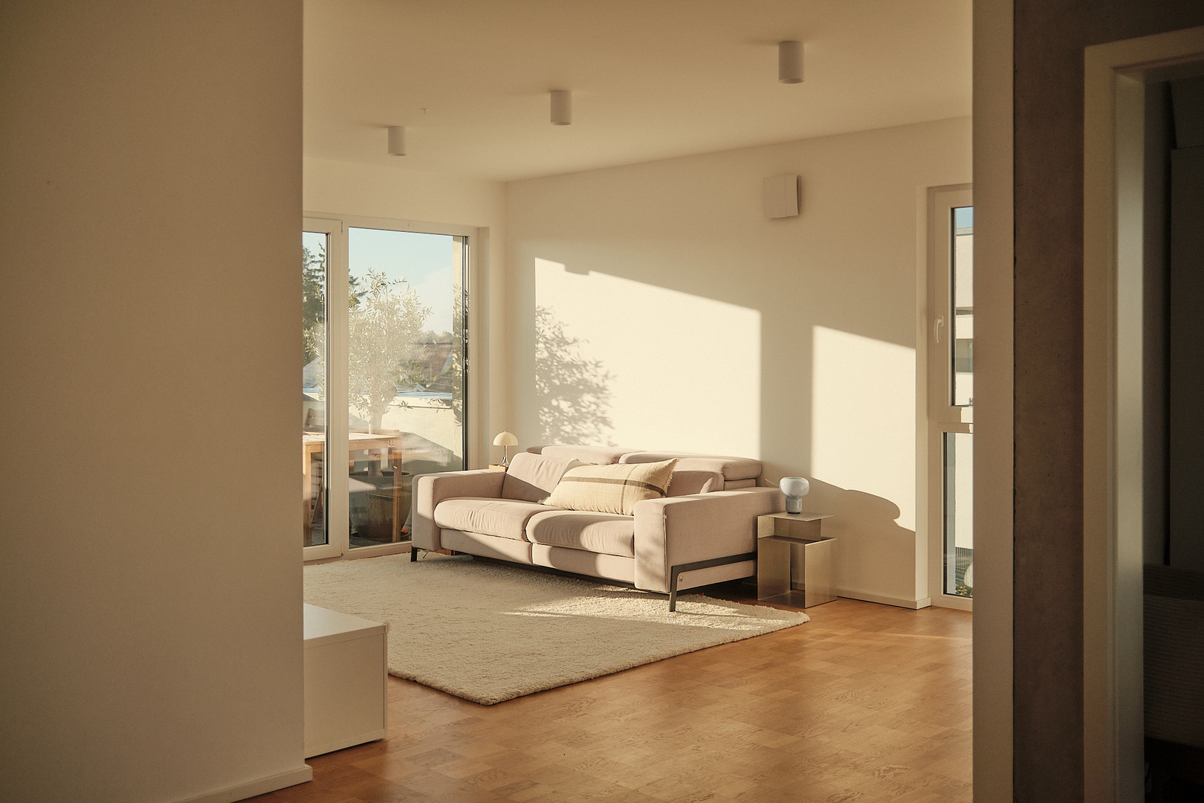
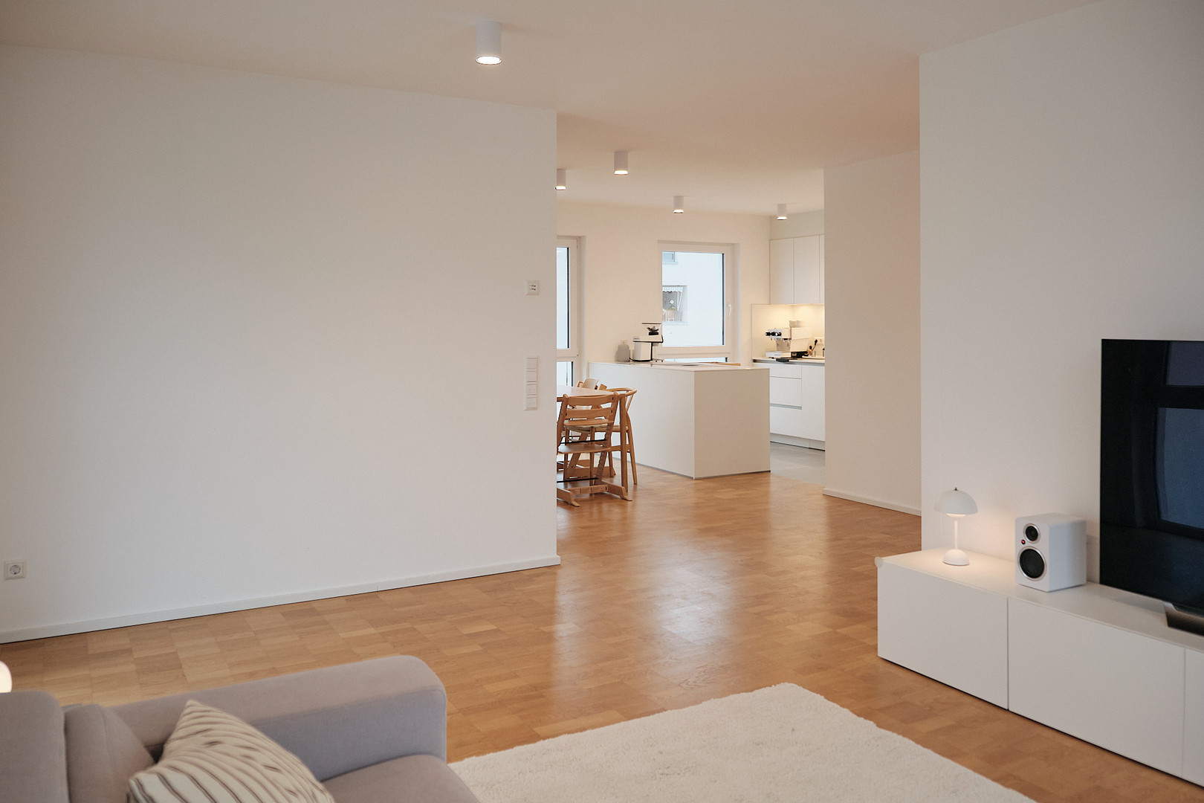
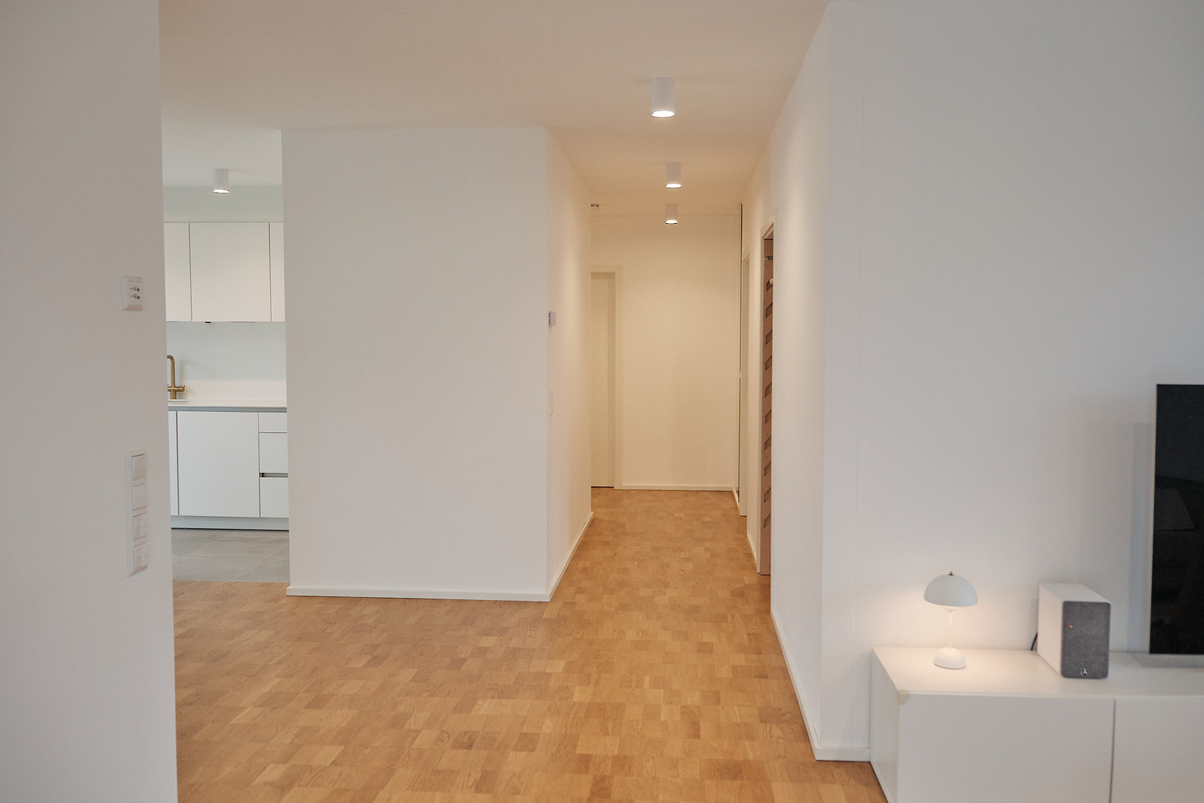
Bright, sun-filled penthouse with a sun terrace – 4 rooms, built in 2021, energy efficiency class A, Hessental.
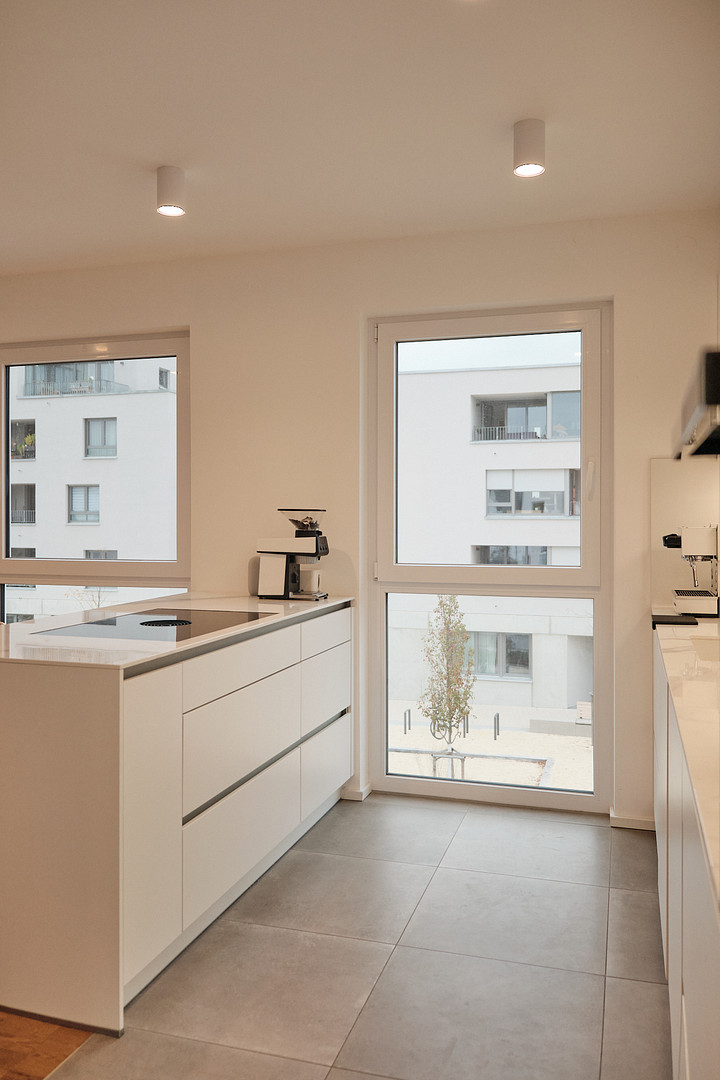
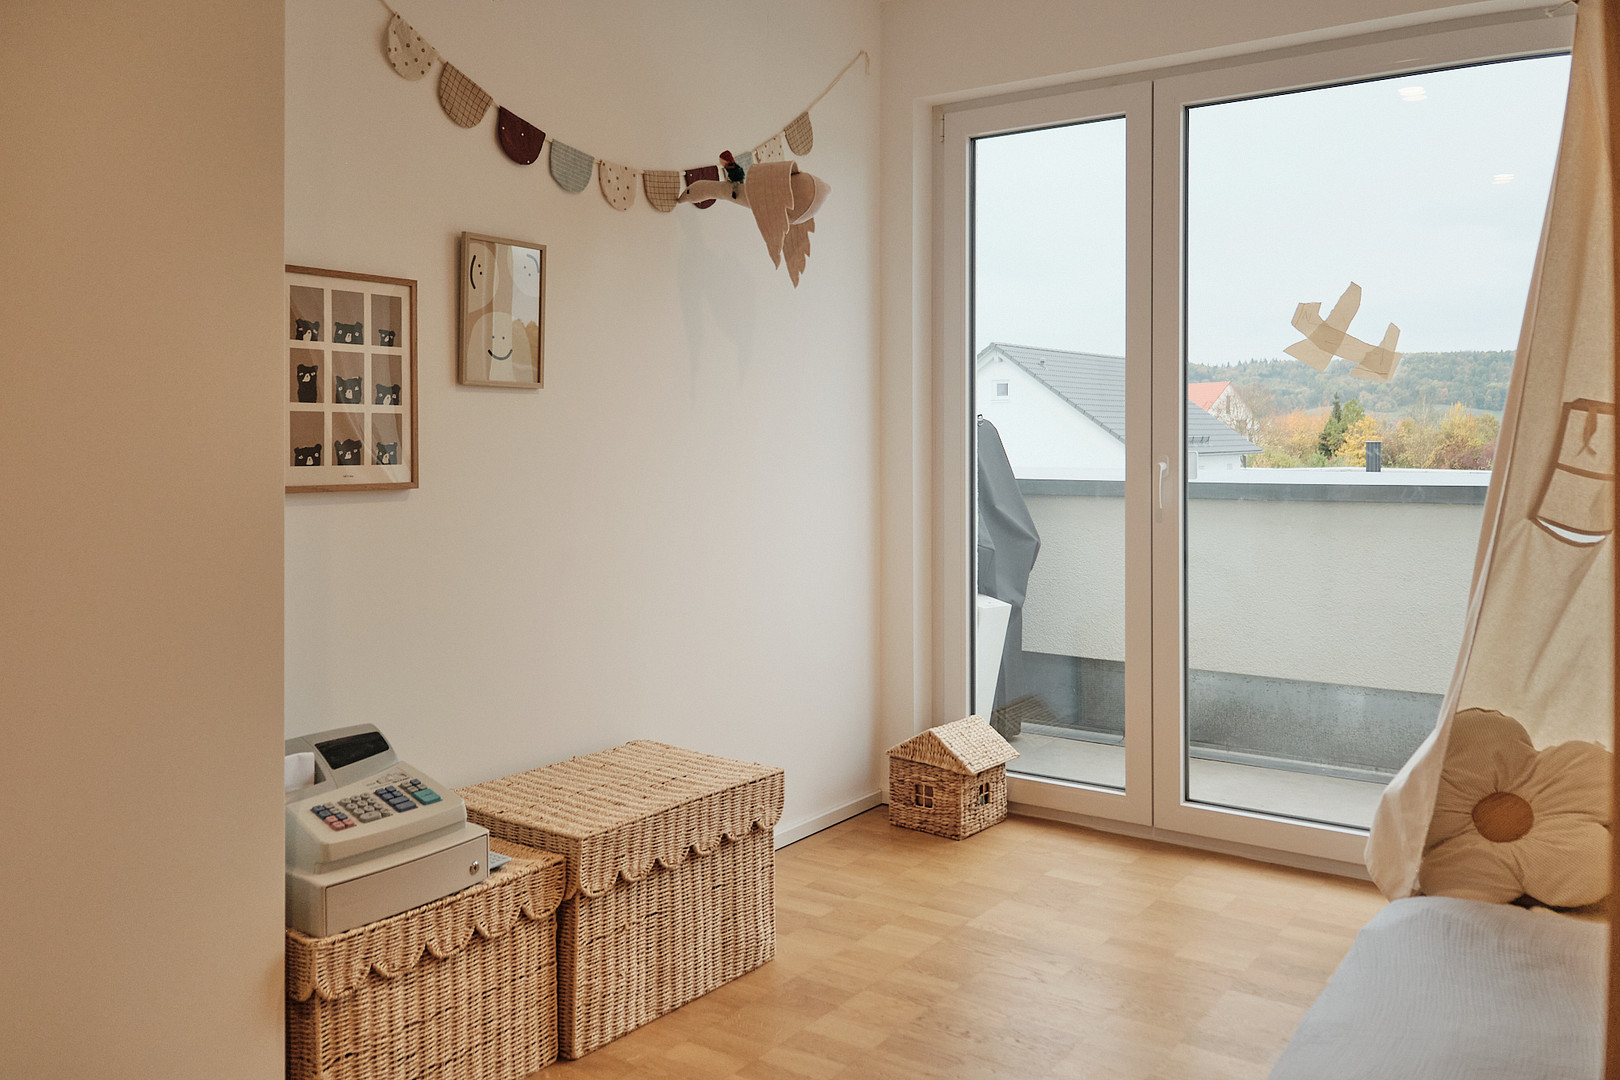
74523 Schwäbisch Hall – Baden-WürttembergThis bright and spacious 4-room penthouse apartment is located on the top floor of a modern apartment building with only 11 units. The building was completed in 2021, and we are the first occupants. What's special about it: Large windows facing south, west, and north, with floor-to-ceiling windows, provide plenty of natural light throughout the day. From the sunny terrace, which faces south and west, you can enjoy views of the greenery and the hills surrounding Hessental. Layout (approximately 102 m² of living space):
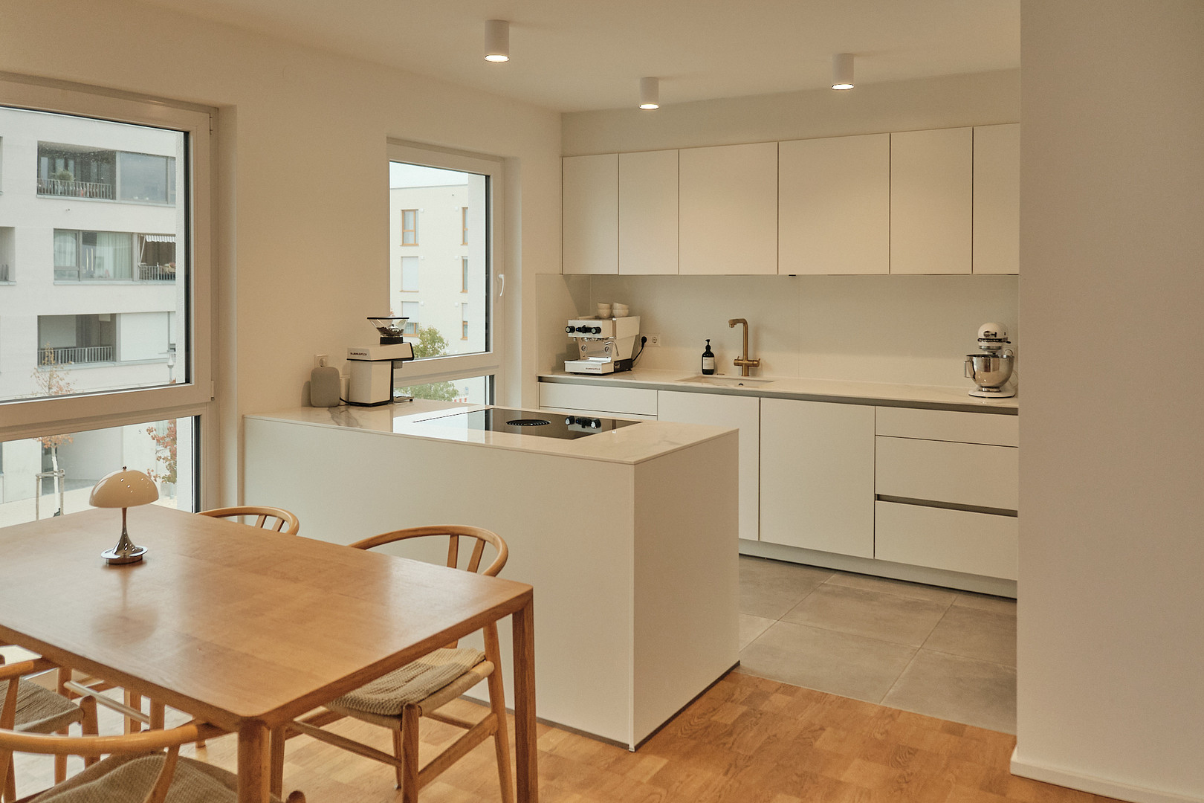
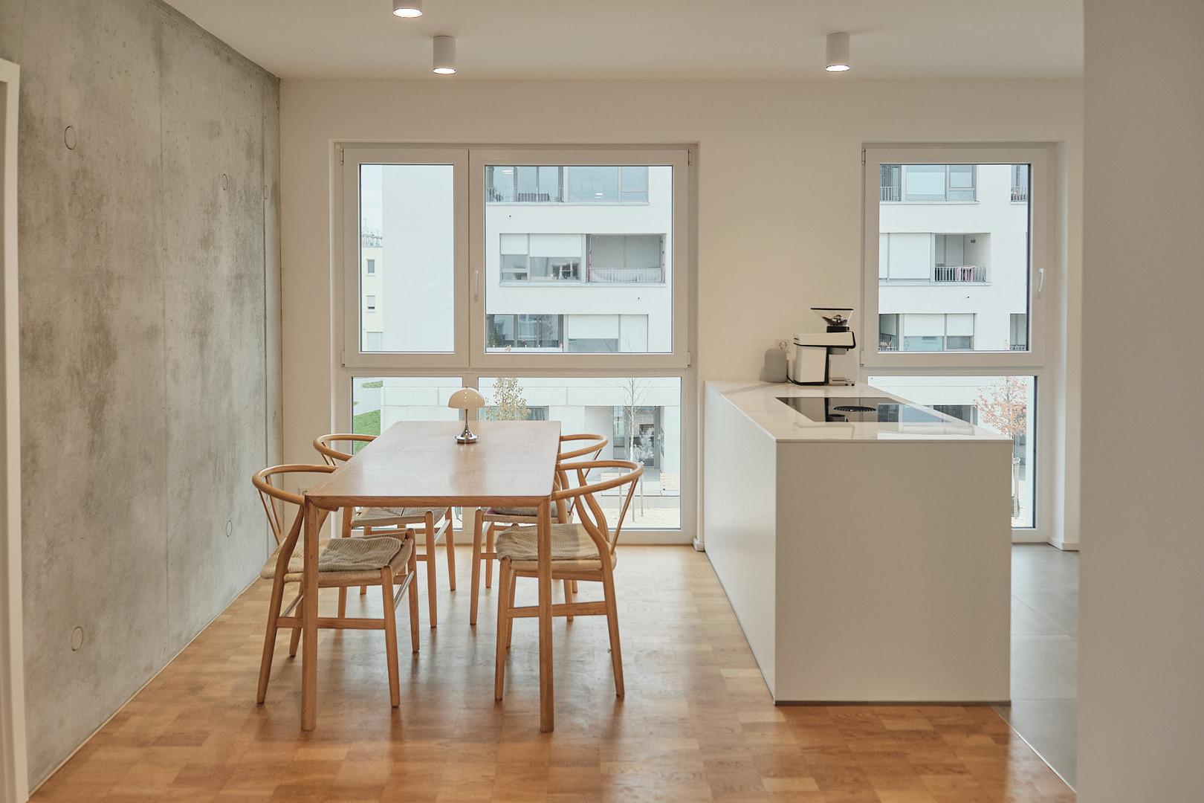
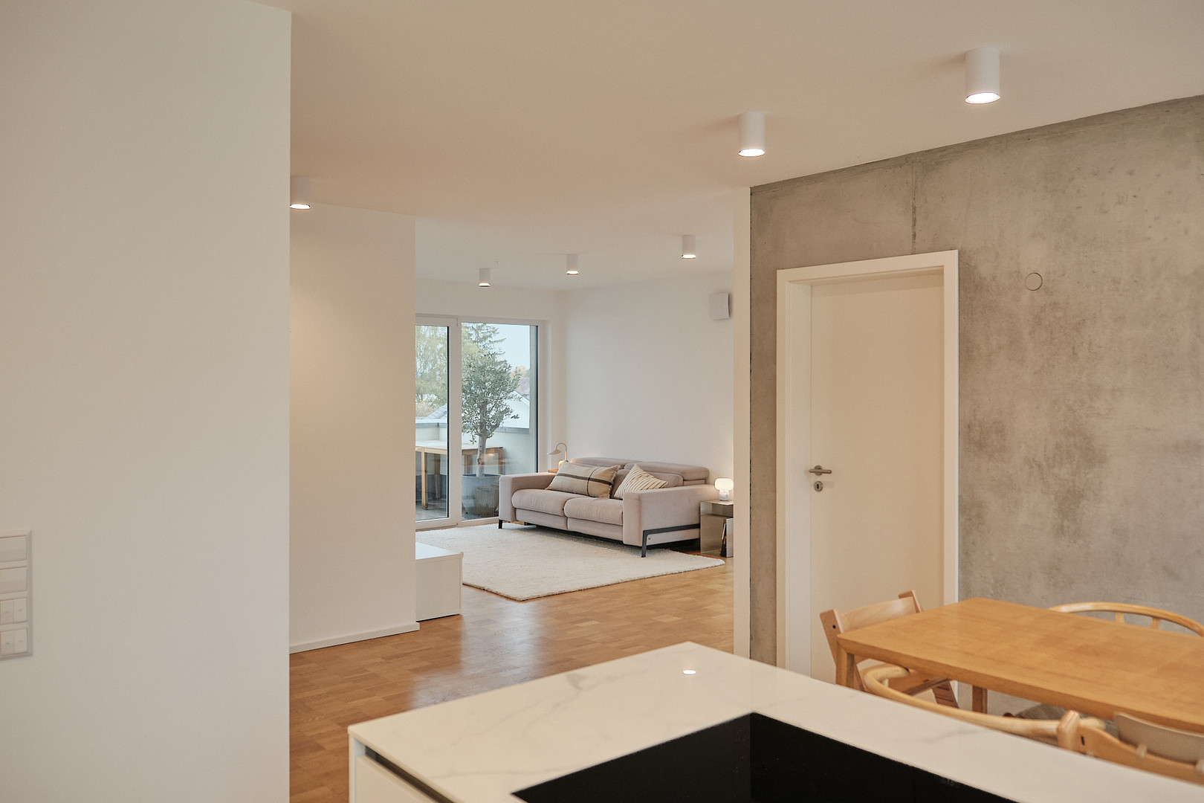
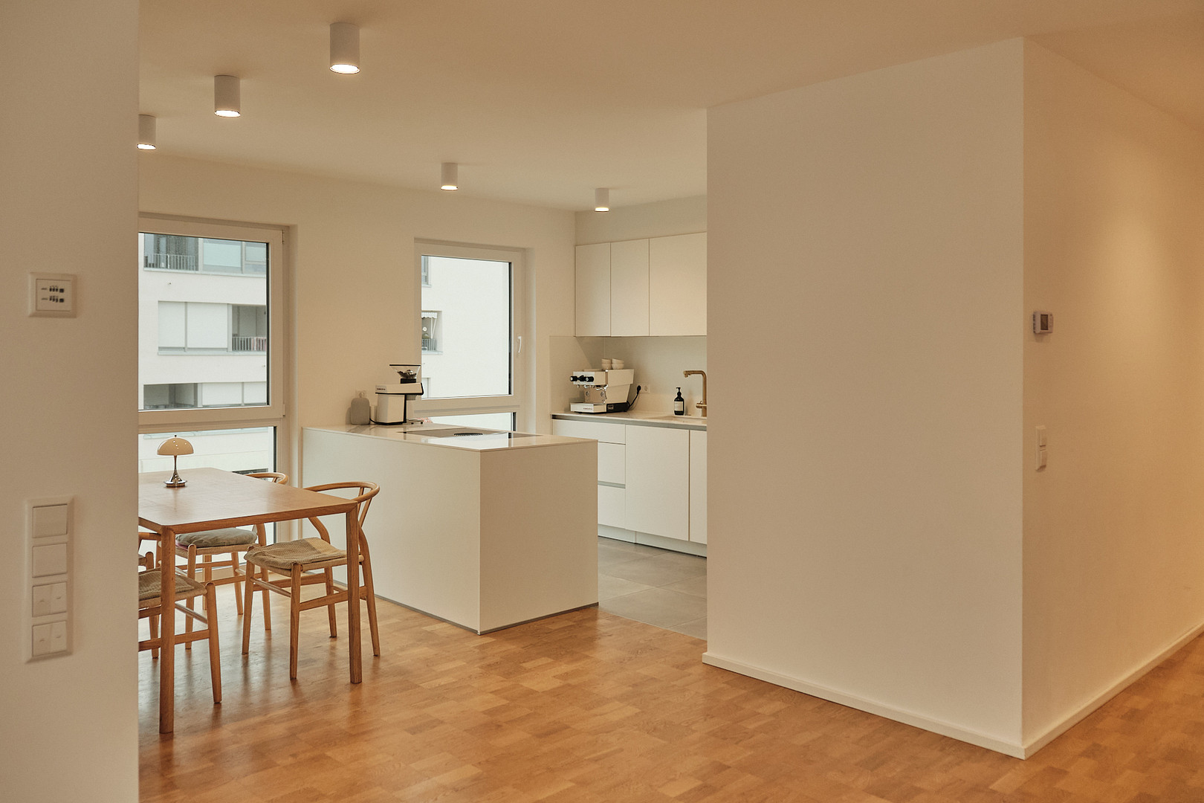
- Open-plan living, kitchen, and dining area (approximately 38 m²) with a kitchen island and direct access to the terrace.
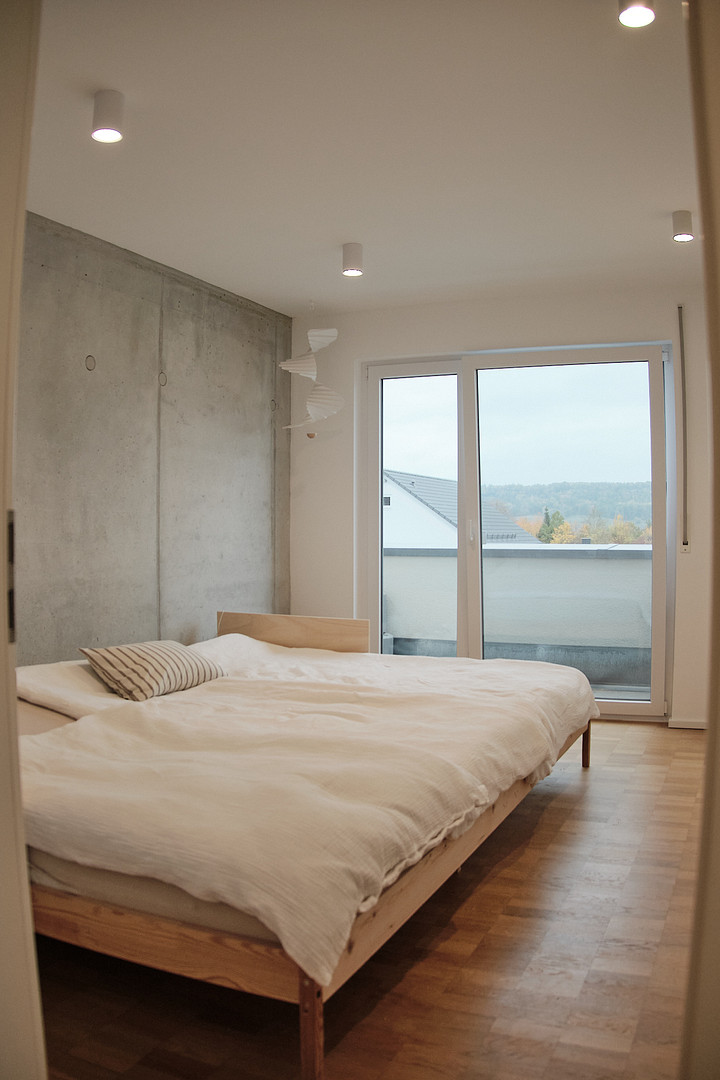
- Bedroom (approximately 15 m²) with access to the terrace.
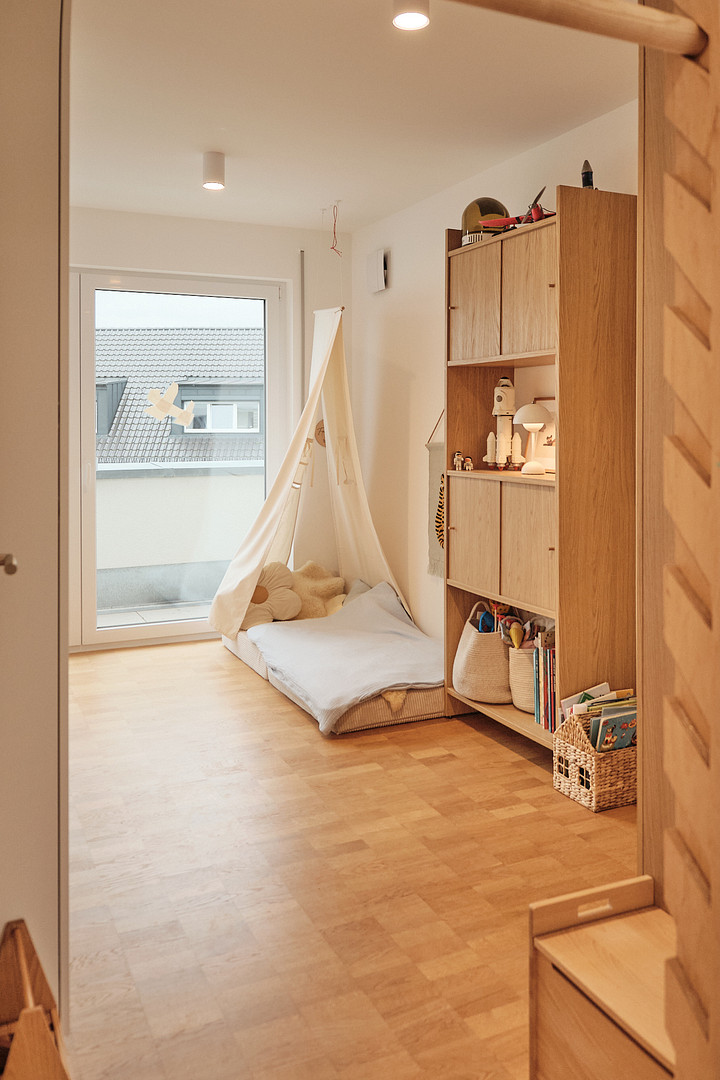
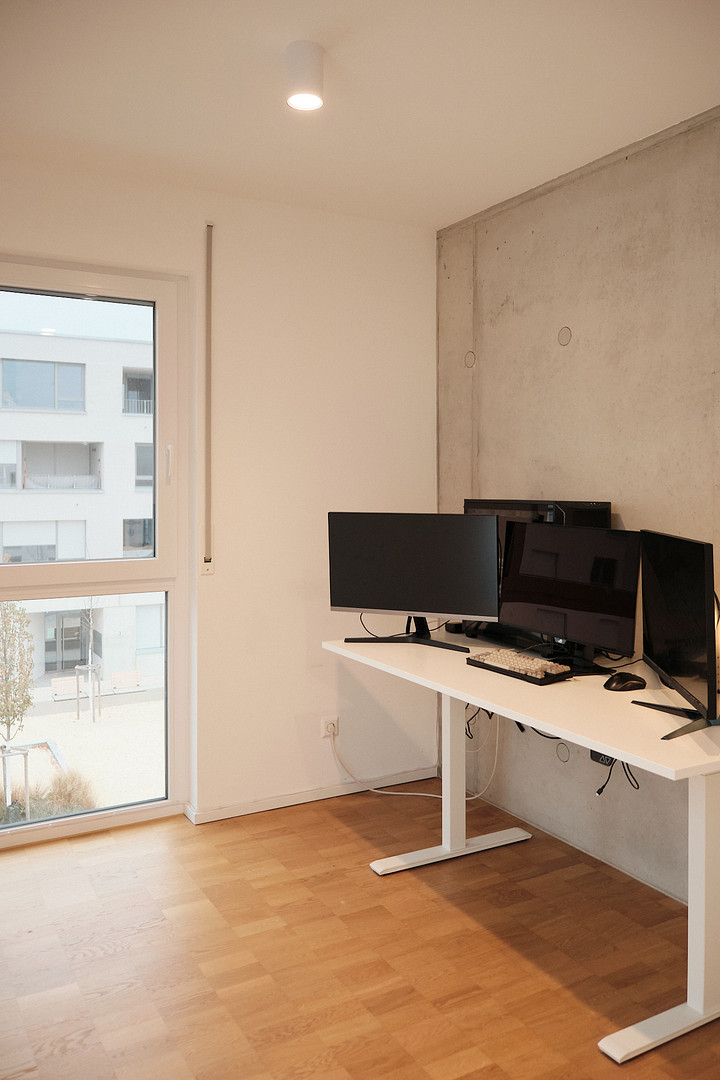
- Two additional rooms (approximately 10 m² and 9 m²), ideal as children's rooms, a home office, or a guest room.
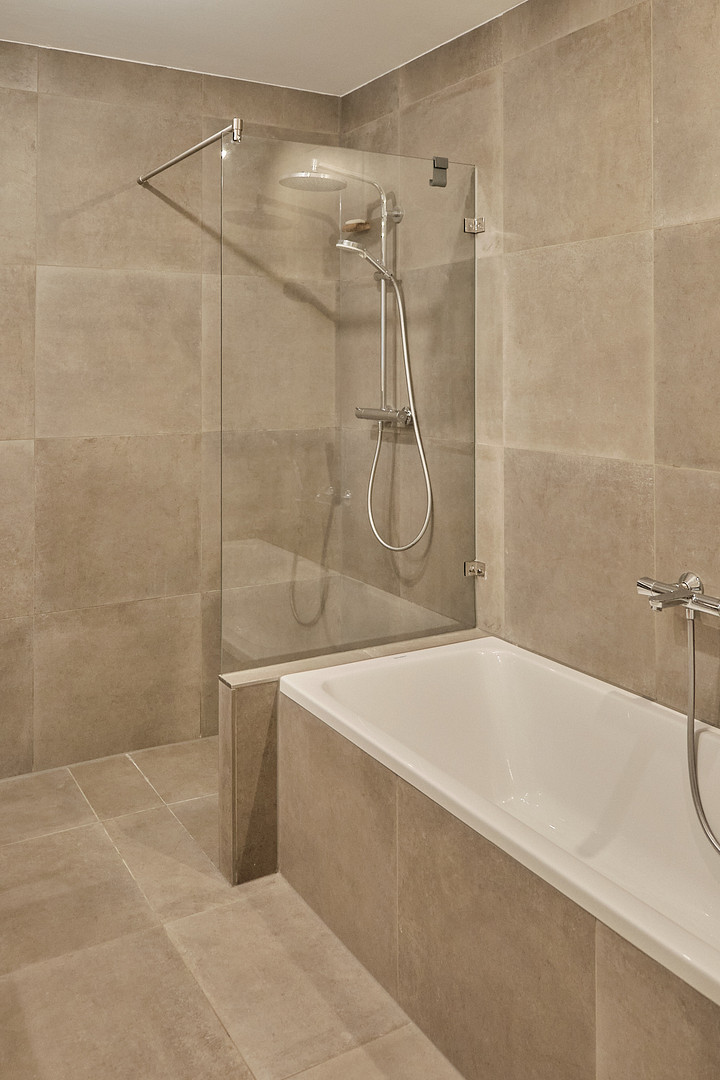
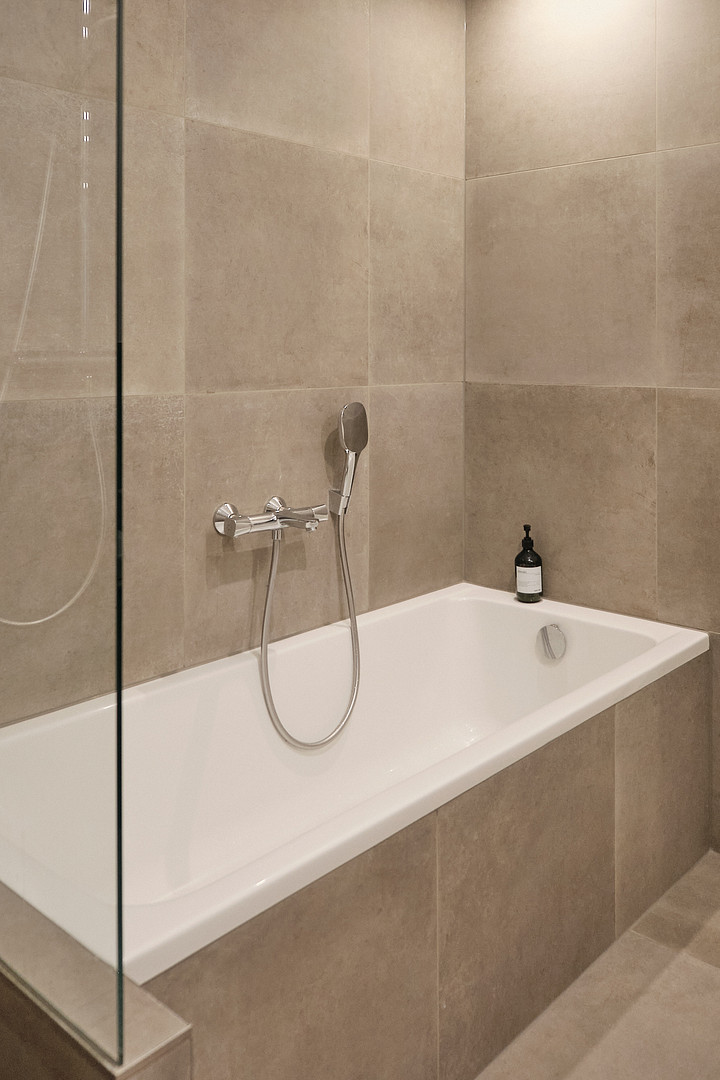
- Bathroom with a bathtub, walk-in shower, and toilet (approximately 6.5 m²).
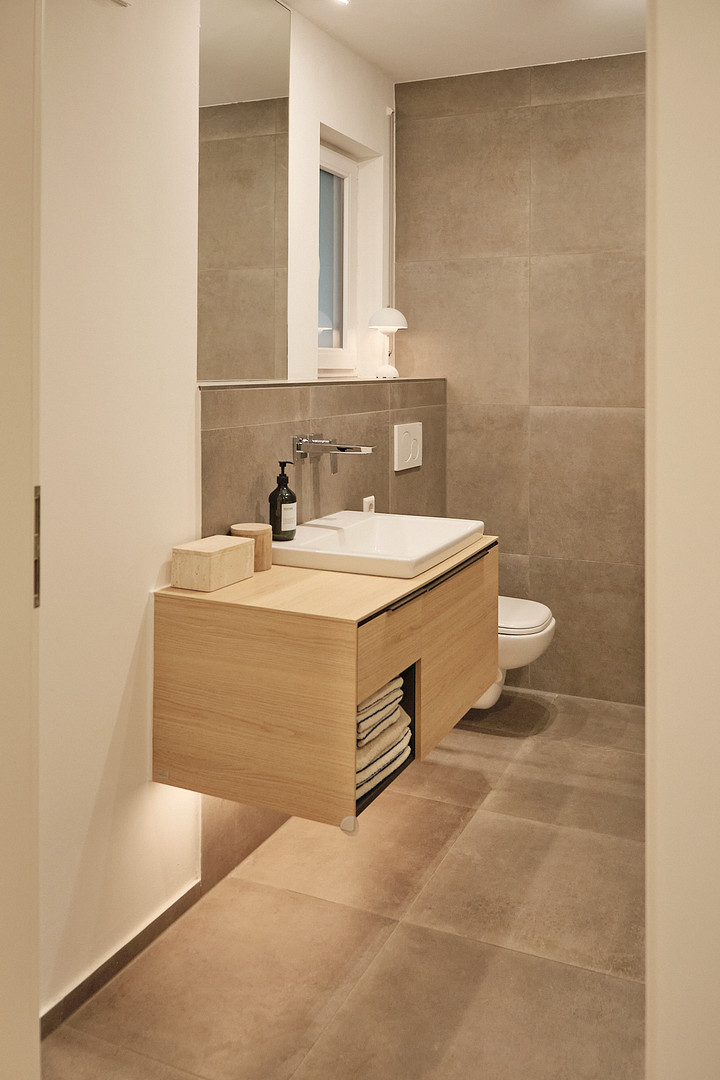
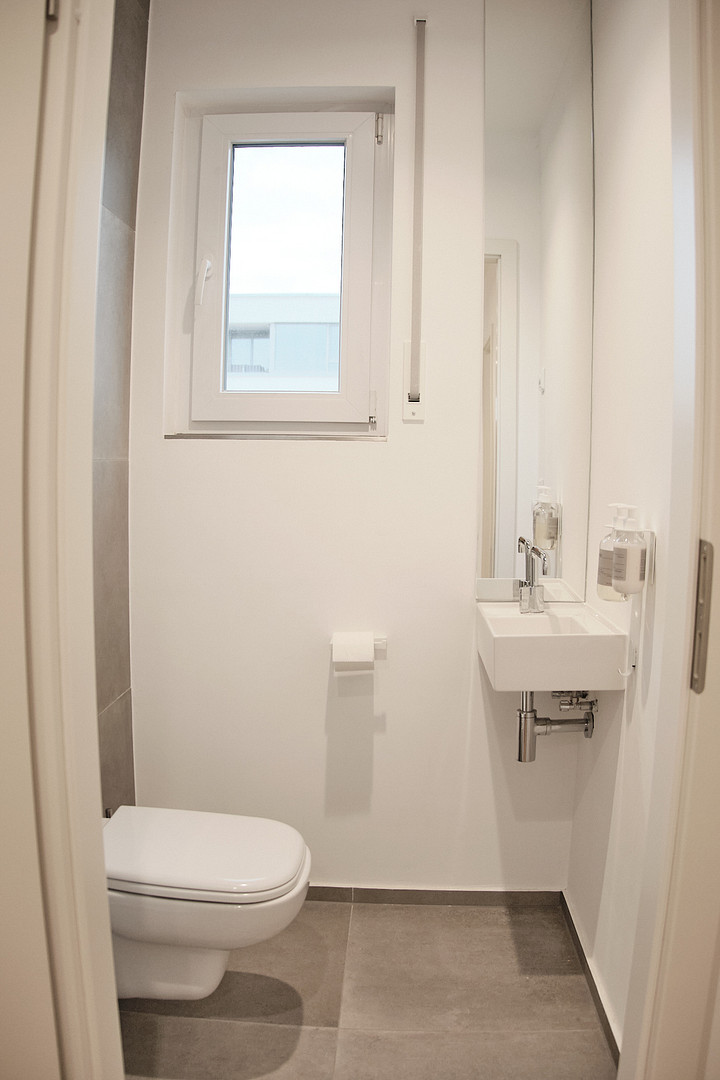
- Separate guest toilet with a window (connections for a shower are already in place).
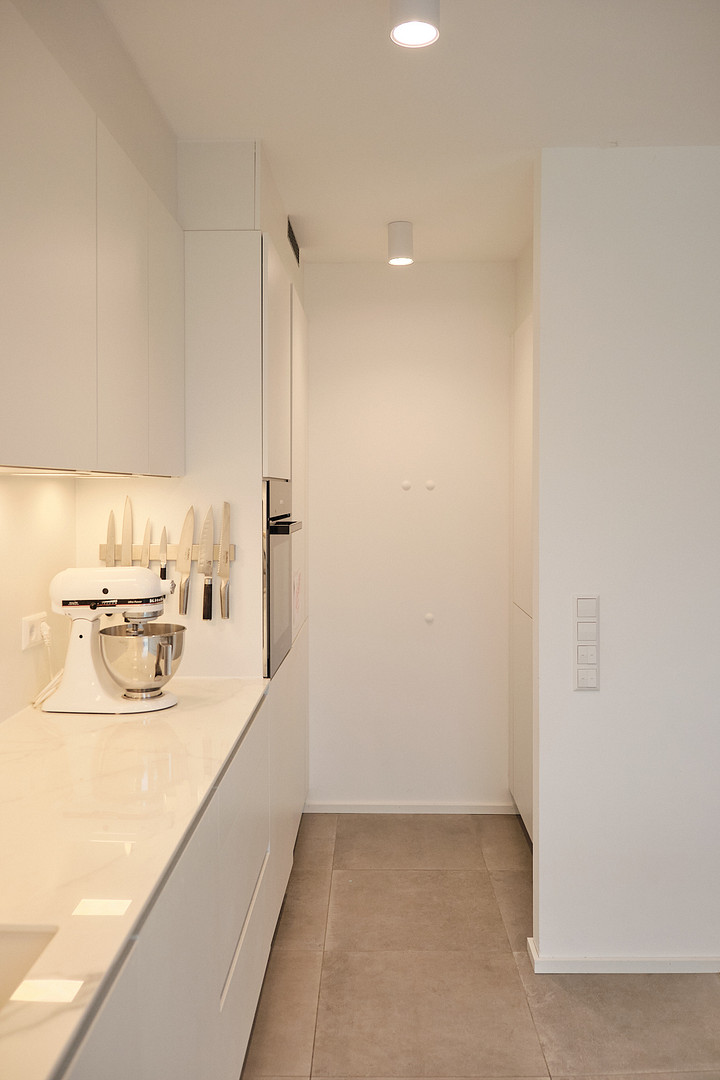
- Pantry.
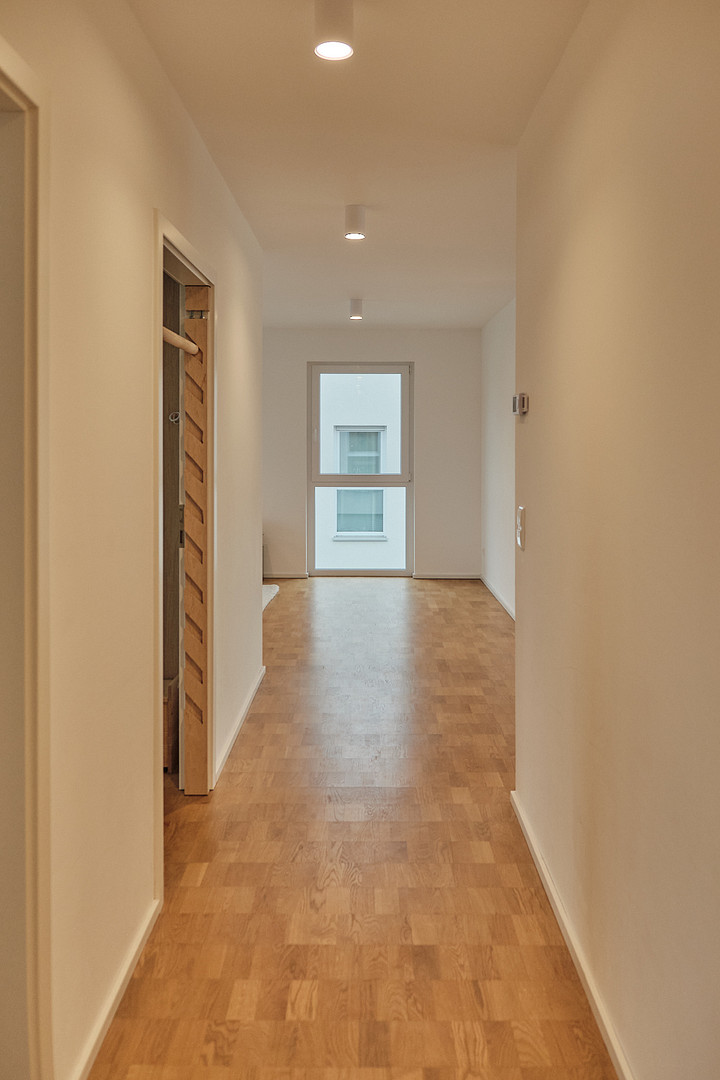
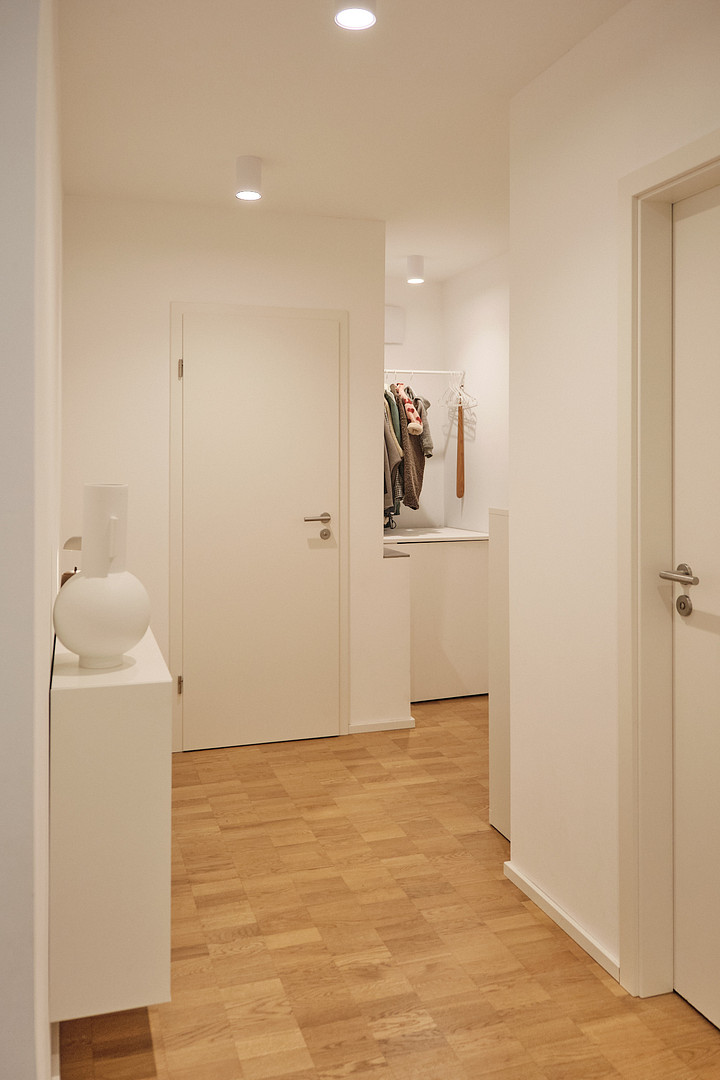
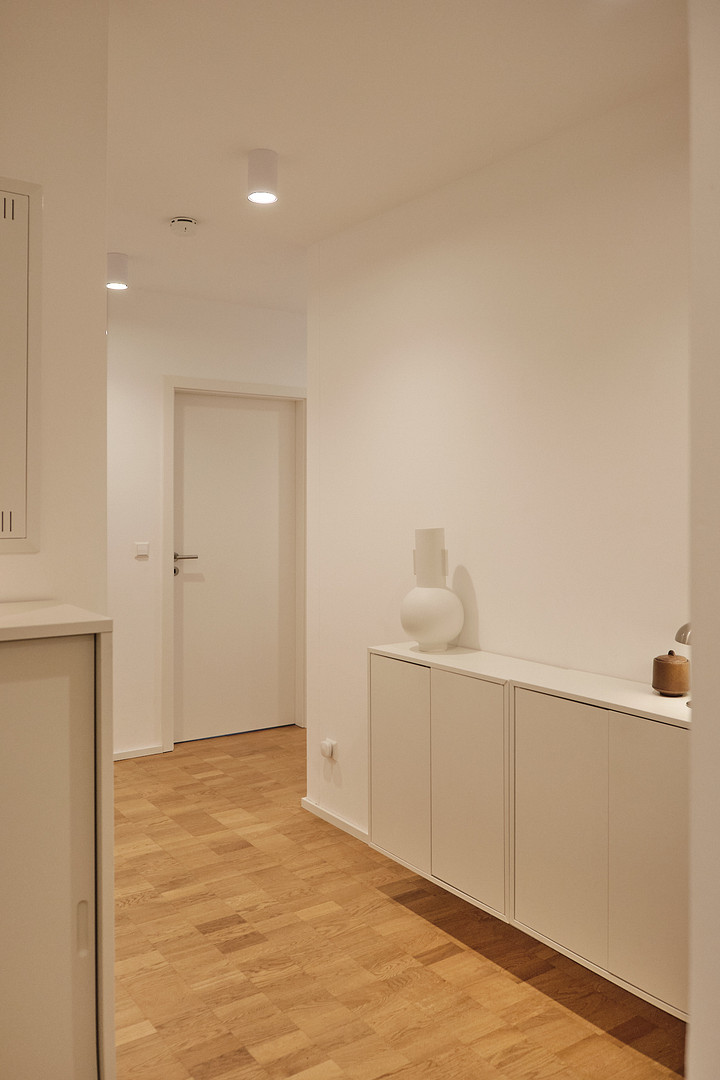
- Spacious hallway with a coat closet (approximately 10 m²).
- Terrace (approximately 16 m²).
In addition, there is a storage room (approximately 9 m²) and shared use of a bicycle storage room and a laundry room. Furthermore, a parking space in an underground garage with a power connection (e.g., for an electric car) and an outdoor parking space are available. An additional underground parking space can be purchased if needed. An elevator provides convenient and barrier-free access to the apartment.
Are you interested in this apartment?
|
Object Number
|
OM-ct8hk2
|
|
Object Class
|
Apartment
|
|
Object Type
|
Penthouse
|
|
Is occupied
|
Vacant
|
|
Handover from
|
By arrangement
|
Purchase price & additional costs
|
purchase price
|
520.000 €
|
|
Purchase additional costs
|
approx. 32,975 €
|
|
Total costs
|
approx. 552,974 €
|
|
Purchase price garage/parking space
|
30,000 €
|
|
HOA fee
|
450 €
|
Breakdown of Costs
* Costs for notary and land register were calculated based on the fee schedule for notaries. Assumed was the notarization of the purchase at the stated purchase price and a land charge in the amount of 80% of the purchase price. Further costs may be incurred due to activities such as land charge cancellation, notary escrow account, etc. Details of notary and land registry costs
Does this property fit my budget?
Estimated monthly rate: 2,052€
More accuracy in a few seconds:
By providing some basic information, the estimated monthly rate is calculated individually for you. For this and for all other real estate offers on ohne-makler.net
Details
|
Condition
|
As good as new
|
|
Number of floors
|
2
|
|
Level
|
2nd floor
|
|
Usable area
|
9 m²
|
|
Bathrooms (number)
|
1
|
|
Bedrooms (number)
|
3
|
|
Number of underground garages
|
1
|
|
Number of parking lots
|
1
|
|
Flooring
|
Parquet
|
|
Heating
|
Underfloor heating
|
|
Year of construction
|
2021
|
|
Equipment
|
Basement, Roof terrace, Elevator, Full bath, Shower bath, Fitted kitchen, Guest toilet, Barrier-free
|
|
Infrastructure
|
Pharmacy, Grocery discount, General practitioner, Kindergarten, Primary school, Secondary school, Middle school, High school, Comprehensive school, Public transport
|
Information on equipment
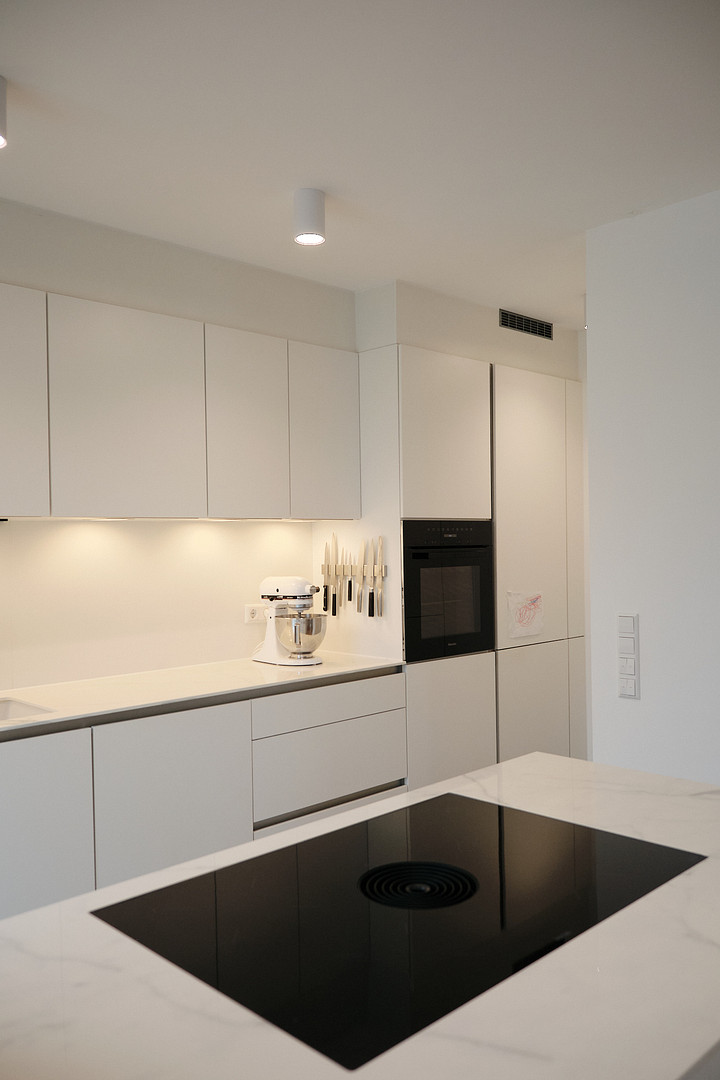
- High-quality fitted kitchen with a cooking island, ceramic countertop with a marble-like finish, hob with integrated extractor fan, and branded appliances – included in the purchase price.
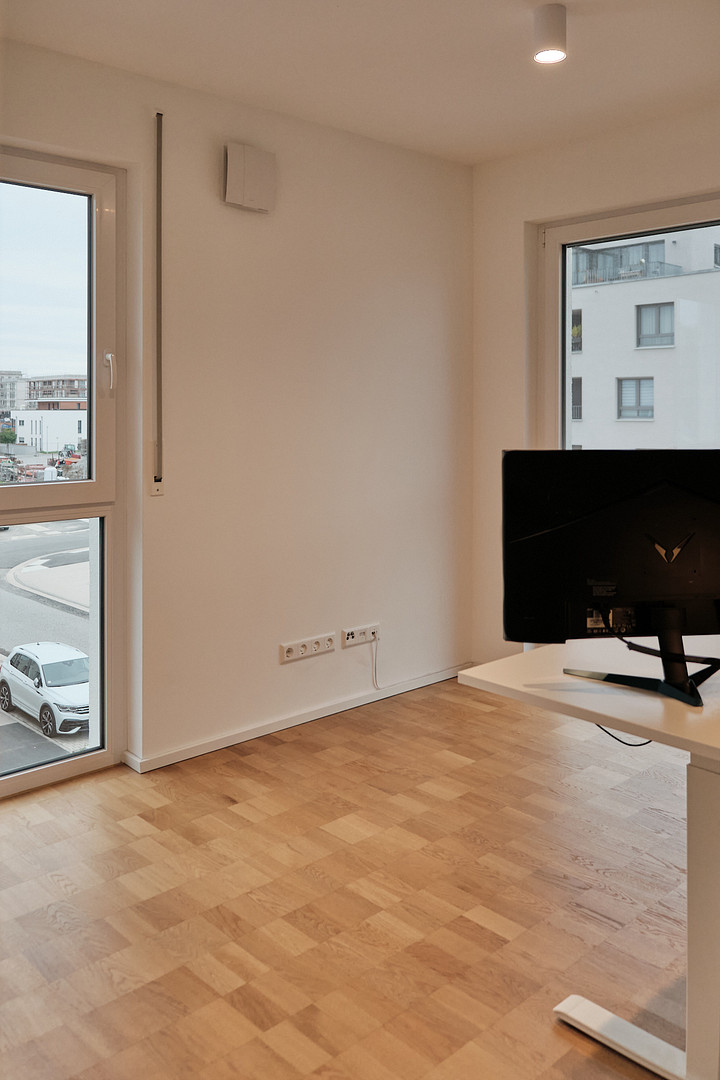
- Oak parquet flooring in all living areas, large-format tiles in the bathroom, toilet, and kitchen area.
- Underfloor heating in all rooms, supplied by district heating.
- Controlled ventilation system.
- Floor-to-ceiling windows with triple glazing, with electric blinds in some areas.
- Bathroom with bathtub, walk-in shower with glass partition, wall-mounted toilet, and vanity unit with a wood-like finish.
- Guest toilet with window, with connections available for an additional shower.
- Exposed concrete walls as a design element.
- Fiber optic connection.
- Elevator, barrier-free access.
- Underground parking space with power outlet and an outdoor parking space, with the option of an additional underground parking space.
- Cellar room, bicycle storage, and a communal laundry room.
- Energy performance certificate: Consumption certificate, energy efficiency class A, final energy consumption 45 kWh/(m²·a).
Location
The apartment is located in a quiet, newly developed residential area in Hessental, Schwäbisch Hall, offering a peaceful setting while still being centrally located.
Everything you need for daily life is nearby: shops, kindergartens, schools, doctors, and restaurants. The Hessental train station provides excellent public transport connections, and you can also easily reach the main roads and the city center of Haller by car.
The surrounding green spaces, walking paths, and bike trails offer opportunities for relaxation and recreation right outside your door.
Location Check
Energy
|
Energy efficiency class
|
A
|
|
Energy certificate type
|
Demand certificate
|
|
Main energy source
|
District heating
|
|
Final energy demand
|
45.00 kWh/(m²a)
|

Miscellaneous
The apartment is being sold together with an outdoor parking space and a parking space in the underground garage.
Broker inquiries not welcome! According to § 7 UWG, unsolicited contact by brokers without the express consent of the recipient is prohibited!
Send a message directly to the seller
Questions about this apartment? Show interest or arrange a viewing appointment?
Click here to send a message to the provider:

Diese Seite wurde ausgedruckt von:
https://www.ohne-makler.net/en/property/ct8hk2/