
This page was printed from:
https://www.ohne-makler.net/en/property/cb9tf4/
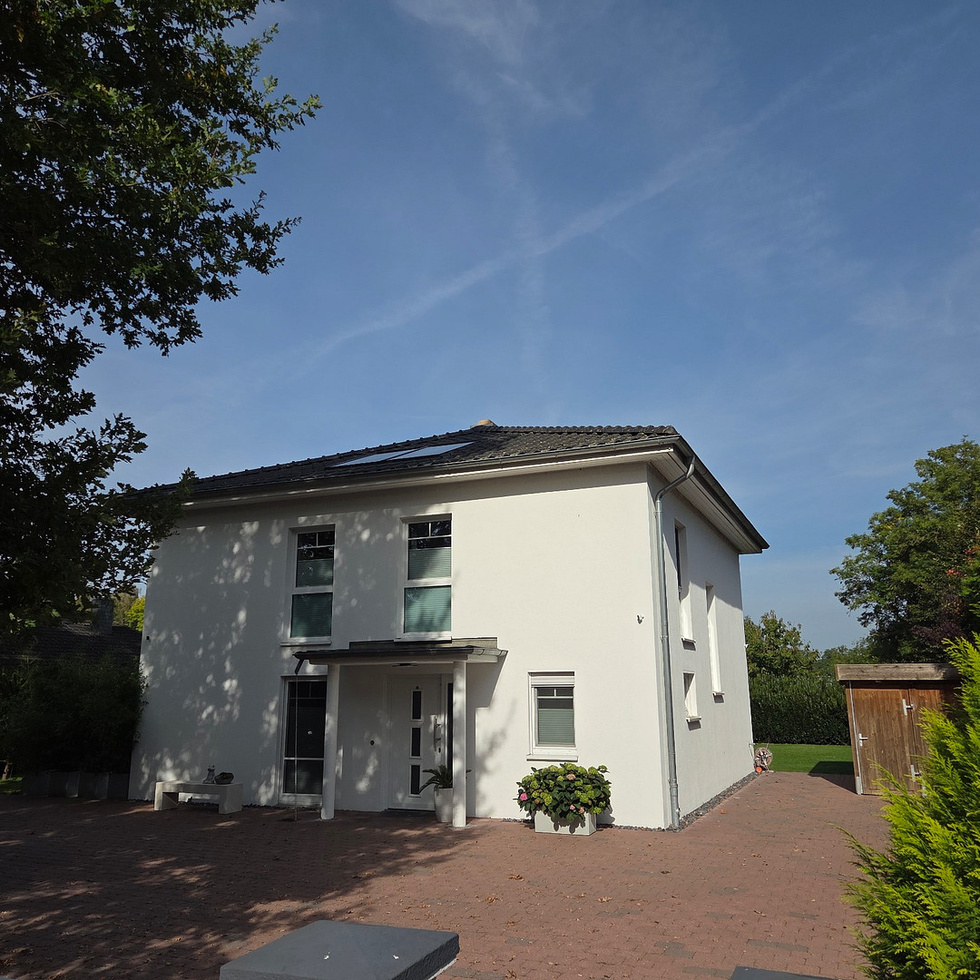
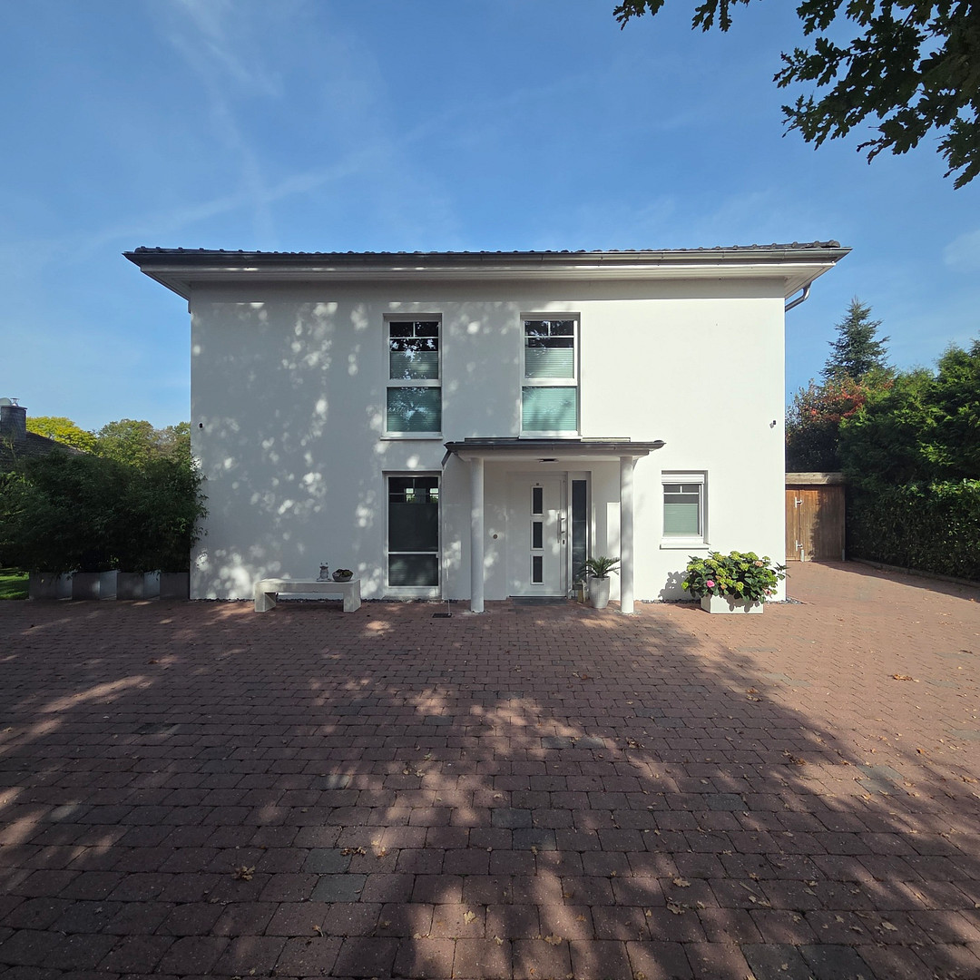
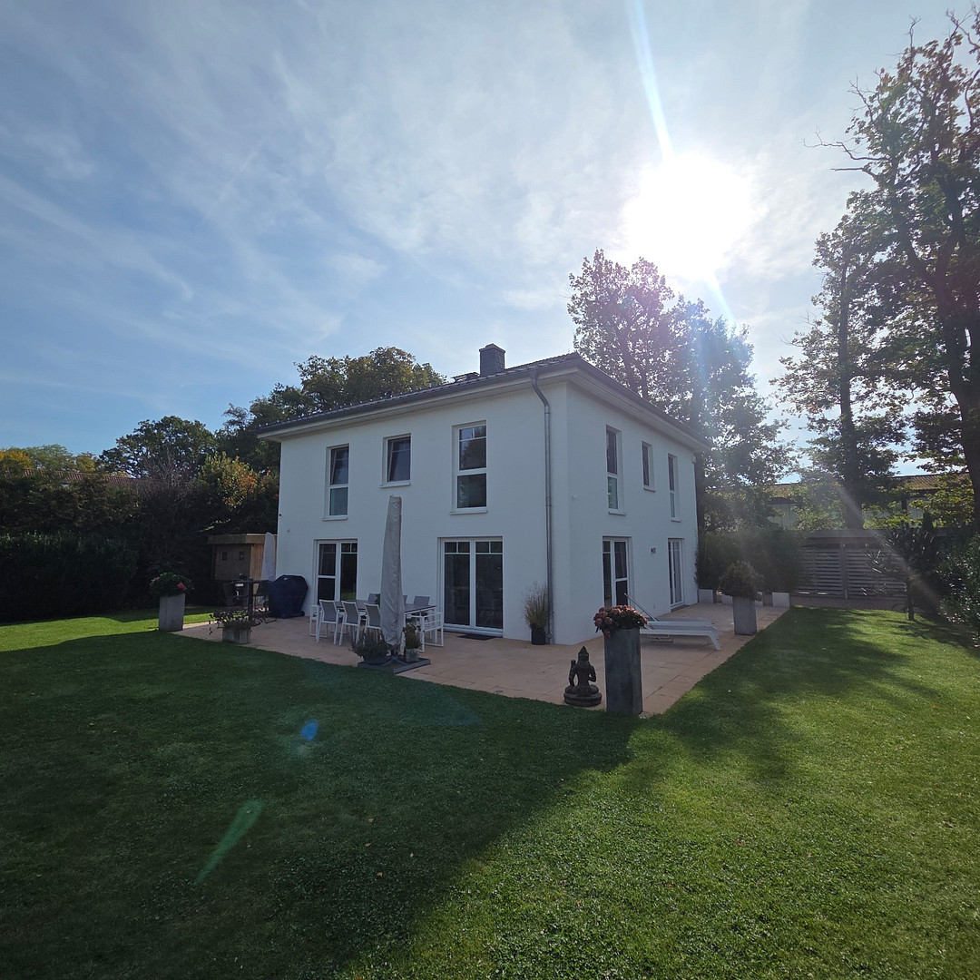
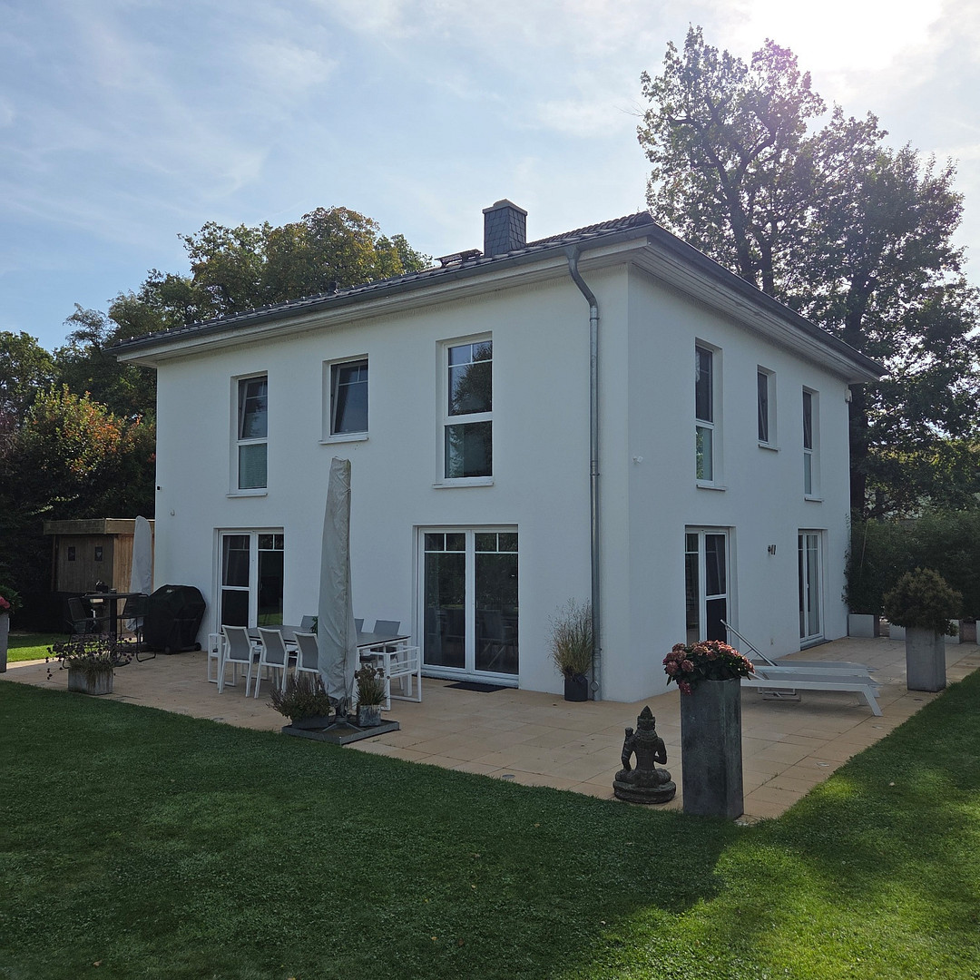
Detached villa with a fireplace — located in a quiet, cul-de-sac in Wedemark.
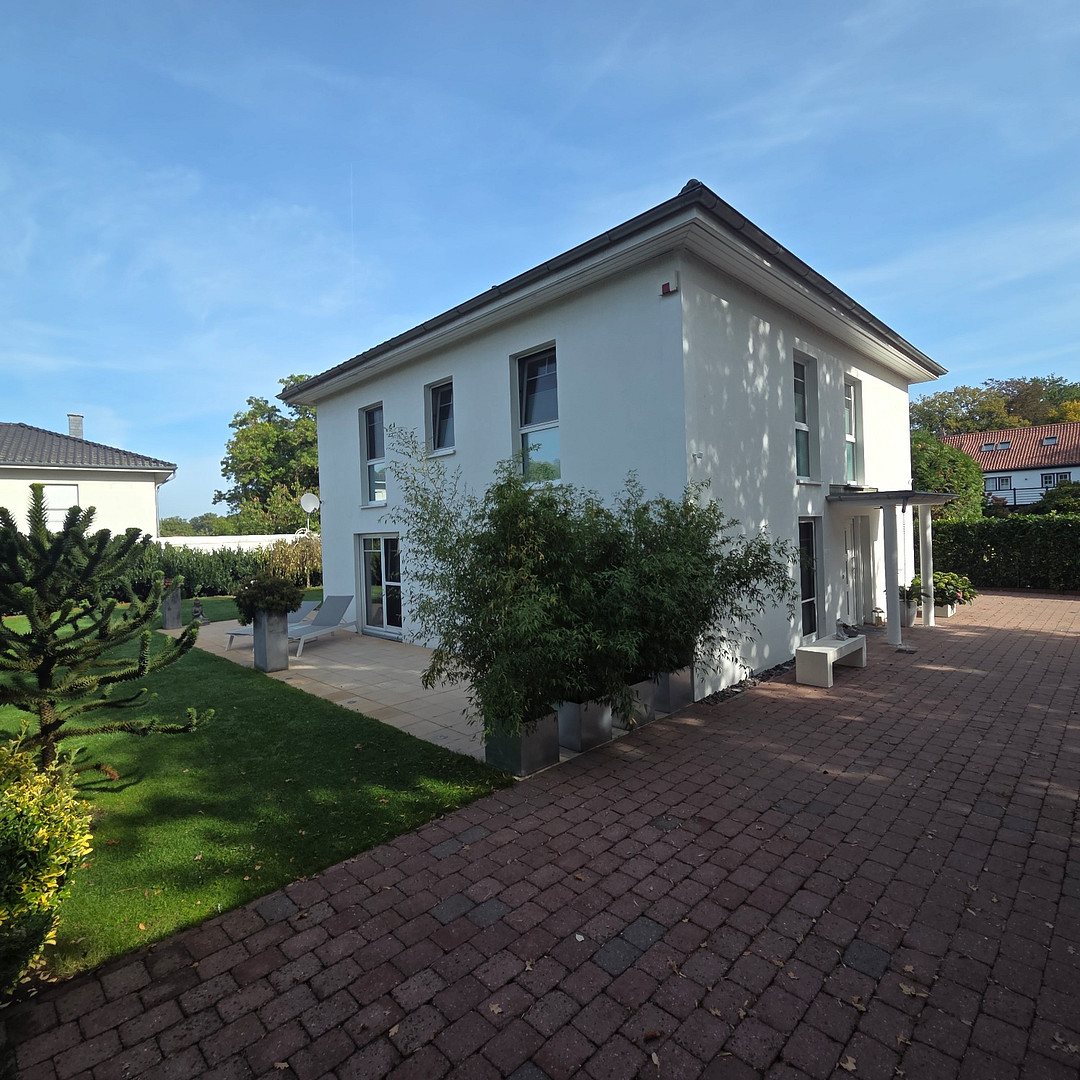
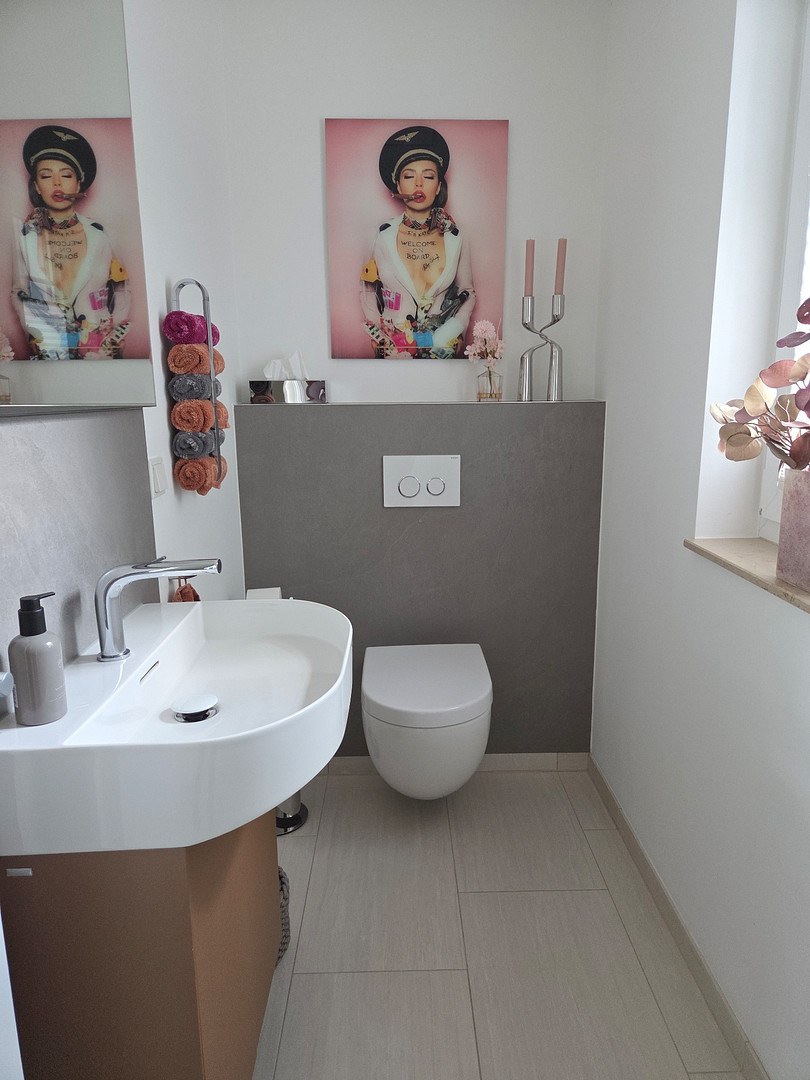
30900 Wedemark (Ickhorst) – NiedersachsenThis detached villa was built in 2011 by HELMA Eigenheimbau using solid construction – two full floors under a 35-degree pitched roof, located on a quiet cul-de-sac with no through traffic. The property offers 161 square meters of living space (181 square meters of living and utility space), comprising four rooms, two full bathrooms, and a separate guest toilet.
Ground Floor:
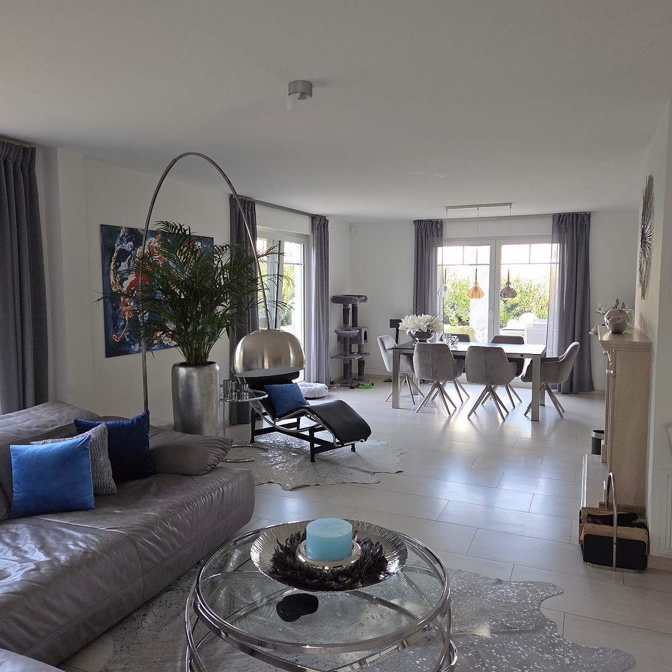
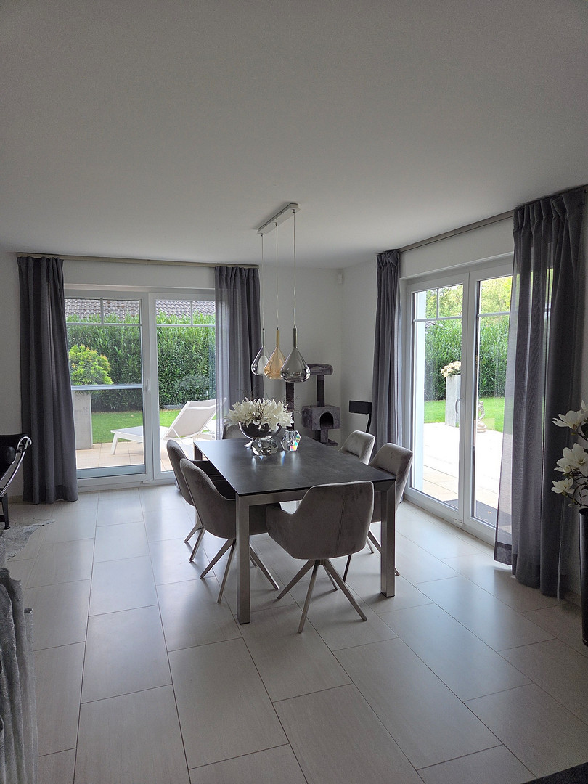
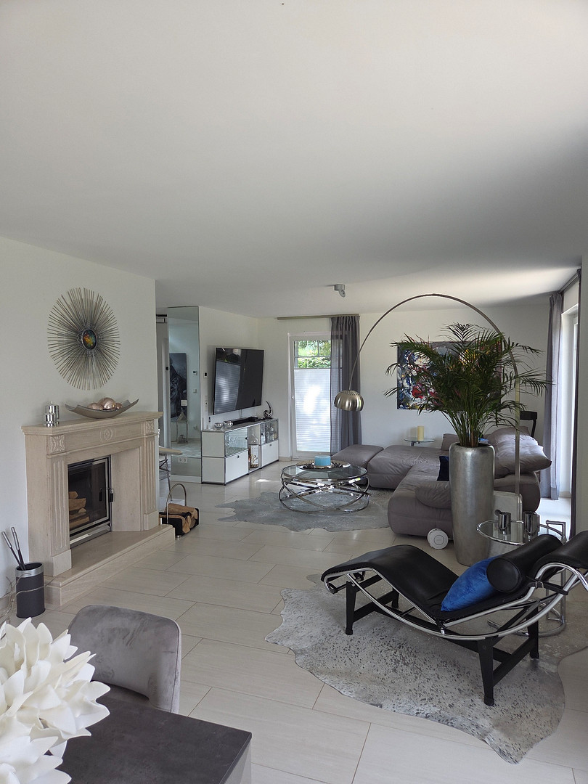
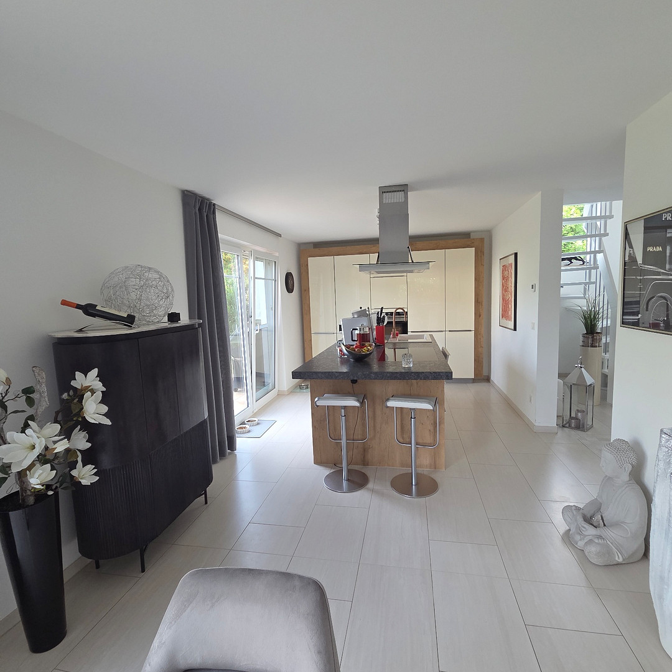
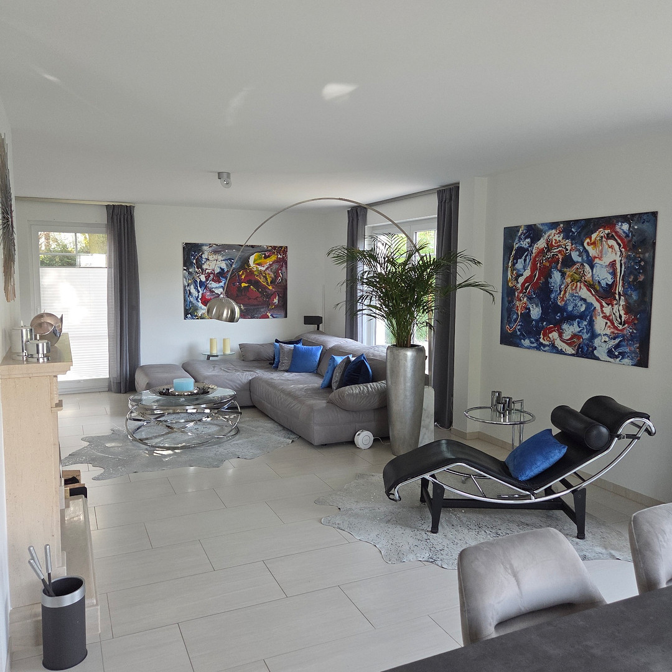
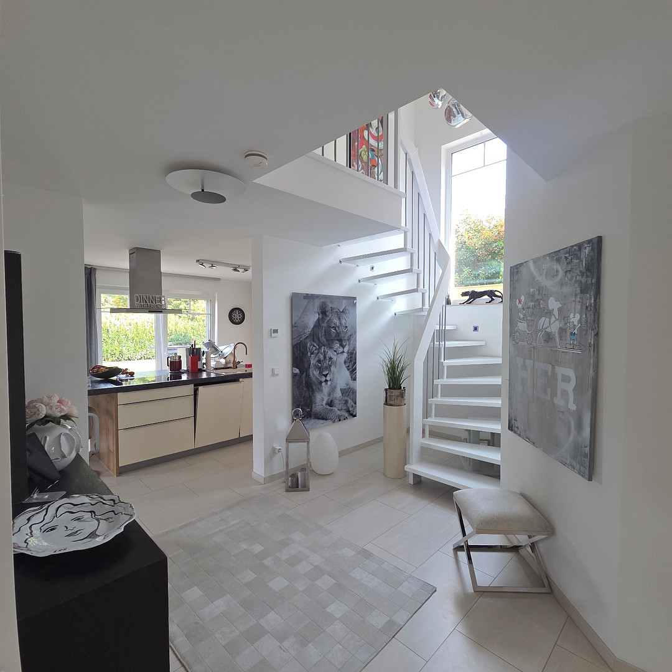
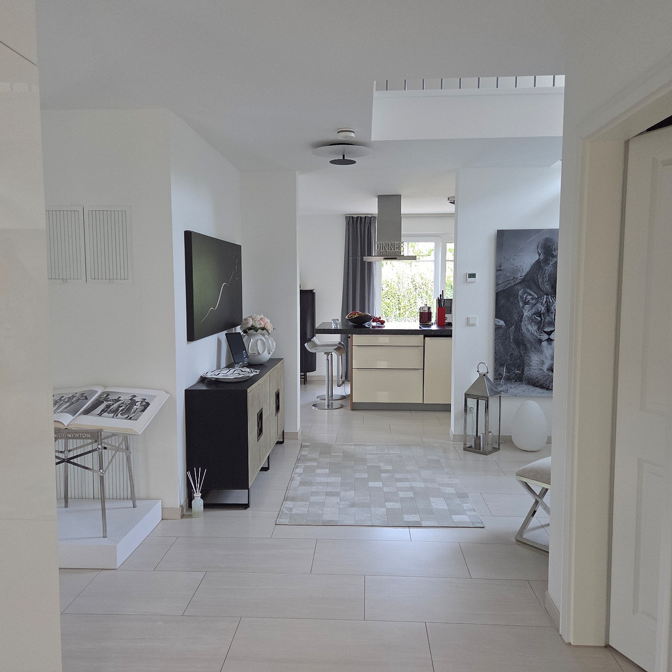
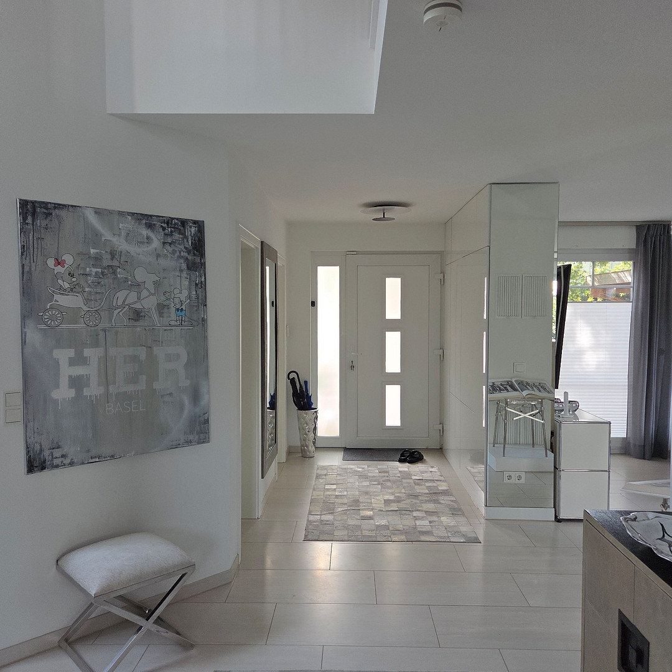
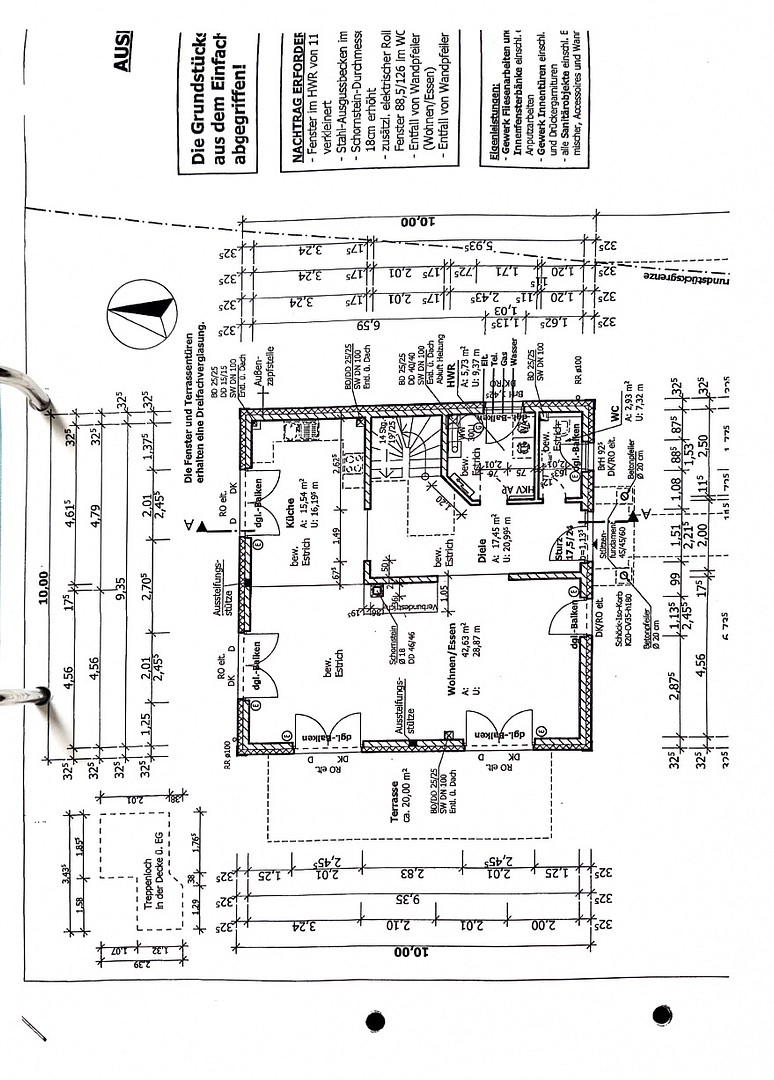
The heart of the ground floor is the 42 square meter living and dining area, which seamlessly flows into the 15 square meter kitchen. From the kitchen, dining area, and living room, you can directly access the outdoors through four large floor-to-ceiling double doors. Another door leads to the paved courtyard. This effectively blurs the boundary between indoors and outdoors – especially since the 74 square meter terrace extends across two sides of the house. You can simply follow the sun throughout the day, enjoying breakfast on one side and dinner on the other. In the summer, the garden becomes an extension of the living room, while in the winter, the fireplace makes the room the focal point of the house. The high-quality fitted kitchen remains in the house. Additionally, there is a welcoming entrance hall of 17 square meters with a staircase, a guest toilet, and a separate utility room. Upper Floor
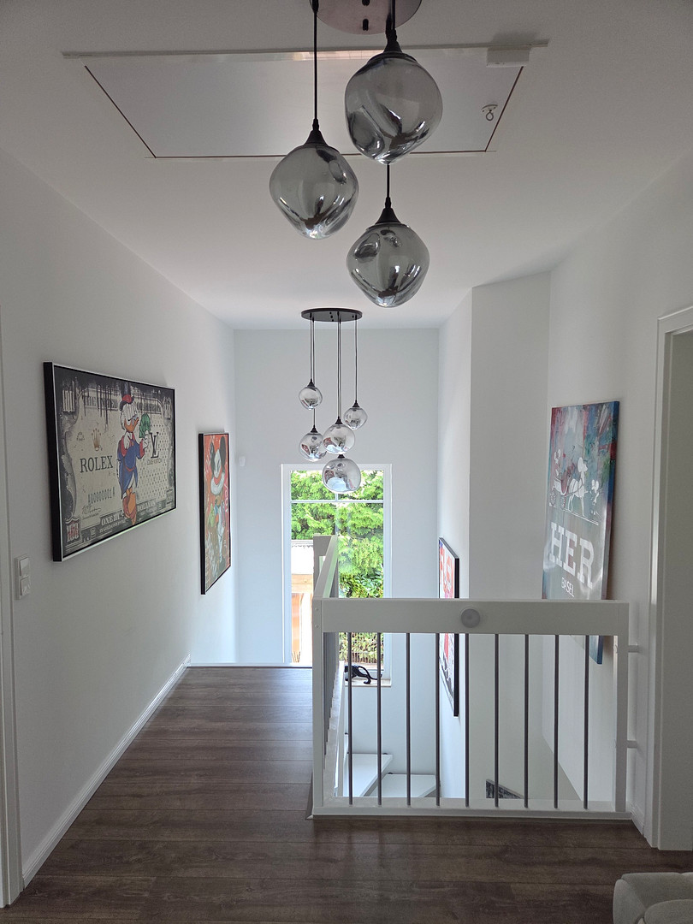
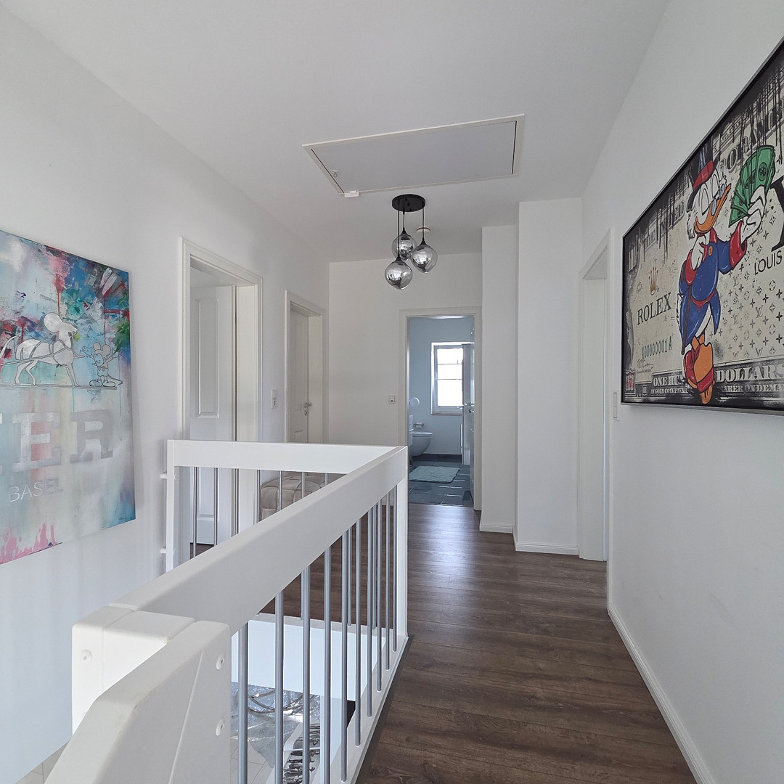
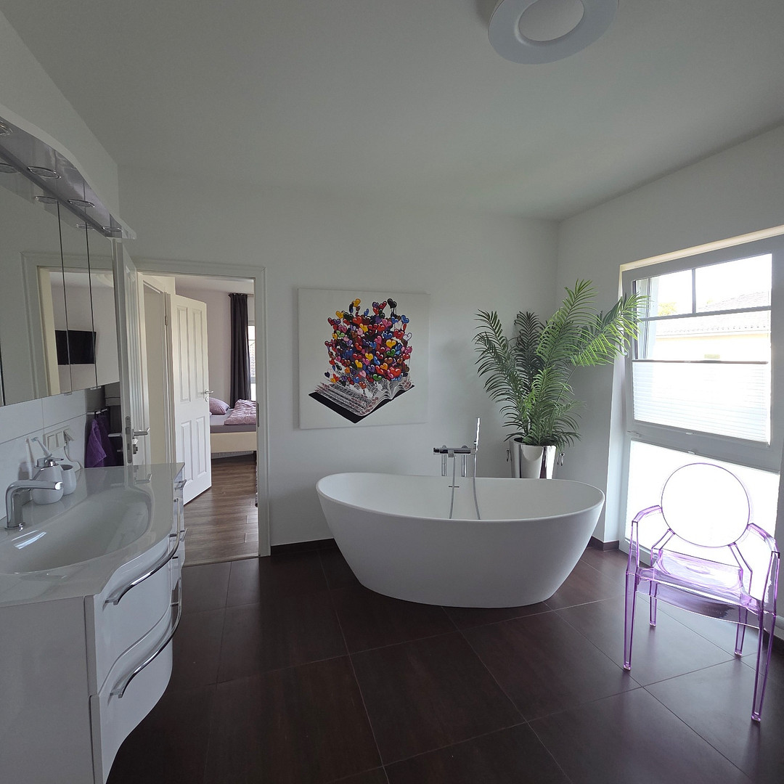
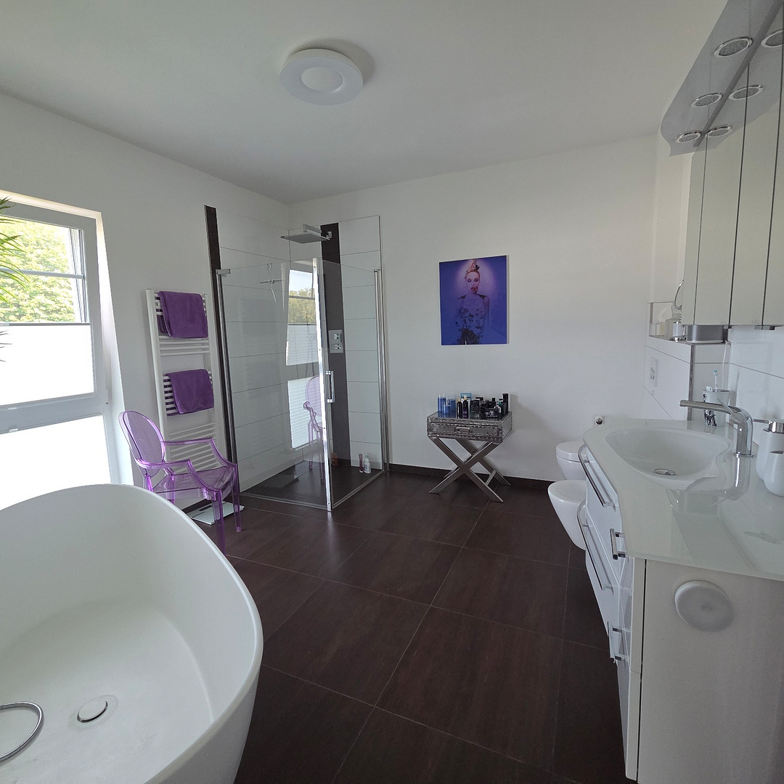
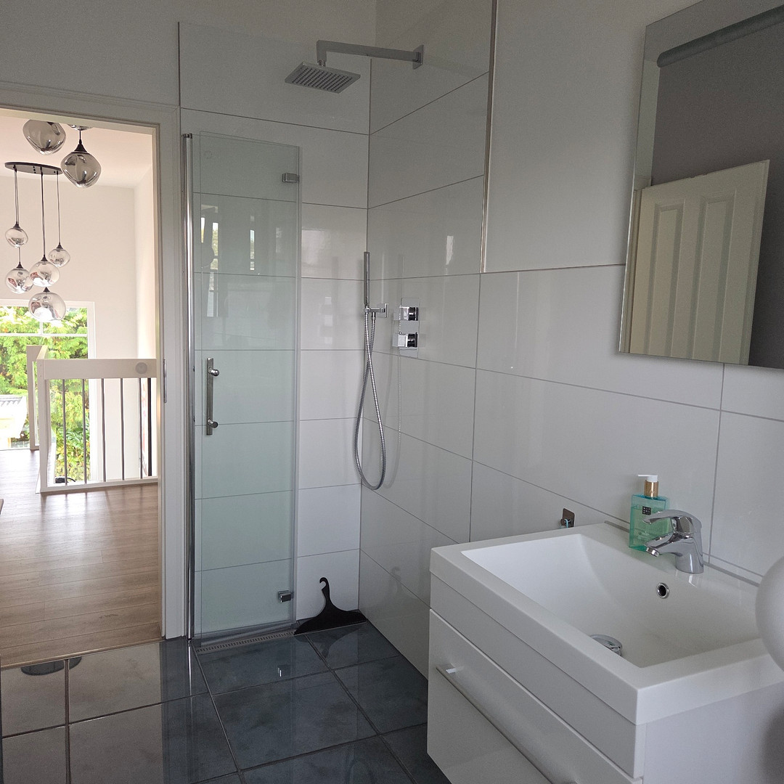
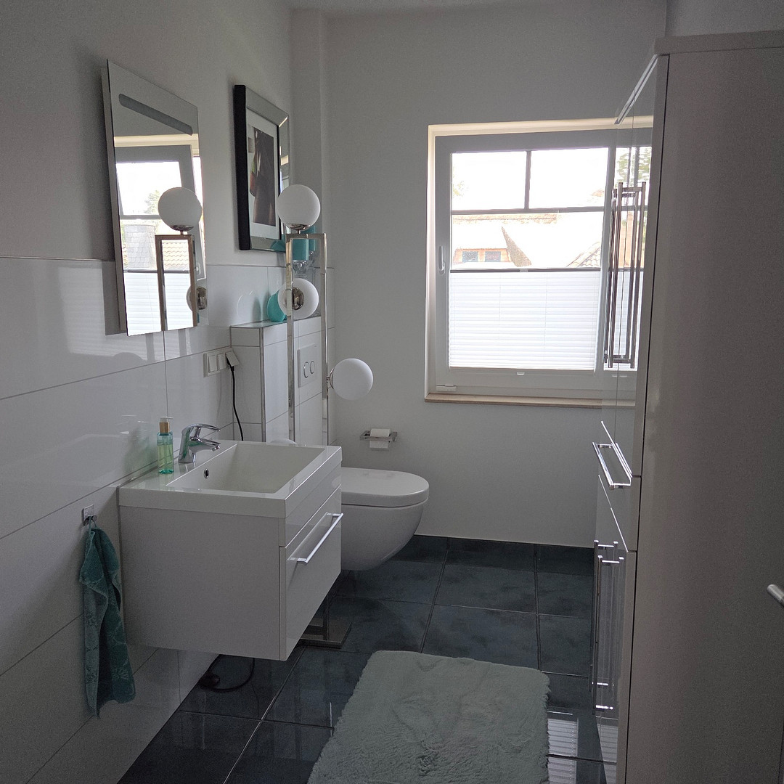
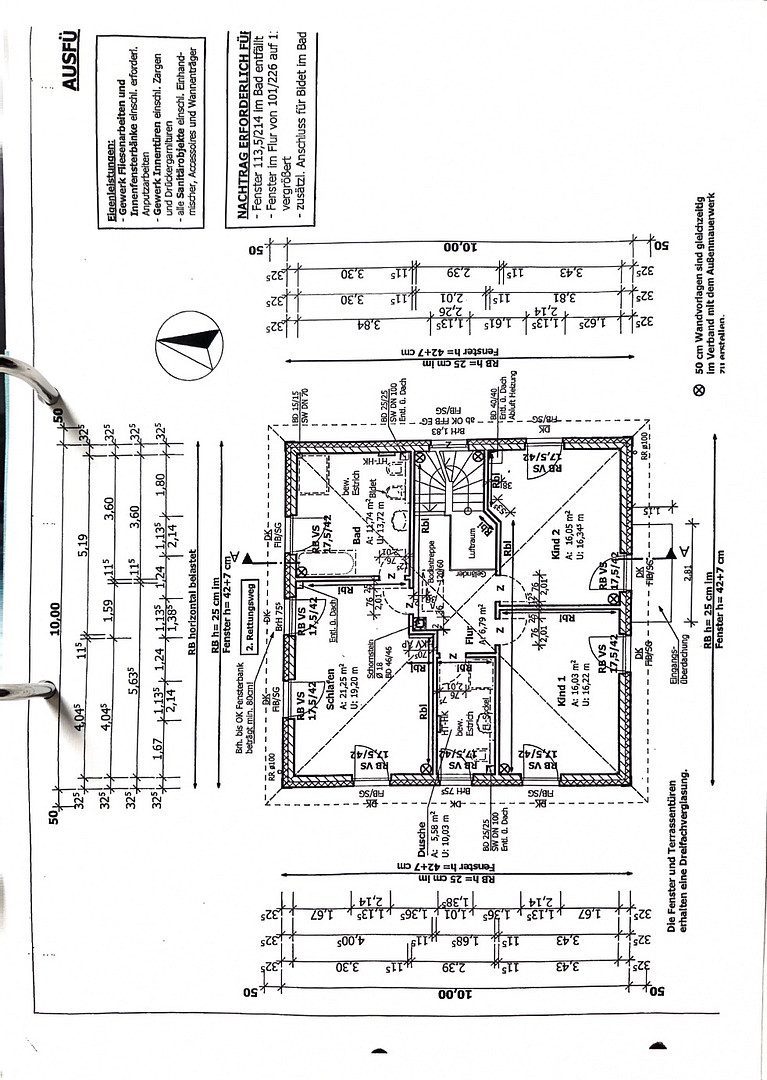
Upstairs, you're greeted by a bright gallery with floor-to-ceiling windows and an open space. From here, you enter the private retreat: the 21 m² master bedroom with its ensuite bathroom. This bathroom is the hidden gem of the house. At 17.74 m², it's larger than some children's bedrooms – and its centerpiece is a freestanding bathtub. Not built-in, not tucked away in a corner, but free-standing in the room, it's exactly what it is: the place where the day ends. It also features a vanity, a bidet, and its own window. A bathroom you'd typically find in a hotel – here, it's part of the bedroom. Two additional rooms, each approximately 16 m², are currently used as a study and dressing room, but would also be suitable as children's rooms. A separate shower room serves this area. Attic and Technical Area
A staircase leads to the insulated, clean, and dry attic – offering storage space throughout the entire house. The converted and insulated garden house also provides ample space and could easily be transformed into a sauna or hobby room with minimal effort. Technically, the house is consistently equipped with high-quality features: underfloor heating throughout the house, triple-glazed windows, and a gas condensing boiler with solar thermal technology for heating and hot water. The energy performance certificate from August 2026 does not list any cost-effective modernization measures – there are no outstanding renovation needs.
Are you interested in this house?
|
Object Number
|
OM-cb9tf4
|
|
Object Class
|
House
|
|
Object Type
|
Townhouse
|
|
Is occupied
|
Vacant
|
|
Handover from
|
By arrangement
|
Purchase price & additional costs
|
purchase price
|
690.000 €
|
|
Purchase additional costs
|
approx. 43,261 €
|
|
Total costs
|
approx. 733,260 €
|
Breakdown of Costs
* Costs for notary and land register were calculated based on the fee schedule for notaries. Assumed was the notarization of the purchase at the stated purchase price and a land charge in the amount of 80% of the purchase price. Further costs may be incurred due to activities such as land charge cancellation, notary escrow account, etc. Details of notary and land registry costs
Does this property fit my budget?
Estimated monthly rate: 2,709€
More accuracy in a few seconds:
By providing some basic information, the estimated monthly rate is calculated individually for you. For this and for all other real estate offers on ohne-makler.net
Details
|
Condition
|
As good as new
|
|
Number of floors
|
2
|
|
Usable area
|
20 m²
|
|
Bathrooms (number)
|
2
|
|
Bedrooms (number)
|
3
|
|
Number of carports
|
2
|
|
Number of parking lots
|
5
|
|
Flooring
|
Laminate, Tiles
|
|
Heating
|
Underfloor heating
|
|
Year of construction
|
2011
|
|
Equipment
|
Terrace, Garden, Full bath, Shower bath, Fitted kitchen, Guest toilet, Fireplace, Barrier-free
|
|
Infrastructure
|
Pharmacy, Grocery discount, General practitioner, Kindergarten, Primary school, Secondary school, Middle school, High school, Comprehensive school, Public transport
|
Information on equipment
• Open living and dining area of 42 m² with a fireplace.
• Bedroom with en-suite bathroom (17.74 m²) – featuring a freestanding bathtub and a bidet.
• Underfloor heating throughout the house.
• Bright gallery with floor-to-ceiling windows.
• Alarm system – all windows and doors secured, plus video surveillance.
• Access to the outdoors from the kitchen, dining area, and living room – four double doors plus a courtyard door.
• 74 m² terrace spanning two sides of the house, with an outdoor water tap.
• Double carport with a bicycle and equipment storage room, plus five additional parking spaces in the courtyard.
• High-quality fitted kitchen, which remains in the house.
• Triple-glazed windows throughout the house, with electric shutters on the ground floor.
• Mosquito nets and blinds on several windows on both the ground and upper floors.
• Solar thermal system for heating and hot water, combined with gas condensing technology.
• Utility room, covered entrance, and insulated attic accessible via a staircase.
• Finished and insulated garden house – offering storage space, a hobby room, or potentially a future sauna.
• Courtyard and side areas completely paved.
Location
Wedemark is located approximately 20 kilometers north of Hanover and has a population of just under 30,000, spread across 16 established districts. This creates a unique combination that is increasingly rare: the tranquility of a village with complete infrastructure – nurseries, primary schools, secondary schools, doctors, pharmacies, and shops are all readily available.
The transportation links are excellent: trains run every half hour to Hanover from the Bissendorf, Mellendorf, and Bennemühlen train stations. For drivers, the A7 motorway exits at Mellendorf and Berkhof are just a few minutes away, and the A352 motorway provides quick access to northwestern Hanover and the airport.
Surrounding the area is the Wedemark Heath – with forests, fields, and extensive cycling and hiking trails right on your doorstep.
The house itself is located on a cul-de-sac: there is no through traffic, children can play safely in front of the house, and in the evening, it is truly quiet in the garden. If you want greenery without sacrificing infrastructure, this is the right place for you.
Location Check
Energy
|
Final energy consumption
|
91.00 kWh/(m²a)
|
|
Energy efficiency class
|
C
|
|
Energy certificate type
|
Consumption certificate
|
|
Main energy source
|
Gas
|
Miscellaneous
Topic portals
Send a message directly to the seller
Questions about this house? Show interest or arrange a viewing appointment?
Click here to send a message to the provider:

Diese Seite wurde ausgedruckt von:
https://www.ohne-makler.net/en/property/cb9tf4/