
This page was printed from:
https://www.ohne-makler.net/en/property/c4d442/
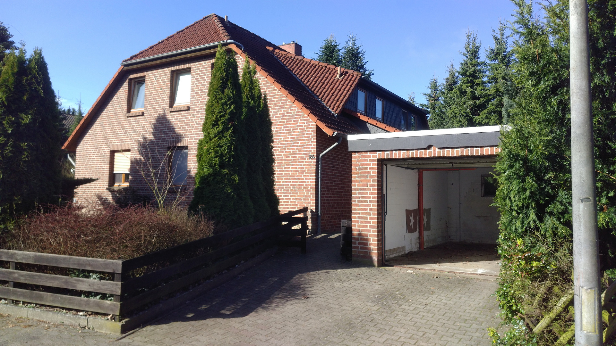
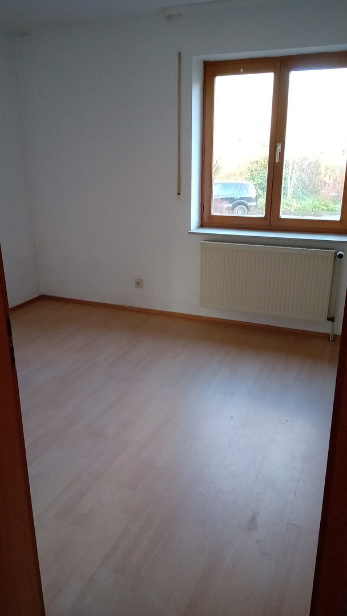
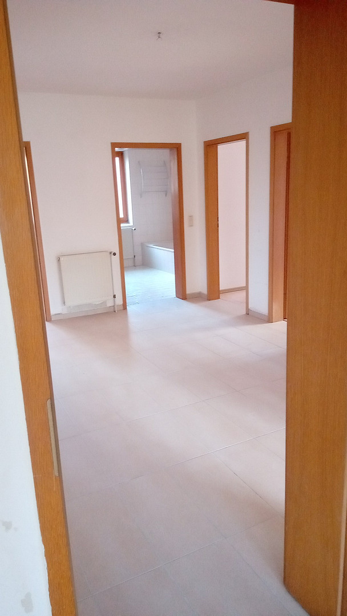
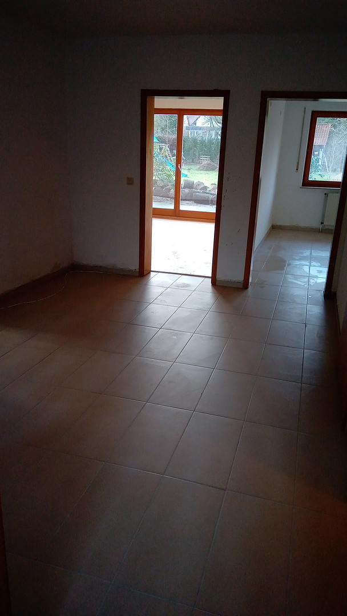
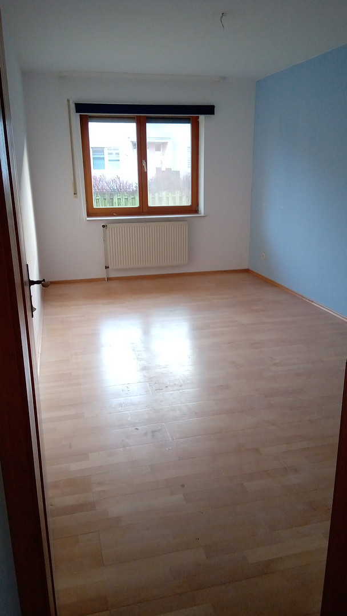
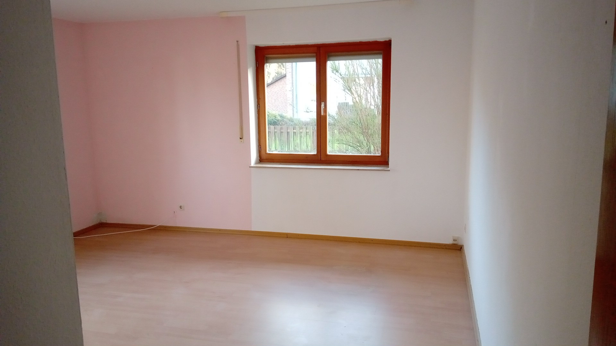
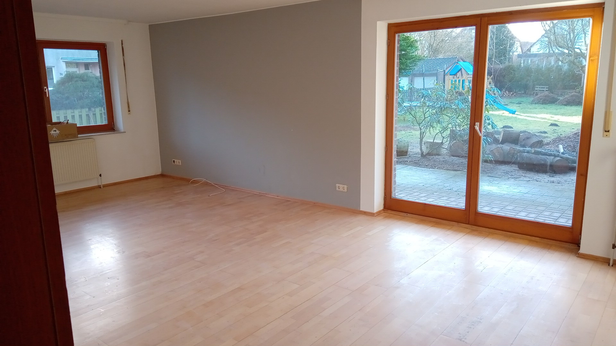
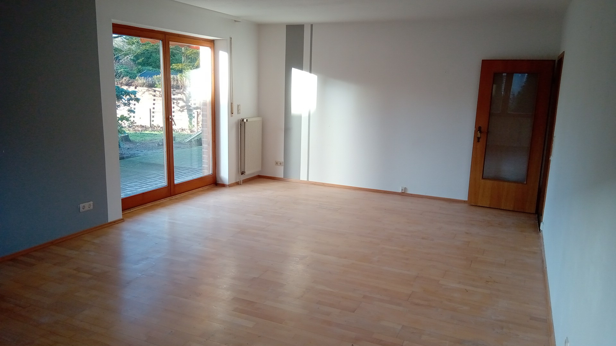
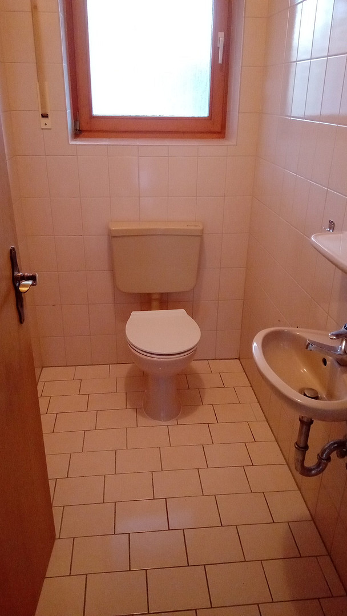
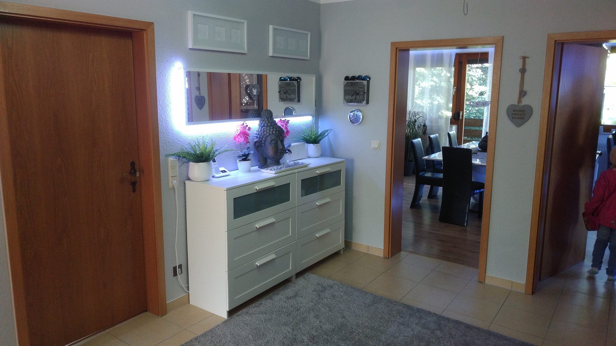
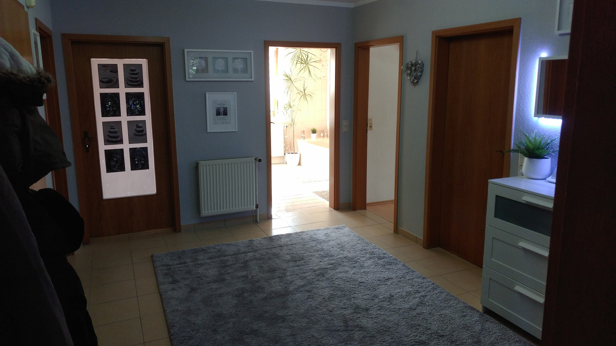
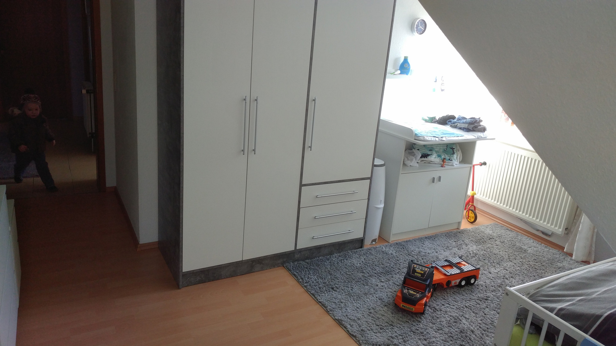
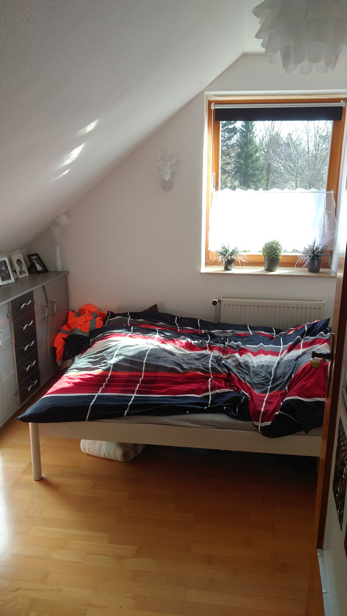
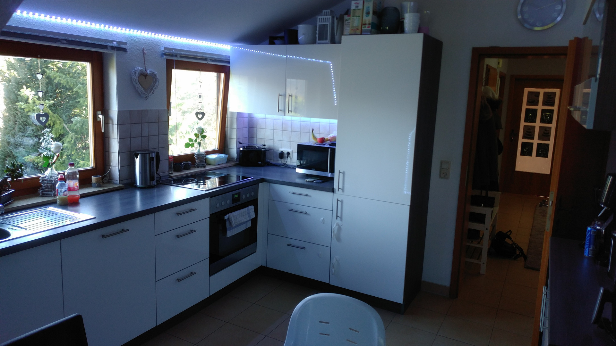
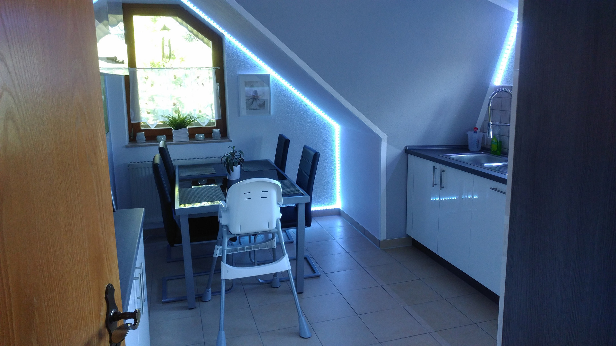
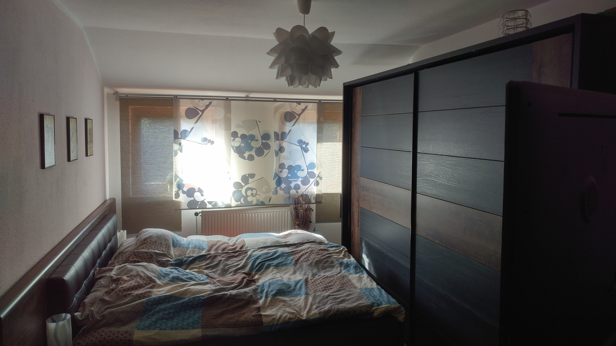
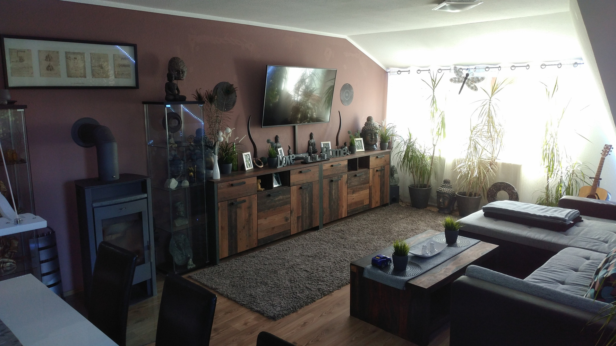
Versatile two-family house – featuring two separate apartments, a separate entrance hall, and a full basement.
Wiesenweg 26, 29386 Hankensbüttel – Niedersachsen# Two-Family House in Hankensbüttel – Two Separate Living Units, 213 m² of Living Space and 1000 m² of Land
**Ideal for multi-generational living, families, or a combination of owner-occupation and rental income!**
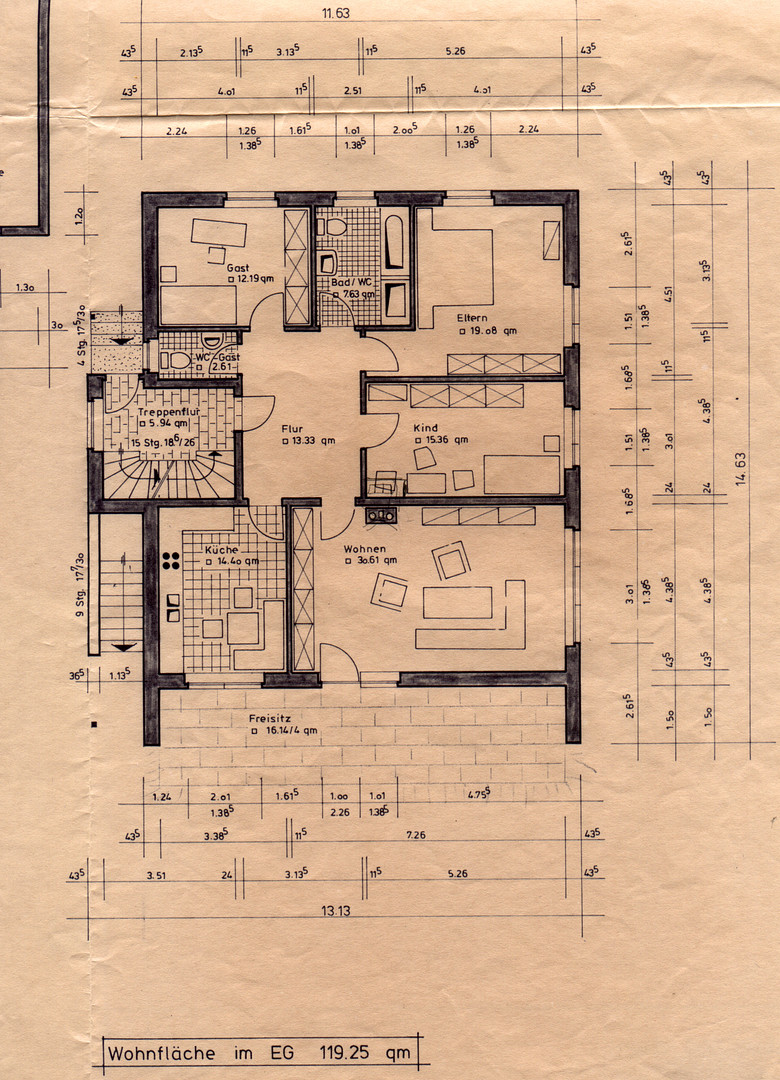
This spacious two-family house, built in 1989, offers a total of approximately 213 m² of living space on a plot of approximately 1000 m², divided into two independent living units of 119 m² and 94 m², respectively. With eight rooms, a full basement, and a detached garage, the property offers a variety of uses. The house was built with solid construction using Poroton bricks and features a classic brick facade. Both apartments are accessible via separate entrances and their own hallways. In addition, the living units have separate utility meters, allowing for independent use. **Both apartments will be available for occupancy on January 1, 2027.**
### Ground Floor – Spacious Living with Terrace and Garden
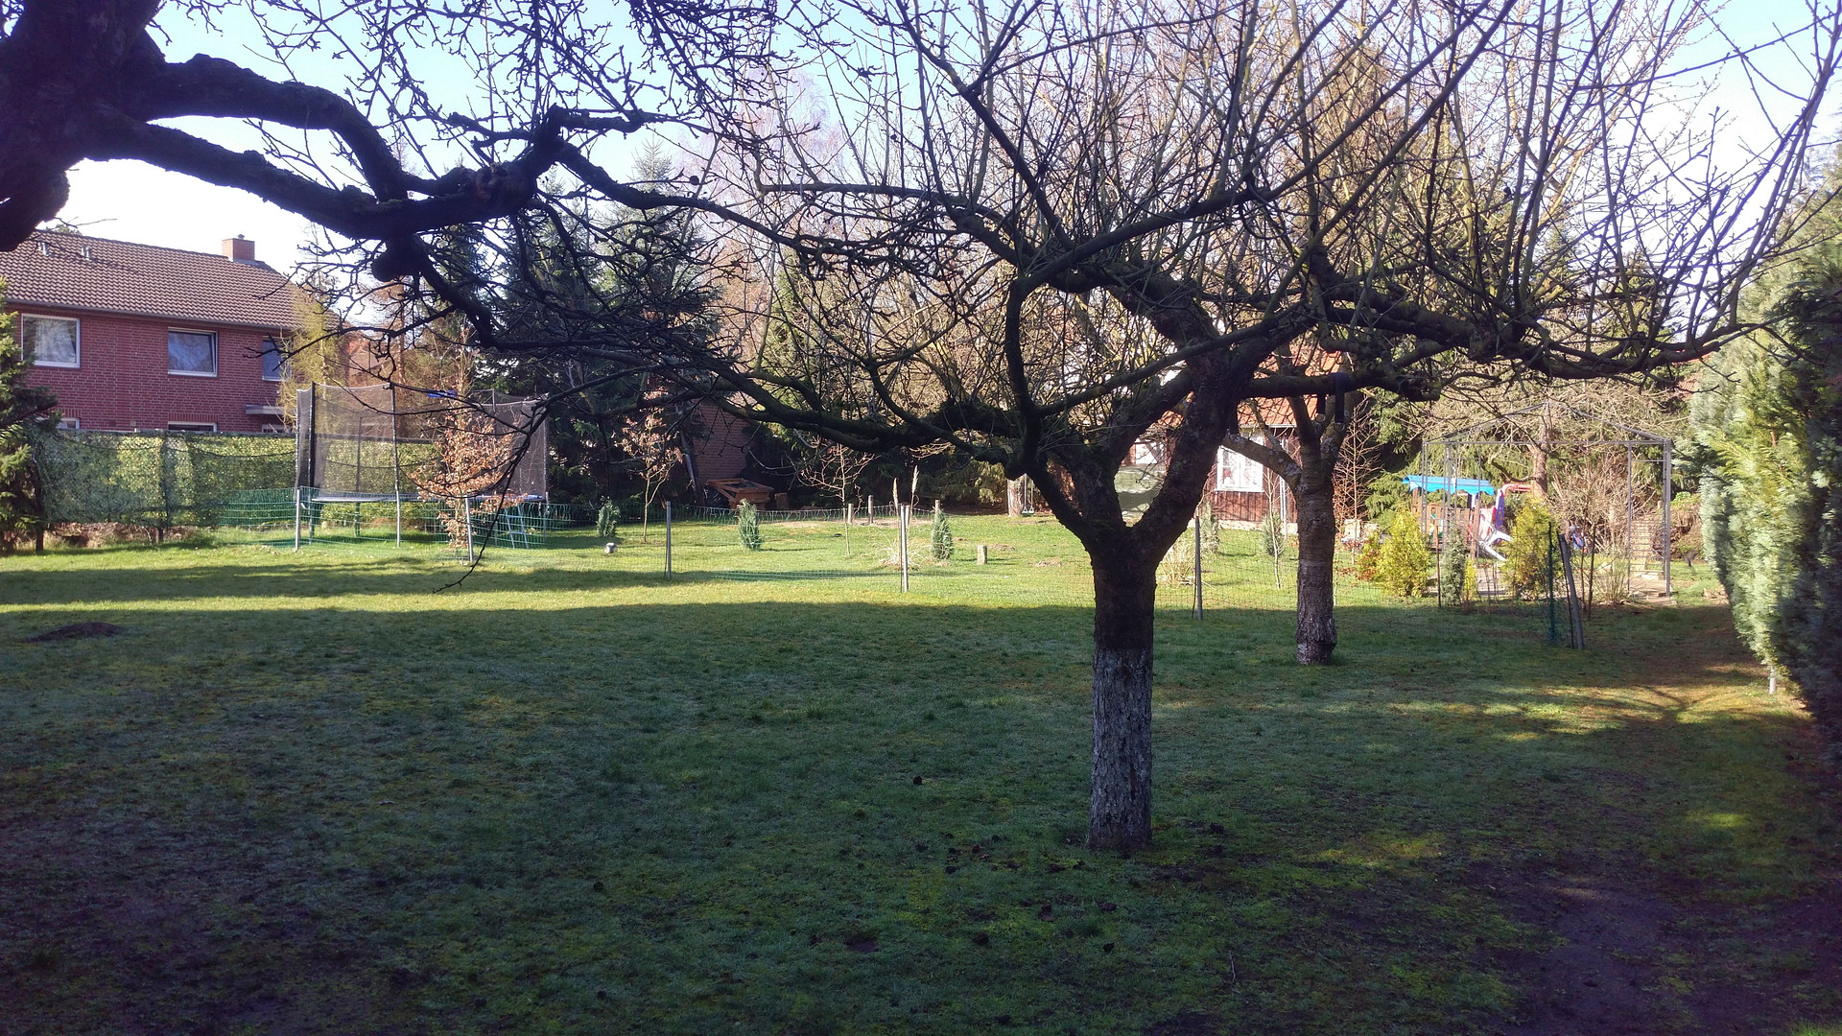
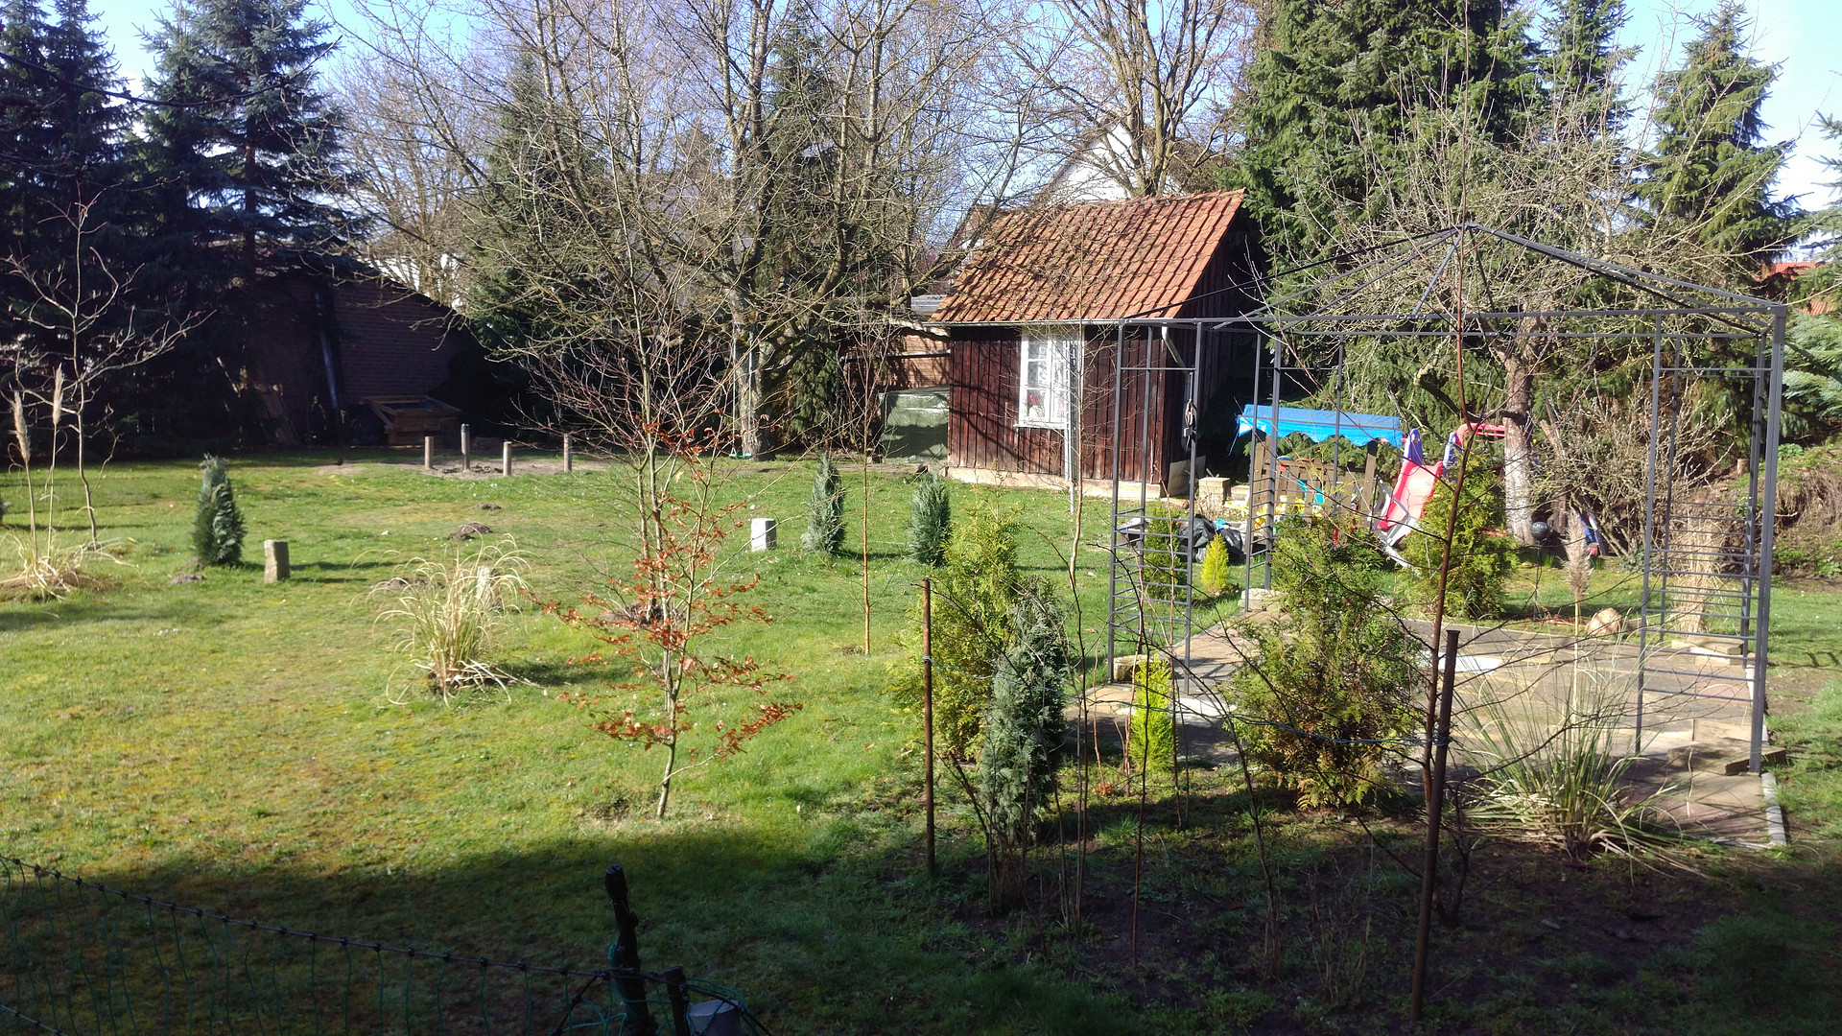
The ground floor apartment offers approximately 119 m² of living space, distributed over five rooms. A spacious living room with direct access to the terrace and garden. A large kitchen area, with a window overlooking the garden, offers a special level of comfort. The outdoor space invites relaxation and provides ample room for individual design possibilities.
### Upper Floor – Independent Living Area with Potential
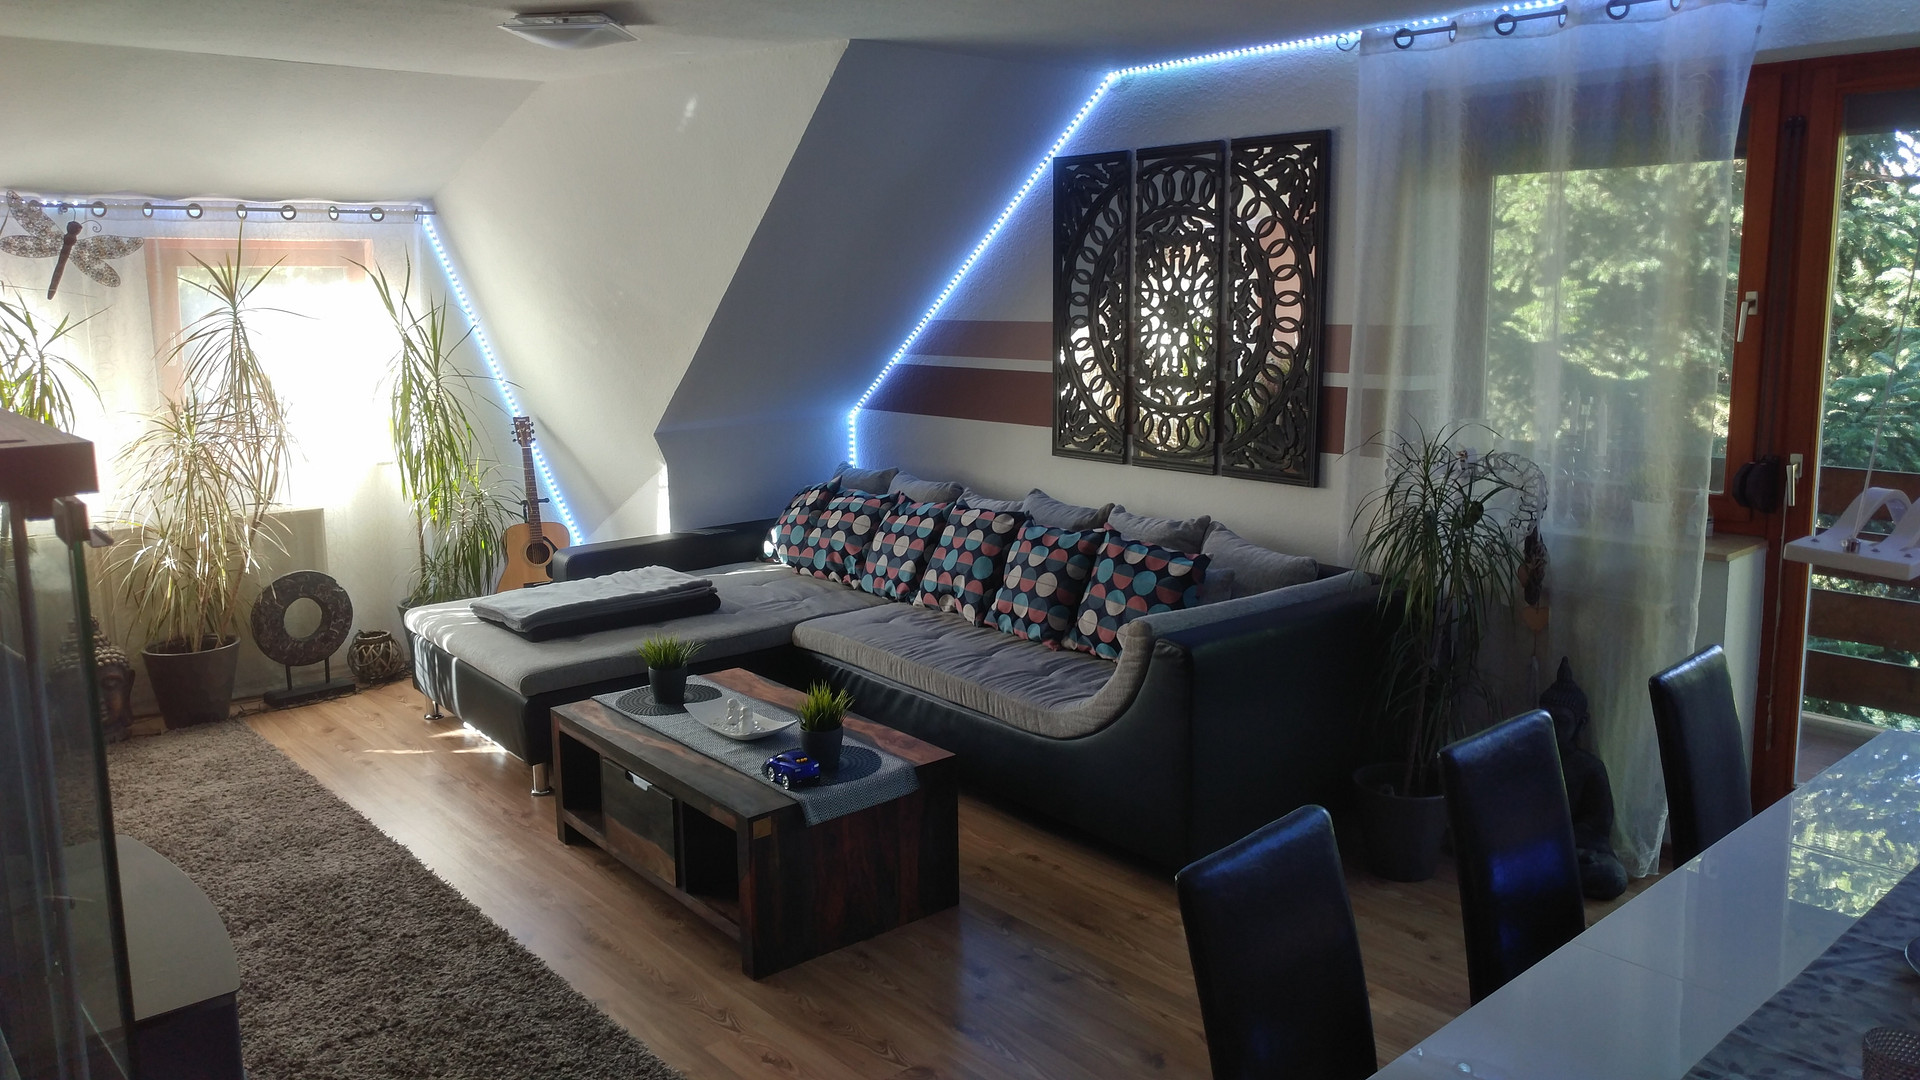
The apartment on the upper floor comprises approximately 94 square meters of living space and four rooms. The sloping ceilings in some areas give the rooms a unique character. A separate connection for a fireplace offers the possibility of adding a fireplace to the living area.
### Features and Further Details
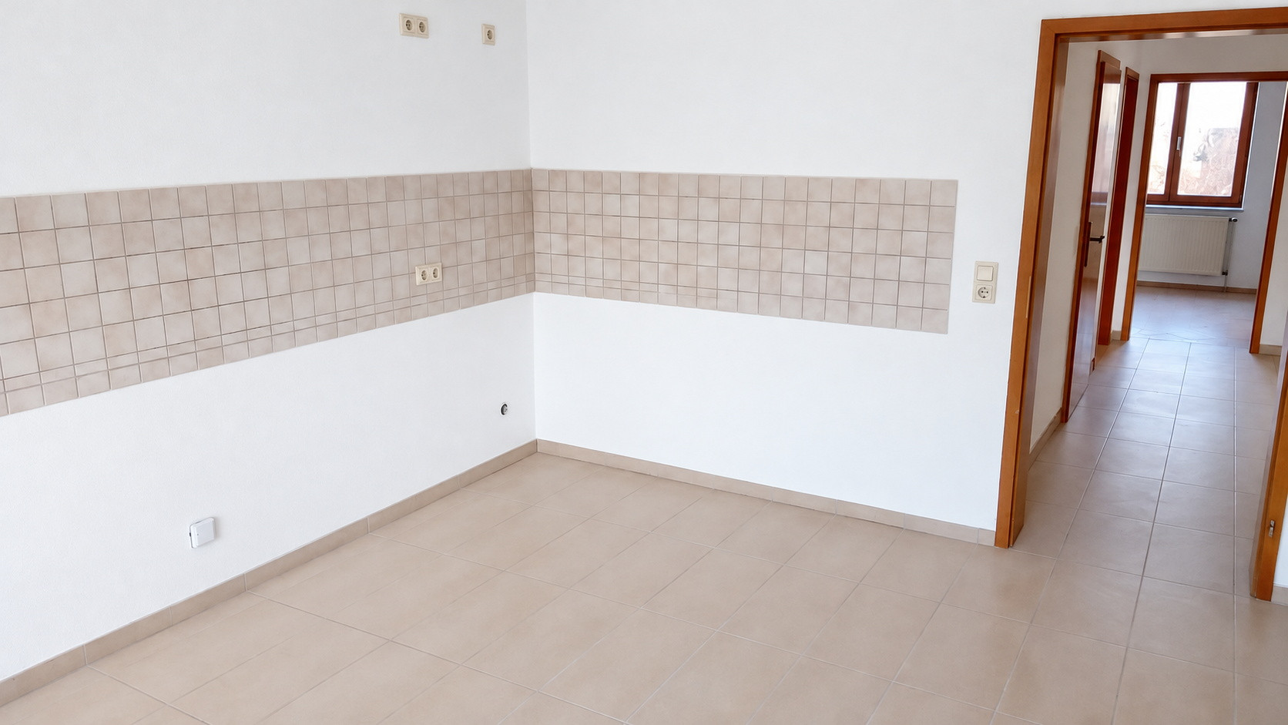
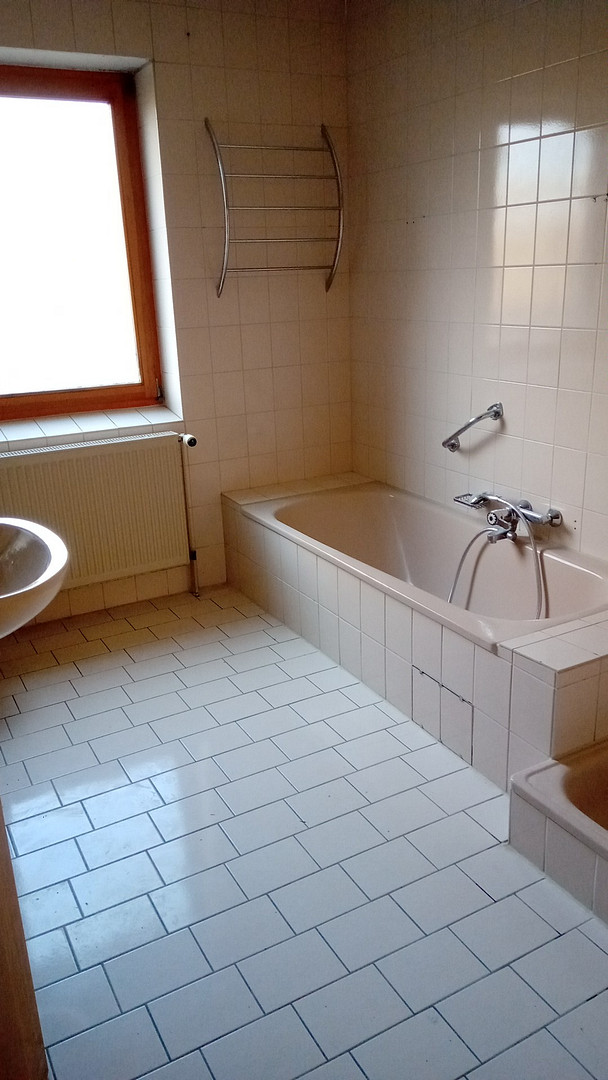
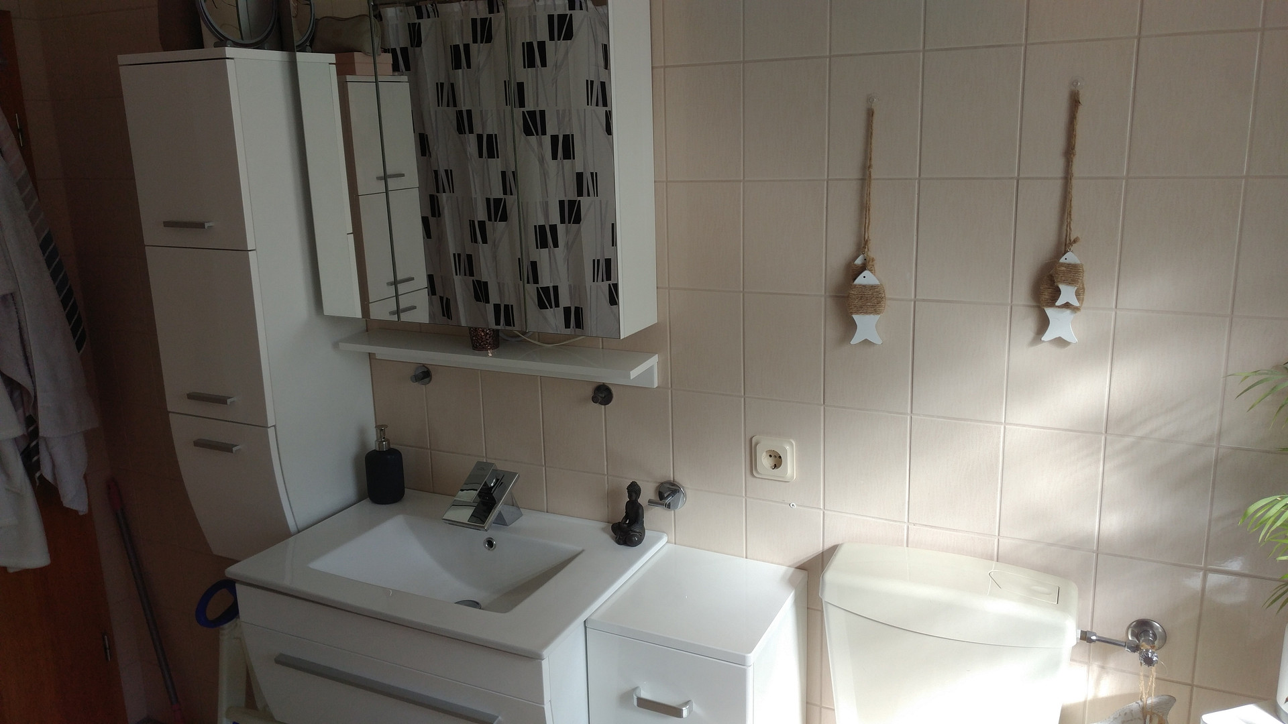
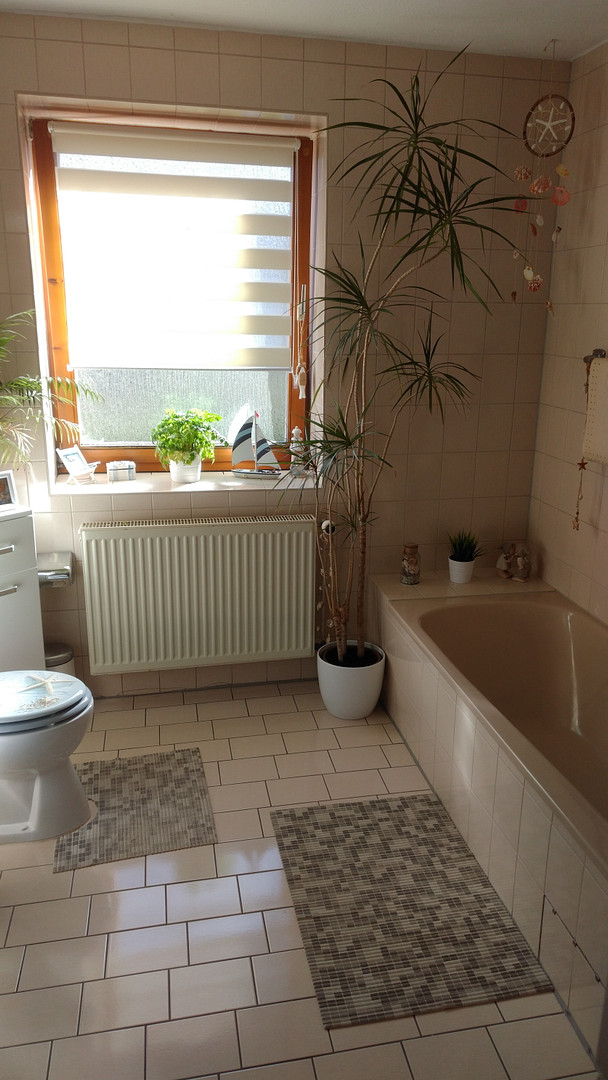
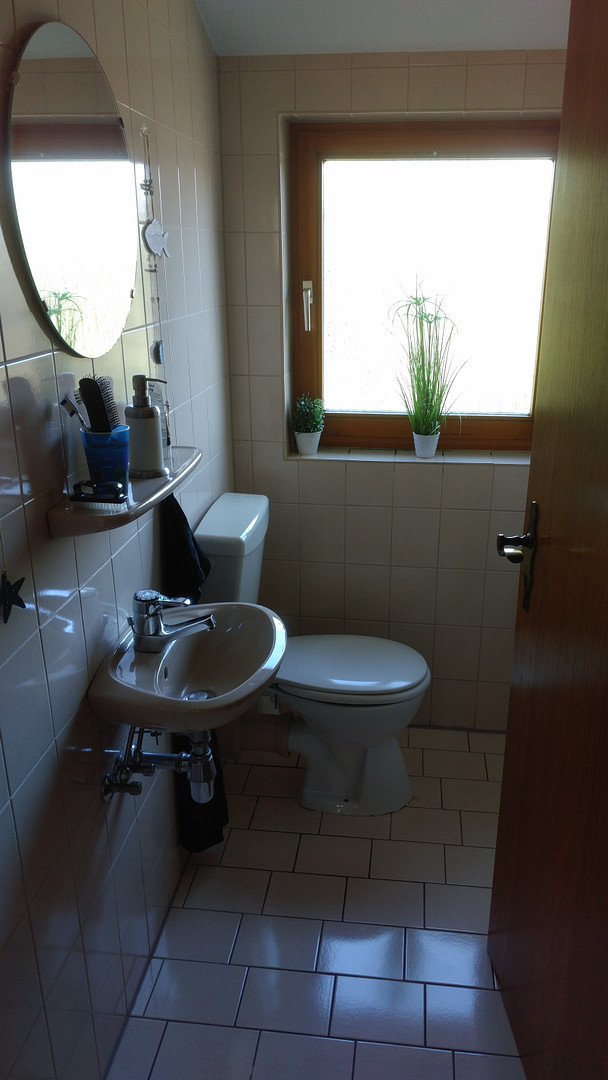
The building is fully basemented and offers additional usable and storage space. A detached garage is also included with the property. Both apartments have a bathroom with a toilet, as well as a separate toilet. The tile floors in the hallways and kitchens of both apartments were renewed in 2023. The overall condition of the house is essentially as it was in 1998. This offers buyers the opportunity to further develop the property according to their own preferences and, if necessary, to modernize it. The heating is provided by a gas condensing boiler. An energy performance certificate is available.
### Conclusion
A versatile two-family house with plenty of space and numerous possibilities. Whether as a home for two generations, for a large family, or for combining living and renting, this property offers an interesting foundation for various living concepts in Hankensbüttel.
Are you interested in this house?
|
Object Number
|
OM-c4d442
|
|
Object Class
|
House
|
|
Object Type
|
Two-family house
|
|
Is occupied
|
Vacant
|
|
Handover from
|
Jan. 1, 2027
|
Purchase price & additional costs
|
purchase price
|
590.000 €
|
|
Purchase additional costs
|
approx. 37,099 €
|
|
Total costs
|
approx. 627,099 €
|
Breakdown of Costs
* Costs for notary and land register were calculated based on the fee schedule for notaries. Assumed was the notarization of the purchase at the stated purchase price and a land charge in the amount of 80% of the purchase price. Further costs may be incurred due to activities such as land charge cancellation, notary escrow account, etc. Details of notary and land registry costs
Does this property fit my budget?
Estimated monthly rate: 2,380€
More accuracy in a few seconds:
By providing some basic information, the estimated monthly rate is calculated individually for you. For this and for all other real estate offers on ohne-makler.net
Details
|
Condition
|
Well-kept
|
|
Number of floors
|
2
|
|
Usable area
|
213 m²
|
|
Bathrooms (number)
|
2
|
|
Bedrooms (number)
|
2
|
|
Number of garages
|
1
|
|
Flooring
|
Laminate, Tiles
|
|
Heating
|
Central heating
|
|
Year of construction
|
1989
|
|
Equipment
|
Balcony, Terrace, Garden, Basement, Full bath, Guest toilet, Fireplace
|
|
Infrastructure
|
Pharmacy, Grocery discount, General practitioner, Kindergarten, Primary school, Secondary school, Middle school, High school, Public transport
|
Information on equipment
Property Type: Duplex House
Year Built: 1989
Land Area: Approximately 1000 m²
Total Living Area: Approximately 213 m²
Ground Floor: Approximately 119 m², 5 rooms
First Floor: Approximately 94 m², 4 rooms
Construction: Poroton bricks with a brick facade
Heating: Gas condensing boiler
Basement: Fully basemented
Outdoor Area: Terrace and garden
Garage: Detached
Bathroom Fixtures: Each apartment has a bathroom with a toilet, and a separate toilet.
Apartment Separation: Separate entrances and separate utility billing.
Modernization: Tiled floors in hallways and kitchens, 2023.
Energy Performance Certificate: Available.
Energy Performance Certificate: Available.
Energy Performance Certificate and Heating:
Heating Type: Gas condensing boiler.
Final Energy Consumption: 120.37 kWh/(m²·a)
Primary Energy Consumption: 132.40 kWh/(m²·a)
Availability: Both apartments available from 01.01.2027.
Location
Hankensbüttel: Close to Nature and Amenities
This two-family house is located in 29386 Hankensbüttel, a resort town, in a desirable location near the high school, the outdoor swimming pool, and wooded areas, as well as a large barbecue area and the well-known Otter Center.
The surrounding area offers a natural living environment combined with leisure and recreational opportunities. The Otter Center is also a special destination for excursions in the region.
Location Check
Energy
|
Final energy consumption
|
120.37 kWh/(m²a)
|
|
Energy efficiency class
|
D
|
|
Energy certificate type
|
Consumption certificate
|
|
Main energy source
|
Gas
|

Miscellaneous
Send a message directly to the seller
Questions about this house? Show interest or arrange a viewing appointment?
Click here to send a message to the provider:
Offer from: Gudrun Mathias

Diese Seite wurde ausgedruckt von:
https://www.ohne-makler.net/en/property/c4d442/