
This page was printed from:
https://www.ohne-makler.net/en/property/c27tm3/
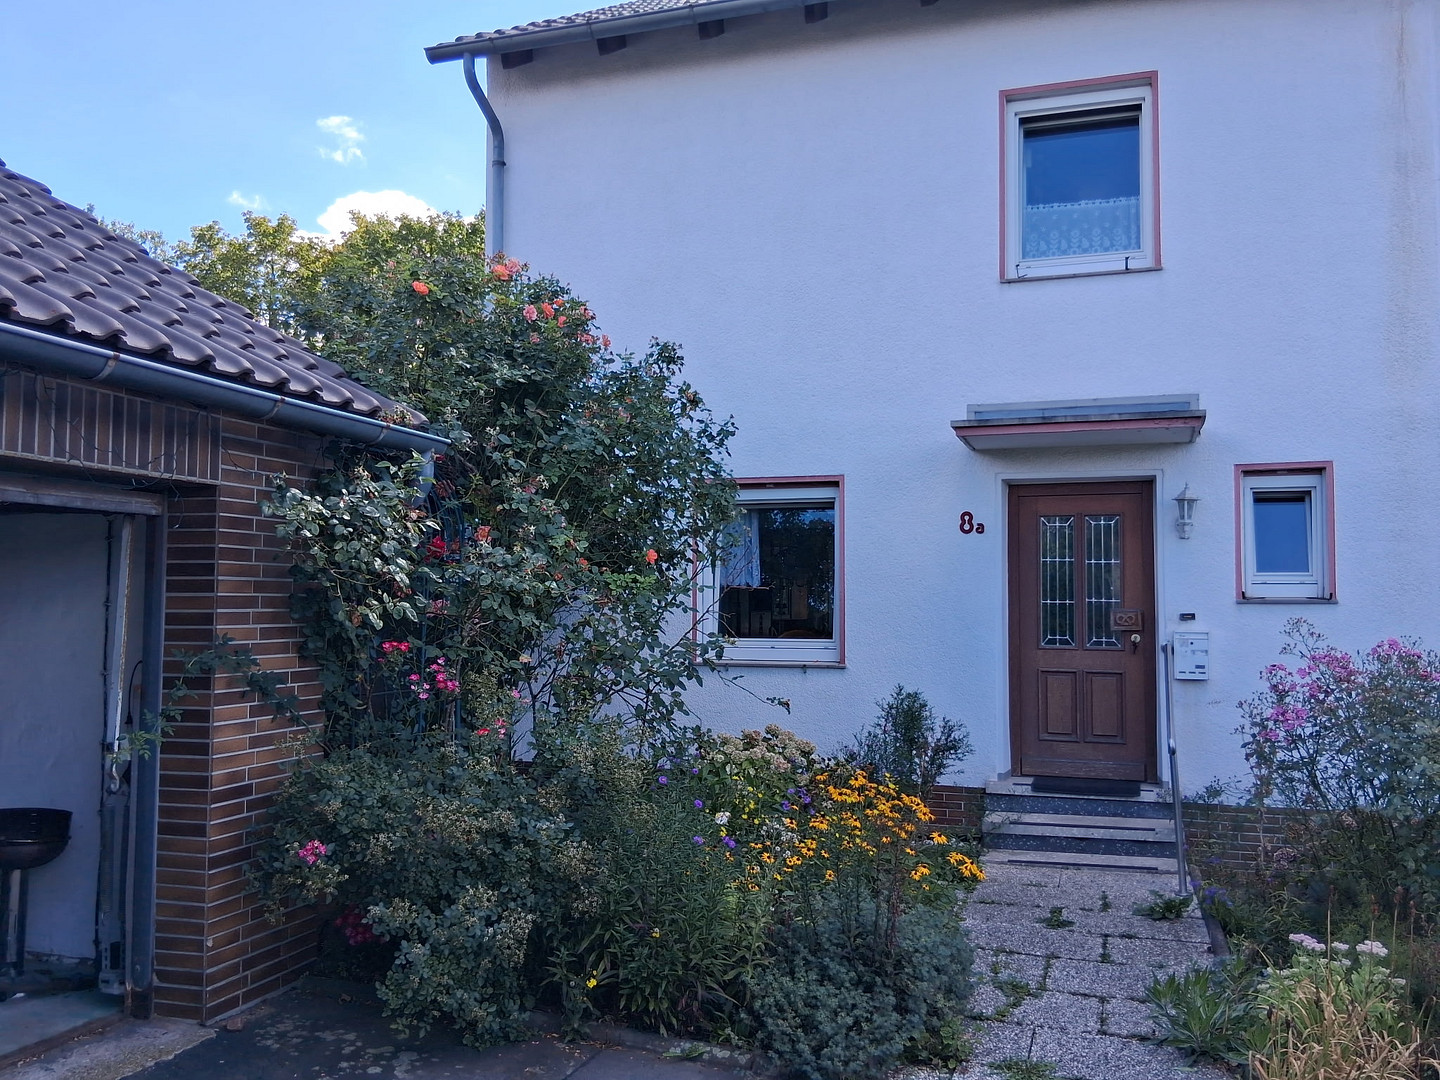
Charming semi-detached house with a large garden, stunning views, and plenty of potential – for sale by private owner.
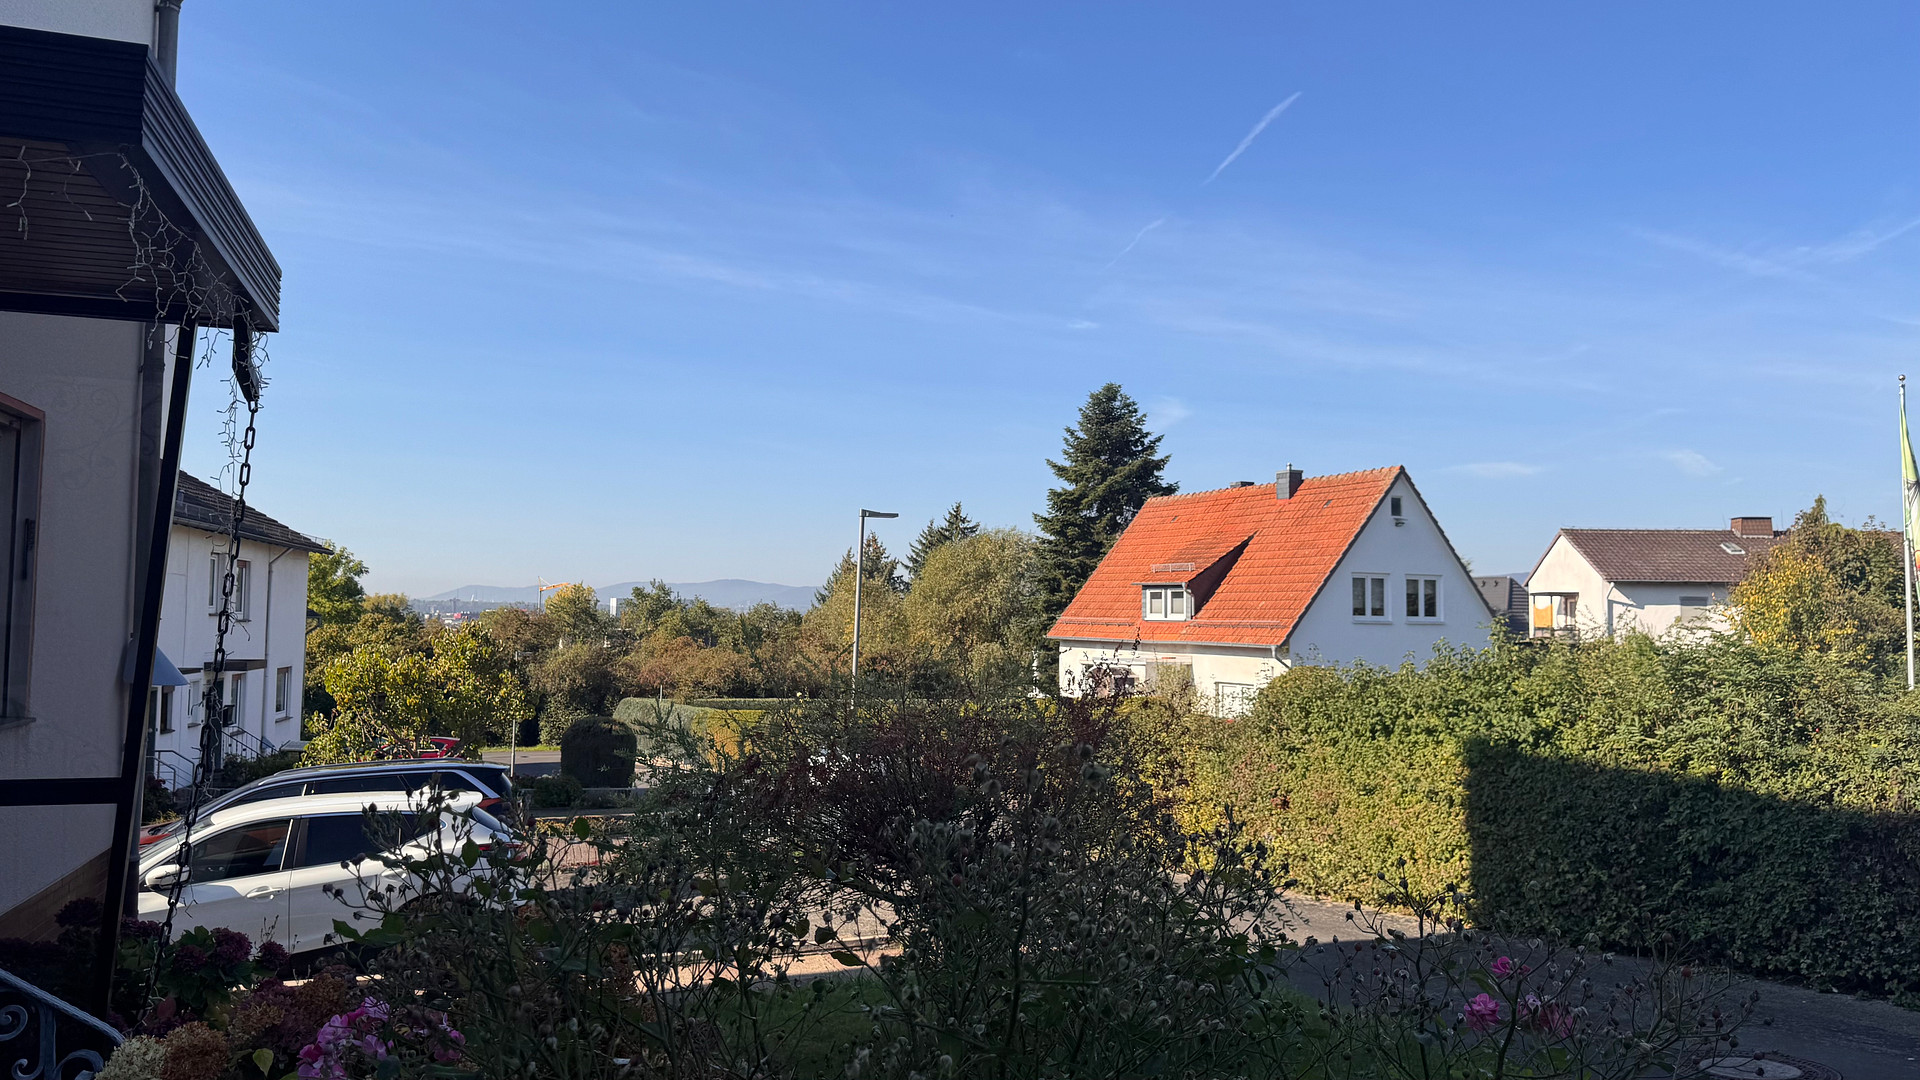
34123 Kassel – HessenThe house offers approximately 97 square meters of living space, three bedrooms, a large living and dining area, a beautiful garden with mature trees and fruit trees, and a separate double garage. A particularly appealing feature is the exceptionally quiet, traffic-free location both in front of and behind the house, and the various panoramic views: From the bathroom and the attic, the view is unobstructed to the Hercules mountain, and from the covered veranda, the view extends southwest to the Baunsberge hills and the sunset.
The ground floor comprises a spacious living room with a dining area, a kitchen, and a separate toilet. From here, there is direct access to the garden via the covered veranda. Alternatively, access to the garden can be gained through the laundry room and an external basement staircase. The upper floor has three bedrooms and a bathroom with a bathtub and a separate shower. The attic is currently undeveloped, but offers interesting potential for expansion. A window and a radiator are already in place. For example, a spacious study or guest room with an additional toilet could be created. A larger dormer window or a loggia with a beautiful view could also be an interesting option for future development. However, such an expansion is currently not approved and would need to be planned and approved by the buyer. The house is fully basement. In addition to storage and boiler rooms, and a laundry room, there is a former basement bar. Garden, terrace, and porch.
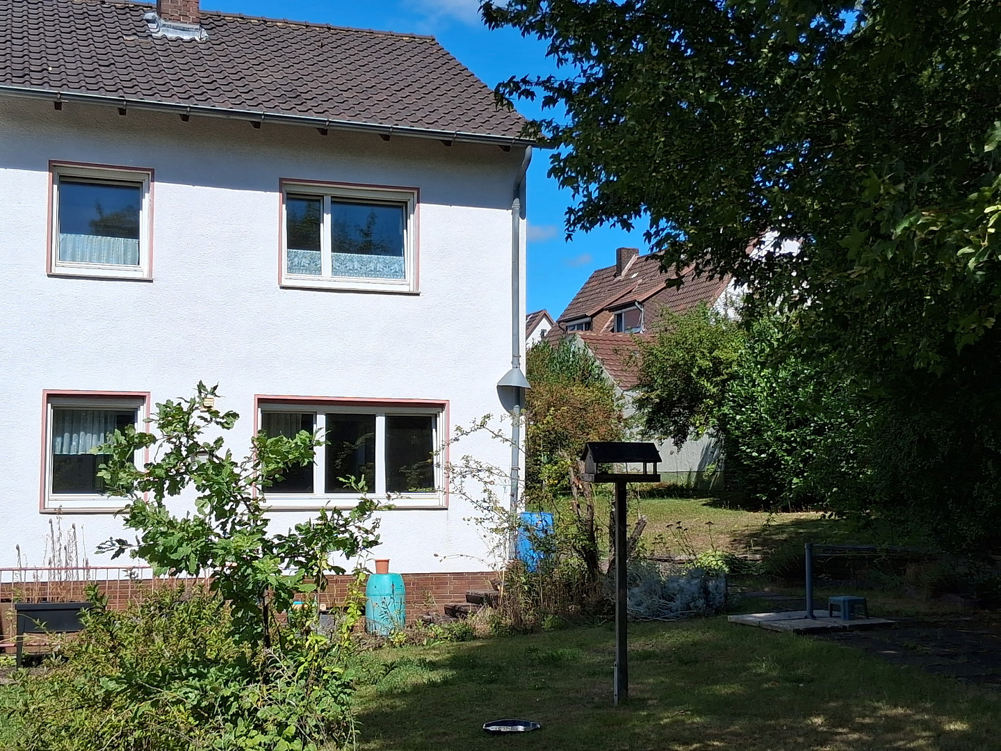
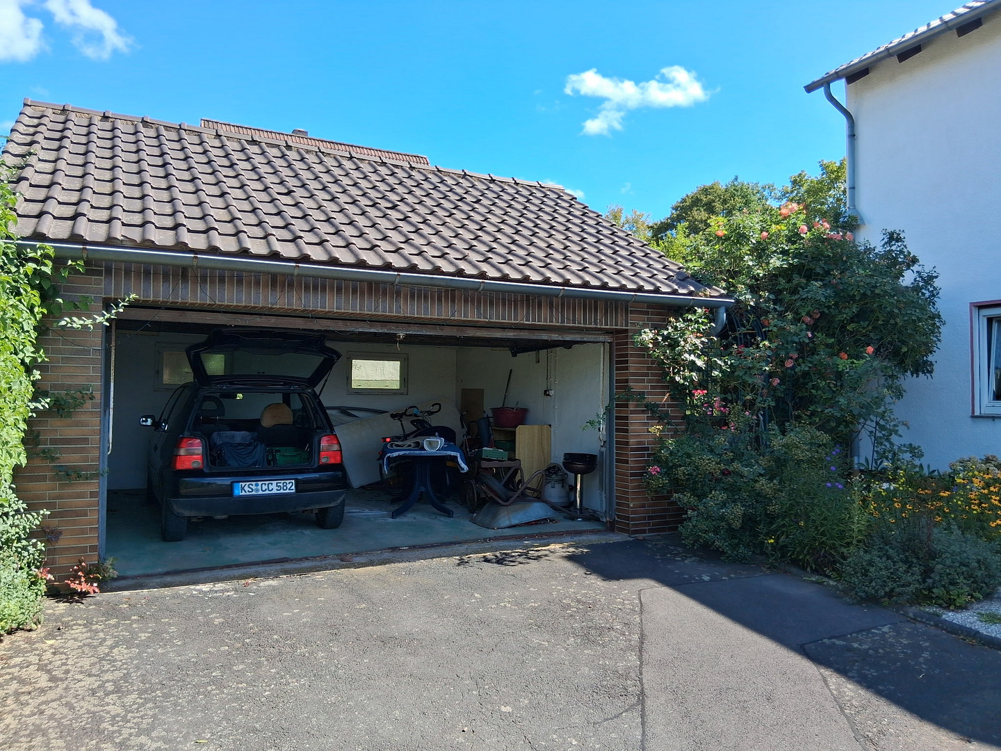
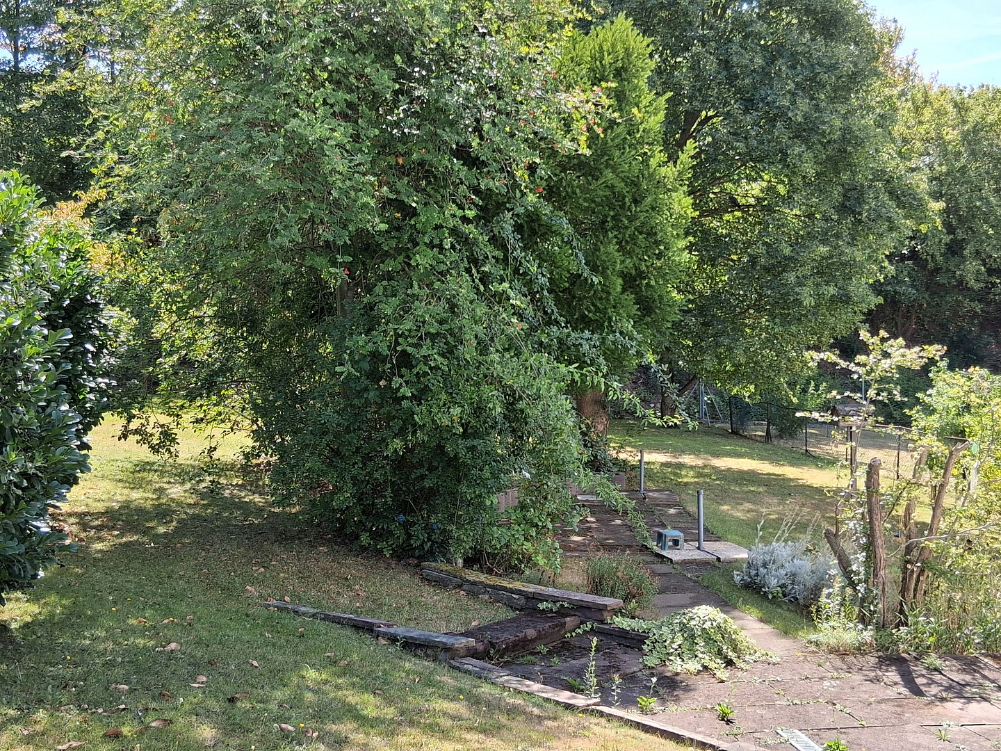
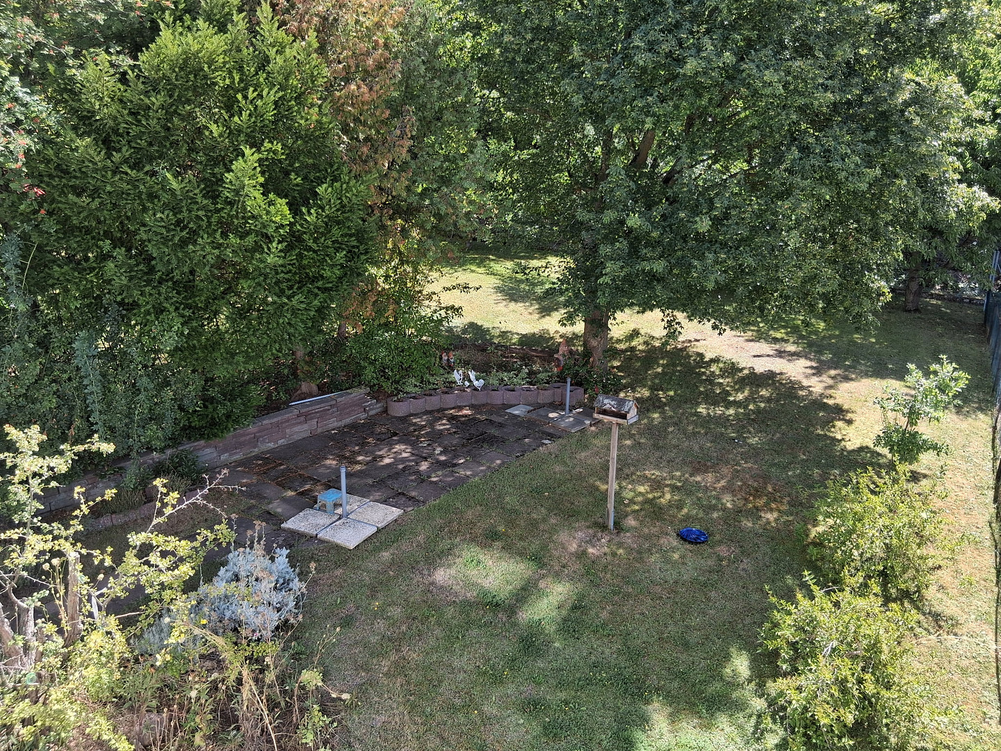
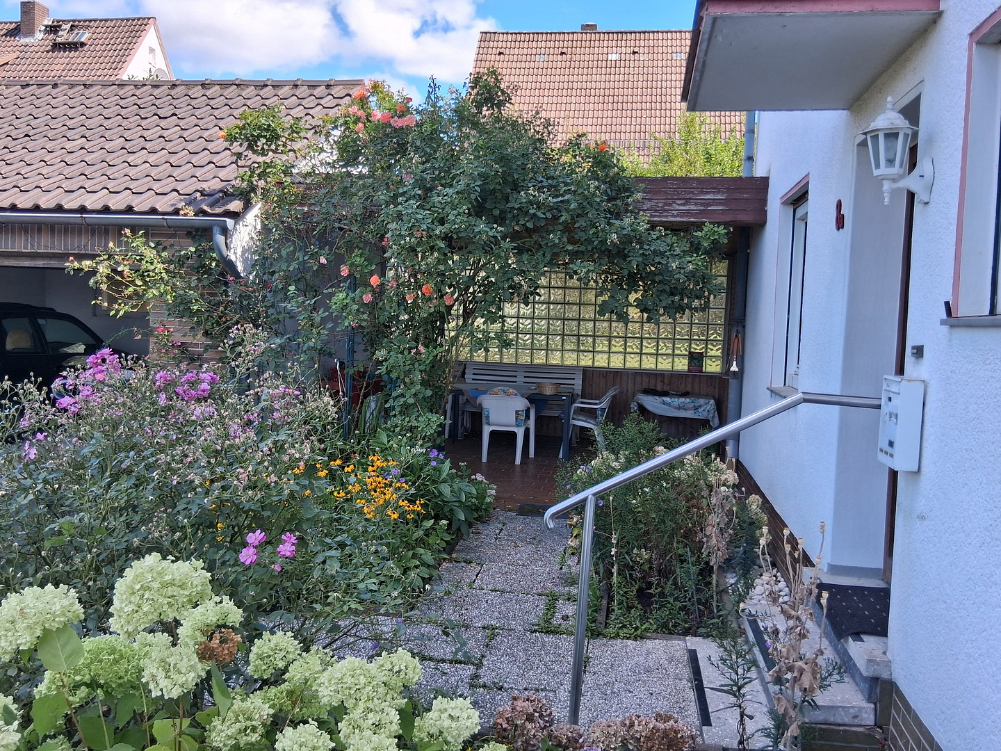
The approximately 775 m² property, which is fully fenced, is a special feature of this property. The well-maintained, park-like garden features mature deciduous and fruit trees, open spaces, and flower beds, offering plenty of space for families, gardening enthusiasts, or simply for relaxation. The approximately 20 m² terrace was newly paved in 2025 and is bordered at the rear by a natural stone wall. Between the house and the garage, there is another covered porch, also approximately 20 m² in size. With three solid brick walls and a lockable door to the garden, it provides a very sheltered area. As a natural sunshade, it is covered in beautiful climbing roses and can be used almost year-round with appropriate use. Another advantage: By replacing an existing window with a patio door, it would be possible to create an additional direct access from the ground floor to the garden. Double garage and parking spaces.
The property includes a separate garage building of approximately 32 m², designed as a double garage with a pitched roof covered in tiles. Both garage spaces are suitable for cars. Electricity is available, but there is no water connection. Because the garage is located at the end of a dead-end street, there are also two additional parking spaces in front of it. Location.
The property is located in a quiet residential area on the outskirts of Kassel-Bettenhausen, at the end of a dead-end street. The last approximately 15 meters of the driveway are private. This means that there is no through traffic directly in front of or behind the house, and no pedestrian traffic passing by – an exceptionally quiet situation for a house in the city. Behind the garden, the A7 motorway runs.
Are you interested in this house?
|
Object Number
|
OM-c27tm3
|
|
Object Class
|
House
|
|
Object Type
|
Semi-detached house
|
|
Is occupied
|
Vacant
|
|
Handover from
|
By arrangement
|
Purchase price & additional costs
|
purchase price
|
259.000 €
|
|
Purchase additional costs
|
approx. 19,315 €
|
|
Total costs
|
approx. 278,314 €
|
Breakdown of Costs
* Costs for notary and land register were calculated based on the fee schedule for notaries. Assumed was the notarization of the purchase at the stated purchase price and a land charge in the amount of 80% of the purchase price. Further costs may be incurred due to activities such as land charge cancellation, notary escrow account, etc. Details of notary and land registry costs
Does this property fit my budget?
Estimated monthly rate: 1,088€
More accuracy in a few seconds:
By providing some basic information, the estimated monthly rate is calculated individually for you. For this and for all other real estate offers on ohne-makler.net
Details
|
Condition
|
By agreement
|
|
Number of floors
|
3
|
|
Bathrooms (number)
|
2
|
|
Bedrooms (number)
|
3
|
|
Number of garages
|
2
|
|
Number of parking lots
|
1
|
|
Flooring
|
Parquet
|
|
Heating
|
Central heating
|
|
Year of construction
|
1965
|
|
Equipment
|
Terrace, Garden, Basement, Guest toilet
|
|
Infrastructure
|
Pharmacy, Grocery discount, General practitioner, Kindergarten, Primary school, Middle school, High school, Comprehensive school, Public transport
|
Information on equipment
- Approximately 97 m² of living space, with heating.
- Approximately 775 m² of land.
- Solid wood parquet flooring in the living and sleeping areas.
- White marble in the hallway, kitchen, and downstairs bathroom.
- Fully tiled bathroom.
- Plastic windows with special soundproofing glass.
- Manual roller blinds on all windows.
- Oil heating system, Brötje L 20 C, manufactured in 2009.
- Annual maintenance by a specialist company, last performed in June 2026.
- Four oil tanks in the heating cellar.
- Heating oil for the upcoming winter is already available.
- The facade was repainted approximately ten years ago.
- The rooms and staircase were wallpapered or repainted at the time.
- Double garage with electrical connection.
- Fully fenced property.
The kitchen is in need of renovation or replacement due to its age.
Important for making an informed purchasing decision: The electrical wiring and plumbing have not been modernized. The roof is uninsulated and covered with the original roof tiles from around 1965.
You can carry out the modernization with financial support, according to your own preferences, and enjoy the panoramic view of the Hercules monument over the entire city at your leisure.
Location
Located at the end of a quiet cul-de-sac in Kassel-Bettenhausen, this well-maintained semi-detached house, built in 1965, sits on an unusually large plot of approximately 775 m².
Essential amenities for daily life are conveniently located within walking distance. Aldi, EDEKA, a savings bank, a kindergarten, a primary school, and a church are all less than about ten minutes away.
The Wahlebach-Siedlung bus stop for line 37 is about a five-minute walk away. From there, you can reach Kassel's Königsplatz in approximately 15 minutes by bus.
Location Check
Energy
|
Energy certificate type
|
Consumption certificate
|
|
Main energy source
|
Oil
|
|
Energy consumption value
|
150.00 kWh/(m²a)
Energy consumption for hot water included |
Miscellaneous
Send a message directly to the seller
Questions about this house? Show interest or arrange a viewing appointment?
Click here to send a message to the provider:
Offer from: Martin Gürth

Diese Seite wurde ausgedruckt von:
https://www.ohne-makler.net/en/property/c27tm3/