
This page was printed from:
https://www.ohne-makler.net/en/property/bb7nt5/
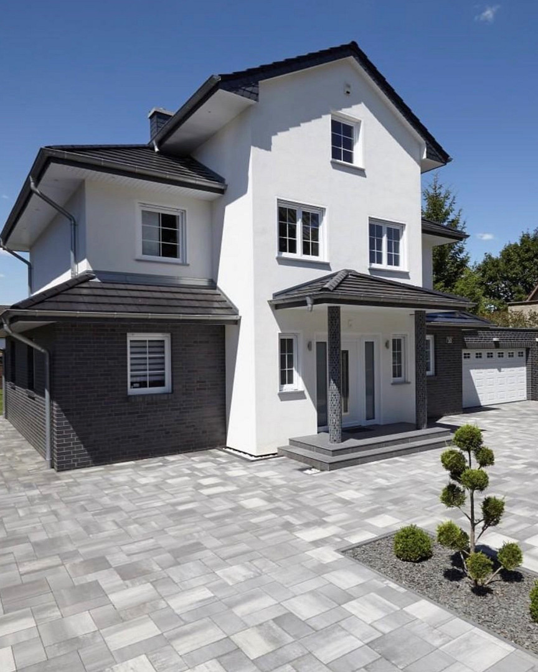
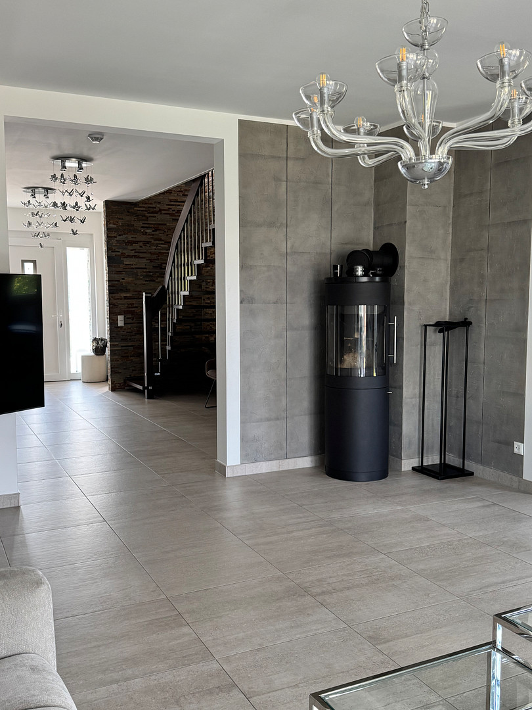
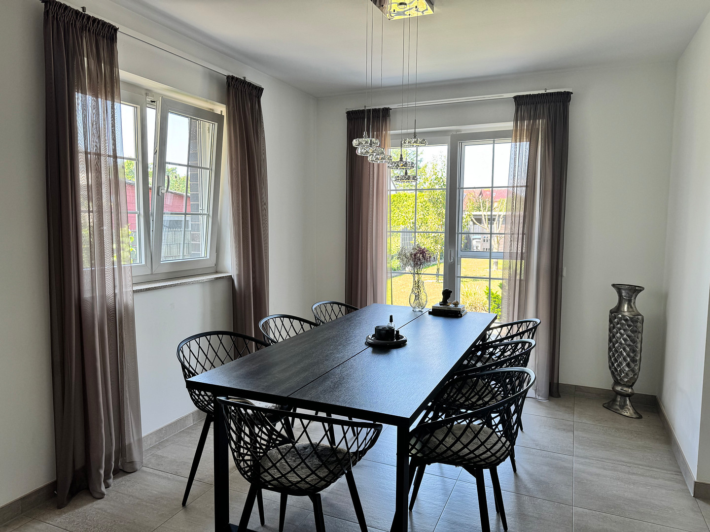
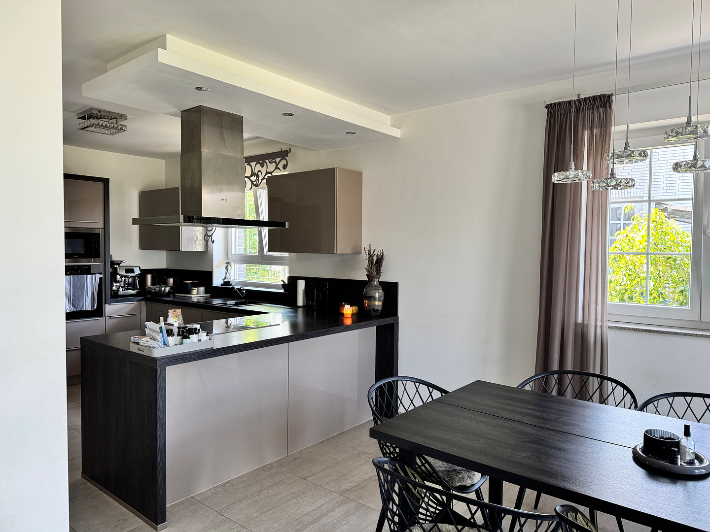
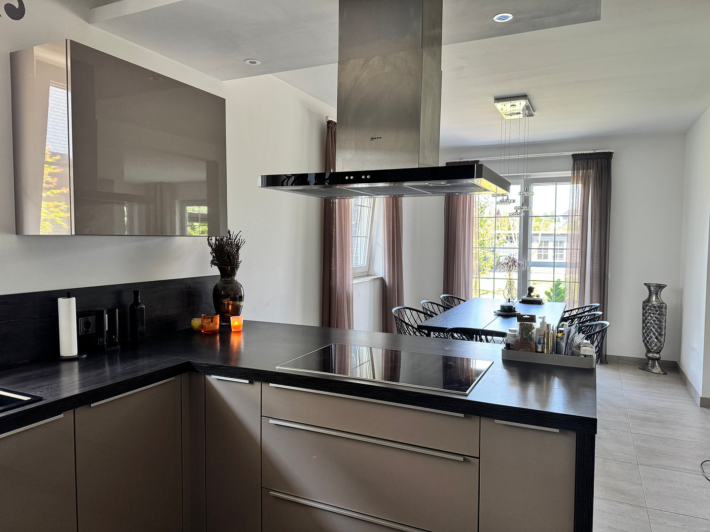
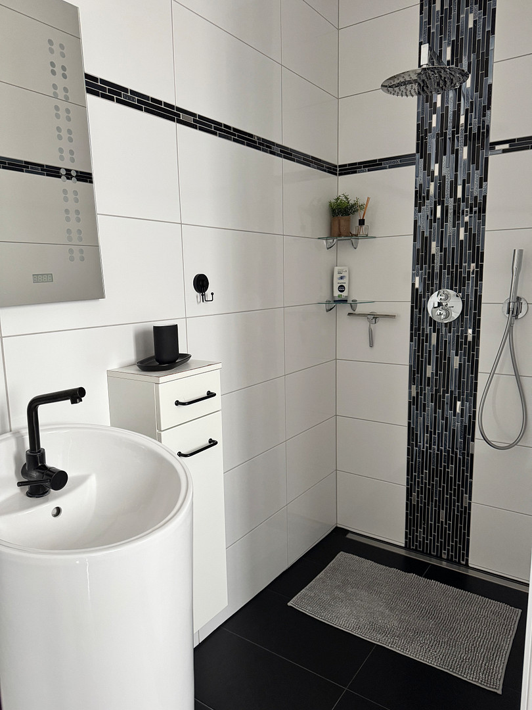
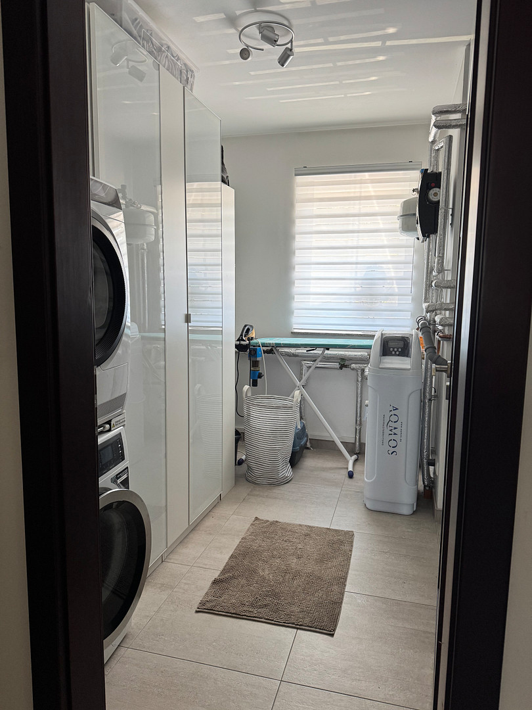
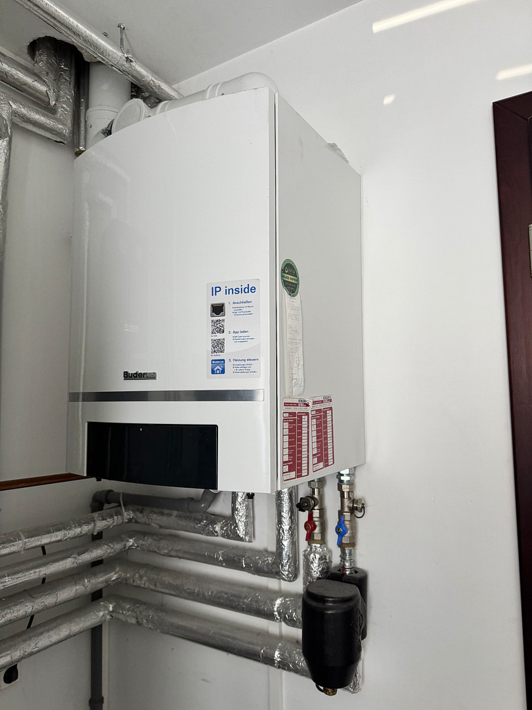
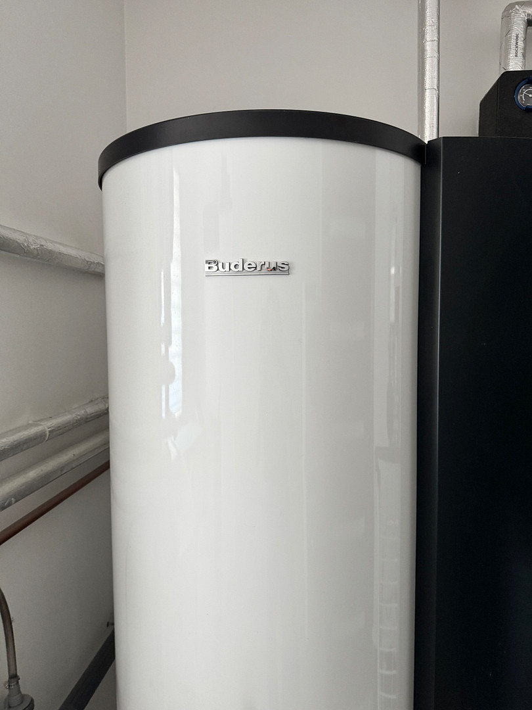
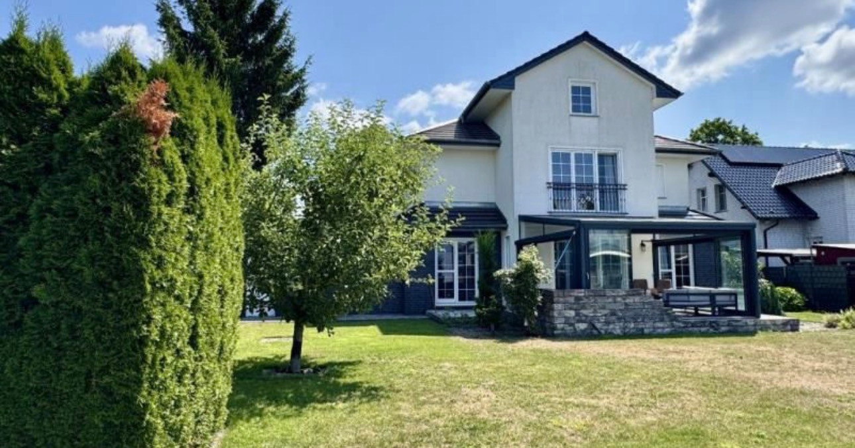
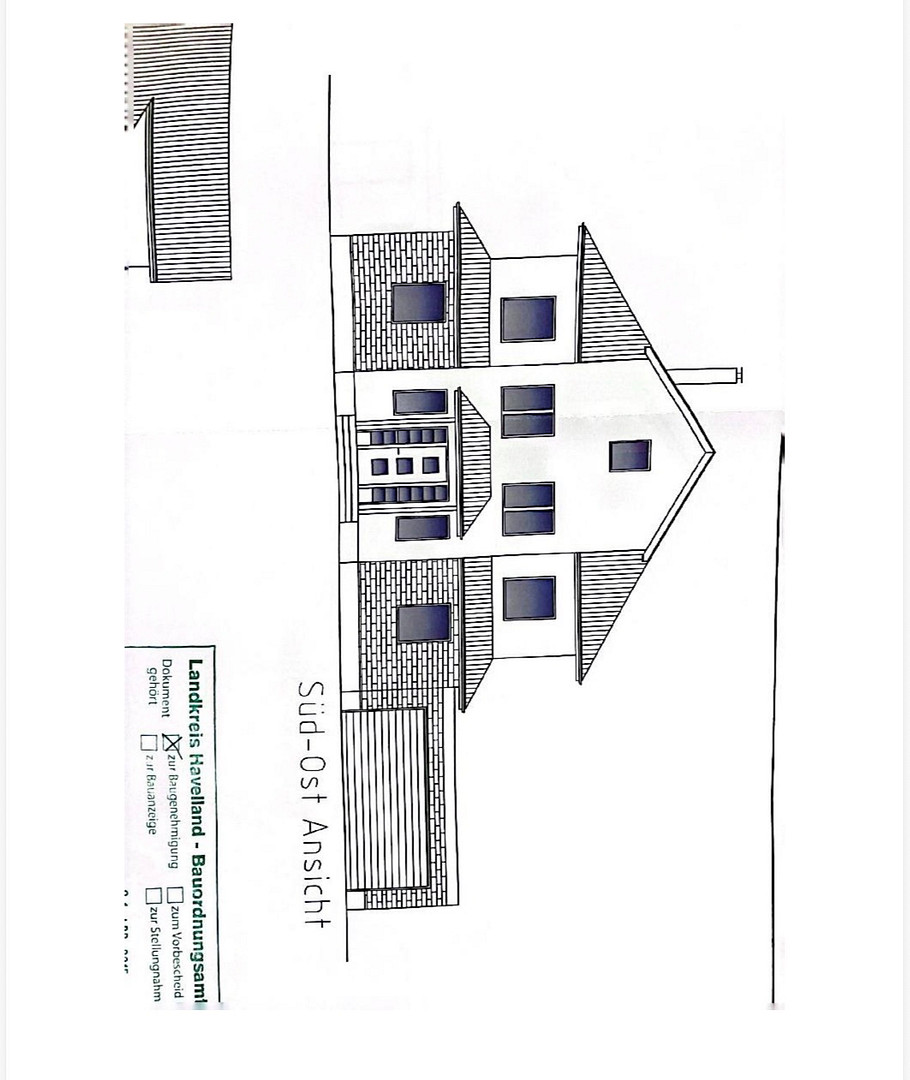
Bright and spacious villa in Falkensee, exclusively equipped with a large garden and a conservatory.
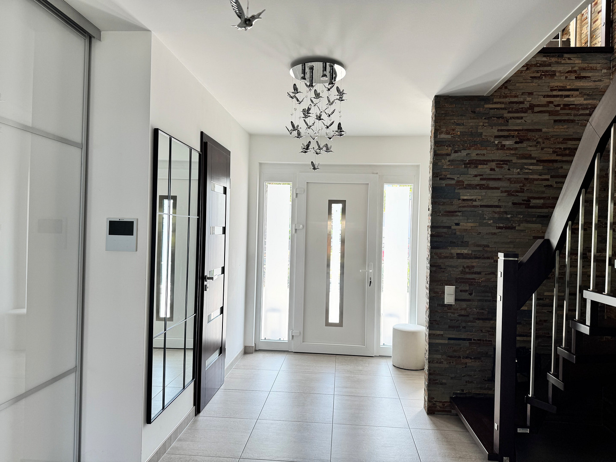
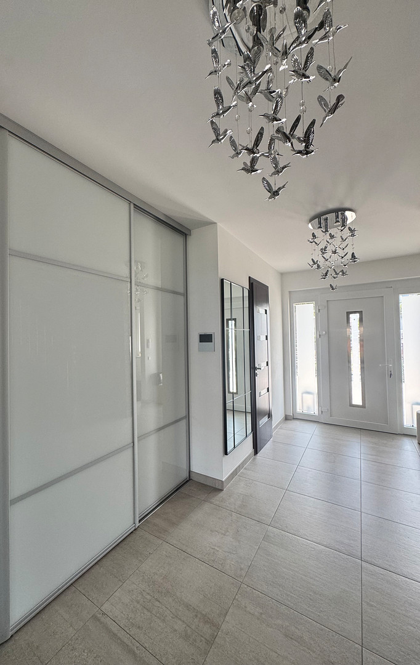
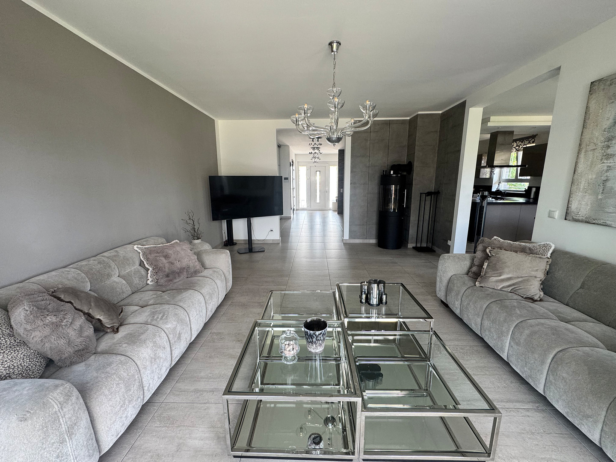
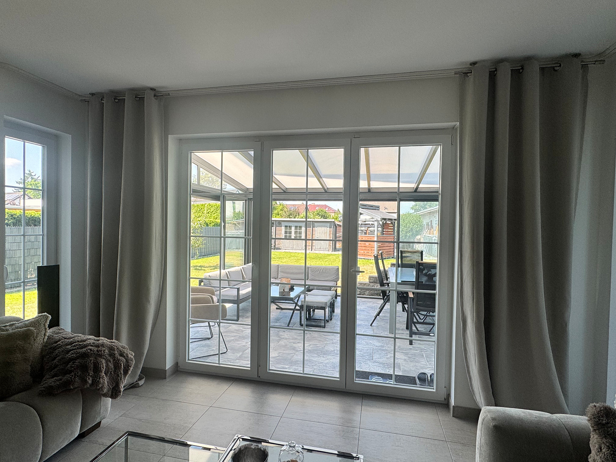
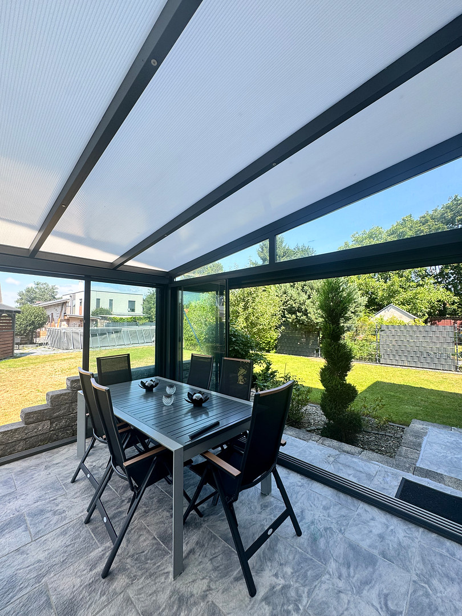
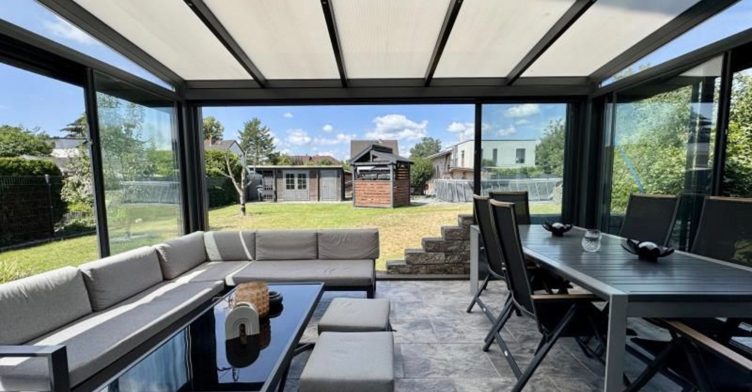
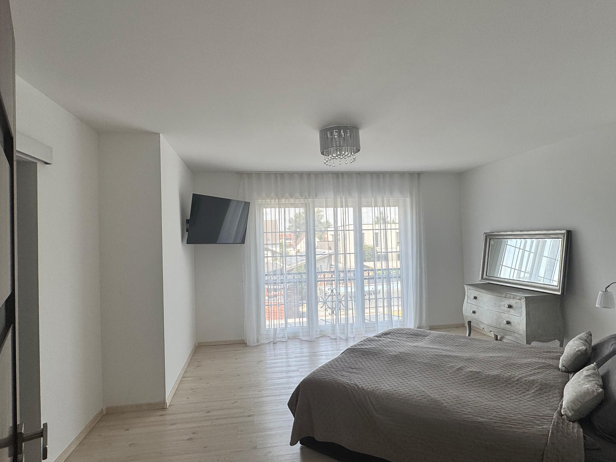
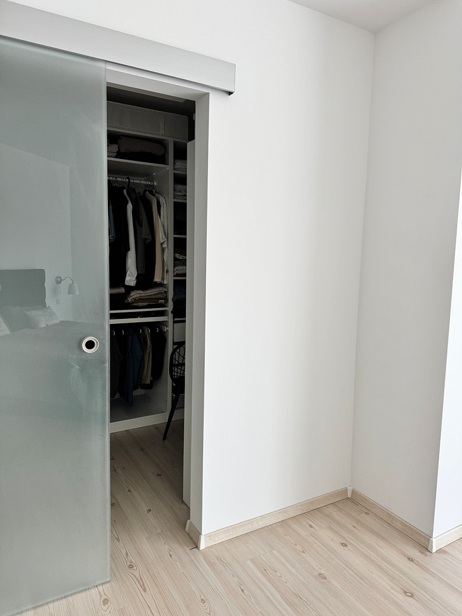
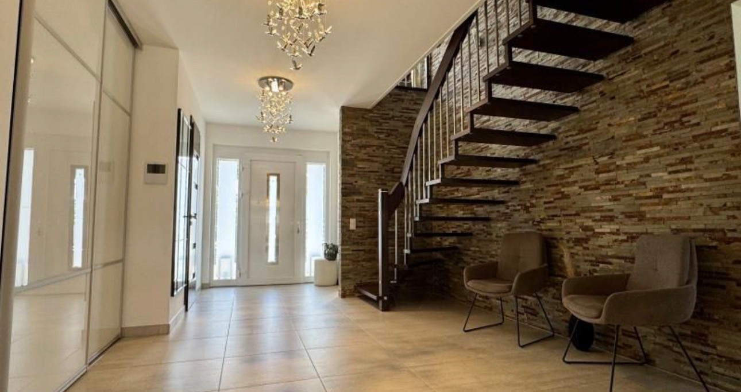
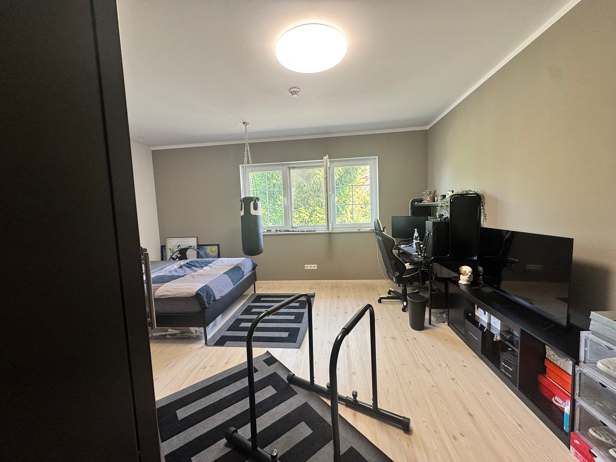
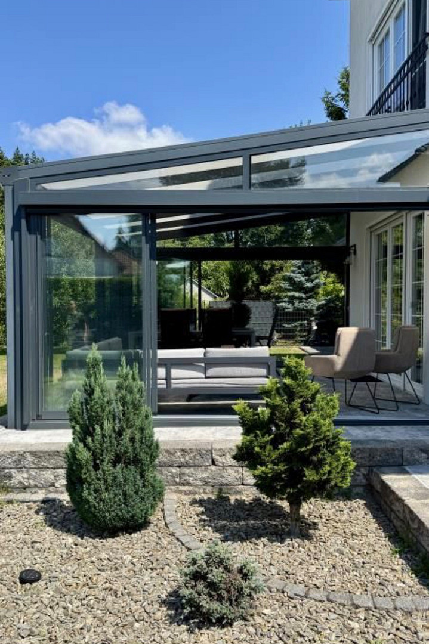
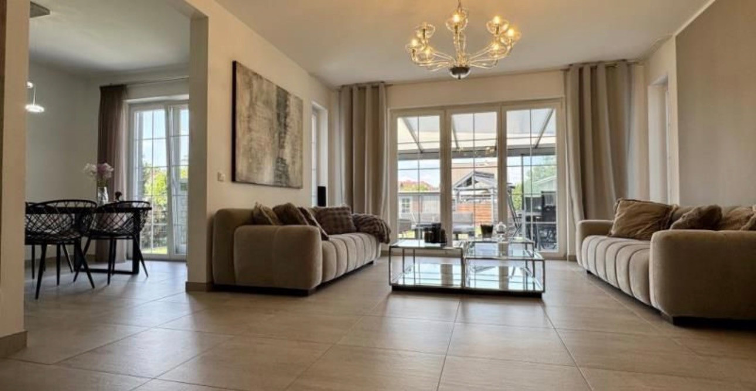
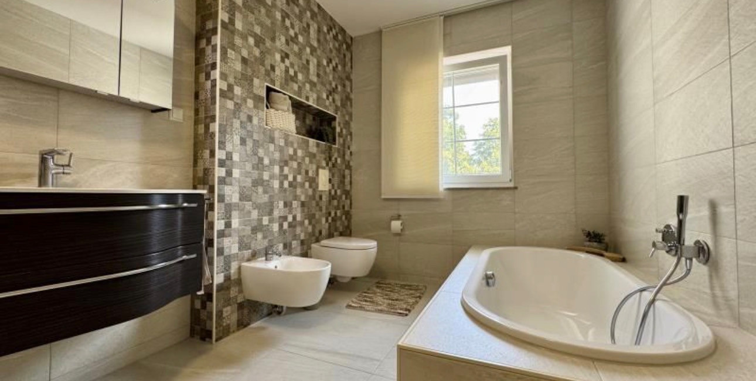
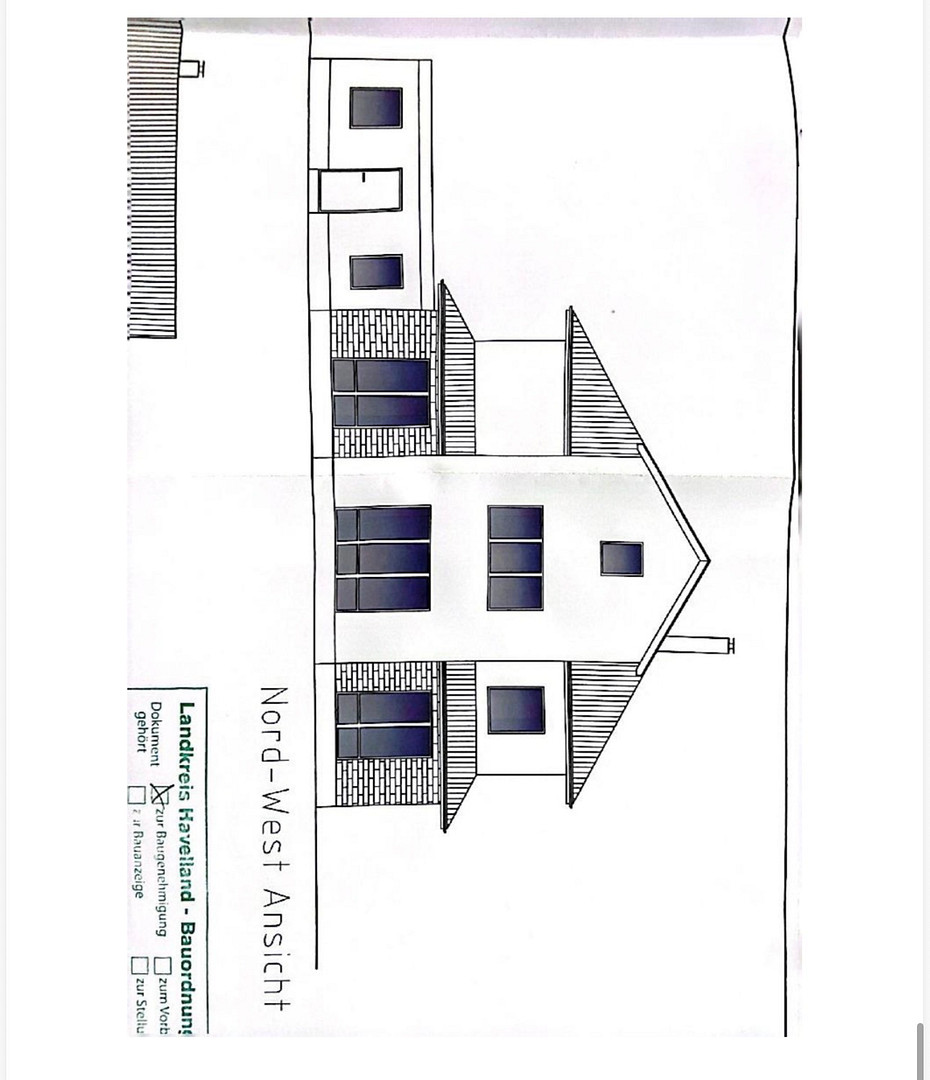
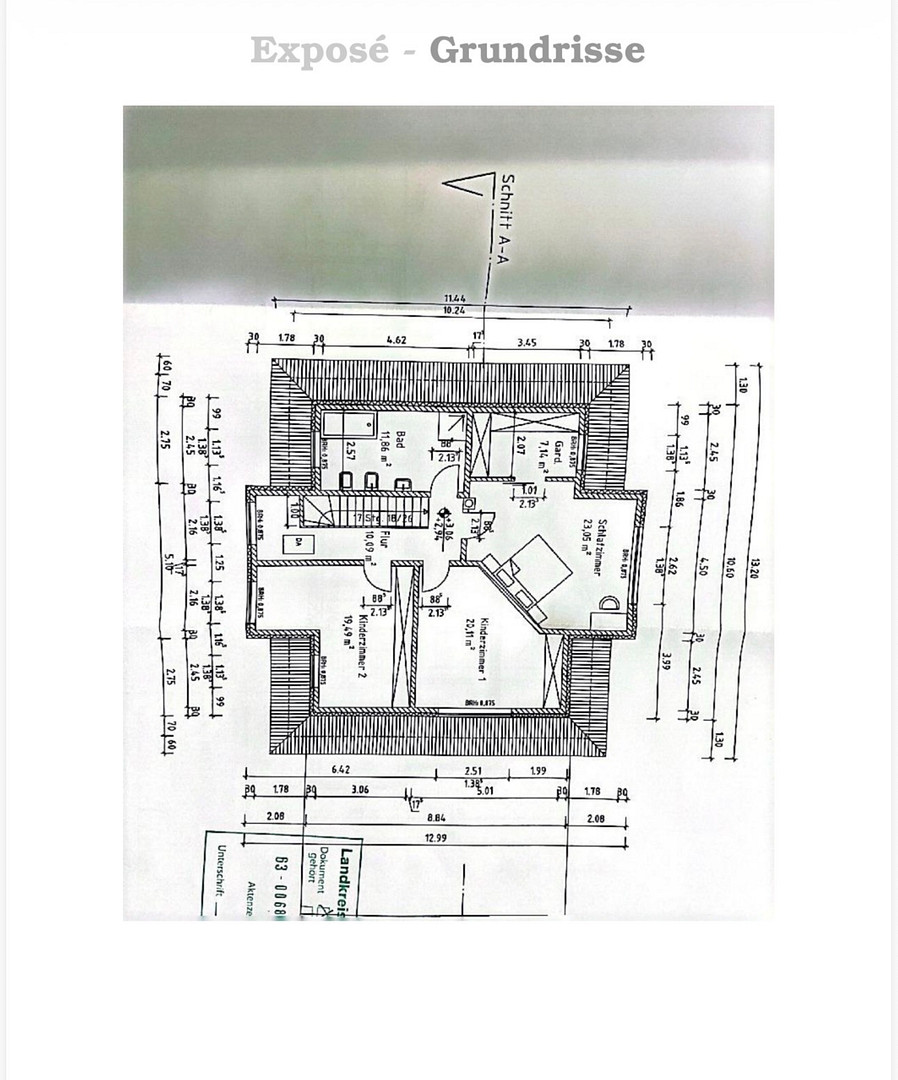
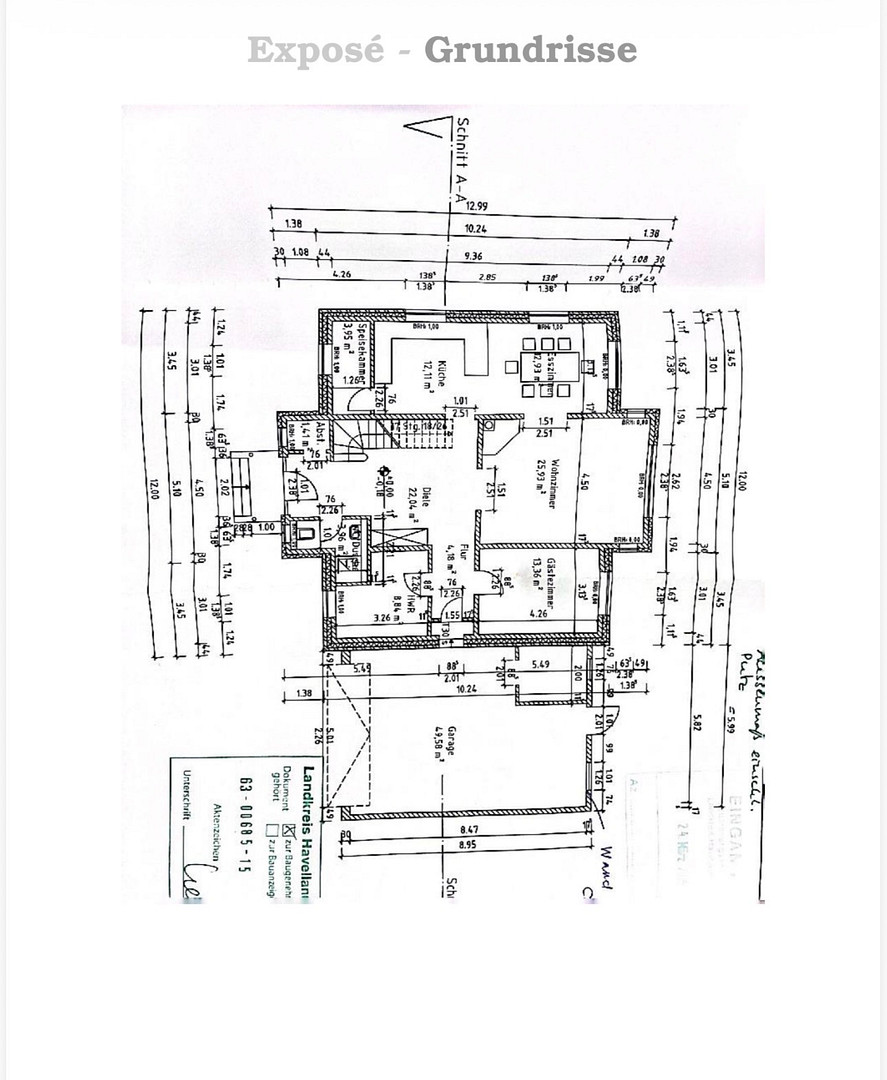
Pestalozzistraße 10, 14612 Falkensee – BrandenburgFor sale is a very elaborately and solidly constructed, light-filled city villa with high-quality finishes, situated on a generous plot of 993 m². The property was built in 2016 and offers approximately 205 m² of living space, distributed over the ground floor and upper floor. In addition, there is an attic space of approximately 60 m² available for further individual design. The ground floor features a spacious entrance hall with built-in storage, a large living area with a fireplace, a high-quality kitchen with an adjacent pantry, a separate dining area, and a guest room or study. Several rooms have direct access to the garden. Also on the ground floor are a utility room with a laundry area and a guest toilet with a walk-in shower. The upper floor offers three spacious bedrooms, one with a walk-in closet, a large hallway, and a high-quality bathroom with a built-in bathtub and a walk-in shower. The attic space is already partially prepared for further development. According to the original specifications, the property includes electrical wiring and high-voltage connections, allowing for a customized design of this additional space. The spacious garden plot is meticulously landscaped and offers numerous opportunities for relaxation. The originally covered terrace has been converted into a sunroom, providing a sheltered area with views of the garden. The well-designed layout, high-quality construction, and generous plot make this city villa a truly special home.
Are you interested in this house?
|
Object Number
|
OM-bb7nt5
|
|
Object Class
|
House
|
|
Object Type
|
Single-family house
|
|
Is occupied
|
Vacant
|
|
Handover from
|
By arrangement
|
Purchase price & additional costs
|
purchase price
|
1.100.000 €
|
|
Purchase additional costs
|
approx. 84,963 €
|
|
Total costs
|
approx. 1,184,962 €
|
Breakdown of Costs
* Costs for notary and land register were calculated based on the fee schedule for notaries. Assumed was the notarization of the purchase at the stated purchase price and a land charge in the amount of 80% of the purchase price. Further costs may be incurred due to activities such as land charge cancellation, notary escrow account, etc. Details of notary and land registry costs
Does this property fit my budget?
Estimated monthly rate: 4,400€
More accuracy in a few seconds:
By providing some basic information, the estimated monthly rate is calculated individually for you. For this and for all other real estate offers on ohne-makler.net
Details
|
Condition
|
Well-kept
|
|
Number of floors
|
2
|
|
Bathrooms (number)
|
2
|
|
Bedrooms (number)
|
4
|
|
Number of garages
|
2
|
|
Number of parking lots
|
4
|
|
Flooring
|
Tiles, Vinyl / PVC
|
|
Heating
|
Central heating
|
|
Year of construction
|
2016
|
|
Equipment
|
Terrace, Winter garden, Garden, Full bath, Shower bath, Fitted kitchen, Fireplace
|
|
Infrastructure
|
Pharmacy, Grocery discount, General practitioner, Kindergarten, Primary school, High school, Public transport
|
Information on equipment
The city villa boasts exceptionally high-quality and comprehensive features:
* High-quality windows, some of which are floor-to-ceiling, with integrated window frames.
* Security entrance door with mushroom-head locking mechanism.
* Alarm system by Jablatron.
* Electric blinds on all windows.
* Underfloor heating throughout the house.
* Generous ceiling heights of approximately... 2.75 m
* Particularly tall wooden doors with glass inserts
* Large-format porcelain tiles on the ground floor
* High-quality cork-vinyl flooring on the upper floor
* Modern fireplace by Hark
* High-quality Nolte built-in kitchen with branded appliances from AEG and Neff
* Adjacent pantry and storage room
* High-quality bathroom fixtures by Kaldewei and Grohe
* Recessed bathtub and walk-in showers
* Custom-made built-in cabinets with glass sliding doors
* Walk-in closet
* Water softening system
* Solar panel system
* High-quality Buderus gas condensing boiler
* Spacious, insulated winter garden
* Elaborately landscaped garden with an automatic irrigation system
* Private well for garden irrigation
* Integrated Gardena robotic lawnmower
* Gazebo with outdoor kitchen and fire pit area
* Large, tiled double garage with direct access to the house through a fire and security door
* Additional parking spaces on the property
* Attic space with approximately 60 m² of additional potential for development
The high-quality materials and numerous well-thought-out details emphasize the unique character of this property.
Location
The detached house offered is located in one of the most beautiful residential areas of Falkensee (Falkenhöh) and is ideal for families as well as couples.
The neighborhood is characterized by exclusive single-family homes and spacious plots of land. Forests, meadows, and lakes surround this peaceful district.
Here, you can enjoy the green surroundings and the high recreational value, while also benefiting from excellent infrastructure.
The house is located just a few hundred meters from the Berlin city limits.
Various shops for daily needs, schools, kindergartens, doctor's offices, and bus stops are within walking distance.
The Albrechtshof train station is approximately 1.3 km away and offers good regional train connections to the center of Berlin.
Due to its special location, this property combines peaceful, nature-oriented living with immediate proximity to the capital city.
Location Check
Energy
|
Energy efficiency class
|
C
|
|
Energy certificate type
|
Demand certificate
|
|
Main energy source
|
Gas
|
|
Final energy demand
|
92.30 kWh/(m²a)
|
Miscellaneous
The property is being sold directly by the owner, so there are no agency fees for the buyer.
The transfer of the property will be arranged by mutual agreement.
Viewings are possible by prior arrangement.
Broker inquiries not welcome! According to § 7 UWG, unsolicited contact by brokers without the express consent of the recipient is prohibited!
Send a message directly to the seller
Questions about this house? Show interest or arrange a viewing appointment?
Click here to send a message to the provider:
Offer from: Fatma Hourani

Diese Seite wurde ausgedruckt von:
https://www.ohne-makler.net/en/property/bb7nt5/