
This page was printed from:
https://www.ohne-makler.net/en/property/b723b8/
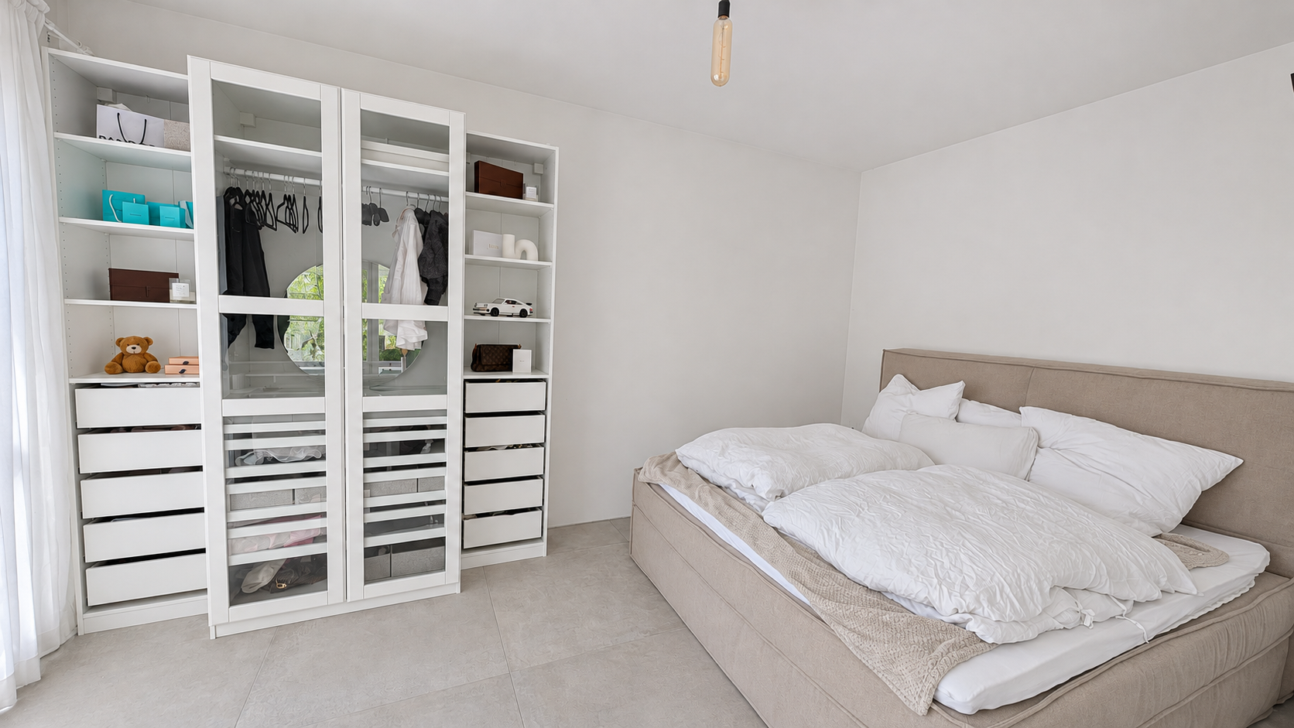
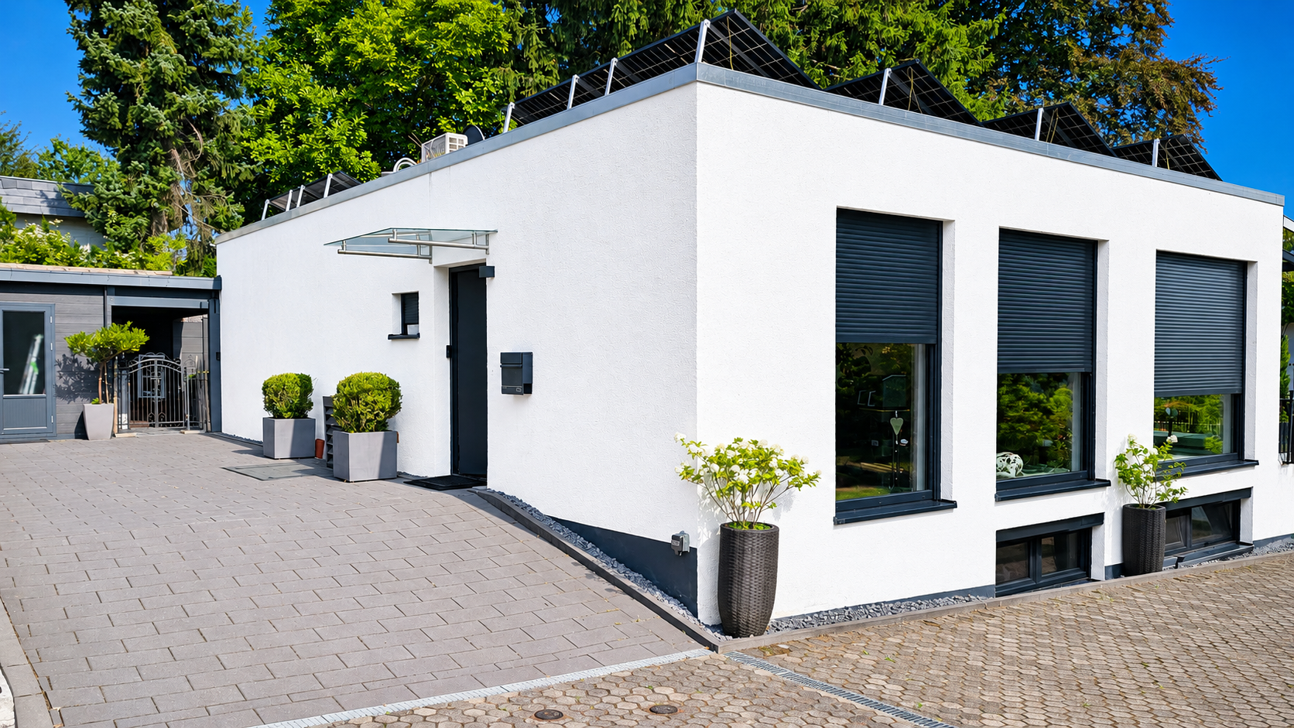
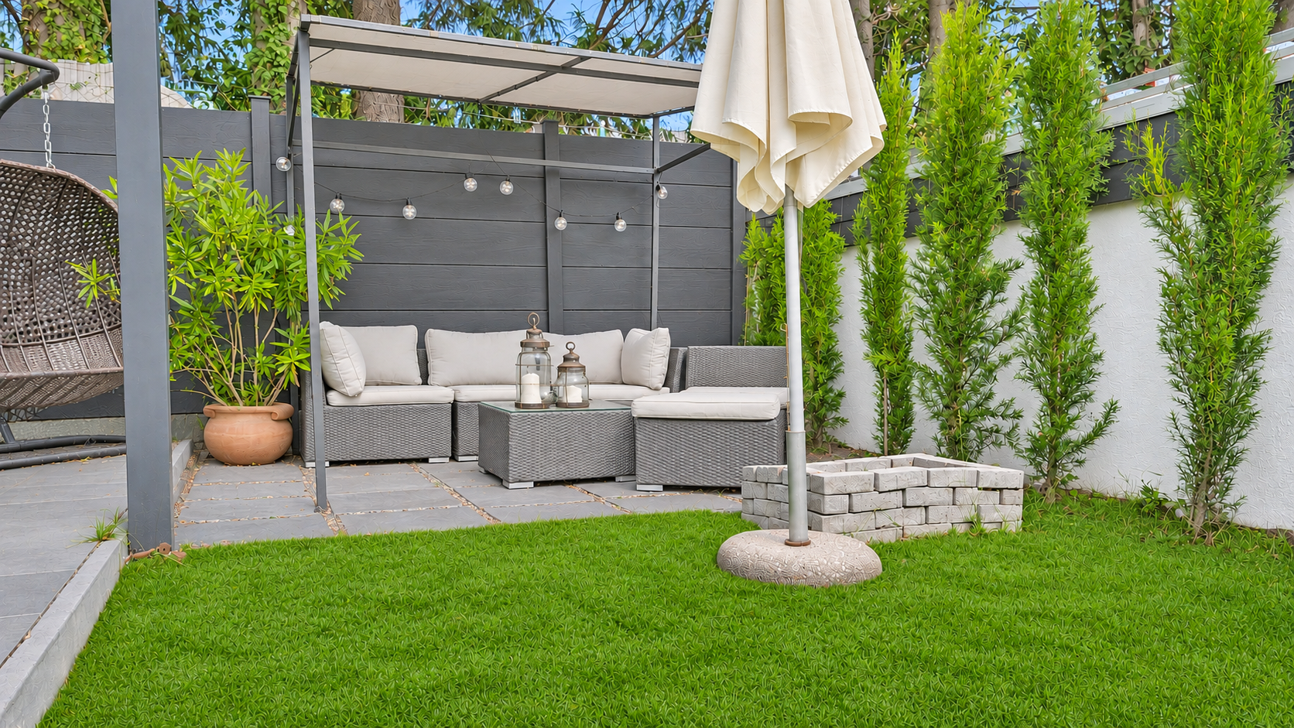
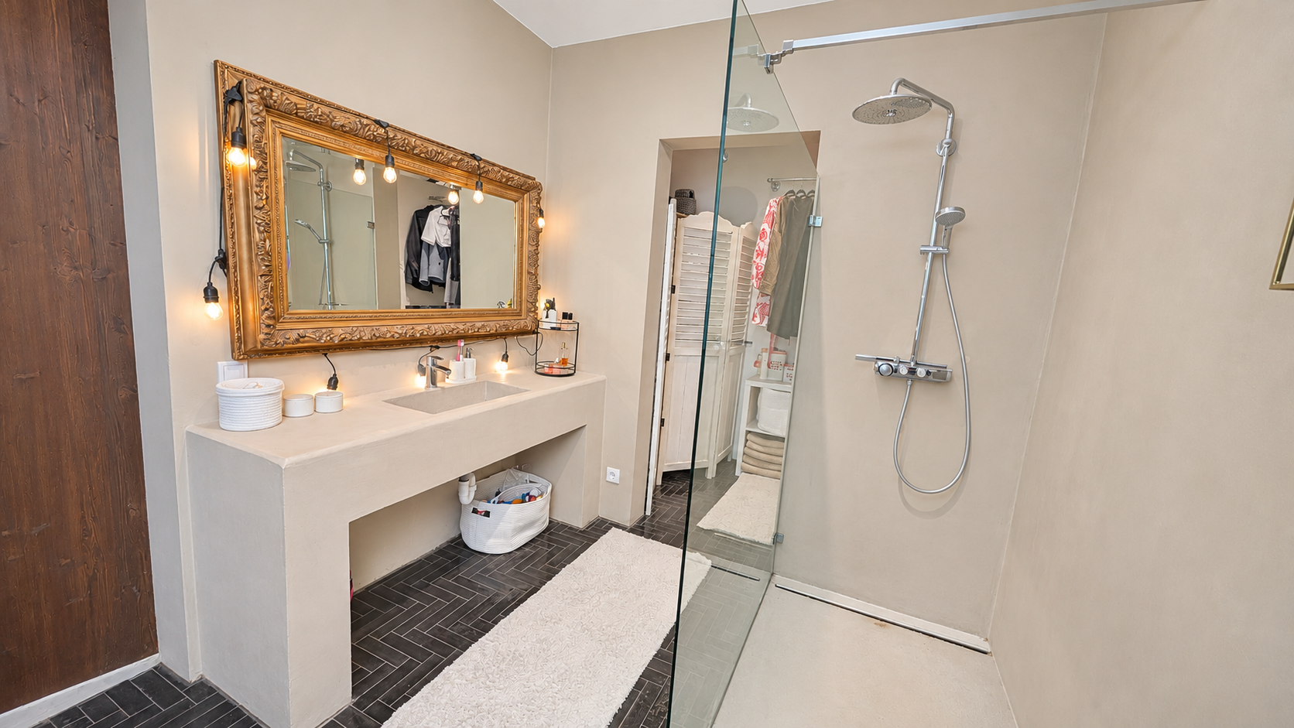
2 new garden apartments available immediately, no commission, private entrance doors, located on a quiet cul-de-sac, with views of Cologne.
51465 Bergisch Gladbach – Nordrhein-WestfalenFREE OF AGENCY FEES · DIRECTLY FROM THE OWNER
2 APARTMENTS WITH GARDENS · AVAILABLE INDIVIDUALLY
Bergisch Gladbach-City Center · Panoramic view towards Cologne
Private garden use · Glass-covered sun terraces
TWO APARTMENTS WITH GARDENS · TWO PRIVATE ENTRANCES
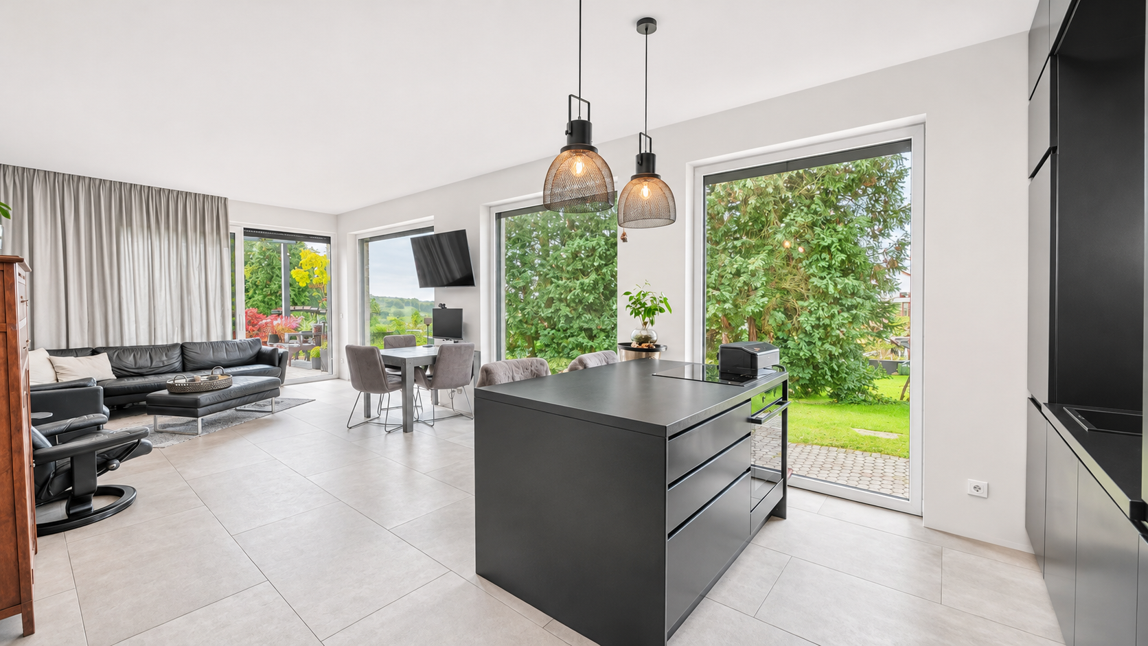
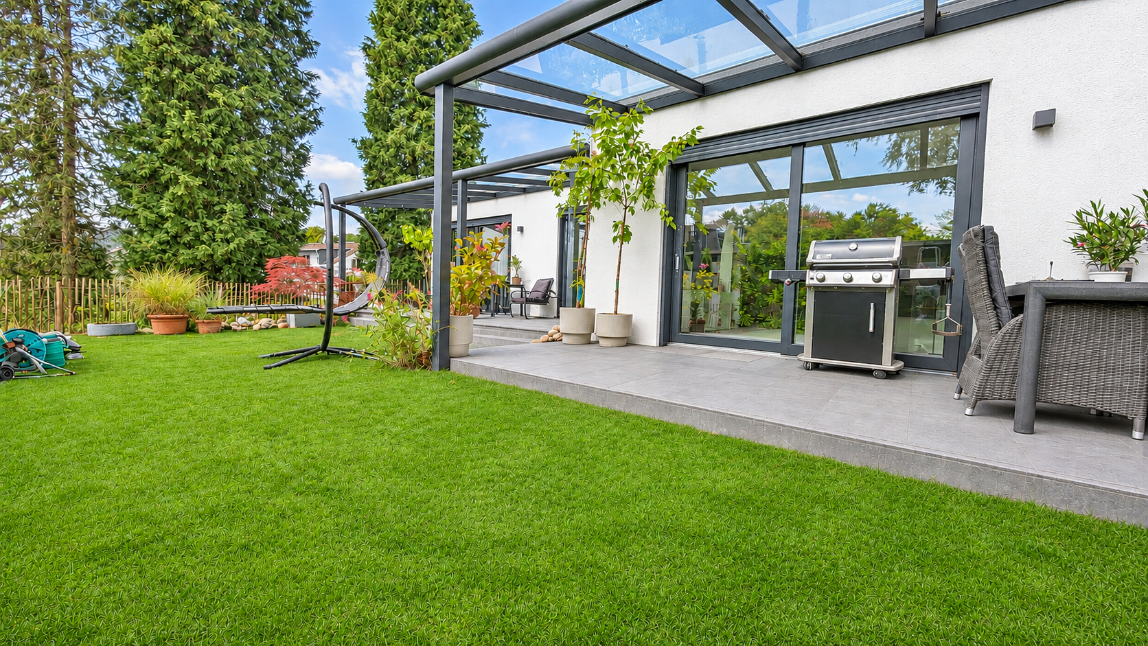
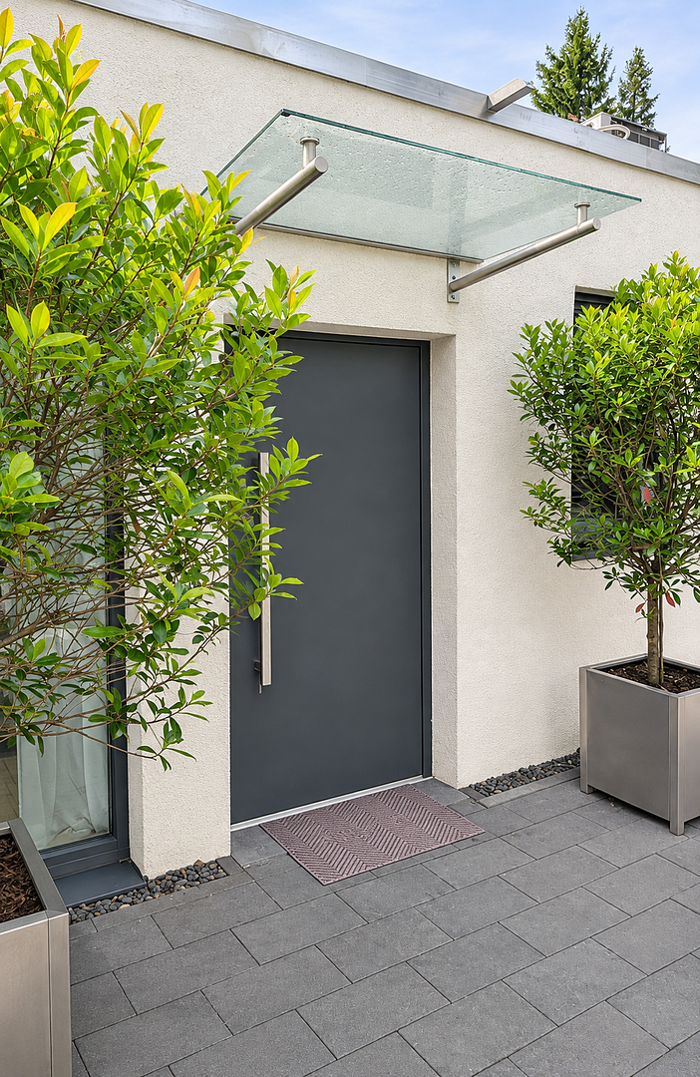
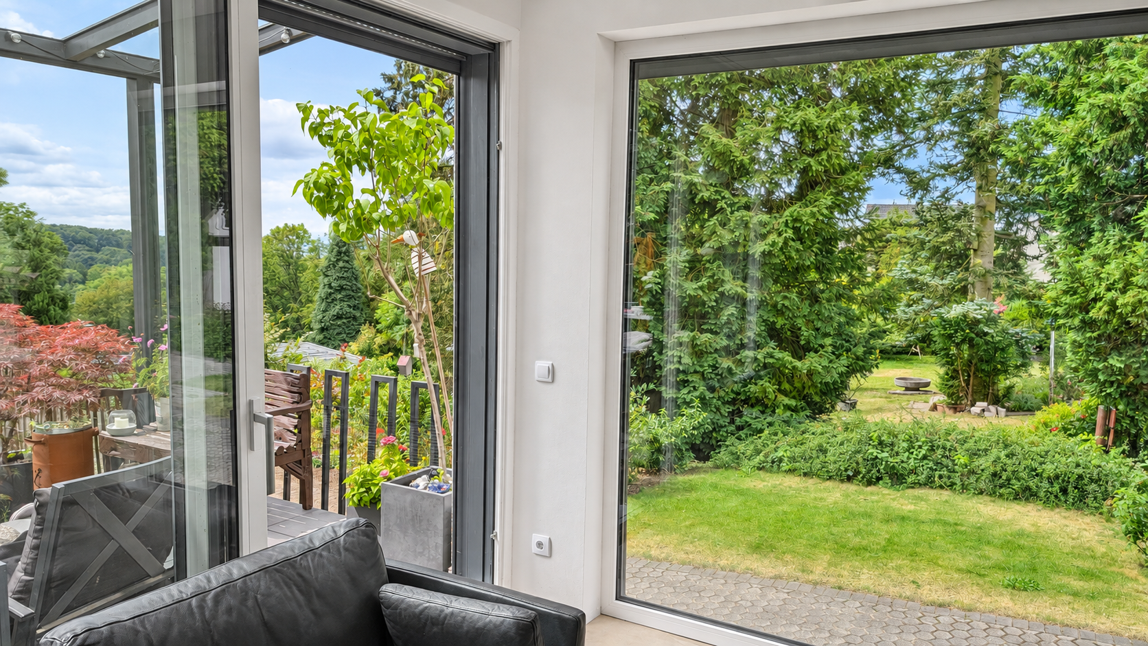
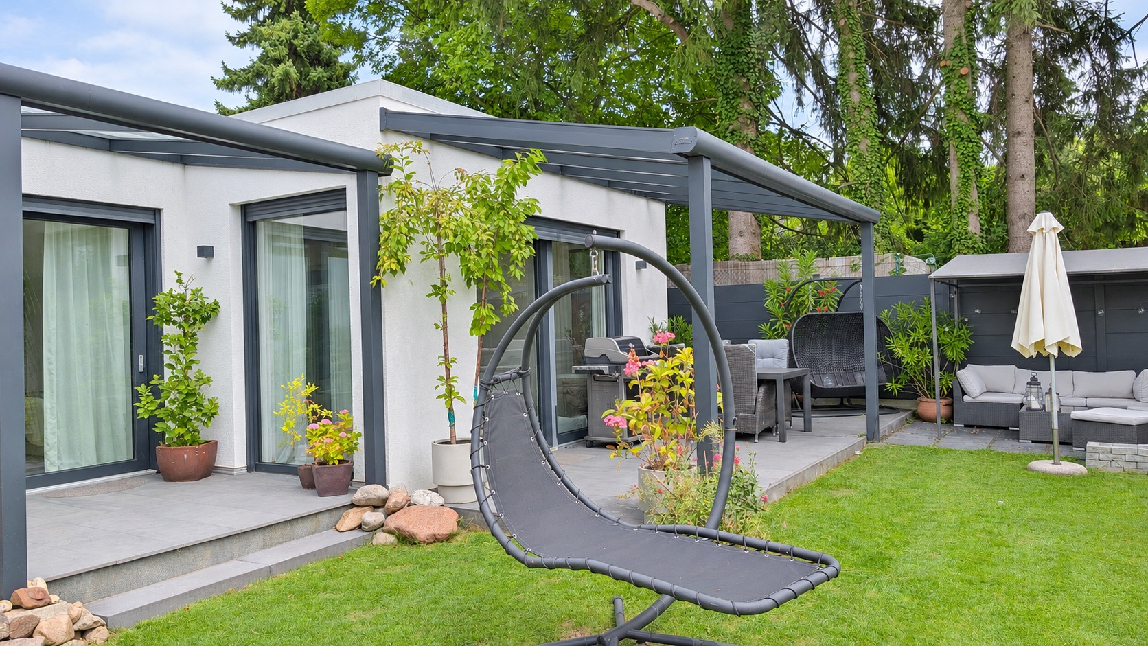
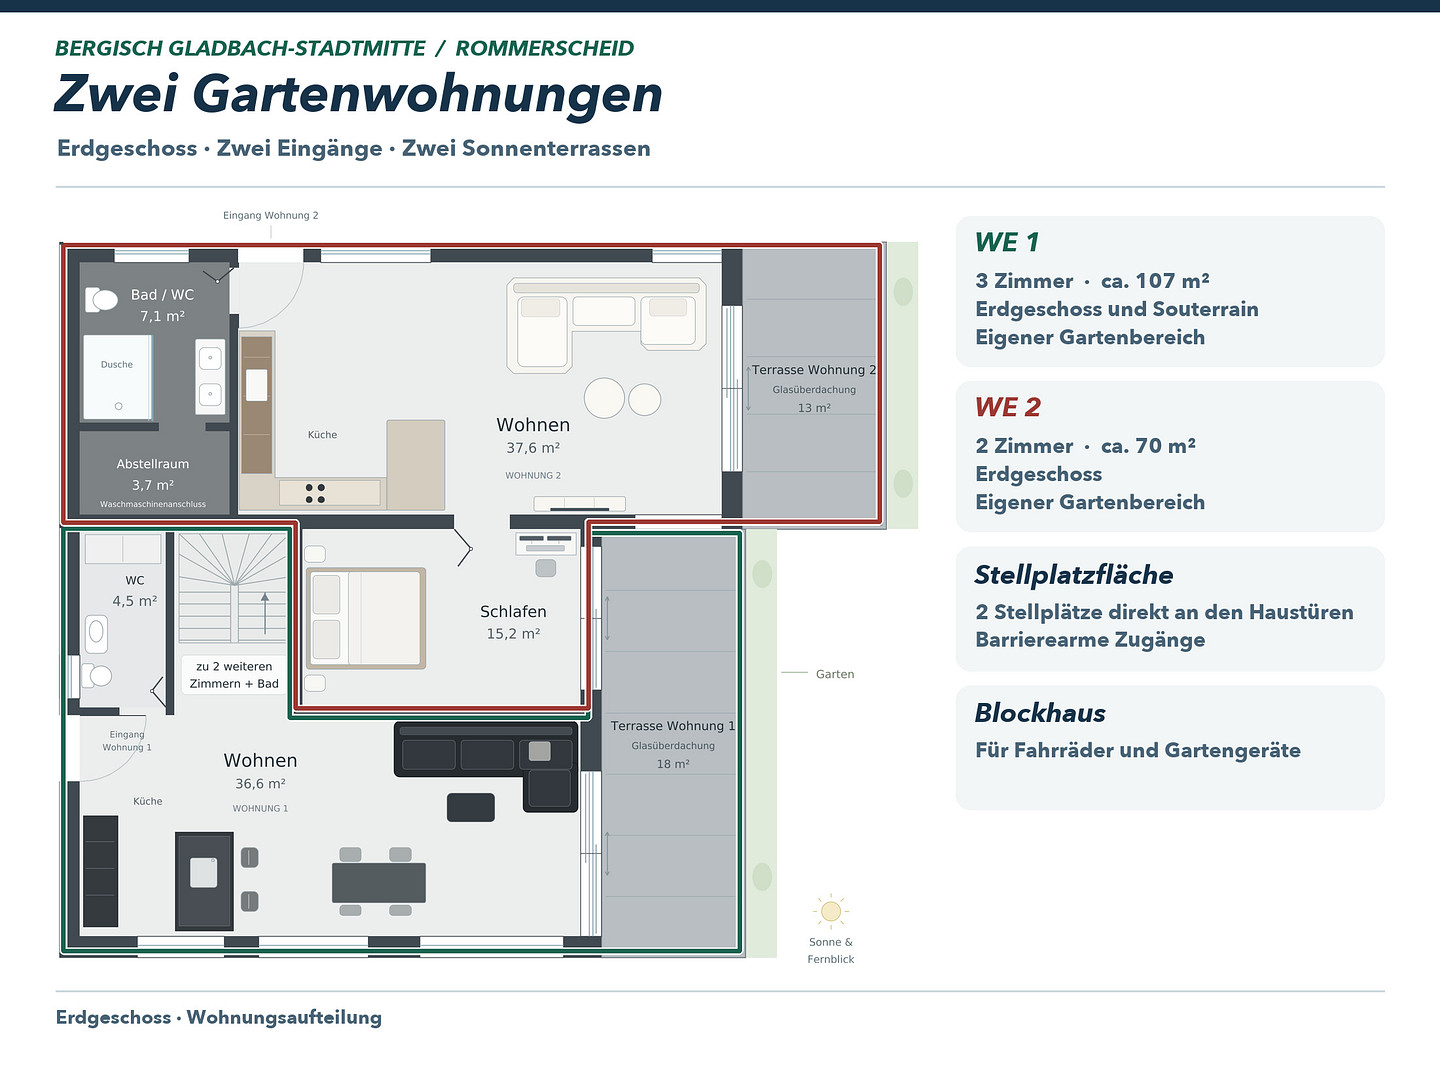
We offer two garden apartments in a building completed in 2023, consisting of only two units, located in a quiet cul-de-sac in Bergisch Gladbach-City Center, in the Rommerscheid district. You can choose between apartment 1, with 3.5 rooms and approximately 107 m², spread over two levels, and apartment 2, with 2.5 rooms and approximately 70 m², on a single level. Both apartments have their own, ground-level entrance, a fitted kitchen, and a glass-covered sun terrace with an adjacent garden area for private use. Many floor-to-ceiling windows bring natural light into the living spaces and offer views of the greenery.
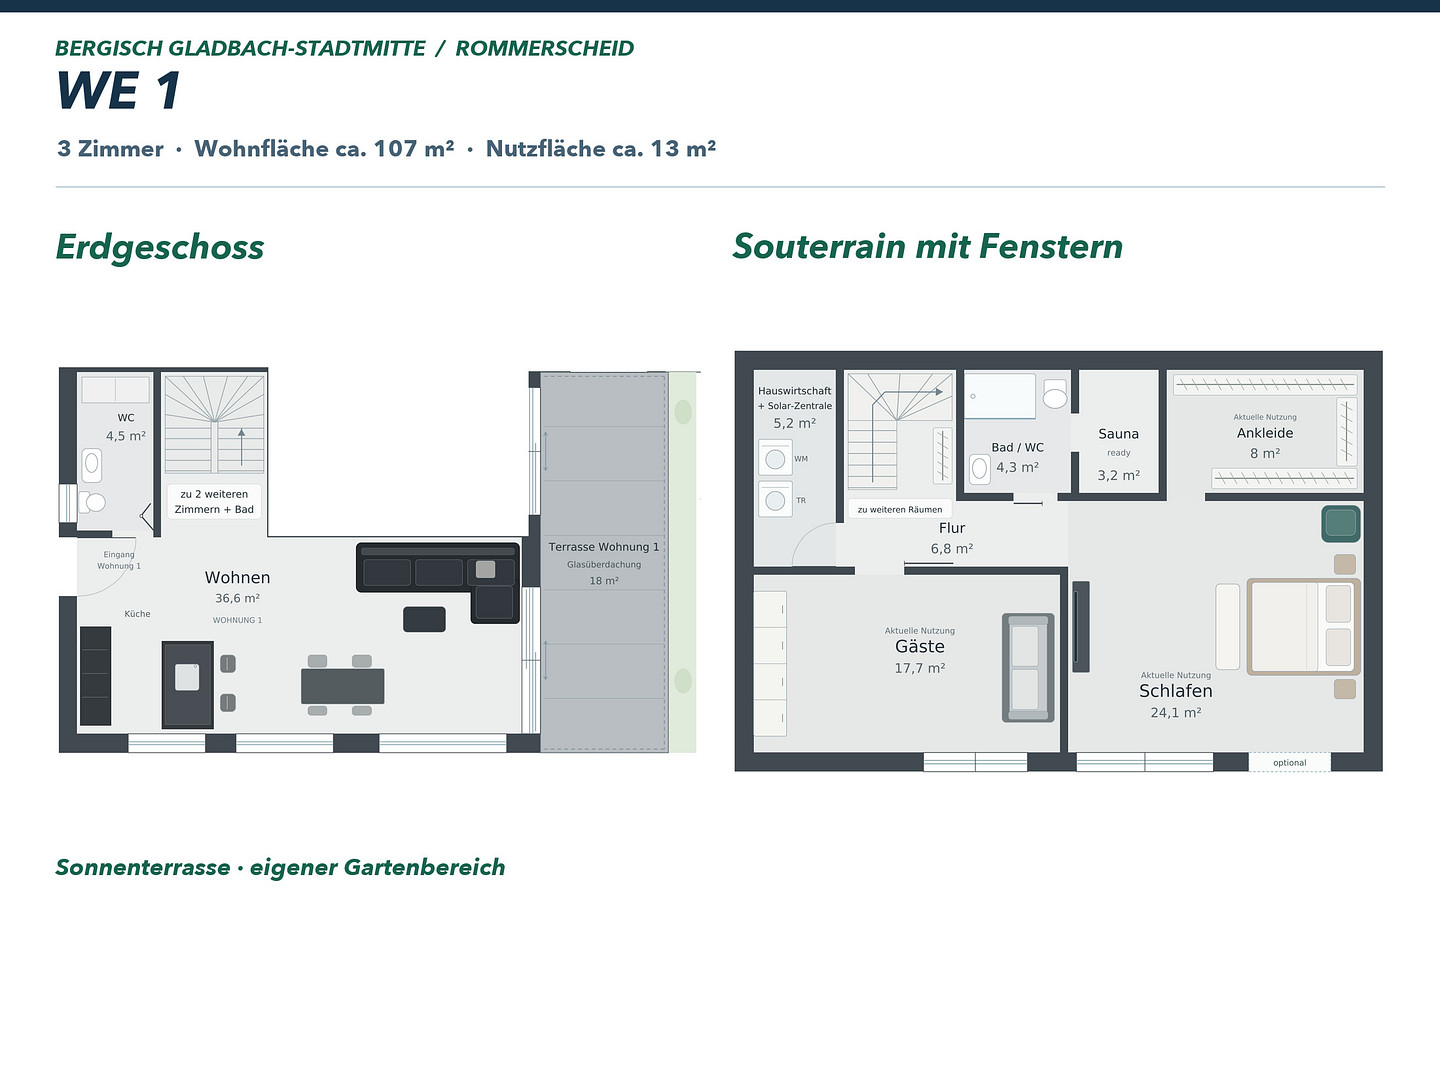
APARTMENT 1 · 3.5 ROOMS · APPROXIMATELY 107 M² ON TWO LEVELS
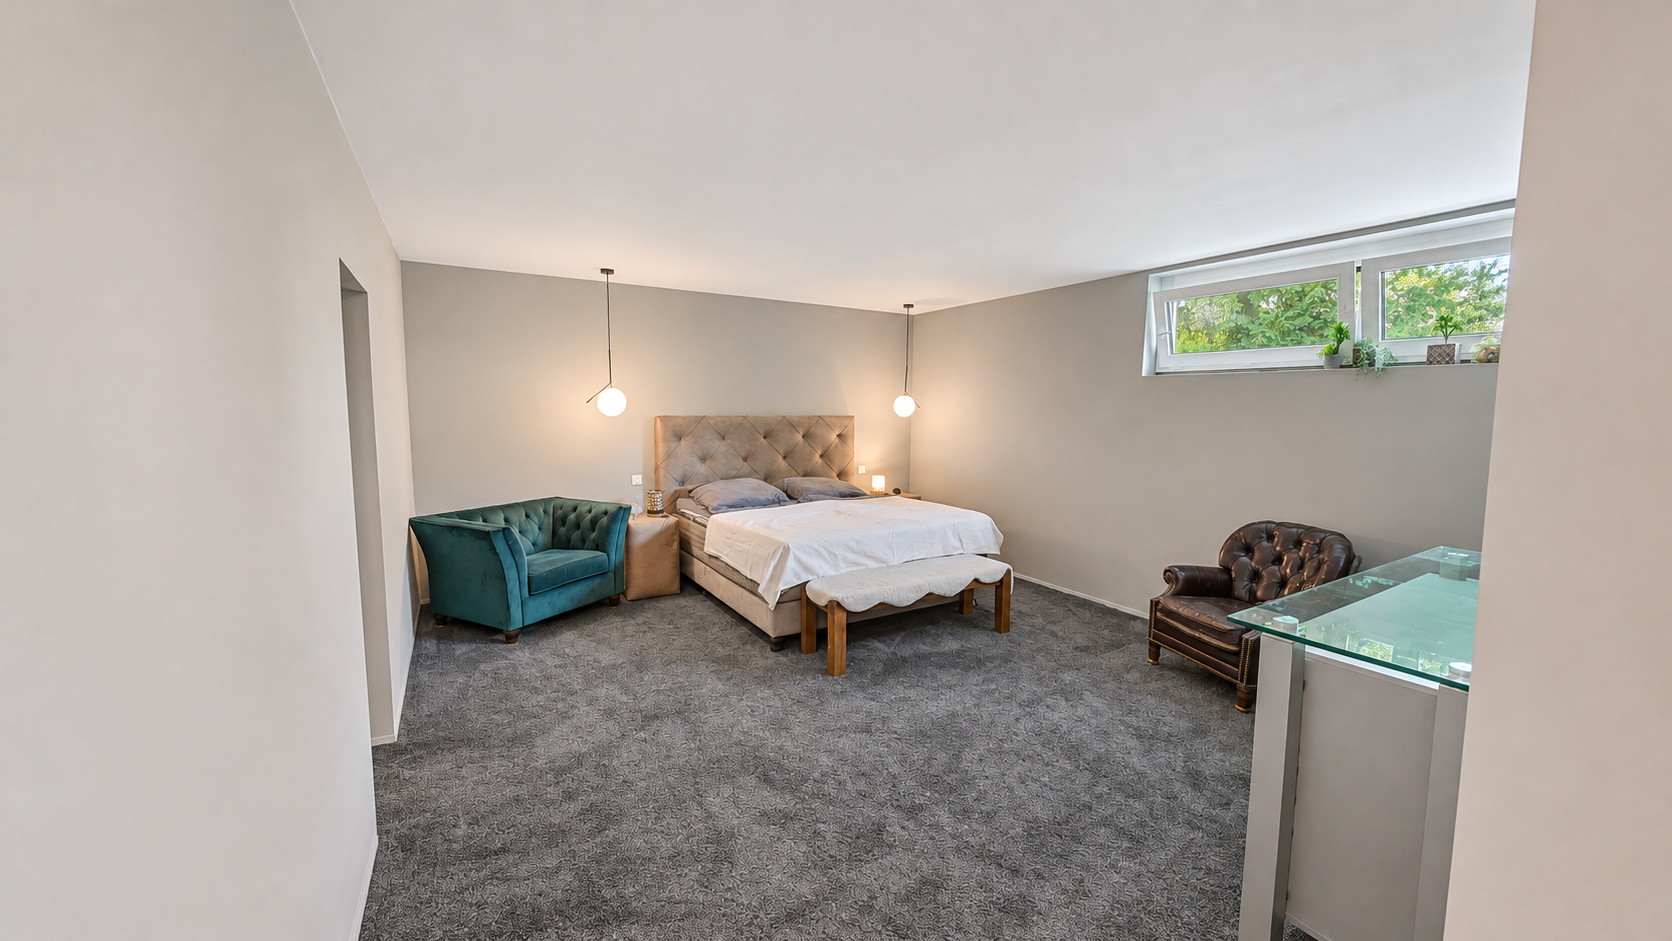
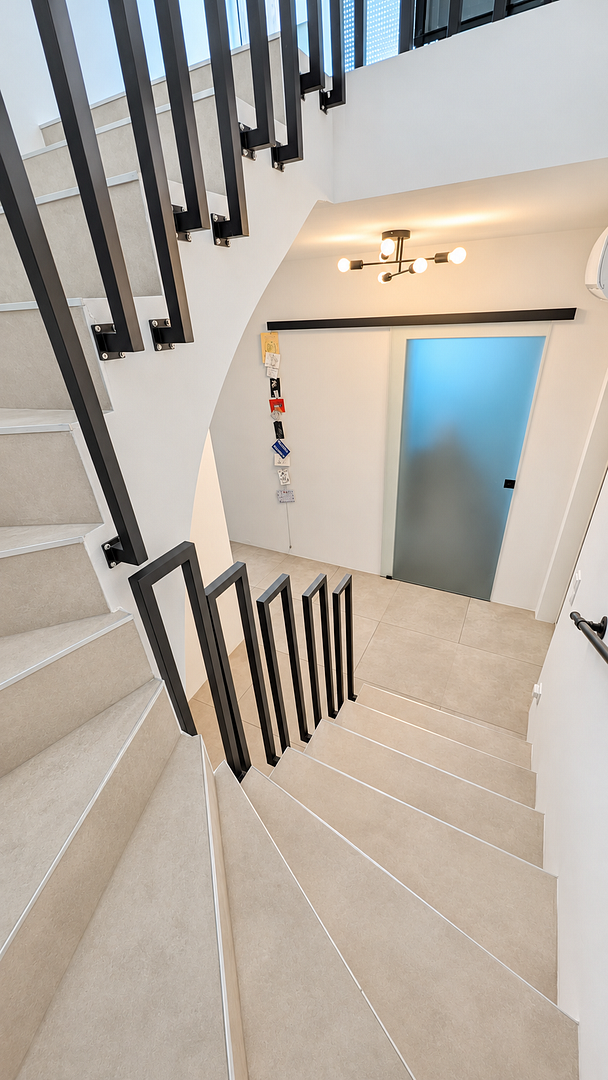
Approximately 52 m² are located on the ground floor. The open-plan living and dining area with a fitted kitchen leads directly to the glass-covered sun terrace and the garden. Two additional rooms with windows are located in the basement. In addition, there are approximately 13 square meters of usable outdoor space.
• Private ground-level entrance
• Open-plan living and dining area with built-in kitchen
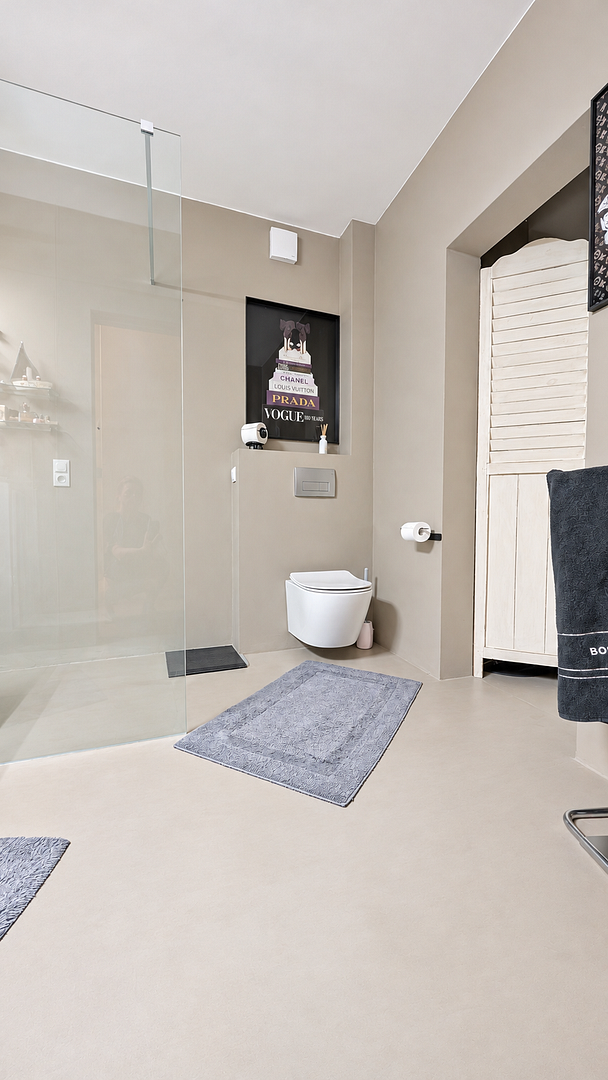
• Bathroom with GROHE rain shower
• Glass-covered sun terrace and private garden area
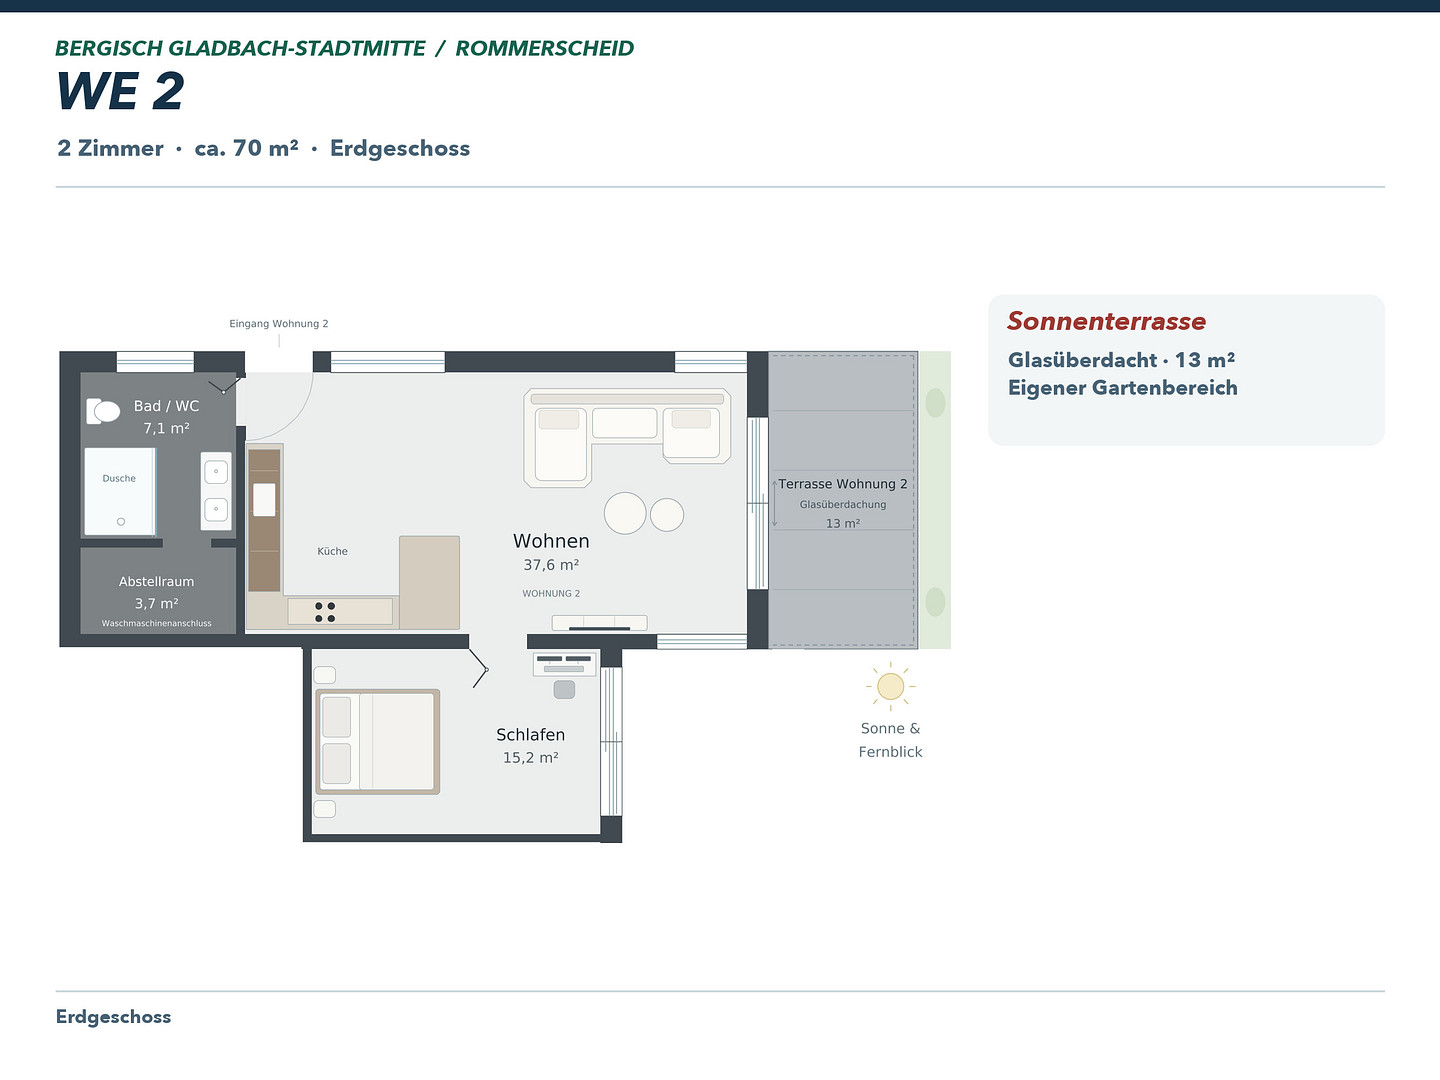
APARTMENT 2 · 2.5 ROOMS · APPROX. 70 M² ON ONE LEVEL
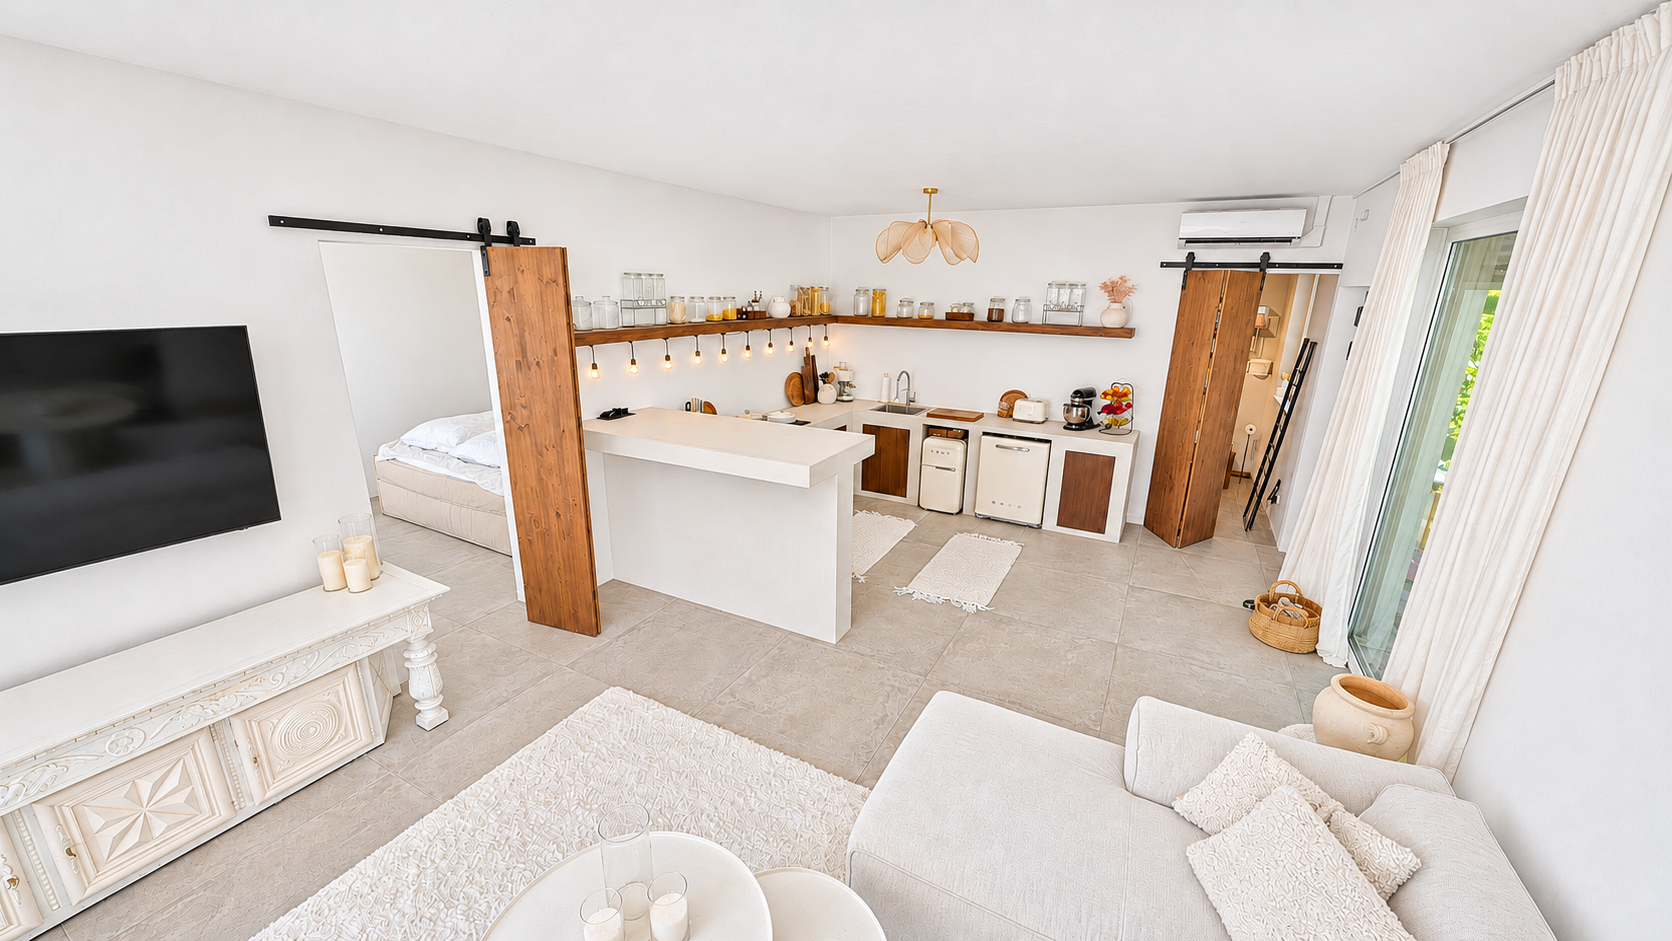
The open-plan living and kitchen area leads to the approximately 13 square meter, glass-covered sun terrace. Adjacent to the terrace is the private garden area. The apartment features a separate bedroom, a shower room, and a storage room.
• Private ground-level entrance
• Living and dining area with open-plan built-in kitchen
• Separate bedroom and shower room with GROHE rain shower
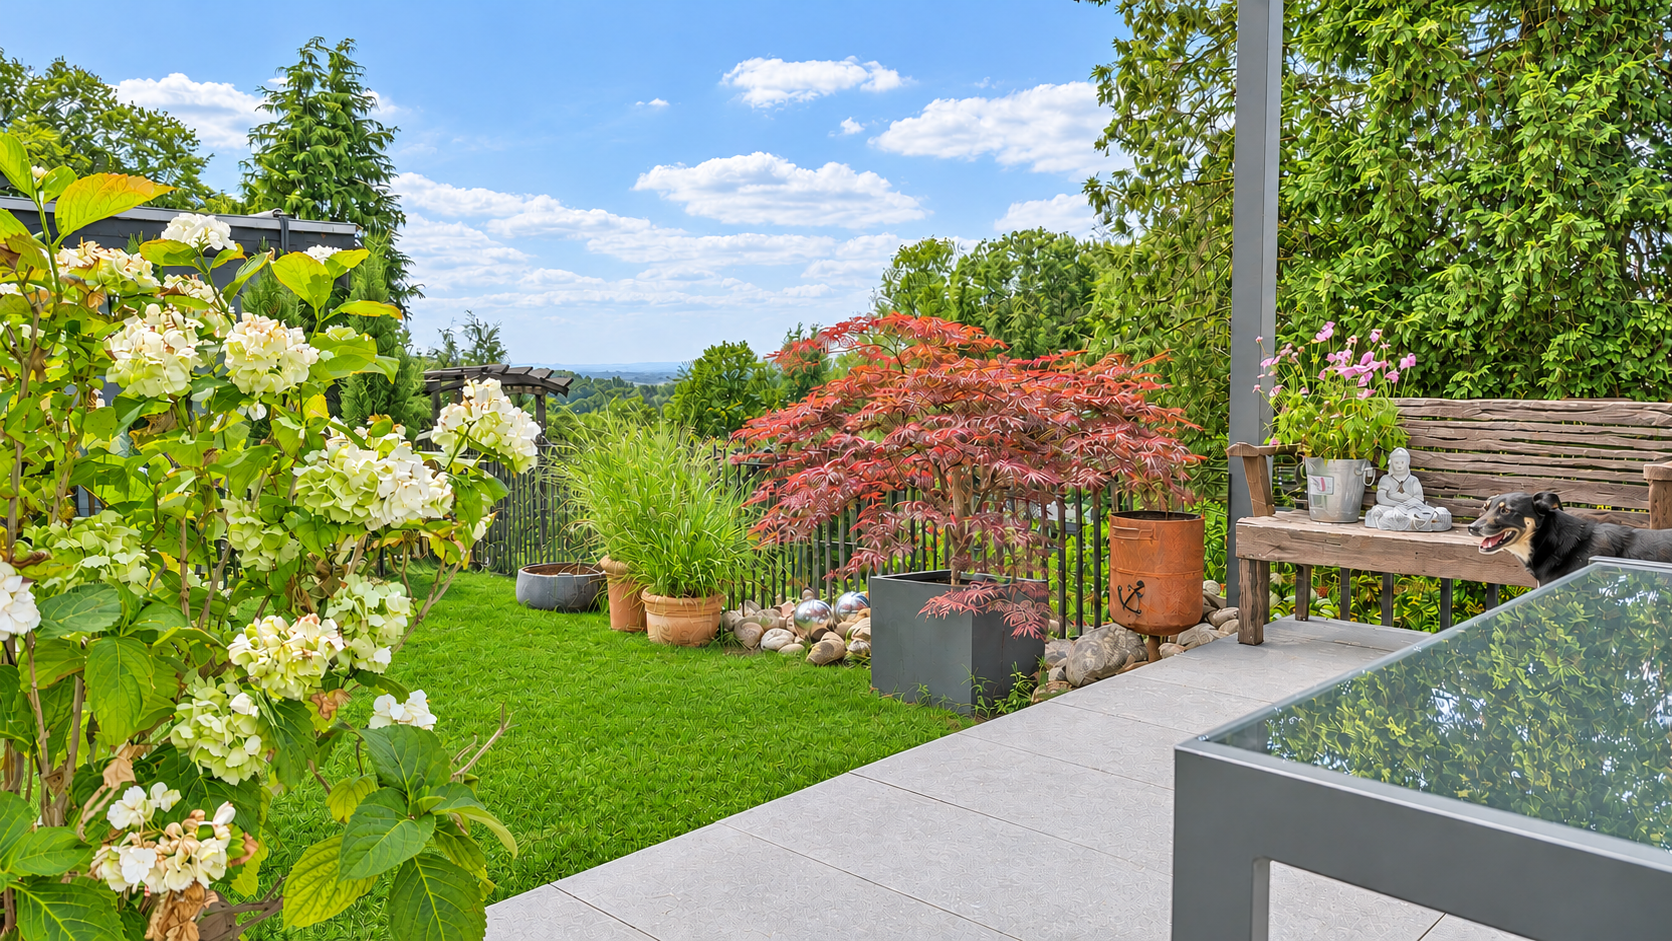
• Sun terrace with garden and distant views
SUN TERRACES · GARDENS · QUIET CUL-DE-SAC
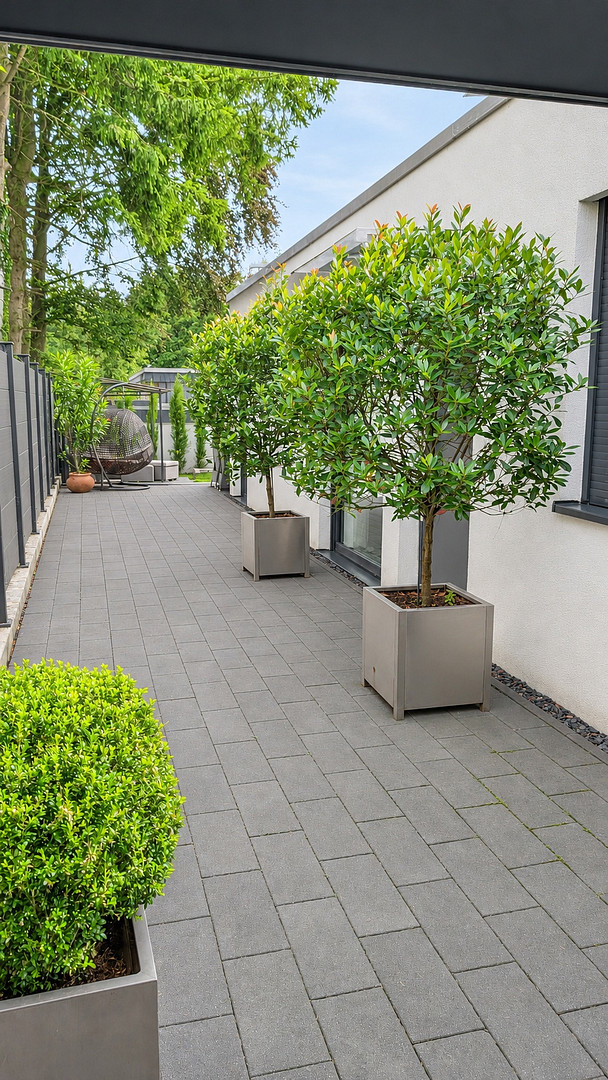
The glass roofs allow natural light to reach the terraces and protect the seating areas from rain. The property is fenced. A log cabin provides space for bicycles and garden equipment. Two parking spaces are located directly in front of the apartment entrances, and the access is barrier-free. The access road is a private road with no through traffic. The city center of Bergisch Gladbach is approximately 1.5 km away.
YEAR BUILT: 2023 · ENERGY EFFICIENCY RATING: A · PHOTOVOLTAIC SYSTEM Triple-glazed windows, electric blinds, and smart home features are included. The air-to-air heat pump system provides heating and cooling. An infrared underfloor heating system complements the system. A photovoltaic system is located on the roof. In addition, there is a balcony power plant. According to the energy performance certificate, the building's final energy requirement is 31 kWh/(m²·a).
PURCHASE PRICES · INCLUDING FITTED KITCHENS
Apartment 1 · 3.5 rooms · approx. 107 m²
€475,000 including fitted kitchen + €14,000 for a mandatory parking space
Total purchase price: €489,000
Apartment 2 · 2.5 rooms · approx. 70 m²
€375,000 including fitted kitchen + €14,000 for a mandatory parking space
Total purchase price: €389,000
NO COMMISSION · DIRECTLY FROM THE OWNER
Please briefly let us know which apartment you are interested in and when you are available for a viewing. We would be happy to show you the apartment, its terrace, and the garden on site. REQUEST A VIEWING NOW.
Are you interested in this apartment?
|
Object Number
|
OM-b723b8
|
|
Object Class
|
Apartment
|
|
Object Type
|
Apartment
|
|
Is occupied
|
Vacant
|
|
Handover from
|
By arrangement
|
Purchase price & additional costs
|
purchase price
|
375.000 €
|
|
Purchase additional costs
|
approx. 29,492 €
|
|
Total costs
|
approx. 404,492 €
|
|
Purchase price garage/parking space
|
14,000 €
|
Breakdown of Costs
* Costs for notary and land register were calculated based on the fee schedule for notaries. Assumed was the notarization of the purchase at the stated purchase price and a land charge in the amount of 80% of the purchase price. Further costs may be incurred due to activities such as land charge cancellation, notary escrow account, etc. Details of notary and land registry costs
Does this property fit my budget?
Estimated monthly rate: 1,520€
More accuracy in a few seconds:
By providing some basic information, the estimated monthly rate is calculated individually for you. For this and for all other real estate offers on ohne-makler.net
Details
|
Condition
|
As good as new
|
|
Level
|
Ground floor
|
|
Bathrooms (number)
|
1
|
|
Bedrooms (number)
|
1
|
|
Flooring
|
Tiles
|
|
Heating
|
Underfloor heating
|
|
Year of construction
|
2023
|
|
Equipment
|
Terrace, Garden, Shower bath, Fitted kitchen, Guest toilet, Air conditioning
|
|
Infrastructure
|
Pharmacy, Grocery discount, General practitioner, Kindergarten, Primary school, Secondary school, Middle school, High school, Comprehensive school, Public transport
|
Information on equipment
YEAR BUILT: 2023 · ENERGY EFFICIENCY RATING: A
2 PRIVATE ENTRANCE DOORS · 2 GLASS-ROOFED SUN TERRACES
HEAT PUMP · PHOTOVOLTAIC SYSTEM · SMART HOME
APARTMENT 1 · 3.5 ROOMS · APPROX. 107 M² + APPROX. 13 M² OF USABLE SPACE
• Private entrance door with ground-level access
• Open-plan living and dining area with built-in kitchen on the ground floor
• Direct access to the glass-roofed sun terrace and garden area
• Two additional rooms with windows in the basement
• Bathroom with GROHE rain shower
• Parking space directly next to the house
APARTMENT 2 · 2.5 ROOMS · APPROX. 70 M²
• Ground-floor apartment with private entrance door and access to the garden
• Open-plan living and kitchen area with built-in kitchen
• Separate bedroom and private storage room
• Shower room with GROHE walk-in shower
• Glass-roofed sun terrace, approximately 13 m²
• Adjacent garden area and parking space directly next to the house
WINDOWS AND CONSTRUCTION
• Triple-glazed windows and many floor-to-ceiling windows
• Large terrace sliding doors
• Excellent facade and floor insulation
• Modern electrical installation
HEATING AND COOLING • Three split air conditioning units with air-to-air heat pump technology in the building.
• Heating in winter and cooling in summer.
• Supplementary infrared underfloor heating.
• Individually controllable room temperatures.
• Energy performance certificate for the building.
• Final energy demand: 31 kWh/(m²·year)
• Primary energy demand: approximately 56 kWh/(m²·year)
SMART HOME AND ELECTRICAL SYSTEMS
• Electric blinds with smartphone control.
• Smart home automation systems.
• Network and communication cabling.
• Photovoltaic system on the roof and an additional balcony power plant.
• Wallbox preparation for two electric vehicles.
• Outdoor camera surveillance system.
GARDEN AND OUTDOOR AREA
• Two glass-covered sun terraces with access to the garden.
• A private garden area for each unit.
• Fenced property with a distant view towards Cologne.
• Log cabin for bicycles and garden equipment.
• Two outdoor parking spaces directly in front of the entrances.
• Barrier-free access and a private driveway without through traffic.
Both fitted kitchens are included in the purchase price of each apartment.
Location
QUIET CUL-DE-SAC · CITY VIEWS · CLOSE TO THE CITY
Private road · Green views · Short distances
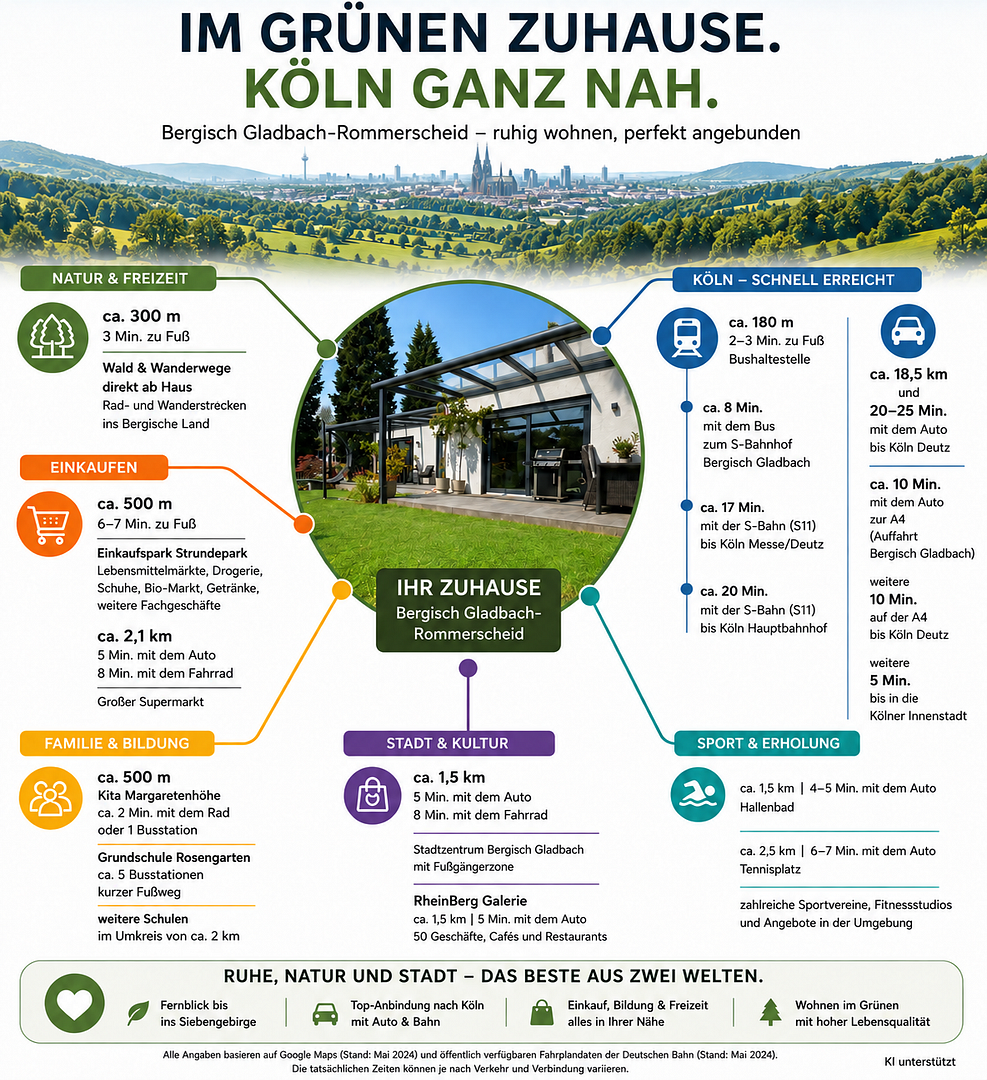
City center approximately 1.5 km away · Easy access to the S-Bahn (suburban train)
LIVING IN NATURE – IN THE HEART OF BERGISCH GLADBACH
These two garden apartments are located in Bergisch Gladbach-Mitte/Rommerscheid. The location offers exceptional peace and privacy, while still being conveniently close to the city center. The center of Bergisch Gladbach is only about 1.5 km away. EASY ACCESS TO COLOGNE
The S11 suburban train from Bergisch Gladbach station reaches Cologne Central Station in approximately 20 minutes. By car, Cologne-Deutz can be reached in approximately 20-25 minutes, depending on traffic. QUIET PRIVATE ROAD WITH NO THROUGH TRAFFIC
Access is via a private road with guaranteed right of way. The road is only occasionally used by another authorized neighboring house. Therefore, there is very little traffic directly in front of the building. DISTANT VIEWS AND GREEN VIEWS
From the living areas and terraces, the view extends over the greenery towards Cologne. The terraces offer a pleasant combination of privacy, garden, and expansive views. Despite the distant view towards Cologne, there is no typical aircraft noise from planes flying directly overhead. ESSENTIAL AMENITIES CLOSE BY
• Bus stop: approximately 180 meters
• Kindergarten: approximately 500 meters
• Elementary school: approximately 1.5 bus stops away
• City center: approximately 1.5 km
• Supermarkets, doctors, and pharmacies within a radius of approximately 2 km
• Easily accessible secondary schools
ACCESSIBLE AND GARDEN-ORIENTED
Both apartments have their own ground-level entrances. The parking spaces are located directly at the building. The glass-covered terraces create a comfortable transition to the garden. ROMMERSCHEID – PERSONAL AND LIVABLE
The residential area is characterized by its friendly and close-knit community. Festivals, flea markets, and joint activities shape the sense of community. The location is particularly suitable for people who want to live in a quiet area but still want to be close to the city. QUESTIONS · DOCUMENTS · VIEWING
CONTACT THE OWNER NOW.
Location Check
Energy
|
Energy efficiency class
|
A
|
|
Energy certificate type
|
Demand certificate
|
|
Main energy source
|
Electricity
|
|
Final energy demand
|
31.00 kWh/(m²a)
|
Miscellaneous
VIEWING
Both apartments can be viewed by appointment. Please let us know which apartment you are interested in and what times would work for you. If you are interested, we will provide you with floor plans, additional photos, and a video in advance. LIVING SPACE
The stated areas of approximately 107 m² for Apartment 1 and approximately 70 m² for Apartment 2 are for guidance only. Apartment 1 includes an additional approximately 13 m² of usable space. The final calculation of the living space, including the terrace areas, and the legal classification of the basement rooms are still pending. We will be happy to provide you with the current calculation of living and usable space. DIVISION AND TRANSFER
The legal division into two apartments and the technical work required for individual sale are planned. As part of the division, garden areas, parking spaces, and building services will be definitively allocated. The transfer of ownership will take place by mutual agreement. SERVICE CHARGES AND MANAGEMENT
Currently, no monthly service charges have been established. The contributions for communal costs and the maintenance reserve will be determined after the division. You are welcome to share your ideas and suggestions regarding the future organization and potential self-governance.
DOCUMENTS:
If you are seriously interested, we will provide you with the floor plans of both apartments, the calculation of living and usable areas, the energy performance certificate, and the building and permit documentation. We would be happy to discuss the planned layout, the photovoltaic system, and the building's technical features with you in a personal conversation.
NO COMMISSION · DIRECTLY FROM THE OWNER.
Broker inquiries not welcome! According to § 7 UWG, unsolicited contact by brokers without the express consent of the recipient is prohibited!
Topic portals
Send a message directly to the seller
Questions about this apartment? Show interest or arrange a viewing appointment?
Click here to send a message to the provider:

Diese Seite wurde ausgedruckt von:
https://www.ohne-makler.net/en/property/b723b8/