
This page was printed from:
https://www.ohne-makler.net/en/property/b5pw4y/
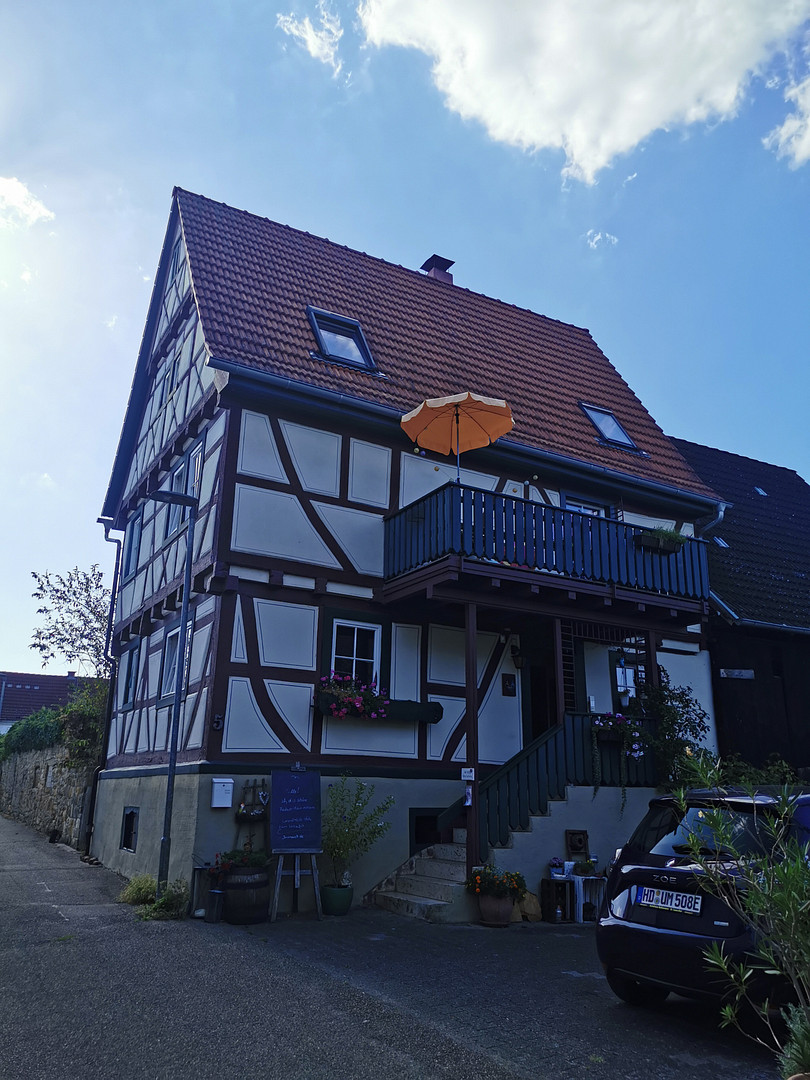
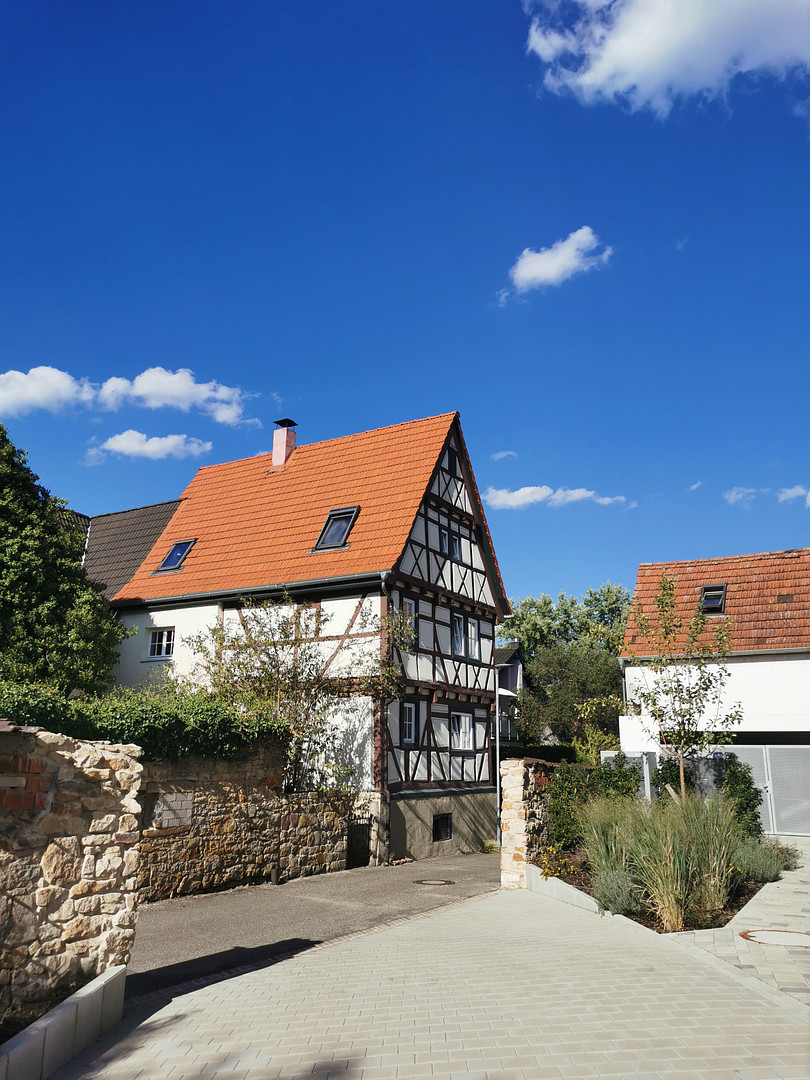
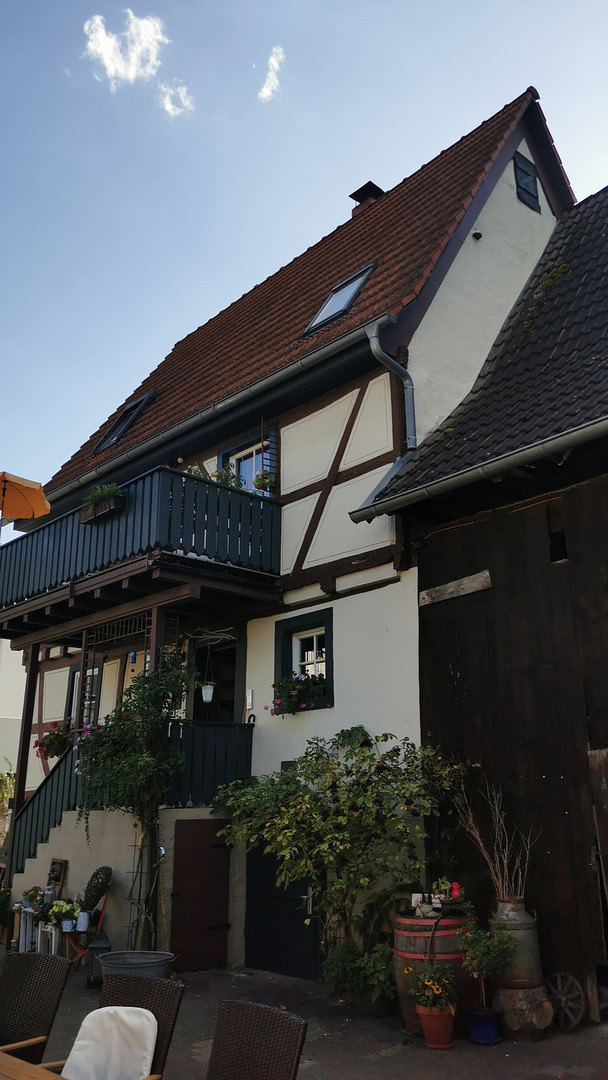
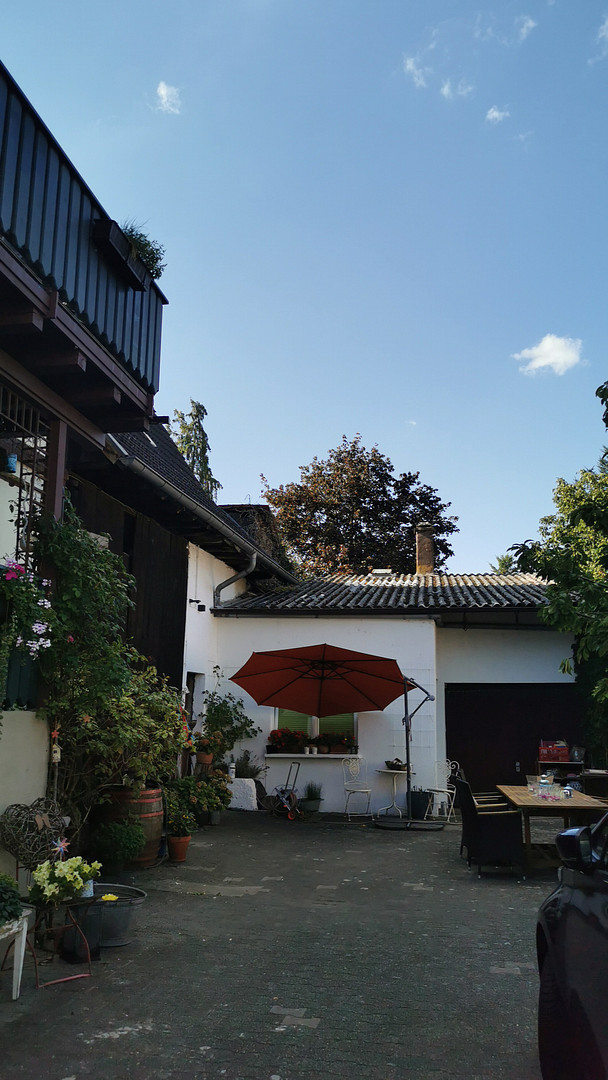
400 years of history, a home full of possibilities. A lovingly restored half-timbered house.
Am Bach 5, 68789 St. Leon-Rot (Sankt Leon) – Baden-WürttembergIt is said that I am the only building in St. Leon to have survived the Thirty Years' War. Whether this is actually true is impossible to say with absolute certainty today. However, one thing is certain: my history dates back to the mid-18th century. I am probably the oldest house in St. Leon – and certainly one with character. As a listed half-timbered house, I have retained my unique charm. In the years 2012 and 2013, I underwent a comprehensive renovation with great attention to detail. This included replacing the double-glazed wooden-framed windows, renovating the facade, replastering all interior walls, and renewing the electrical and plumbing systems. A gas central heating system was also installed. With 128 square meters of living space, spread over three floors, and a 384 square meter plot, I offer plenty of space for individual living ideas. As part of the renovation, the attic was professionally insulated according to the requirements of the KfW funding program at the time. The funding conditions were met and verified. Today, this space features a spacious room with a built-in wardrobe, a small kitchen in the hallway, and a private bathroom with a toilet and shower. Whether used as a private space for a family member, a guest room, or a home office, it's a wonderful place to retreat. Because access is through the house, it is not a self-contained living unit. On the ground floor, the kitchen, living room, and dining room are the central areas. The built-in kitchen with a cozy seating area leads directly to the rear terrace, where you can enjoy the sun, especially in early summer. On the first floor, there are two bedrooms and the bathroom, which includes a bathtub, toilet, and washing machine connection. The floors, made of bleached maple and oak wood, as well as pine, create a warm and natural atmosphere in the rooms. A real highlight is my large vaulted cellar. Whether for convivial evenings, wine or whiskey tastings, music, or other creative ideas, this room offers a very special atmosphere. The adjacent barn, with an additional toilet and a charging station, as well as the former pigsty, offer a variety of uses and plenty of storage space, for example, for firewood. The former laundry room has also found a new purpose: It has been lovingly transformed into a versatile space using lime plaster and lime paints. Whether for wellness, massages, or beauty treatments, this area allows you to create a personal relaxation zone. A new window, a lockable door, a small kitchenette, an infrared heater, and a gas stove provide comfort and a pleasant warmth. Outside, there are also many favorite spots: In the morning, the balcony, which faces northeast, invites you to enjoy breakfast. On the back terrace, you can soak up the spring sunshine, and the large table in the courtyard provides space for shared meals and balmy summer evenings. My property offers many individual opportunities for celebrations, gatherings, and enjoying life. A small garden provides space for gardening and relaxation. Two cars can easily be parked in the courtyard, while the garage offers additional storage space, for example, for bicycles.
Are you interested in this house?
|
Object Number
|
OM-b5pw4y
|
|
Object Class
|
House
|
|
Object Type
|
Single-family house
|
|
Is occupied
|
Occupied
|
|
Handover from
|
By arrangement
|
Purchase price & additional costs
|
purchase price
|
555.000 €
|
|
Purchase additional costs
|
approx. 35,240 €
|
|
Total costs
|
approx. 590,239 €
|
Breakdown of Costs
* Costs for notary and land register were calculated based on the fee schedule for notaries. Assumed was the notarization of the purchase at the stated purchase price and a land charge in the amount of 80% of the purchase price. Further costs may be incurred due to activities such as land charge cancellation, notary escrow account, etc. Details of notary and land registry costs
Does this property fit my budget?
Estimated monthly rate: 2,227€
More accuracy in a few seconds:
By providing some basic information, the estimated monthly rate is calculated individually for you. For this and for all other real estate offers on ohne-makler.net
Details
|
Condition
|
Rehabilitated
|
|
Monument protection object
|
Yes
|
|
Number of floors
|
3
|
|
Usable area
|
128 m²
|
|
Bathrooms (number)
|
2
|
|
Bedrooms (number)
|
3
|
|
Number of garages
|
1
|
|
Number of parking lots
|
2
|
|
Flooring
|
Parquet
|
|
Heating
|
Central heating
|
|
Year of construction
|
2013
|
|
Equipment
|
Balcony, Terrace, Garden, Basement, Full bath, Shower bath, Fitted kitchen, Guest toilet, Fireplace
|
|
Infrastructure
|
Pharmacy, Grocery discount, General practitioner, Kindergarten, Primary school, Public transport
|
Information on equipment
My property combines the unique charm of a historic building with modern living comfort. As mentioned earlier, it underwent extensive renovations both inside and out in 2012 and 2013. A functional tile stove in the hallway provides additional warmth and can also be used as a standalone heating source for the entire building. A gas-powered central heating system offers a more convenient option. The floors are partially tiled and partially fitted with real wood. Bleached maple and oak flooring, as well as pine floors, give each room its own unique character. The historic wooden-framed windows enhance the special charm of the house. The bathrooms were also redesigned and tiled during the renovation. A distinctive feature of my property is the individual design of many details. Due to the partially low ceiling heights, standard solutions could not be used everywhere. Therefore, many elements were custom-made and carefully adapted to the existing structure. The interior insulation of the living and dining room, using hemp and clay panels, also contributes to a particularly pleasant indoor climate. These natural materials, combined with the historic structure and individual design, create a truly special atmosphere. I am a house where you quickly feel at home. Come and visit, take your time to explore, and let my charm surprise you.
Location
I am located in a pleasant, peaceful environment close to nature, right near a field and a stream. The traffic is barely noticeable here, and nature begins practically right outside your doorstep. Those who enjoy walking, appreciate tranquility, or simply want to relax will feel at home here. And yet, everything important is nearby: bakeries, supermarkets, dentists, and general practitioners are all within easy walking distance. A kindergarten and elementary school are also located nearby. The nearest bus stop is only about 500 meters away. On warm summer days, the lake, located about three kilometers away, beckons, offering a wonderful escape from everyday life. And for those who are active, the St. Leon-Rot golf club provides another attractive leisure option right in the municipality. The municipality of St. Leon-Rot also offers excellent transport links. The surrounding towns and business centers are easily accessible via the A5 and A6 motorways. Public transport is also well-developed: from the Rot-Malsch train station, you can easily reach Heidelberg and Karlsruhe by train. Furthermore, via the connection from Neulußheim, you can reach Hockenheim, Schwetzingen, and Mannheim. Here, the best of both worlds combines: peaceful, nature-oriented living and an infrastructure that makes everyday life pleasantly uncomplicated.
Location Check
Energy
|
Main energy source
|
Gas
|

Miscellaneous
The entire property has been meticulously maintained over the decades. The last major renovation, prior to the change of ownership, took place in the 1970s. In 2012 and 2013, a comprehensive renovation and modernization was carried out.
The main house is fully protected as a historical monument. The outbuildings are not protected. Documentation is available to confirm this.
However, one point should be addressed: Over the years, some wood damage has occurred to the timber frame beneath the plaster on the southwest side. The relevant heritage authority has been informed about this. The necessary permit for the renovation is already in place, and quotes from qualified contractors have been obtained. The estimated renovation costs have already been factored into the asking price.
My age is part of my story. My unique features, my little nooks, and my many possibilities make me a home that is anything but ordinary.
I look forward to meeting new people who would like to continue my story.
Broker inquiries not welcome! According to § 7 UWG, unsolicited contact by brokers without the express consent of the recipient is prohibited!
Send a message directly to the seller
Questions about this house? Show interest or arrange a viewing appointment?
Click here to send a message to the provider:
Offer from: Ulrike

Diese Seite wurde ausgedruckt von:
https://www.ohne-makler.net/en/property/b5pw4y/