
This page was printed from:
https://www.ohne-makler.net/en/property/a4kv9y/
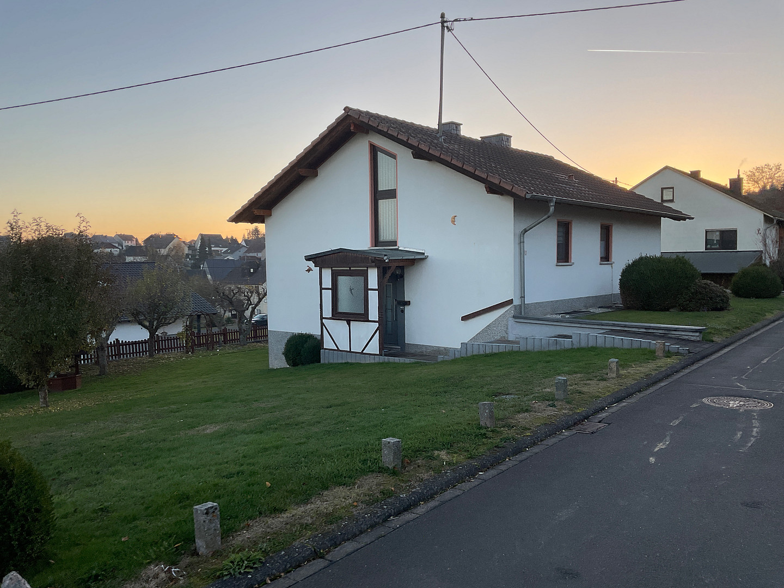
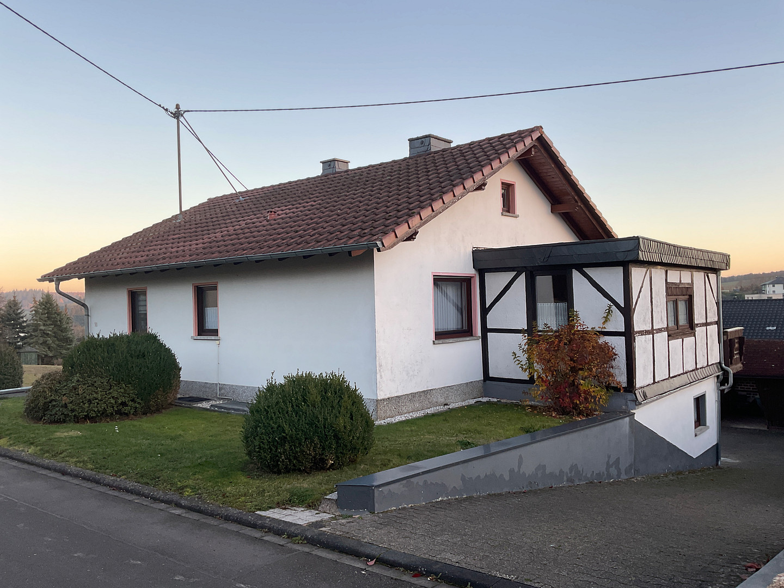
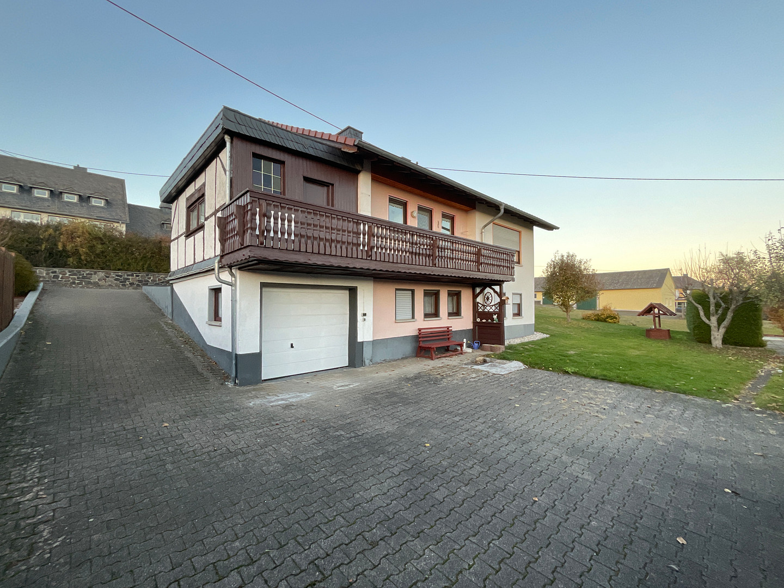
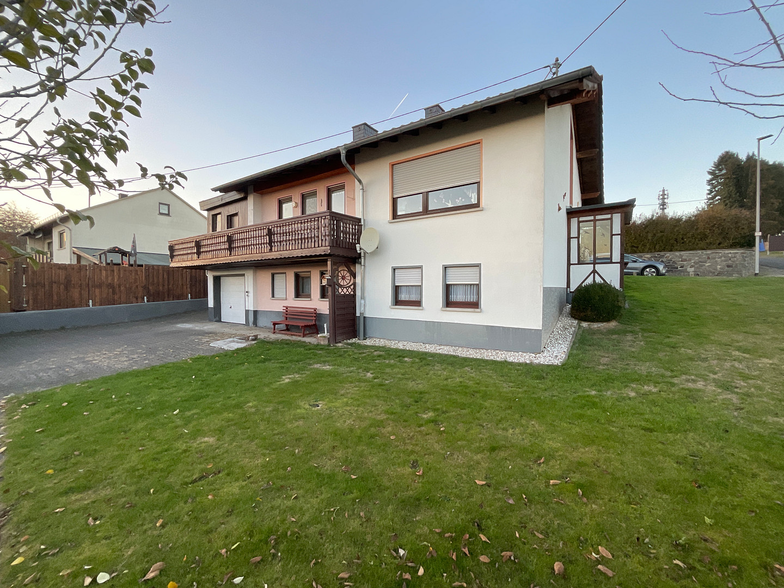
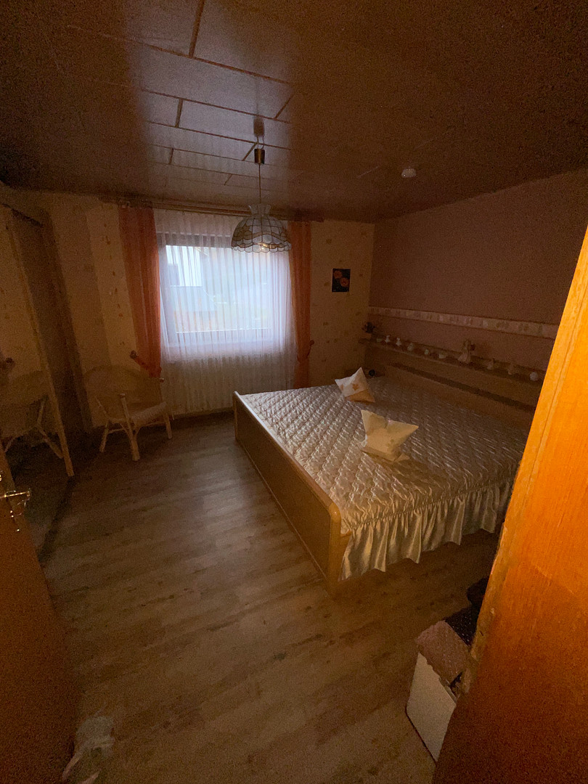
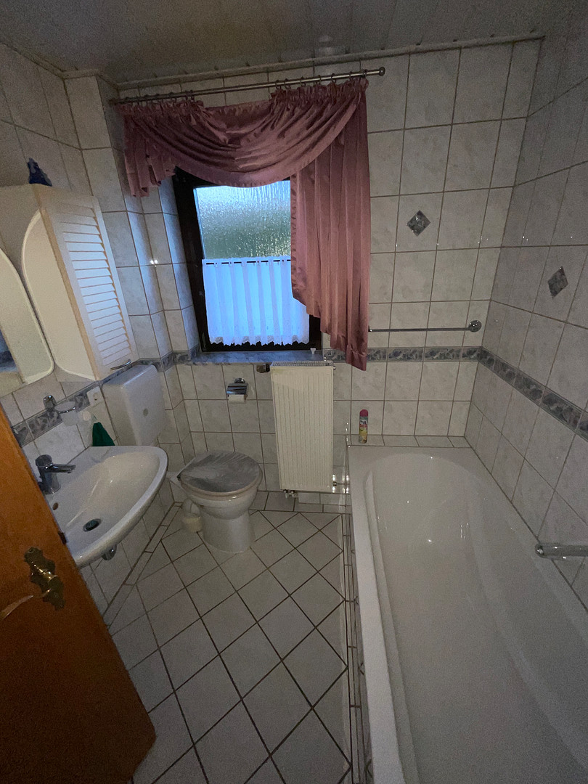
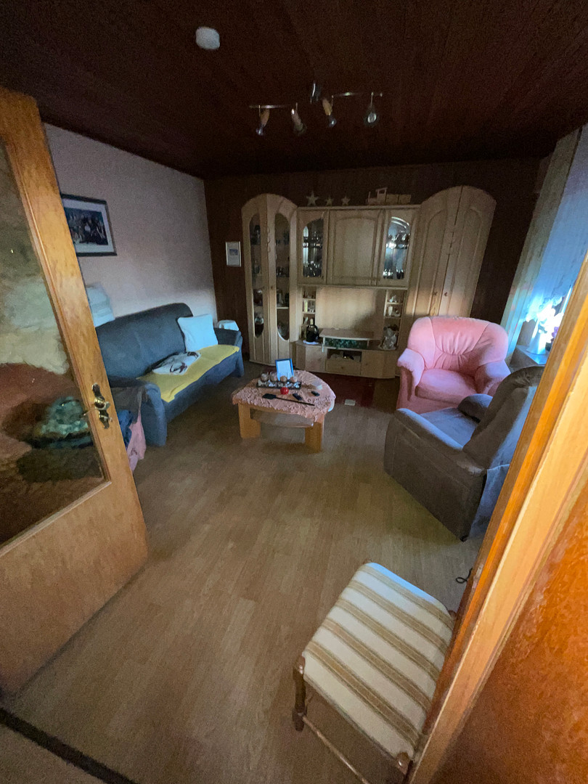
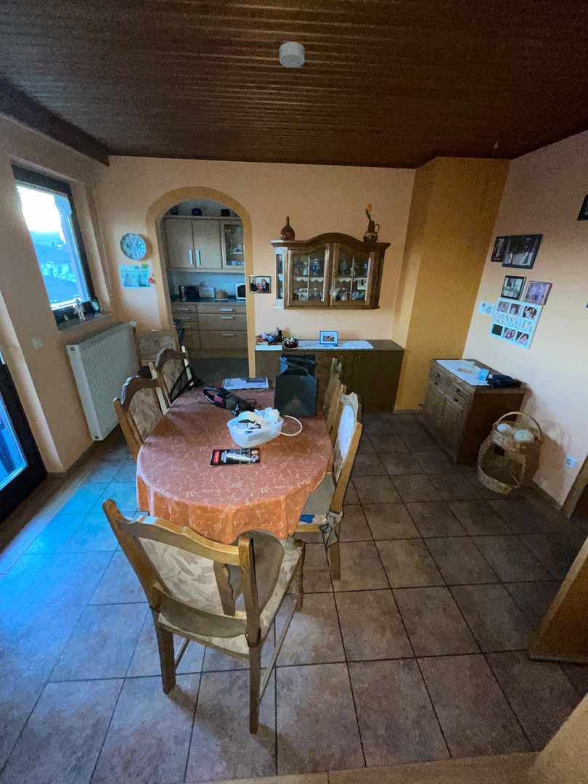
Detached house in Breitenthal.
Schulstraße 10, 55758 Breitenthal – Rheinland-Pfalz• The building, constructed in a solid brick style, was built in 1967. An oil heating system was installed in 1990. Radiators distribute heat throughout the building. Hot water is also supplied by the heating system. The windows were replaced between 1994 and 1997. With a few exceptions, all the windows are equipped with shutters.
• The roof was replaced in the late 1990s. It is watertight. In the 1980s, the attic was converted. Aluminum-coated fiberglass insulation, 10cm thick, was installed as cavity wall insulation. Two smaller storage rooms were created. In these rooms, some of the insulation is missing. To save energy, it is necessary to supplement this insulation. Also, the window, which was installed around 1980, needs to be replaced. It no longer meets current technical standards.
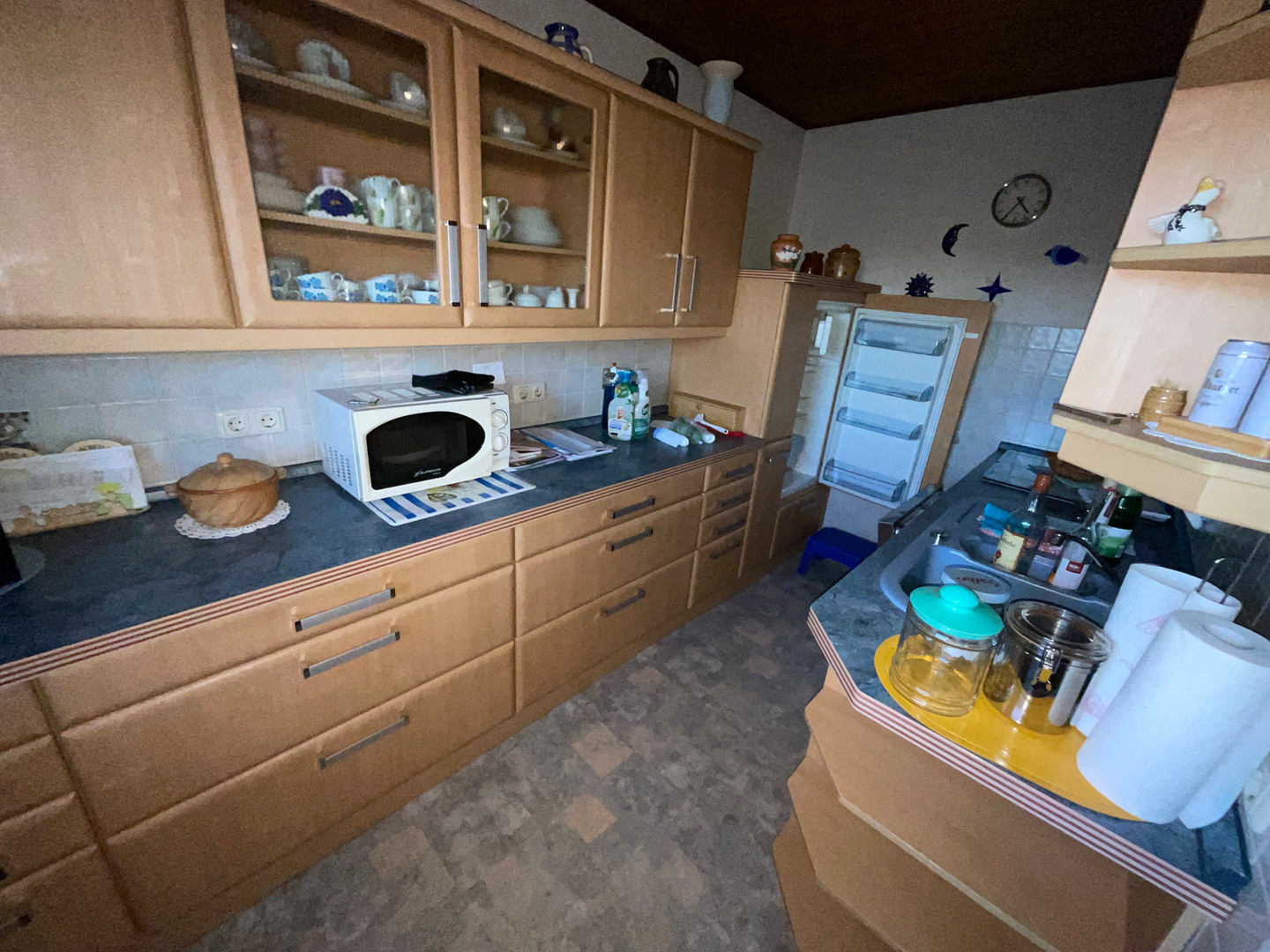
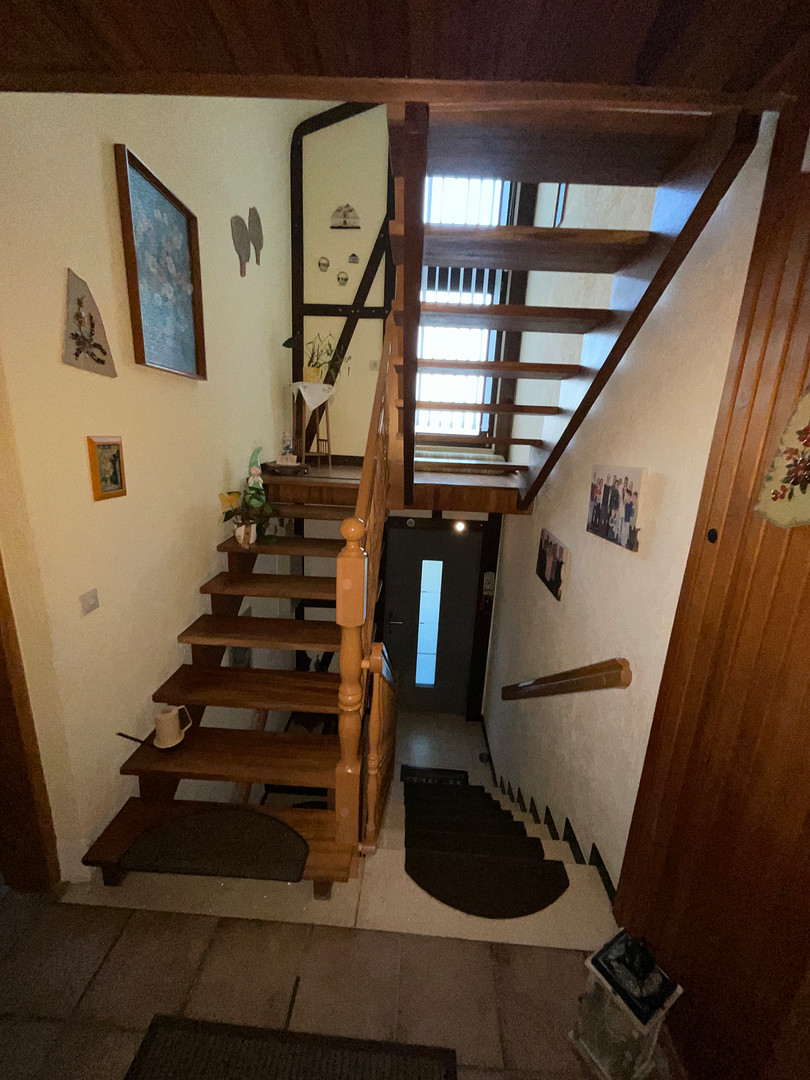
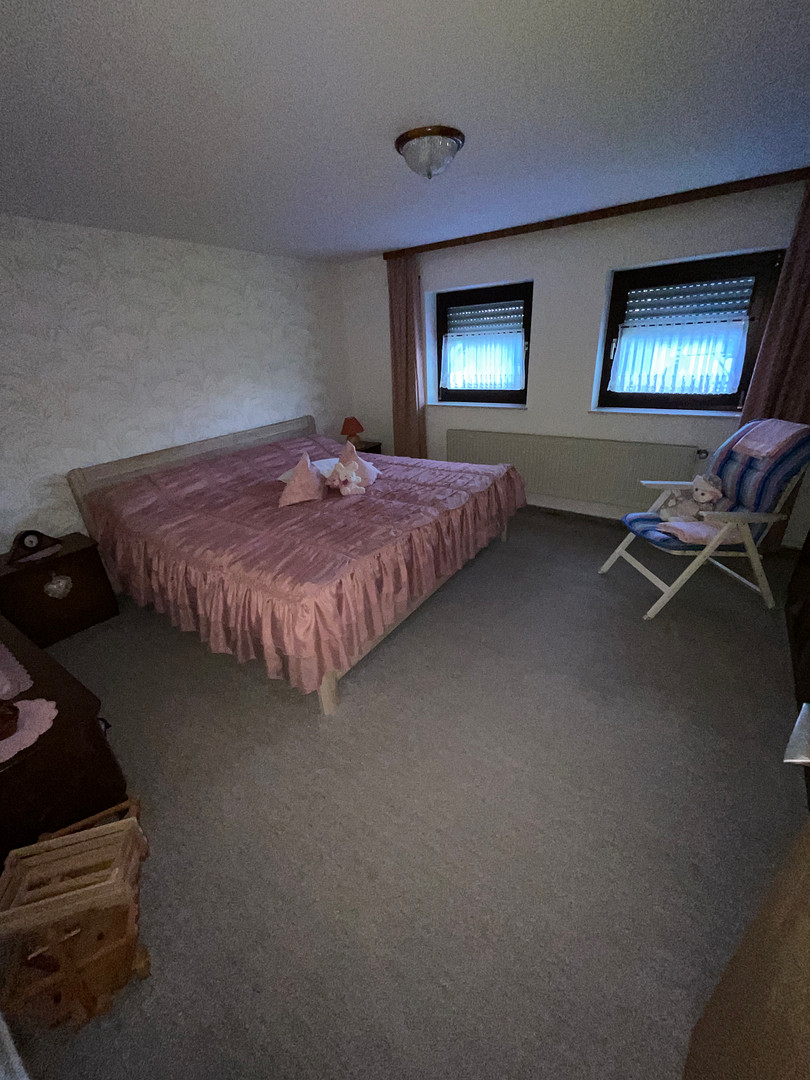
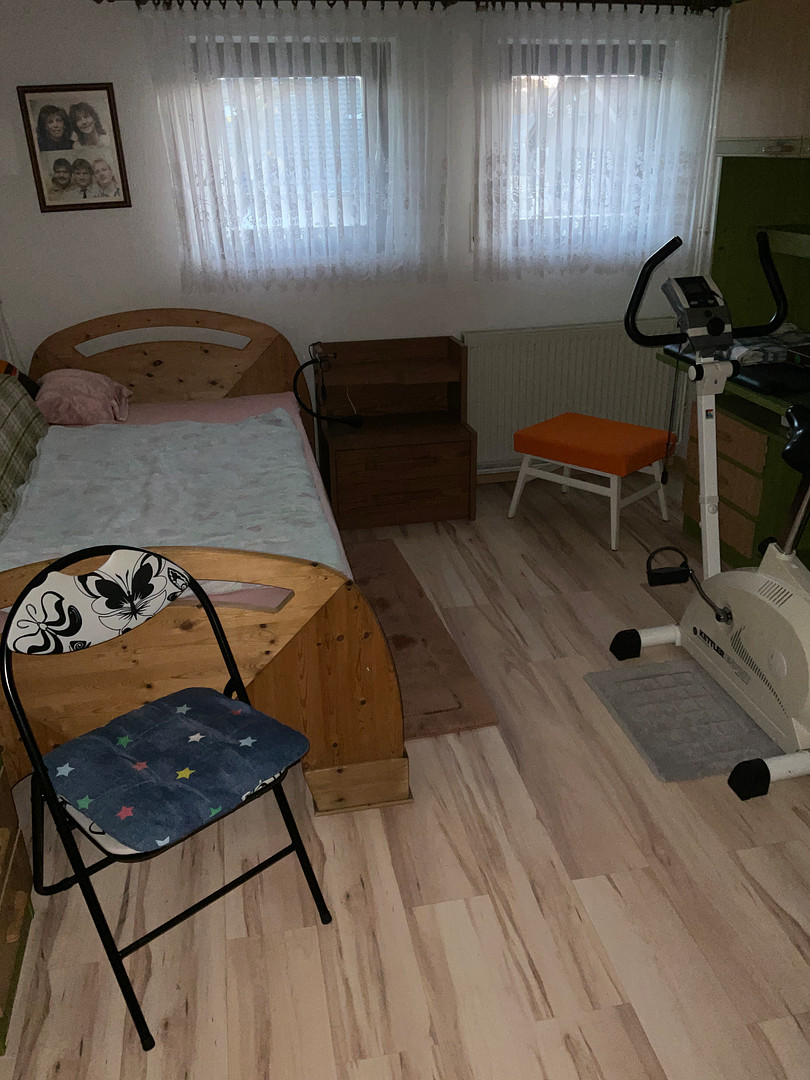
• A solid wood staircase leads to the ground floor. There, you will find a bathroom with a bathtub, two bedrooms, the kitchen, a dining room, and a living room. A door in the dining room provides access to the terrace. The terrace has significant efflorescence and represents a major source of heat loss. This is due to the construction methods used during the building's original construction. Over time, the area above the garage was built upon. This addition needs to be inspected for its structural integrity, as the filling material between the beams is already starting to come loose.
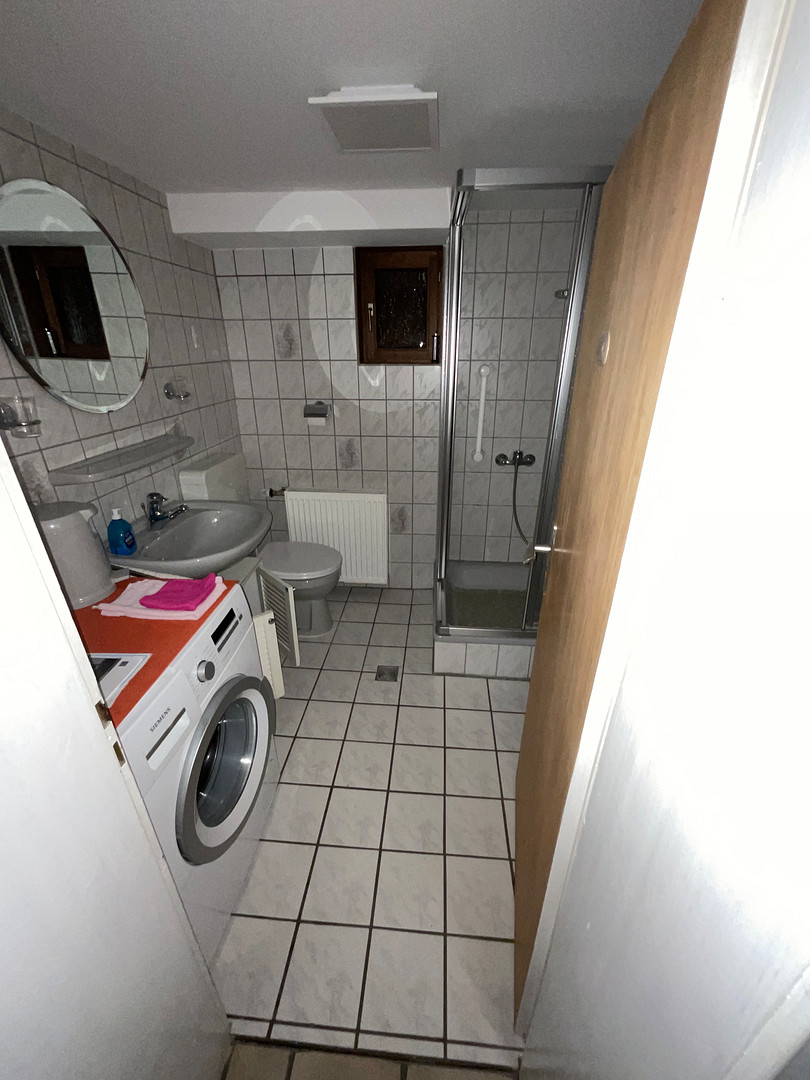
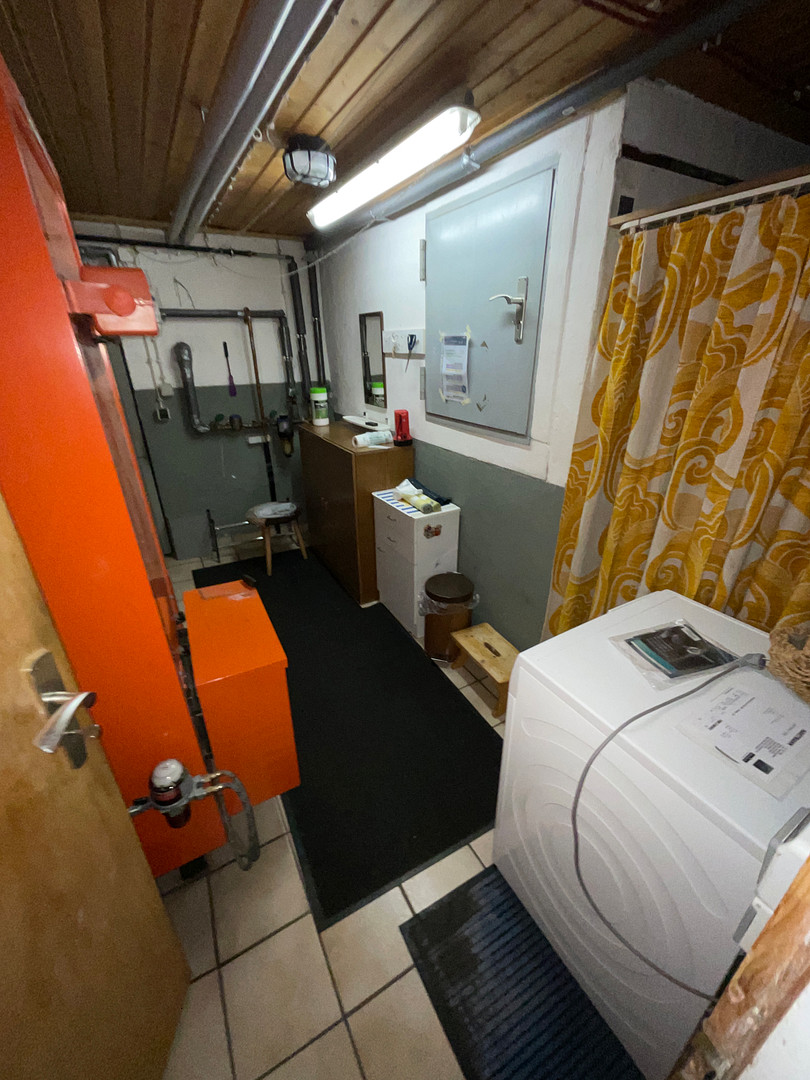
A stone staircase leads to the basement. There, you'll find two bedrooms and a shower room. There is also a small storage room. Adjacent to the living areas are the boiler room and the oil storage tank. The heating system is an oil-fired system (built in 1990).
From the boiler room, you can access a small workshop and the garage.
The electrical wiring is largely original to the building's construction.
Are you interested in this house?
|
Object Number
|
OM-a4kv9y
|
|
Object Class
|
House
|
|
Object Type
|
Single-family house
|
|
Is occupied
|
Vacant
|
|
Handover from
|
By arrangement
|
Purchase price & additional costs
|
purchase price
|
216.000 €
|
|
Purchase additional costs
|
approx. 14,152 €
|
|
Total costs
|
approx. 230,152 €
|
Breakdown of Costs
* Costs for notary and land register were calculated based on the fee schedule for notaries. Assumed was the notarization of the purchase at the stated purchase price and a land charge in the amount of 80% of the purchase price. Further costs may be incurred due to activities such as land charge cancellation, notary escrow account, etc. Details of notary and land registry costs
Does this property fit my budget?
Estimated monthly rate: 913€
More accuracy in a few seconds:
By providing some basic information, the estimated monthly rate is calculated individually for you. For this and for all other real estate offers on ohne-makler.net
Details
|
Condition
|
Well-kept
|
|
Number of floors
|
2
|
|
Usable area
|
170 m²
|
|
Bathrooms (number)
|
2
|
|
Bedrooms (number)
|
2
|
|
Number of garages
|
1
|
|
Number of parking lots
|
2
|
|
Flooring
|
Laminate, Carpet, Tiles, Vinyl / PVC
|
|
Heating
|
Central heating
|
|
Year of construction
|
1967
|
|
Equipment
|
Balcony, Winter garden, Garden, Basement, Full bath, Shower bath, Fitted kitchen
|
|
Infrastructure
|
Pharmacy, Grocery discount, General practitioner, Kindergarten, Comprehensive school, Public transport
|
Information on equipment
The main bathroom was renovated in the 1990s. The shower room in the basement was installed in the 1980s. The fitted kitchen, which is in very good condition, is included in the purchase price.
Location
The property is fully developed. The land slopes downwards to the south. The area around the garage entrance and the courtyard is paved. A staircase, constructed from paving stones, leads to the front door. The rest of the land is covered with grass and flowers. The boundary with the neighboring property is marked by a hedge and a fence. The property includes a small shed and a patio area.
Location Check
Energy
|
Main energy source
|
Oil
|
Miscellaneous
Topic portals
Send a message directly to the seller
Questions about this house? Show interest or arrange a viewing appointment?
Click here to send a message to the provider:

Diese Seite wurde ausgedruckt von:
https://www.ohne-makler.net/en/property/a4kv9y/