
This page was printed from:
https://www.ohne-makler.net/en/property/a282j8/
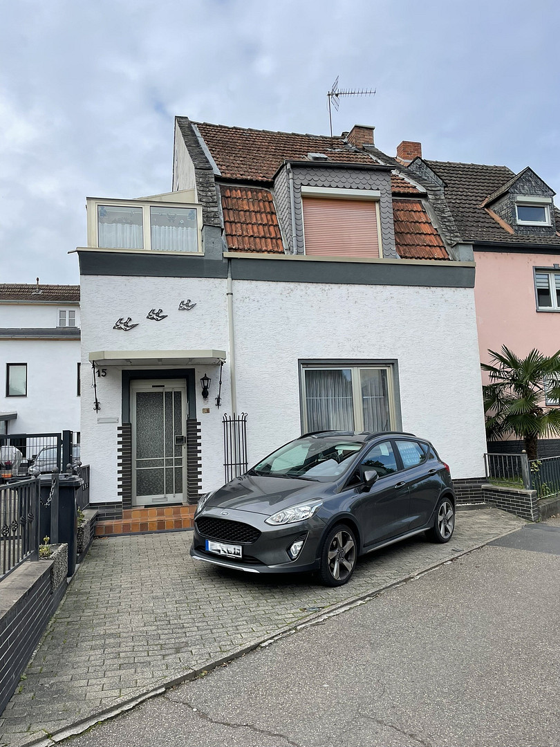
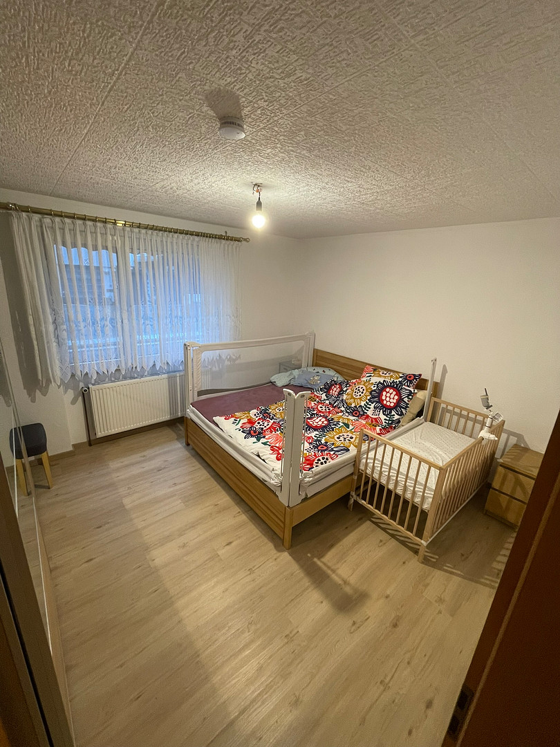
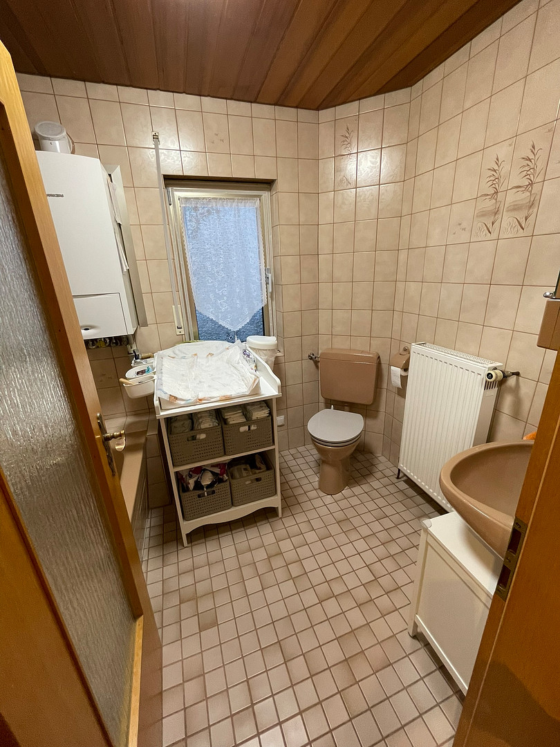
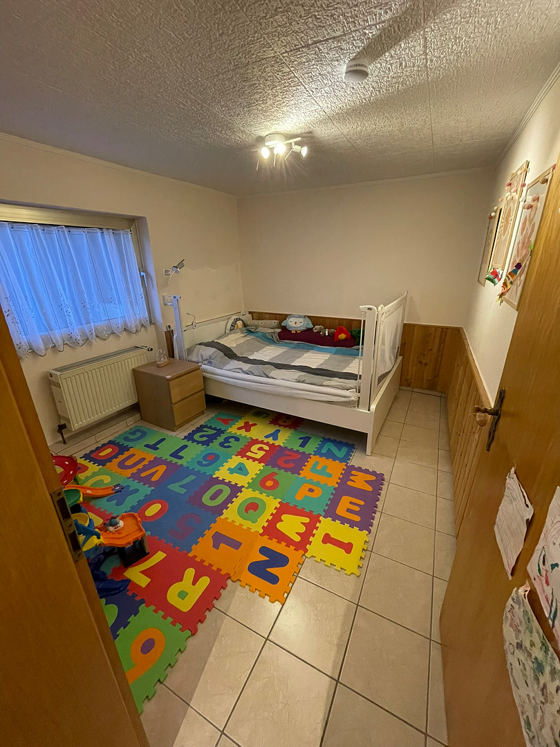
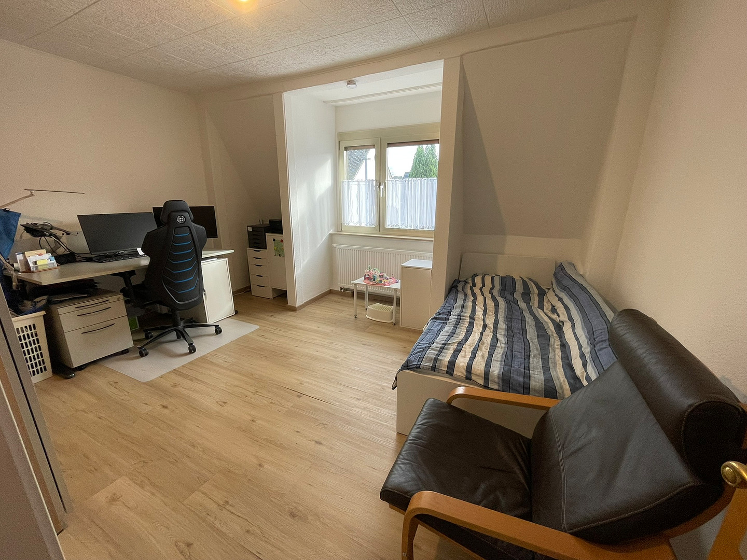
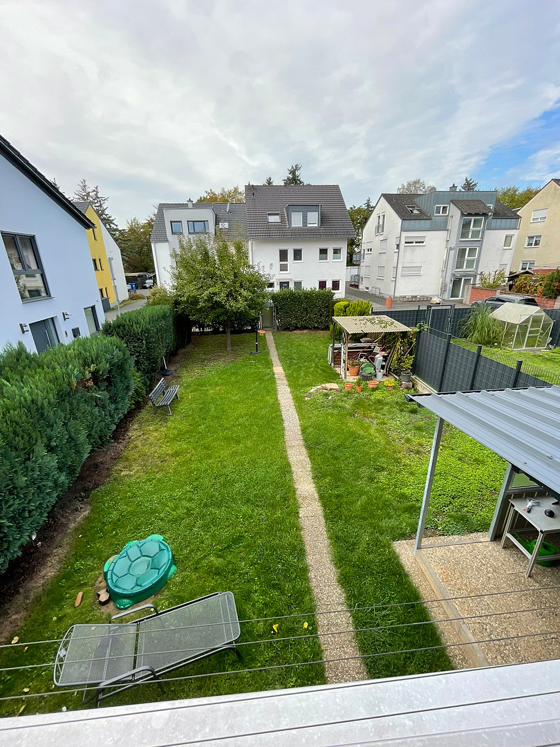
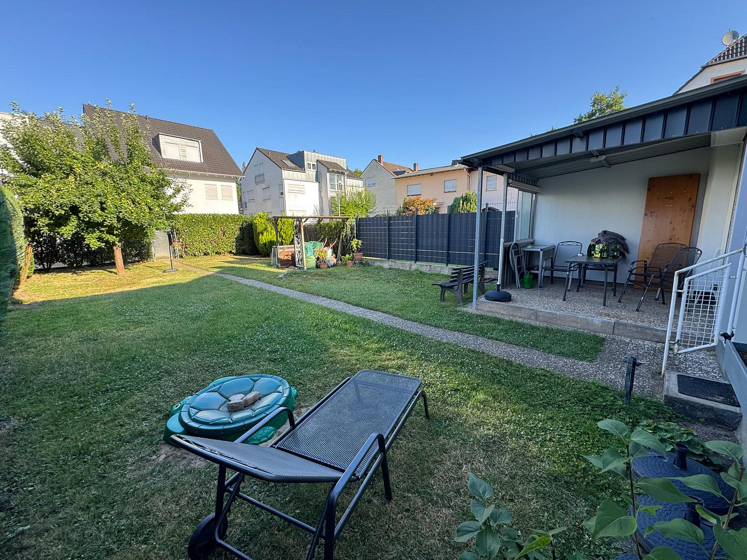
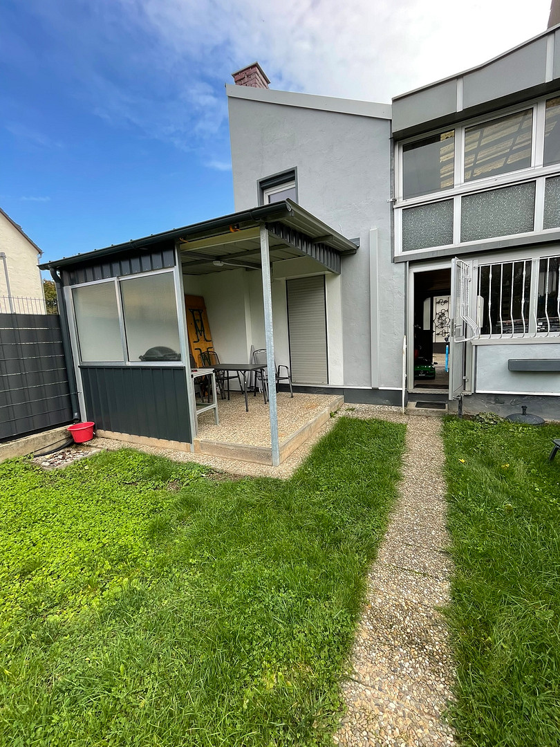
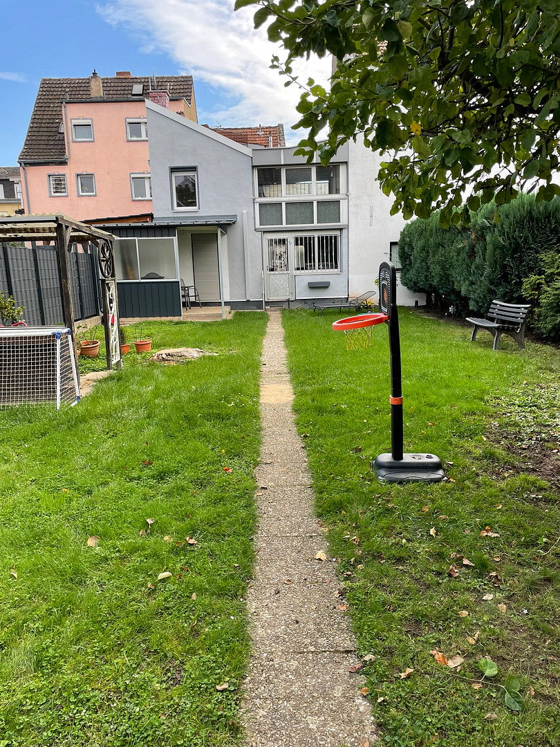
Single-family house with the option for multi-family use.
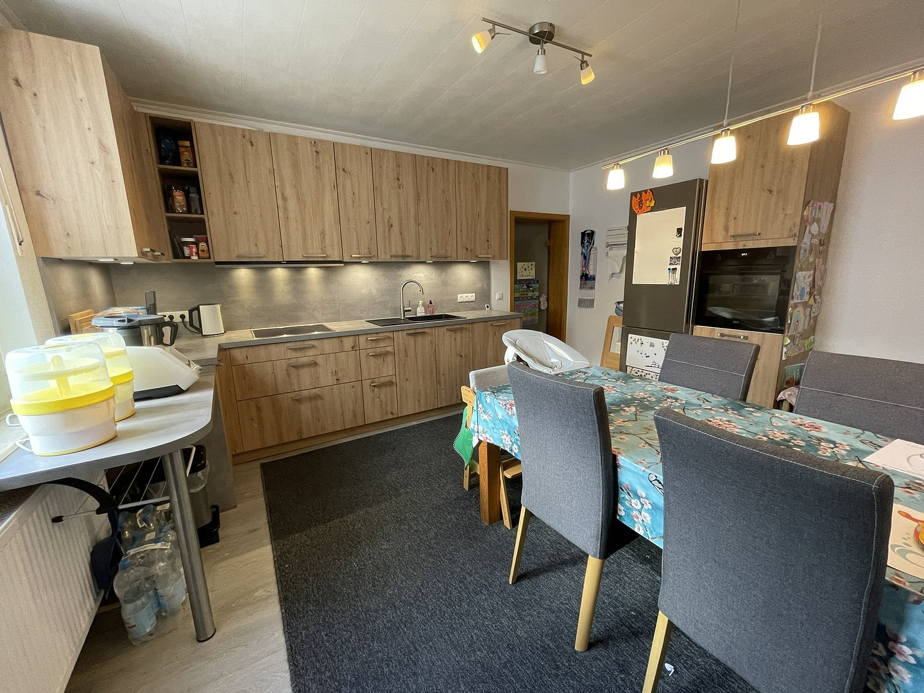
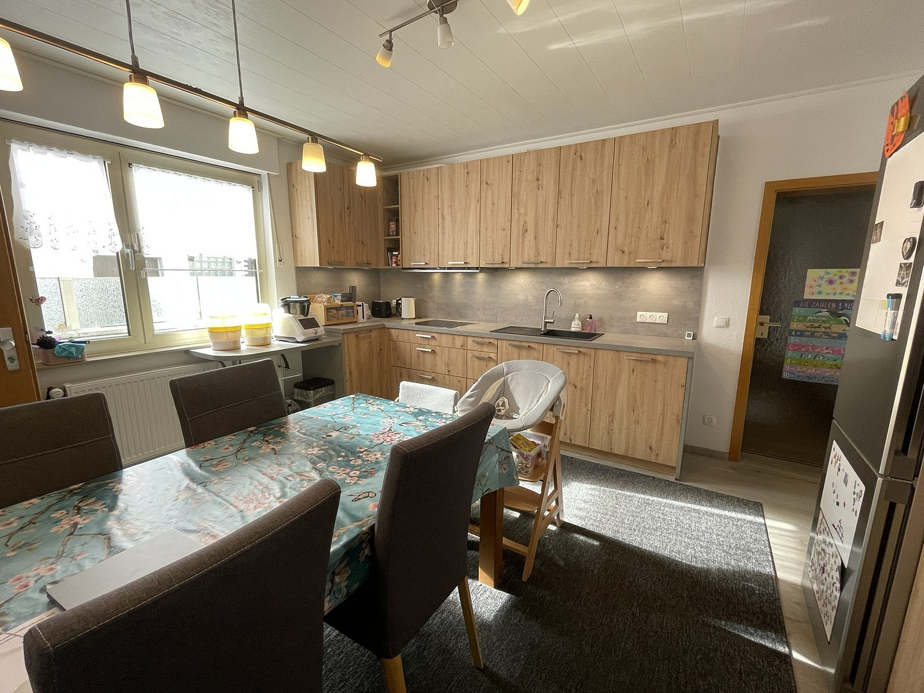
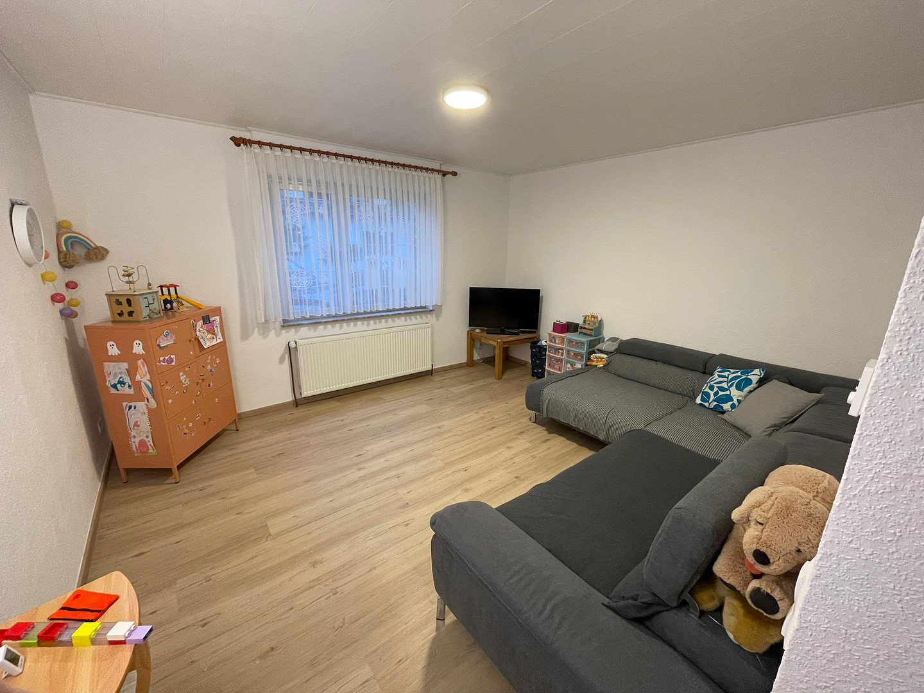
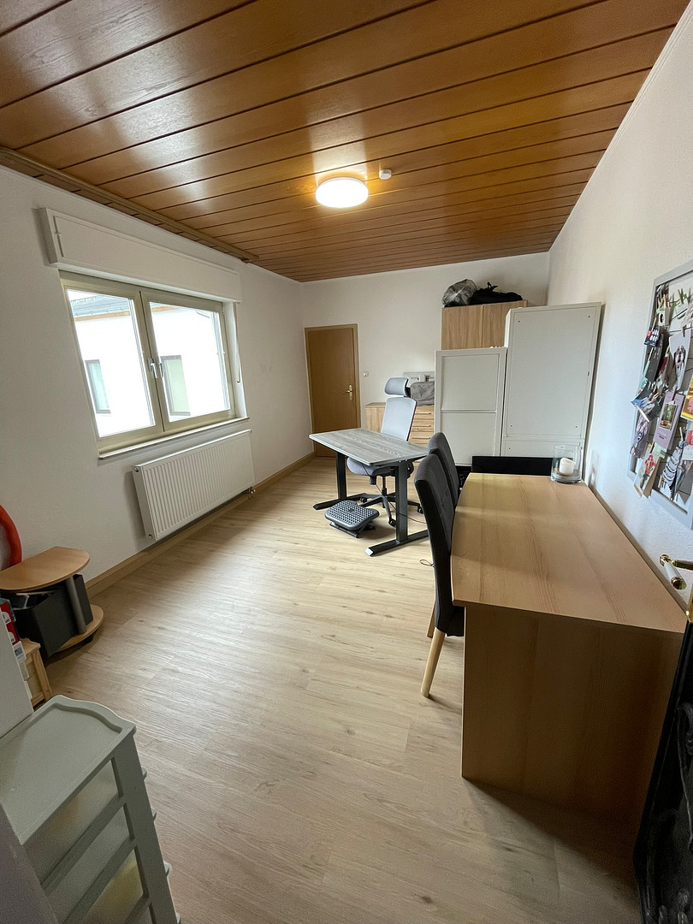
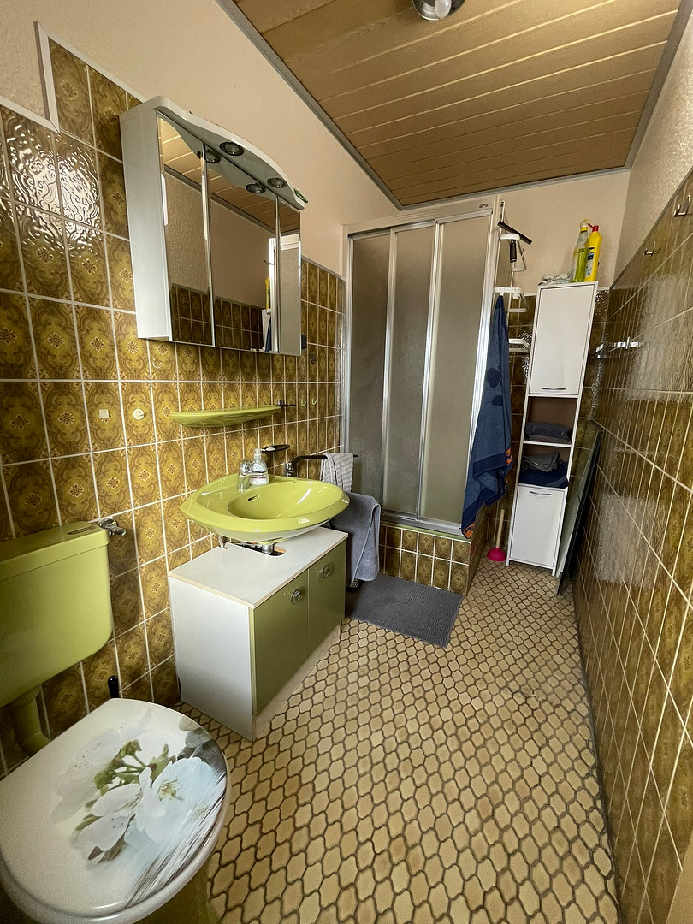
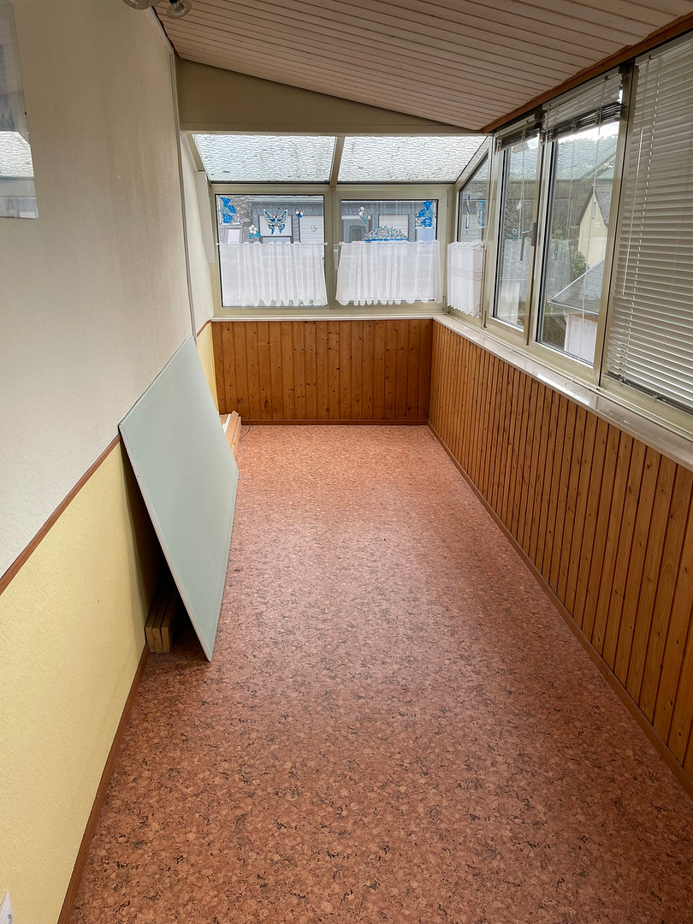
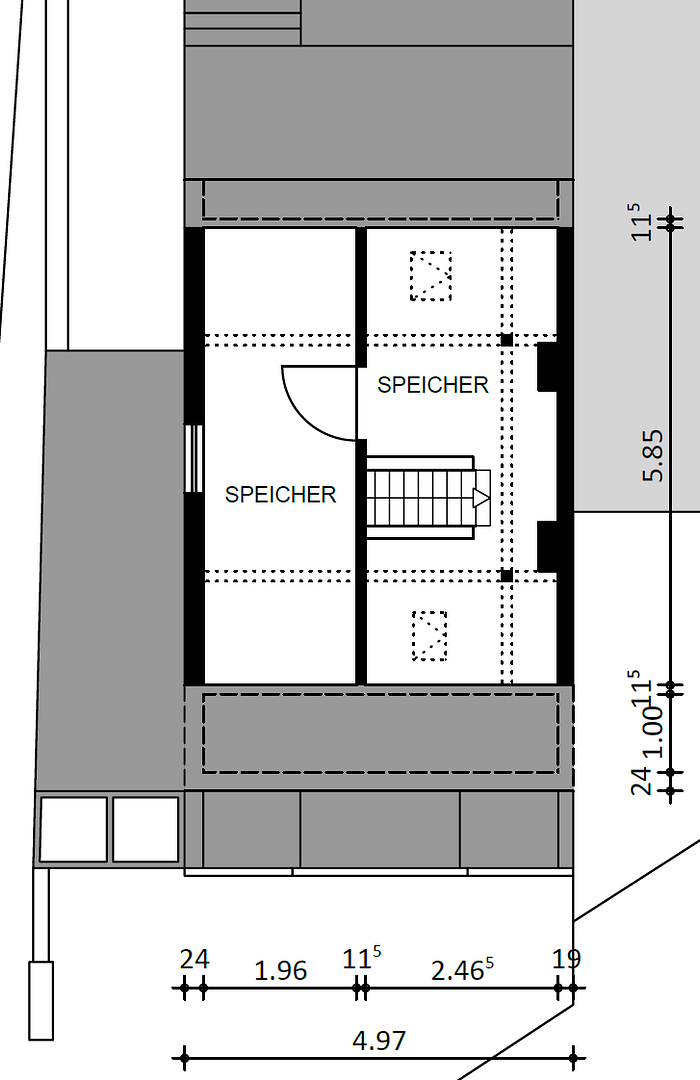
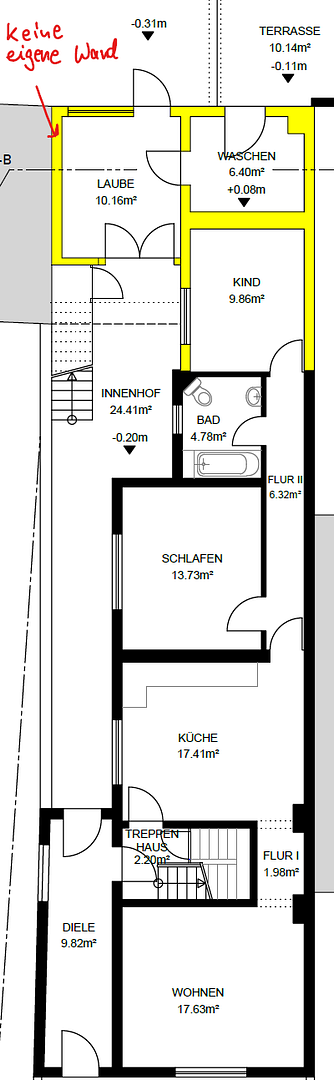
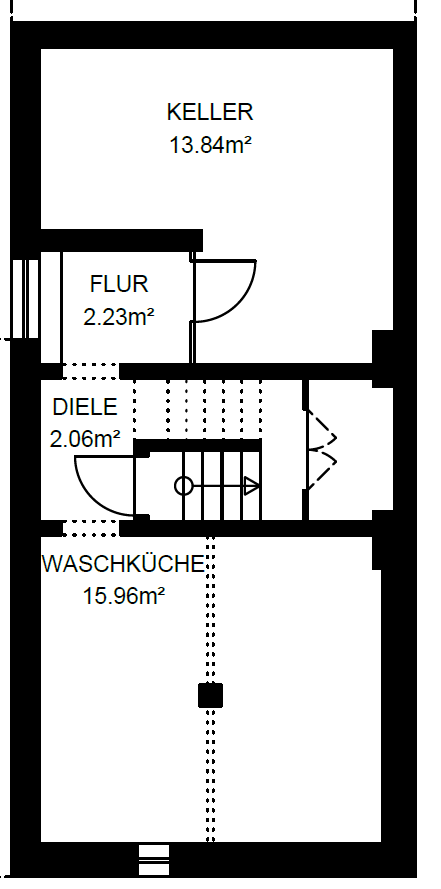
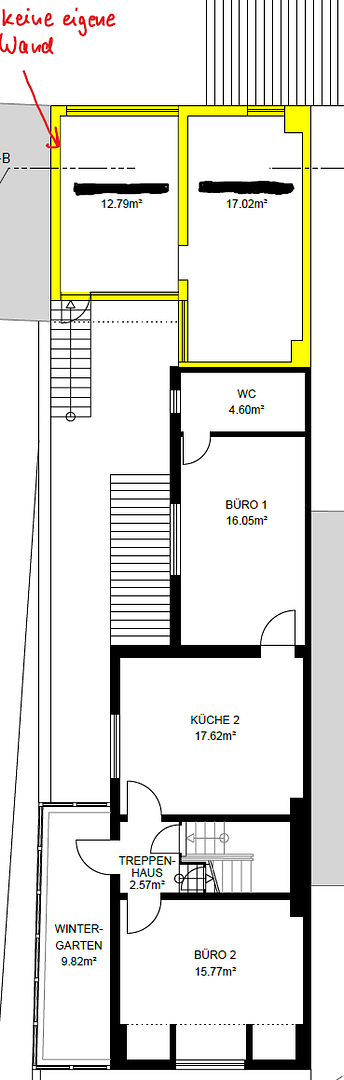
56070 Koblenz – Rheinland-PfalzEnjoy peaceful living while still being close to the city – here, pleasant residential tranquility combines with convenient access to urban amenities, including shops, schools, medical facilities, and cultural attractions. This house, built in 1924 with an extension in 1961 and partially modernized in 2023, impresses with its flexibility. Those with a knack for craftsmanship and a passion for bringing their own ideas to life will find the ideal conditions here to create a personal home. The house offers approximately 173 square meters of living space and features two separate living units, currently used by a family as a single-family home. Ground floor: 89 square meters; 3 rooms, kitchen, and bathroom (3RK/B). The fitted kitchen is included in the purchase price. Upper floor: 67 square meters; 2 rooms, kitchen, and bathroom (2RK/B) with a bright, enclosed balcony that can be used as a conservatory or additional living space. Attic: approximately 17 square meters; 2 rooms, suitable for use as a home office, guest room, or hobby room. Basement: storage space for supplies and utilities. Outdoor area: 2 outbuildings that can be easily converted into a garden shed, workshop, or outdoor kitchen, perfect for social gatherings; a well-maintained, quiet garden area with a terrace. In this area, parking spaces or a garage can be built if needed. A parking space is available in front of the house. Modernizations:
- 2023: Electrical system (a wallbox, photovoltaic system, or heat pump can be integrated)
- 2023: Partially new flooring and ceilings
- 2023: Radiators and piping on the upper floor
- 2017: Gas condensing boiler
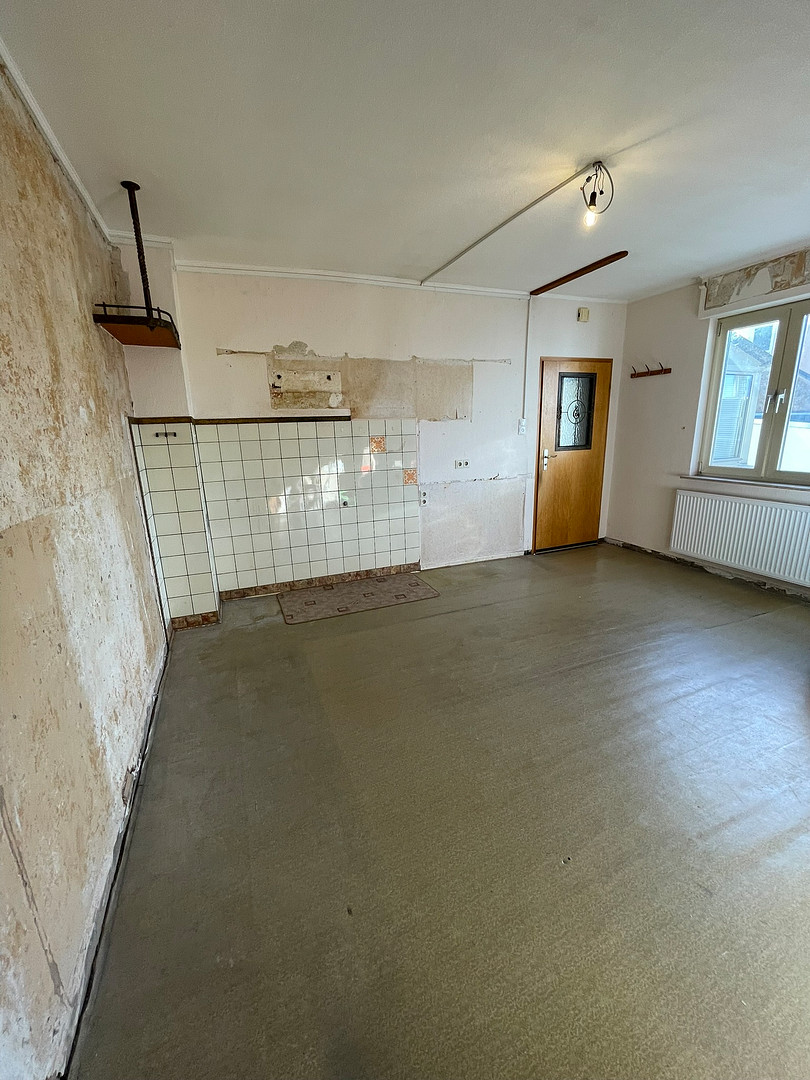
The modernization work in 2023 was carried out in conjunction with a planned and approved extension, which could increase the building's overall size by approximately 58 square meters across both levels. The finishing of a room on the upper floor (formerly the kitchen) was not completed, as this depends on the future use of the entire property. The property harmoniously combines modern technology with a historical living atmosphere and offers a variety of design possibilities. The pricing allows for a fair agreement.
Are you interested in this house?
|
Object Number
|
OM-a282j8
|
|
Object Class
|
House
|
|
Object Type
|
Multi-family house
|
|
Is occupied
|
Vacant
|
|
Handover from
|
Feb. 1, 2027
|
Purchase price & additional costs
|
purchase price
|
350.000 €
|
|
Purchase additional costs
|
approx. 22,508 €
|
|
Total costs
|
approx. 372,507 €
|
Breakdown of Costs
* Costs for notary and land register were calculated based on the fee schedule for notaries. Assumed was the notarization of the purchase at the stated purchase price and a land charge in the amount of 80% of the purchase price. Further costs may be incurred due to activities such as land charge cancellation, notary escrow account, etc. Details of notary and land registry costs
Does this property fit my budget?
Estimated monthly rate: 1,437€
More accuracy in a few seconds:
By providing some basic information, the estimated monthly rate is calculated individually for you. For this and for all other real estate offers on ohne-makler.net
Details
|
Condition
|
Well-kept
|
|
Number of floors
|
2
|
|
Usable area
|
50 m²
|
|
Bathrooms (number)
|
2
|
|
Bedrooms (number)
|
3
|
|
Number of parking lots
|
1
|
|
Flooring
|
Tiles, Vinyl / PVC
|
|
Heating
|
Central heating
|
|
Year of construction
|
1924
|
|
Equipment
|
Balcony, Terrace, Garden, Basement, Full bath, Shower bath, Fitted kitchen
|
|
Infrastructure
|
Pharmacy, Grocery discount, General practitioner, Kindergarten, Primary school, Public transport
|
Location
Location Check
Energy
|
Energy efficiency class
|
H
|
|
Energy certificate type
|
Demand certificate
|
|
Main energy source
|
Gas
|
|
Final energy demand
|
400.10 kWh/(m²a)
|
Miscellaneous
Send a message directly to the seller
Questions about this house? Show interest or arrange a viewing appointment?
Click here to send a message to the provider:
Offer from: Nadine Mayer

Diese Seite wurde ausgedruckt von:
https://www.ohne-makler.net/en/property/a282j8/