
This page was printed from:
https://www.ohne-makler.net/en/property/9z8k7n/
Move in and enjoy – a ready-to-occupy terraced house with a garden, garage, and attic.
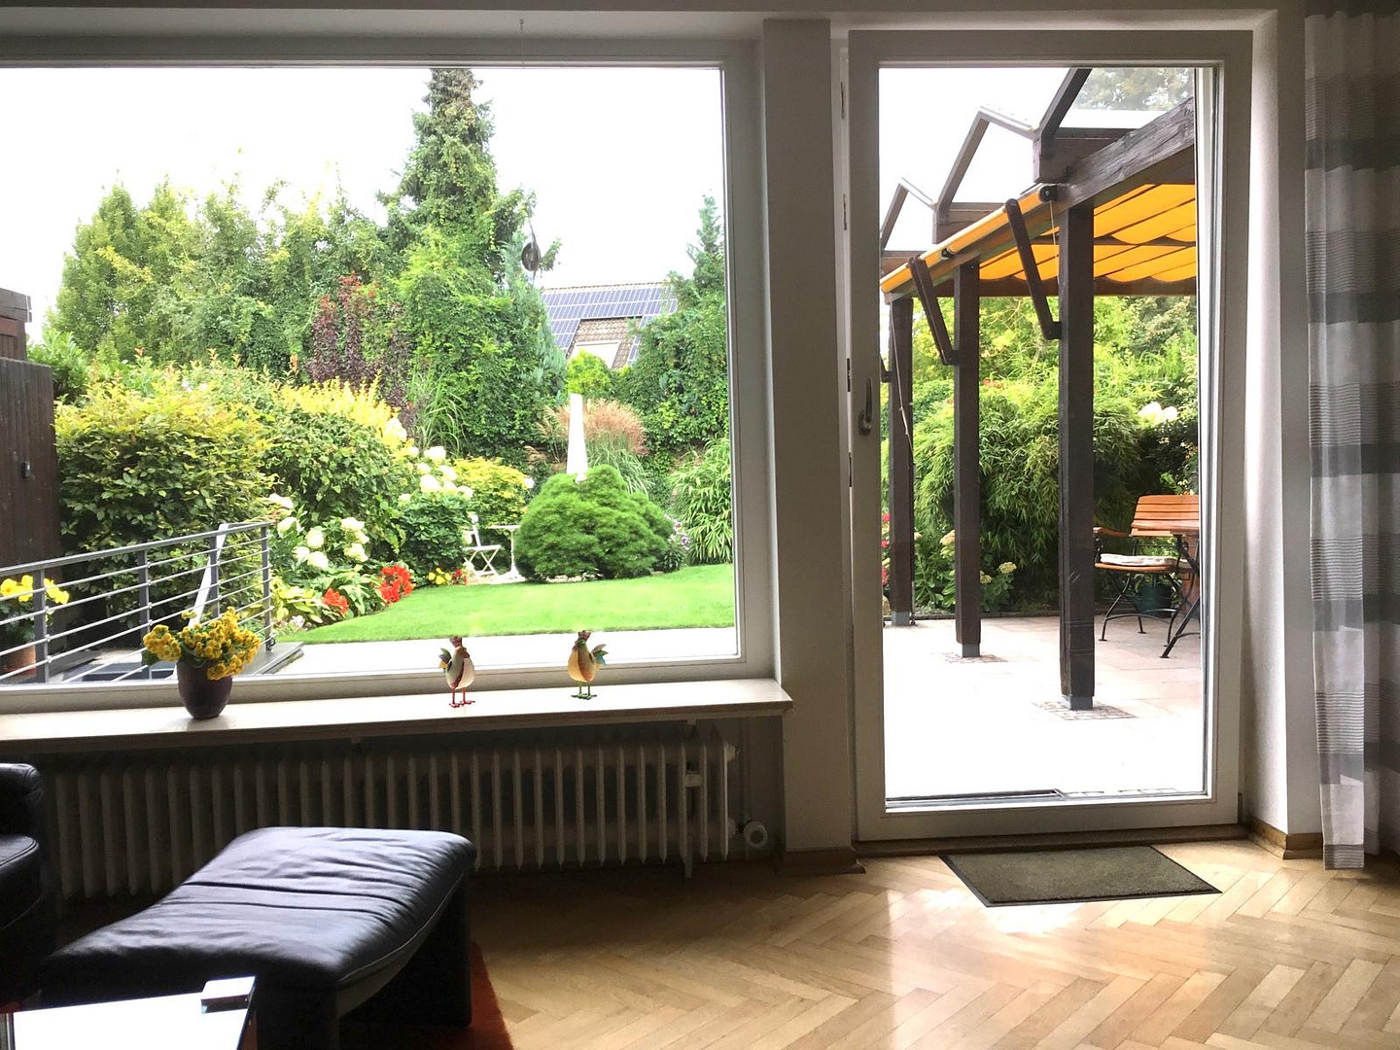
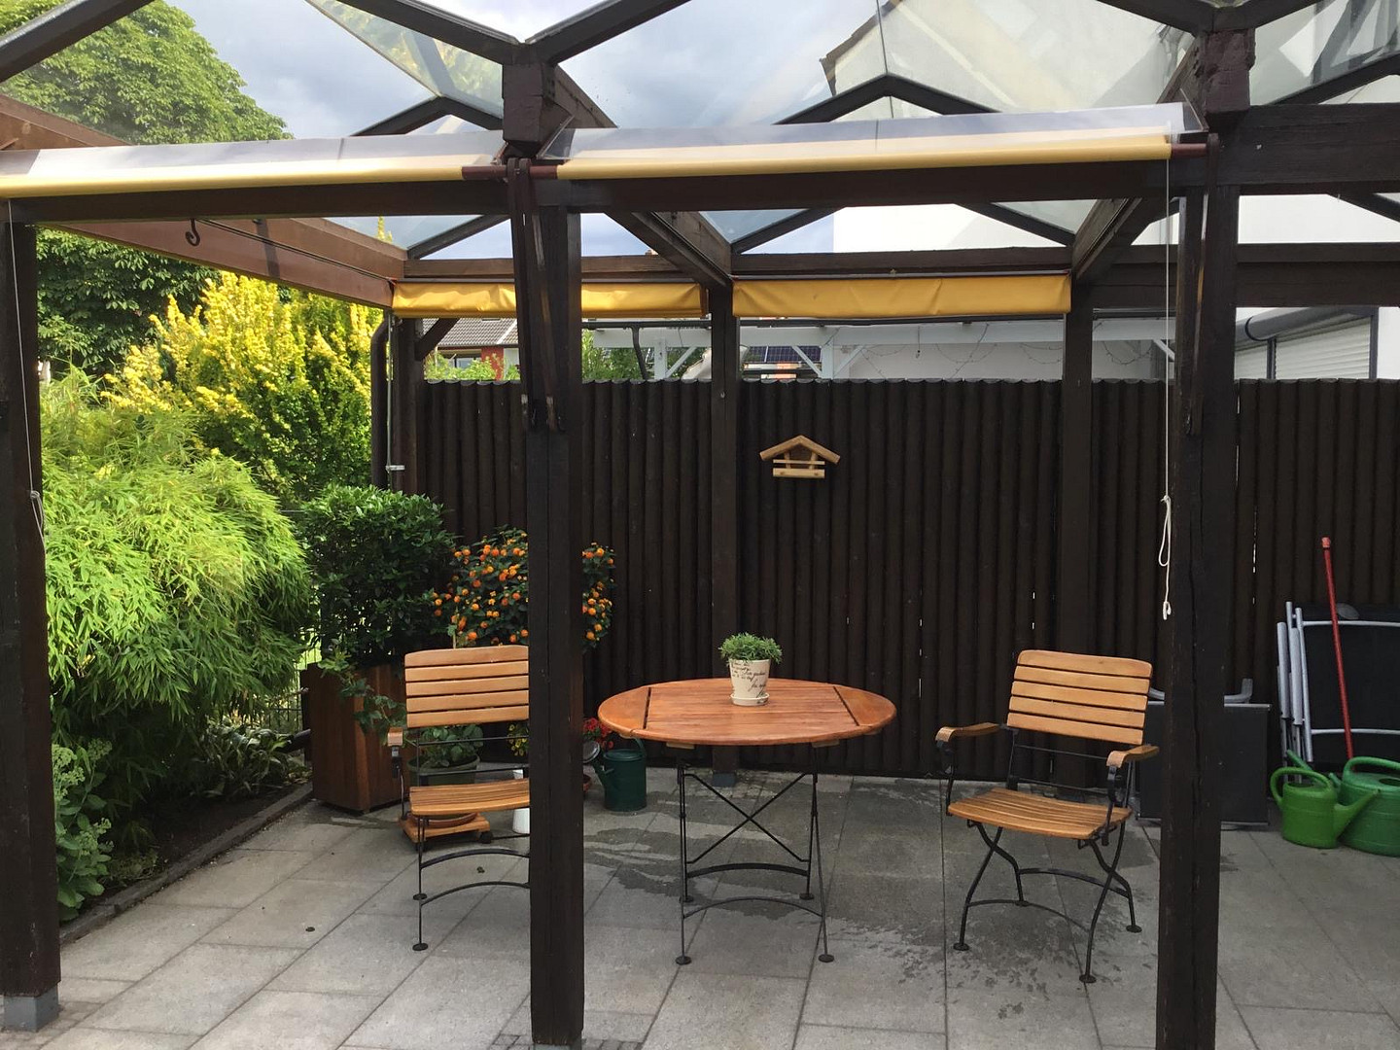
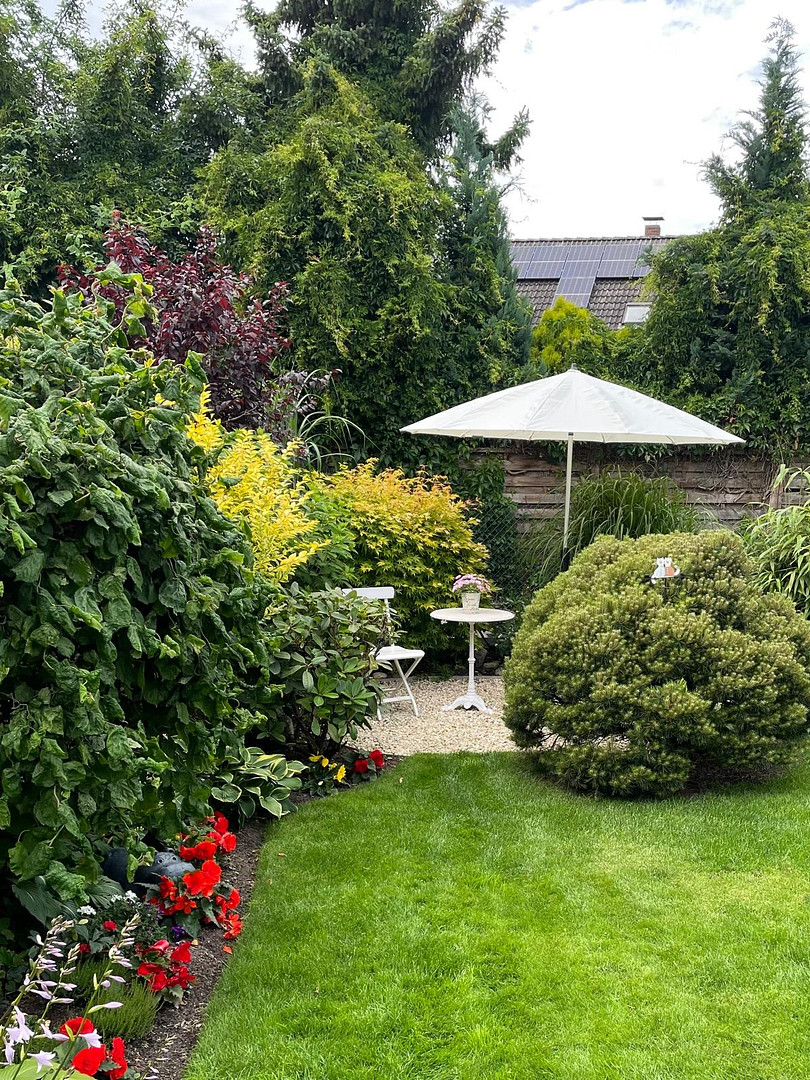
38124 Braunschweig – NiedersachsenMove in, feel at home, and enjoy your new residence! Are you looking for your own house, but don't want to spend months renovating, undertaking extensive renovations, and coordinating tradespeople? This well-maintained terraced house, built in 1978, in Braunschweig-Melverode offers the opportunity to move in without any prior major renovations. I am selling the house that belonged to my parents, who have moved to the Baltic Sea region to be closer to their family after many years in Braunschweig. The house was occupied until last month and is being sold in a functional condition. It has already been largely cleared and can be handed over quickly by appointment. With approximately 109 square meters of living space spread over the ground and upper floors, the house offers space for various lifestyles. In addition, there is a converted attic with additional usable space. In total, approximately 141 square meters of living space and additional usable space are available (estimated, excluding the basement). The house is fully basemented and features its own garden with a terrace and pergola, as well as a garage. The special feature: The existing furnishings can be used immediately. Anyone who wishes to make individual changes can do so gradually and according to their own preferences.
Layout:
Ground floor:
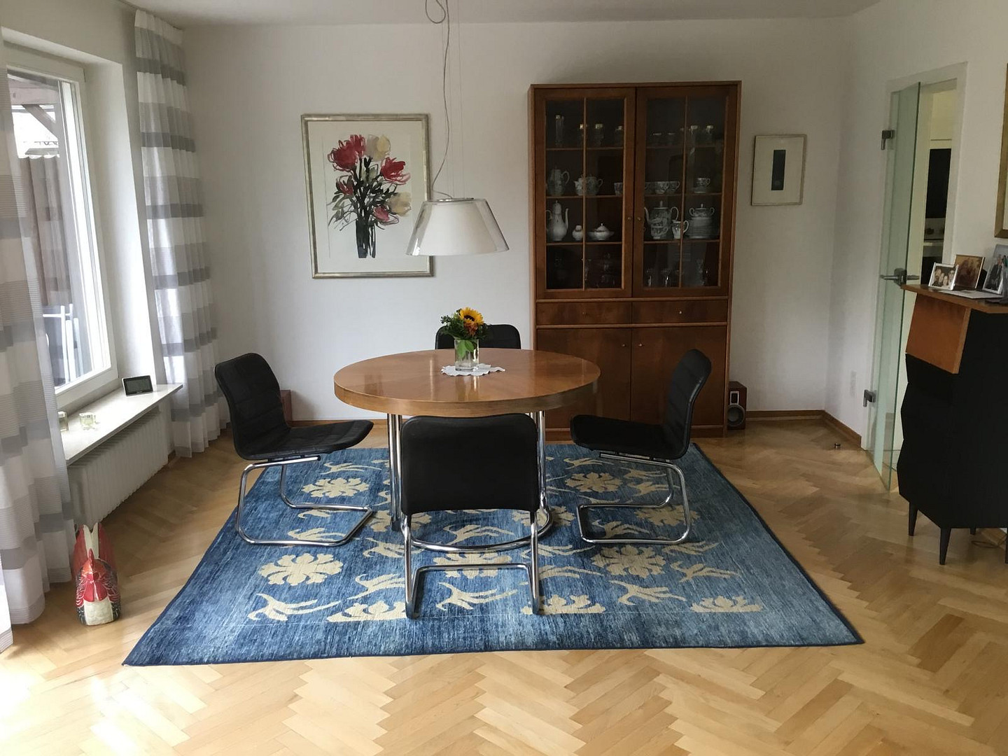
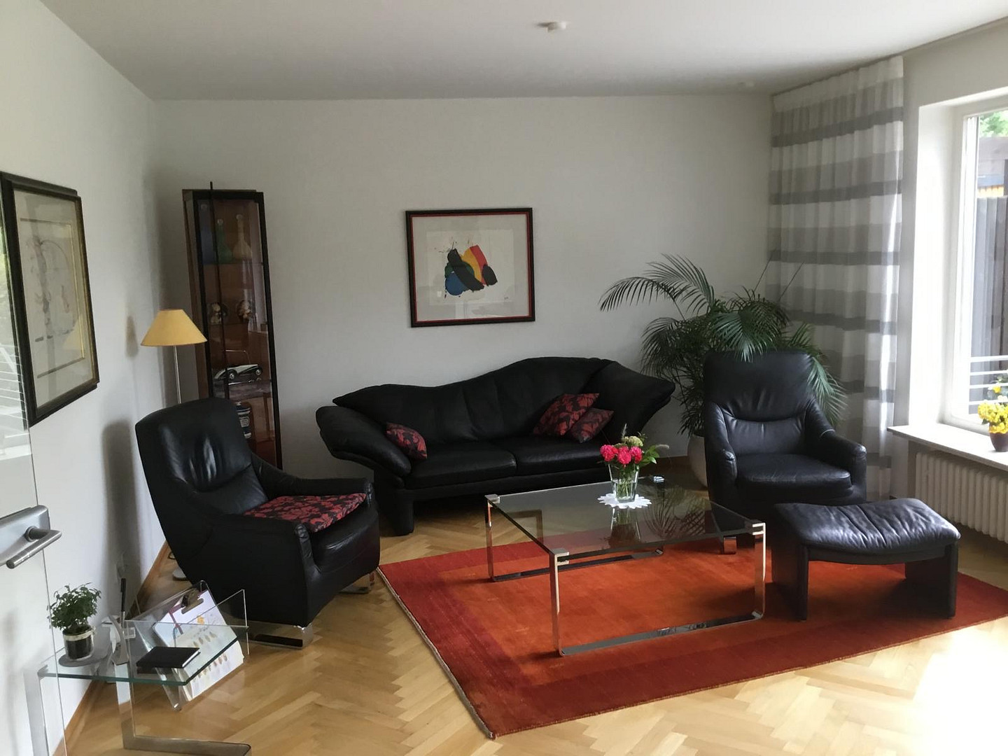
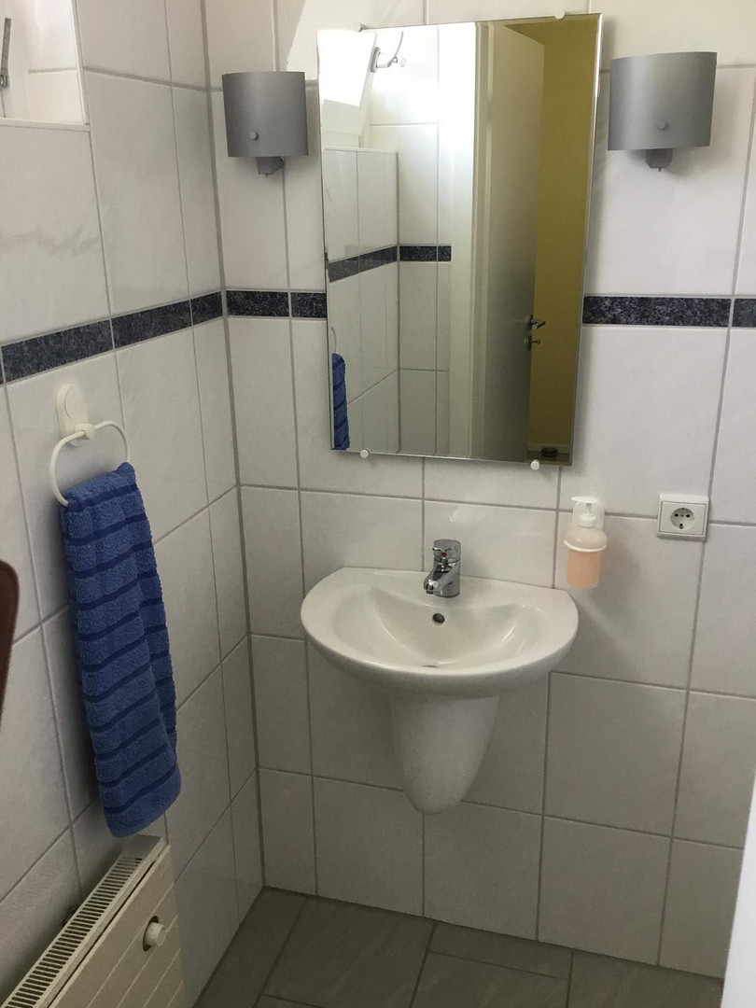
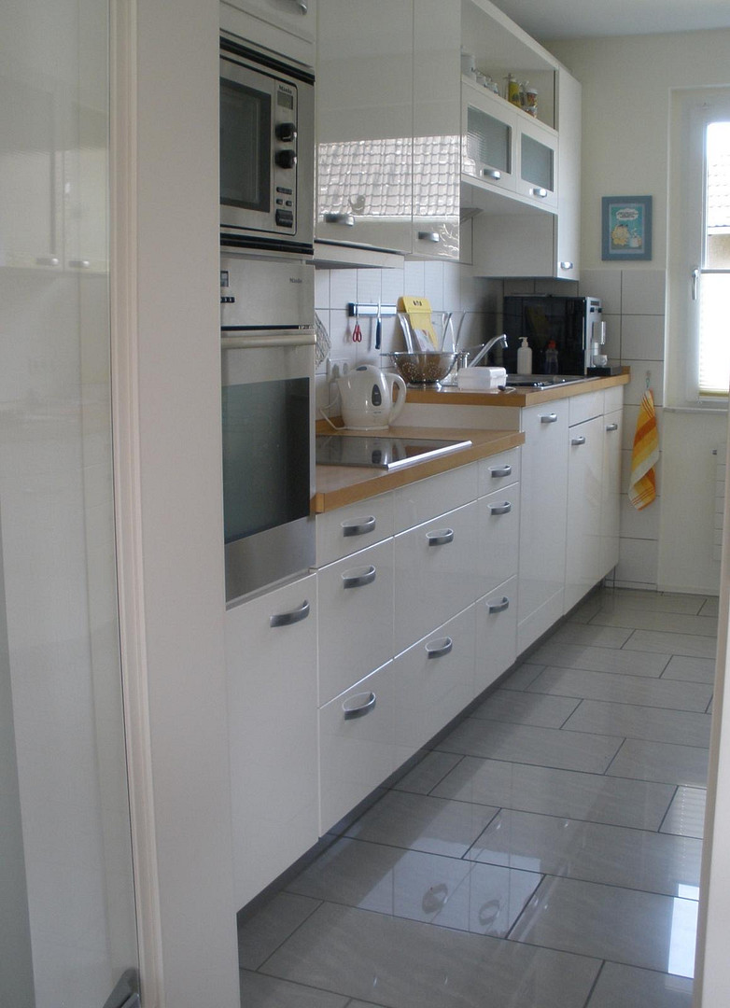
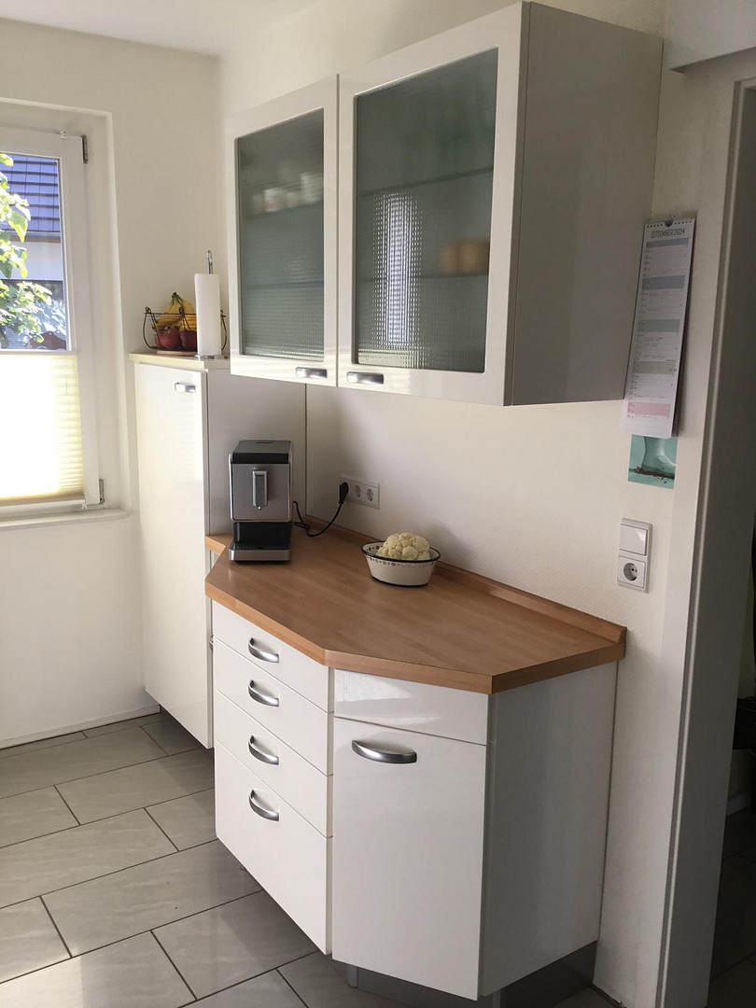
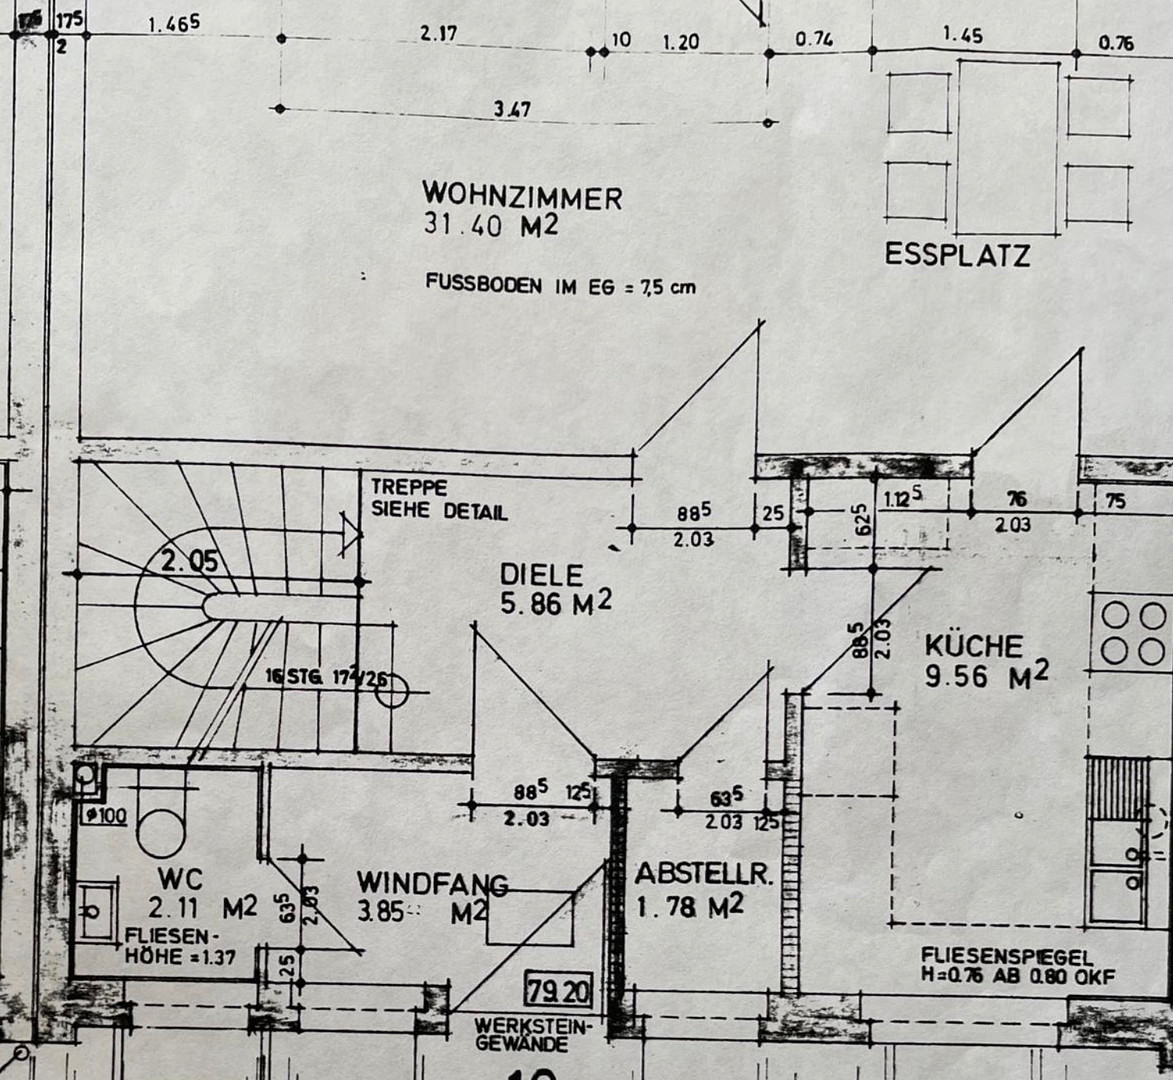
This level includes the living and dining area with beautiful oak parquet flooring, the kitchen with built-in appliances, a guest toilet, and the entrance area.
First floor:
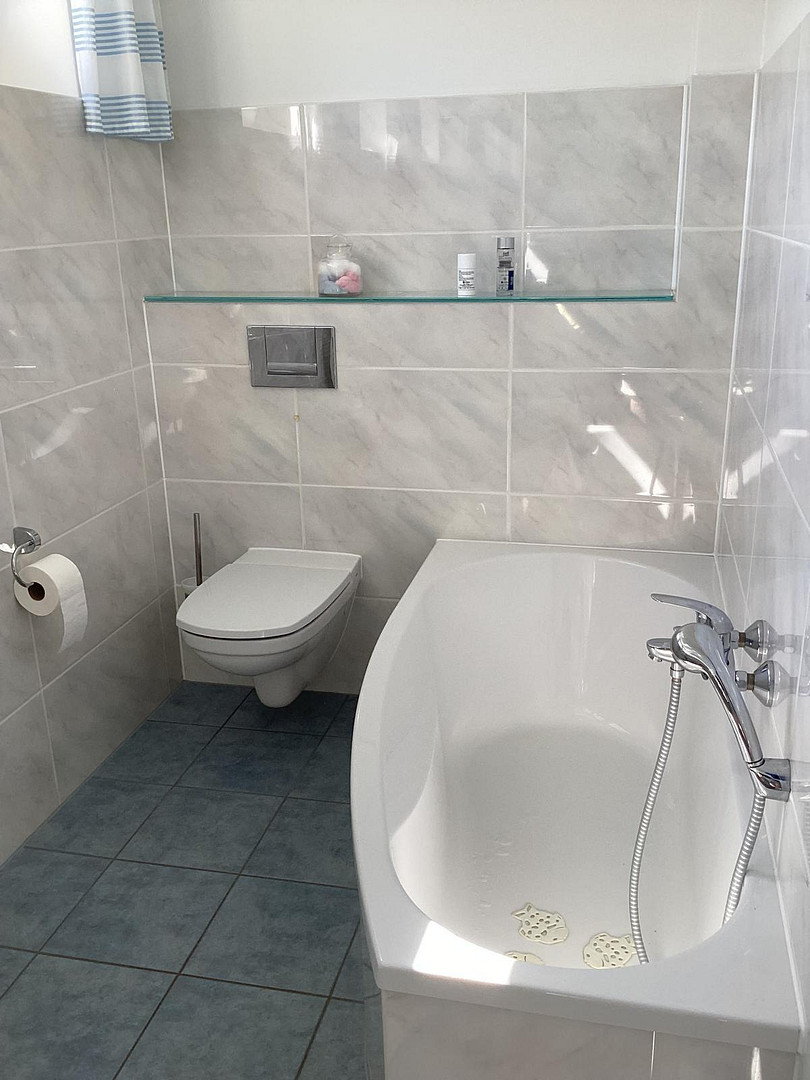
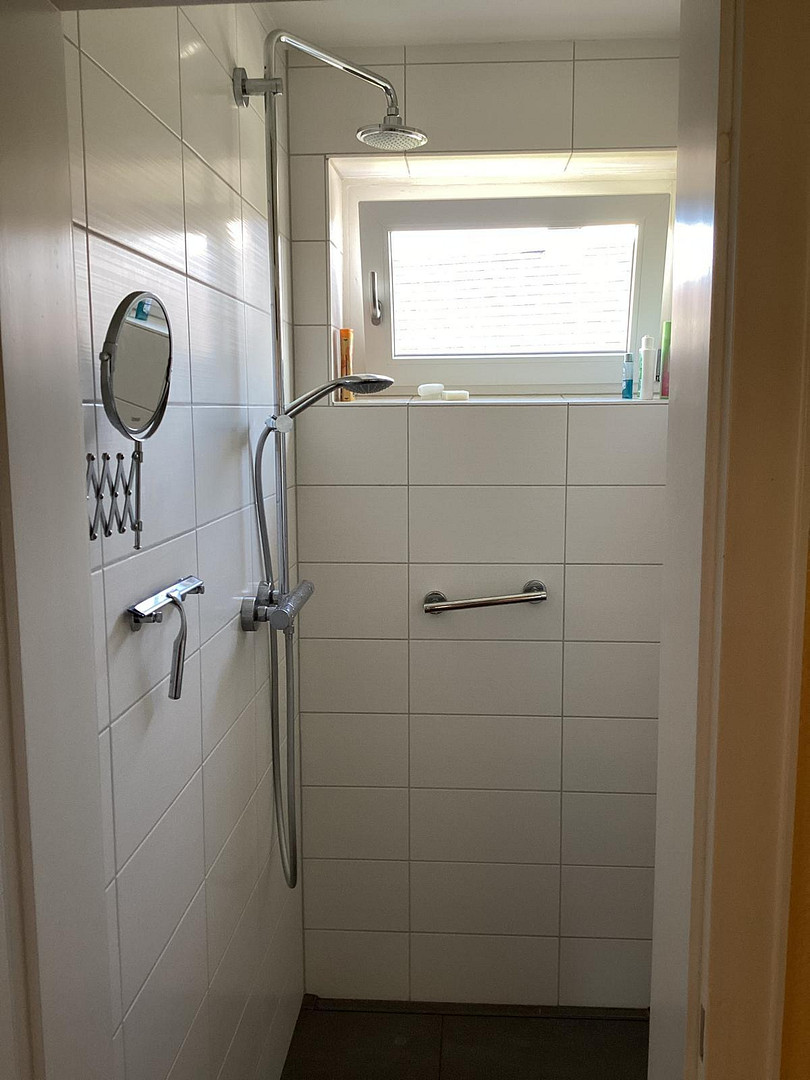
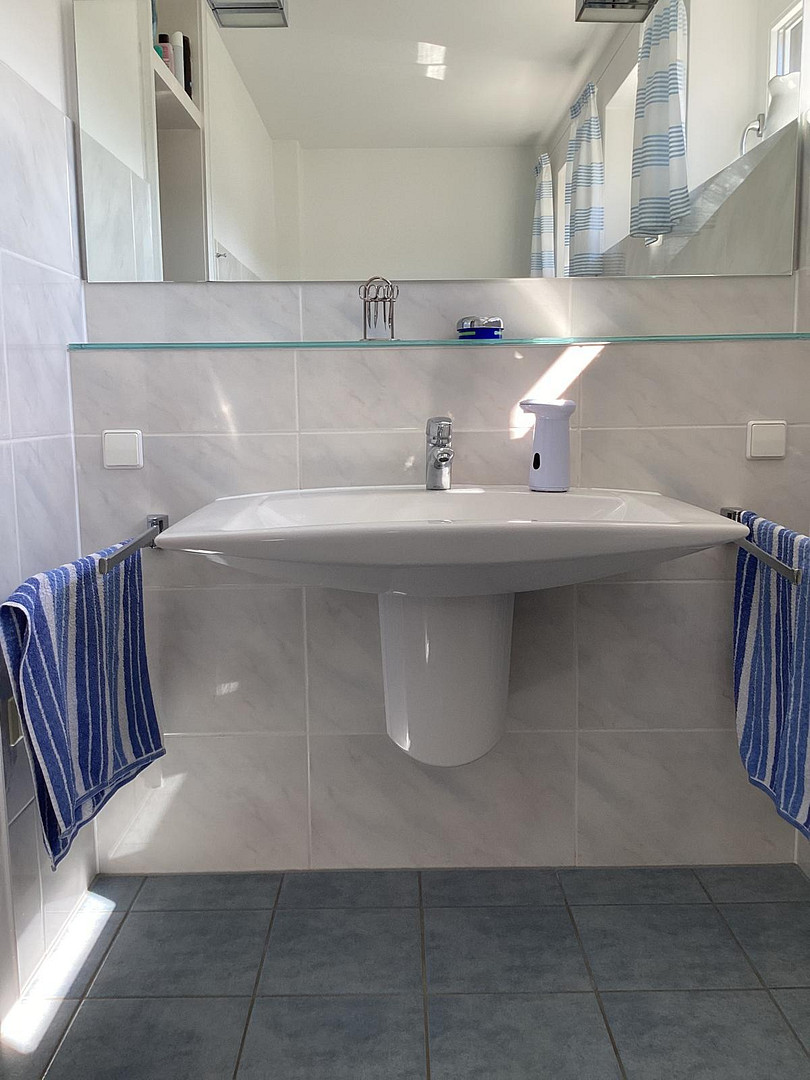
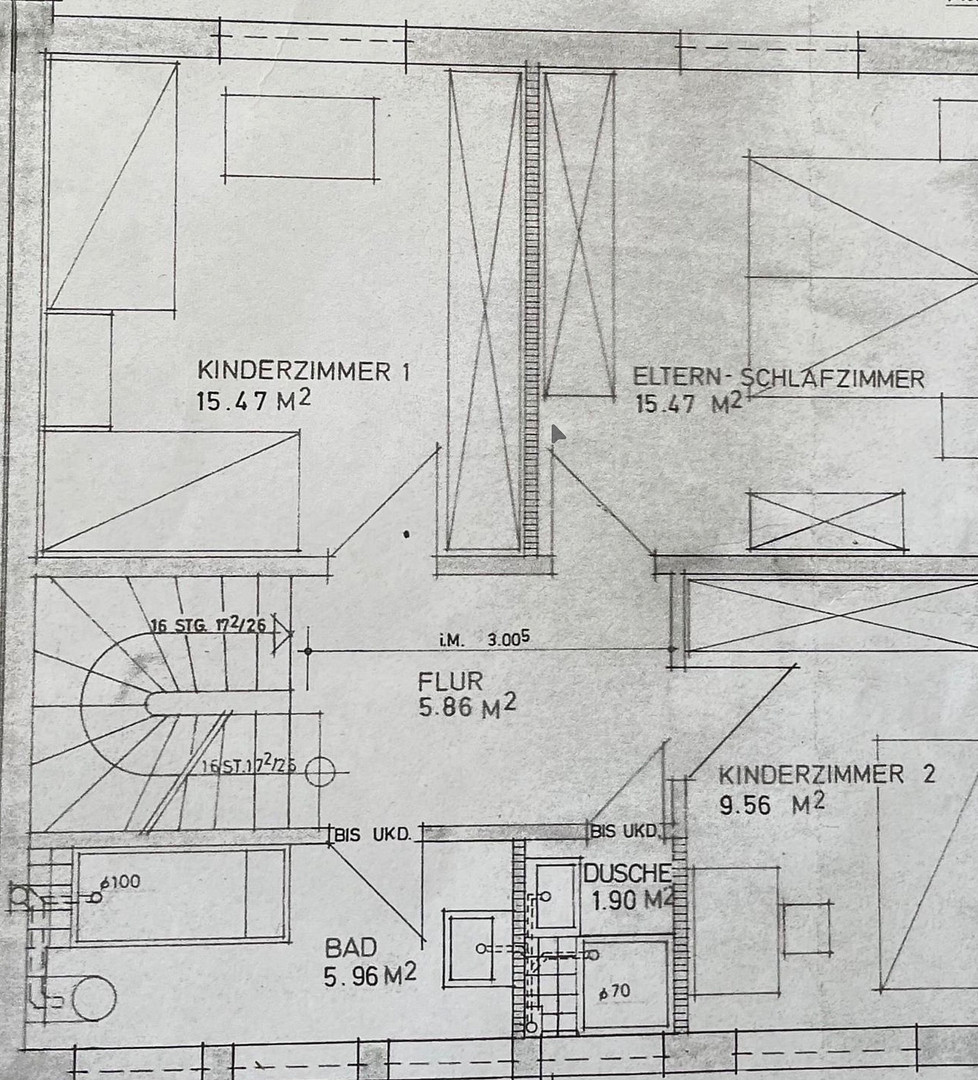
The first floor offers bedrooms and additional living spaces, as well as a bathroom with a bathtub and a separate shower with an additional sink and underfloor heating.
Attic:
The converted and insulated attic provides additional space, for example, for a home office, hobbies, or other individual uses. The area is designated as additional usable space and not as regular living space.
Basement:
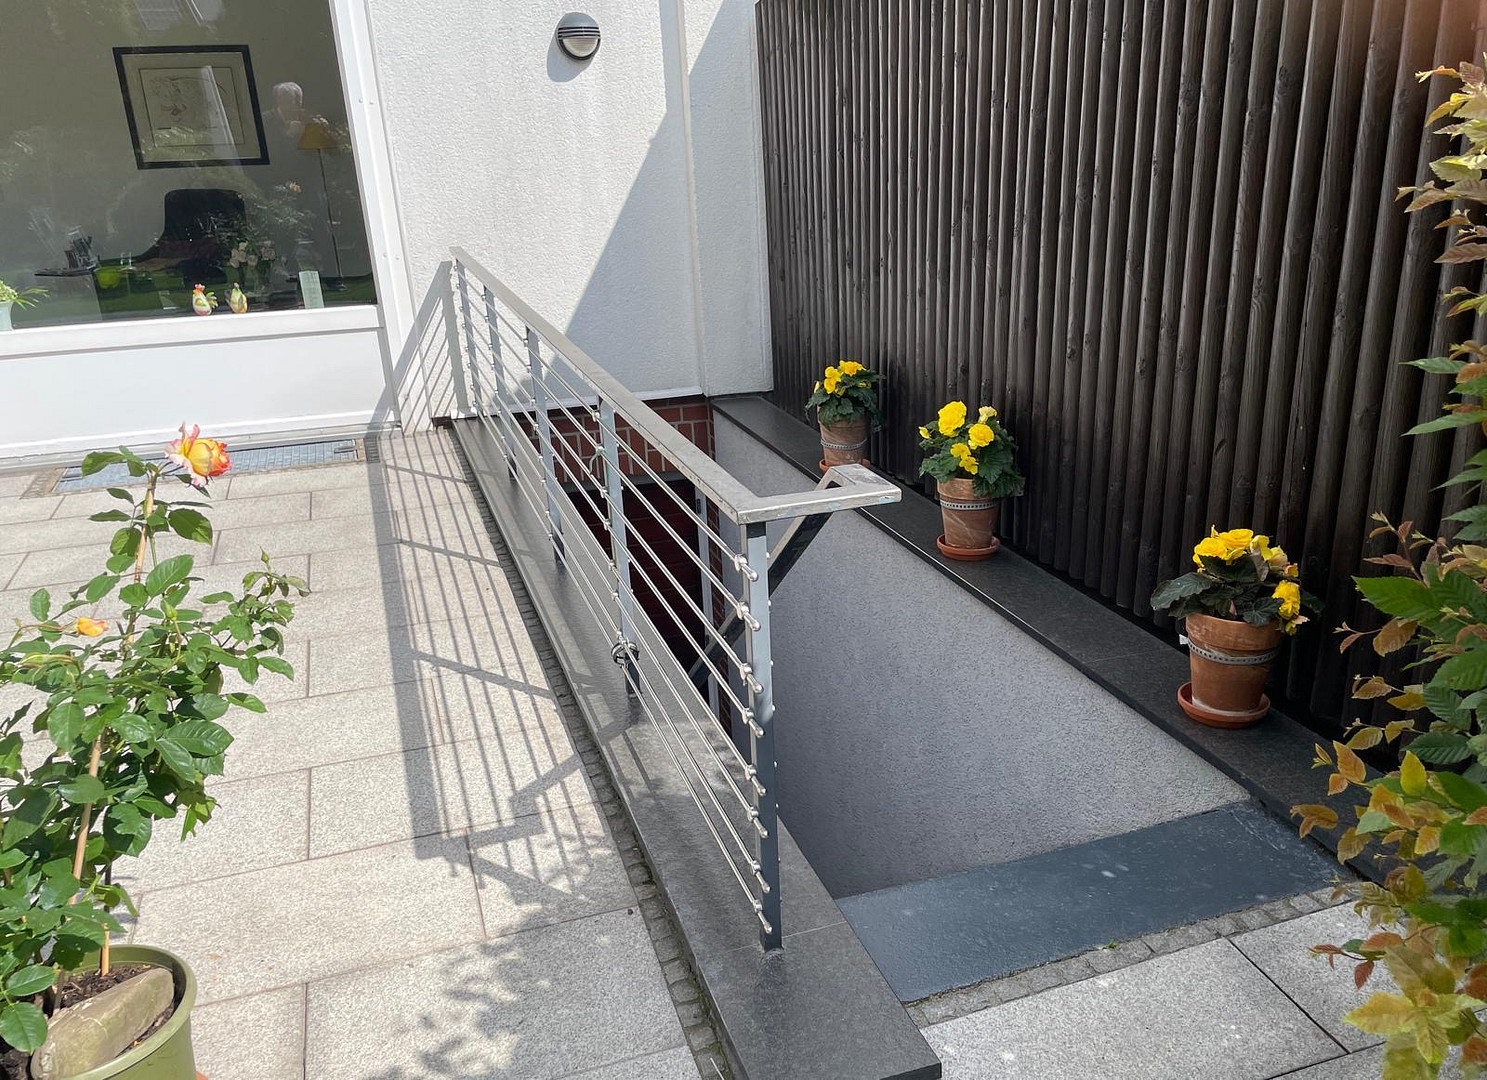
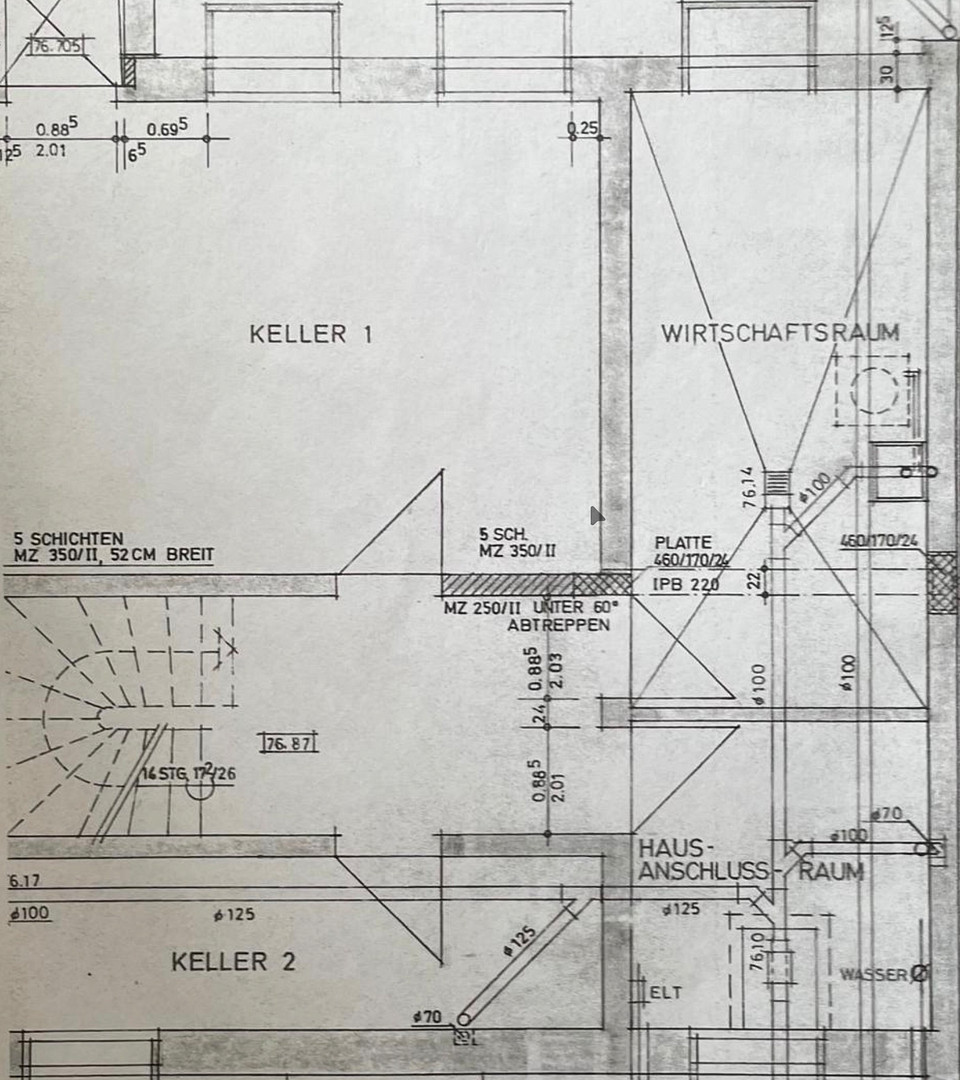
The house is fully basemented and offers further storage and utility spaces.
Private sale:
The sale is directly from the owner and without any additional buyer's commission.
Are you interested in this house?
|
Object Number
|
OM-9z8k7n
|
|
Object Class
|
House
|
|
Object Type
|
Terraced house
|
|
Is occupied
|
Vacant
|
|
Handover from
|
By arrangement
|
Purchase price & additional costs
|
purchase price
|
459.000 €
|
|
Purchase additional costs
|
approx. 29,047 €
|
|
Total costs
|
approx. 488,046 €
|
Breakdown of Costs
* Costs for notary and land register were calculated based on the fee schedule for notaries. Assumed was the notarization of the purchase at the stated purchase price and a land charge in the amount of 80% of the purchase price. Further costs may be incurred due to activities such as land charge cancellation, notary escrow account, etc. Details of notary and land registry costs
Does this property fit my budget?
Estimated monthly rate: 1,845€
More accuracy in a few seconds:
By providing some basic information, the estimated monthly rate is calculated individually for you. For this and for all other real estate offers on ohne-makler.net
Details
|
Condition
|
Modernized
|
|
Number of floors
|
3
|
|
Usable area
|
60 m²
|
|
Bathrooms (number)
|
2
|
|
Bedrooms (number)
|
3
|
|
Number of garages
|
1
|
|
Flooring
|
Parquet, Laminate, Tiles
|
|
Heating
|
Central heating
|
|
Year of construction
|
1978
|
|
Equipment
|
Terrace, Garden, Basement, Full bath, Shower bath, Fitted kitchen, Guest toilet
|
|
Infrastructure
|
Pharmacy, Grocery discount, General practitioner, Kindergarten, Primary school, Public transport
|
Information on equipment
Well-maintained and with many beautiful details.
This house has been carefully maintained and kept in good condition over many years. Numerous features give it a comfortable and inviting atmosphere.
Highlights include:
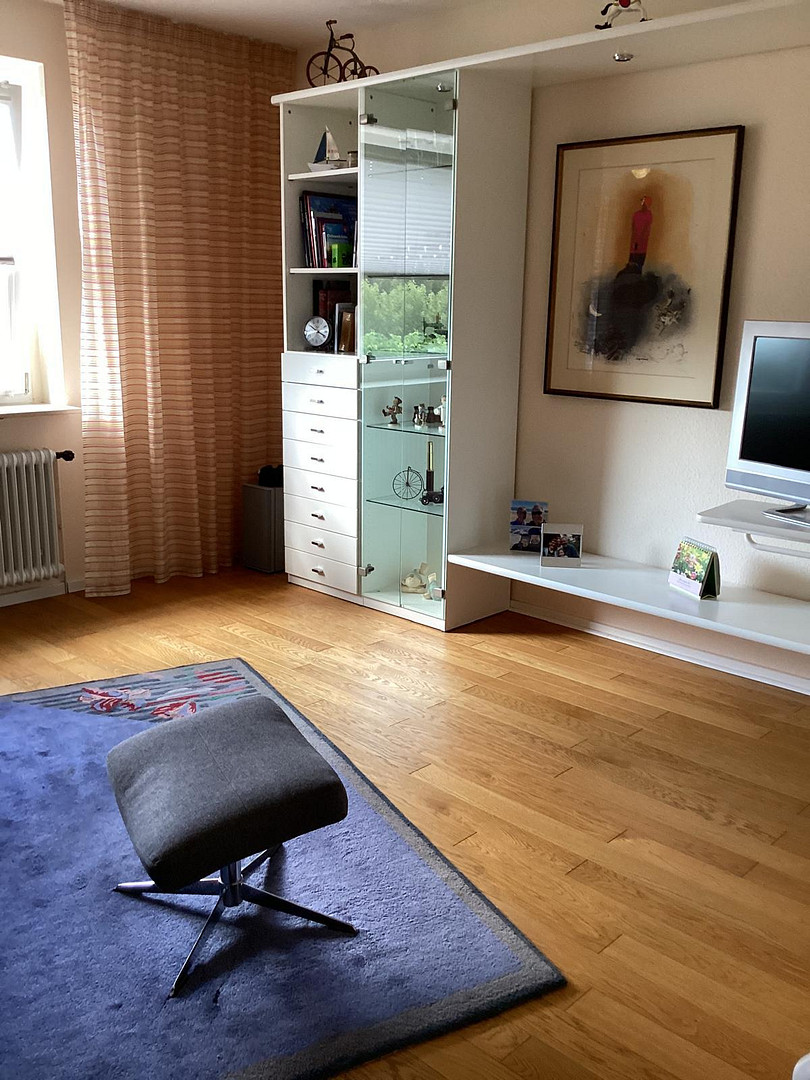
- Oak parquet flooring in herringbone pattern in the living room.
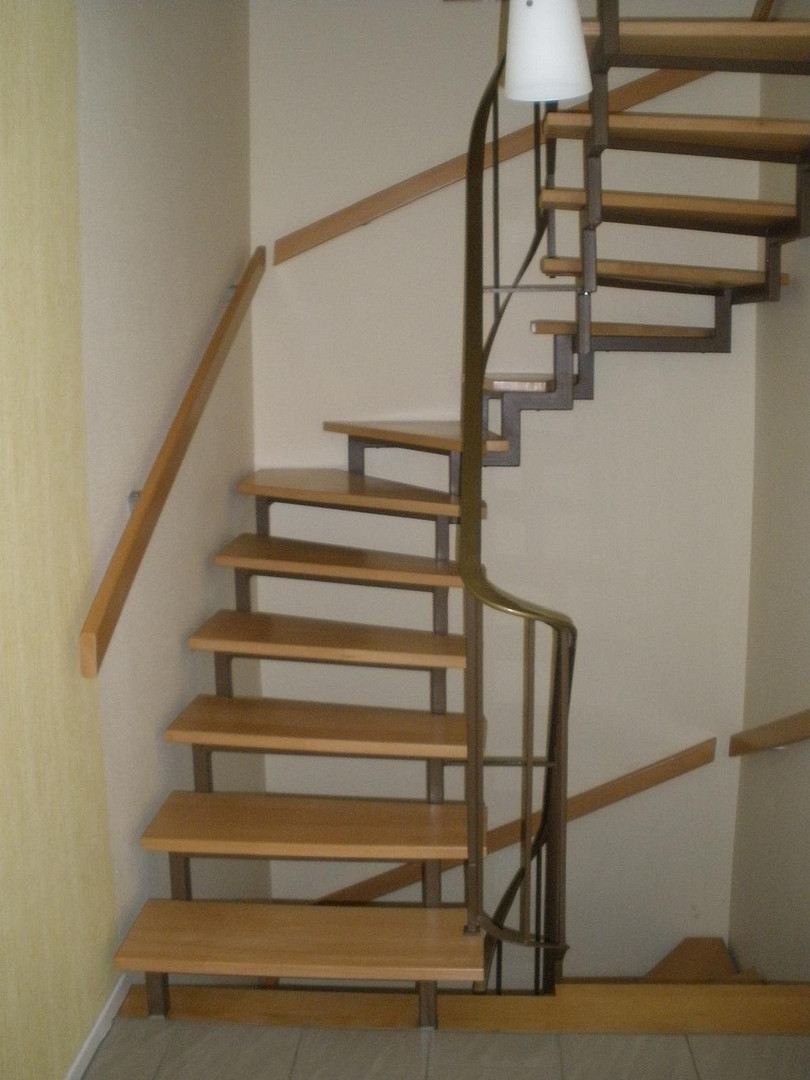
- Refurbished wooden staircase with restored handrails.
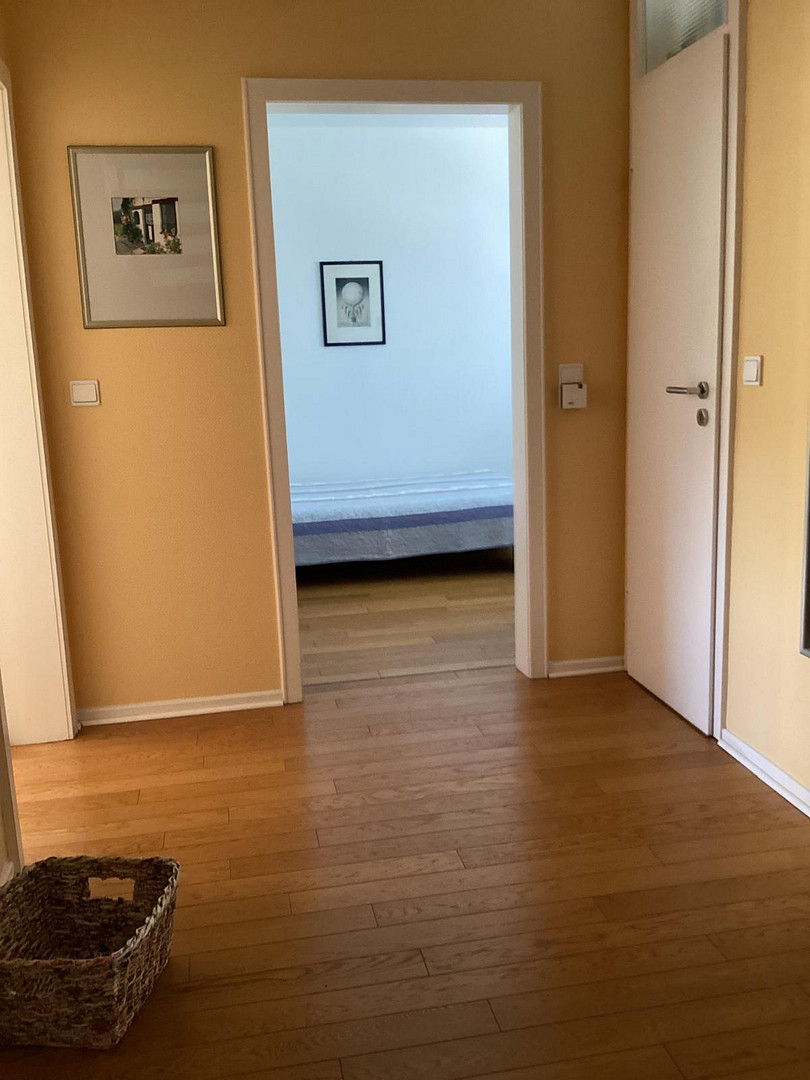
- Wooden floors in other living areas.
- Converted and insulated attic with additional living space.
- Mostly replaced windows over the years.
- Fitted kitchen with a like-new induction cooktop, dishwasher, and refrigerator.
- Bathroom and separate guest toilet.
- District heating system including hot water supply.
- Fiber optic connection.
- Fully basement.
- Garden with a terrace and pergola.
- Private garage.
The house offers a solid foundation for moving in without major renovations, and individual modernization wishes can be implemented later if desired.
The existing fitted kitchen is included in the price.
Location
Living in Braunschweig-Melverode
This semi-detached house is located in a well-established residential area in the Braunschweig district of Melverode, in the southern part of the city. The location offers a peaceful living environment while still providing access to the amenities of the larger city of Braunschweig. The tram stop, which provides access to the city center, is just a few minutes' walk away. A kindergarten and elementary school are also within easy walking distance. The private garden offers a secluded retreat and additional outdoor space.
We are happy to provide the exact address to serious interested parties when arranging a viewing appointment.
Location Check
Energy
|
Final energy consumption
|
125.20 kWh/(m²a)
|
|
Energy efficiency class
|
D
|
|
Energy certificate type
|
Consumption certificate
|
|
Main energy source
|
District heating
|
Miscellaneous
Viewings are possible from November 19, 2026, by prior appointment.
I would appreciate a brief introduction including your full name, contact details, and a few words about your interest in purchasing the property.
Private sale – no buyer's commission. Real estate agents are not required.
Energy Performance Certificate
Energy consumption certificate
Final energy consumption: 125.2 kWh/(m²·a)
Energy efficiency class: D
Main energy source: District heating (fossil fuel combined heat and power)
Year of construction of the building: 1978
Valid until: 19.10.2036
Legal Notices
All information regarding the property has been compiled to the best of our knowledge. Errors are reserved. The information is for general information purposes only and does not constitute a guarantee of quality.
The sale will be conducted in the condition in which the property is viewed. A waiver of liability for material defects will be agreed in the notarized purchase agreement, to the extent legally permissible. Legally mandated liability remains unaffected.
Broker inquiries not welcome! According to § 7 UWG, unsolicited contact by brokers without the express consent of the recipient is prohibited!
Send a message directly to the seller
Questions about this house? Show interest or arrange a viewing appointment?
Click here to send a message to the provider:
Offer from: K. Haake

Diese Seite wurde ausgedruckt von:
https://www.ohne-makler.net/en/property/9z8k7n/