
This page was printed from:
https://www.ohne-makler.net/en/property/9sd4hq/
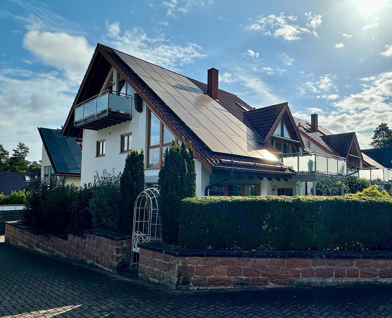
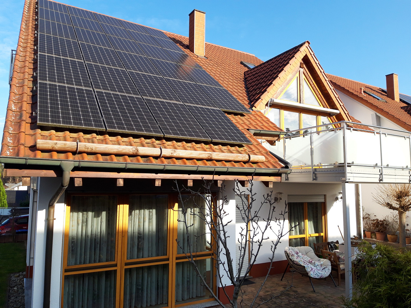
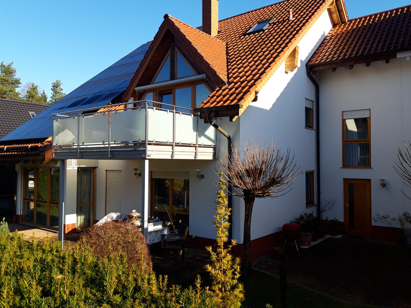
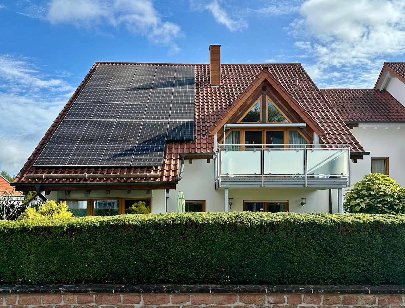
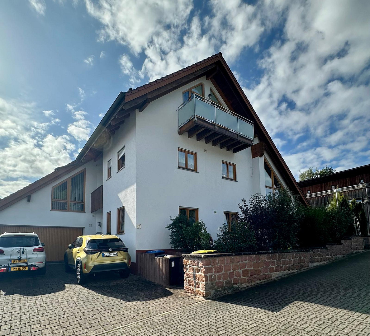
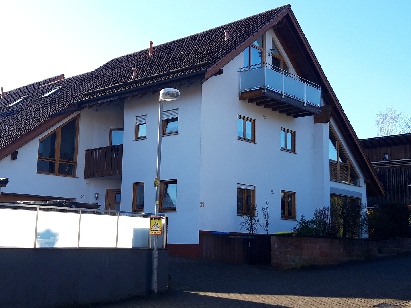
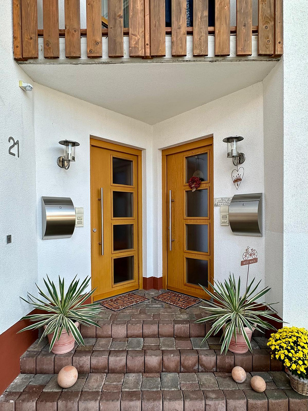
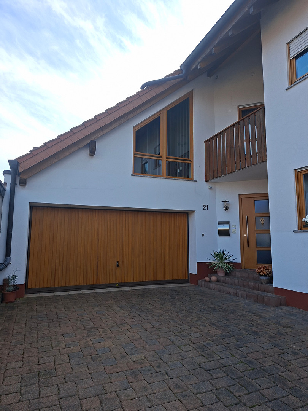
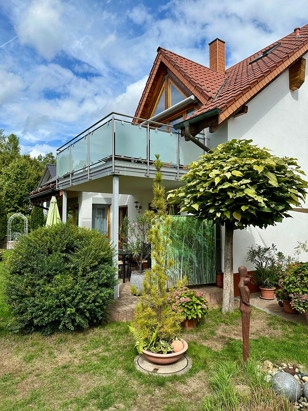
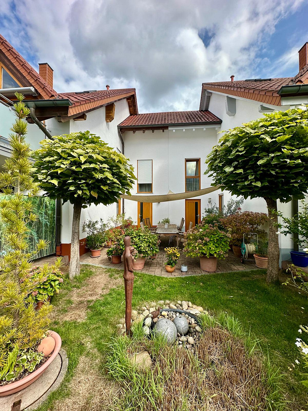
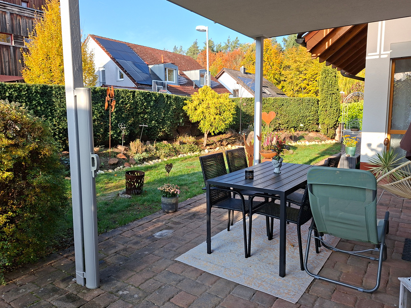
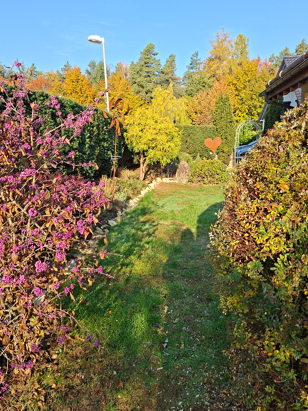
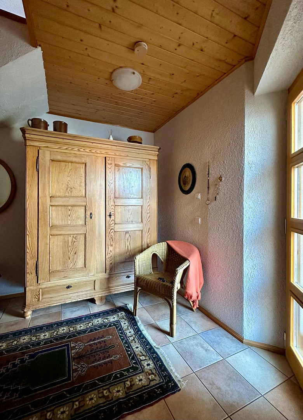
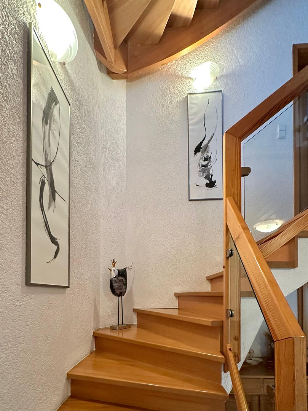
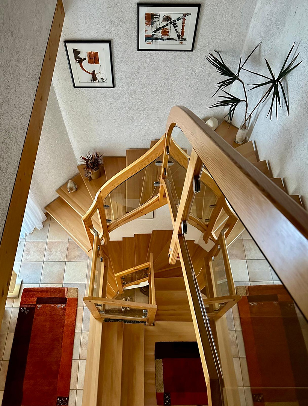
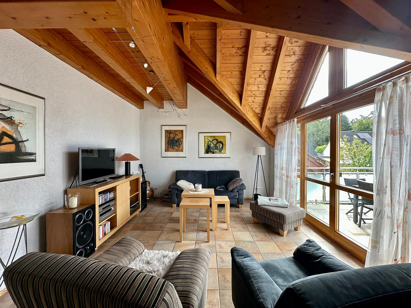
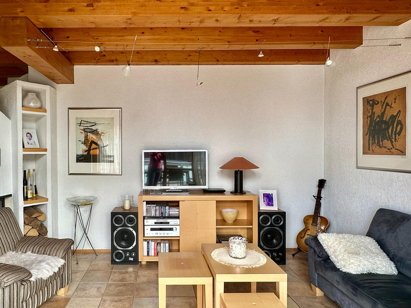
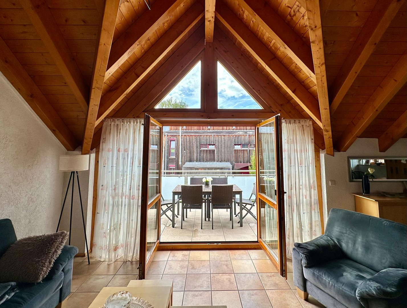
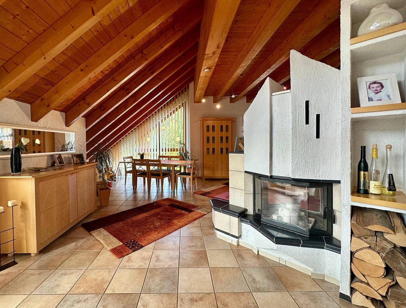
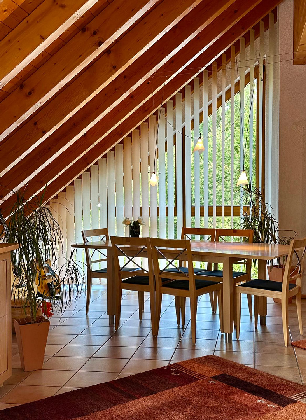
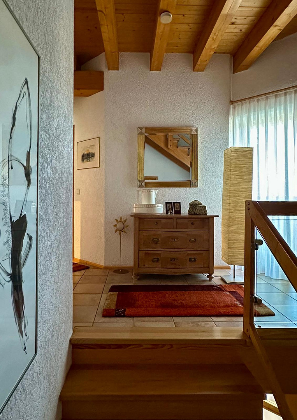
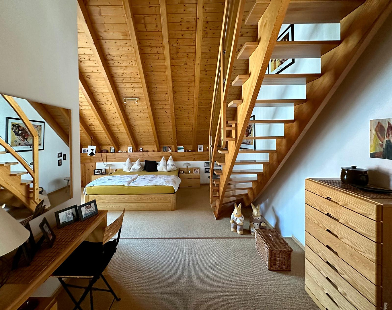
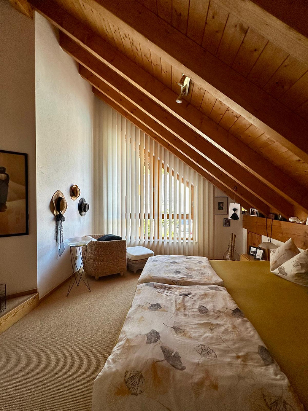
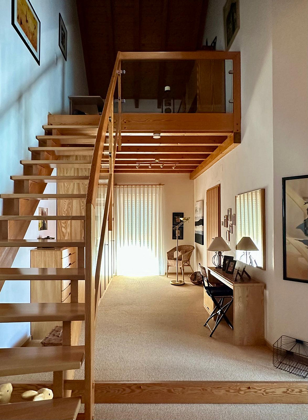
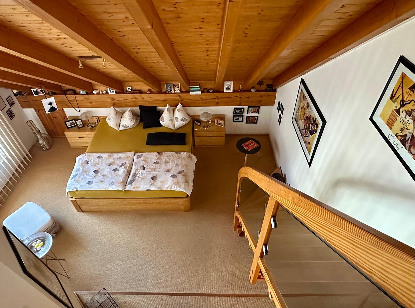
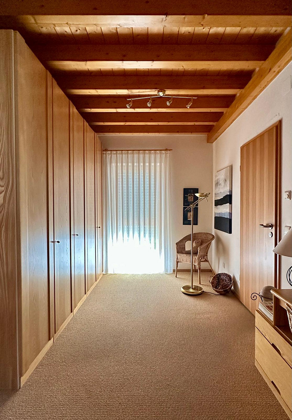
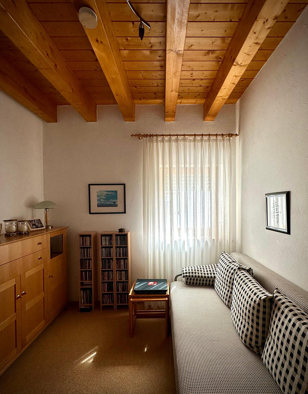
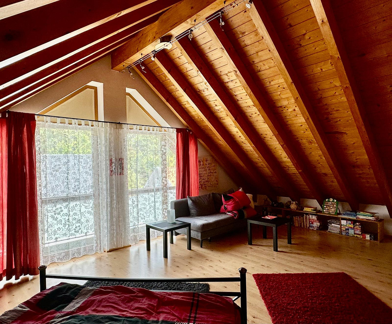
Beautiful single-family home with a separate apartment, located on the edge of the forest and close to the city center.
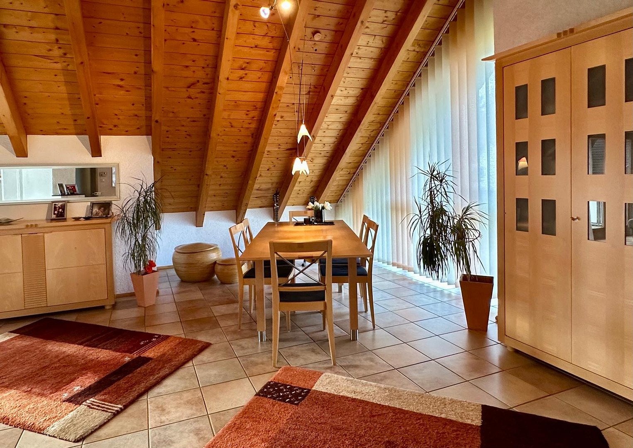
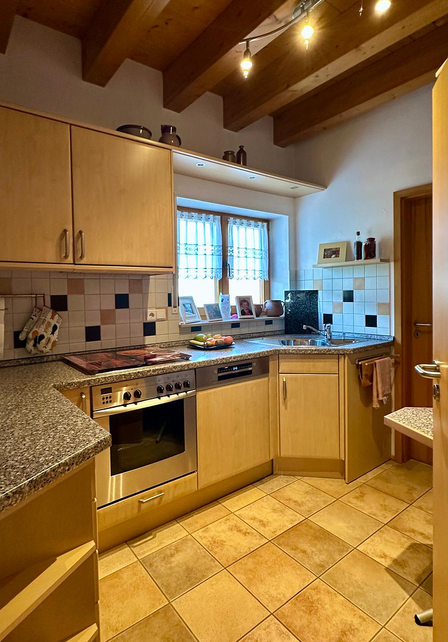
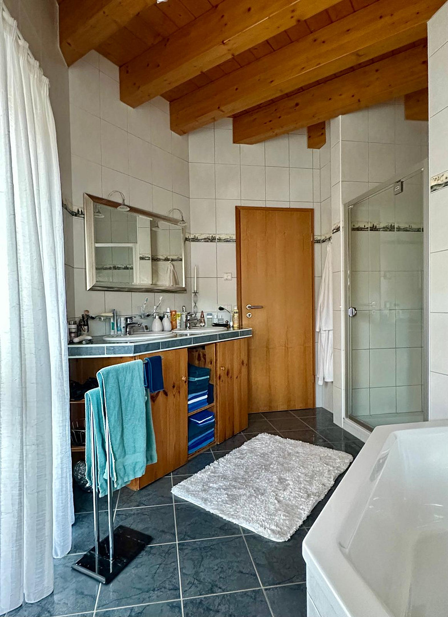
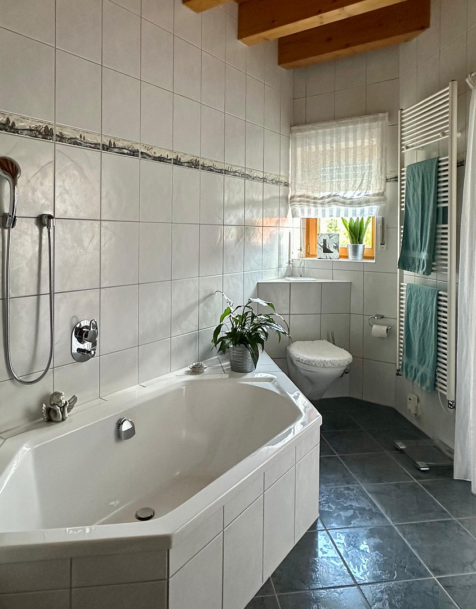
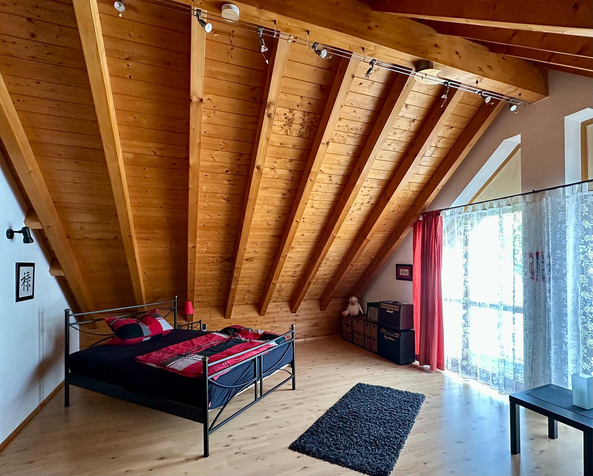
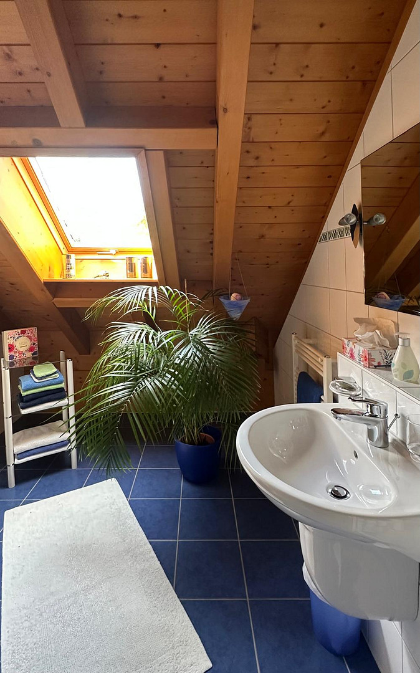
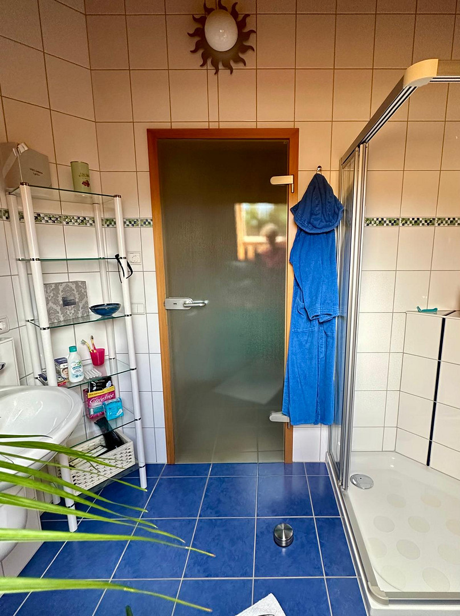
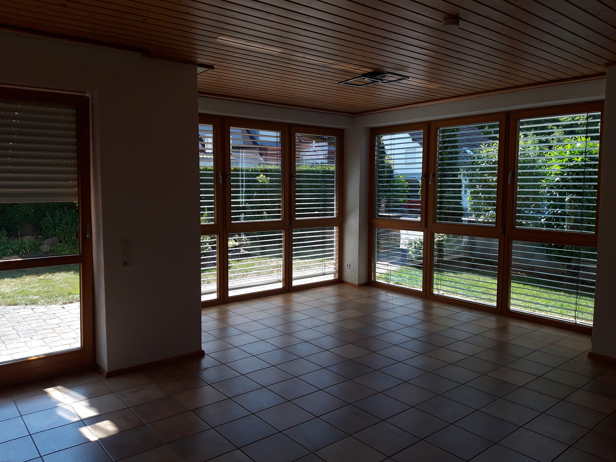
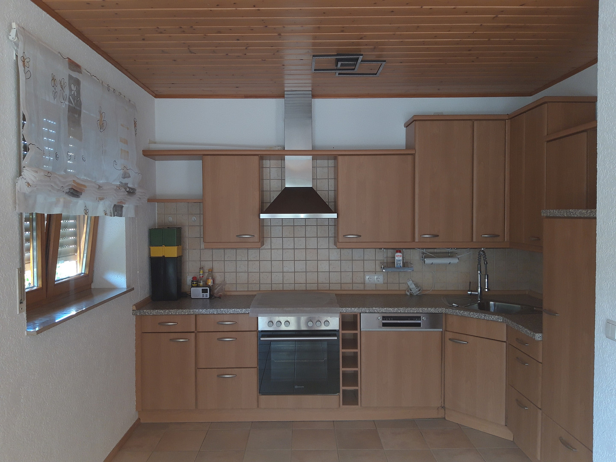
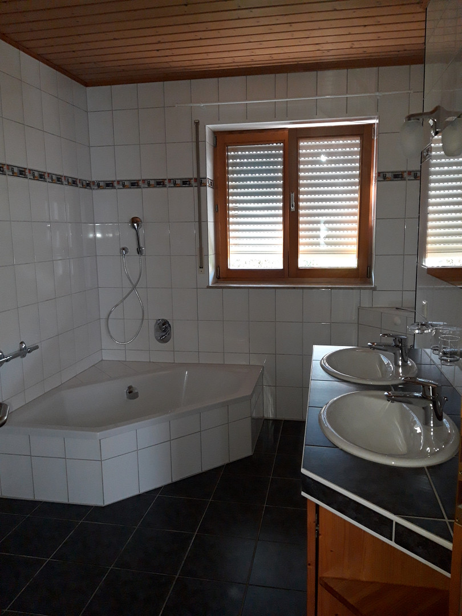
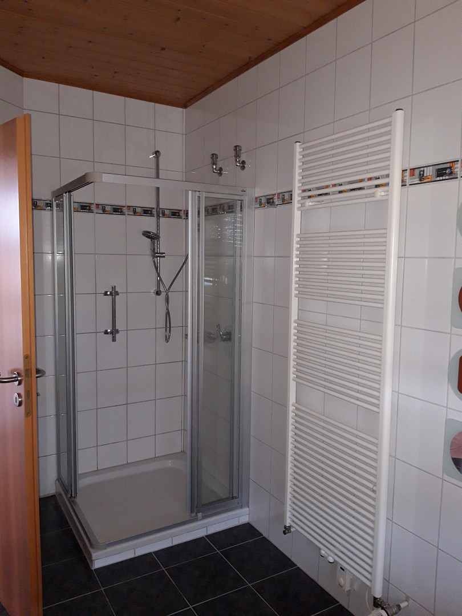
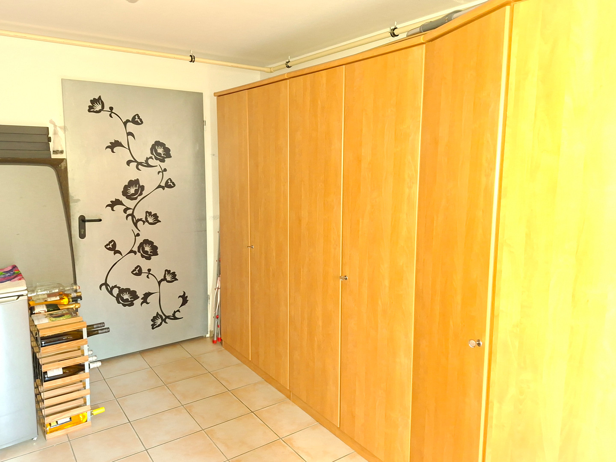
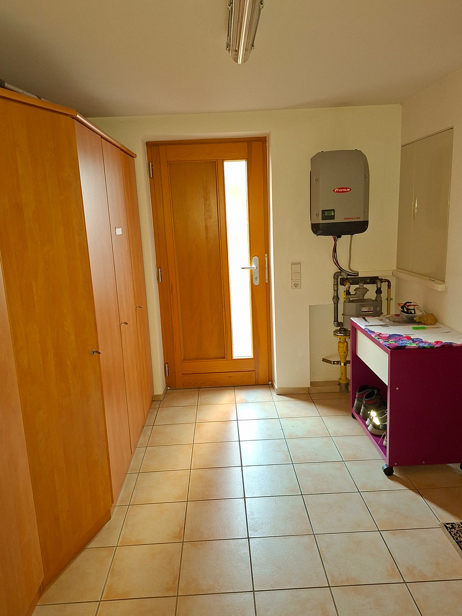
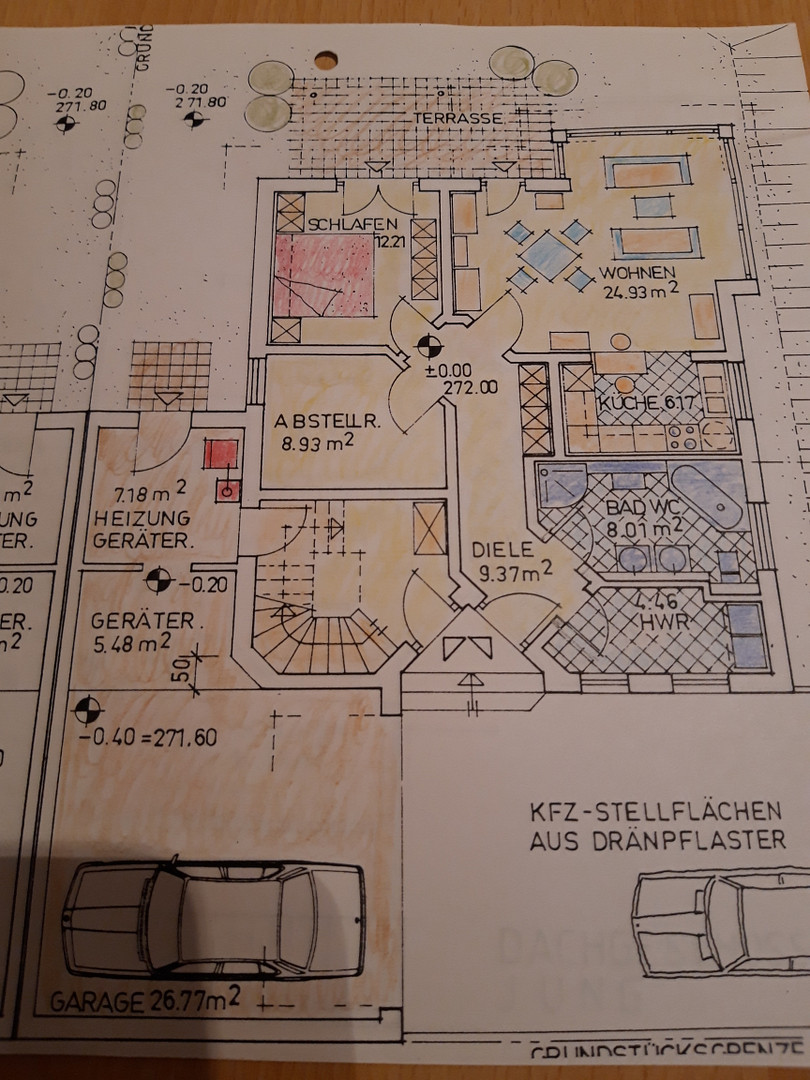
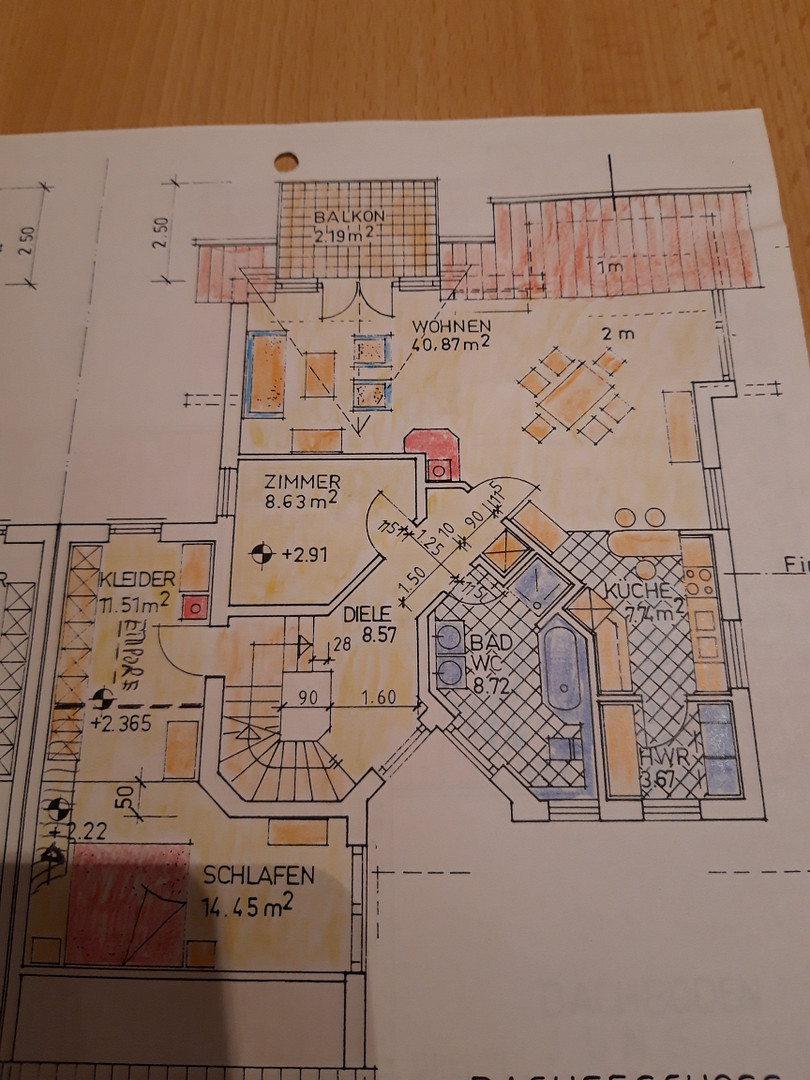
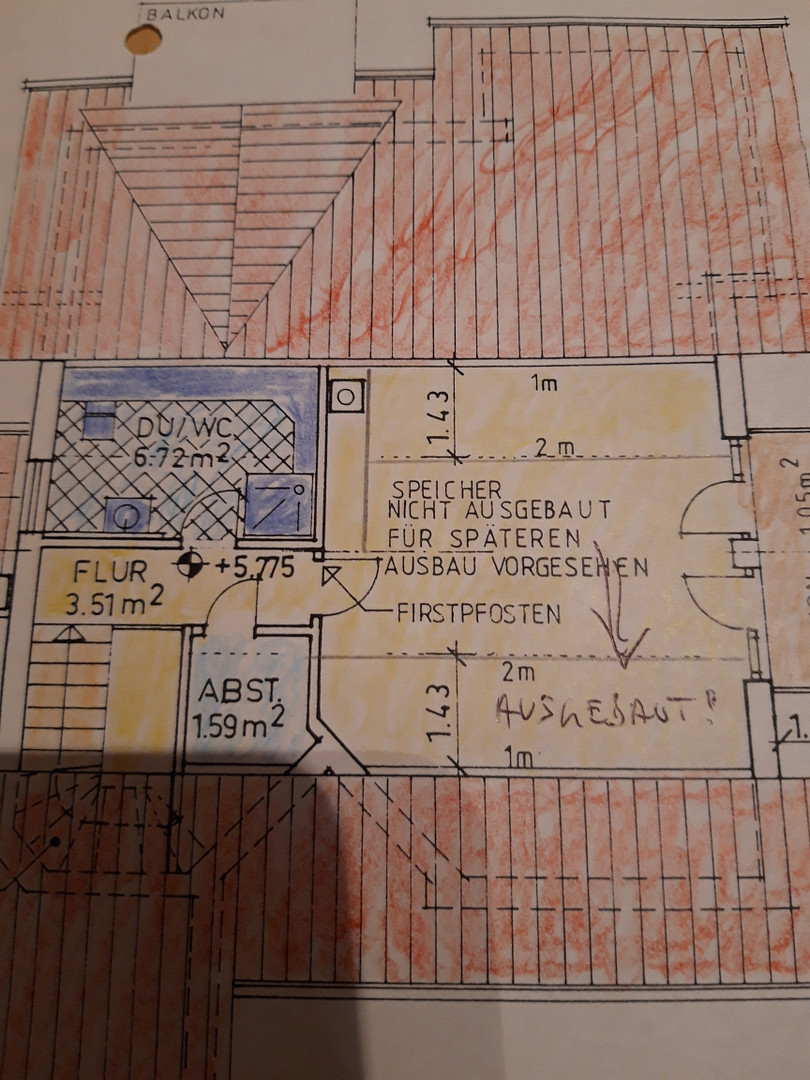
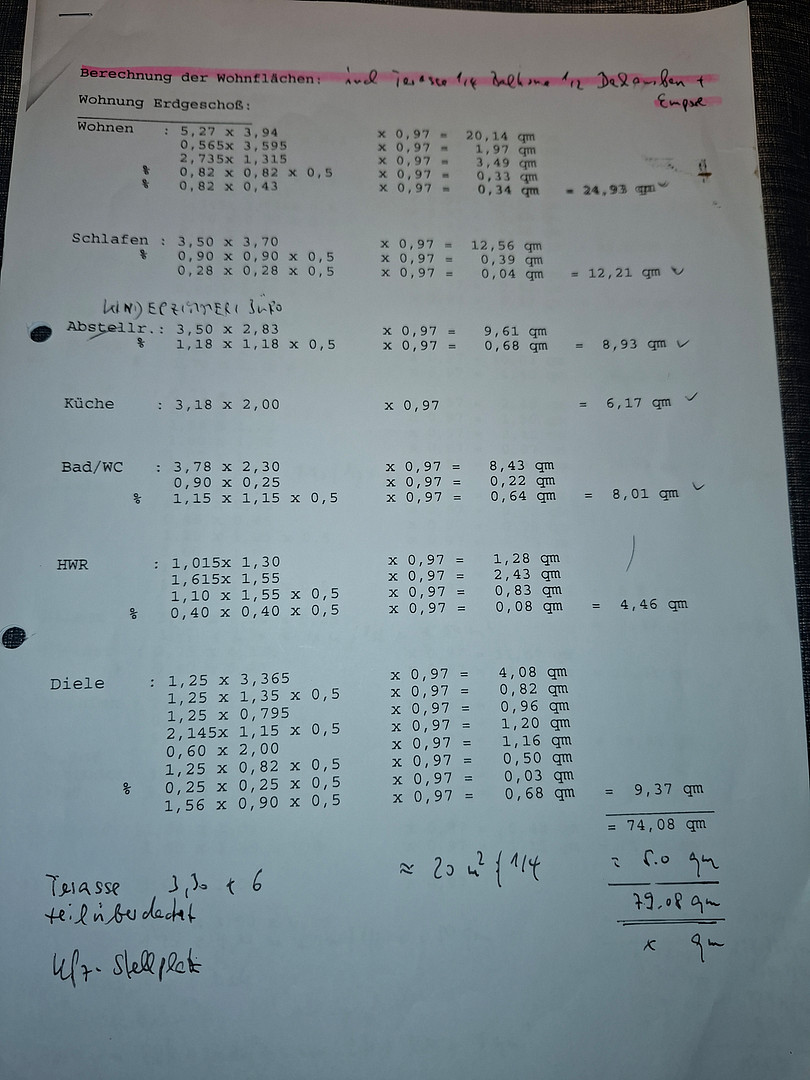
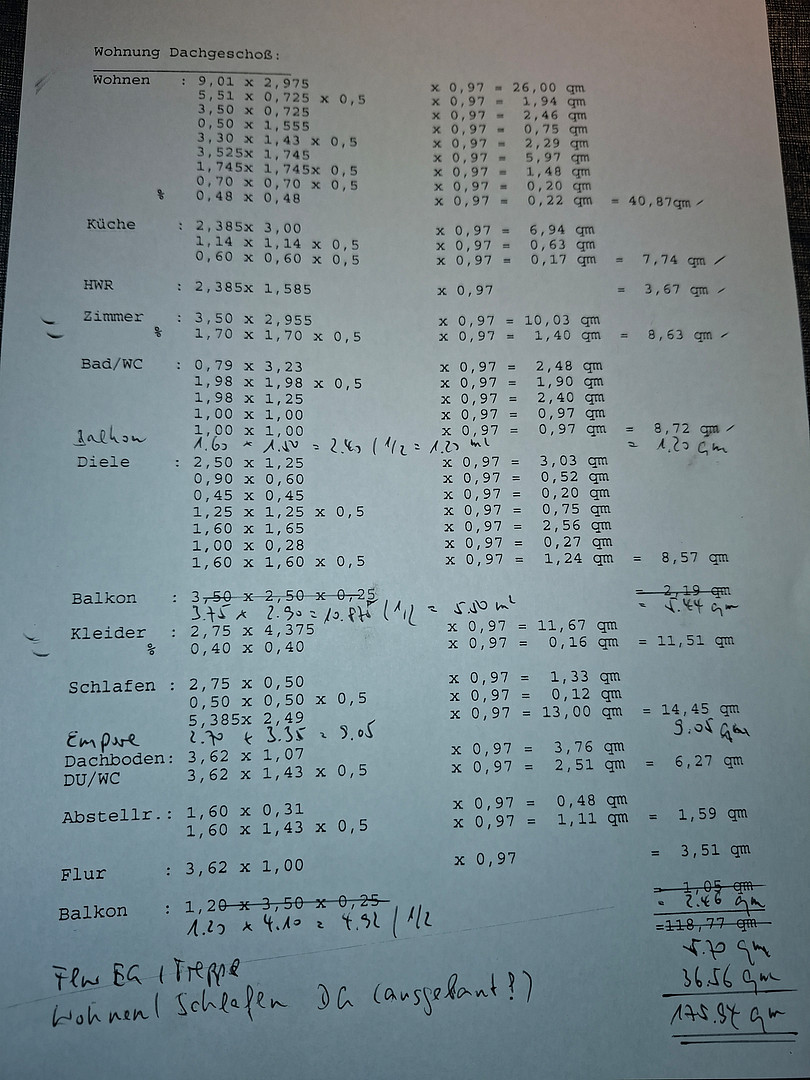
67659 Kaiserslautern – Rheinland-PfalzThe property, due to regulations outlined in the development plan, is a semi-detached house. However, the architectural design and the resulting construction create a different impression. This results in a more "standalone" appearance, combined with a practical interior terrace. The house contains two living units. The main residence, occupied by the owner, comprises approximately 175 square meters of living space on the first floor and in the attic. The rental apartment, approximately 79 square meters in size, is located on the ground floor and is also accessible from ground level. Each unit has its own terrace and balcony, the area of which is included in the square meter figures. If desired, the two apartments could be easily combined. The main residence is accessible from the ground floor and is directly connected to a double garage, a basement/storage/utility room, and the aforementioned interior terrace via an exterior door. In addition to the interior terrace, the house is surrounded by a spacious, paved courtyard and garage entrance, as well as lawn and planting areas along the street. All of this is neatly enclosed by a low sandstone wall. The building is constructed with solid materials and meets the enhanced energy efficiency standards of the time of construction, which were also subsidized. The roof is covered with stone tiles and insulated with building insulation. The ceilings in the main living area feature exposed wooden beams. The separate apartment features a solid concrete ceiling, finished with warm wooden panels. The separate apartment includes a large, sunny south-facing terrace. The main apartment has a south-facing balcony of approximately 12 m² accessible from the living room, a side west-facing balcony leading to the attic, and a smaller north-facing balcony accessible from the bathroom. The layout on the first floor: a fitted kitchen with a storage/pantry area, including connections for a washing machine and dryer; a large living/dining room with a fireplace; an office/children's room; a large bedroom with a usable loft space; a bathroom/shower/toilet with a double sink. In the attic: a large bedroom/children's room, a shower/toilet/sink, a small storage room, and a boiler room. Additionally, there is an entrance hall and connecting hallways. The staircases are made of solid beech wood and, with their wooden and glass railings, create a very welcoming atmosphere. The separate apartment on the ground floor offers: a large living/dining room with a fitted open-plan kitchen, a bedroom, an office/children's room, a bathroom/shower/toilet with a double sink, a storage/pantry area including connections for a washing machine and dryer, and an entrance hall and connecting hallway.
Are you interested in this house?
|
Object Number
|
OM-9sd4hq
|
|
Object Class
|
House
|
|
Object Type
|
Semi-detached house
|
|
Is occupied
|
Occupied
|
|
Handover from
|
By arrangement
|
Purchase price & additional costs
|
purchase price
|
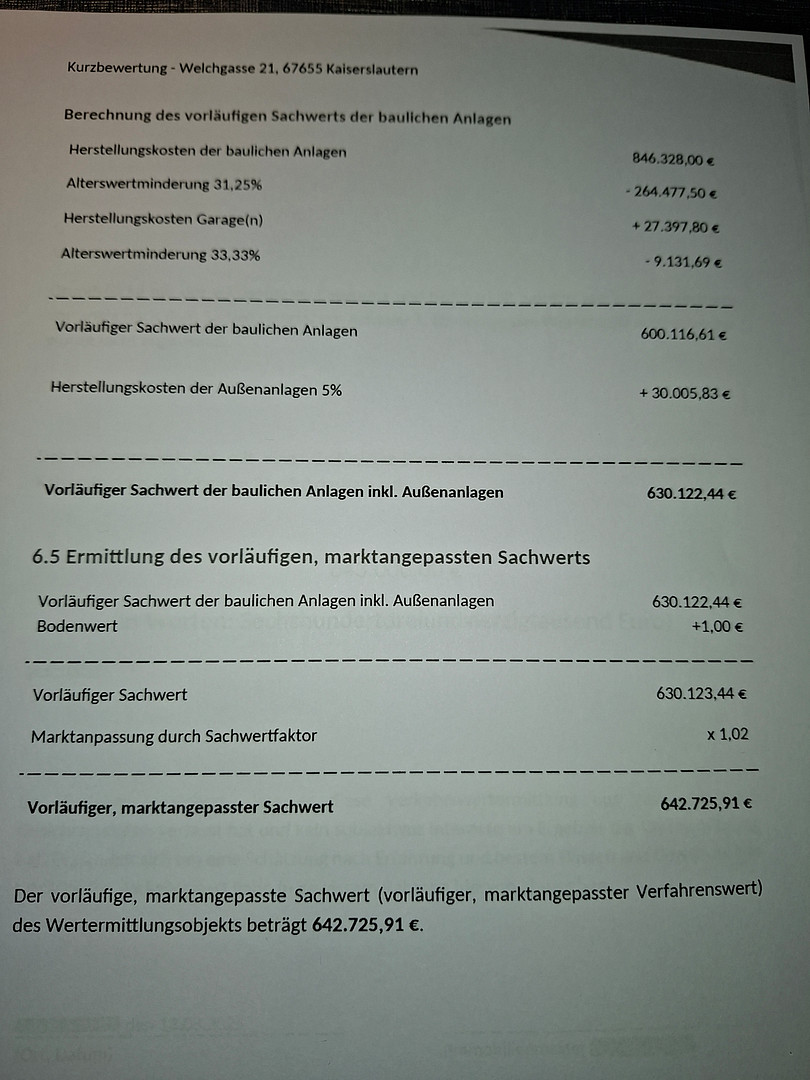
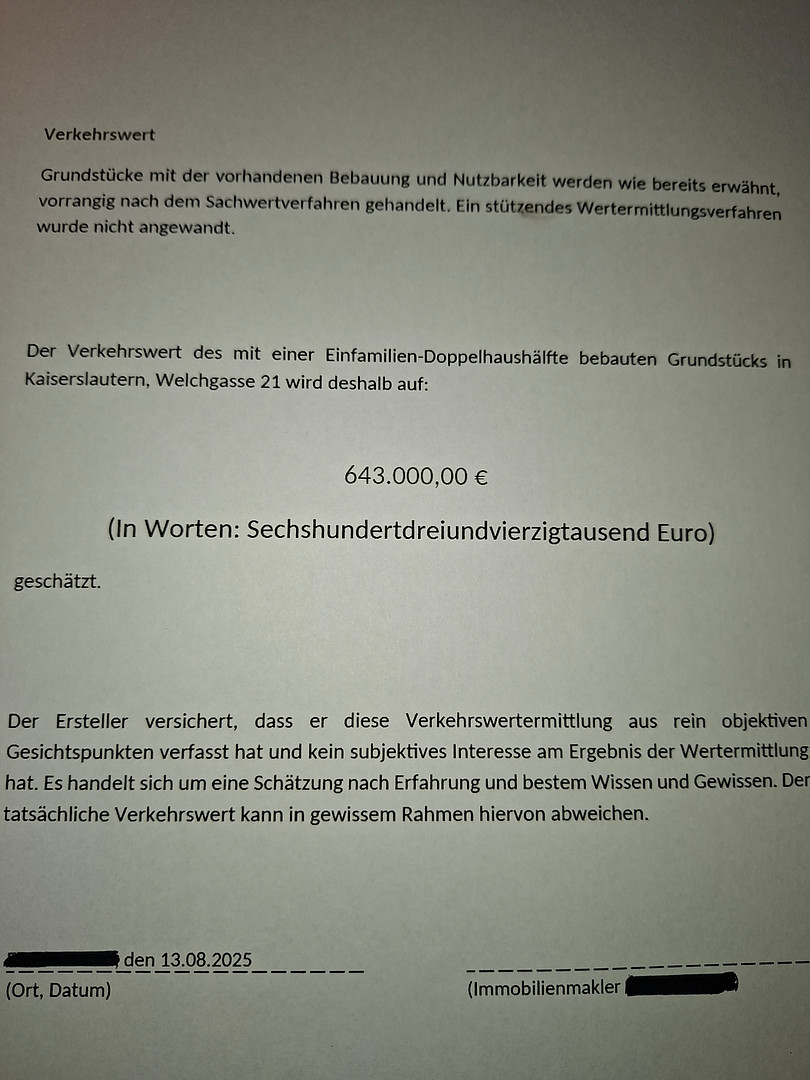
643.000 €
|
|
Purchase additional costs
|
approx. 40,330 €
|
|
Total costs
|
approx. 683,330 €
|
Breakdown of Costs
* Costs for notary and land register were calculated based on the fee schedule for notaries. Assumed was the notarization of the purchase at the stated purchase price and a land charge in the amount of 80% of the purchase price. Further costs may be incurred due to activities such as land charge cancellation, notary escrow account, etc. Details of notary and land registry costs
Does this property fit my budget?
Estimated monthly rate: 2,525€
More accuracy in a few seconds:
By providing some basic information, the estimated monthly rate is calculated individually for you. For this and for all other real estate offers on ohne-makler.net
Details
|
Condition
|
Well-kept
|
|
Number of floors
|
3
|
|
Usable area
|
12 m²
|
|
Bathrooms (number)
|
3
|
|
Number of garages
|
2
|
|
Number of parking lots
|
1
|
|
Flooring
|
Carpet, Tiles, Vinyl / PVC
|
|
Heating
|
Underfloor heating
|
|
Year of construction
|
2000
|
|
Equipment
|
Balcony, Terrace, Garden, Full bath, Shower bath, Fitted kitchen, Fireplace
|
|
Infrastructure
|
Pharmacy, Grocery discount, General practitioner, Kindergarten, Primary school, Secondary school, Middle school, High school, Comprehensive school, Public transport
|
Information on equipment
The house is heated by a Bosch high-efficiency gas boiler, which was newly installed in August 2023. The 220-liter hot water tank was replaced in January 2021. Therefore, the entire system can be considered as new. All rooms have underfloor heating, which can be controlled independently. In addition, each of the three bathrooms has additional wall-mounted radiators, which also serve as towel warmers. As a supplementary heating source, the living room of the main apartment features a stylish open fireplace (nominal heat output 8 kW) with two glass fronts. This fireplace is functional and approved for operation. It also serves as a visually appealing room divider. Furthermore, the roof has been equipped with an 8.7 kWp solar system since July 2017, and the excess electricity is contractually fed into the grid by the Stadtwerke Kaiserslautern at a rate of 12.20 cents/kWh until June 2037. Average production over the last 5 years: 7770 kWh! Feed-in: 6570 kWh x 12.20 cents/kWh = 800 euros per year! Self-consumption: 2900 kWh x 0.32 cents/kWh = 925 euros per year! This results in an average total benefit of approximately 1725 euros per year. Battery storage and a wallbox can be easily added. Both apartments have well-equipped kitchens with all standard brand appliances (some of which are new). The two main bathrooms each include spacious showers, large bathtubs with hand showers, toilets, and double sinks. The second bathroom in the main apartment includes a shower, toilet, and sink.
Location
The property, including the building, covers an area of 395 square meters and is located in a desirable neighborhood of Kaiserslautern. The residential area was developed in 2000 within a city forest. The surrounding streets are traffic-calmed and located directly on the edge of the forest. Due to the lack of through traffic, it is very quiet. The forest itself offers beautiful walking and cycling paths, making the immediate natural surroundings very attractive.
The residential area is directly connected to the city by two bus lines, which are easily accessible within a few minutes on foot. The journey to the city center takes approximately 10 minutes. In the immediate vicinity, you will find two churches (Protestant and Catholic), a primary school, a kindergarten, sports facilities (soccer), a café with baked goods, and a pizzeria. Further extensive shopping options are available in neighboring communities or in the city itself, both approximately 5 kilometers away.
Medical care is readily available nearby: a general practitioner and a dentist are located approximately 3 kilometers away.
Furthermore, Kaiserslautern offers comprehensive medical services, including a hospital, secondary schools, a university, and a wide range of cultural institutions.
Location Check
Energy
|
Final energy consumption
|
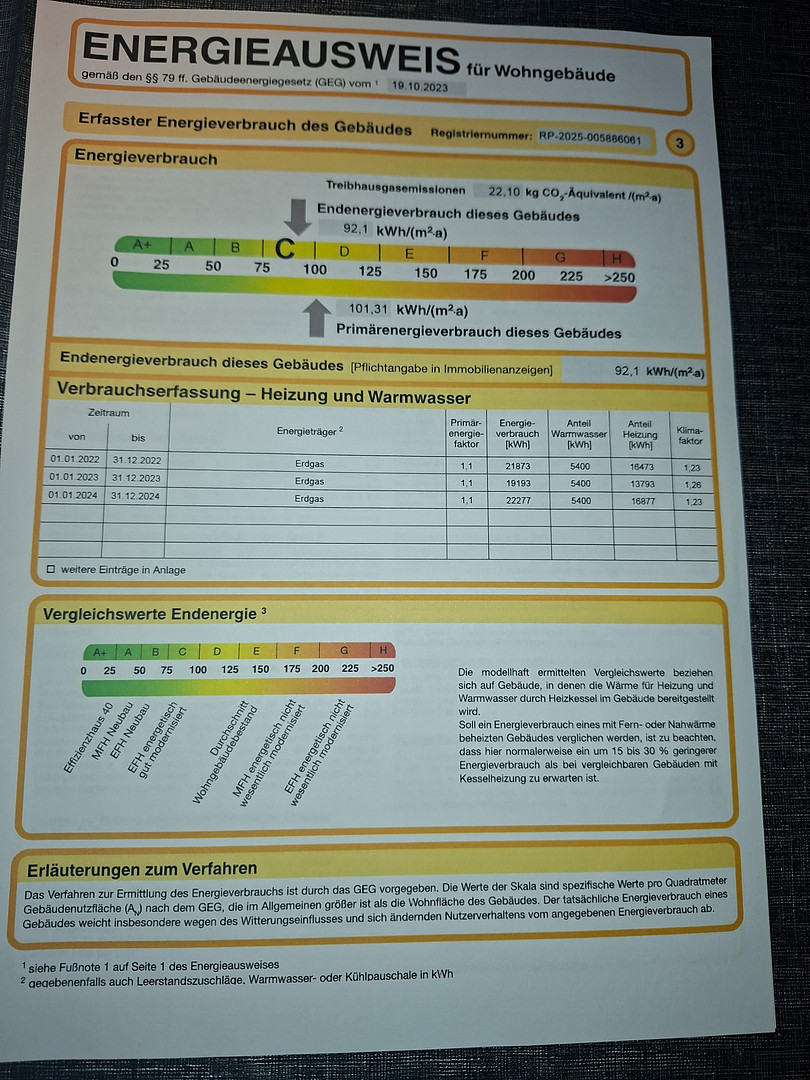
92.10 kWh/(m²a)
|
|
Energy efficiency class
|
C
|
|
Energy certificate type
|
Consumption certificate
|
|
Main energy source
|
Gas
|
Miscellaneous
The self-contained apartment was newly rented out in mid-2024 and renovated in connection with this. The base rent is currently €780.00 per month, plus a corresponding contribution to ancillary costs. This net rent can make a significant contribution to the potentially required financing of the property. An example calculation might look like this: for example, with current interest rates of 4% and a repayment rate of 1.5%, the annuity (interest + repayment) is 5.5%, which corresponds to a financing volume of approximately €170,000! The owner currently resides in the main apartment. This will be vacated upon sale, by agreement. As is common in Kaiserslautern, the property is a "land lease" property, issued by the Reichswald cooperative of Kaiserslautern. Other land lease providers include church communities and the city itself, with the aforementioned cooperative considered to have moderate terms. With a land lease, the provider remains the owner of the land, and the homeowner, instead of paying a one-time purchase price, uses the land in exchange for payment. This land lease agreement runs until December 31, 2097, which is still a long 72 years. After that, the owner of the ground lease can either demand the return of the land upon payment of compensation based on the then-current market value, or they can renew the ground lease agreement. The right to renew the lease lies with the current user. In this respect, this structure presents very few risks regarding user ownership! However, a ground lease fee of €2,044.00 per year (or €177.33 per month) is currently payable. These costs are currently almost completely offset by the average savings from the solar installation, which amount to €1,725.00 per year (or €143.75 per month). Consequently, there is currently only a remaining monthly cost of approximately €34.00.
Broker inquiries not welcome! According to § 7 UWG, unsolicited contact by brokers without the express consent of the recipient is prohibited!
Topic portals
Send a message directly to the seller
Questions about this house? Show interest or arrange a viewing appointment?
Click here to send a message to the provider:

Diese Seite wurde ausgedruckt von:
https://www.ohne-makler.net/en/property/9sd4hq/