
This page was printed from:
https://www.ohne-makler.net/en/property/9qw2jr/
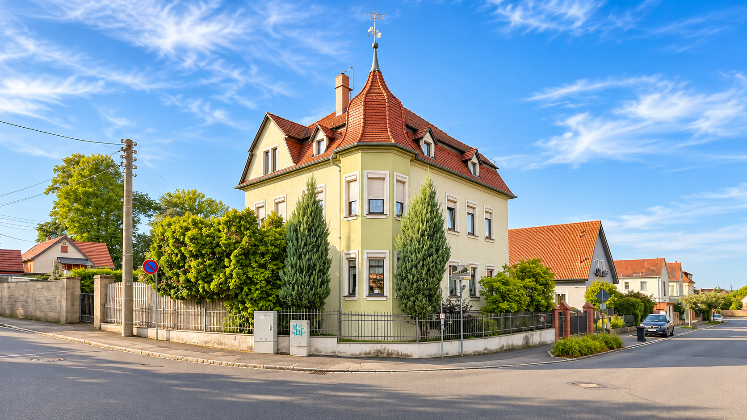
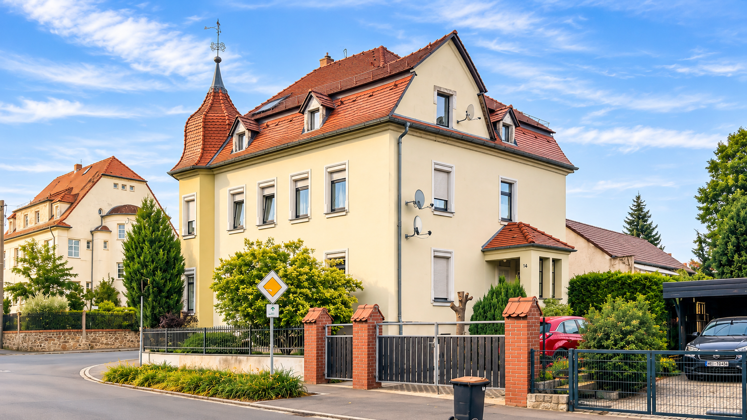
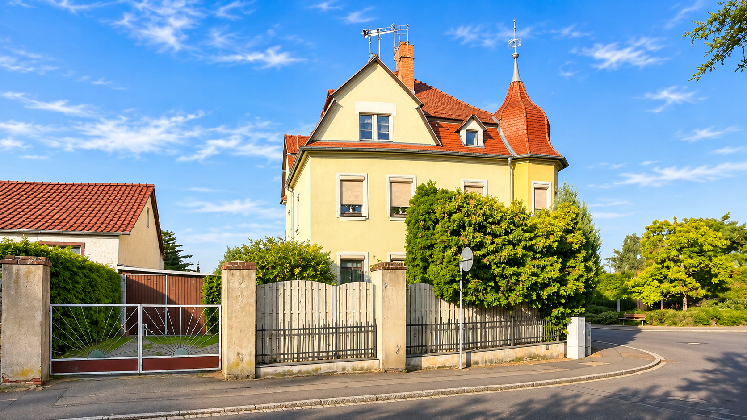
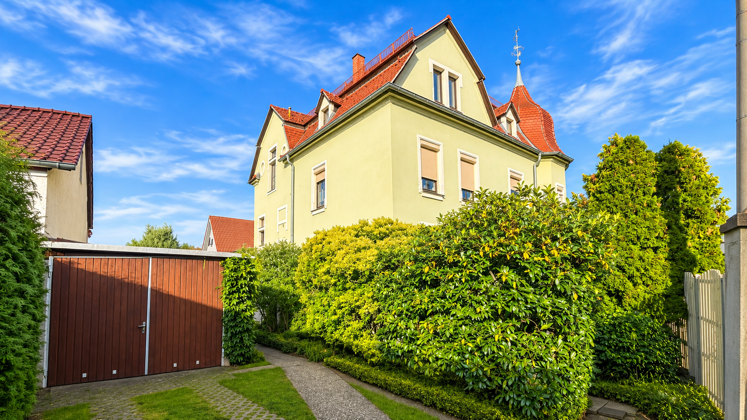
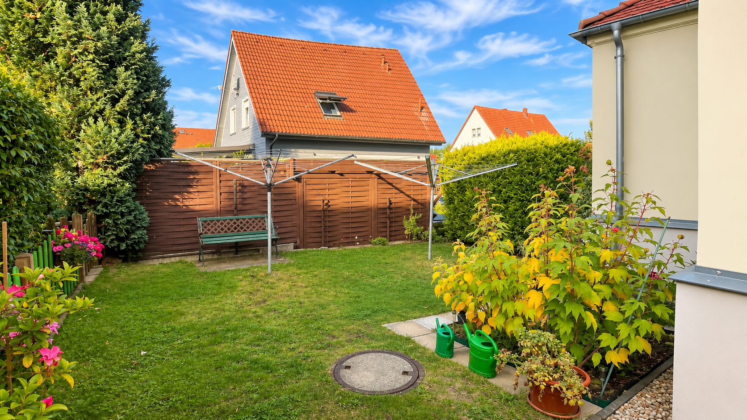
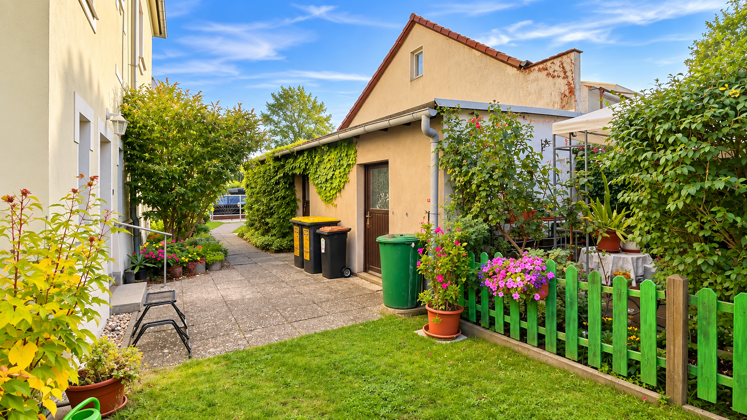
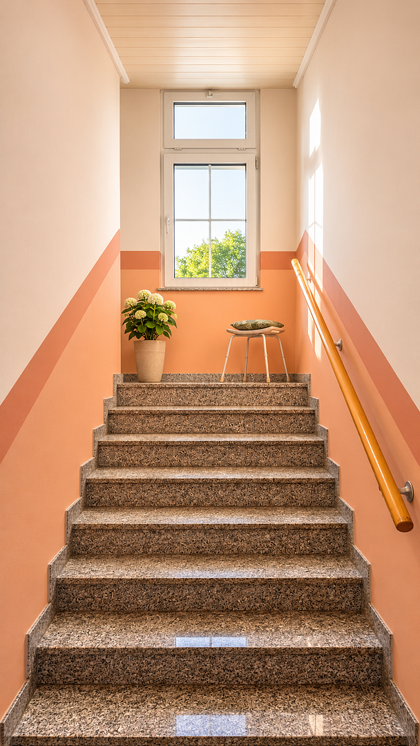
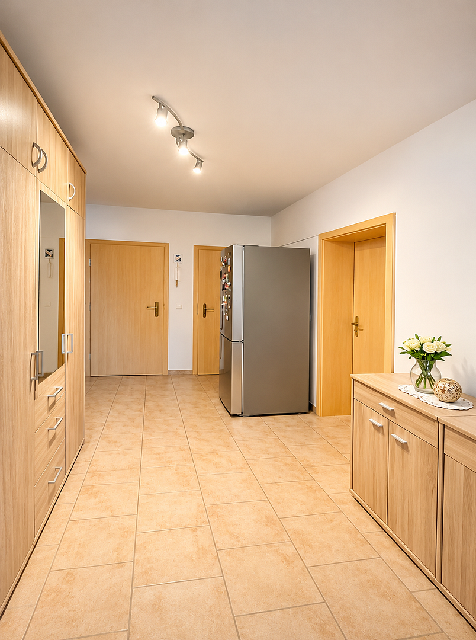
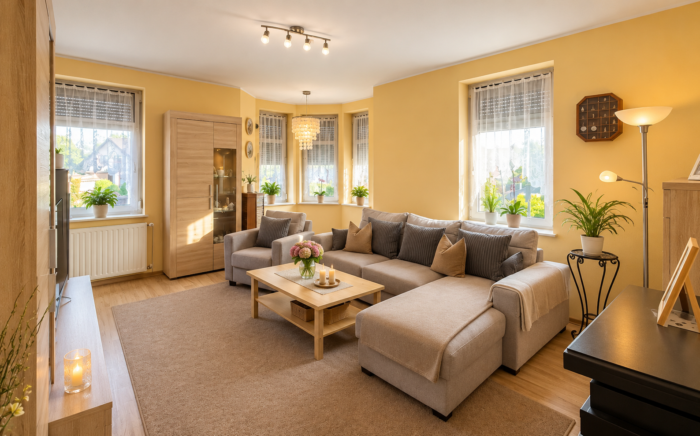
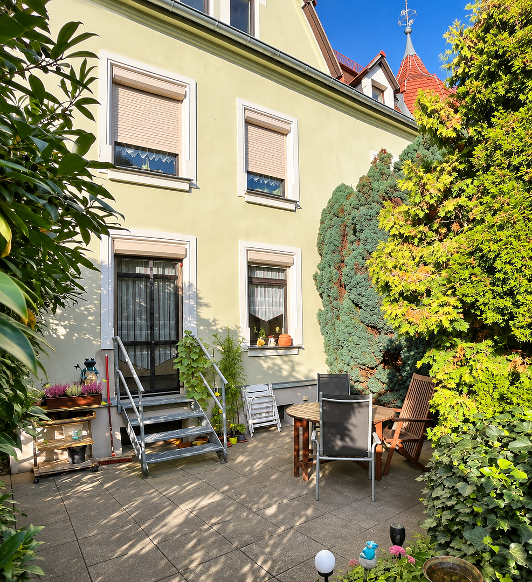
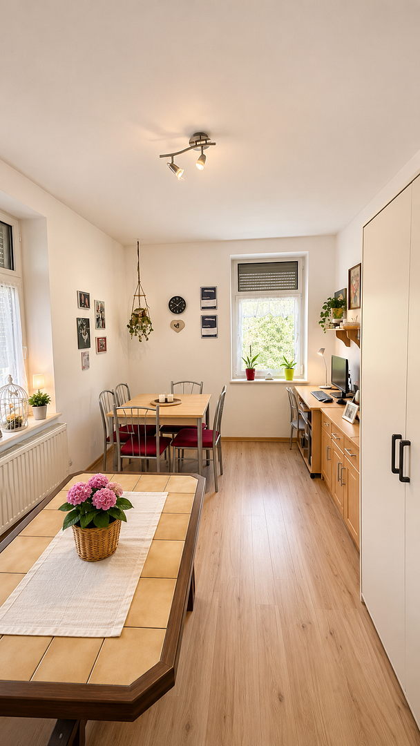
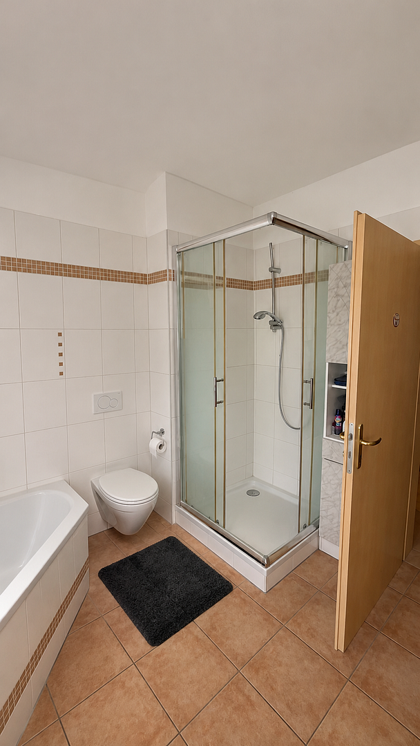
Attractive three-family house in a desirable residential area of Weinböhla.
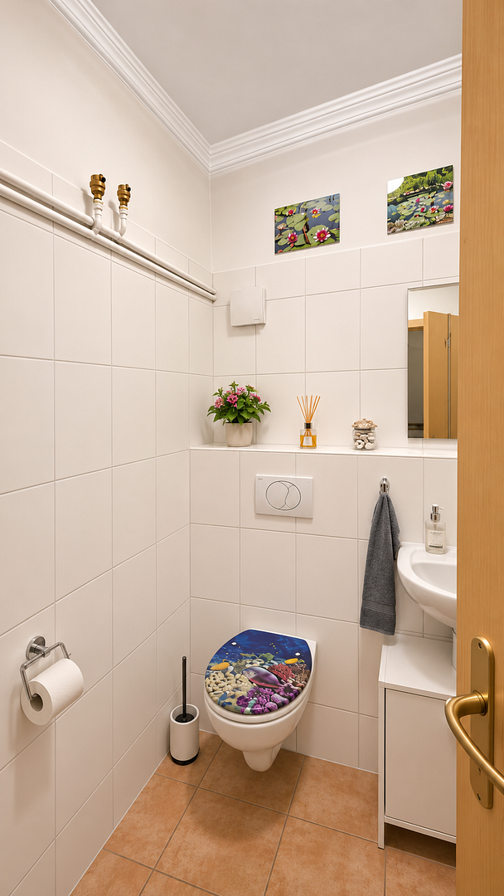
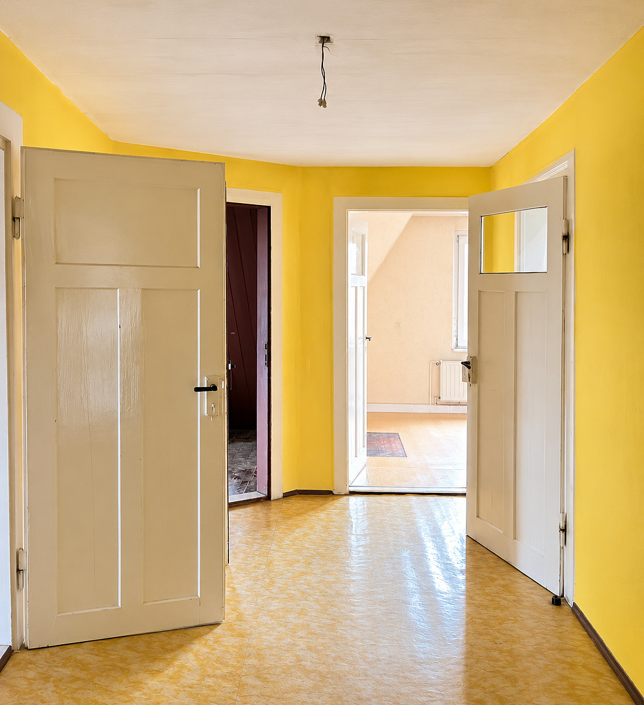
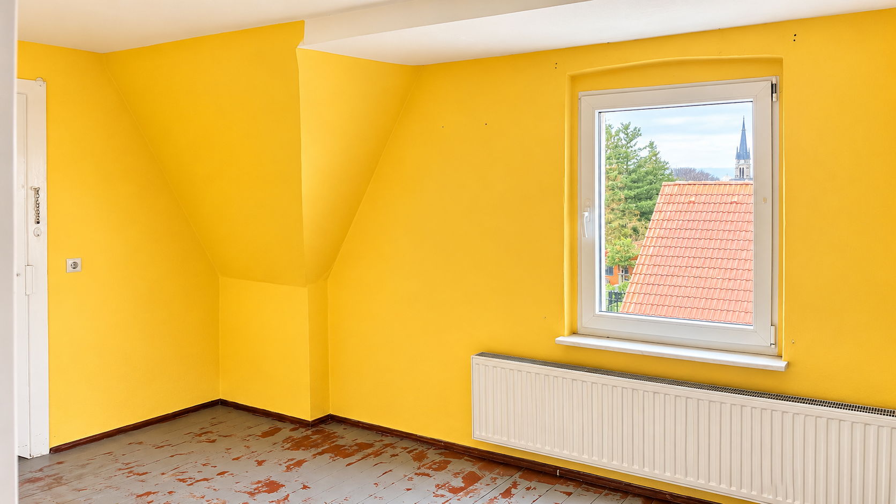
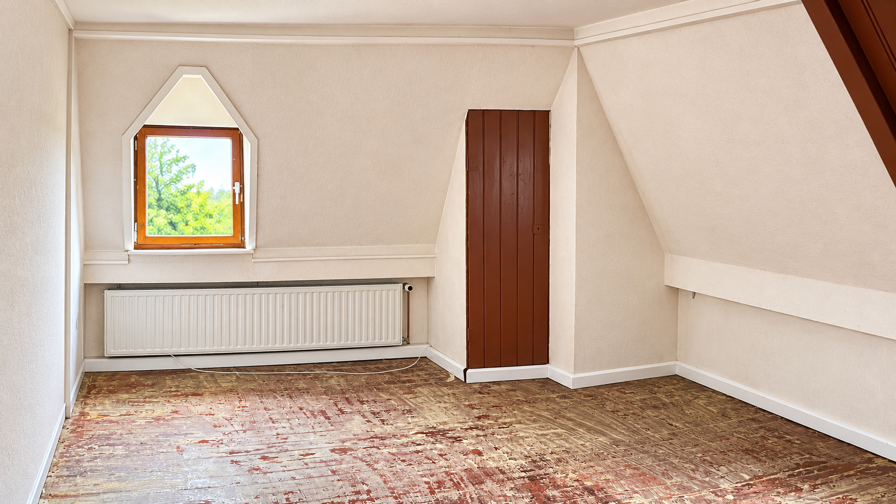
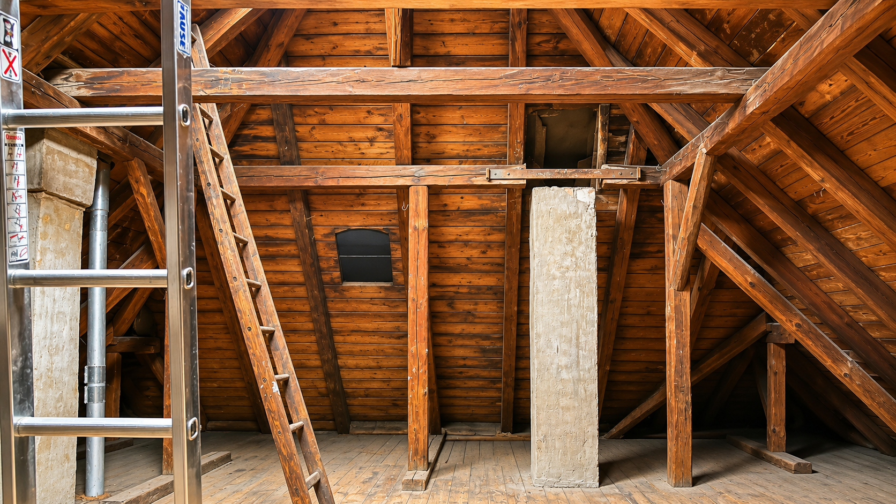
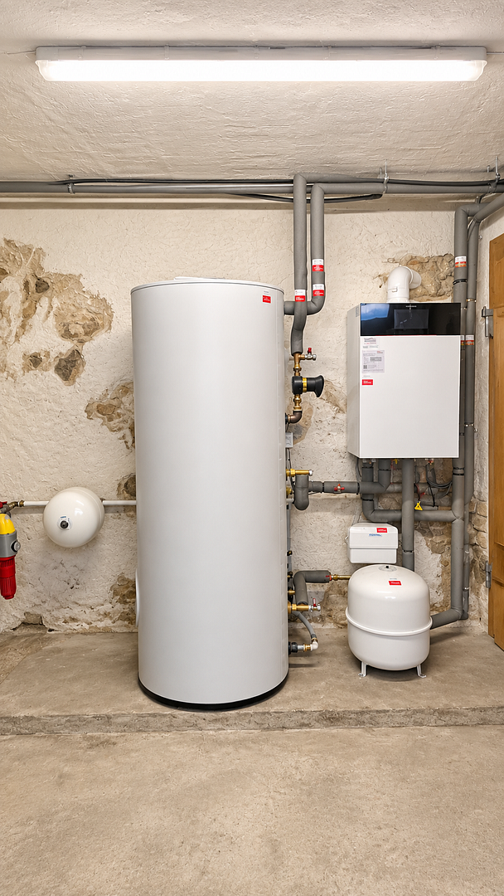
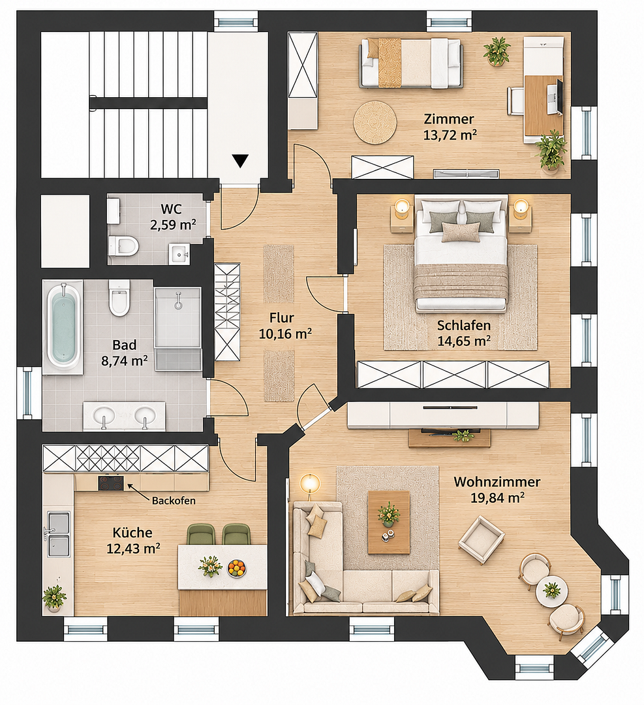
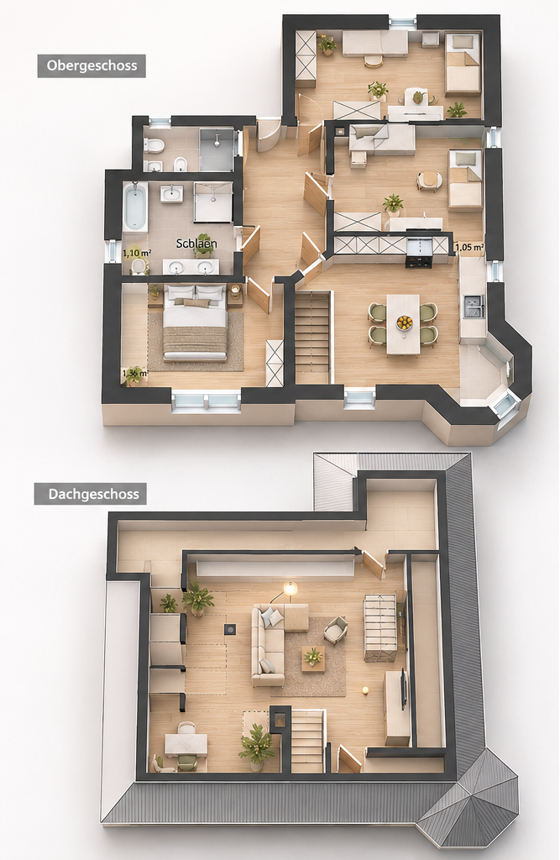
Sachsenstraße 14, 01689 Weinböhla – SachsenDon't miss out on this attractive offer. This multi-family building, constructed in 1912, comprises three apartments and is suitable both as an investment property for rental income and as an interesting property for buyers who want to combine living and renting. The property has an area of 460 m² and offers a well-proportioned plot. A significant advantage for future planning and development is that the building is not a listed building, making structural changes or extensions possible. With its historical construction date and its division into three desirable apartments, the building offers an interesting foundation for various usage concepts. It offers potential buyers the opportunity to modify or further develop the existing building structure according to their own individual ideas and requirements. The property includes two parking spaces for cars, as well as a garage, providing convenient parking options. A separate building houses shared washing machines. The ground-floor apartment features its own terrace with direct access from the kitchen, while the apartment on the first floor has its own section of the garden. These outdoor areas provide additional living space and complement the living options, potentially also benefiting the unit in the attic. Numerous modernization measures have been carried out on the building in recent years. In 1998, the roof and the exterior plaster of the facade were renovated. In 1999, new windows with shutters and a new entrance door were installed. The apartments on the ground floor and the first floor were completely renovated in 2006 and 2011, respectively. In 2023, the heating system was replaced with a modern condensing boiler. In 2026, the electrical meters will be replaced. These measures provide a solid foundation for future uses and maintain the value of the property. A particular highlight is the potential for further development in the attic space. This offers an interesting opportunity to expand the living space in the attic to approximately... The property offers the potential to be expanded by 110 m², further maximizing its economic potential. The creation of a rooftop terrace would also be feasible. Creating additional, attractive living space offers the opportunity to generate higher rental income or to design a personalized dream apartment for oneself. Currently, the two well-designed 3-room apartments on the ground floor (approximately 87 m²) and on the 1st floor (approximately 82 m²) are rented out on a long-term basis and generate a monthly cold rent of €920. The 3-room apartment in the attic currently has a living area of approximately 76 m², plus approximately 30 m² of usable space in the attic that can be developed. With the development and modernization of the attic unit, a modern 4-room apartment of approximately 110 m² would be created, and the total rentable area of the building would also increase to approximately 275 m². Based on current comparable rental rates in the area, a potential monthly rental income of approximately €2,500 can be expected if the property is fully rented out. Alternatively, if the top-floor unit is used for personal use, the property can be excellently financed through the additional rental income from the other units.
Are you interested in this house?
|
Object Number
|
OM-9qw2jr
|
|
Object Class
|
House
|
|
Object Type
|
Multi-family house
|
|
Is occupied
|
Occupied
|
|
Handover from
|
Immediately
|
Purchase price & additional costs
|
purchase price
|
429.500 €
|
|
Purchase additional costs
|
approx. 29,356 €
|
|
Total costs
|
approx. 458,856 €
|
Breakdown of Costs
* Costs for notary and land register were calculated based on the fee schedule for notaries. Assumed was the notarization of the purchase at the stated purchase price and a land charge in the amount of 80% of the purchase price. Further costs may be incurred due to activities such as land charge cancellation, notary escrow account, etc. Details of notary and land registry costs
Does this property fit my budget?
Estimated monthly rate: 1,741€
More accuracy in a few seconds:
By providing some basic information, the estimated monthly rate is calculated individually for you. For this and for all other real estate offers on ohne-makler.net
Details
|
Condition
|
Well-kept
|
|
Number of floors
|
3
|
|
Usable area
|
275 m²
|
|
Bathrooms (number)
|
3
|
|
Bedrooms (number)
|
7
|
|
Number of garages
|
1
|
|
Number of parking lots
|
2
|
|
Flooring
|
Laminate, Tiles
|
|
Heating
|
Central heating
|
|
Year of construction
|
1912
|
|
Equipment
|
Terrace, Garden, Basement, Full bath
|
|
Infrastructure
|
Pharmacy, Grocery discount, General practitioner, Kindergarten, Primary school, Secondary school, Middle school, High school, Comprehensive school, Public transport
|
Information on equipment
If you are interested, please provide us with your full name, as well as a phone number and email address. We have a local contact person who will reach out to you to arrange viewings and, if necessary, provide you with further information. Due to limited availability, we kindly ask for your understanding regarding this procedure. We hope to ensure reliable communication in this way.
Location
The multi-family building is located in a desirable, central location in Weinböhla, a popular municipality in the Meißen district. Weinböhla is known for its charming town character and its proximity to the state capital, Dresden. The location offers a convenient combination of residential living, everyday amenities, and infrastructure. All essential services, shopping facilities, and other amenities are easily accessible within the town. Families, in particular, benefit from the excellent infrastructure, which includes daycare centers, schools, and recreational and sports facilities. The excellent public transportation connections provide easy access to the surrounding towns and the city of Dresden, and the highway can also be reached in just a few minutes.
Location Check
Energy
|
Final energy consumption
|
121.80 kWh/(m²a)
|
|
Energy efficiency class
|
D
|
|
Energy certificate type
|
Consumption certificate
|
|
Main energy source
|
Gas
|
Miscellaneous
Topic portals
Send a message directly to the seller
Questions about this house? Show interest or arrange a viewing appointment?
Click here to send a message to the provider:

Diese Seite wurde ausgedruckt von:
https://www.ohne-makler.net/en/property/9qw2jr/