
This page was printed from:
https://www.ohne-makler.net/en/property/9px4yx/
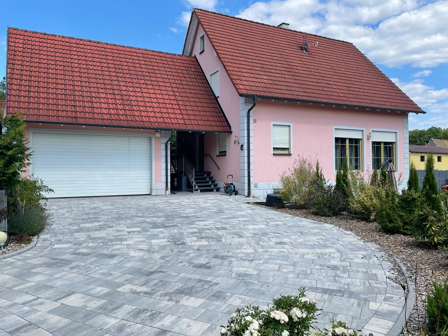
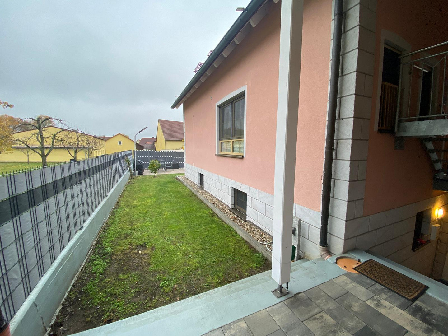
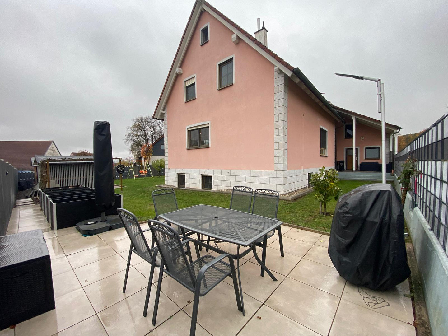
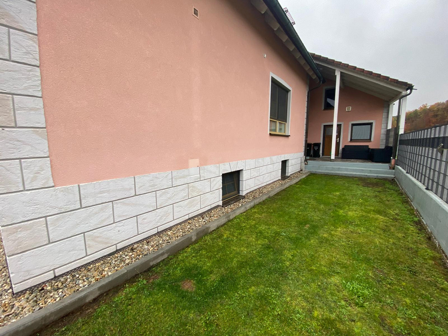
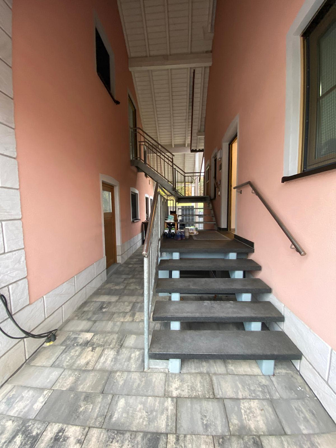
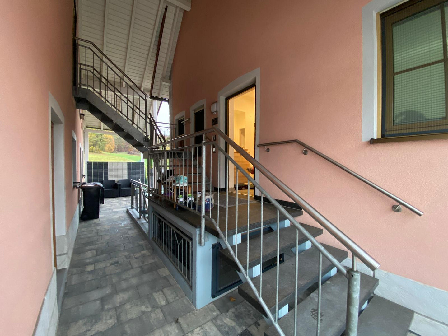
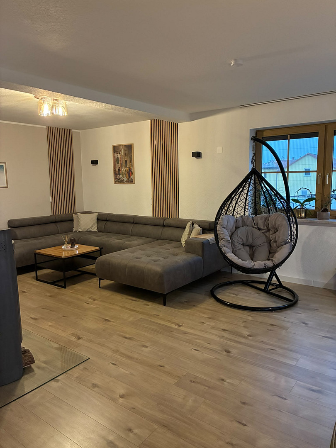
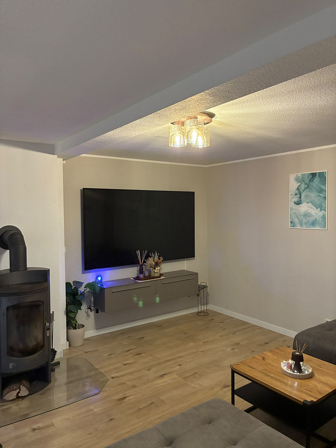
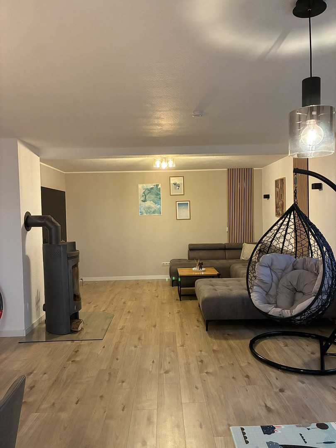
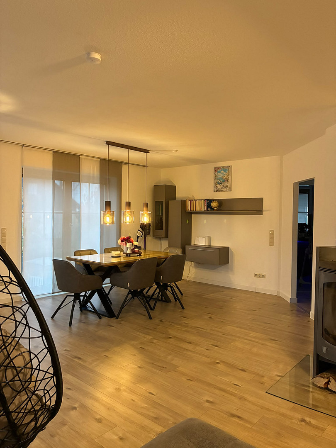
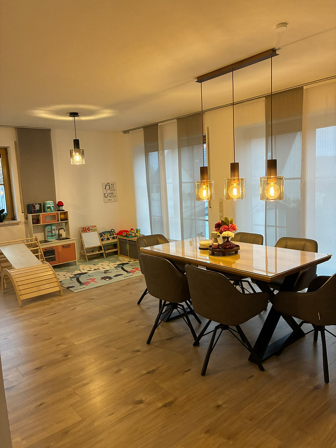
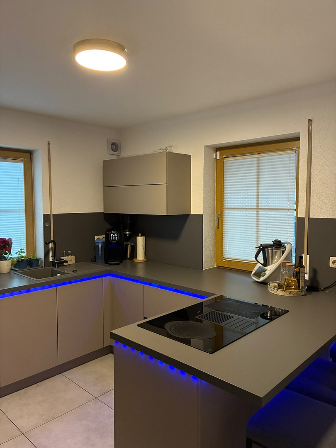
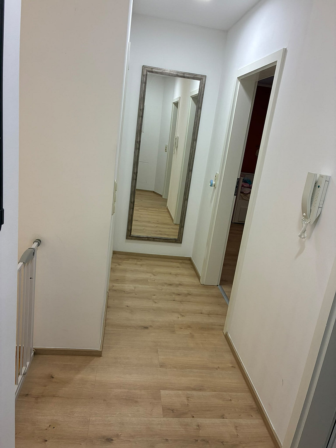
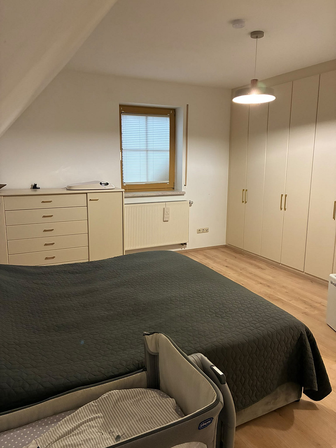
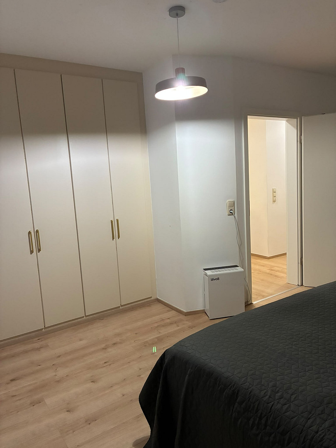
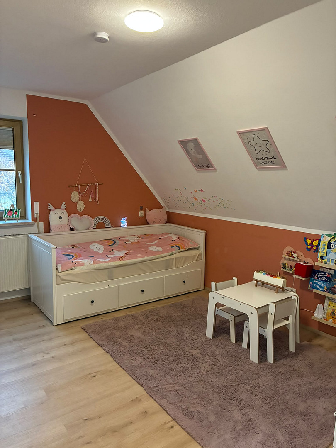
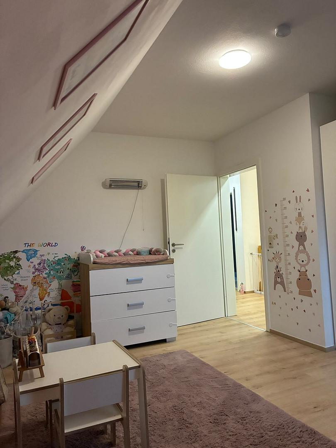
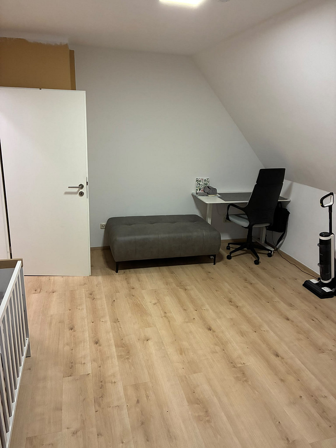
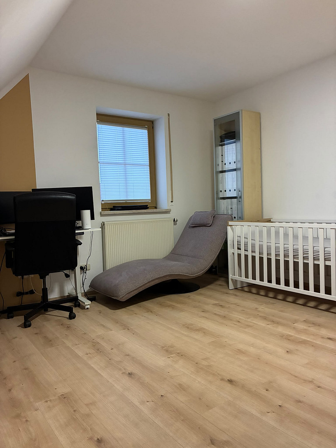
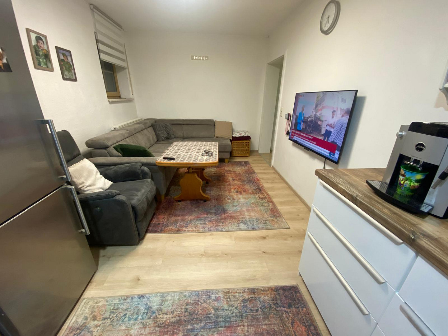
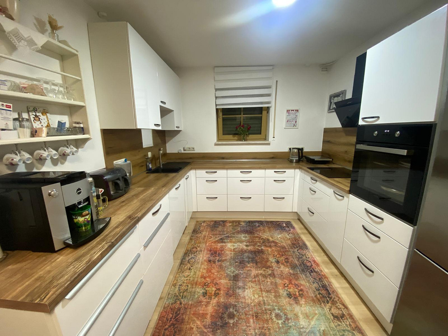
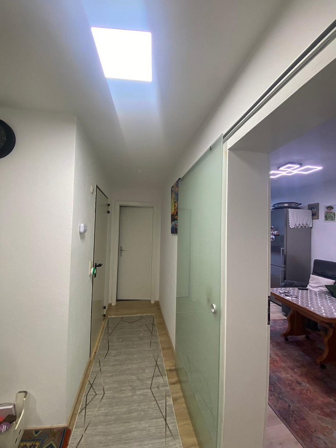
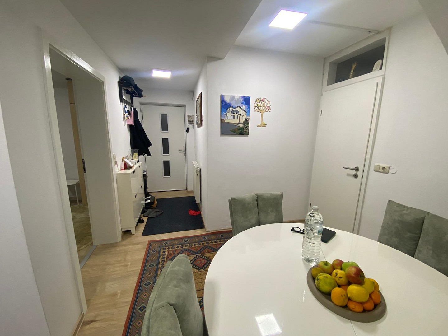
Well-maintained detached house with a separate apartment – approximately 124 square meters of living space, for sale by the owner.
91315 Höchstadt an der Aisch (Greuth) – BayernProperty Description:
Mobile phone number: 0176 / 81230885
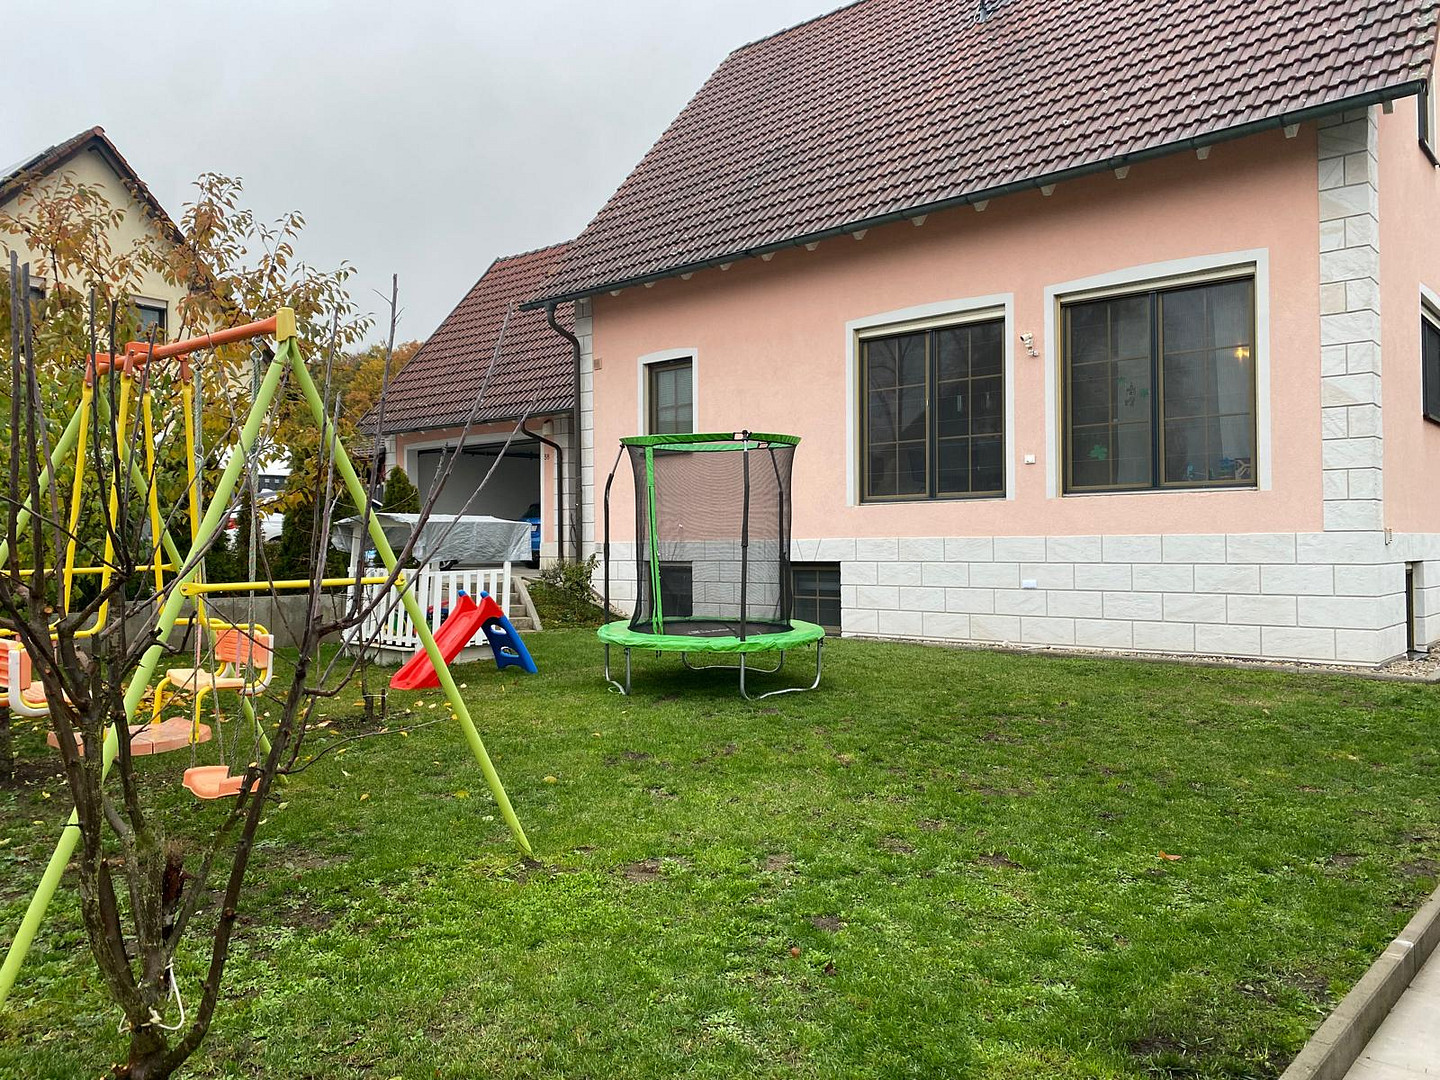
No inquiries from real estate agents!!! This house is being offered privately. For sale is a well-maintained detached house with a separate, fully renovated apartment in the Greuth district. The property is located on a spacious plot of approximately 717 m² and offers versatile usage options for families or multi-generational living. The main house has approximately 124 m² of living space, distributed over the ground floor and first floor. In addition, there is a separate apartment with approximately 70 m². In total, approximately 194 m² of living space is available. The house is in very good condition and has been extensively modernized in recent years. There is no immediate need for renovation or refurbishment.
Room Layout:
Ground Floor – Main House:
* Spacious living room
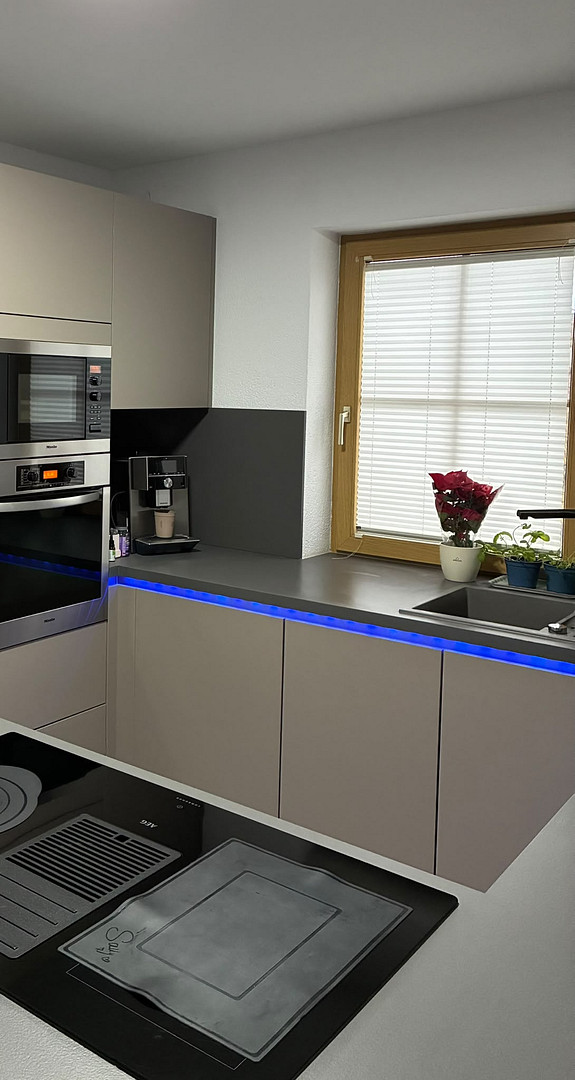
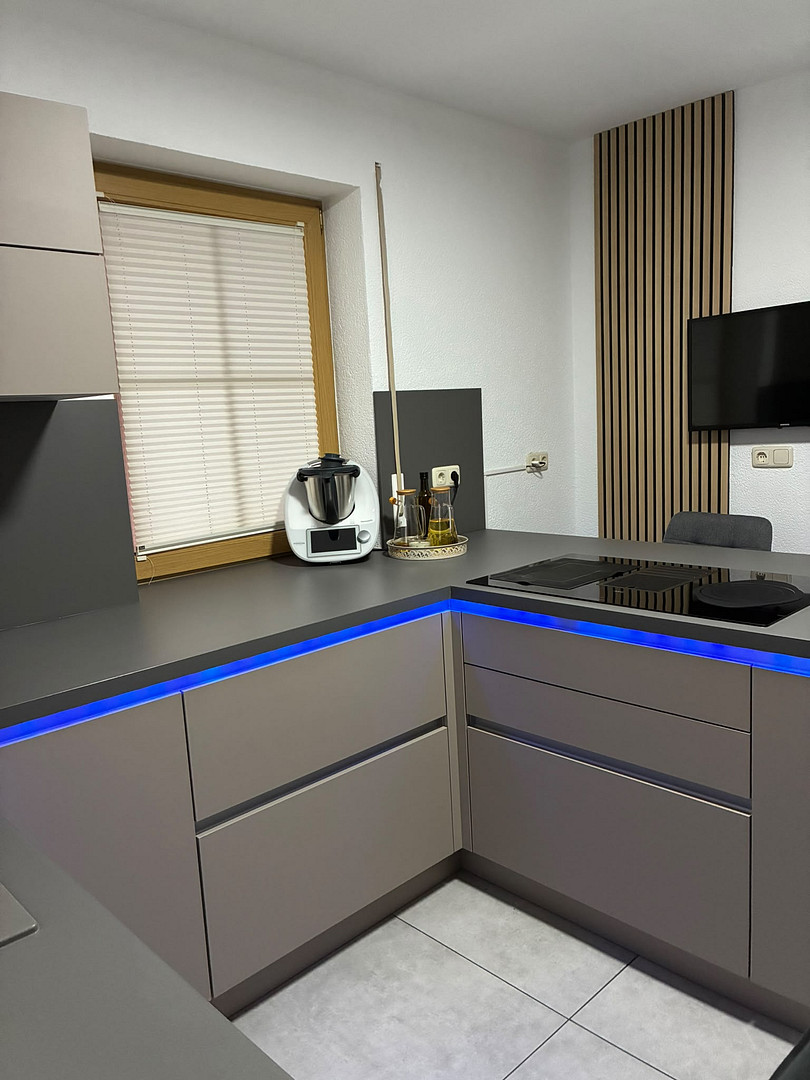
* Separate kitchen with built-in kitchen from 2025
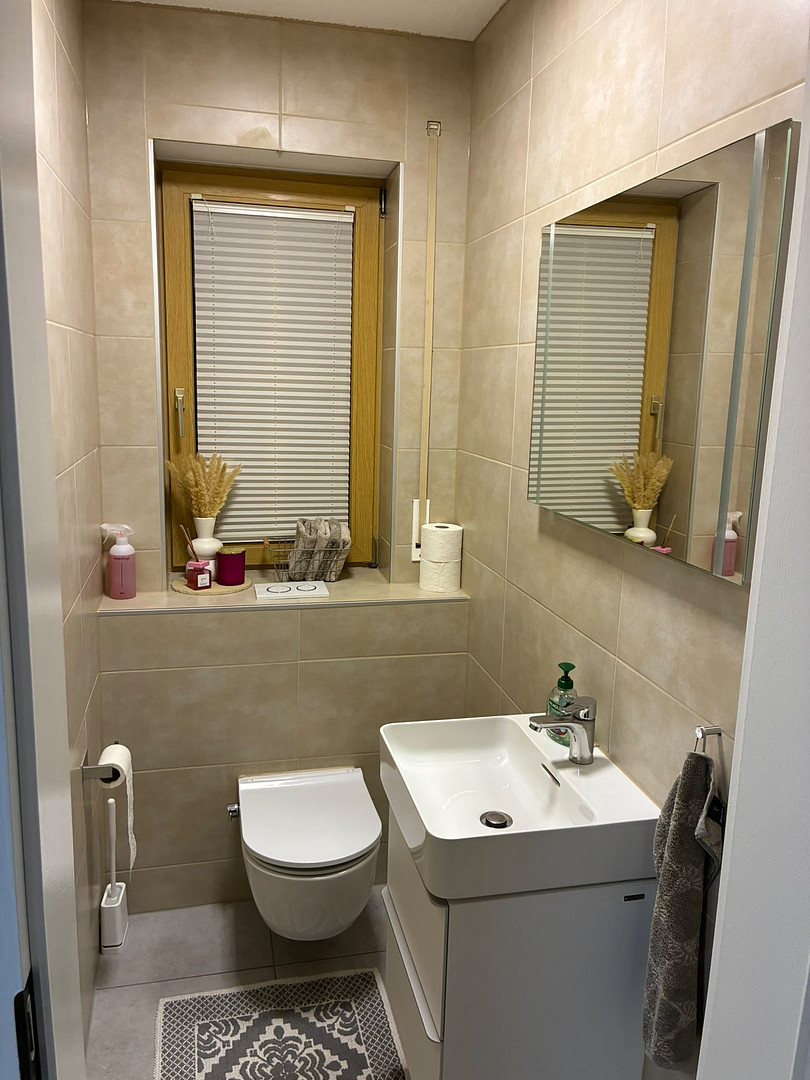
* Guest toilet (completely renovated in 2023)
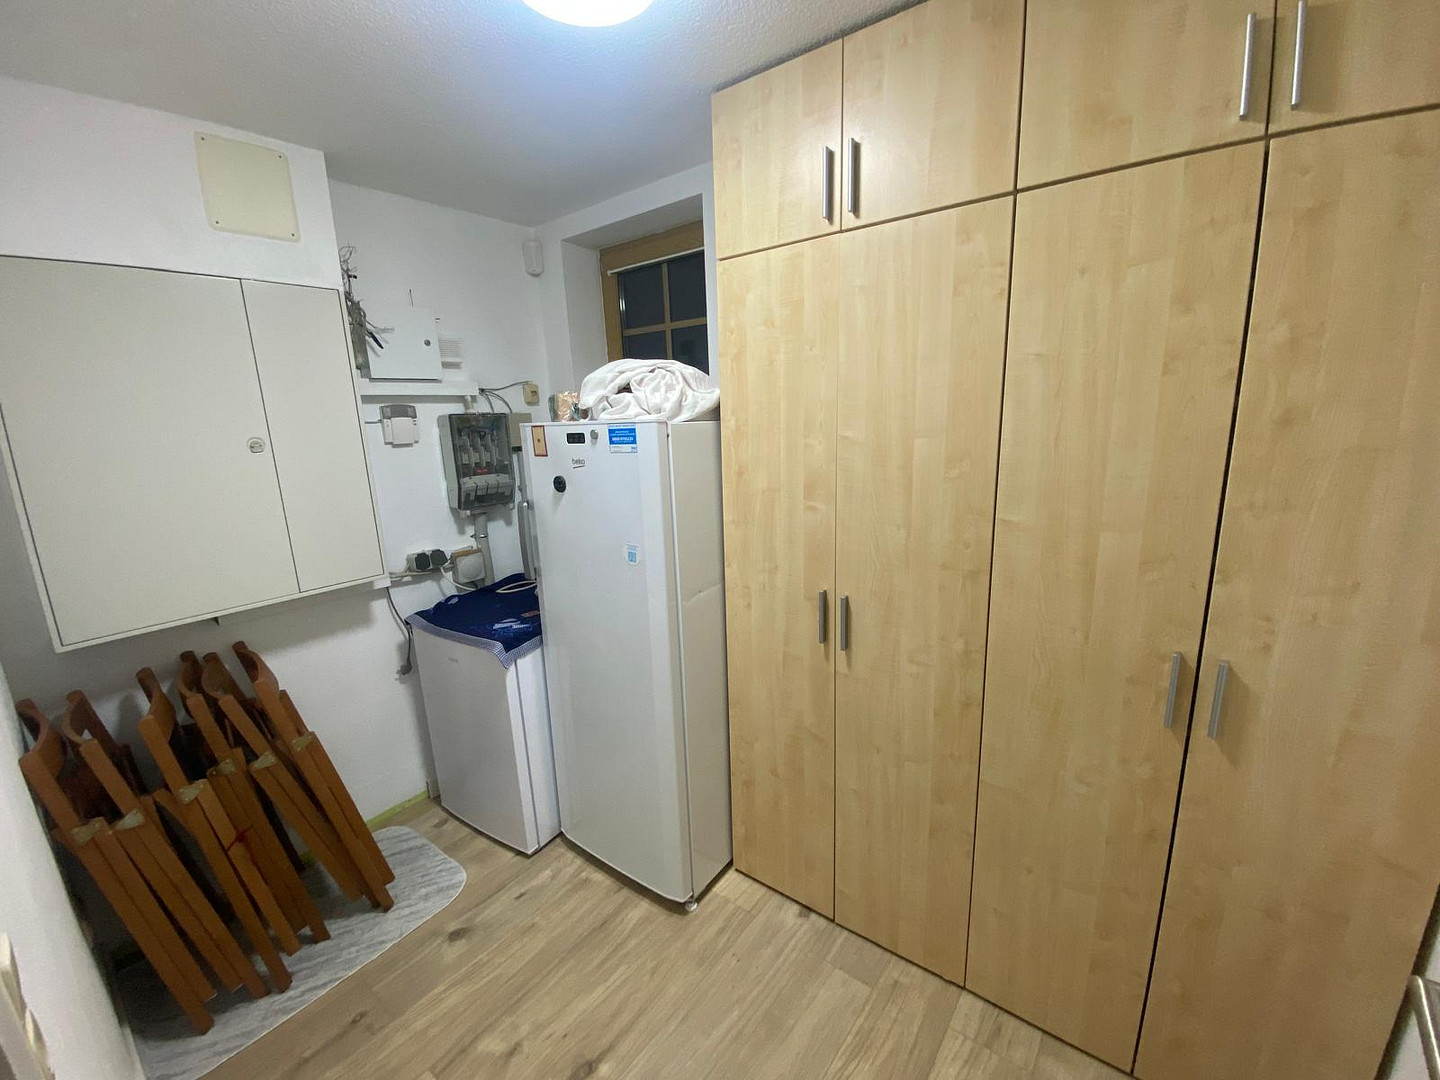
* Practical storage room
* Access to the terrace and garden
First Floor:
* Three bedrooms
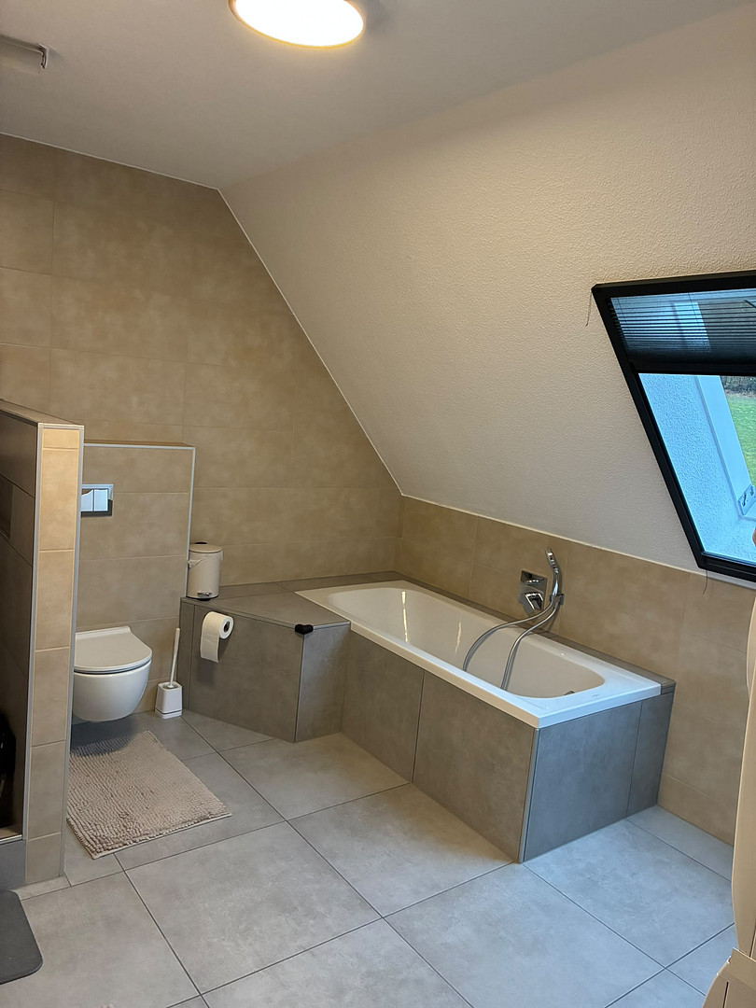
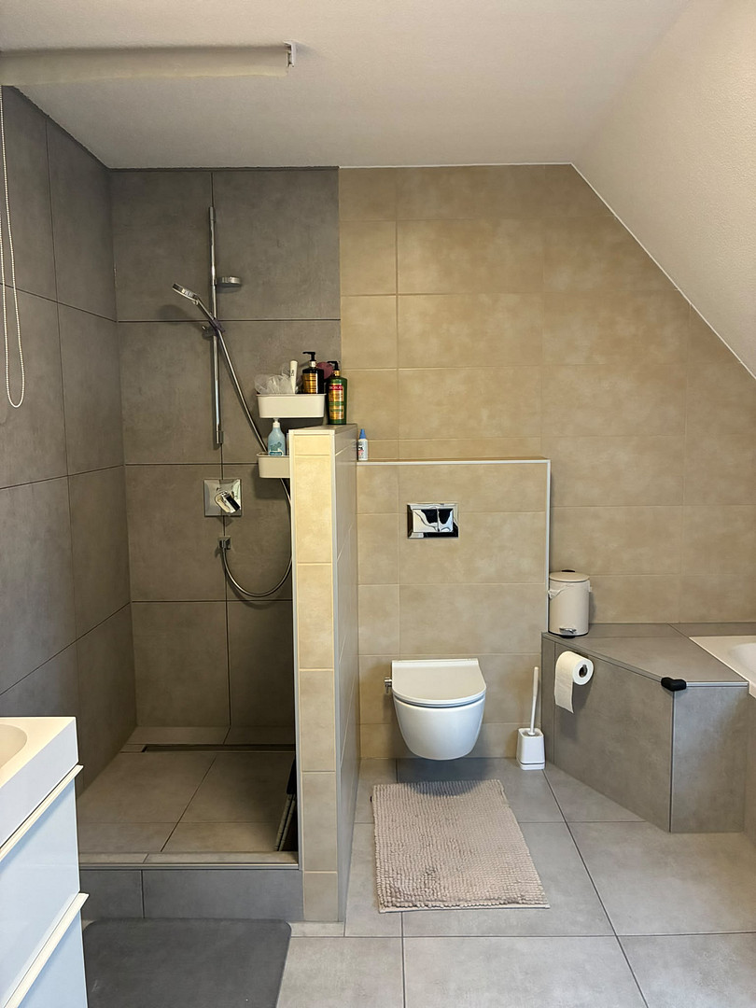
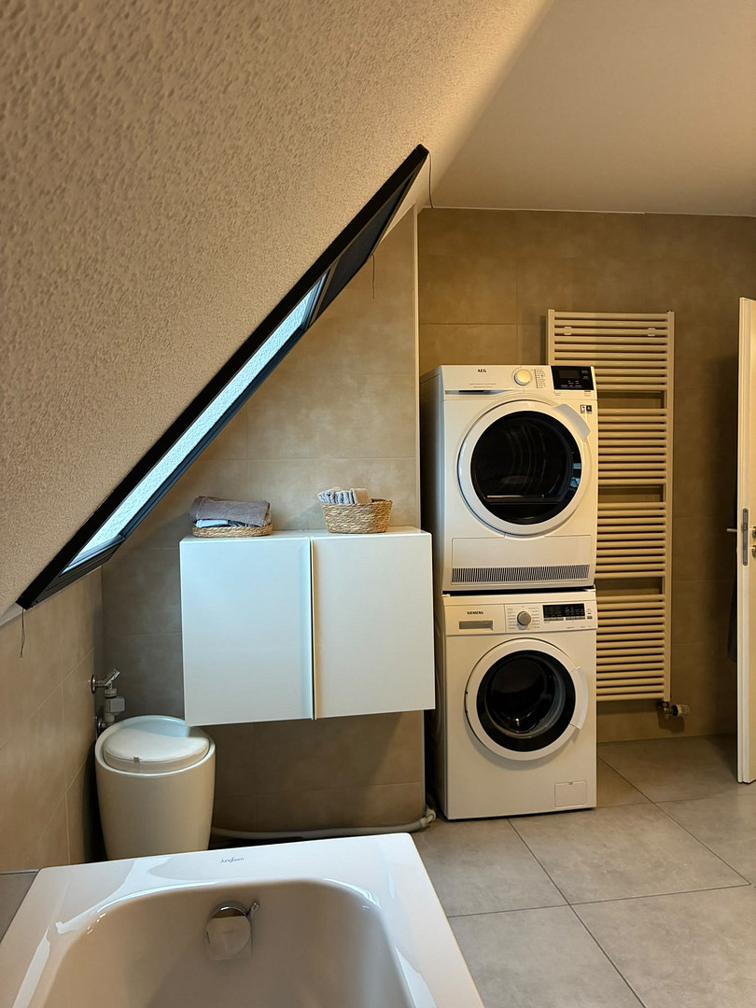
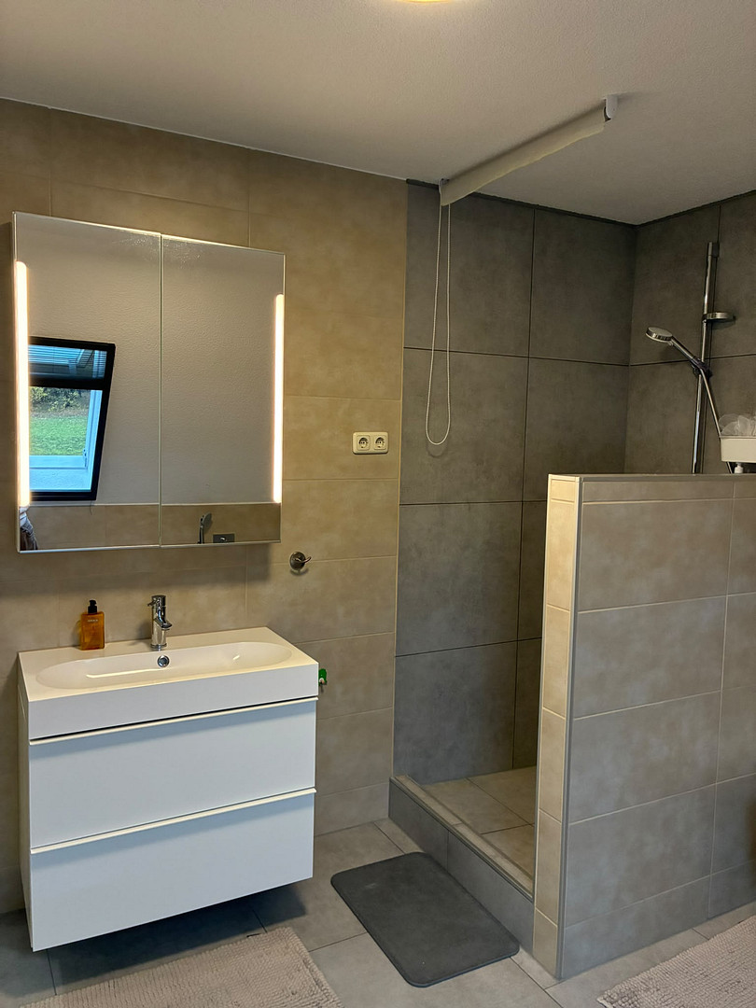
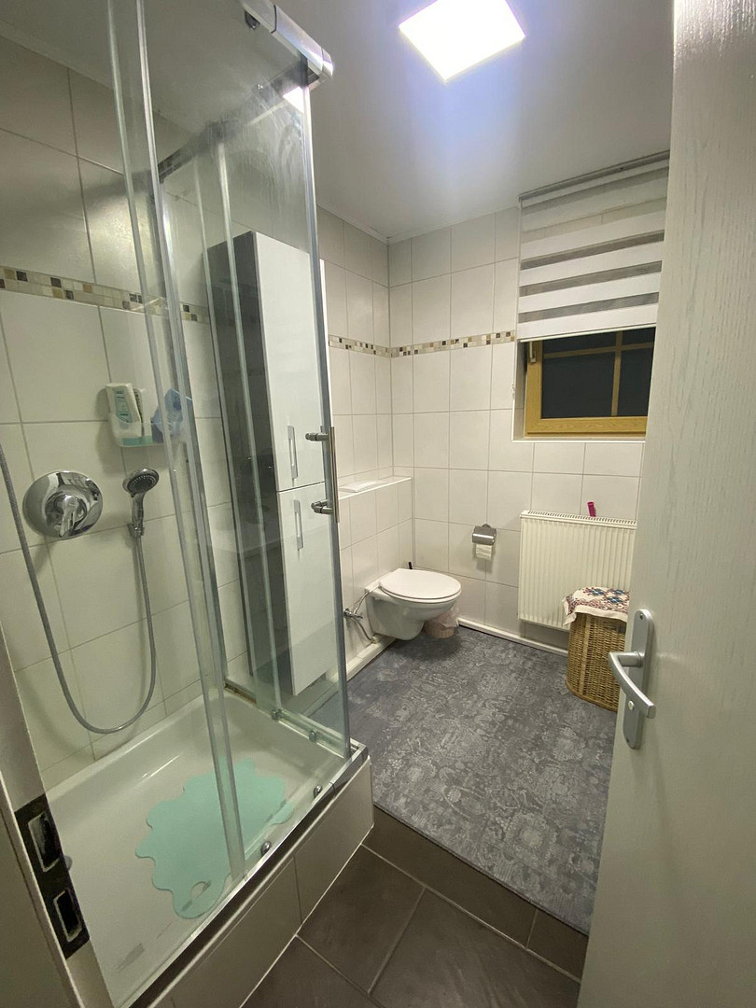
* Modernized bathroom with underfloor heating (completely renovated in 2023)
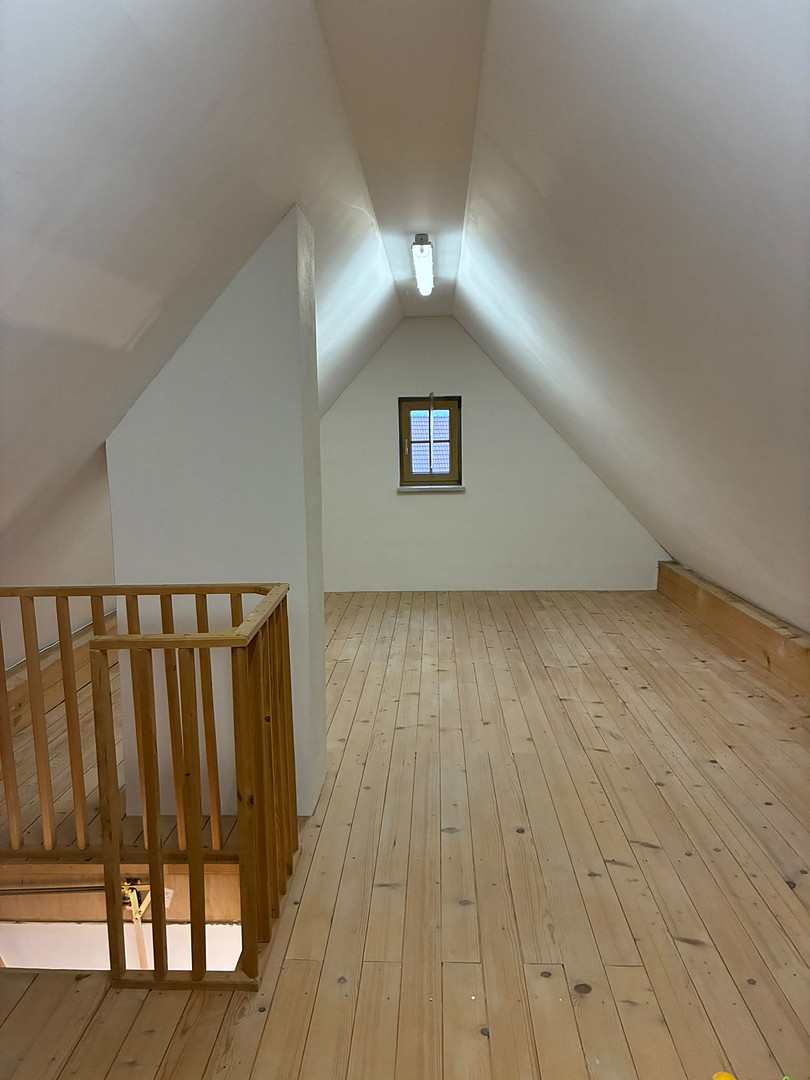
Attic * Accessible via a practical folding staircase.
* Additional storage and utility space.
* The possibility of using the space as living accommodation depends on the structural and legal requirements. Separate apartment.
The fully developed apartment, with approximately 70 m², features:
* Its own kitchen with a fitted kitchen from 2022.
* Its own bathroom.
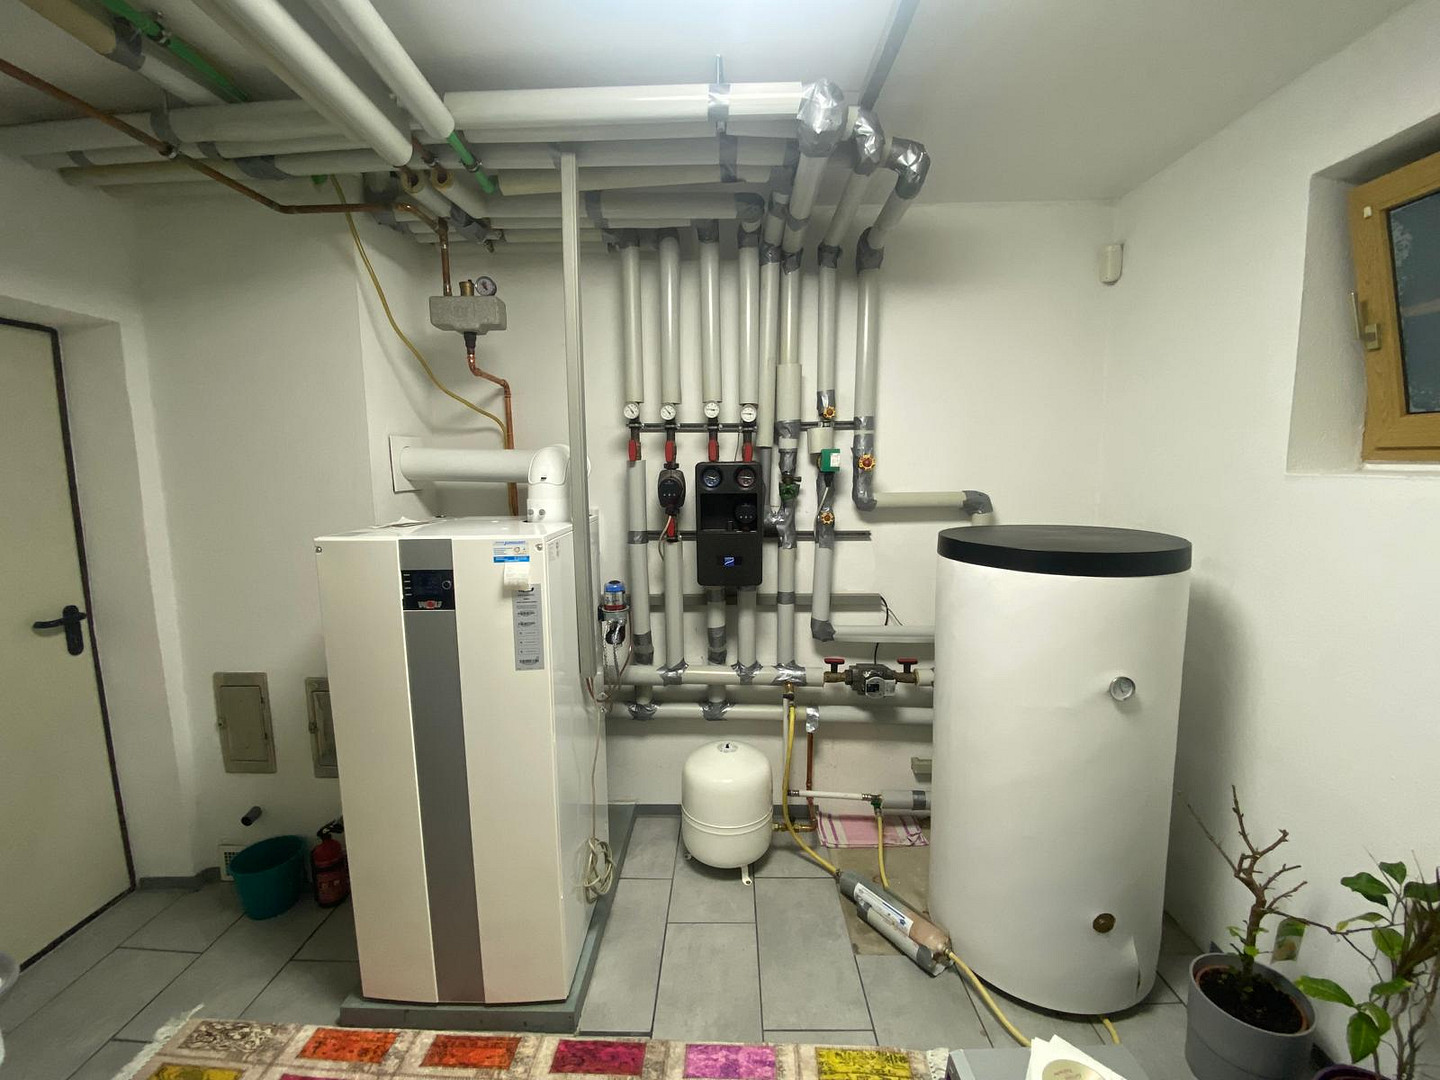
* A separate heating room.
* An additional storage room.
* Fully developed living spaces.
It is ideal for multi-generational living, family members, or potential rental. Outdoor area and additional usable space.
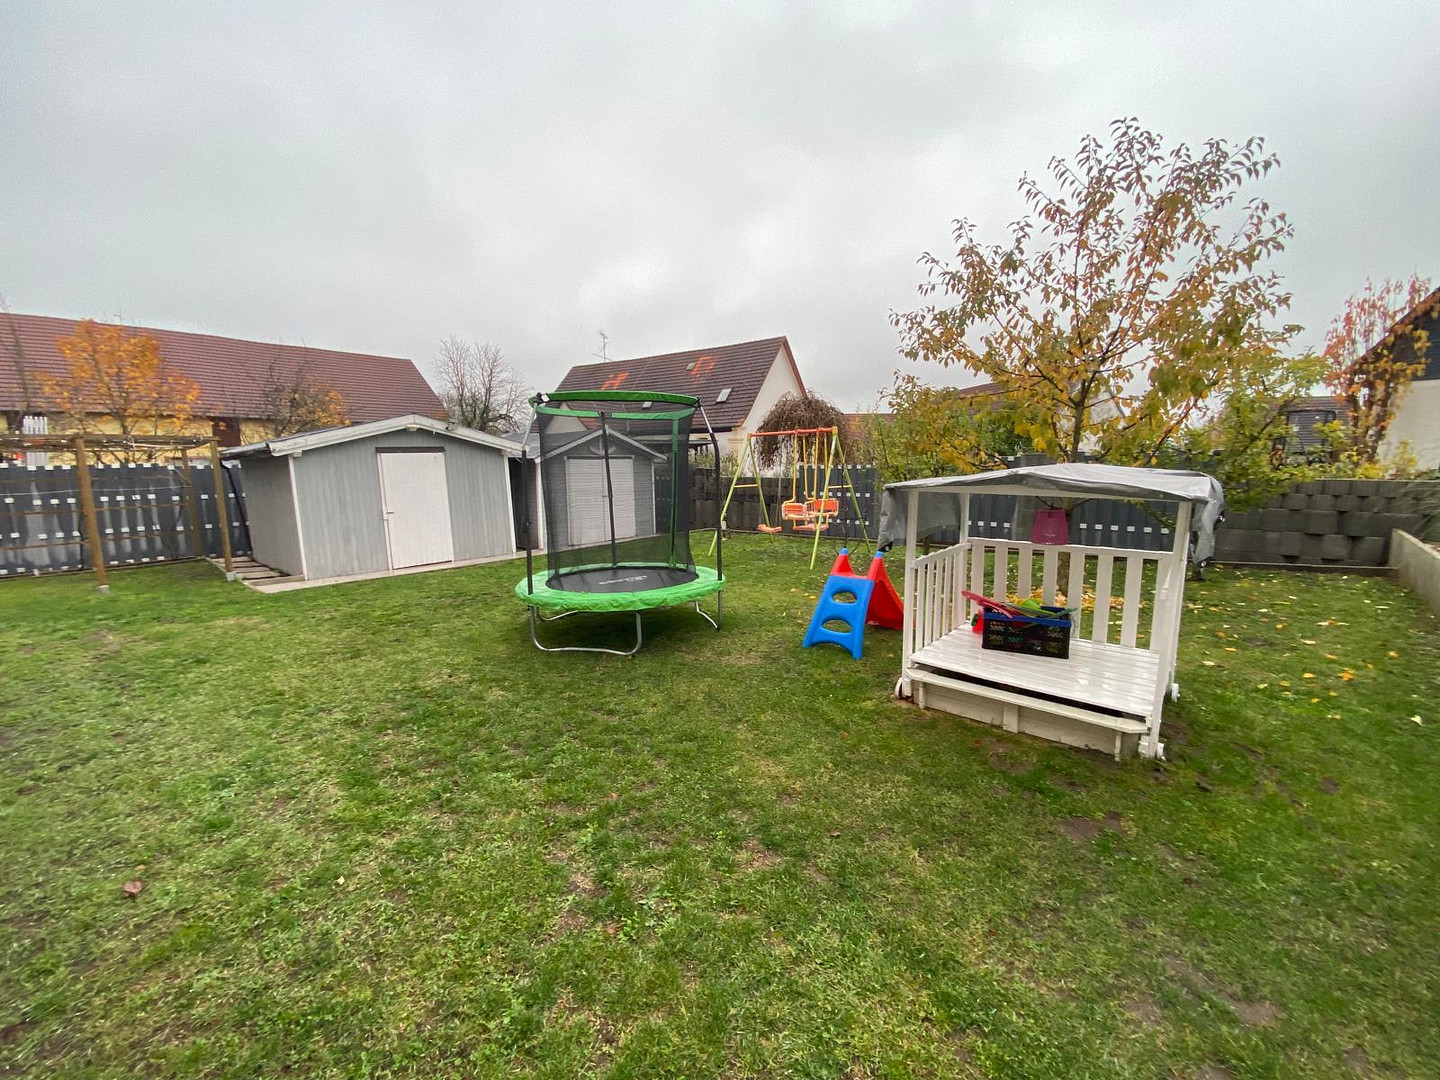
The property, with an area of approximately 717 m², offers plenty of space for recreation and leisure. The property includes:
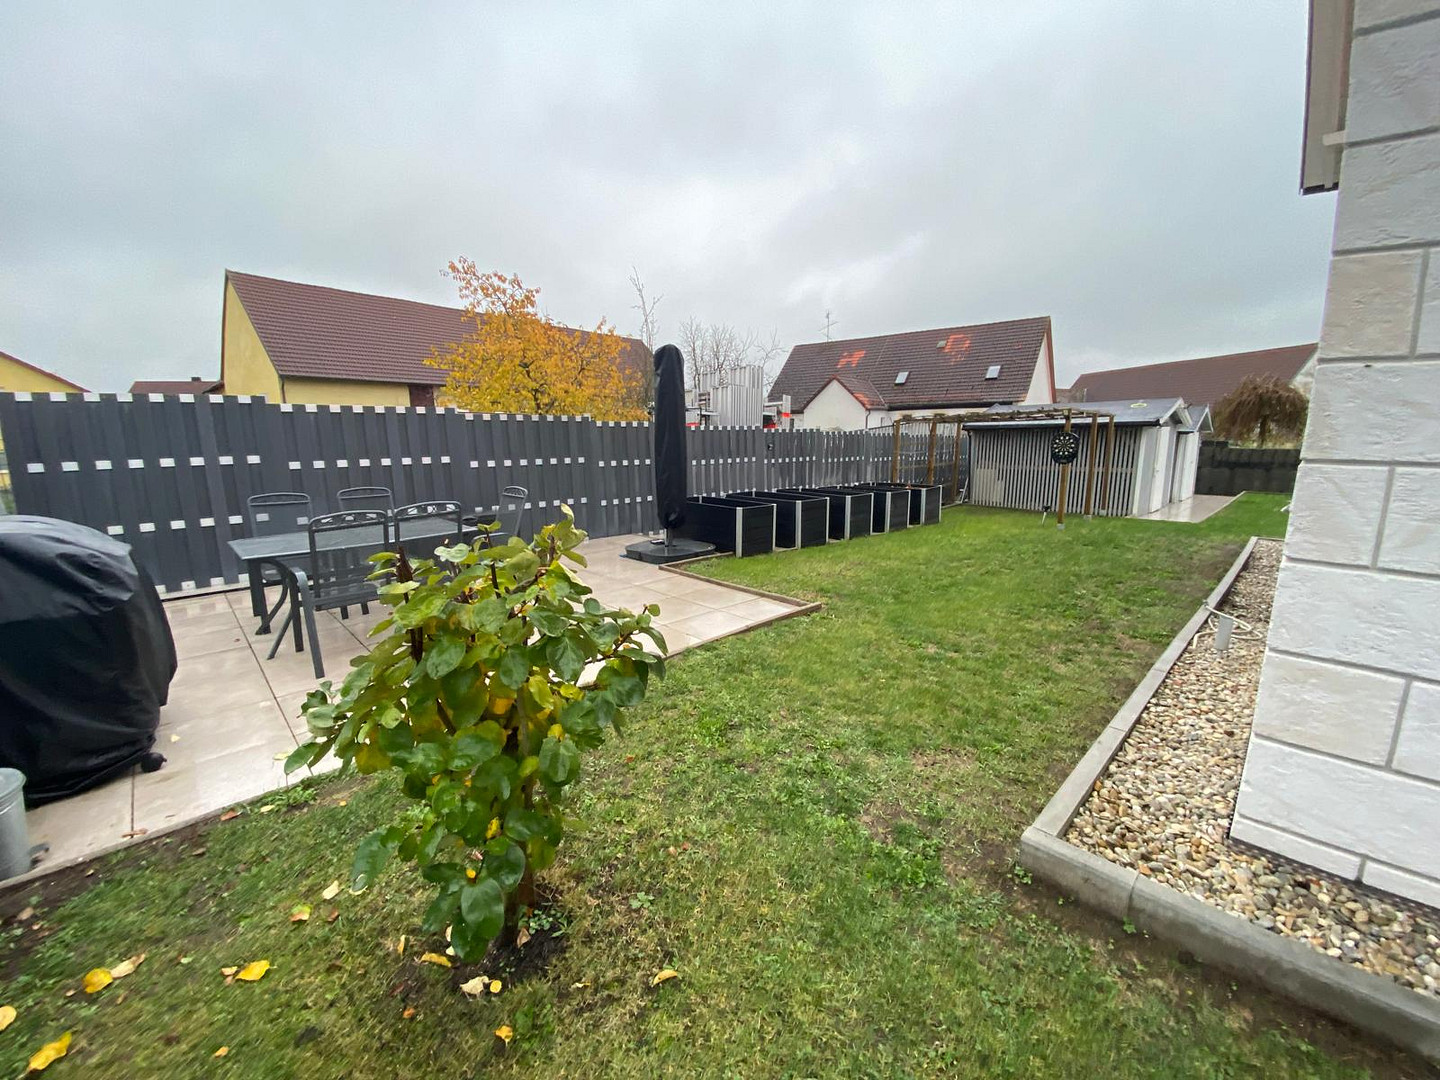
* A well-maintained garden with a terrace.
* Two garden sheds, one of which has an integrated kitchen.
* A double garage.
* An additional workshop.
* An area above the double garage that can be developed, for example, as an additional room or living area.
Modernizations and features. * Heating system from 2023
* Bathroom on the upper floor completely renovated in 2023
* Guest toilet completely renovated in 2023
* Fitted kitchen on the ground floor from 2025
* Fitted kitchen in the separate apartment from 2022
* Flooring on the ground floor and partially in the separate apartment renovated in 2023
* Bathroom on the upper floor with underfloor heating
* All windows fitted with custom-made mosquito nets
* Custom-made blinds
Key features at a glance:
* Property type: Detached house with a separate apartment
* Location: Greuth district
* Plot: approximately 717 m²
* Main apartment: approximately 124 m²
* Separate apartment: approximately 70 m²
* Total living space: approximately 194 m²
* 3 bedrooms in the main apartment
* 2 bathrooms and 1 guest toilet
* 2 fitted kitchens
* Terrace and garden
* 2 garden sheds
* Double garage and workshop
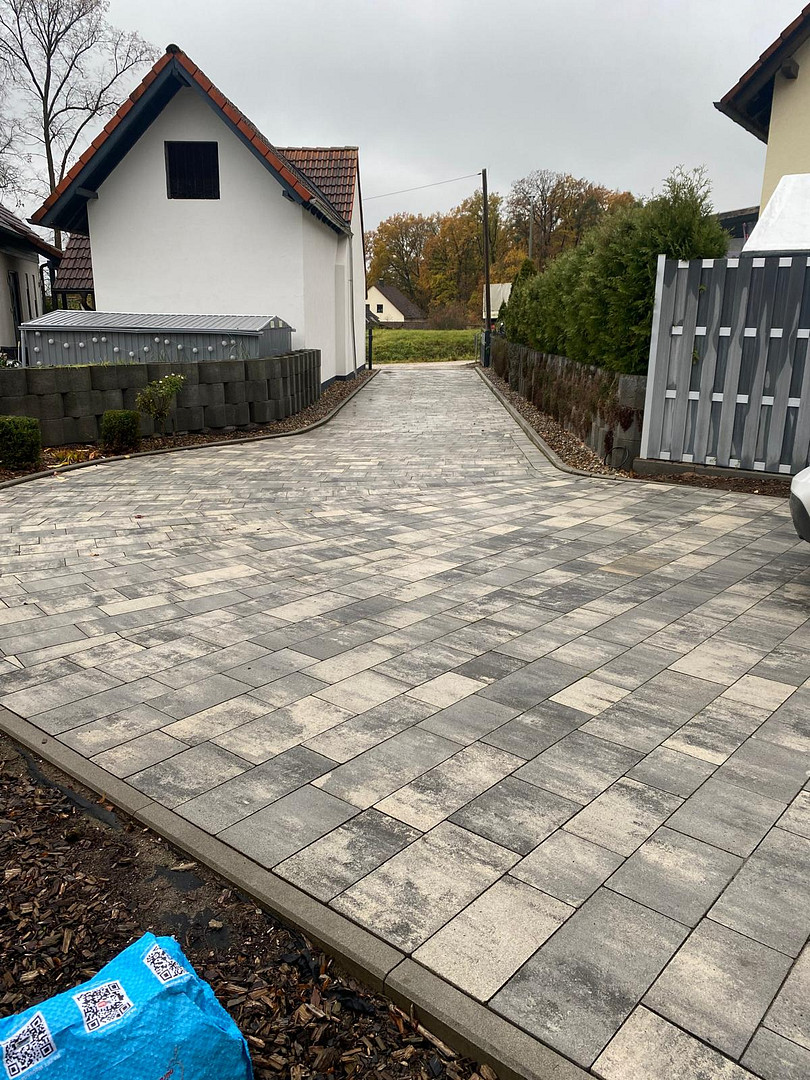
* Up to 6-7 parking spaces in the paved courtyard
* Additional attic space for storage
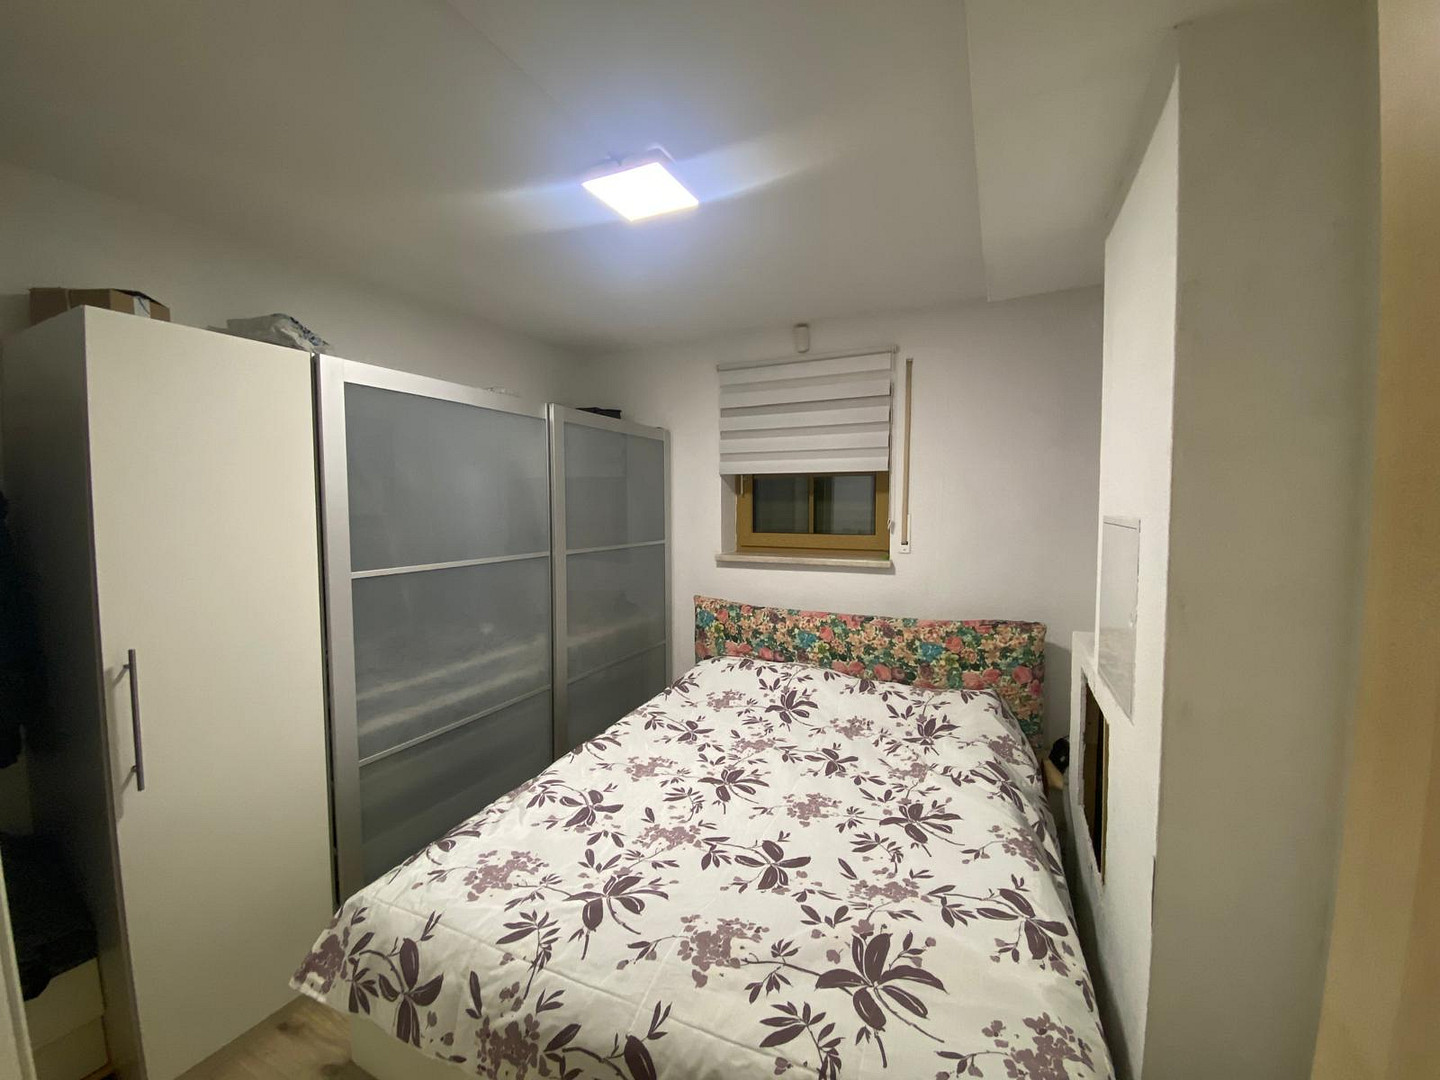
* Built-in wardrobe in the bedroom
Conclusion:
This property impresses with its generous living space, the separate apartment, the spacious plot, and the numerous additional usable areas. Thanks to the extensive renovations and the very well-maintained overall condition, the house offers ideal conditions for a hassle-free move-in. An attractive opportunity for families, multi-generational households, or buyers with additional space requirements. Move in and feel at home!
Are you interested in this house?
|
Object Number
|
OM-9px4yx
|
|
Object Class
|
House
|
|
Object Type
|
Single-family house
|
|
Is occupied
|
Vacant
|
|
Handover from
|
By arrangement
|
Purchase price & additional costs
|
purchase price
|
550.000 €
|
|
Purchase additional costs
|
approx. 26,740 €
|
|
Total costs
|
approx. 576,739 €
|
Breakdown of Costs
* Costs for notary and land register were calculated based on the fee schedule for notaries. Assumed was the notarization of the purchase at the stated purchase price and a land charge in the amount of 80% of the purchase price. Further costs may be incurred due to activities such as land charge cancellation, notary escrow account, etc. Details of notary and land registry costs
Does this property fit my budget?
Estimated monthly rate: 2,207€
More accuracy in a few seconds:
By providing some basic information, the estimated monthly rate is calculated individually for you. For this and for all other real estate offers on ohne-makler.net
Details
|
Condition
|
Rehabilitated
|
|
Number of floors
|
1
|
|
Usable area
|
120 m²
|
|
Bathrooms (number)
|
3
|
|
Bedrooms (number)
|
3
|
|
Number of garages
|
2
|
|
Number of parking lots
|
6
|
|
Flooring
|
Laminate, Tiles
|
|
Heating
|
Underfloor heating
|
|
Year of construction
|
1994
|
|
Equipment
|
Terrace, Garden, Basement, Shower bath, Fitted kitchen, Guest toilet, Fireplace
|
|
Infrastructure
|
Kindergarten, Primary school
|
Location
Location Check
Energy
|
Final energy consumption
|
141.00 kWh/(m²a)
|
|
Energy efficiency class
|
E
|
|
Energy certificate type
|
Consumption certificate
|
|
Main energy source
|
Oil
|

Miscellaneous
Send a message directly to the seller
Questions about this house? Show interest or arrange a viewing appointment?
Click here to send a message to the provider:

Diese Seite wurde ausgedruckt von:
https://www.ohne-makler.net/en/property/9px4yx/