
This page was printed from:
https://www.ohne-makler.net/en/property/9nv2h7/
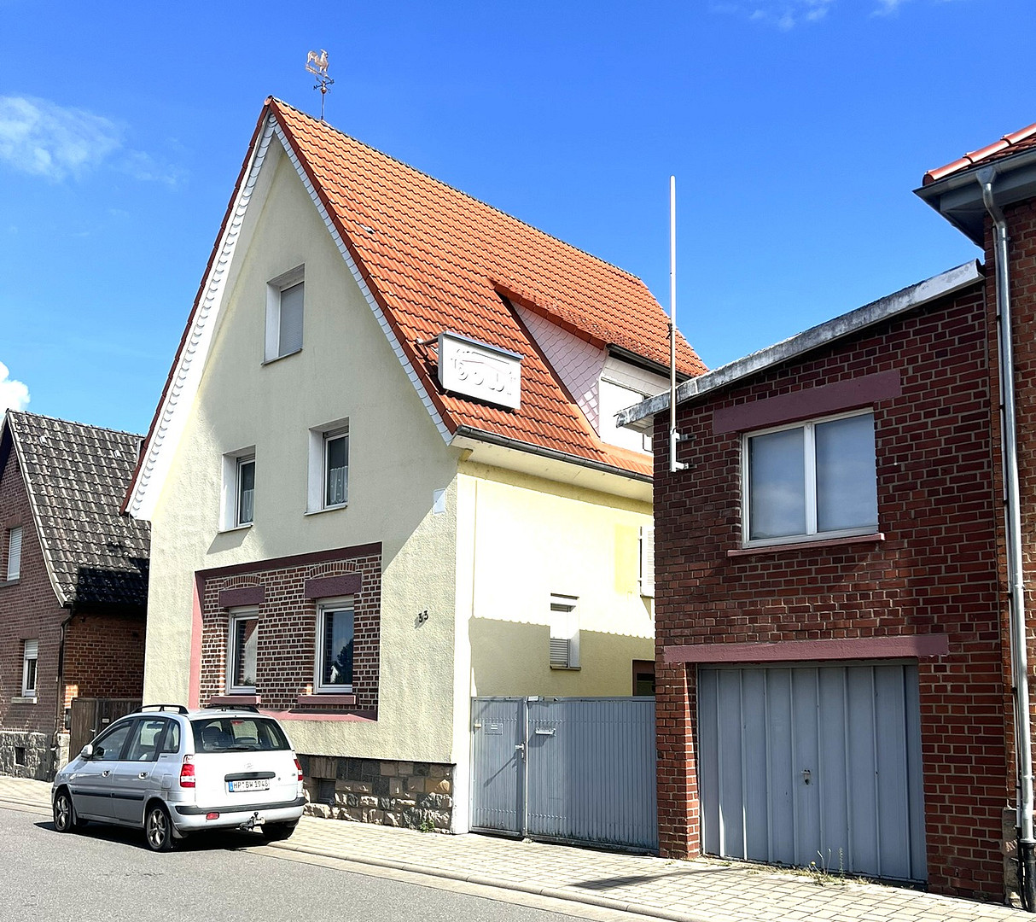
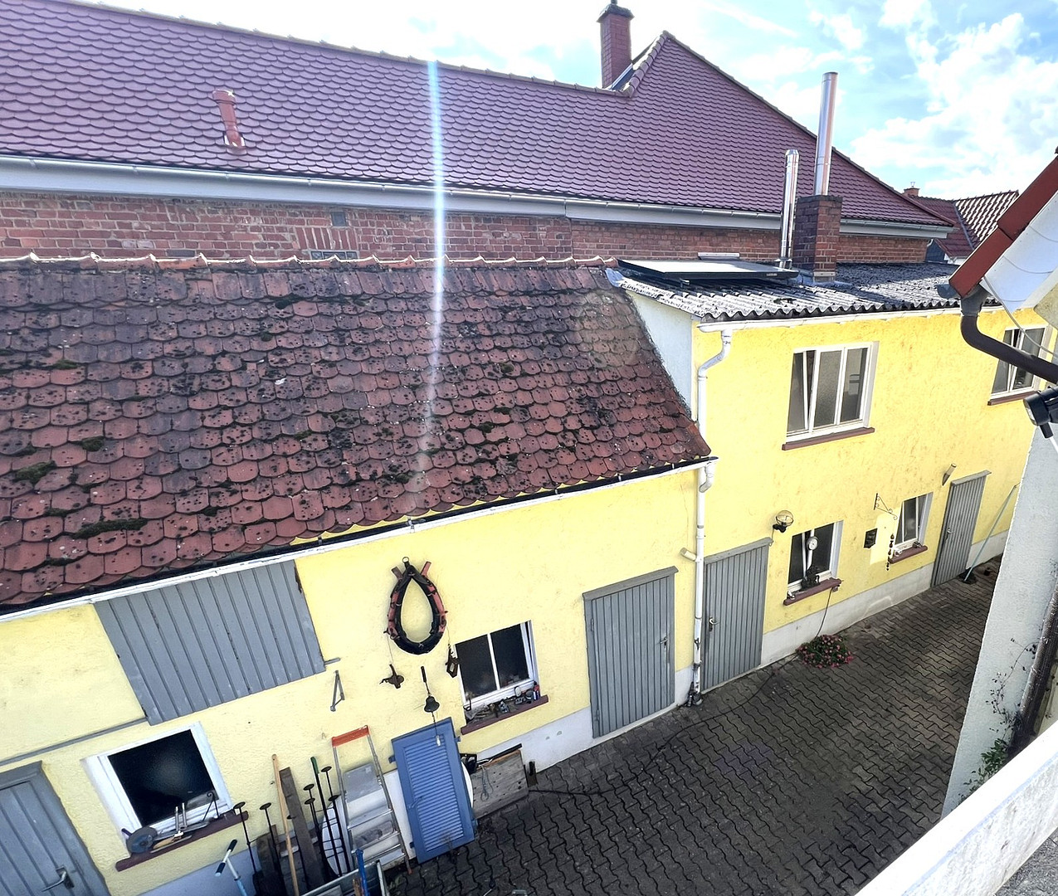
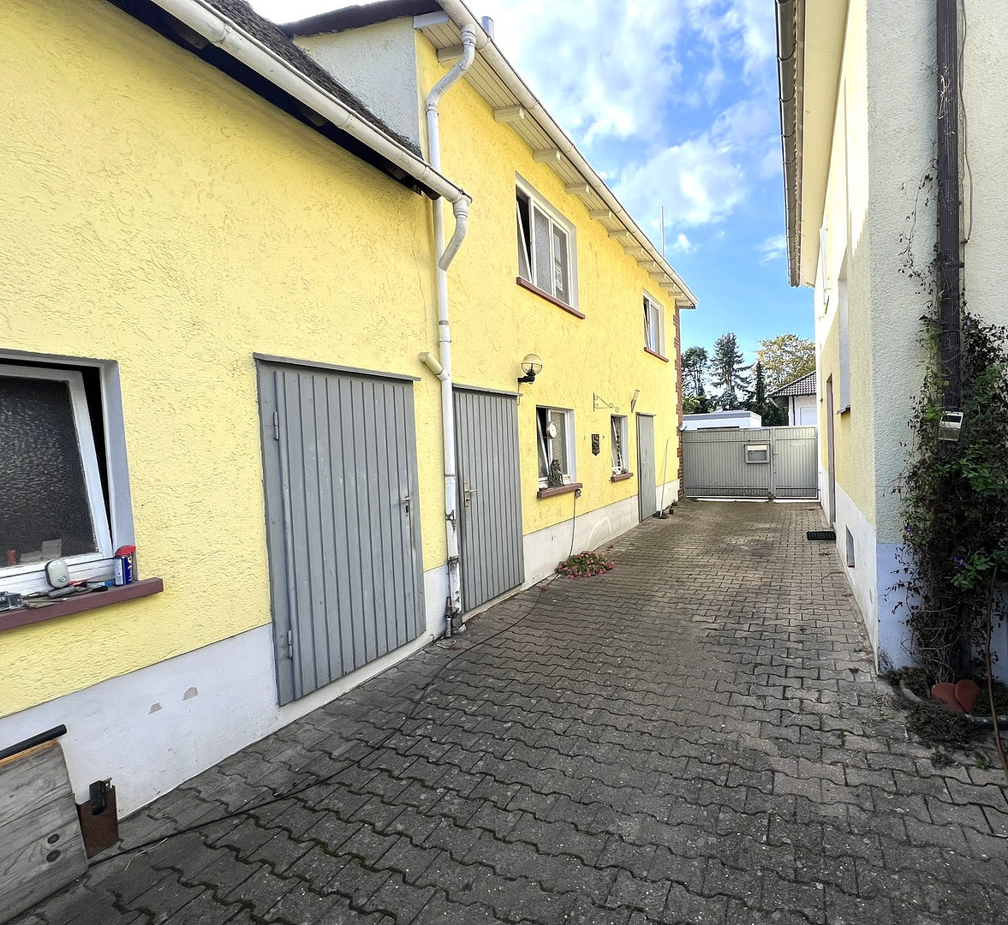
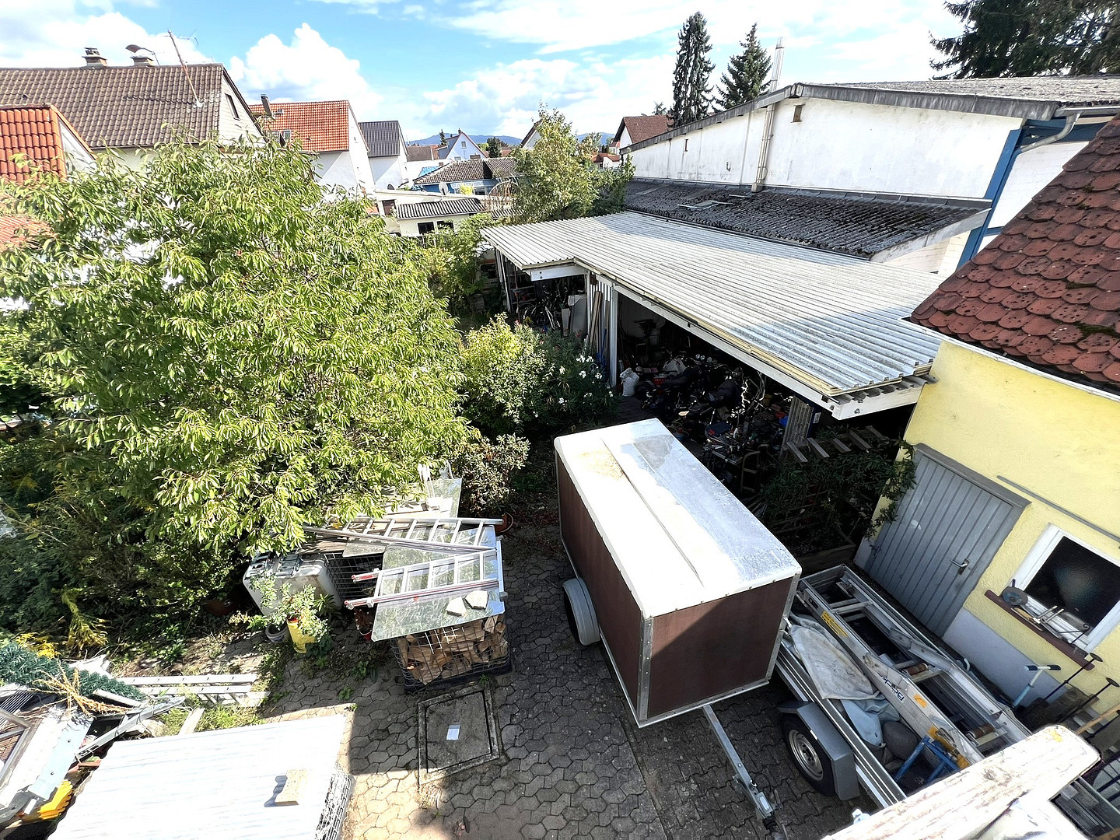
Detached house with a garden, carport, and workshop.
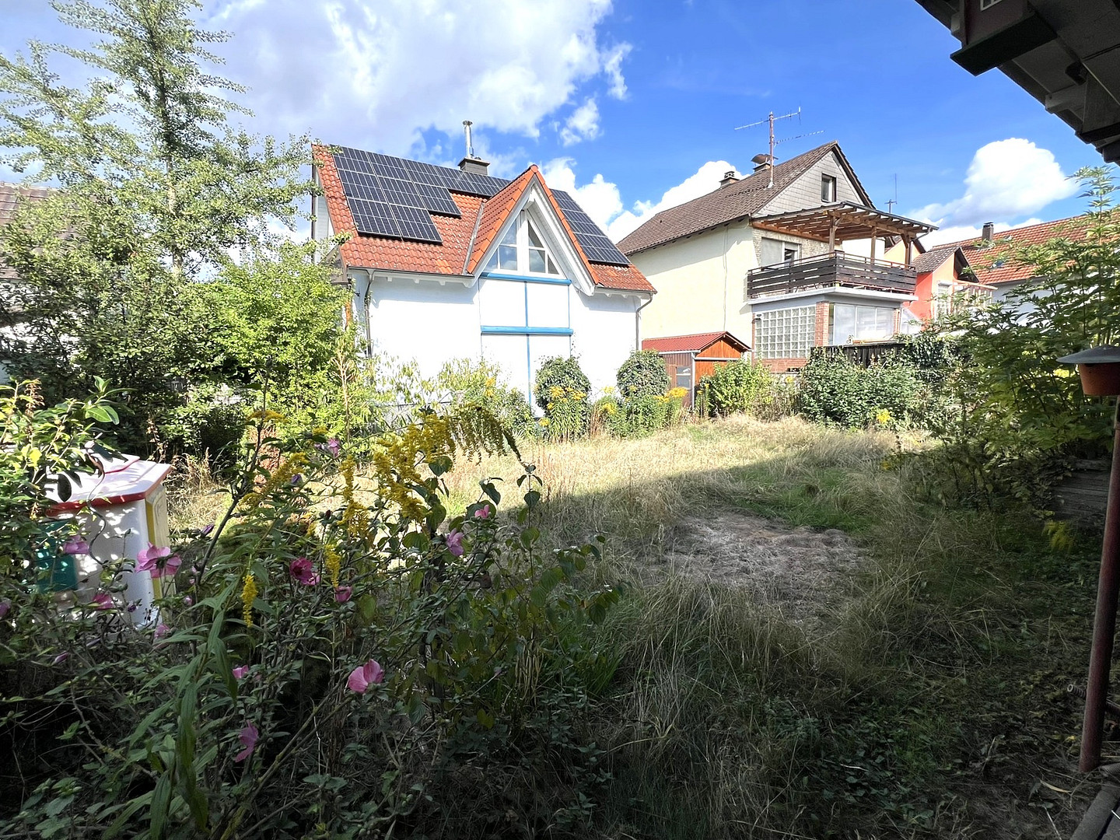
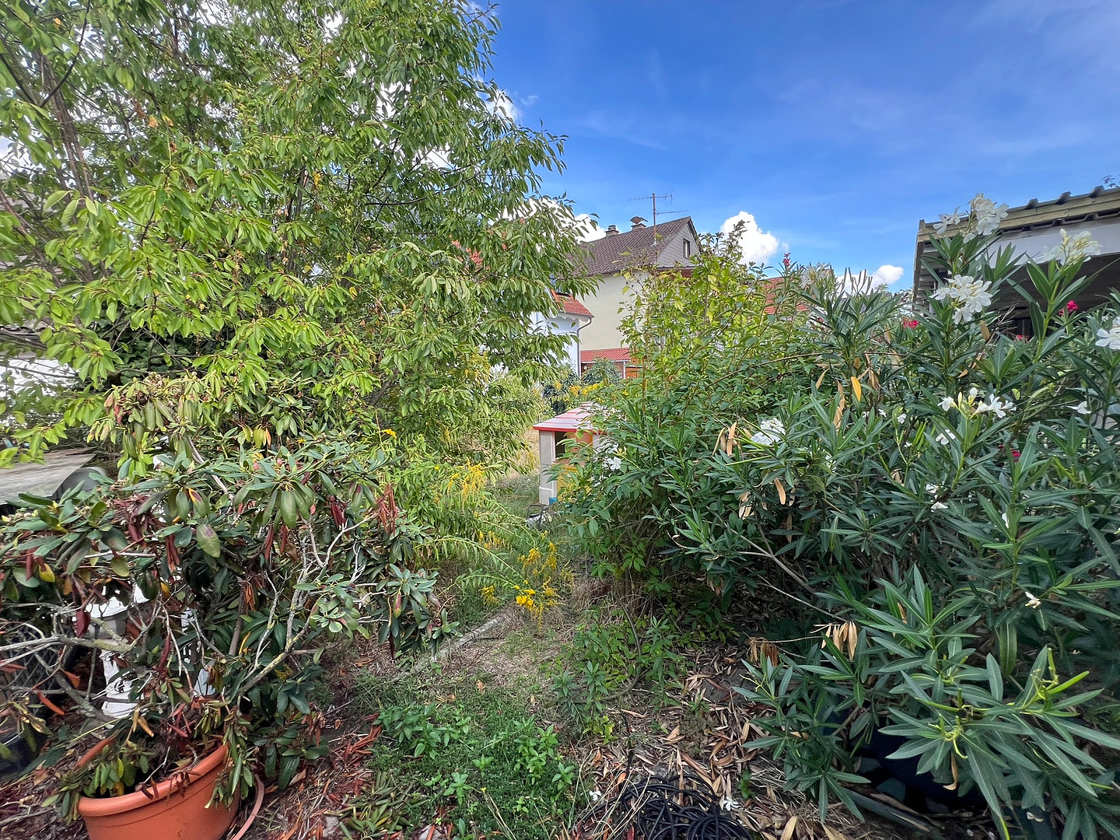
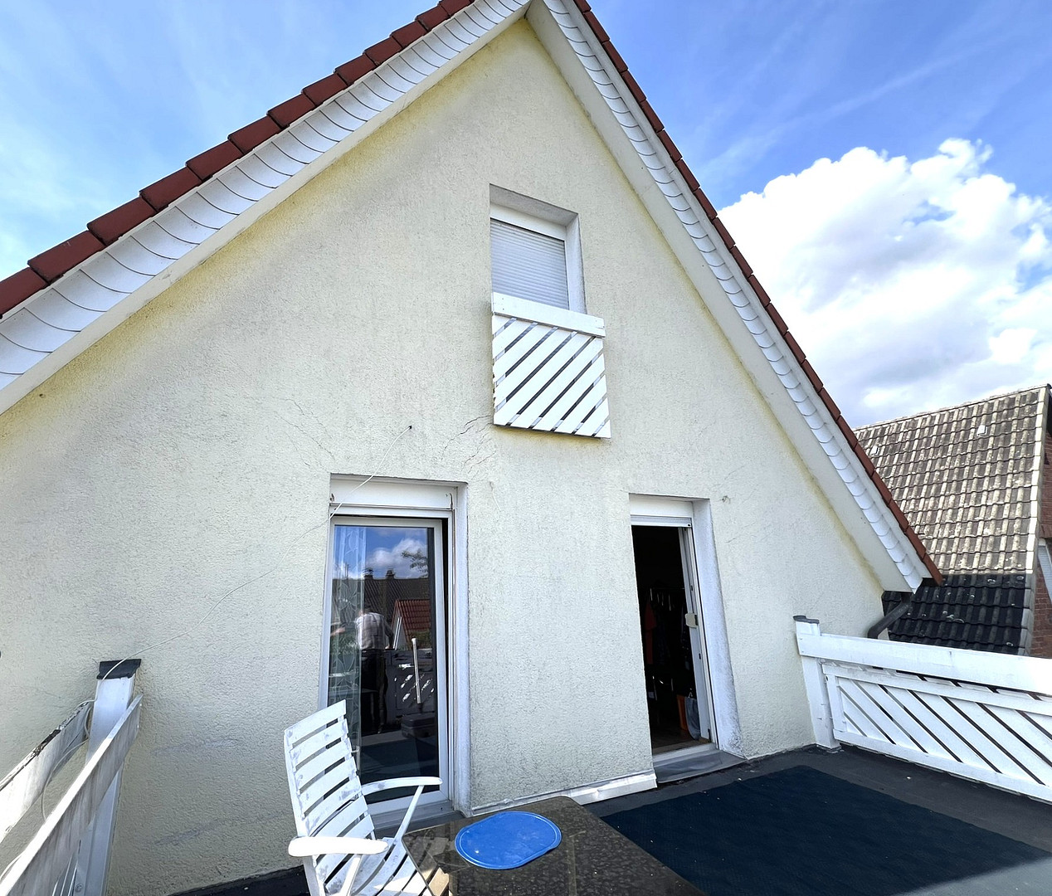
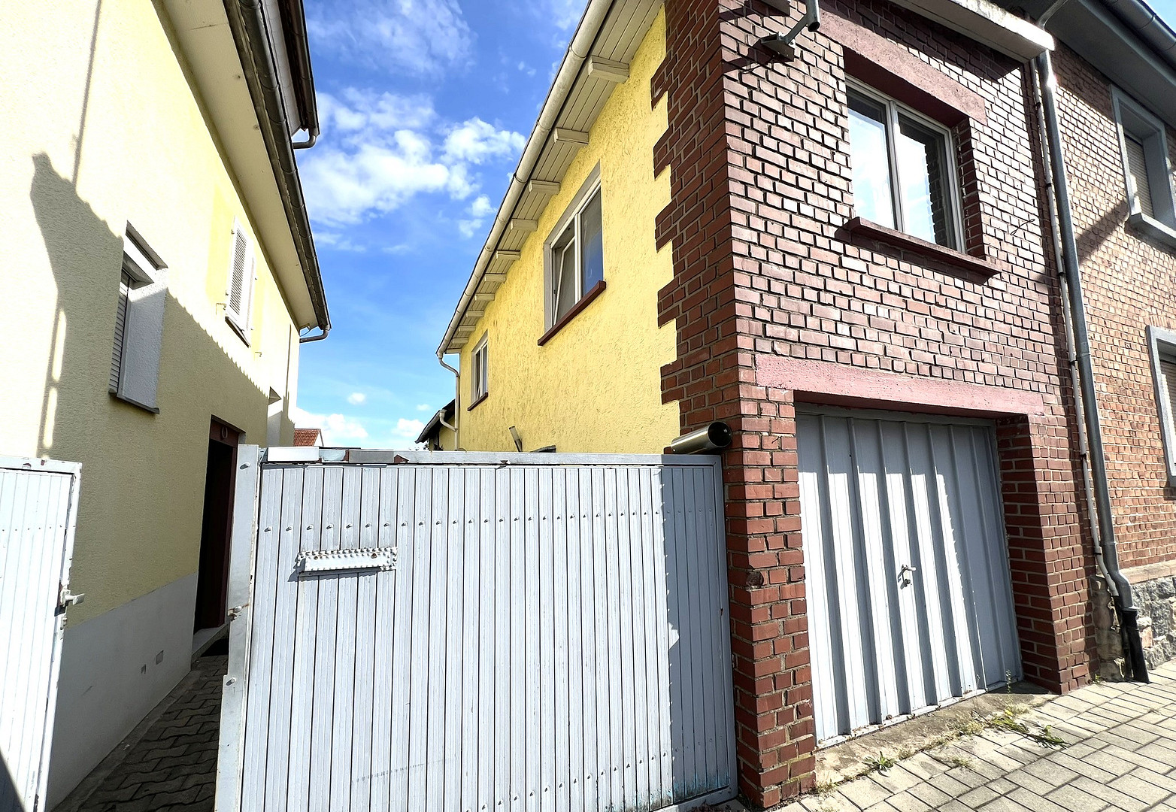
Rodauer Straße 33, 64625 Bensheim (Fehlheim) – HessenDetached, three-story house with a side building, open hallway, and a southeast-facing garden, featuring an attic conversion and 160 mm of roof insulation.
Residential building:
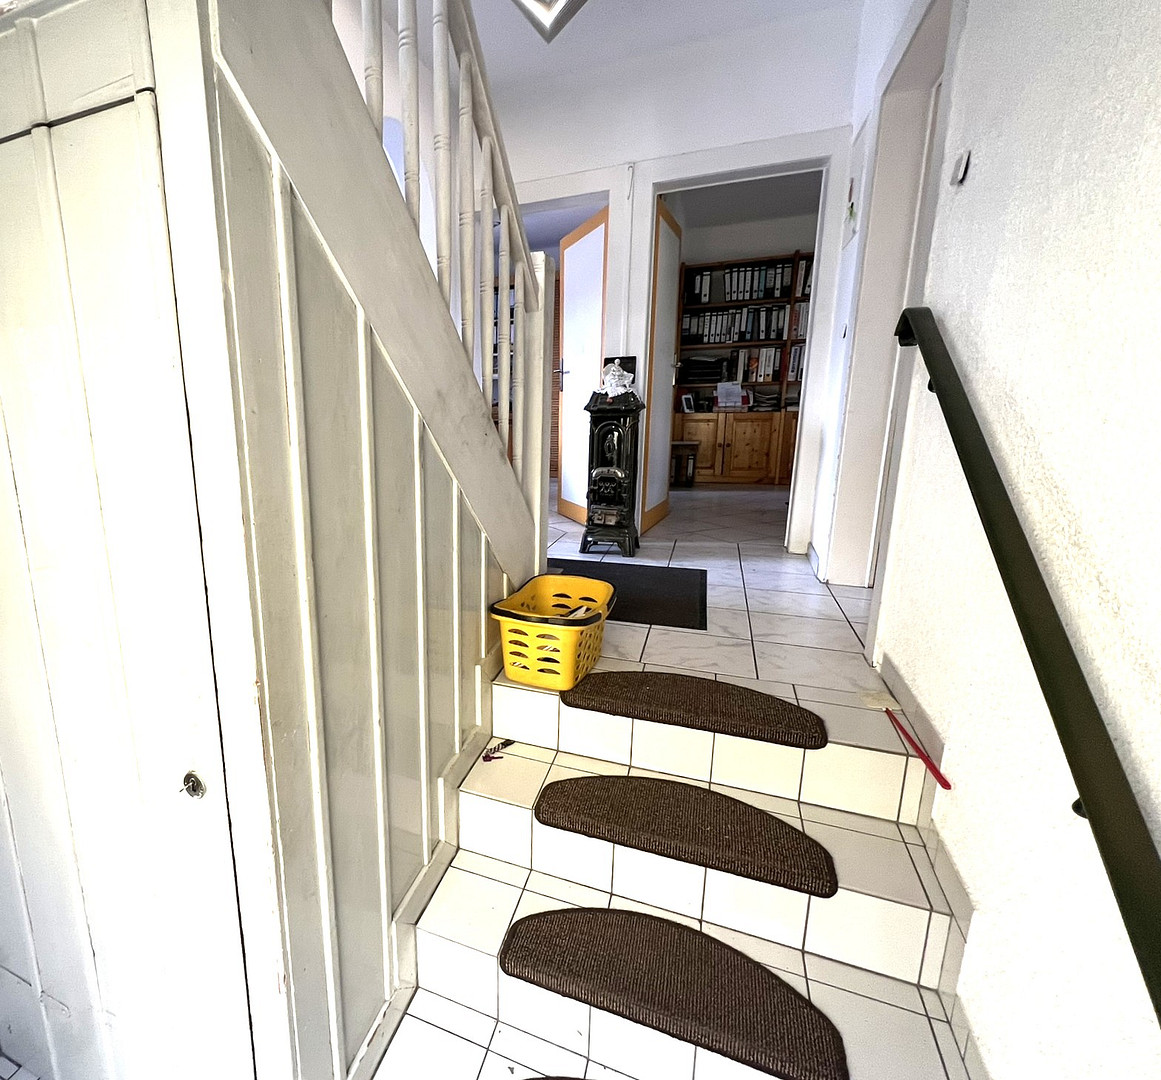
Modernized and well-maintained condition: Substantially modernized in 2000 (new roof structure with 160 mm of roof insulation and 2 skylights, 120 mm facade insulation, electrical system, plumbing, and attic conversion) and, around 2018, the basement area was insulated.
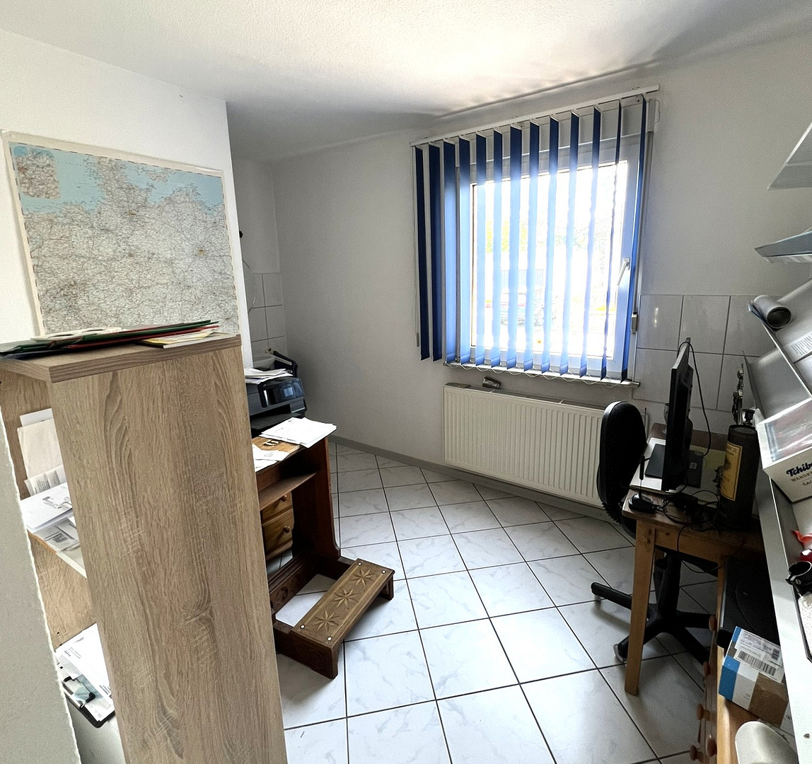
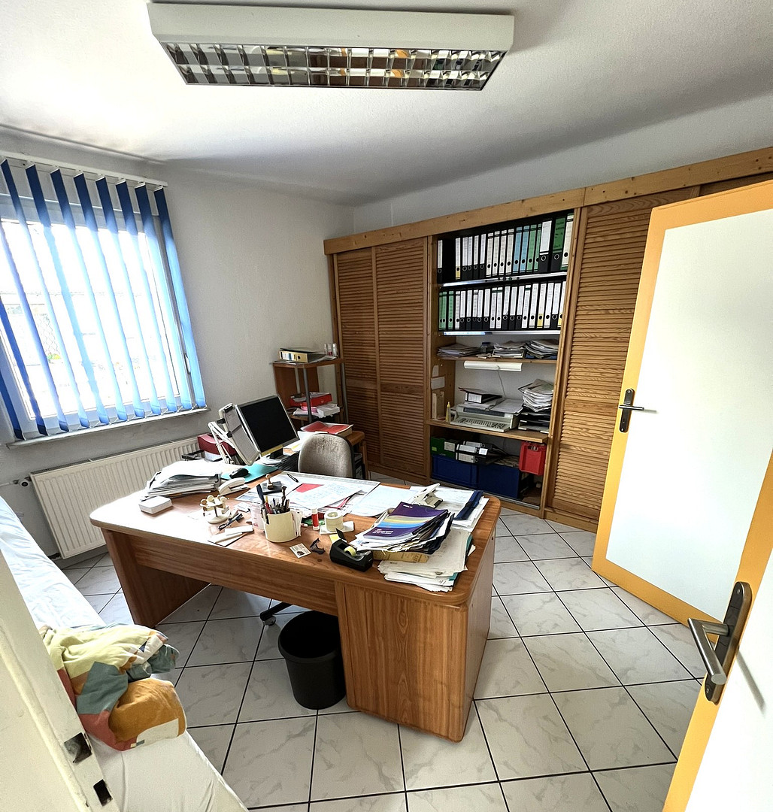
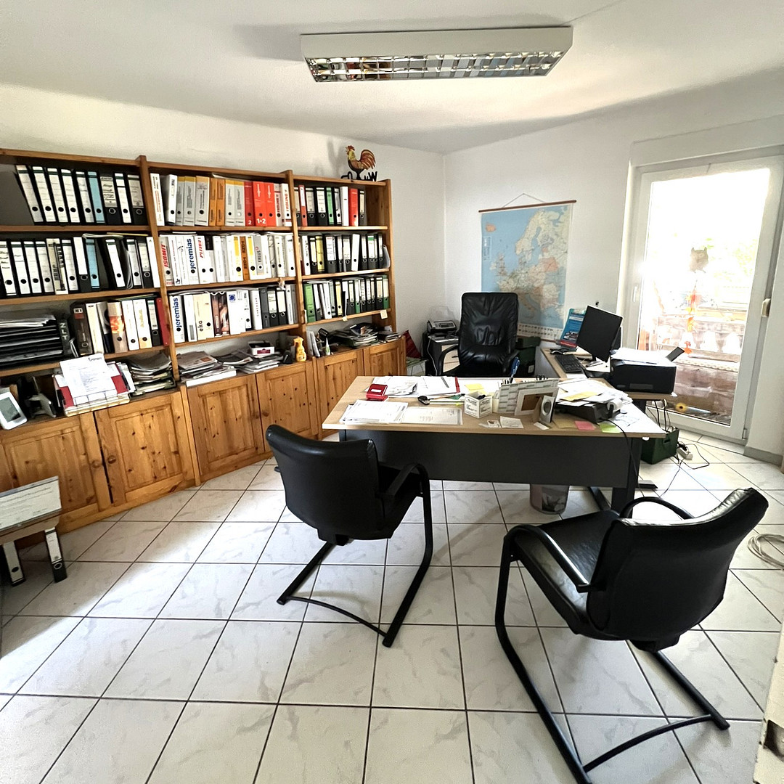
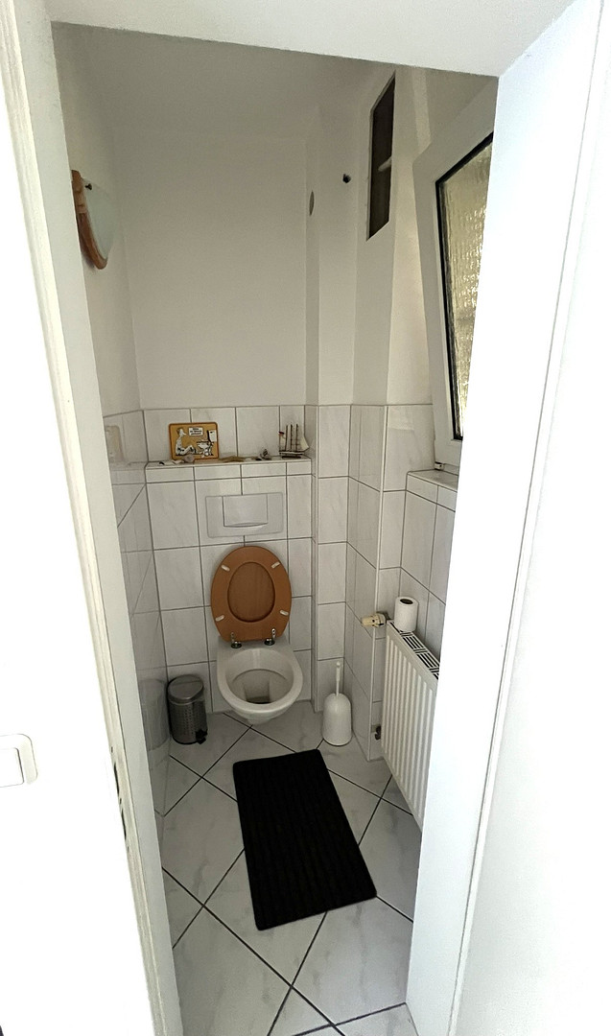
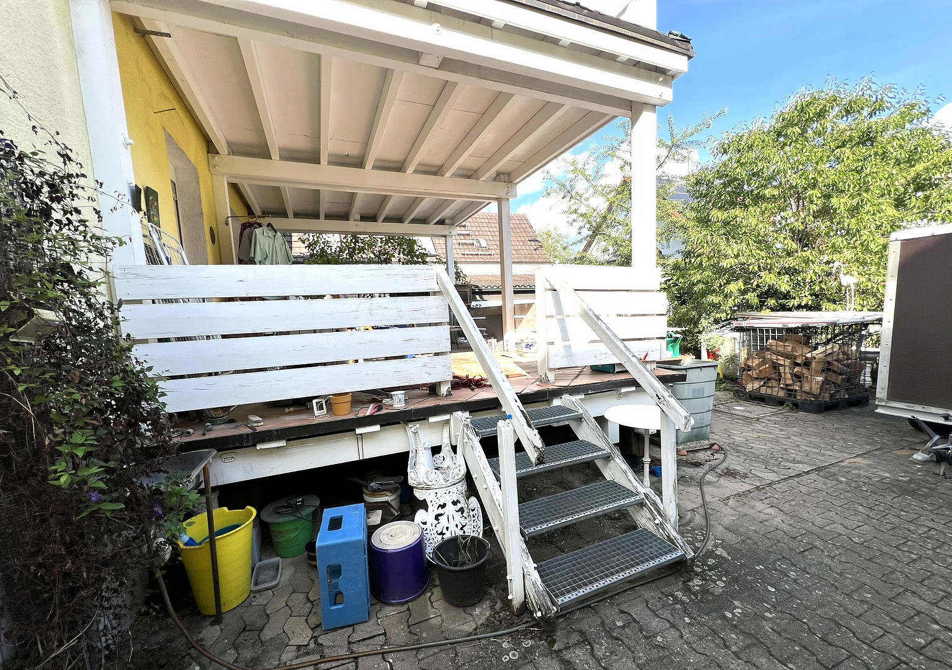
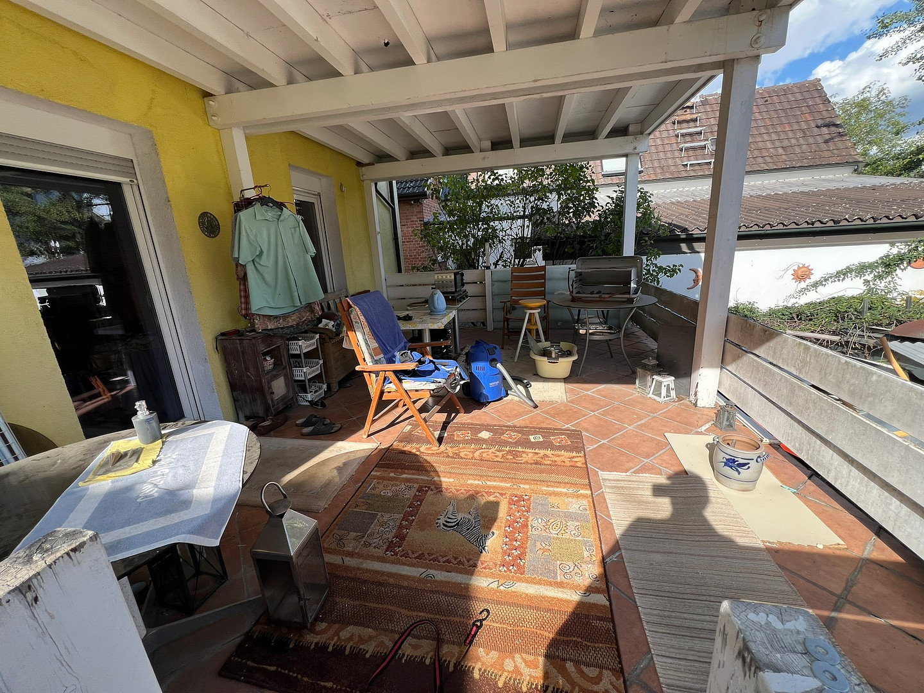
Ground floor (3 rooms + terrace): Spacious living area with pleasant underfloor heating, consisting of 3 bright rooms (currently used as an office, but flexible and suitable for use as a living room, dining room, study, or bedroom), a utility room, a guest toilet, and direct access to the covered terrace (4 x 6 m) with an external staircase leading to the southeast-facing garden.
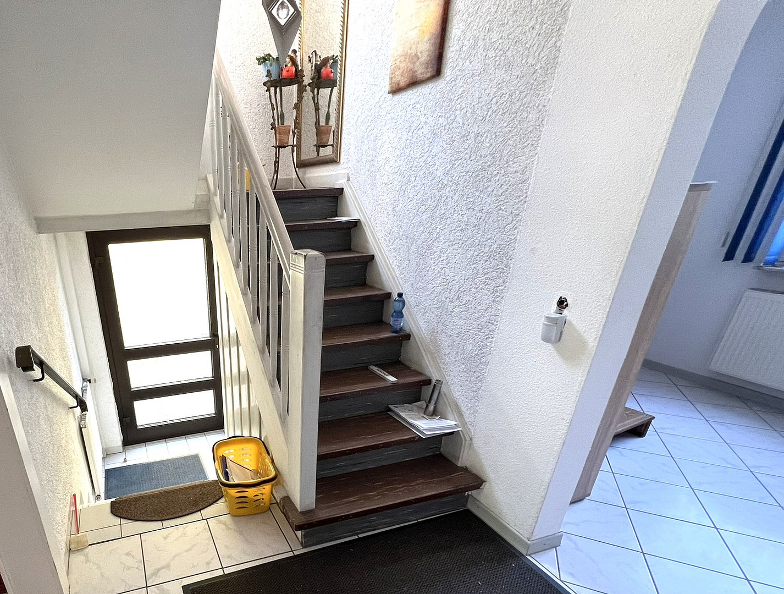
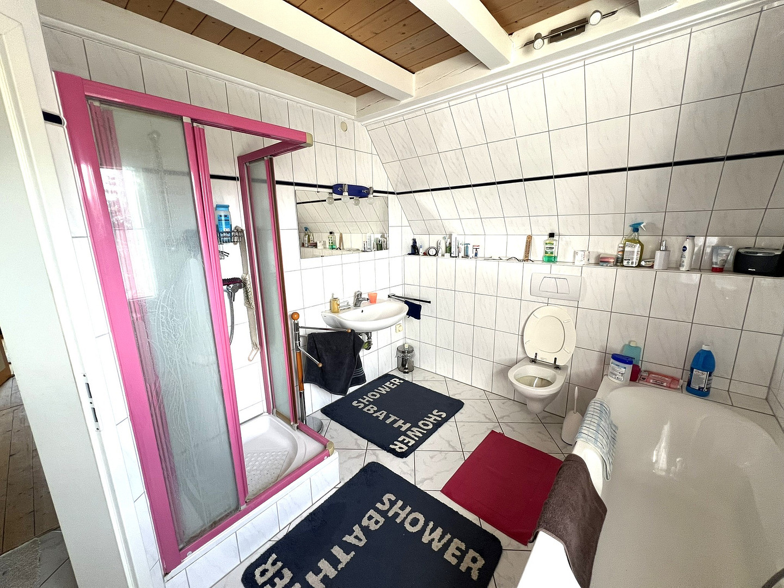
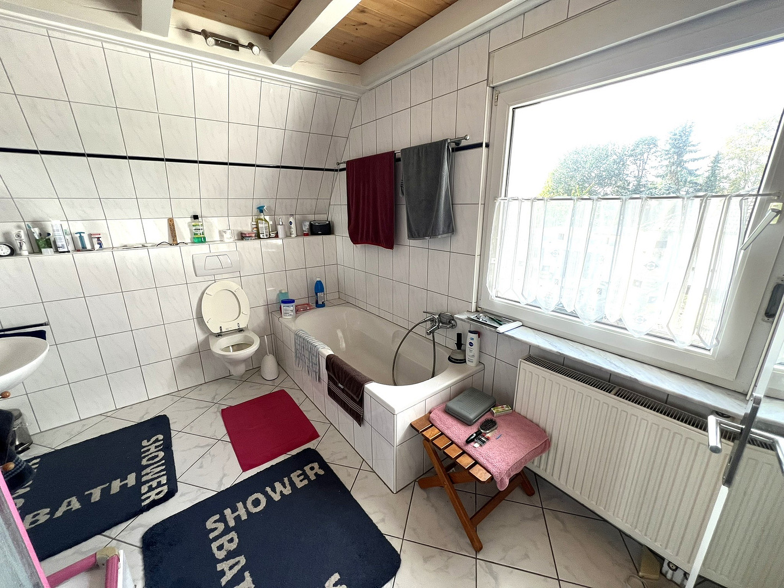
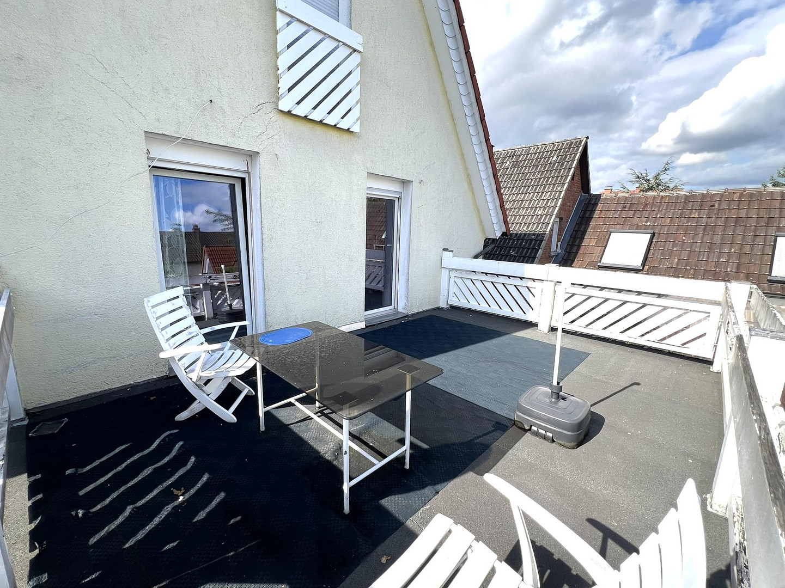
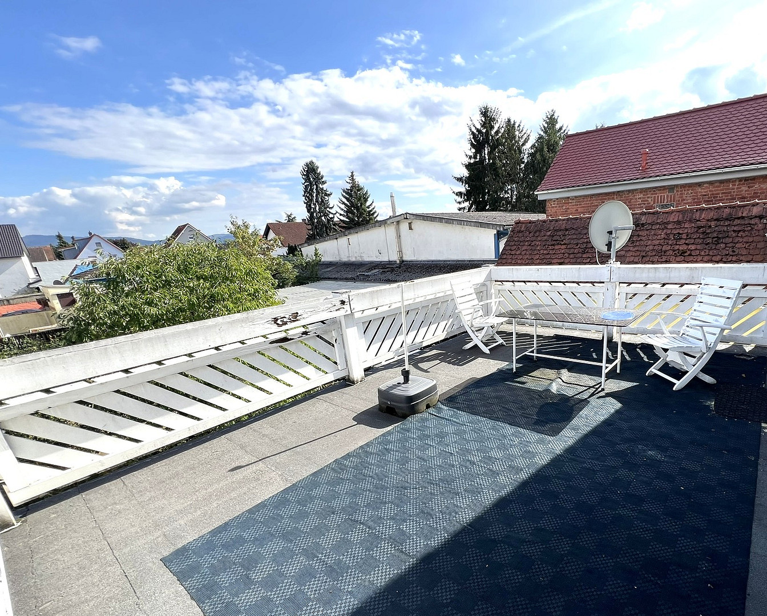
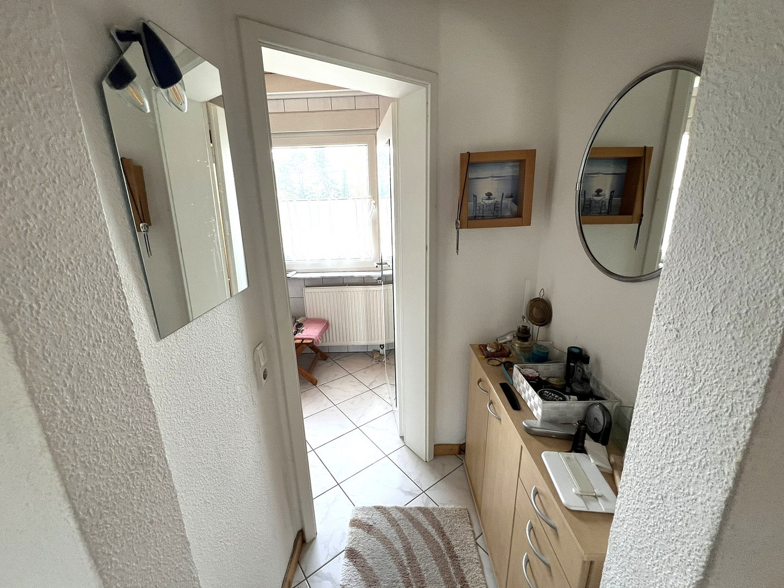
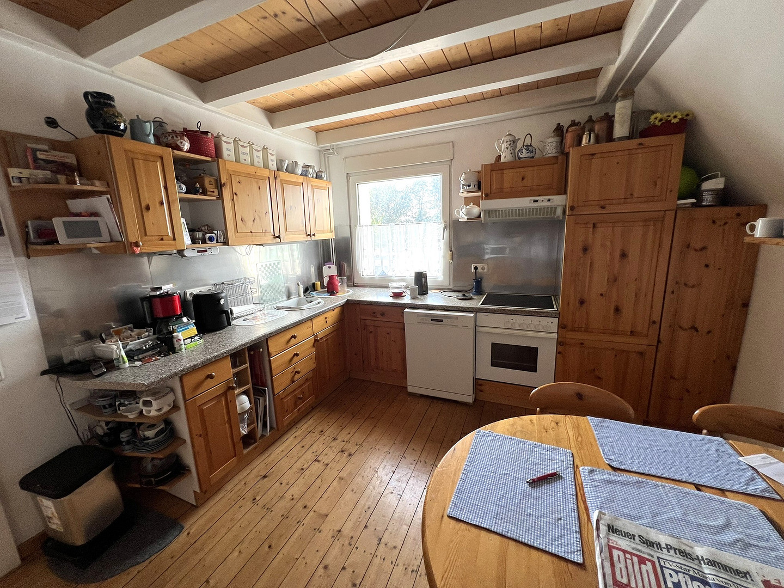
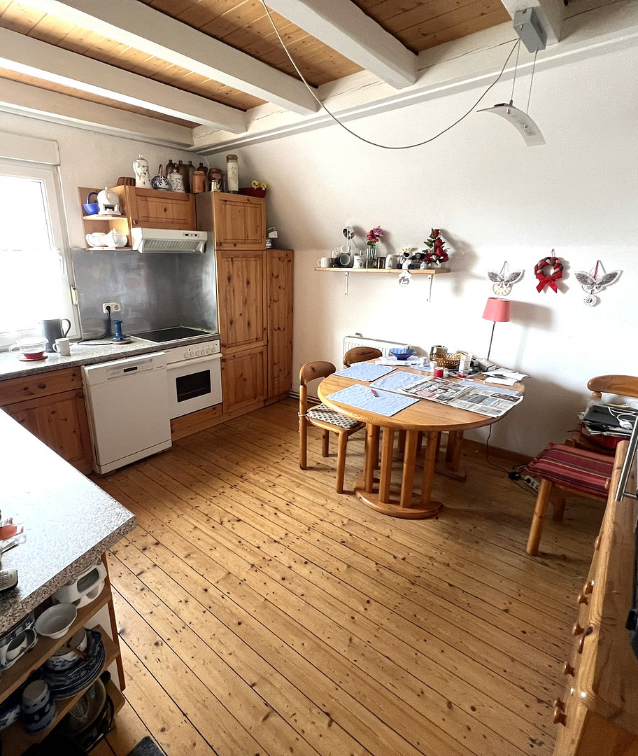
First floor / Attic 1 (2 rooms + balcony): Converted attic with dormer windows, divided into 2 rooms, a kitchen, a bathroom with natural light, and a large wooden balcony (4 x 6 m).
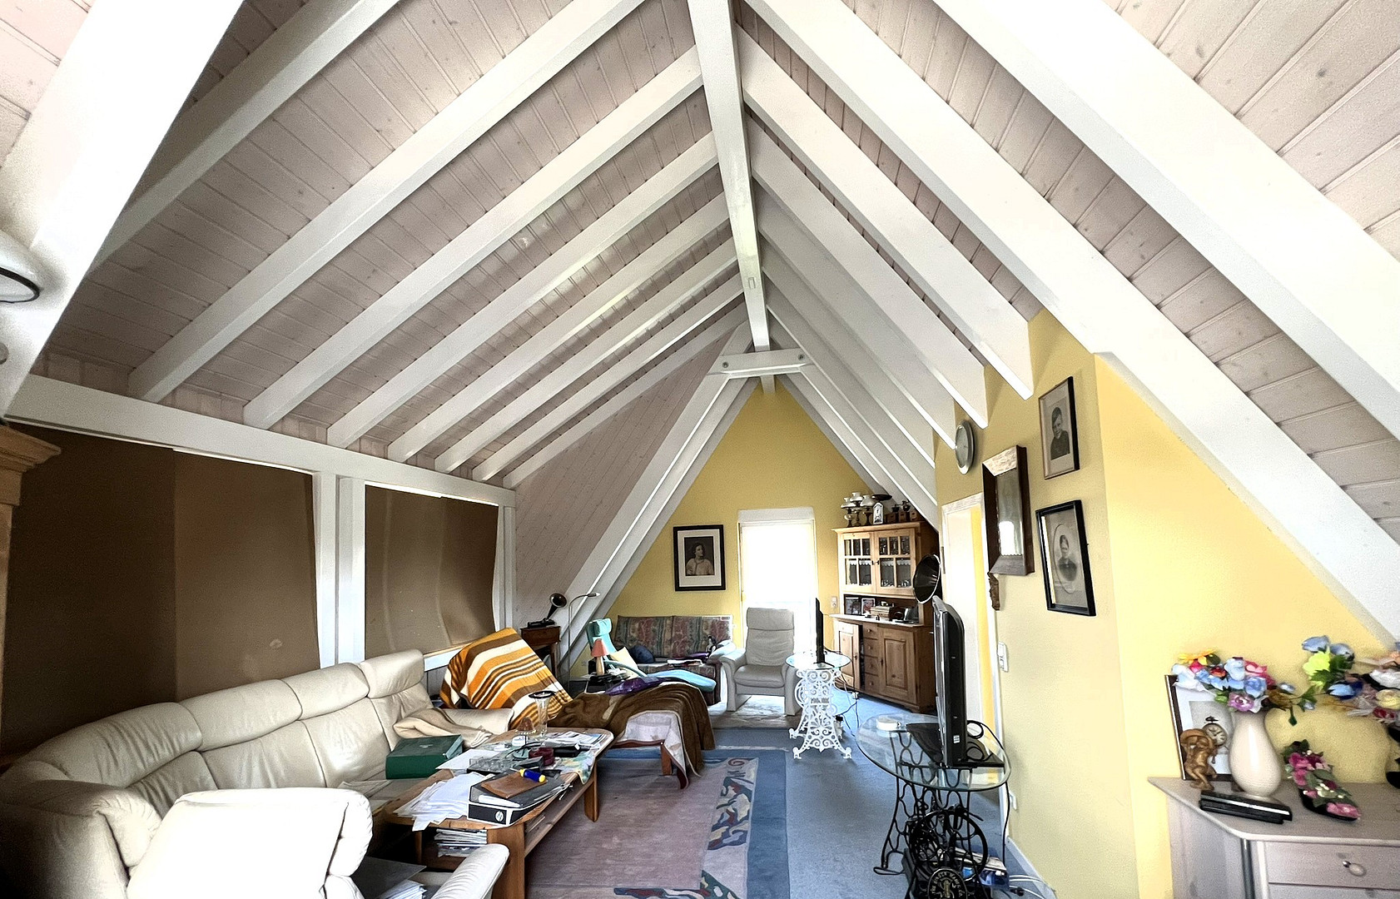
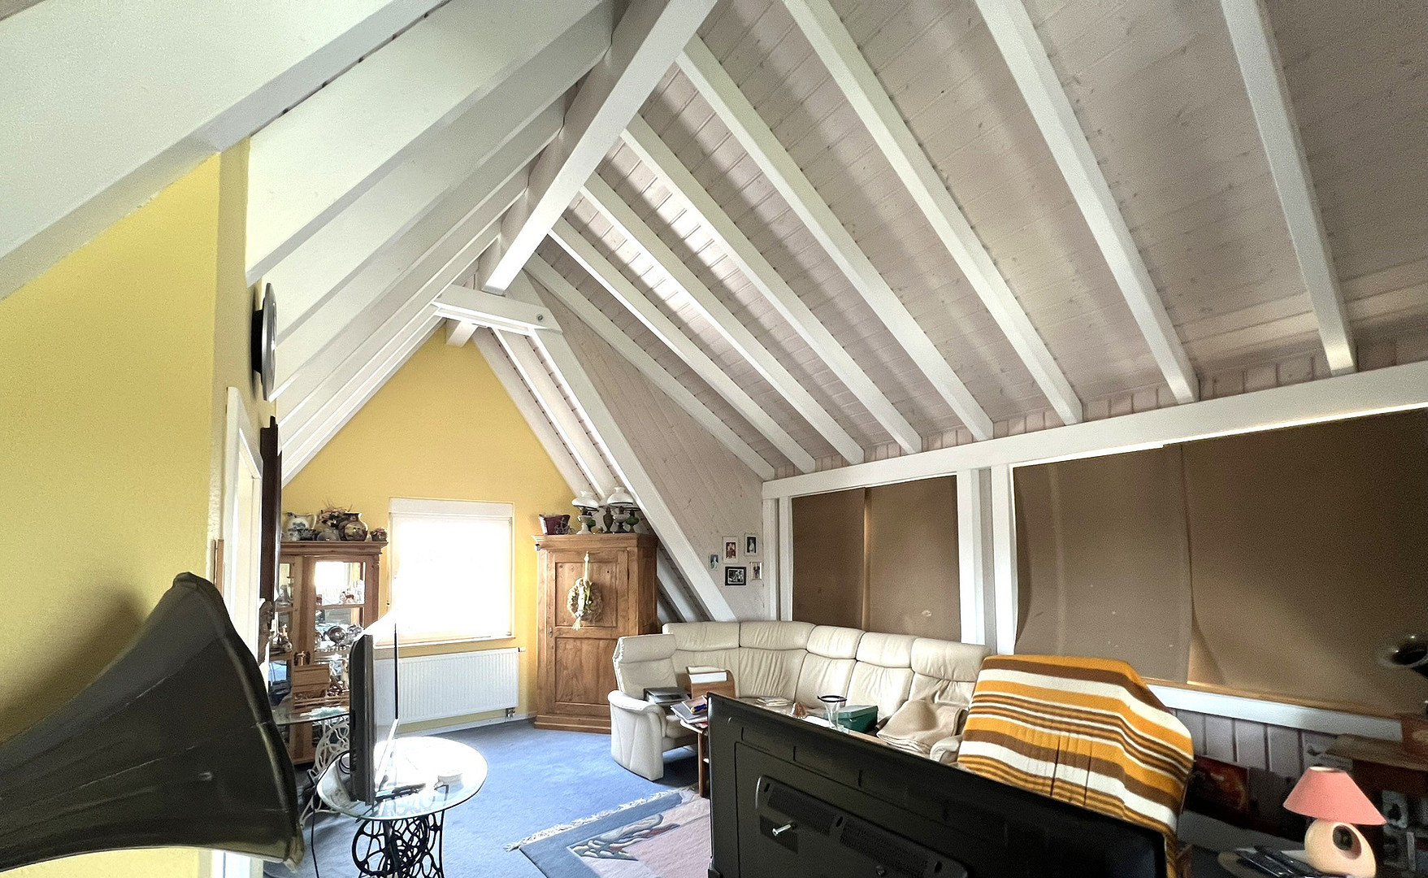
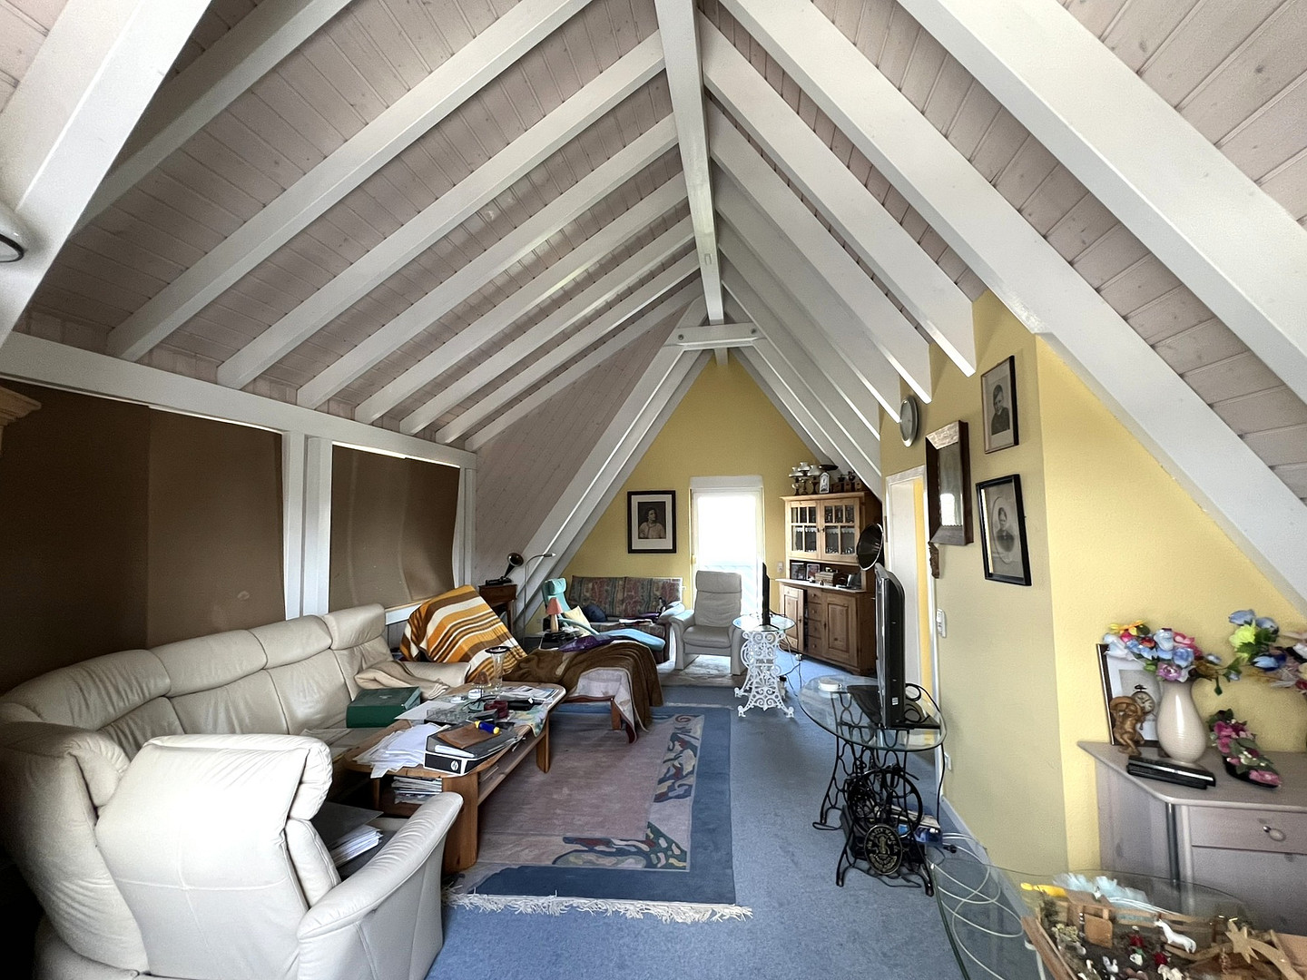
Attic 2 (1 studio): Cozy studio, fully converted up to the ridge, with exposed beams and wooden cladding – ideal as a master bedroom, a teenager's room, or a quiet retreat. Basement: Fully basemented (constructed with stone masonry and a concrete slab) with a front area and 4 basement rooms that can be used for storage or as a hobby space. Features & Technology: Central heating and hot water system (located in a separate building, including solar support for hot water), as well as cost-saving rainwater harvesting and its own well water supply. Solid outbuilding (built in 1965): On the ground floor, it offers a workshop, storage space, and a boiler room. On the upper floor, there is a renovated, heated room (with double-glazed windows) and storage space. Spacious open storage shed (built around 2000): Approximately 54 m² of open usable space (divided into 4m x 6m and 5m x 6m sections) with a concrete paved floor and an insulated corrugated metal roof – ideal for vehicles or materials.
Are you interested in this house?
|
Object Number
|
OM-9nv2h7
|
|
Object Class
|
House
|
|
Object Type
|
Single-family house
|
|
Is occupied
|
Vacant
|
|
Handover from
|
Immediately
|
Purchase price & additional costs
|
purchase price
|
449.500 €
|
|
Purchase additional costs
|
approx. 33,067 €
|
|
Total costs
|
approx. 482,566 €
|
Breakdown of Costs
* Costs for notary and land register were calculated based on the fee schedule for notaries. Assumed was the notarization of the purchase at the stated purchase price and a land charge in the amount of 80% of the purchase price. Further costs may be incurred due to activities such as land charge cancellation, notary escrow account, etc. Details of notary and land registry costs
Does this property fit my budget?
Estimated monthly rate: 1,807€
More accuracy in a few seconds:
By providing some basic information, the estimated monthly rate is calculated individually for you. For this and for all other real estate offers on ohne-makler.net
Details
|
Condition
|
Well-kept
|
|
Number of floors
|
3
|
|
Usable area
|
225 m²
|
|
Bathrooms (number)
|
1
|
|
Number of parking lots
|
3
|
|
Flooring
|
Parquet, Tiles
|
|
Heating
|
Central heating
|
|
Year of construction
|
1933
|
|
Equipment
|
Balcony, Terrace, Garden, Basement, Full bath, Fitted kitchen, Guest toilet
|
|
Infrastructure
|
Pharmacy, Grocery discount, General practitioner, Kindergarten, Primary school, Secondary school, Middle school, High school, Comprehensive school, Public transport
|
Information on equipment
The central heating system is located in a separate building and consists of a combined oil and solid fuel boiler, with a stainless steel chimney, and is supported by solar panels for hot water production. On the first floor, there is a comfortable underfloor heating system, while the other rooms have flat radiators.
Location
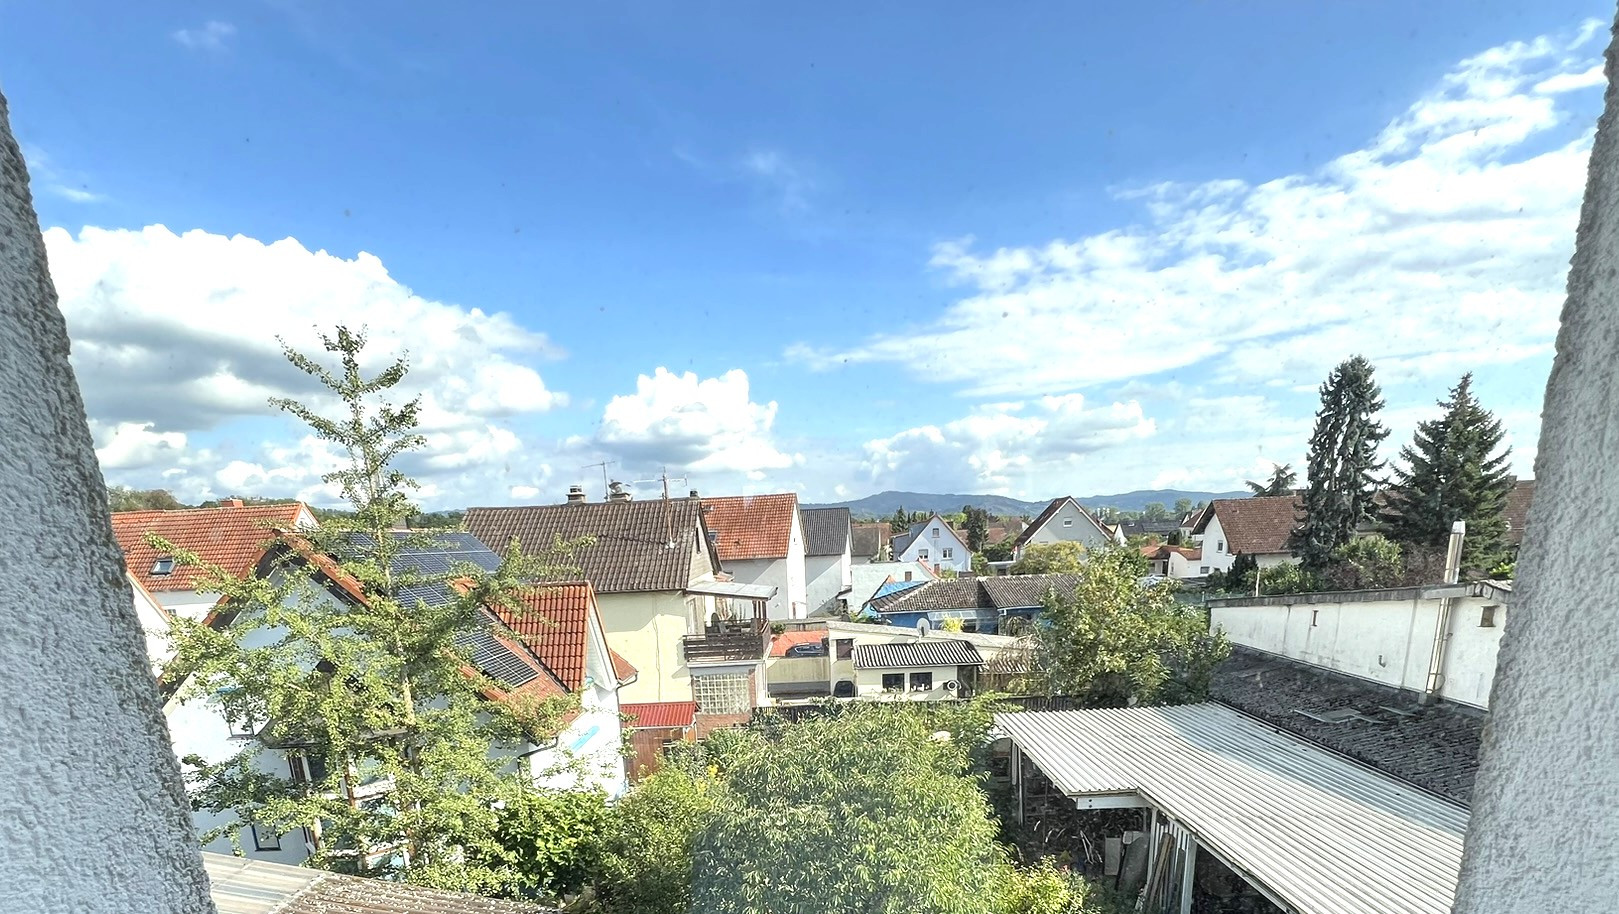
The property is located in the center of Bensheim-Fehlheim. The quiet, established neighborhood consists mainly of single-family and two-family homes, with no noticeable drawbacks. The flat plot of land features a garden with a sunny southeast-facing orientation.
A bus stop is located directly on the property. All essential shops, schools, and doctors are easily accessible in the nearby town of Bensheim (approximately 3 km, town square approximately 6 km). Furthermore, the property benefits from excellent connections to the Rhine-Main and Rhine-Neckar metropolitan areas (Frankfurt, Darmstadt, Mannheim, Heidelberg) via the nearby A5 and A67 motorways.
Location Check
Energy
|
Energy efficiency class
|
D
|
|
Energy certificate type
|
Demand certificate
|
|
Main energy source
|
Oil
|
|
Final energy demand
|
129.40 kWh/(m²a)
|

Send a message directly to the seller
Questions about this house? Show interest or arrange a viewing appointment?
Click here to send a message to the provider:

Diese Seite wurde ausgedruckt von:
https://www.ohne-makler.net/en/property/9nv2h7/