
This page was printed from:
https://www.ohne-makler.net/en/property/9n8v72/
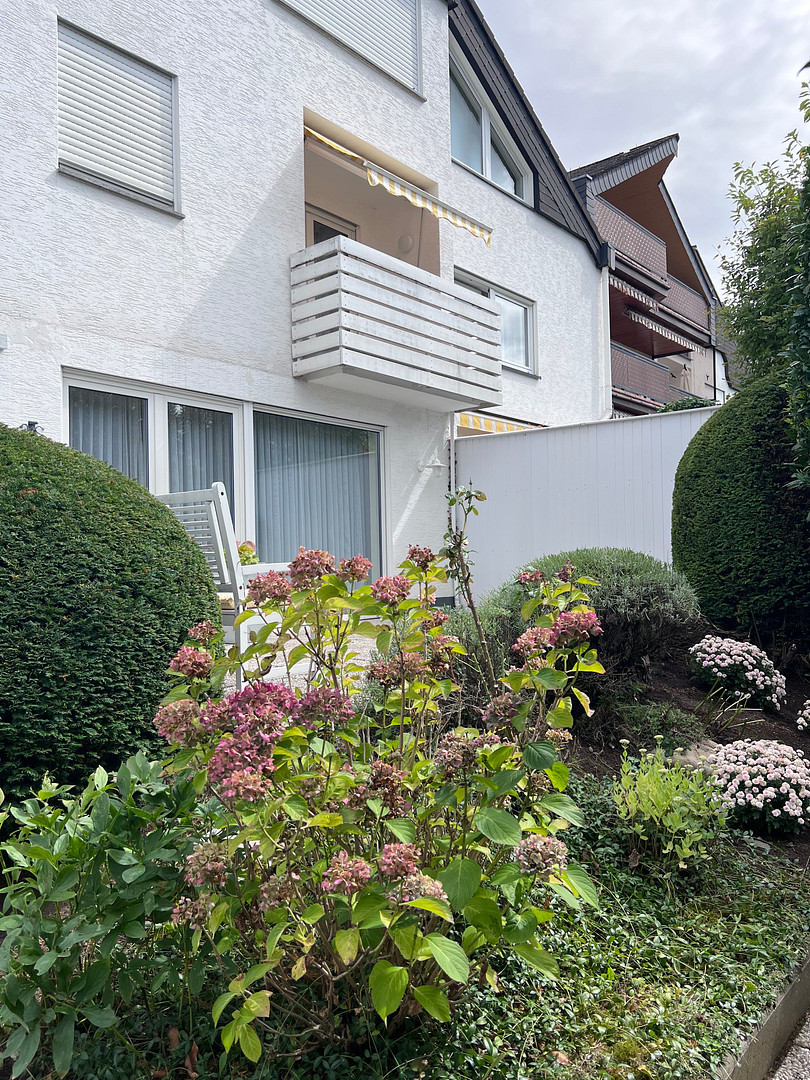
Living with a View - Spacious semi-detached house in a desirable location in Koblenz-Karthause.
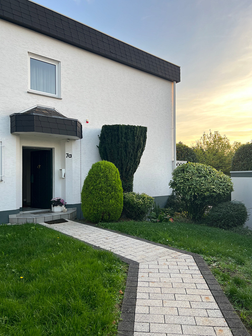
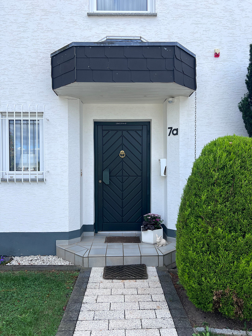
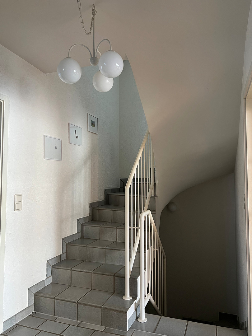
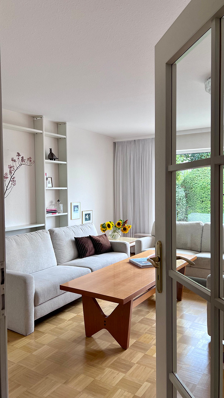
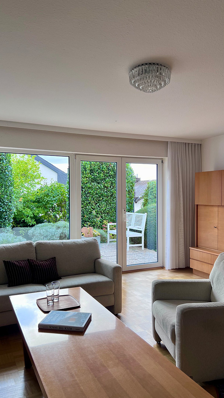
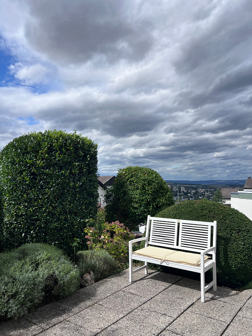
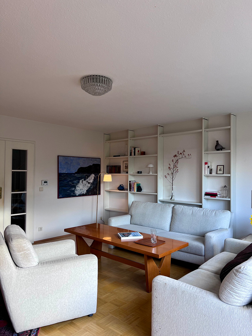
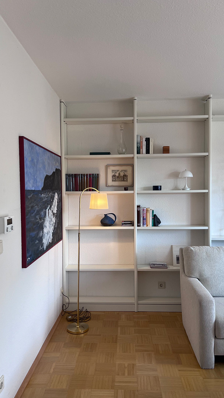
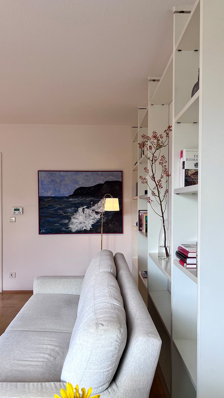
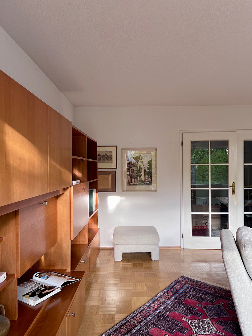
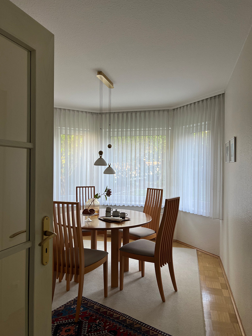
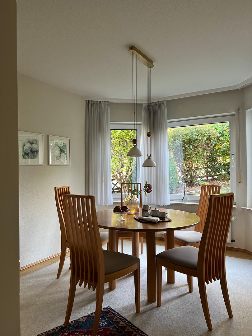
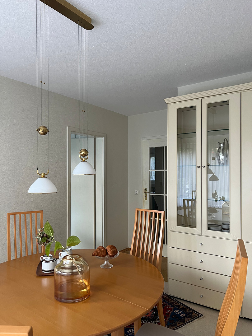
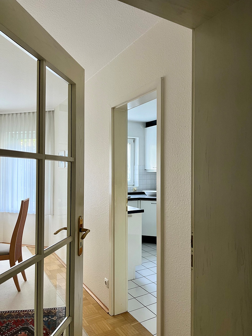
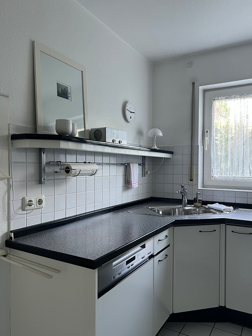
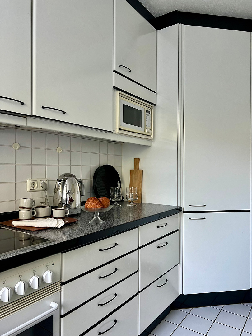
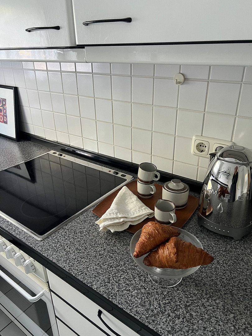
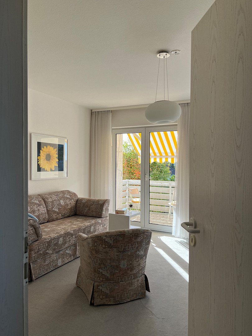
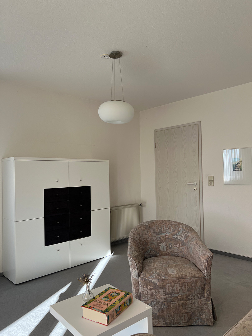
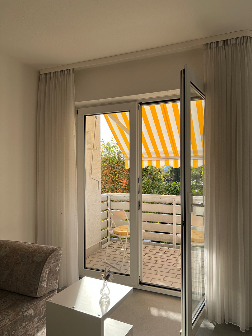
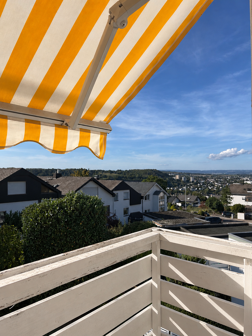
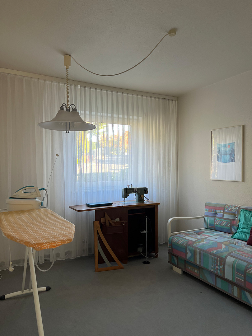
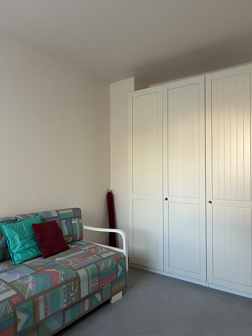
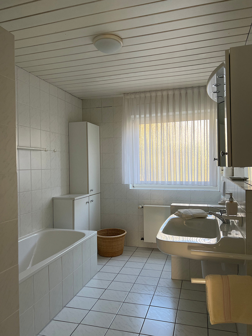
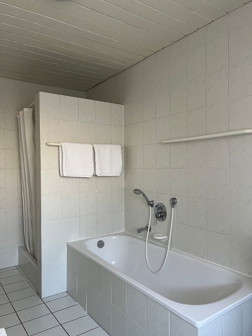
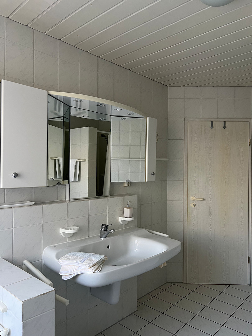
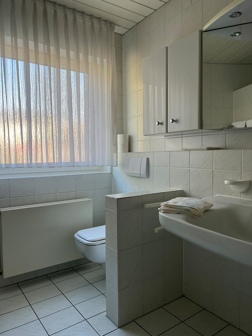
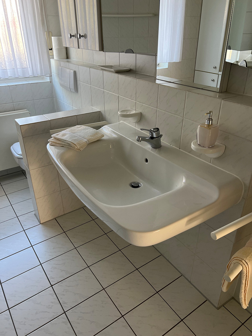
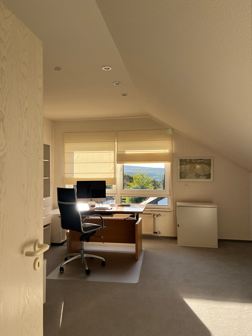
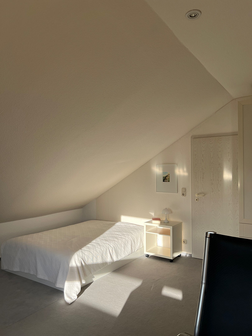
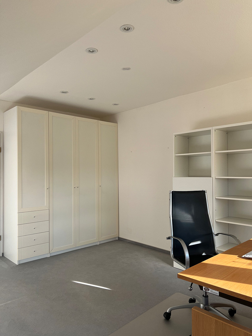
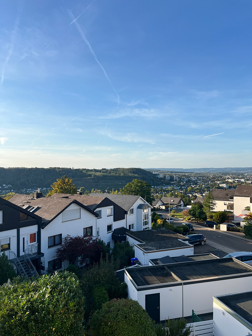
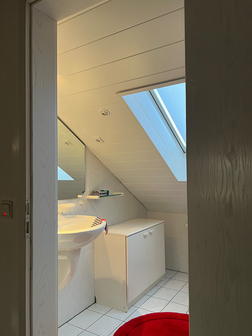
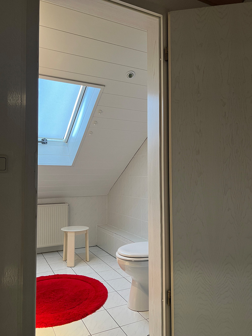
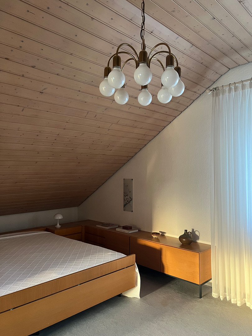
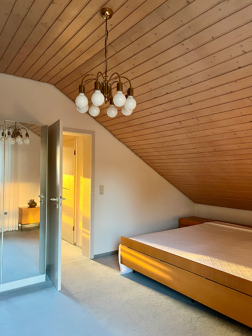
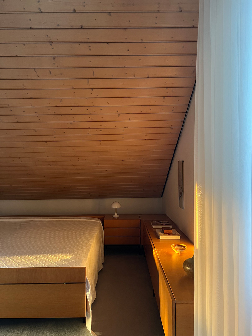
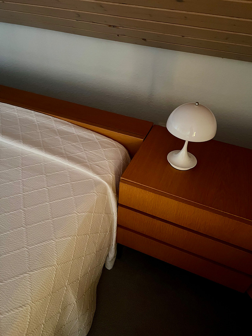
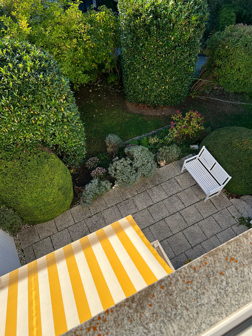
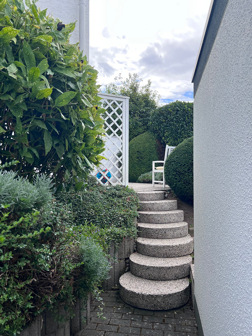
56075 Koblenz – Rheinland-PfalzThis well-maintained detached house, built in 1990, is located in the desirable neighborhood of Koblenz-Karthause and combines a well-designed layout with an excellent location and unique character. Situated on a plot of approximately 380 m² and offering around 160 m² of living space, this property offers exceptional space for a variety of lifestyles. Just a few minutes' walk from the city forest, the house combines a peaceful living environment with excellent infrastructure. From the moment you enter, the entrance hall creates a welcoming first impression: the window frames in the glass doors on either side, and the white-painted staircase railing contrasting with the gray tiled floor, all contribute to the stylish ambiance. The property comprises three living levels and a fully usable basement. The entire house exudes a warm, timeless atmosphere and offers ideal conditions for families of all sizes. The ground floor features a classic layout that provides generous proportions. In addition to the entrance, there is a walk-in closet with ample storage space, while the guest toilet is located in the basement. Adjacent to the dining room with its bay windows is the timeless built-in kitchen, featuring white cabinets and black handles. The heart of this level is the bright living area, which opens up to the terrace through floor-to-ceiling windows. The large window area provides plenty of natural light and harmoniously connects the interior with the meticulously maintained garden. Here, you can enjoy sunny hours and a beautiful view of the Moselle Valley, with unforgettable sunsets. The first floor offers a spacious master bedroom with a walk-in closet and a directly adjacent balcony overlooking the garden and surrounding area. Another room, facing the street, can be flexibly used as a children's room or a home office. A bathroom with a shower and bathtub, as well as a storage room, complete this living level. A highlight is the attic: A large room, facing west, is flooded with light during the day and offers a wide view of the neighborhood and the Moselle Valley. Thanks to the generous ceiling height, it creates a comfortable living space. Another bedroom – ideal as a children's room or guest room – and a guest bathroom also offer a variety of living options here. The lower level is equally generous, featuring several cellars and storage rooms. The largest room can be converted into a wellness and sports area with a sauna. Since the guest bathroom on that level has its own shower, it could alternatively be used as a separate living area for older children. The outdoor space is also impressive: the sunny west-facing garden offers plenty of space for relaxation, play, or gardening, and together with the terrace, it creates a sheltered retreat in a green setting. Along the left side of the property, there is a garage with extra length, which can also be used as a small workshop or storage room – a feature that is rarely found in this desirable location. Technically, the house is in good condition: the roof is well-maintained, and the heating system was replaced in 2010. The windows have triple glazing and can be locked on the ground floor, in the basement, and in the master bedroom. High-quality parquet flooring, easy-to-maintain tiles, and a continuous, light gray carpet on the upper floor enhance the stylish character of the property. All flooring is exceptionally well-maintained for the age of the building and is stain-free. The combination of generous living space, classic architecture, flexible usage options, and a highly sought-after location makes this property a rare opportunity – whether as a family home, a multi-generational house, or a valuable investment property (partially furnished option possible).
Are you interested in this house?
|
Object Number
|
OM-9n8v72
|
|
Object Class
|
House
|
|
Object Type
|
Semi-detached house
|
|
Is occupied
|
Vacant
|
|
Handover from
|
By arrangement
|
Purchase price & additional costs
|
purchase price
|
650.000 €
|
|
Purchase additional costs
|
approx. 41,086 €
|
|
Total costs
|
approx. 691,085 €
|
Breakdown of Costs
* Costs for notary and land register were calculated based on the fee schedule for notaries. Assumed was the notarization of the purchase at the stated purchase price and a land charge in the amount of 80% of the purchase price. Further costs may be incurred due to activities such as land charge cancellation, notary escrow account, etc. Details of notary and land registry costs
Does this property fit my budget?
Estimated monthly rate: 2,600€
More accuracy in a few seconds:
By providing some basic information, the estimated monthly rate is calculated individually for you. For this and for all other real estate offers on ohne-makler.net
Details
|
Condition
|
Well-kept
|
|
Number of floors
|
3
|
|
Usable area
|
56 m²
|
|
Bathrooms (number)
|
3
|
|
Bedrooms (number)
|
4
|
|
Number of garages
|
1
|
|
Flooring
|
Parquet, Carpet, Tiles
|
|
Heating
|
Central heating
|
|
Year of construction
|
1990
|
|
Equipment
|
Balcony, Terrace, Garden, Basement, Full bath, Fitted kitchen, Guest toilet
|
|
Infrastructure
|
Pharmacy, Grocery discount, General practitioner, Kindergarten, Primary school, Secondary school, Middle school, High school, Public transport
|
Information on equipment
Key Features:
Living space: approximately 160 m²
Usable space: approximately 56 m²
Plot size: 381 m²
Year of construction: 1990
Condition: very well maintained
Construction: solid, fully basemented with a single garage
Windows: triple-glazed
Heating: gas central heating (heating system replaced in 2010)
6 rooms plus a basement level that can be converted
Timeless built-in kitchen
3 bathrooms (1 master bathroom, 2 guest bathrooms)
1 terrace, 1 balcony
Fully landscaped garden and front yard
Unobstructed view of the Moselle River
A few minutes' walk to the city forest and public transportation.
Location
Living in the picturesque and tranquil location on a hillside overlooking the city, in the Koblenz-Karthause district, is a privilege that offers residents numerous advantages in terms of quality of life and a fantastic range of leisure activities. It offers a peaceful living environment, the opportunity to enjoy activities in the surrounding nature, and yet provides quick access to the city center via public transportation located just steps away. Furthermore, the Karthause district boasts a wide range of childcare and educational facilities, making it particularly attractive for families with children. In addition, the area offers excellent medical care and numerous shopping opportunities.
Location Check
Energy
|
Main energy source
|
Gas
|

Miscellaneous
Send a message directly to the seller
Questions about this house? Show interest or arrange a viewing appointment?
Click here to send a message to the provider:
Offer from: Stefanie Ebert

Diese Seite wurde ausgedruckt von:
https://www.ohne-makler.net/en/property/9n8v72/