
This page was printed from:
https://www.ohne-makler.net/en/property/9fz6aq/
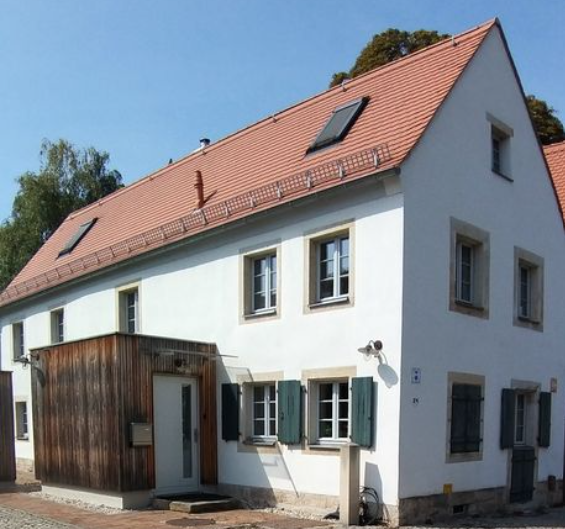
Living with Character: Stylishly modernized single-family home in Laubegast.
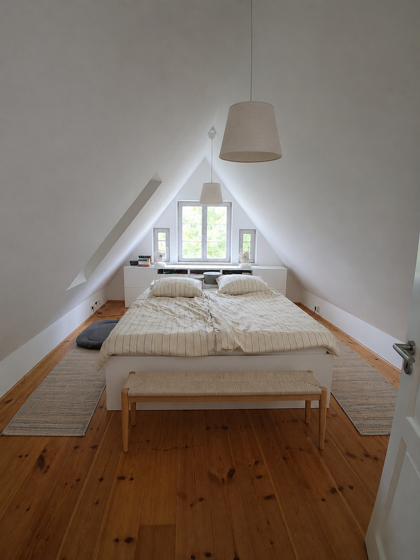
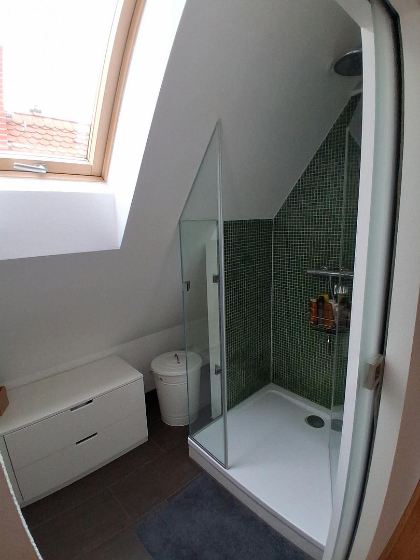
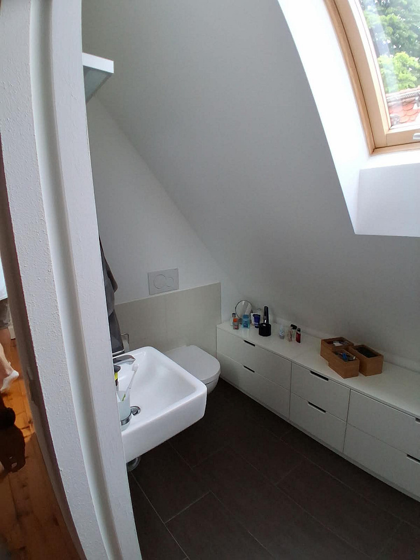
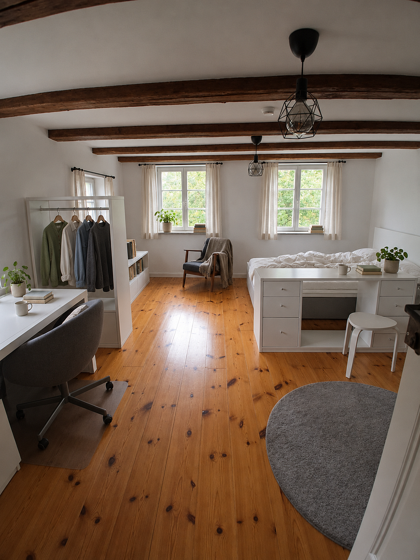
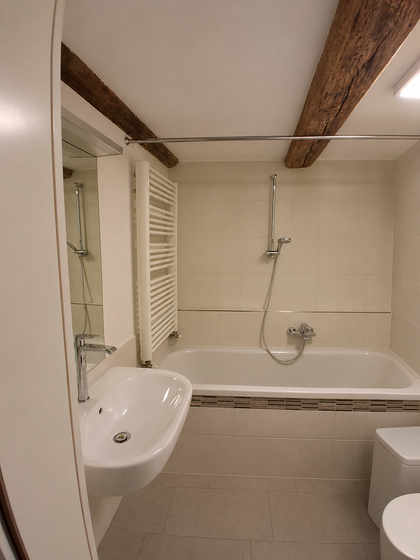
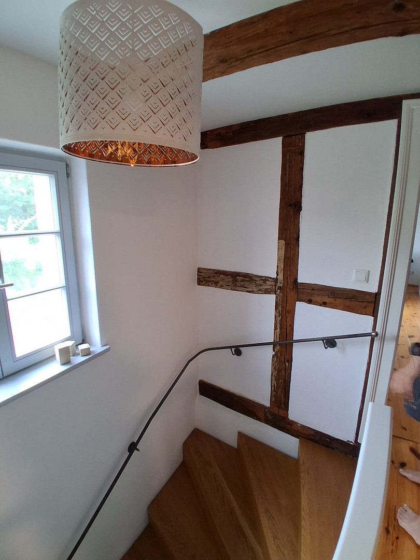
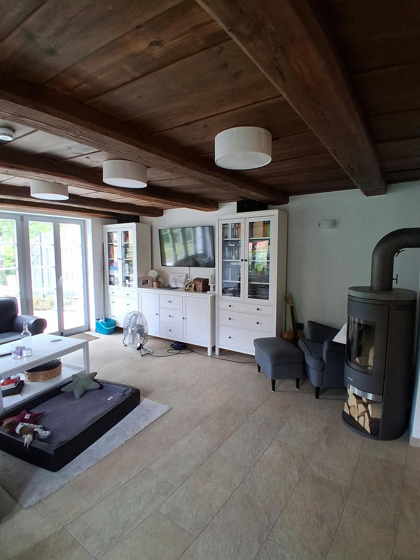
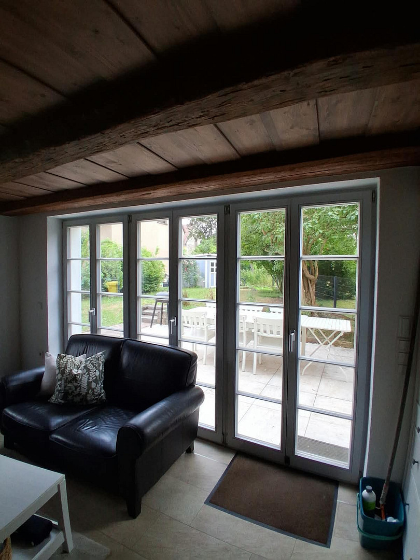
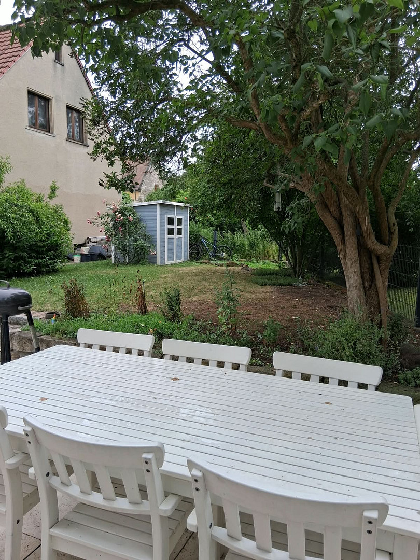
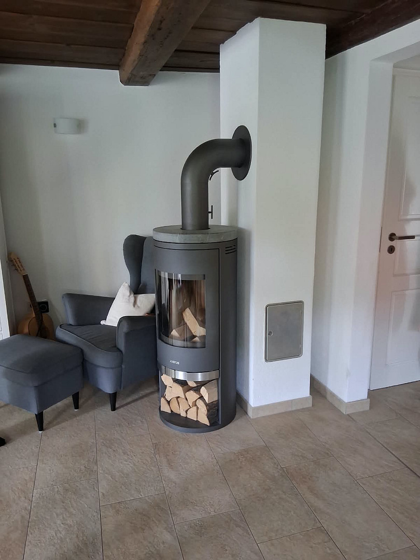
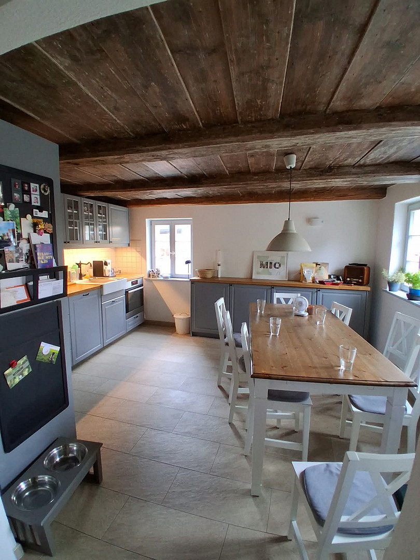
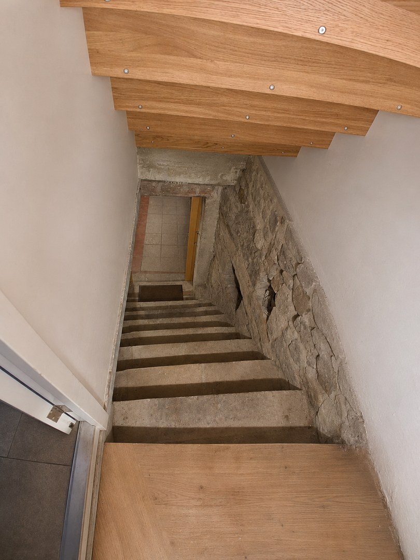
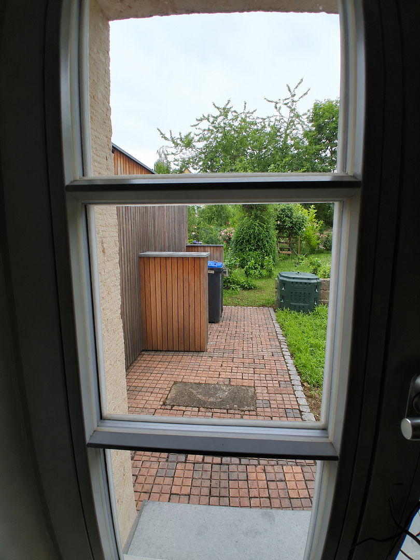
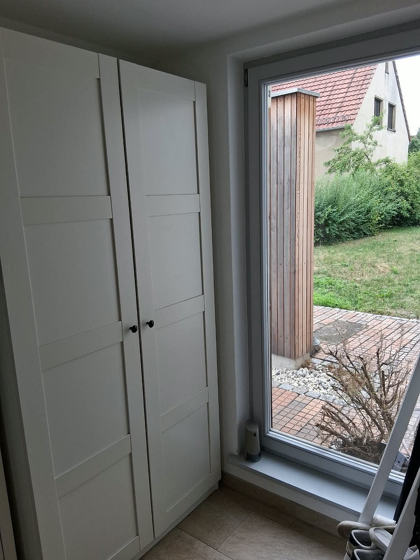
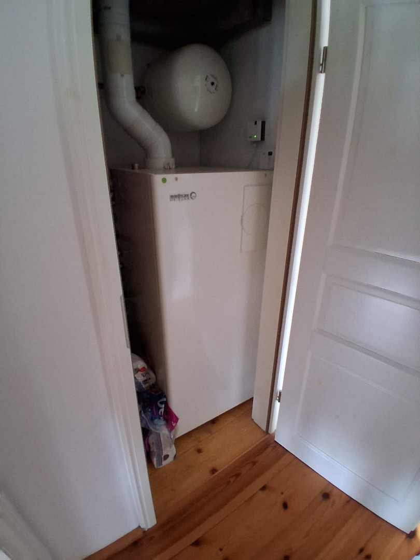
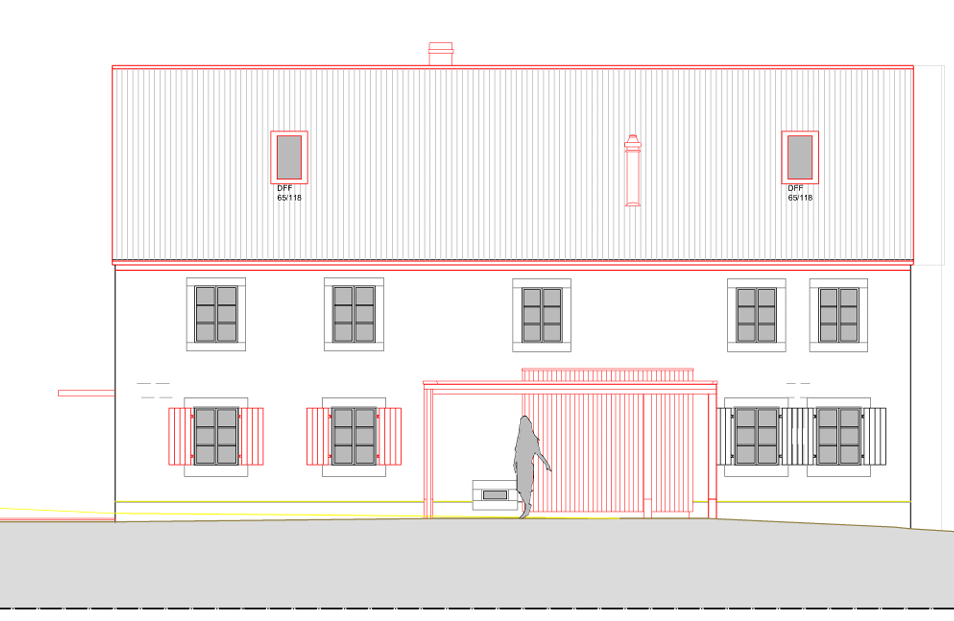
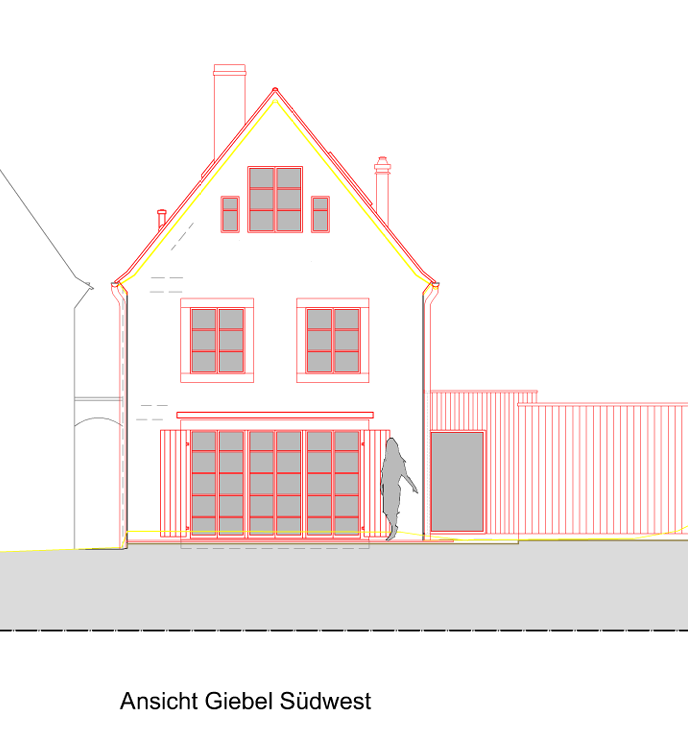
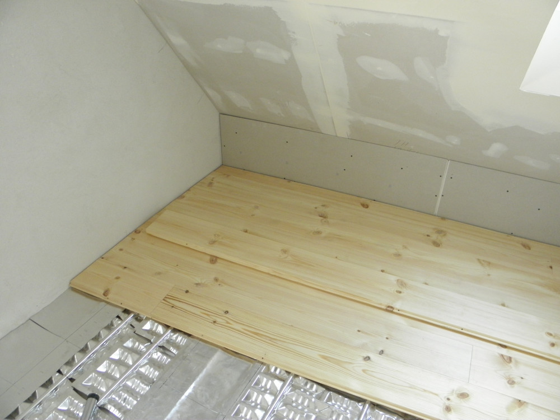
01279 Dresden (Leuben) – SachsenThis detached house, built in 1870 and completely and meticulously renovated in 2015, combines historical charm with modern living comfort. With approximately 140 square meters of living space, plus an additional 15 square meters of usable space in the vaulted cellar, the house offers a well-thought-out layout over three floors. The ground floor features a spacious kitchen-living area, a guest toilet, a practical utility room for the washing machine, etc., and a cozy living room with a fireplace and access to the terrace. The first floor offers two bedrooms and a bathroom with a bathtub. The converted attic includes another bedroom, a shower room, and a separate workspace with a beautiful view of the riverbanks. The house is heated entirely by underfloor heating. A gas boiler is located on the first floor. Historic wooden beamed ceilings, parquet and tile floors, and modern wooden windows with the highest soundproofing class, along with matching shutters, emphasize the unique character of the house. Thanks to solid and modern internal insulation, energy consumption remains low (corresponding to energy efficiency class C) without compromising the historical charm of the building. In addition, the house is partially underpinned by a vaulted cellar. The garden also features a shed, providing additional storage space. An outdoor parking space is available. The construction of a carport and a fence around the property is possible and has been prepared, offering further design possibilities.
Are you interested in this house?
|
Object Number
|
OM-9fz6aq
|
|
Object Class
|
House
|
|
Object Type
|
Single-family house
|
|
Is occupied
|
Occupied
|
|
Handover from
|
By arrangement
|
Purchase price & additional costs
|
purchase price
|
623.000 €
|
|
Purchase additional costs
|
approx. 42,270 €
|
|
Total costs
|
approx. 665,269 €
|
Breakdown of Costs
* Costs for notary and land register were calculated based on the fee schedule for notaries. Assumed was the notarization of the purchase at the stated purchase price and a land charge in the amount of 80% of the purchase price. Further costs may be incurred due to activities such as land charge cancellation, notary escrow account, etc. Details of notary and land registry costs
Does this property fit my budget?
Estimated monthly rate: 2,488€
More accuracy in a few seconds:
By providing some basic information, the estimated monthly rate is calculated individually for you. For this and for all other real estate offers on ohne-makler.net
Details
|
Condition
|
Well-kept
|
|
Monument protection object
|
Yes
|
|
Number of floors
|
3
|
|
Usable area
|
15 m²
|
|
Bathrooms (number)
|
2
|
|
Bedrooms (number)
|
3
|
|
Flooring
|
Parquet, Tiles, Other (see text)
|
|
Heating
|
Underfloor heating
|
|
Year of construction
|
2015
|
|
Equipment
|
Terrace, Garden, Basement, Full bath, Shower bath, Guest toilet, Fireplace
|
|
Infrastructure
|
Pharmacy, Grocery discount, General practitioner, Kindergarten, Primary school, Secondary school, Middle school, High school, Comprehensive school, Public transport
|
Information on equipment
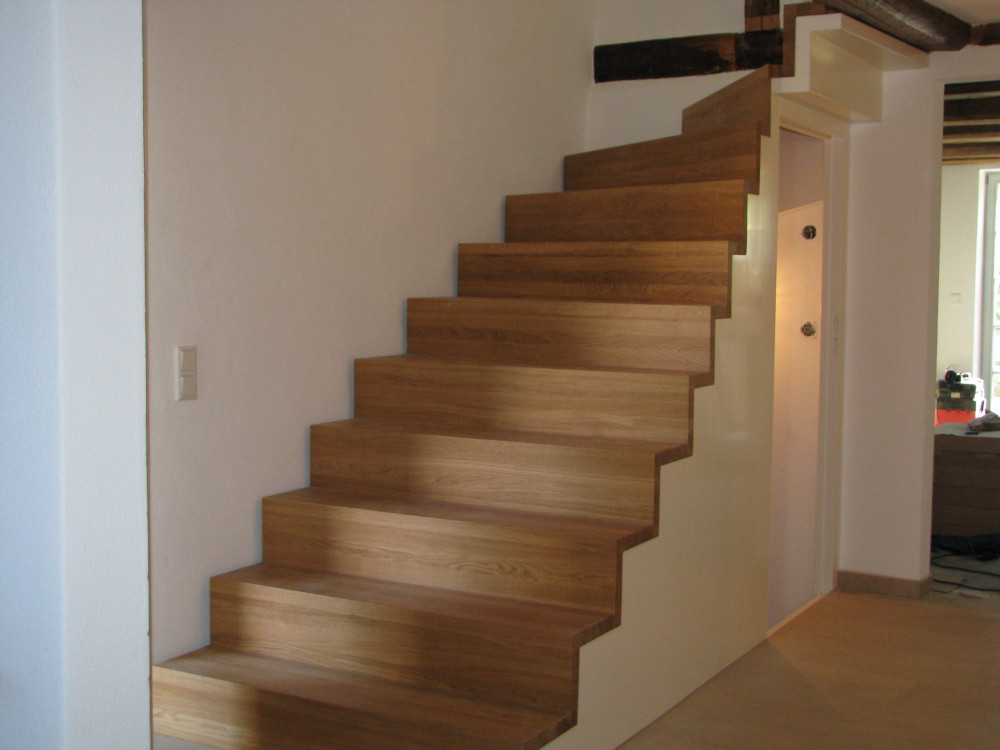
The property features hardwood floors, tiles, underfloor heating, a fireplace, exposed wooden beams, partially visible timber framing, and a historically crafted wooden staircase to the attic. On the ground floor, there is a WC; on the first floor, a bathroom; and in the attic, a shower room. A small, low-maintenance garden provides a peaceful outdoor space behind the house. A shed is available for storing bicycles and equipment. The layout of the rooms in the house is almost perfect, as the spatial arrangement across three floors ensures both privacy and opportunities for quiet time. In contrast, the large kitchen-living area on the ground floor is an ideal gathering place for families. The outdoor seating area seamlessly connects to the living room.
Location
The listed building is located in the Laubegast district of Dresden, a well-established residential area in the eastern part of the city, boasting excellent infrastructure and easy access to all essential amenities. Various retail shops, as well as tram line 4 and bus line 86 stops, are located nearby. The Elbauen (river meadows) and the Elbe river are just a few minutes' walk away, offering a wide range of opportunities for leisure, sports, and relaxation in green spaces. Originally built around 1870, the building served as a workshop for craftsmen. It is situated on a recently renovated main street (with a 30 km/h speed limit) and benefits from excellent urban connections to the city's infrastructure. In 2015, the building underwent a complete renovation. While the main structural walls remained largely intact and were reinforced, along with the foundation, the roof structure, roof, wooden beams in the ceilings, interior insulation, building services, underfloor heating, electrical systems, windows, shutters, and other components were all replaced. In short, the house is essentially a new building from 2015. The high-quality wooden-framed windows, with superior soundproofing, ensure a peaceful and quiet atmosphere inside the house. In addition, the living room, a children's room, and the bedroom all face the tranquil garden. The increasing popularity of electric vehicles is another positive factor. The property, like the entire Laubegast area, is located in an area with a history of flooding. However, during the Elbe flood of 2013, only the vaulted cellar was affected by rising groundwater (a backflow preventer has since been installed), and the ground floor level was not reached. The soil structure is designed with this fact in mind. An element damage insurance policy (ZÜRS 3) is in place with SV Sachsen.
Location Check
Energy
|
Energy certificate type
|
not legally required
|
|
Main energy source
|
Gas
|

Miscellaneous
The building boasts the quality of a new construction, yet it is also a listed building. The interior spaces exude a cozy and stylish atmosphere, something that would be difficult to achieve in a typical new build. The garden is large enough to accommodate an outdoor seating area with a barbecue. Here, a family can enjoy urban living and tradition at an affordable price. The property is currently rented to a very quiet family. A potential buyer who intends to live in the property themselves would be able to move in 9 months after the property is officially registered, but without needing to undertake any further renovation or repair work, perhaps aside from a fresh coat of paint. The sale will take place after the 12-year period for special depreciation on historical building renovations has ended. The sale is commission-free. Inquiries are welcome only from seriously interested parties.
Broker inquiries not welcome! According to § 7 UWG, unsolicited contact by brokers without the express consent of the recipient is prohibited!
Topic portals
Send a message directly to the seller
Questions about this house? Show interest or arrange a viewing appointment?
Click here to send a message to the provider:

Diese Seite wurde ausgedruckt von:
https://www.ohne-makler.net/en/property/9fz6aq/