
This page was printed from:
https://www.ohne-makler.net/en/property/9e49sb/
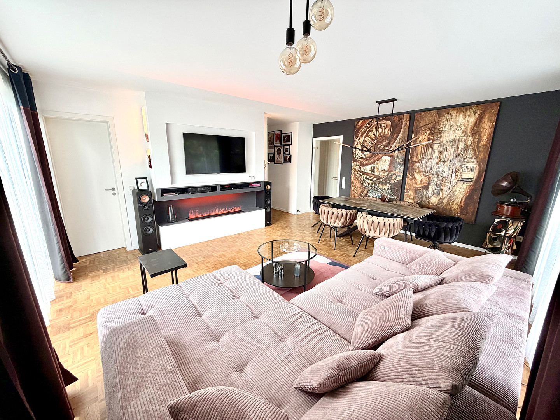
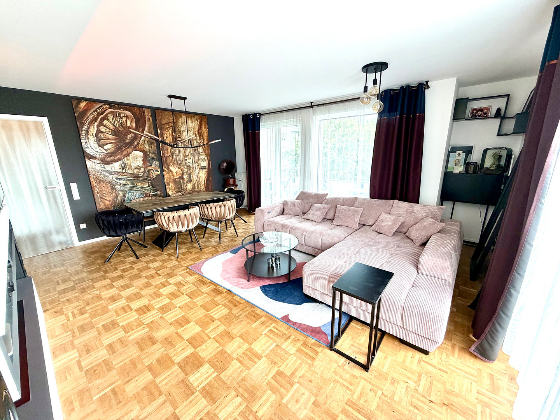
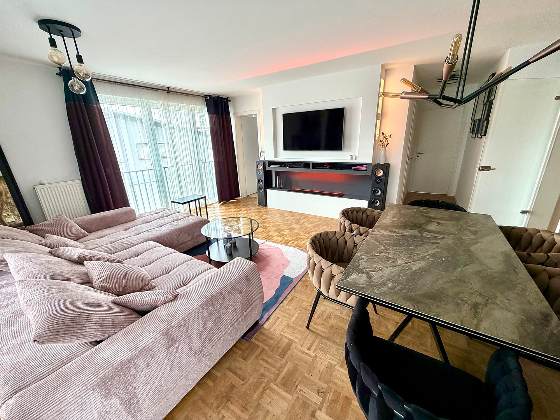
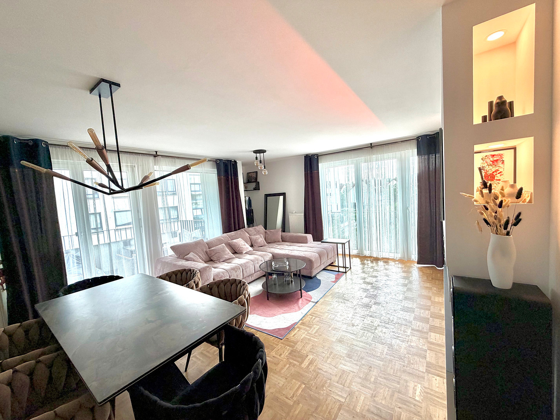
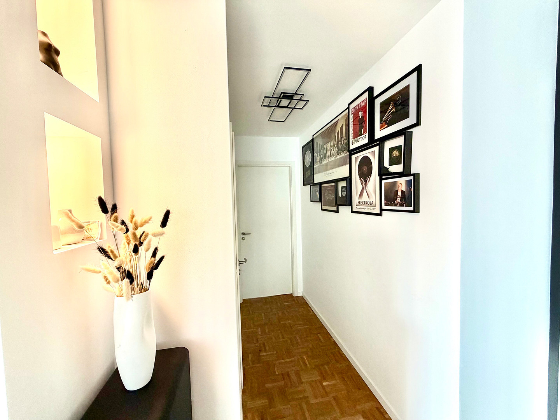
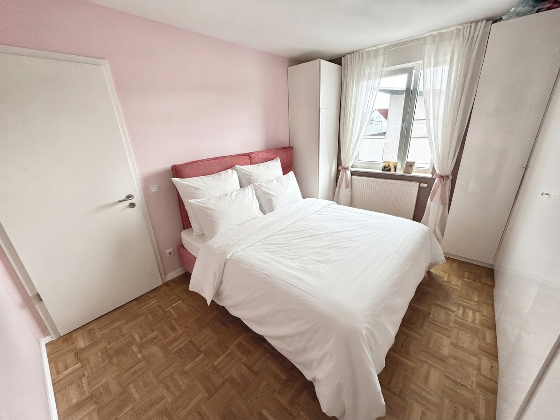
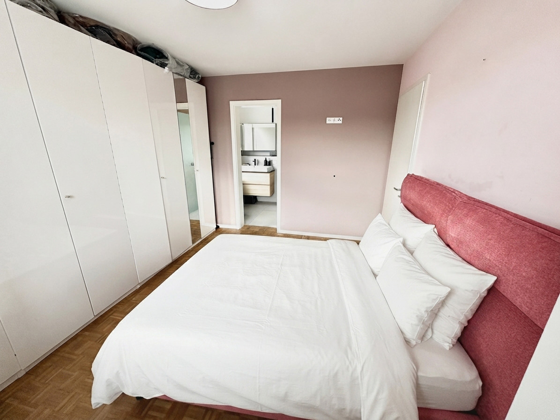
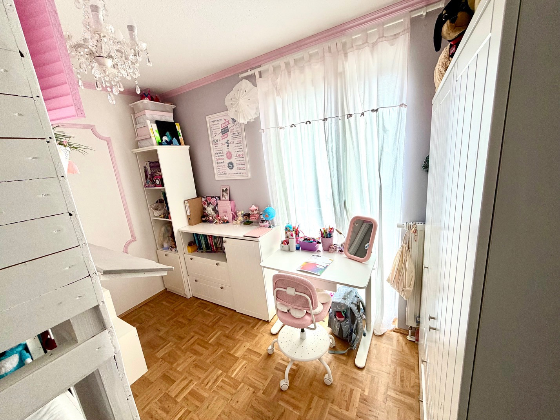
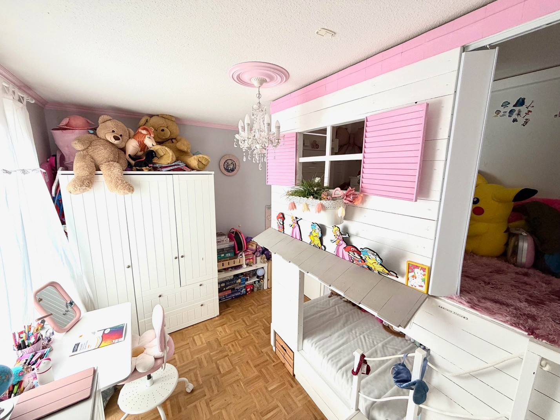
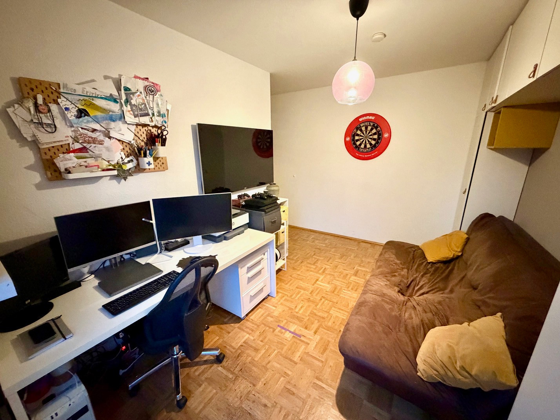
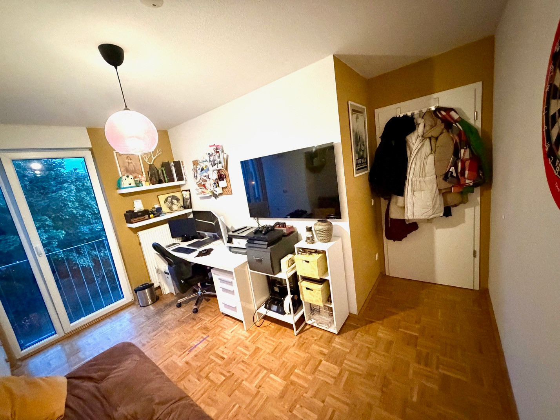
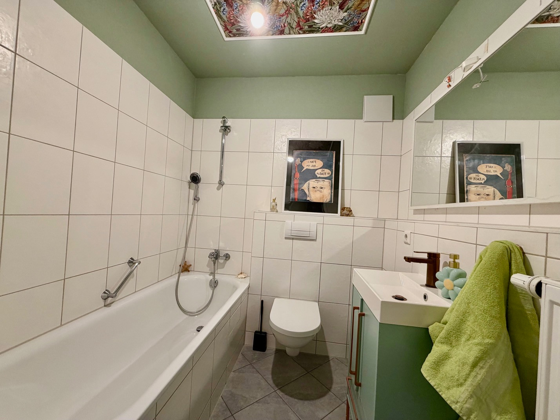
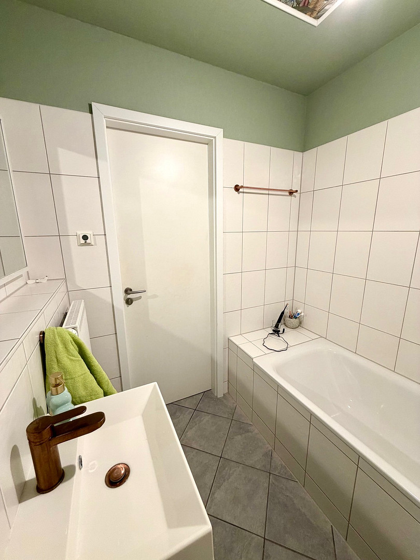
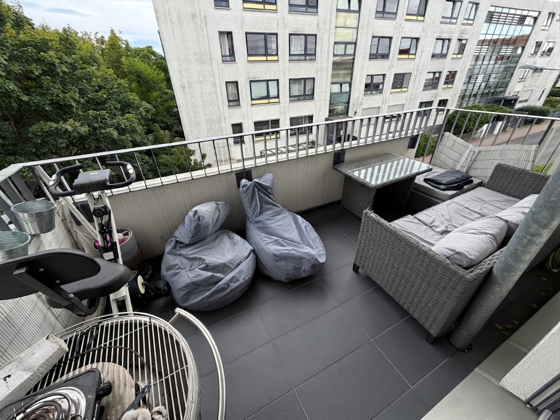
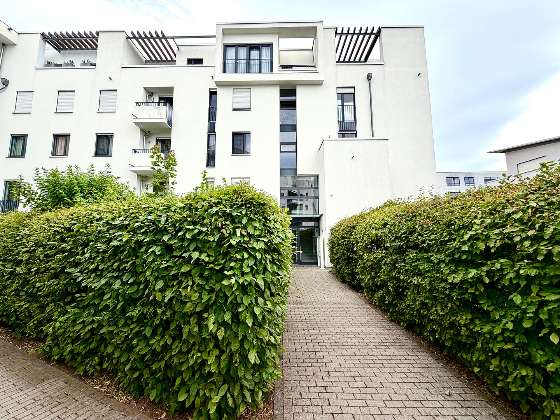
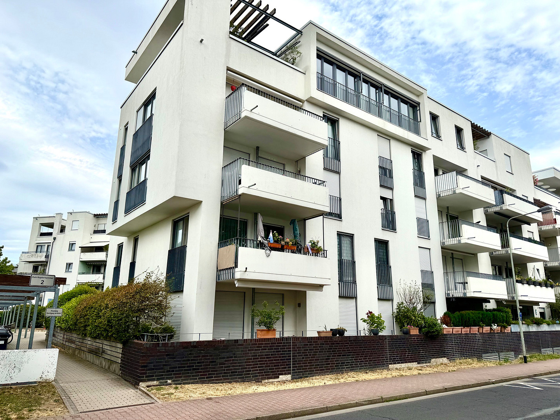
Bright 4-room corner apartment with 2 balconies, 2 bathrooms, and a parking space in a garage, located in the Merton district of Frankfurt.
60439 Frankfurt am Main (Heddernheim) – Hessen98 m² living space | 4 rooms | 2 balconies | En-suite bathroom | Elevator | Underground parking
Living with light, space, and comfort:
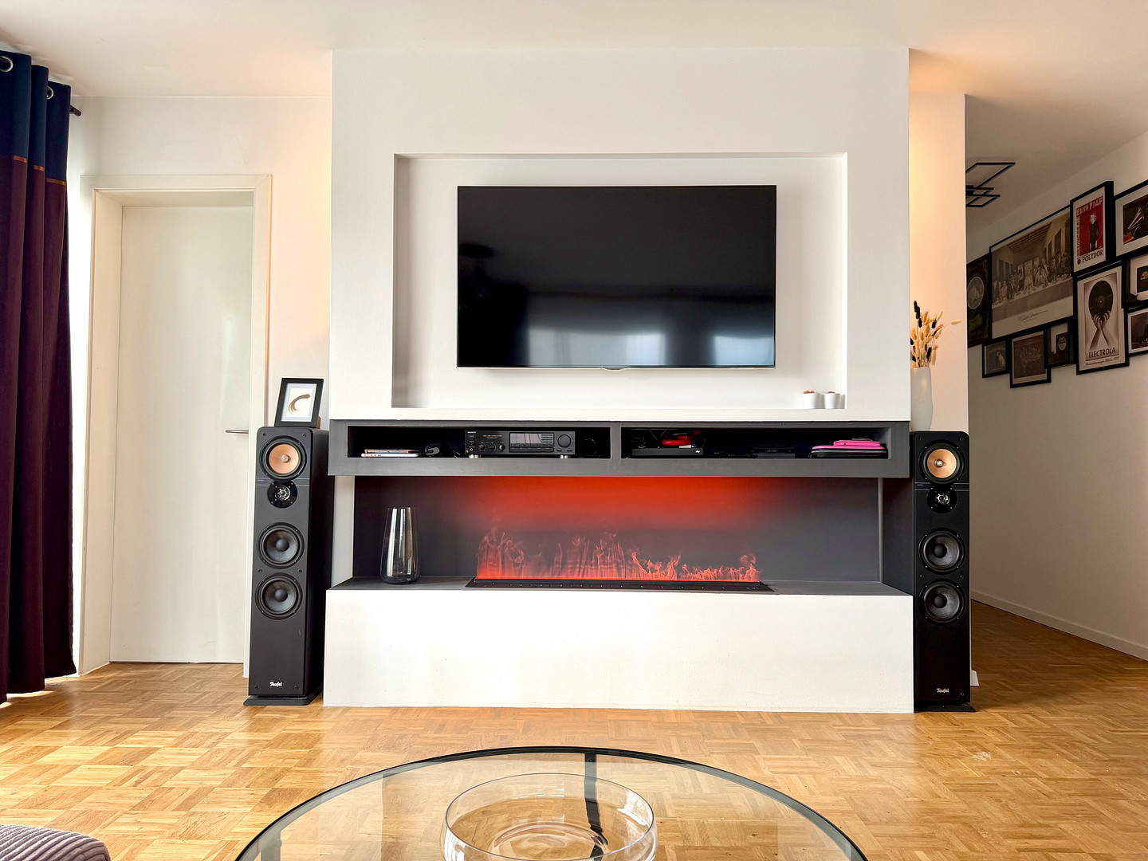
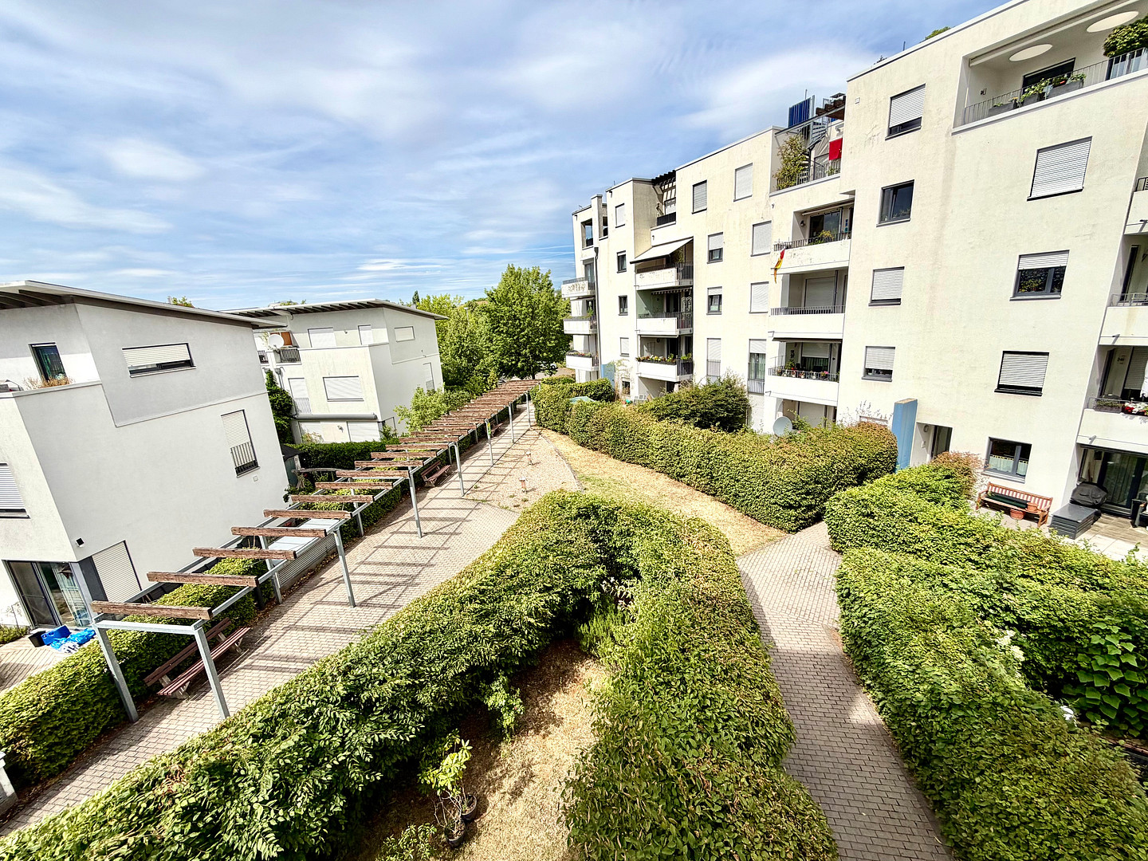
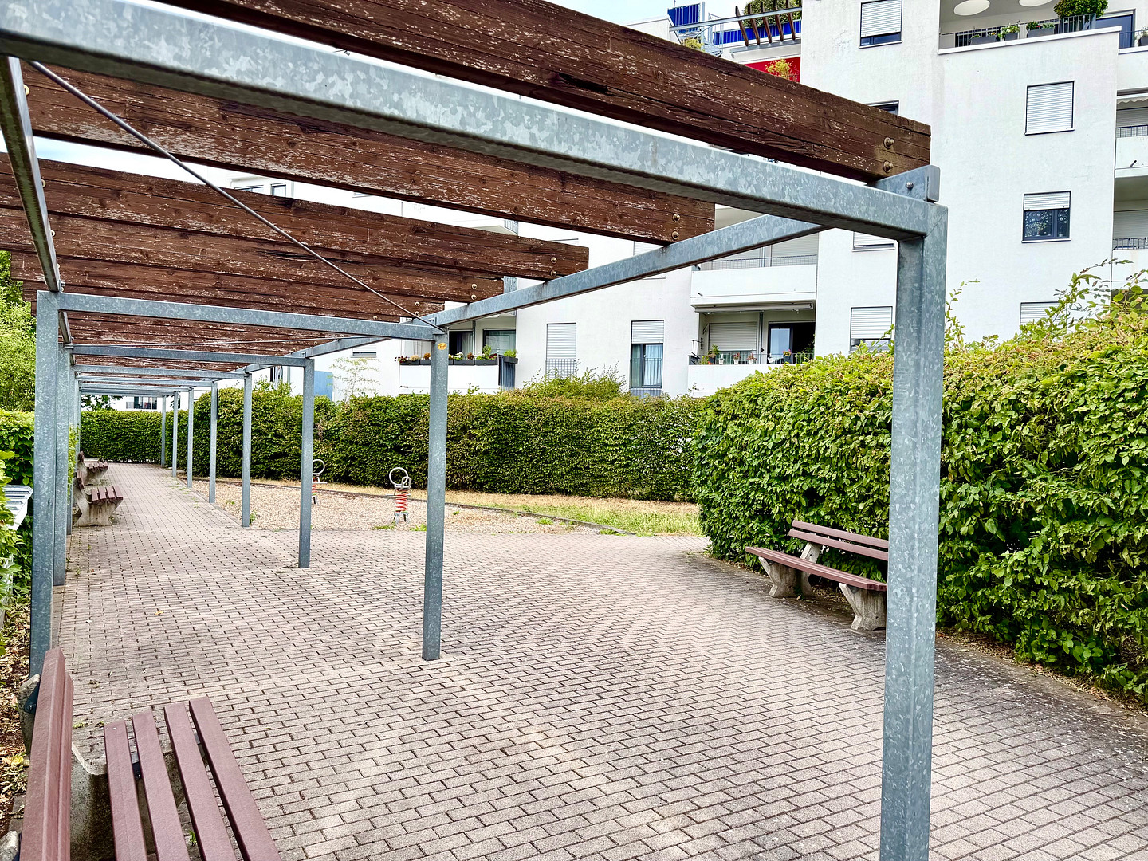
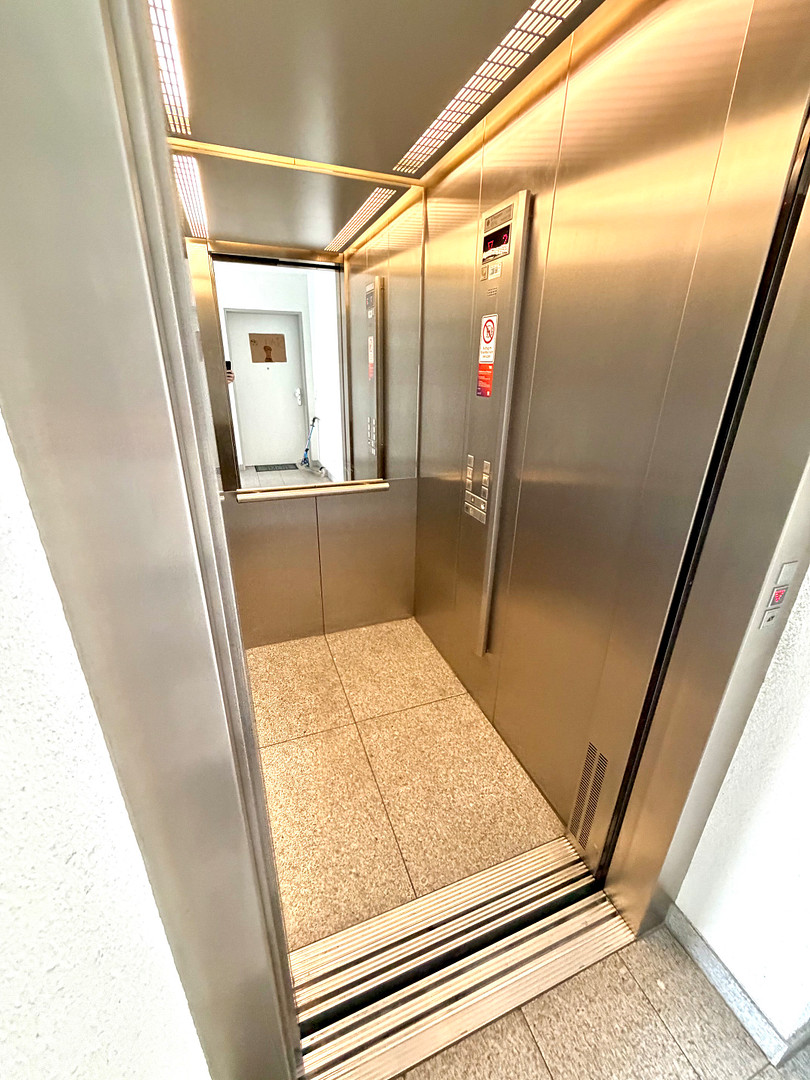
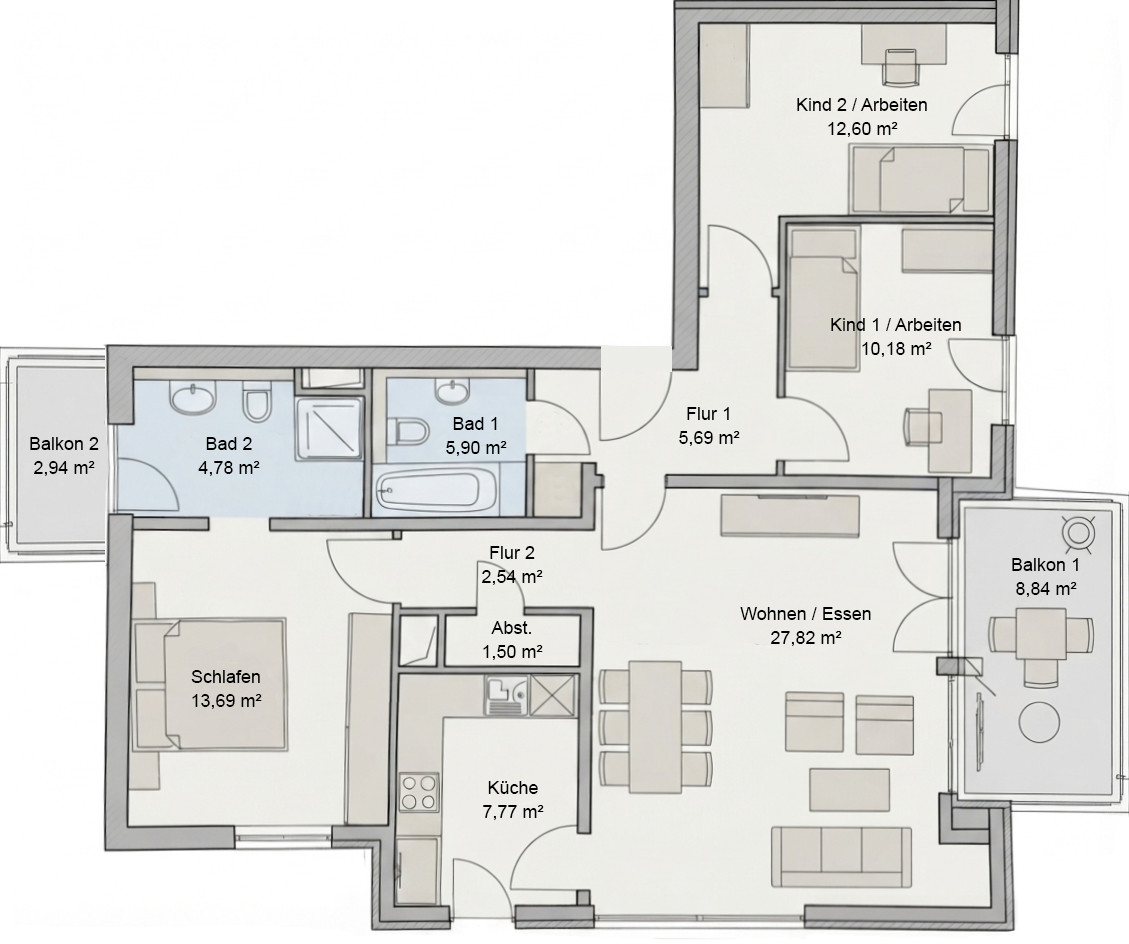
This spacious and bright 4-room corner apartment in the popular Merton district of Frankfurt-Heddernheim offers a well-designed layout on approximately 98 m², making it ideal for families, couples who need a home office, or anyone who appreciates generous and flexible living space. The apartment is located on the 2nd floor of a well-maintained building constructed in 2008, with only nine apartments. The corner location and large floor-to-ceiling windows provide pleasant brightness and a sense of spaciousness. An elevator is available, providing comfortable and barrier-free access to the floors. The building entrance is located in a quiet and sheltered courtyard, contributing to a pleasant and private living environment. The walkways are generously lit and maintained by a winter service for cleaning and snow removal. A caretaker service and property management are available to address any issues related to the building. The heart of the apartment is the approximately 27.8 m² living and dining area. There is ample space for a comfortable living area and a large dining table. A special highlight is the integrated steam fireplace, which creates a unique atmosphere. From the living area, you have direct access to the approximately 8.84 m² main balcony, which faces south – ideal for relaxing and enjoying plenty of sunshine. Private master suite with en-suite bathroom and balcony:
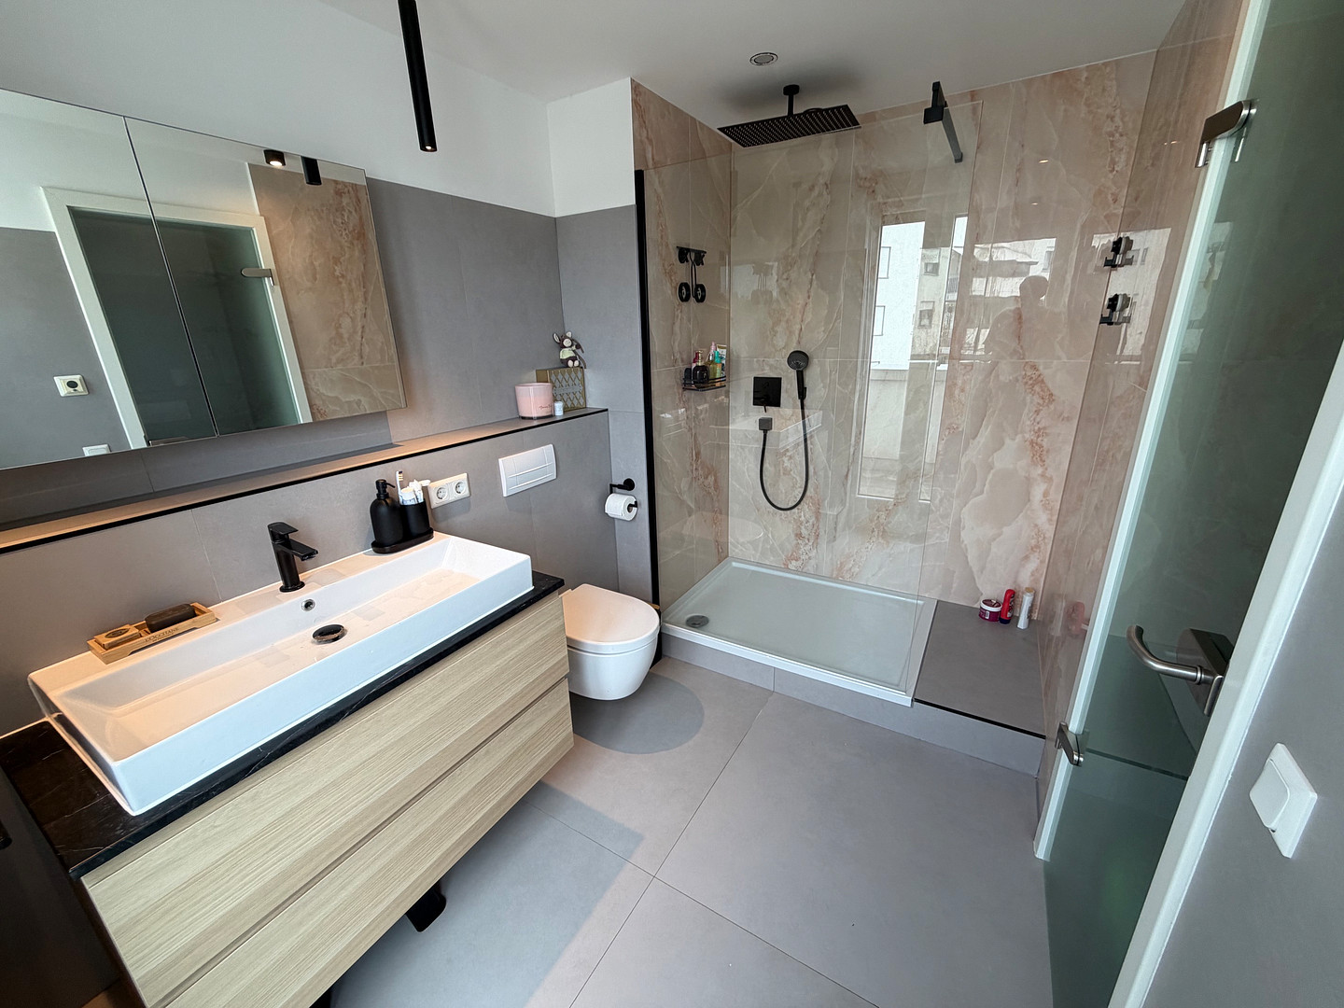
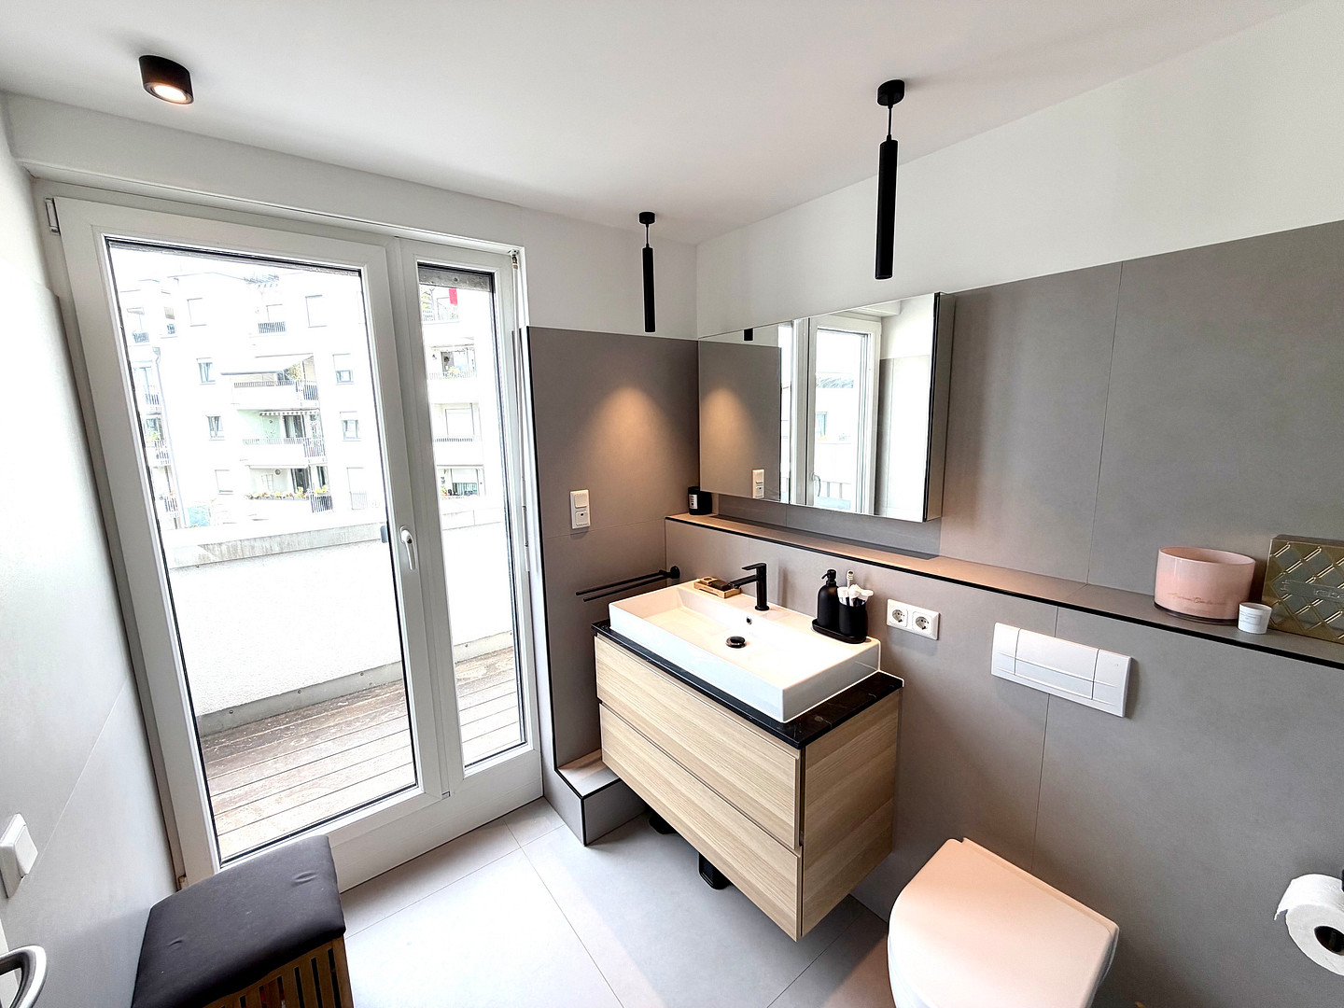
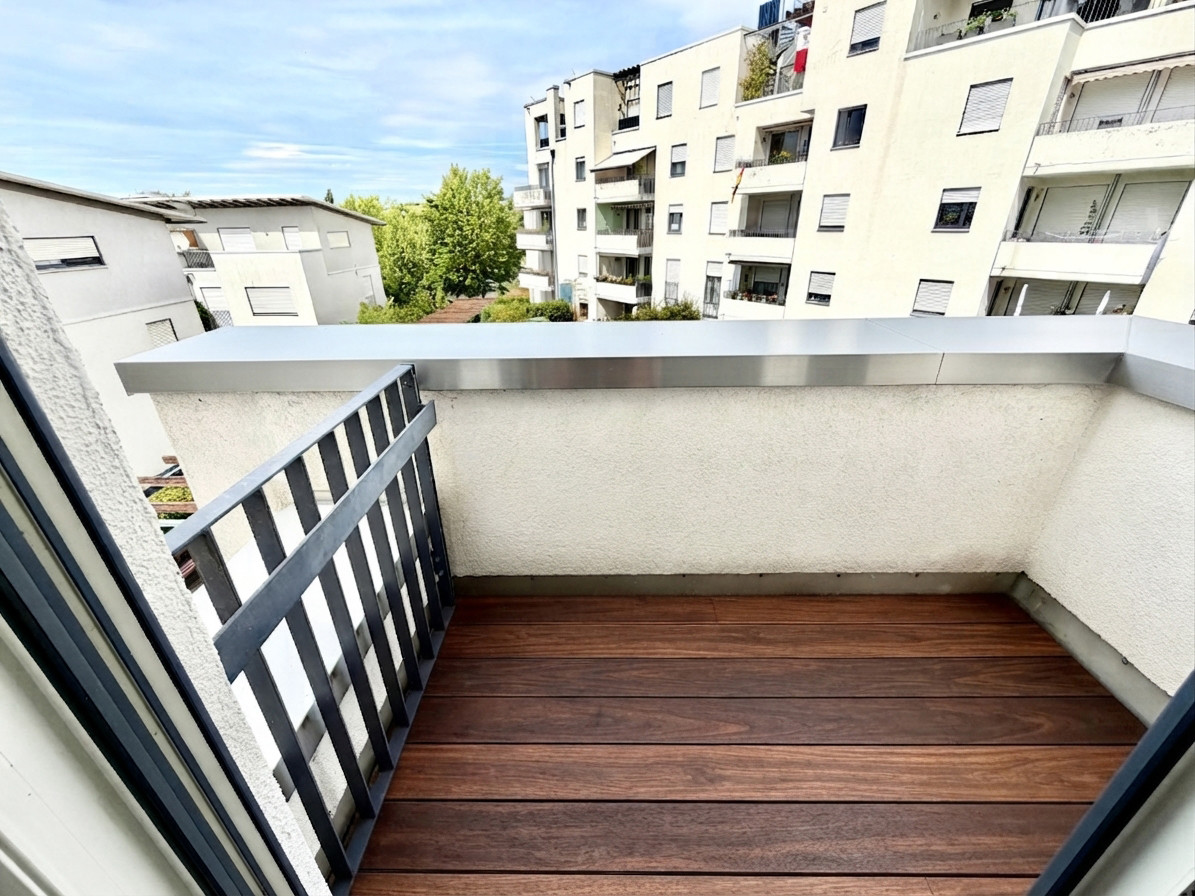
The approximately 13.69 m² bedroom offers exceptional comfort. It features a newly renovated en-suite bathroom of approximately 4.78 m². This bathroom also provides access to a second balcony, which overlooks the quiet courtyard and faces northeast. This makes the master suite a comfortably private retreat within the apartment. Two additional rooms – versatile in use:
The two additional rooms, measuring approximately 10.18 m² and 12.60 m², can be used according to your needs – for example, as:
• Children's room
• Home office
• Guest room
• Hobby room or relaxation space
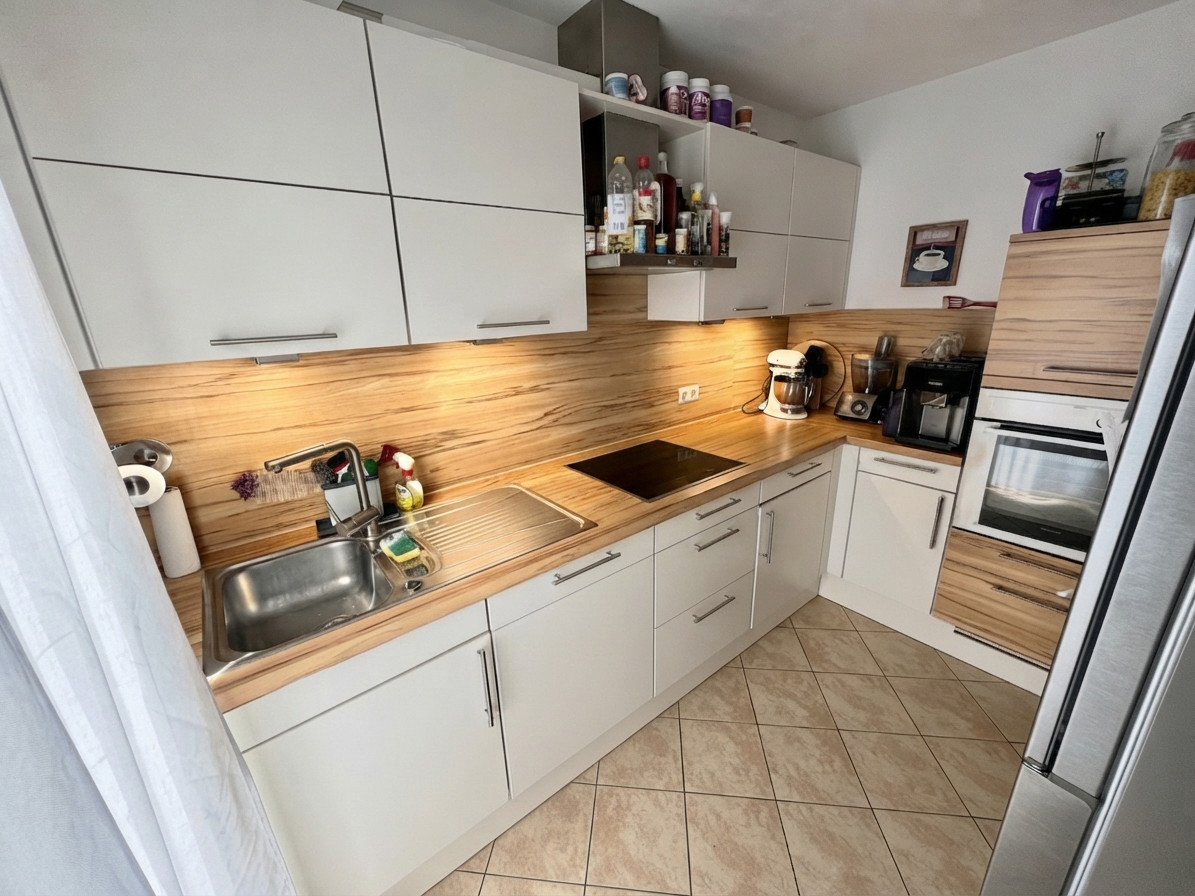
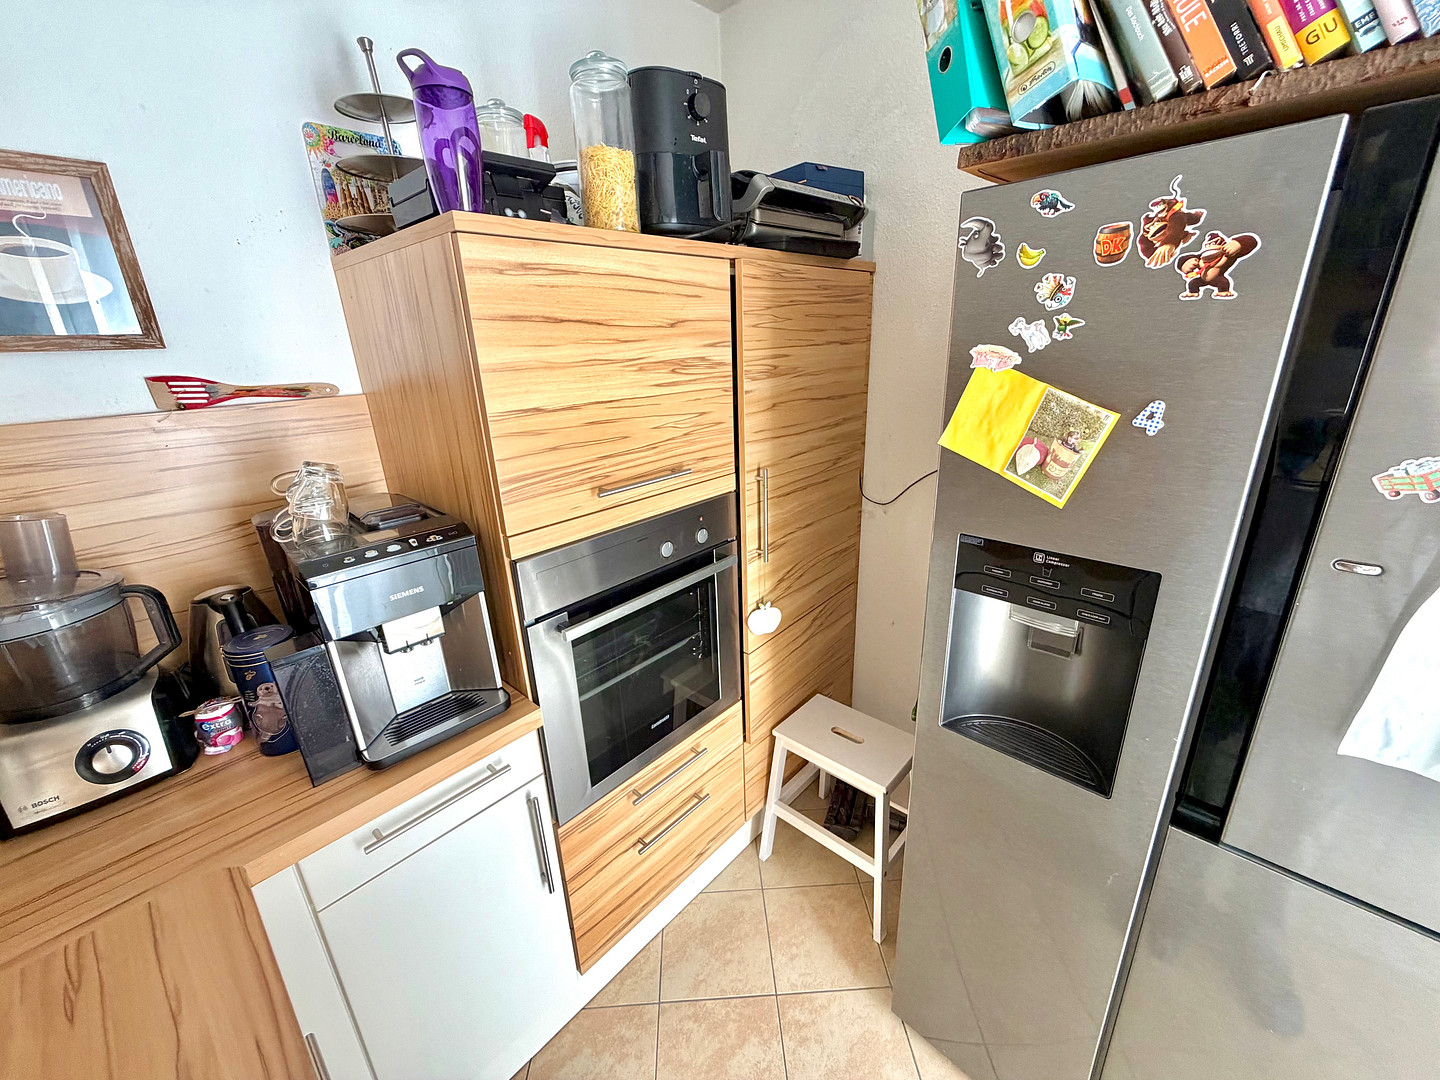
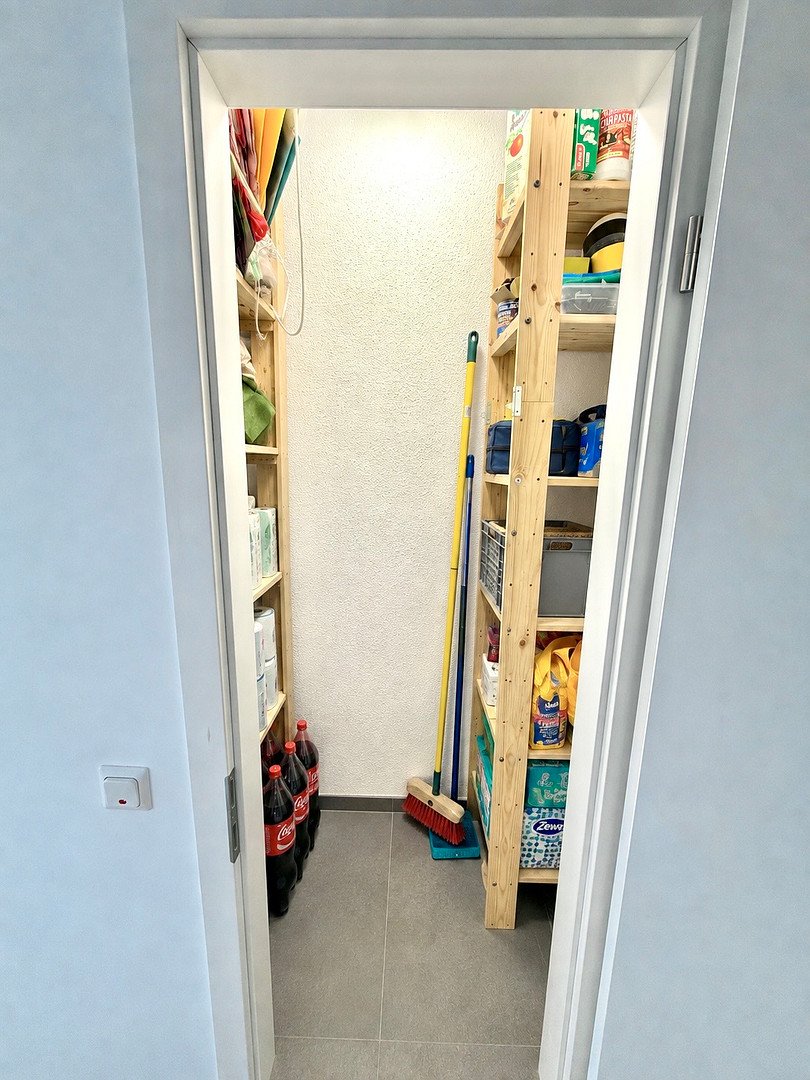
Both rooms have floor-to-ceiling windows with a small balcony, making them pleasantly bright. A separate second bathroom with a bathtub provides additional comfort, especially for families. Separate kitchen with fitted kitchen: The kitchen, approximately 7.77 square meters in size, is directly accessible from the living and dining area and is equipped with a built-in kitchen. A floor-to-ceiling window with a French balcony also provides plenty of natural light. Currently, the kitchen is separate, but it can be opened up and integrated with the living and dining area to create an open-plan kitchen if desired. Adjacent to the kitchen is a practical storage room of approximately 1.5 square meters.
Comfortable features and ample storage space:
The apartment includes numerous practical ancillary spaces and features:
• 98 square meters of living space
• 4 rooms
• 2 balconies
• 2 bathrooms
• Newly renovated en-suite bathroom
• Spacious living/dining area of approximately 27.8 square meters
• Steam fireplace
• Built-in kitchen
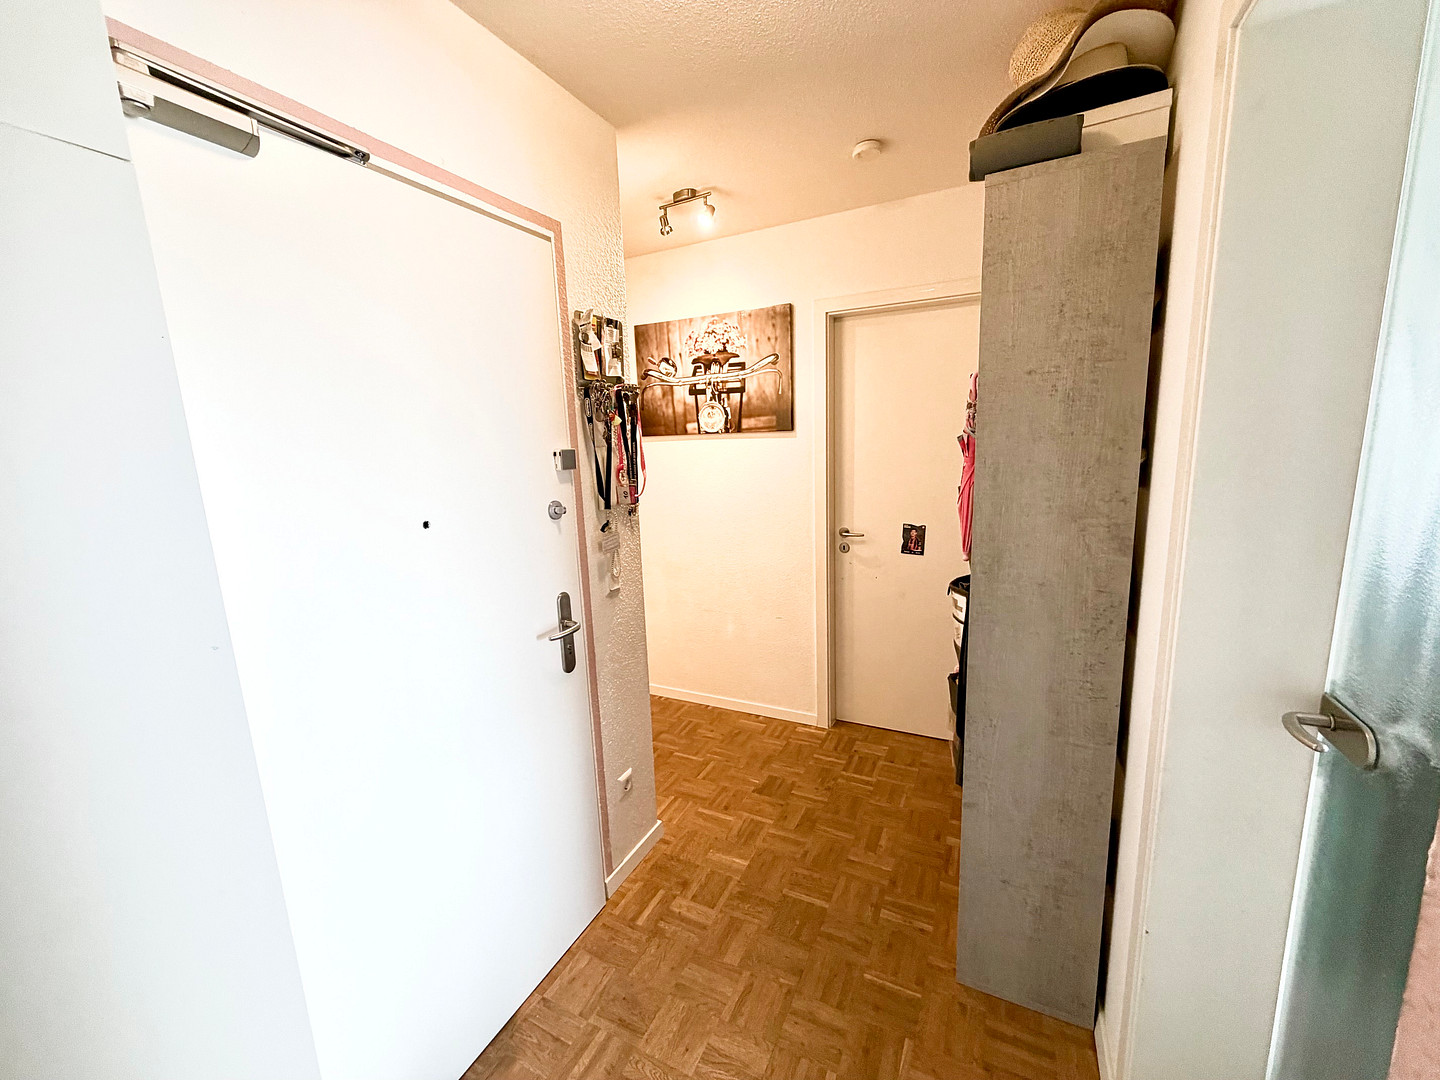
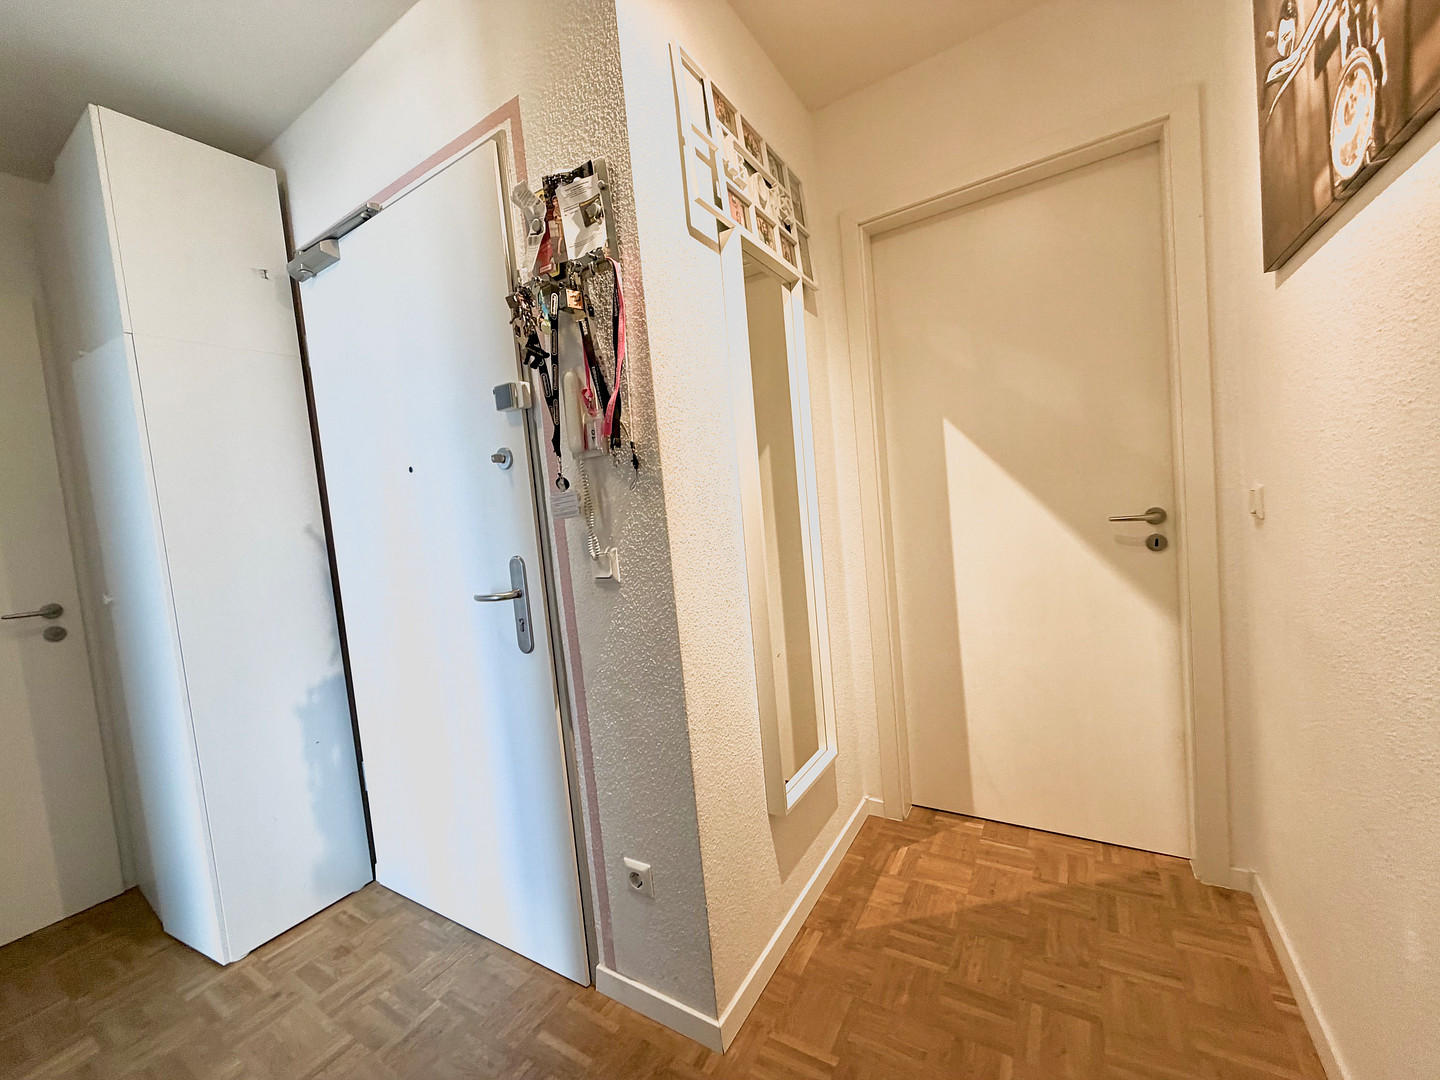
• Parquet flooring in the living areas
• Tile flooring in the kitchen and bathrooms
• Underfloor heating in the kitchen and bathrooms
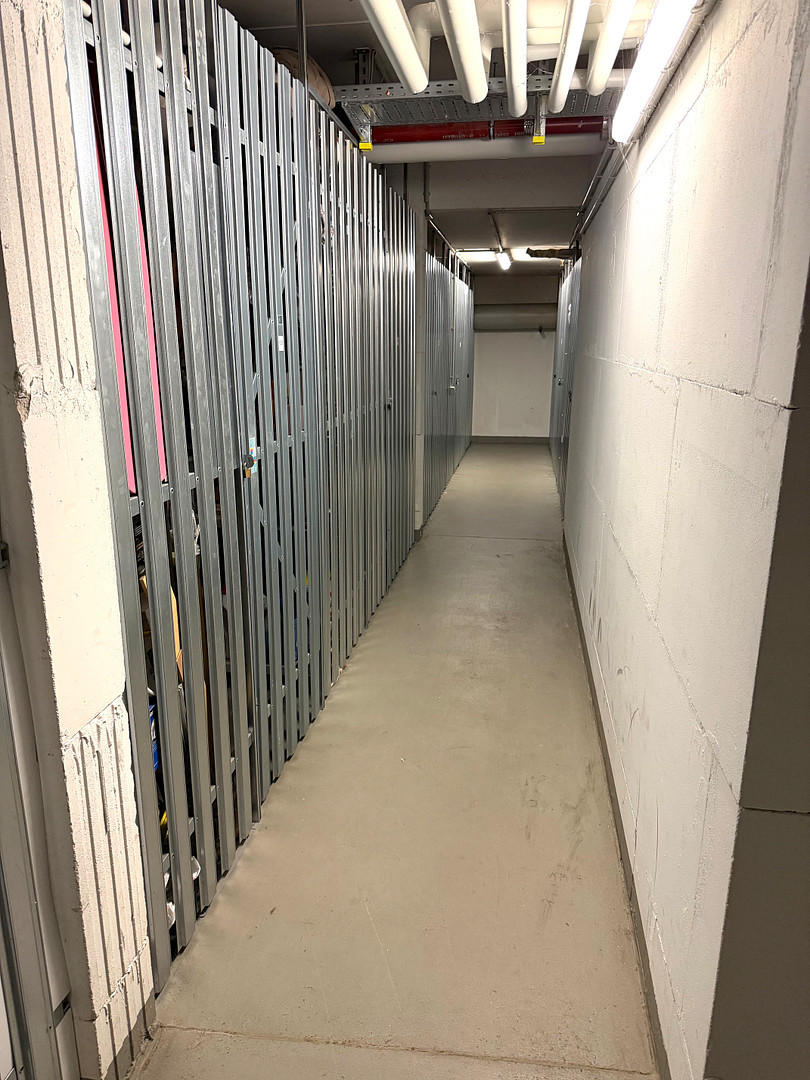
• Separate storage room
• Private utility room
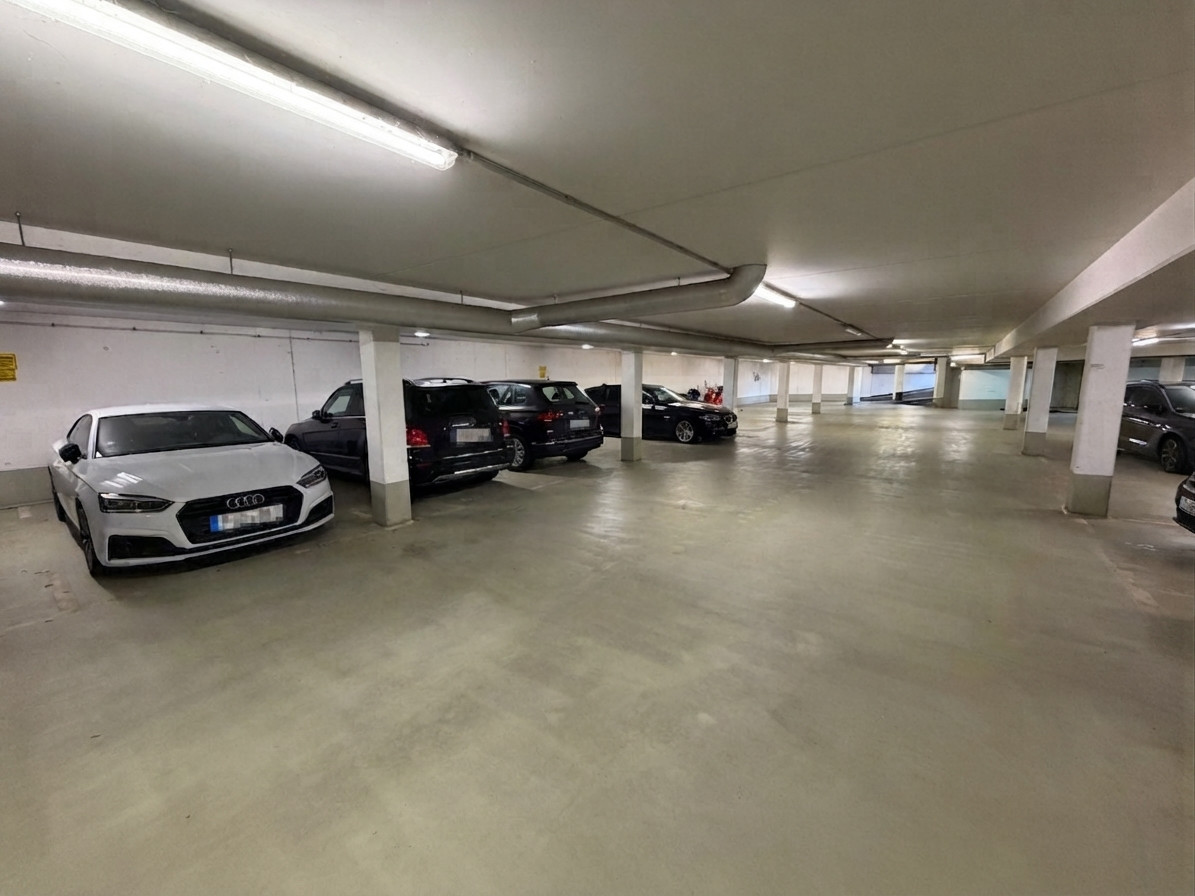
• Underground parking space
• Elevator
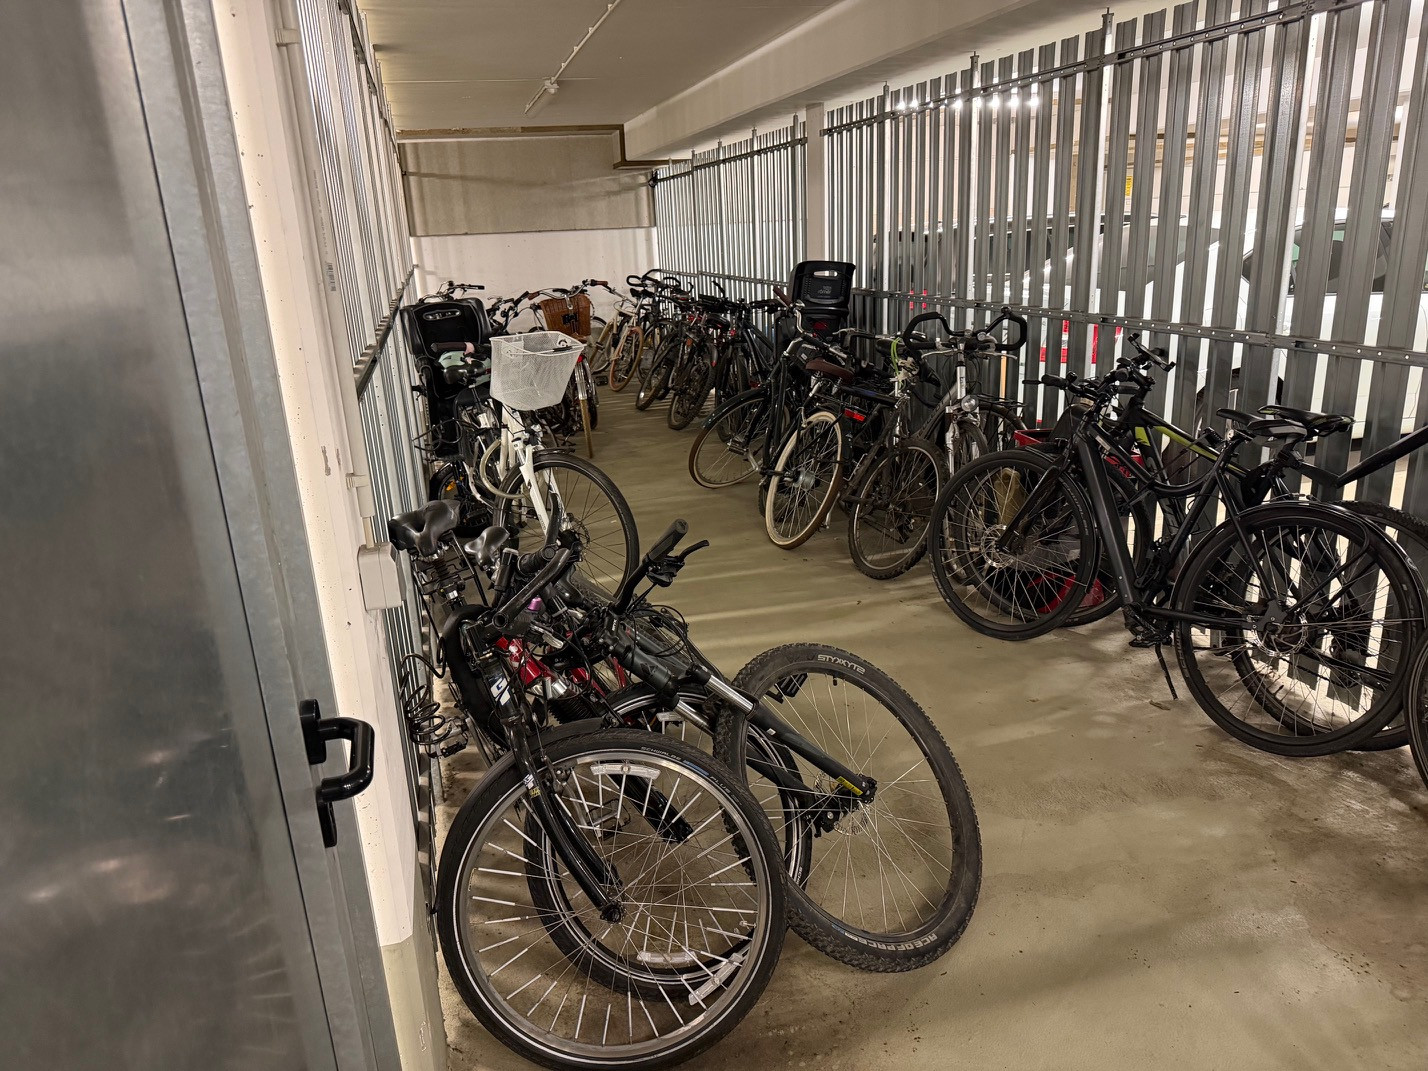
• Bicycle storage
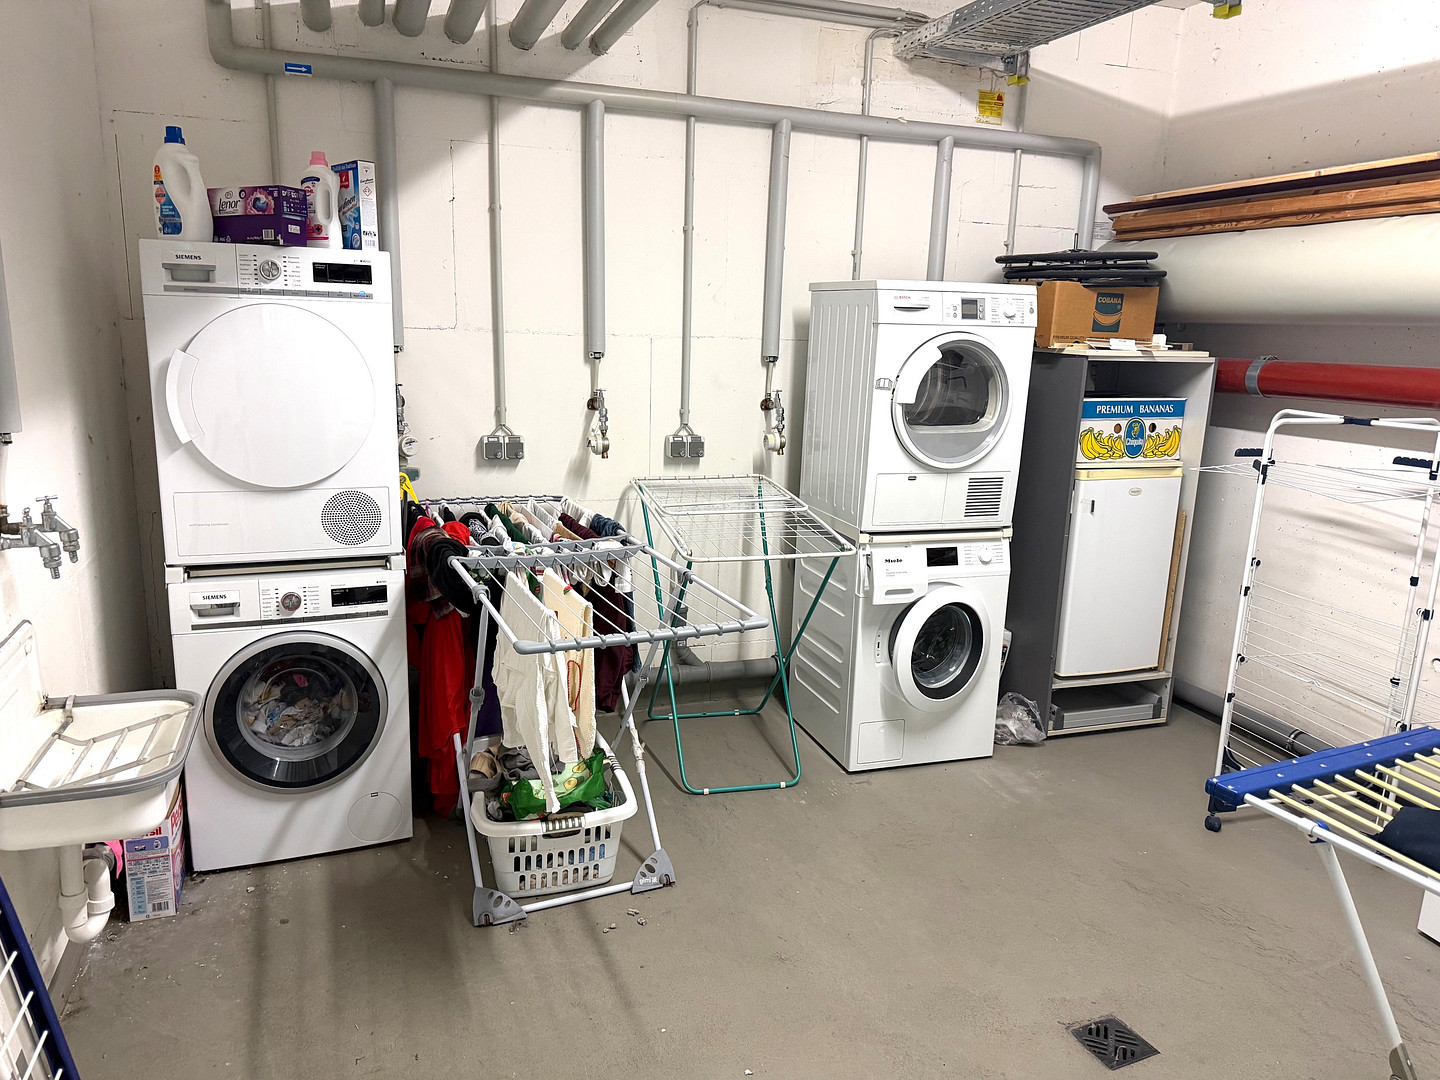
• Laundry room
• Stroller storage room
• Quiet entrance in the courtyard
Energy performance and heating system:
The heating is provided by district heating from a combined heat and power plant. The energy consumption value is 75.5 kWh/(m²·a) and corresponds to energy efficiency class C.
Are you interested in this apartment?
|
Object Number
|
OM-9e49sb
|
|
Object Class
|
Apartment
|
|
Object Type
|
Apartment
|
|
Is occupied
|
Vacant
|
|
Handover from
|
By arrangement
|
Purchase price & additional costs
|
purchase price
|
630.000 €
|
|
Purchase additional costs
|
approx. 45,980 €
|
|
Total costs
|
approx. 675,980 €
|
|
Purchase price garage/parking space
|
20,000 €
|
Breakdown of Costs
* Costs for notary and land register were calculated based on the fee schedule for notaries. Assumed was the notarization of the purchase at the stated purchase price and a land charge in the amount of 80% of the purchase price. Further costs may be incurred due to activities such as land charge cancellation, notary escrow account, etc. Details of notary and land registry costs
Does this property fit my budget?
Estimated monthly rate: 2,528€
More accuracy in a few seconds:
By providing some basic information, the estimated monthly rate is calculated individually for you. For this and for all other real estate offers on ohne-makler.net
Details
|
Condition
|
Well-kept
|
|
Number of floors
|
4
|
|
Level
|
2nd floor
|
|
Bathrooms (number)
|
2
|
|
Bedrooms (number)
|
3
|
|
Number of underground garages
|
1
|
|
Flooring
|
Parquet, Tiles
|
|
Heating
|
Central heating
|
|
Year of construction
|
2008
|
|
Equipment
|
Balcony, Basement, Elevator, Full bath, Shower bath, Fitted kitchen, Guest toilet, Barrier-free
|
|
Infrastructure
|
Pharmacy, Grocery discount, General practitioner, Kindergarten, Primary school, Secondary school, Middle school, High school, Comprehensive school, Public transport
|
Information on equipment
Here's a summary of the key features:
• 1076 sq ft of living space
• 4 rooms
• Built in 2008
• Bright corner apartment
• 2nd floor
• 2 balconies
• 2 bathrooms
• Master bedroom with en-suite bathroom
& balcony
• Newly renovated en-suite
bathroom
• Spacious living and
dining area of approximately
299 sq ft
• Steam fireplace
• Fitted kitchen
• Parquet flooring in all living areas
• Tiles in the kitchen and bathrooms
• Underfloor heating (electric)
in the kitchen and bathrooms
• Separate storage room
• Laundry room
• Bicycle storage
• Stroller storage
• Underground parking space
• Utility room
• Continuously maintained and
modernized
• Well-maintained building with 9 units
• Elevator
• Quiet entrance in the
courtyard
• District heating from combined
heat and power plant
• Energy efficiency class C
• Excellent public transportation
connections
• Quick access to the A661 highway
• Numerous
shopping opportunities in the
immediate vicinity
• Kindergartens and schools within
walking distance
• University campus Riedberg within
walking distance
• Parks, playgrounds, and the
Nidda river nearby
• Outdoor swimming pool in
Eschersheim easily accessible
Location
Enjoy a peaceful living environment while still being close to everything. The Merton district is located between Frankfurt-Heddernheim and Frankfurt-Riedberg, offering a pleasant and tranquil living atmosphere combined with excellent infrastructure. Public transportation is easily accessible. The Sandelmühle (U2) and Zeilweg (U1, U3, U8) subway stations are located nearby. The area is also served by bus line 29. The apartment is also very well connected by car. The A661 motorway can be quickly reached via the nearby Frankfurt-Heddernheim exit. Shopping facilities are readily available in the immediate vicinity:
Numerous shops are located nearby to meet your daily needs. Aldi, Penny, Lidl, Rewe, and bakeries are easily and conveniently accessible. The Nordwestzentrum, with its wide range of shops, restaurants, services, and other shopping options, is approximately 20 minutes away on foot or about 4 minutes by car. Family-friendly and close to nature:
The location offers numerous advantages, especially for families. Kindergartens and schools, as well as the Riedberg university campus, are all within walking distance, making this location particularly attractive for families and students. The surrounding area boasts beautiful parks, a nature reserve directly on the Nidda river, and playgrounds, offering a variety of opportunities for walks, bike rides, and family activities. The Eschersheim outdoor swimming pool is also easily accessible – approximately 4 minutes by bike or car, or about 18 minutes on foot.
Location Check
Energy
|
Energy certificate type
|
Consumption certificate
|
|
Main energy source
|
District heating
|
|
Energy consumption value
|
75.50 kWh/(m²a)
Energy consumption for hot water included |

Miscellaneous
Layout Overview:
• Living and Dining Area: approximately 27.82 m²
• Kitchen: approximately 7.77 m²
• Bedroom: approximately 13.69 m²
• Child's Room 1 / Study: approximately 10.18 m²
• Child's Room 2 / Study: approximately 12.60 m²
• Bathroom 1: approximately 5.90 m²
• Bathroom 2 / En-suite: approximately 4.78 m²
• Storage Room: approximately 1.50 m²
• Hallway 1: approximately 5.69 m²
• Hallway 2: approximately 2.54 m²
In addition, the apartment has two balconies:
• Balcony 1: approximately 8.84 m²
• Balcony 2: approximately 2.94 m²
Broker inquiries not welcome! According to § 7 UWG, unsolicited contact by brokers without the express consent of the recipient is prohibited!
Topic portals
Send a message directly to the seller
Questions about this apartment? Show interest or arrange a viewing appointment?
Click here to send a message to the provider:
Offer from: Bagrat Pavolotskyi

Diese Seite wurde ausgedruckt von:
https://www.ohne-makler.net/en/property/9e49sb/