
This page was printed from:
https://www.ohne-makler.net/en/property/93wm3t/
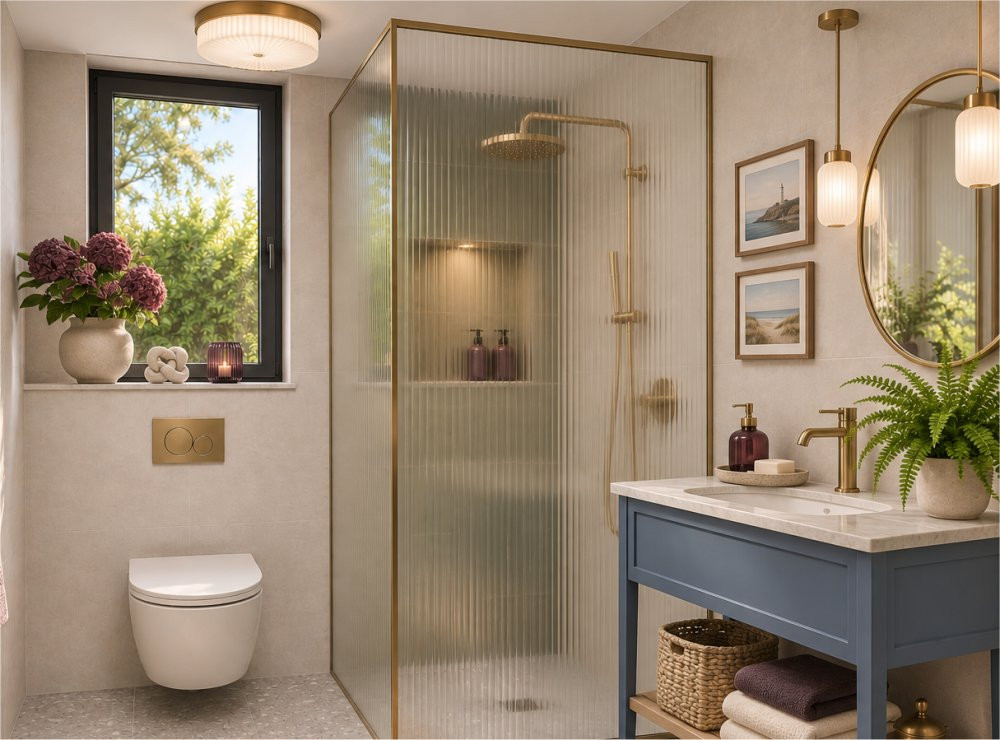
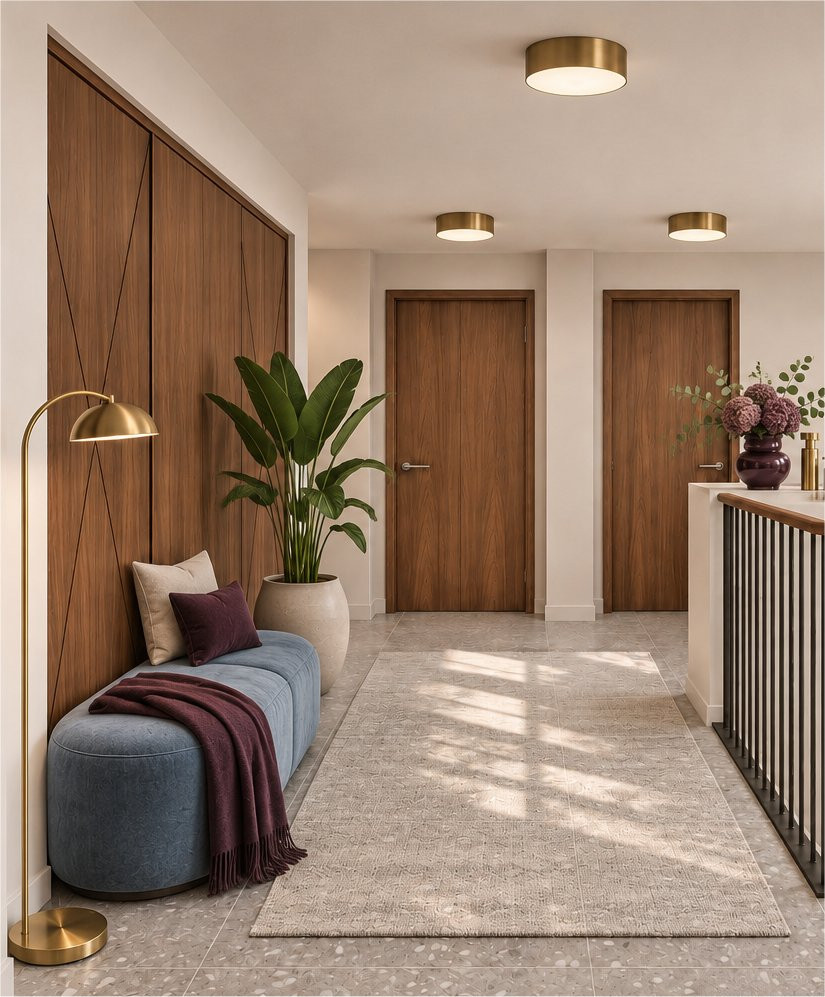
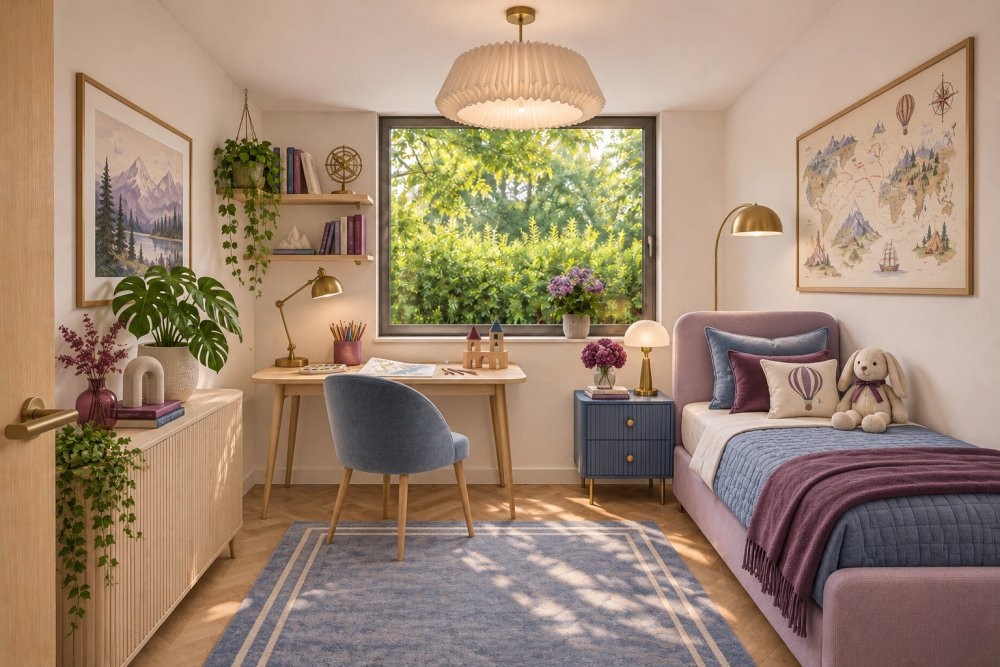
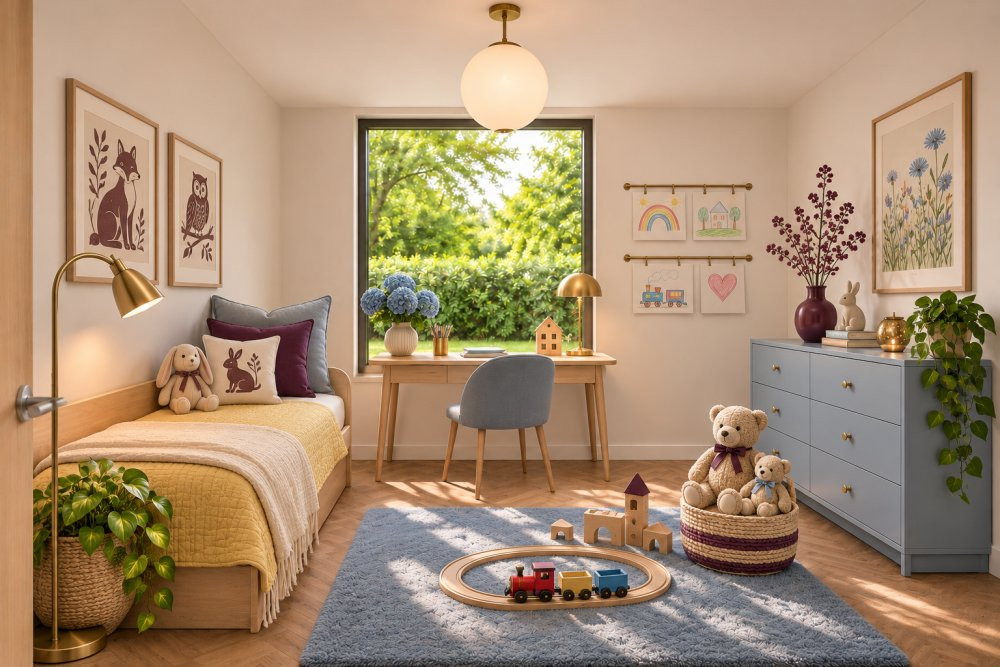
Your new home – modern living, enjoy open spaces.
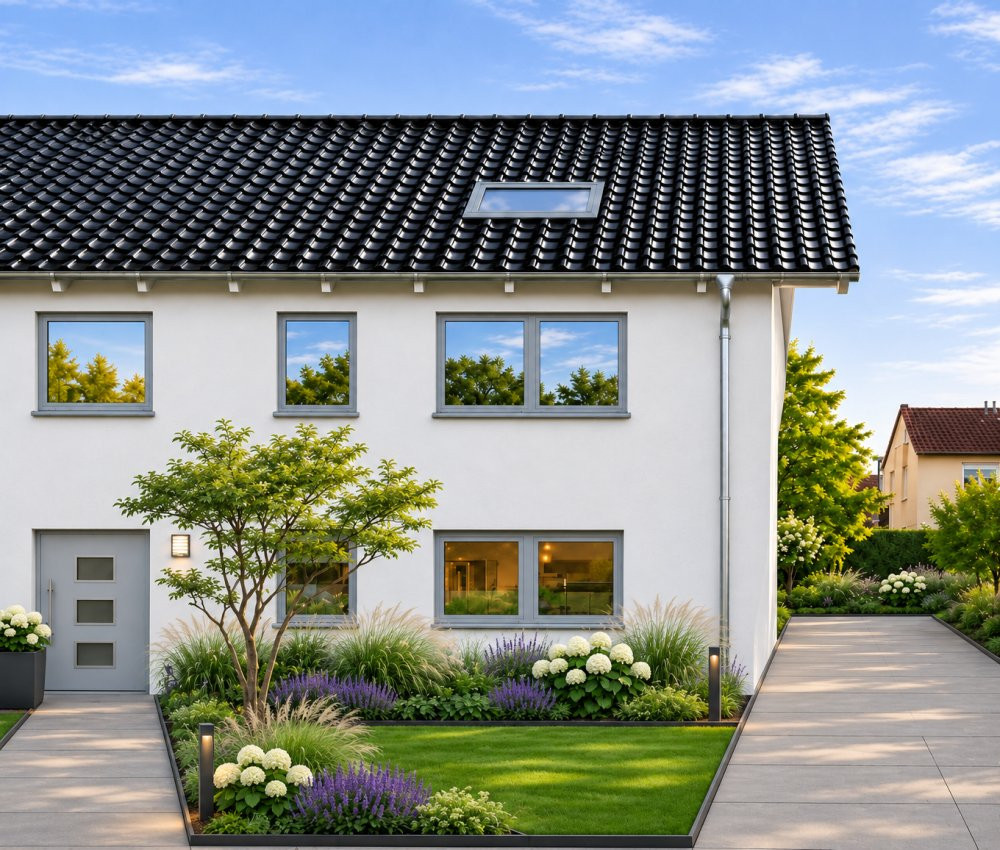
52499 Baesweiler – Nordrhein-WestfalenSemi-detached house with three bedrooms, two bathrooms, a garden, and a terrace – optionally with an attic conversion and a garage. Living space: 125 – 150 m². This semi-detached house combines spacious living, high-quality finishes, and modern heating technology. Three bedrooms and two bathrooms, along with an open-plan living and kitchen area, create space for a comfortable family life. The house is constructed using solid masonry, with Poroton bricks. The quiet location in Herzogenrath, along with the private garden and terrace, provide the perfect environment for feeling completely at home. The optional attic conversion and garage allow you to further customize the house to your personal preferences. Thoughtfully designed living, on two or three levels.
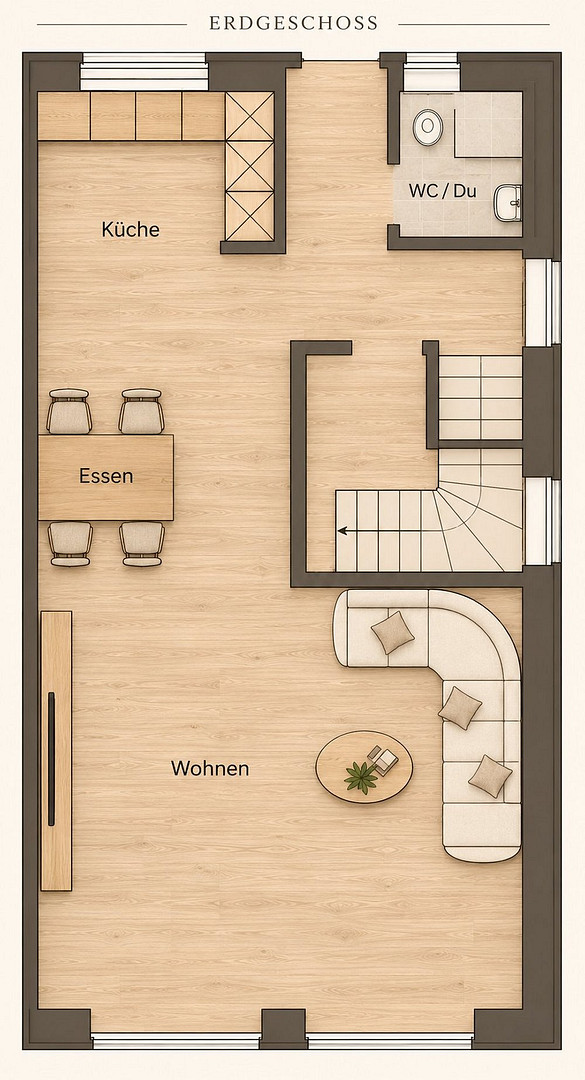
Ground floor – a central hub for family life.
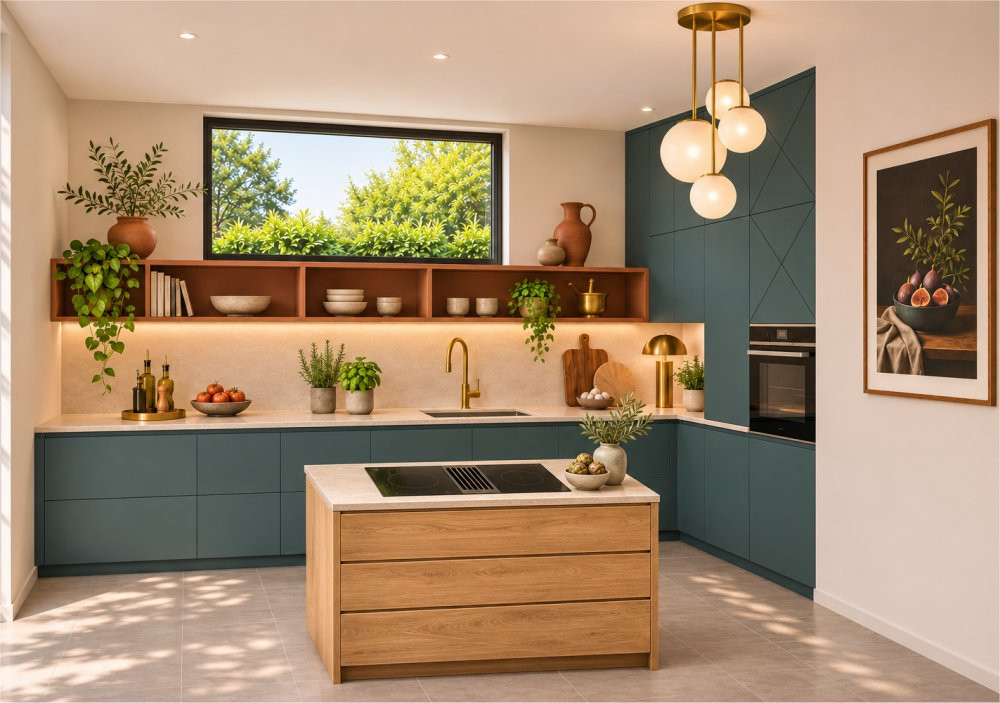
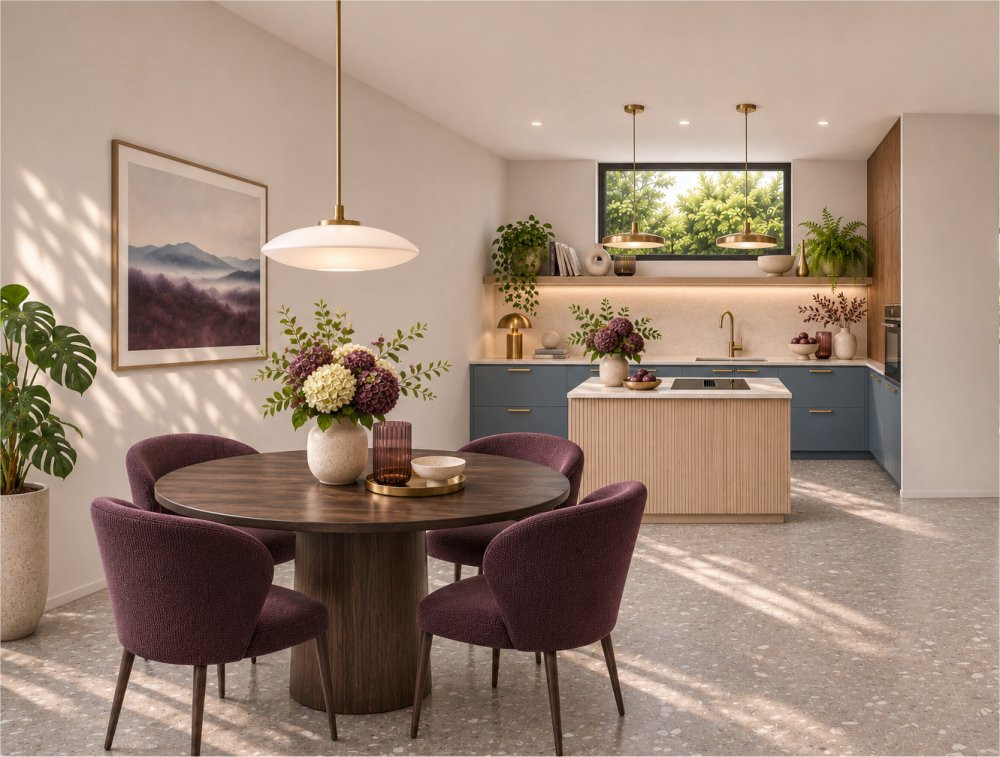
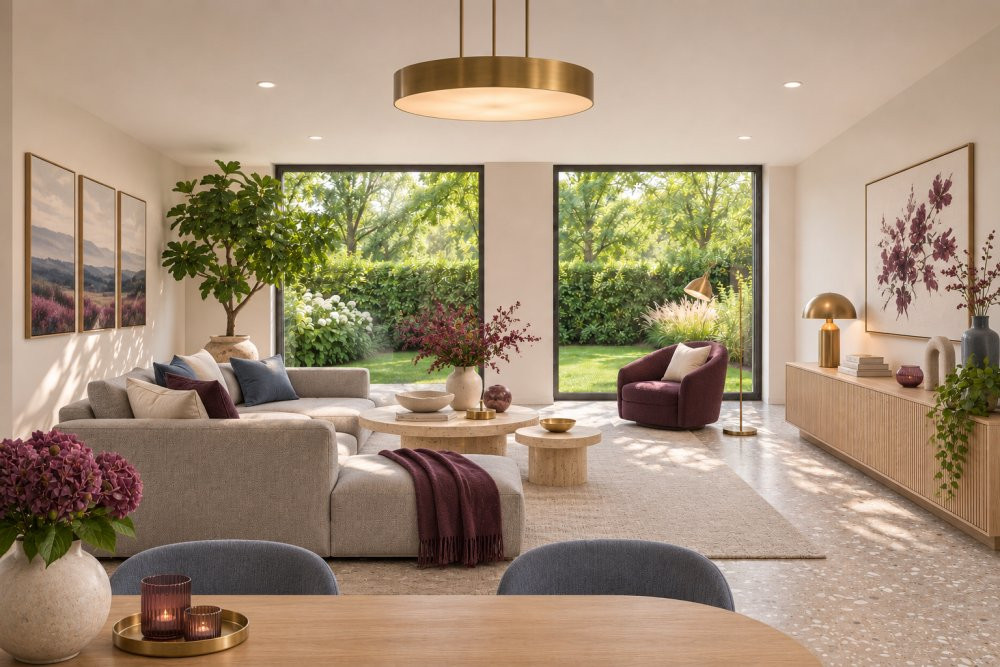
The entrance area immediately impresses with its clear layout: From the hallway, you can access the utility room, the shower room, and the staircase to the upper floor. The heart of the house is the spacious living area with an open-plan kitchen. Large glazed doors let in plenty of natural light and provide direct access to the garden and terrace. Here, a welcoming space is being created for shared meals, relaxing moments, and convivial evenings. Upper Floor – A space for tranquility and privacy.
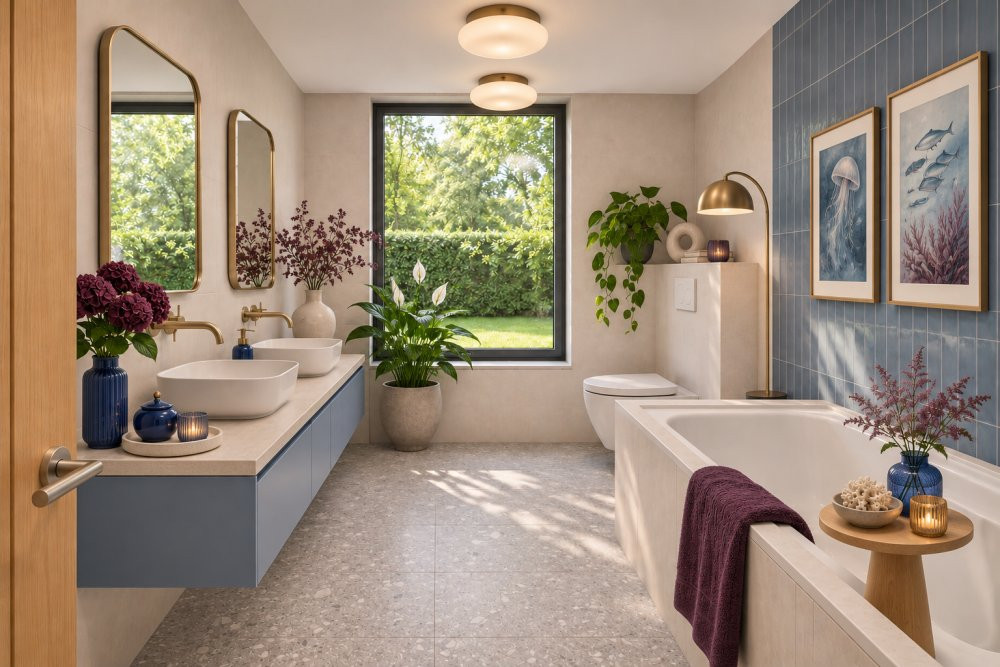
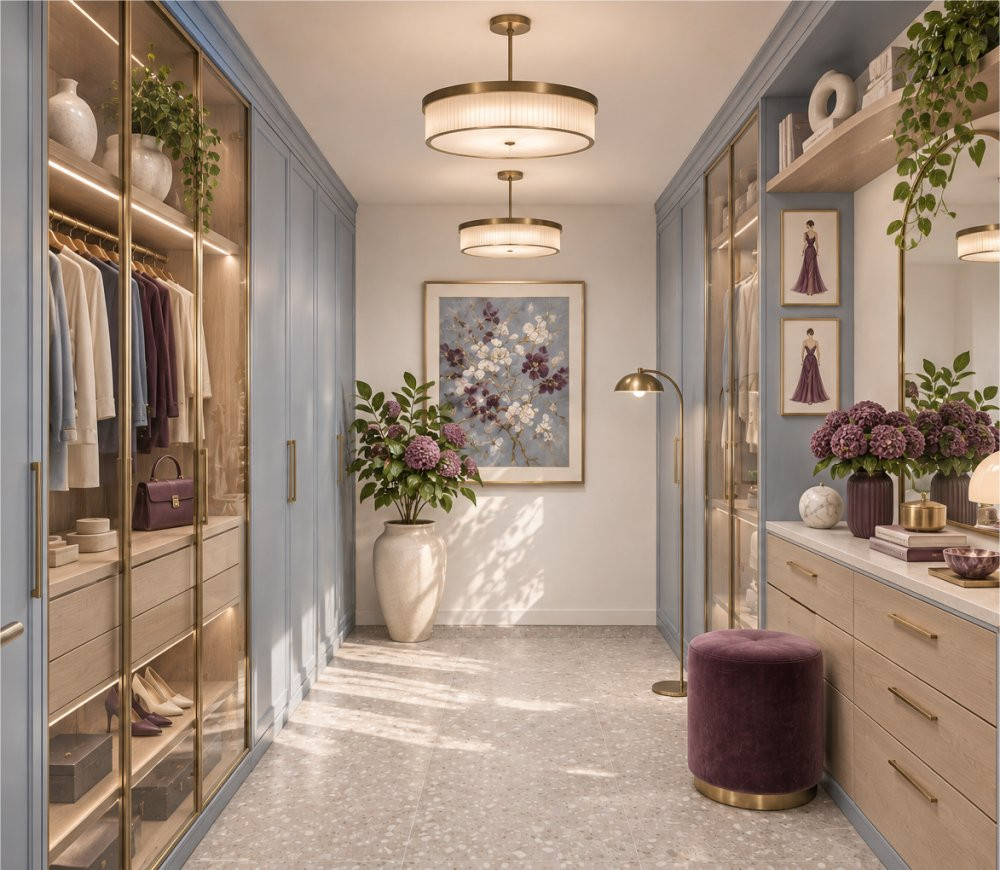
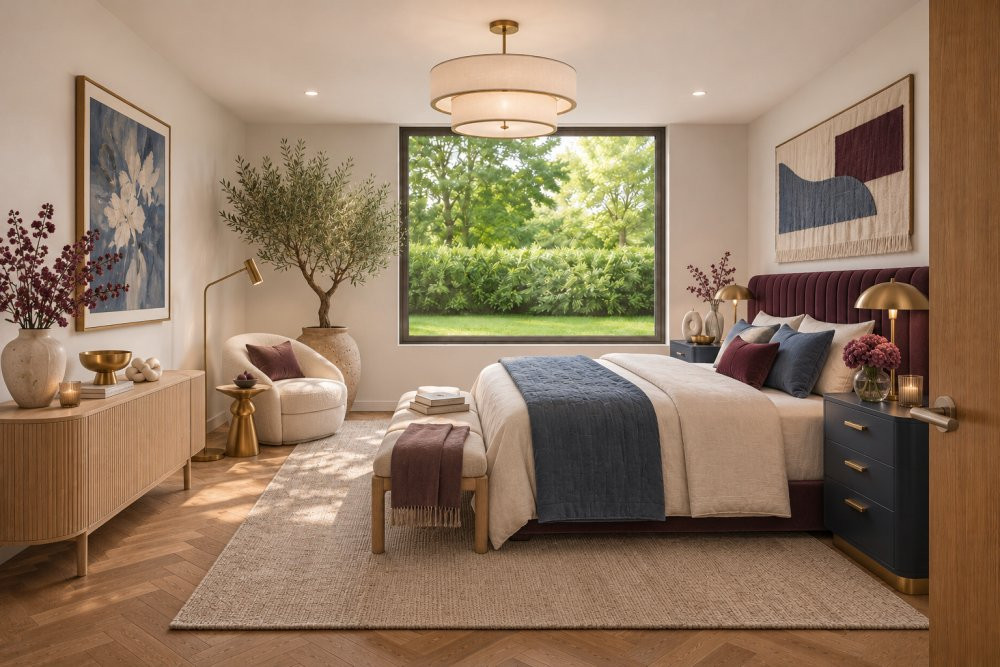
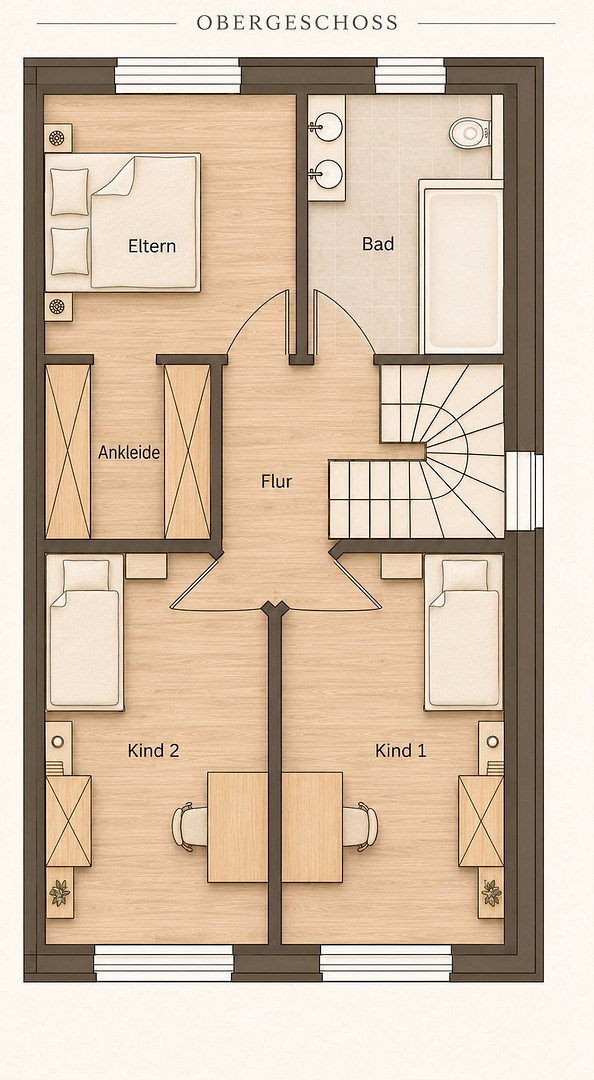
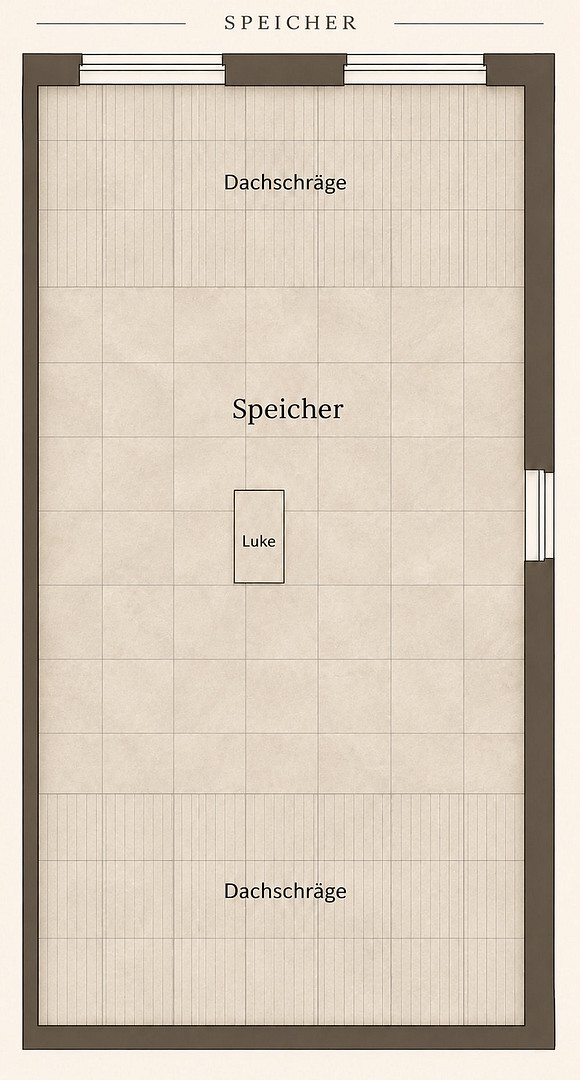
The master bedroom offers exceptional comfort with a walk-in closet and direct access to the bathroom. Two spacious, bright children's rooms complement the living space on this level. The hallway also provides access to the spacious attic. The heat pump and heating system are also located there. More possibilities for your living ideas.
Optional Attic Conversion
The attic can be converted into living space at an additional cost, if desired. This would create approximately 25 m² of additional living space, providing you with even more design possibilities. Optionally, a garage measuring 3 x 9 meters or 3 x 6 meters can be built. Please contact us for information on the construction details and associated costs.
Are you interested in this house?
|
Object Number
|
OM-93wm3t
|
|
Object Class
|
House
|
|
Object Type
|
Semi-detached house
|
|
Is occupied
|
Vacant
|
|
Handover from
|
By arrangement
|
Purchase price & additional costs
|
purchase price
|
397.000 €
|
|
Purchase additional costs
|
approx. 31,176 €
|
|
Total costs
|
approx. 428,175 €
|
Breakdown of Costs
* Costs for notary and land register were calculated based on the fee schedule for notaries. Assumed was the notarization of the purchase at the stated purchase price and a land charge in the amount of 80% of the purchase price. Further costs may be incurred due to activities such as land charge cancellation, notary escrow account, etc. Details of notary and land registry costs
Does this property fit my budget?
Estimated monthly rate: 1,609€
More accuracy in a few seconds:
By providing some basic information, the estimated monthly rate is calculated individually for you. For this and for all other real estate offers on ohne-makler.net
Details
|
Condition
|
First occupancy
|
|
Number of floors
|
2
|
|
Usable area
|
33 m²
|
|
Bathrooms (number)
|
2
|
|
Bedrooms (number)
|
3
|
|
Flooring
|
Tiles
|
|
Heating
|
Underfloor heating
|
|
Year of construction
|
2026
|
|
Equipment
|
Terrace, Garden, Full bath, Shower bath, Guest toilet
|
|
Infrastructure
|
Pharmacy, Grocery discount, General practitioner, Kindergarten, Primary school, High school, Comprehensive school, Public transport
|
Information on equipment
High-Quality Features Overview:
Heating and Building Envelope (Eligible for KfW 55 Funding)
• Heat pump heating system from Vaillant or equivalent
• Underfloor heating on the ground floor and upper floor
• Plastic windows with triple glazing and electric shutters
• Facade with a high-quality thermal insulation composite system
• Roof covering with high-quality anthracite-colored roof tiles
Doors, Staircase, and Window Sills
• Aluminum front door with multi-point locking system
• Concrete staircase
• Interior doors and frames, including door handles, in various colors and designs (samples available)
• Exterior window sills made of granite
• Interior window sills made of artificial stone
Bathrooms and Sanitary Fixtures
• Floor and wall tiles (samples available)
• Sanitary fixtures including washbasins, toilets, and shower or bathtub (samples available)
Electrical Fixtures
• Equipped with sockets, network connections, and thermostats
• Individual upgrades available upon request for an additional cost
We would be happy to discuss further details of the features in a personal consultation.
Energy performance certificate: A+ is available.
Location
Baesweiler is a modern, vibrant mid-sized town in the Aachen urban region, with a population of approximately 29,462.
The town has successfully transitioned from its former status as a mining and agricultural community to become an innovative center for technology and business.
Schools, public transportation, and shopping facilities are all within walking distance.
Location Check
Energy
|
Main energy source
|
Air/water heat
|
Miscellaneous
Purchase Price and Additional Costs
Included in the purchase price:
• Building permit application
• Structural engineering calculations
• Energy performance certificate
In addition to the purchase price, the following costs apply:
• Costs for the final land survey
• Costs for connecting the house to utilities (water, electricity, etc.)
• Notary fees
• Property transfer tax
The costs for an optional attic conversion and a garage will be added if you choose to have them.
Let's talk about your new home
Would you like to know more? We would be happy to provide you with more information about the house and its features, and discuss your personal preferences.
We would be happy to show you our model home, and the floor plan can be customized to your specifications without any additional cost.
Please contact us, and we will get back to you promptly. We look forward to getting to know you.
We would be happy to send you further information, including a detailed breakdown of the total costs.
The images in this brochure are examples of possible furnishings and features. The attic is not currently finished.
Send a message directly to the seller
Questions about this house? Show interest or arrange a viewing appointment?
Click here to send a message to the provider:
Offer from: Florian Neumann

Diese Seite wurde ausgedruckt von:
https://www.ohne-makler.net/en/property/93wm3t/