
This page was printed from:
https://www.ohne-makler.net/en/property/8zz48d/
Rent-free until December 31, 2026! Available for occupancy from December 15th – 5-room terraced house with a garden and 2 parking spaces.
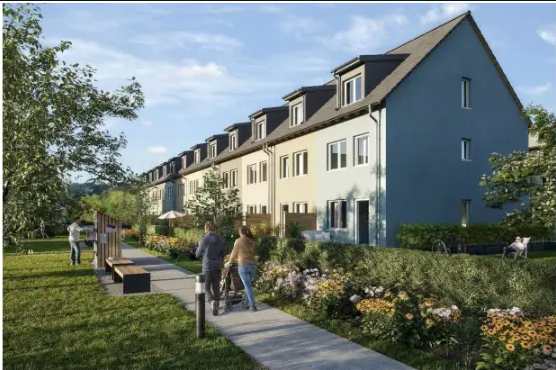
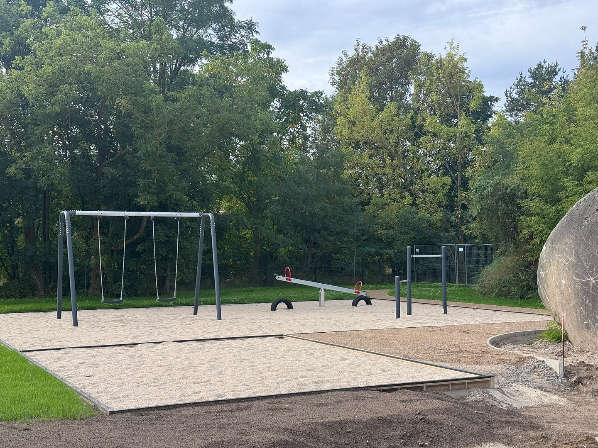
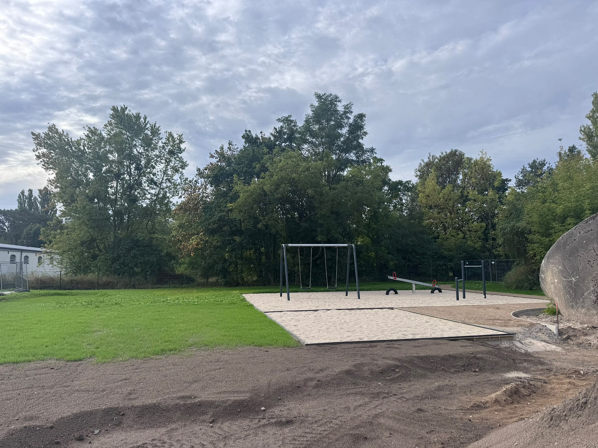
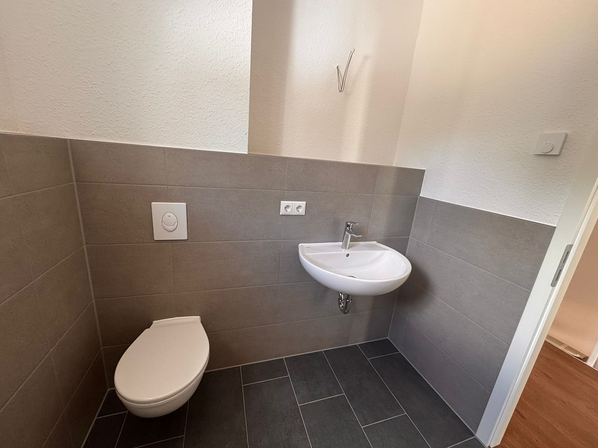
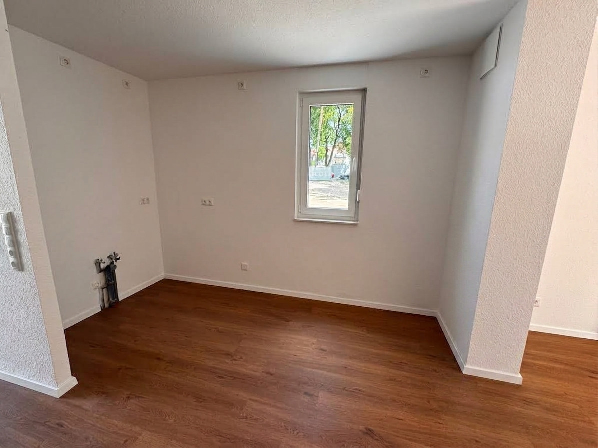
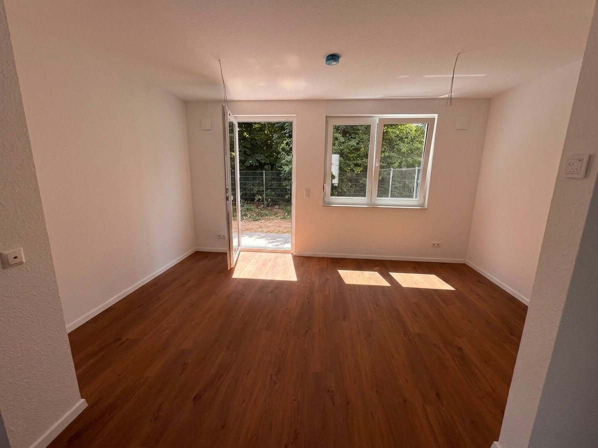
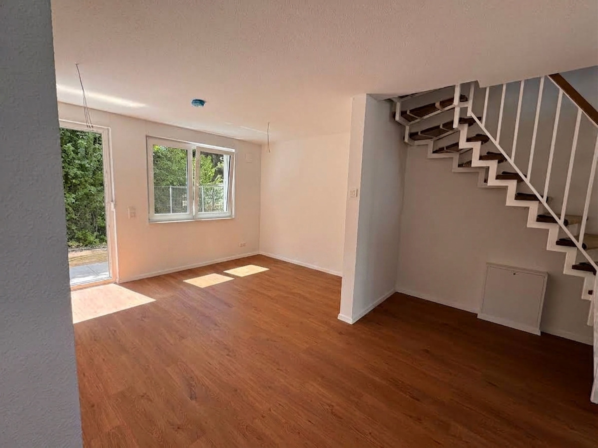
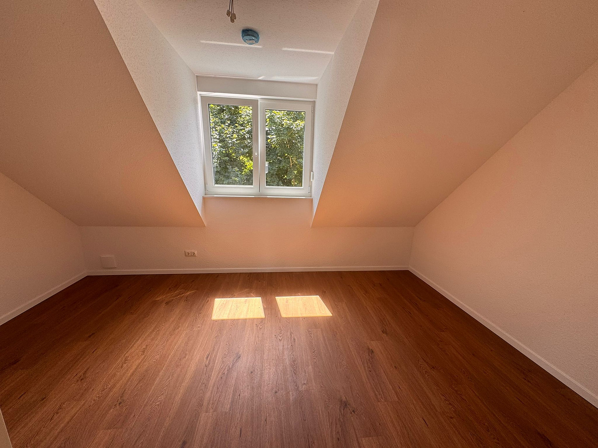
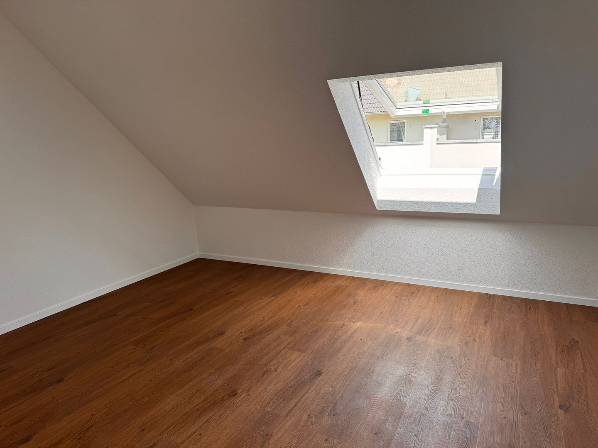
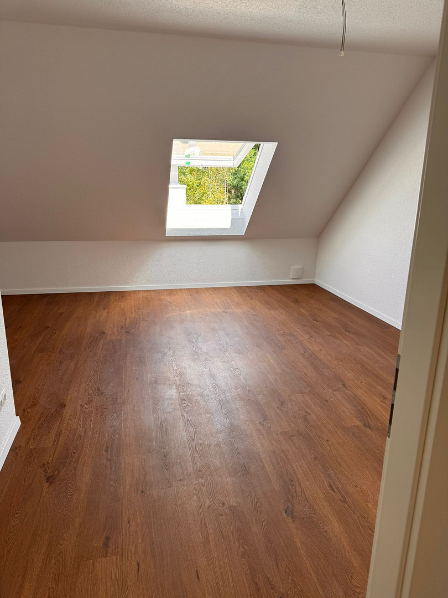
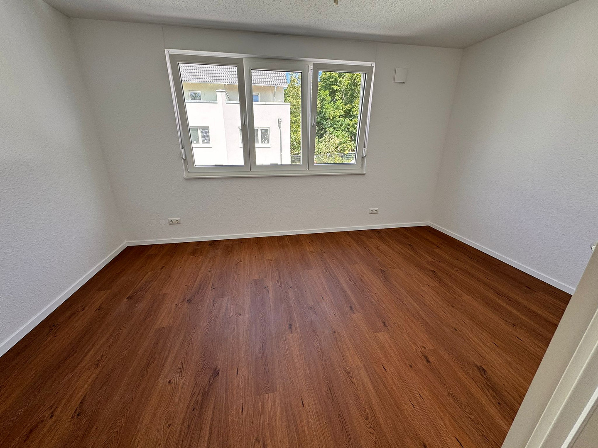
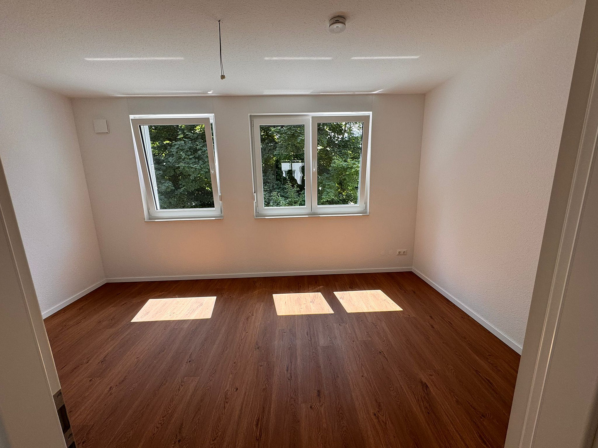
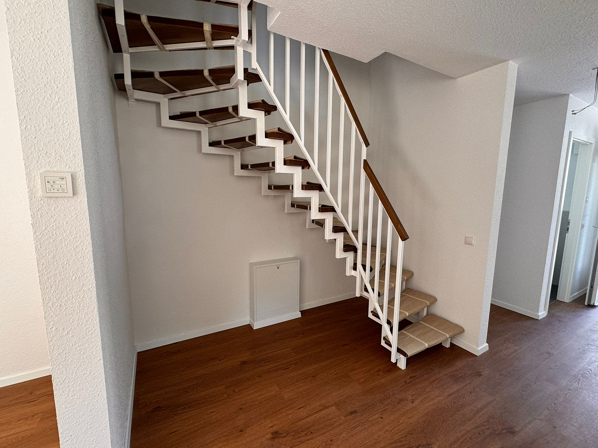
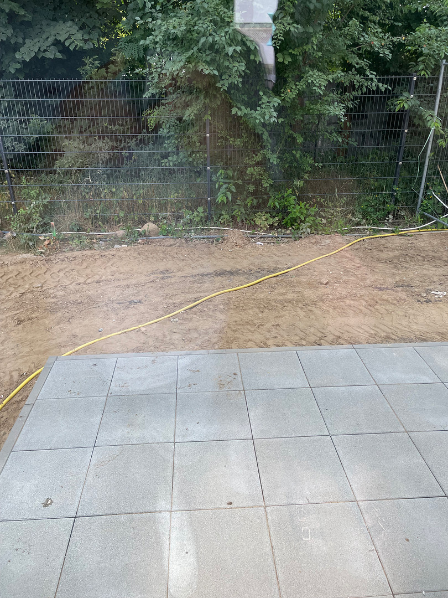
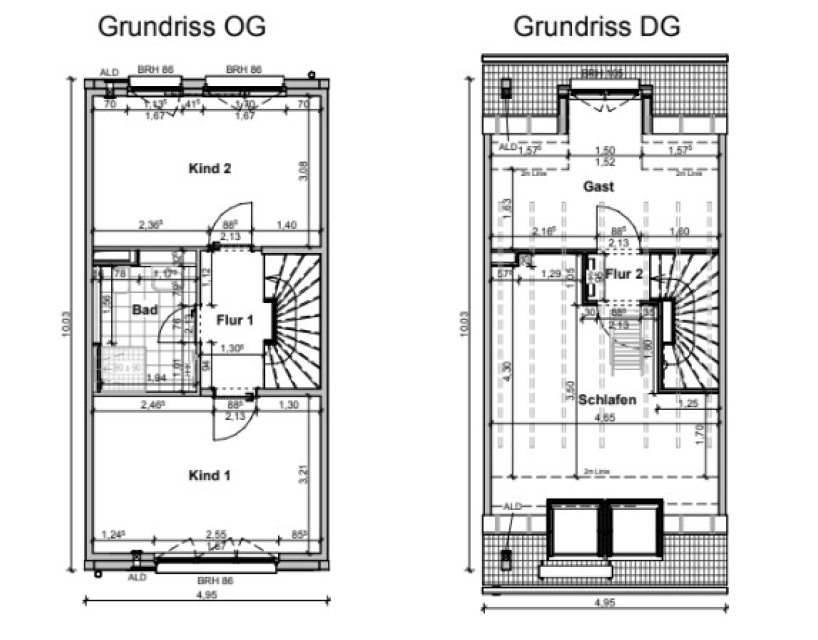
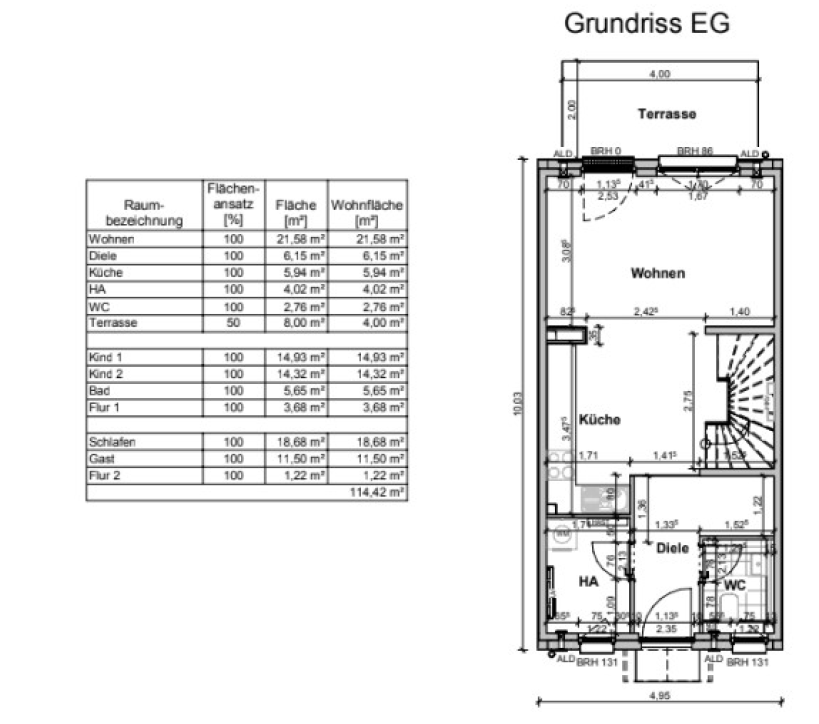
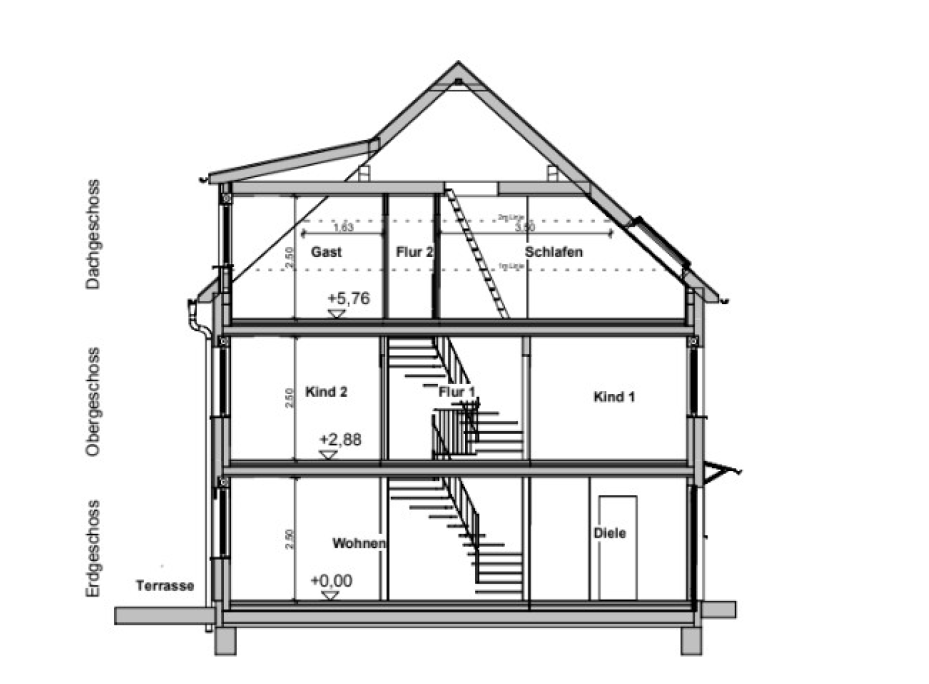
15806 Zossen (Waldstadt) – BrandenburgMove in early and only start paying rent from January! This modern, 5-room terraced house in the Fontaneviertel district of Zossen is available for rent starting December 15, 2026, as a brand-new property. Our special offer: If you move in during December, you will only start paying the regular base rent from January 1, 2027. Until then, you will only be responsible for the proportional utilities costs. By prior arrangement, it may even be possible to move in earlier, from November 12, 2026, if the completion and handover of the house allow it. In this case as well, the payment of the base rent will only begin on January 1, 2027. This energy-efficient new building offers a modern home with approximately 114 square meters of living space, spread over three floors, and a well-designed layout. It is ideal for families, couples who need more space, or anyone who wants to combine living and working from home. The ground floor, with its bright living area, forms the heart of the house. From here, you have direct access to the terrace and your own small garden. The property's location at the back is particularly appealing: Directly behind the garden, there is a playground, which is adjacent to a protected green area that is not intended for development. This keeps the area behind the house open and offers a pleasant view of the greenery. In addition to the living area, the ground floor includes a separate kitchen, a guest toilet, and the utility/technical area. The upper floor features two spacious rooms, each approximately 14 m², as well as the bathroom. The attic offers a large bedroom of approximately 19 m² and another room of about 11.5 m², which could be used as a children's room, guest room, or home office. The total living area is calculated at 114.15 m².
Are you interested in this house?
|
Object Number
|
OM-8zz48d
|
|
Object Class
|
House
|
|
Object Type
|
Terraced house
|
|
Handover from
|
Dec. 15, 2026
|
Rent & additional costs
|
Cold rent
|
1.700 € (plus additional costs)
|
|
Sum of additional costs/heating costs
|
300 €
|
|
Deposit
|
5,100 €
|
Details
|
Condition
|
First occupancy
|
|
Number of floors
|
3
|
|
Usable area
|
114 m²
|
|
Bathrooms (number)
|
2
|
|
Bedrooms (number)
|
4
|
|
Number of parking lots
|
2
|
|
Flooring
|
Laminate
|
|
Heating
|
Underfloor heating
|
|
Year of construction
|
2026
|
|
Equipment
|
Terrace, Garden, Shower bath, Guest toilet
|
Information on equipment
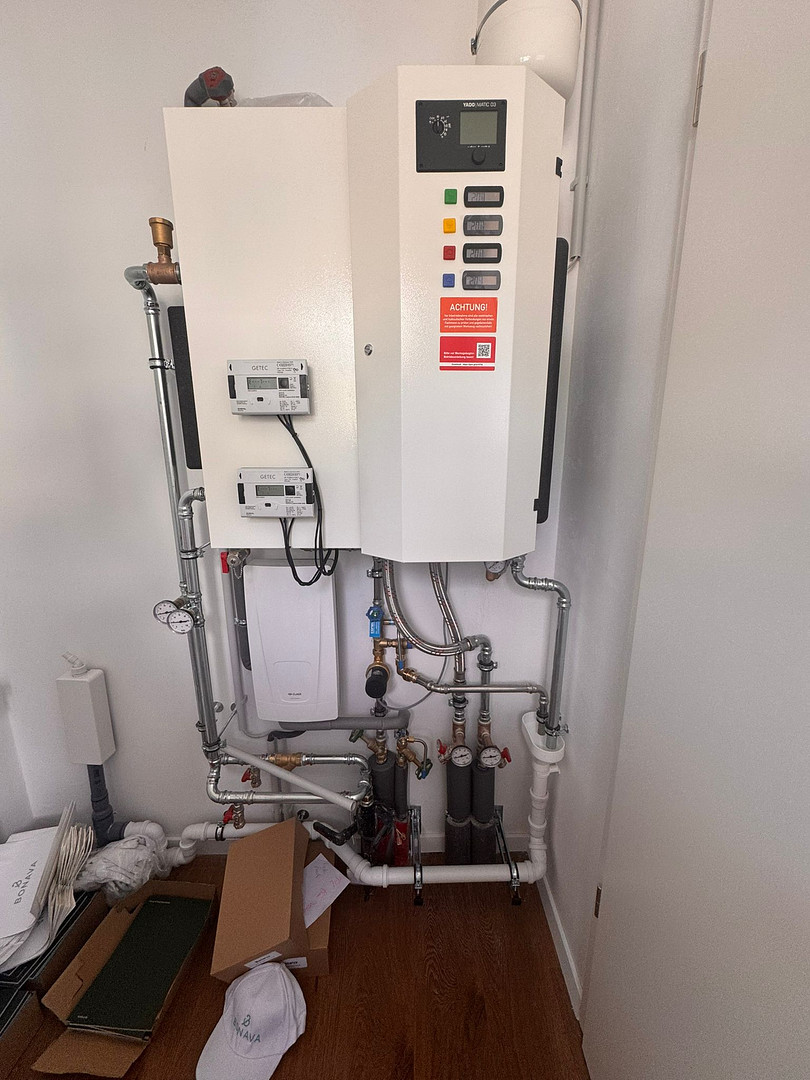
The house was built as a new, energy-efficient building according to the KfW-55 standard, combining modern living comfort with a contemporary energy supply system. Underfloor heating in all floors ensures a pleasant room climate. The heating is provided by a district-based local heating network powered by renewable energy. The features include:
* 114.15 m² of living space and 5 rooms spread over three floors
* First occupancy available from December 15, 2026, potentially earlier
* Energy efficiency class A
* KfW-55 standard
* Underfloor heating in all floors
* District-based renewable energy local heating network
* Private small garden with terrace
* View of greenery
* 2 parking spaces included
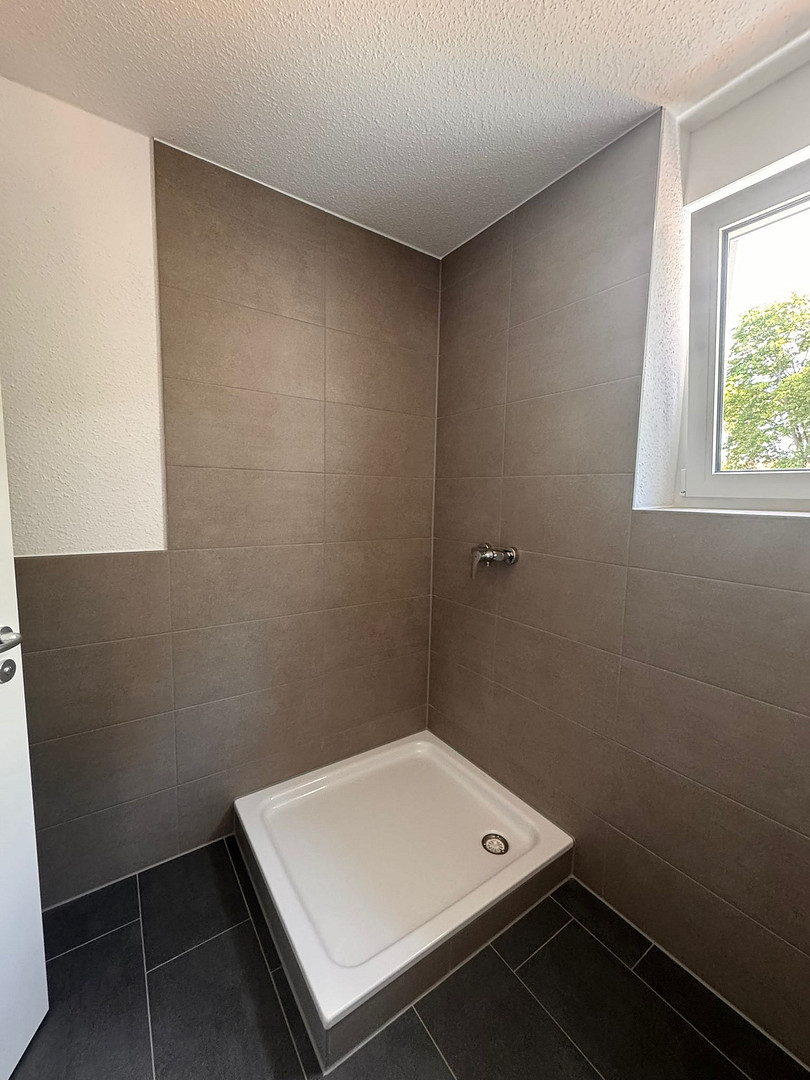
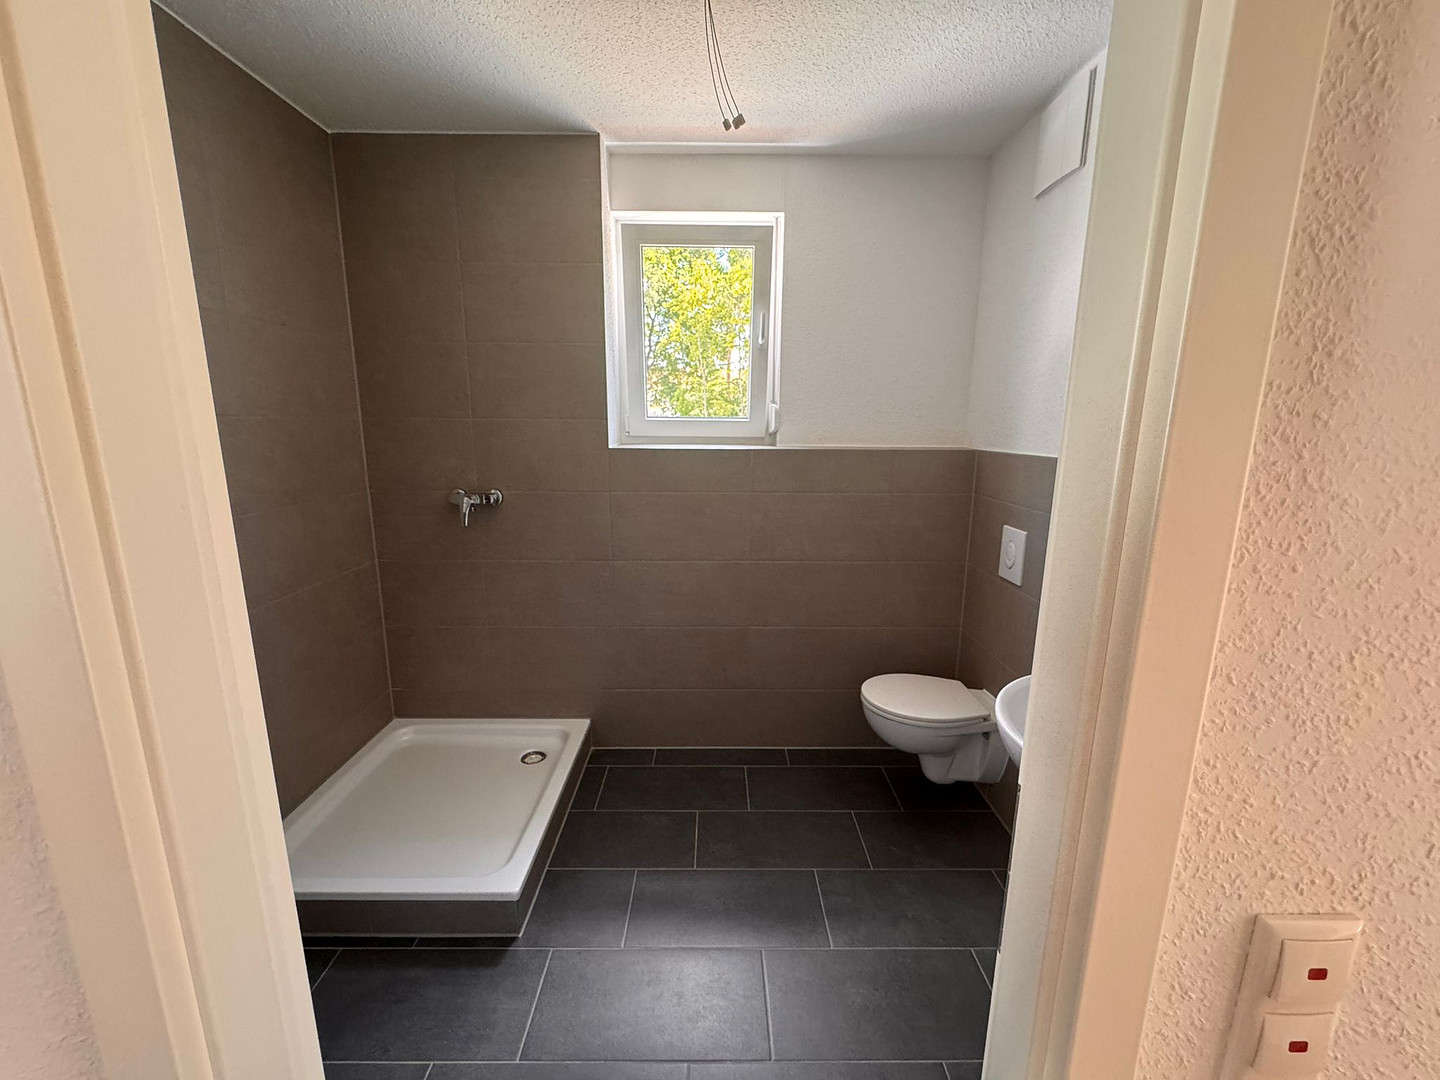
* Modern bathroom in beige/sand tones
* Separate guest toilet
* Modern flooring with a warm wood-look
* Bright rooms and large window areas
* Decentralized ventilation system with heat recovery
* CAT-7 network cabling
* Separate utility/technical area
Energy data according to the available energy certificate:
* Energy certificate: Consumption certificate
* Final energy consumption: 43.6 kWh/(m²·a)
* Main energy source: renewable local heating
* Year of construction of the building: 2024 (as stated in the energy certificate)
* Energy efficiency class: A Kitchen – Customizable to Your Preferences
The property is rented without a built-in kitchen. This gives future tenants the opportunity to design and equip their kitchen according to their own preferences, needs, and personal style. We are happy to provide the necessary measurements and existing planning documents to help with the kitchen design, so that the kitchen can be planned and ordered before moving in. The necessary kitchen connections are available or, as specified in the building description, are planned.
Location
The house is located in the newly developed Fontaneviertel district in 15806 Zossen, in the Teltow-Fläming district, south of Berlin. This modern residential area combines a peaceful, green living environment with proximity to the capital city. This location is particularly suitable for families and professionals who are looking for more space and nature, while still wanting to maintain connections to Berlin for work or personal reasons.
Transportation & Commuting:
The Wünsdorf-Waldstadt train station is accessible by car or bicycle and offers regional connections to Berlin. This makes it easy to reach destinations such as Berlin-Südkreuz and Berlin Hauptbahnhof (main train station). A good connection to Berlin is also available by car via the B96 highway. The BER airport, as well as the southern business and industrial areas of the capital region, are also easily accessible. The Fontaneviertel offers an attractive combination of living close to nature and being well-connected to the capital, making it ideal for professionals who want to combine working from home with occasional days in the Berlin office.
Family-Friendly Environment:
The surrounding area also offers many advantages for families. Daycare centers, primary schools, and shops are located nearby. Further supermarkets, doctors, pharmacies, restaurants, and services can be found in the center of Zossen. A particular advantage of this property is its immediate surroundings: a playground is being built directly behind the property. Adjacent to the playground is a protected green area that is not intended for development. This property thus combines modern living with a family-friendly environment and plenty of green space right outside your doorstep. The exact address will be provided upon request.
Location Check
Energy
|
Energy efficiency class
|
A
|
|
Energy certificate type
|
Demand certificate
|
|
Main energy source
|
Air/water heat
|
|
Final energy demand
|
44.00 kWh/(m²a)
|
Miscellaneous
Please note: Some of the interior images shown are from a model home and are intended to illustrate the layout, size, and overall feel of the living spaces.
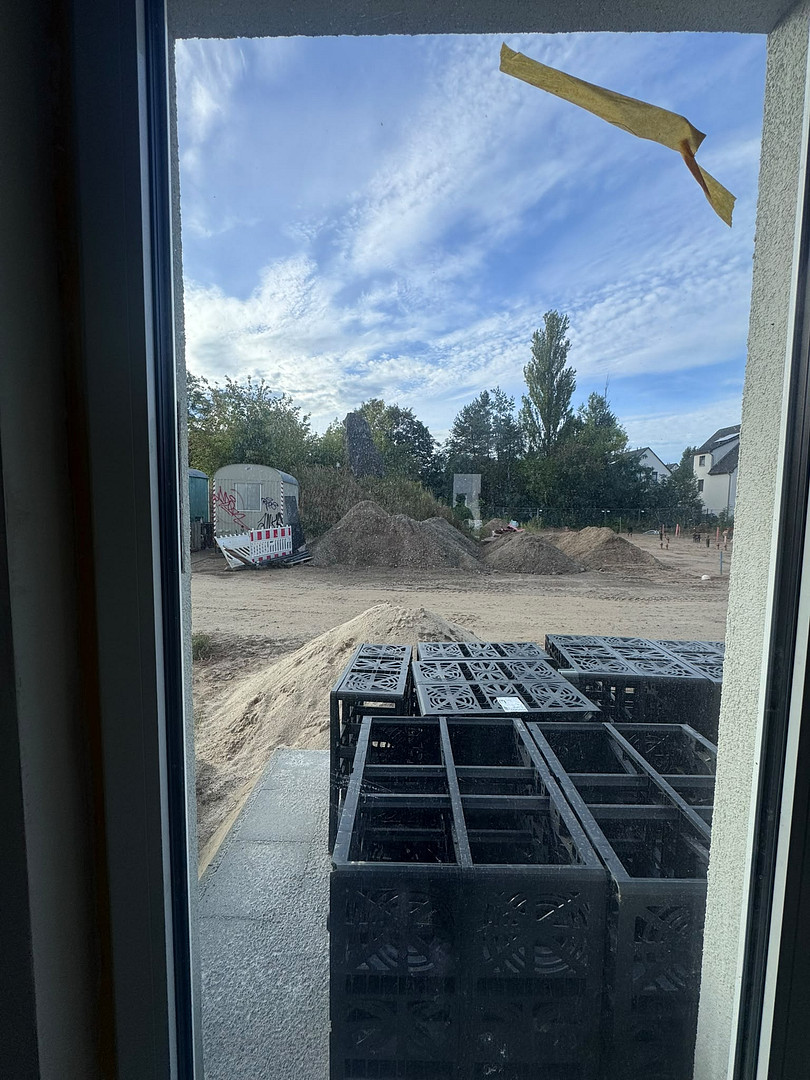
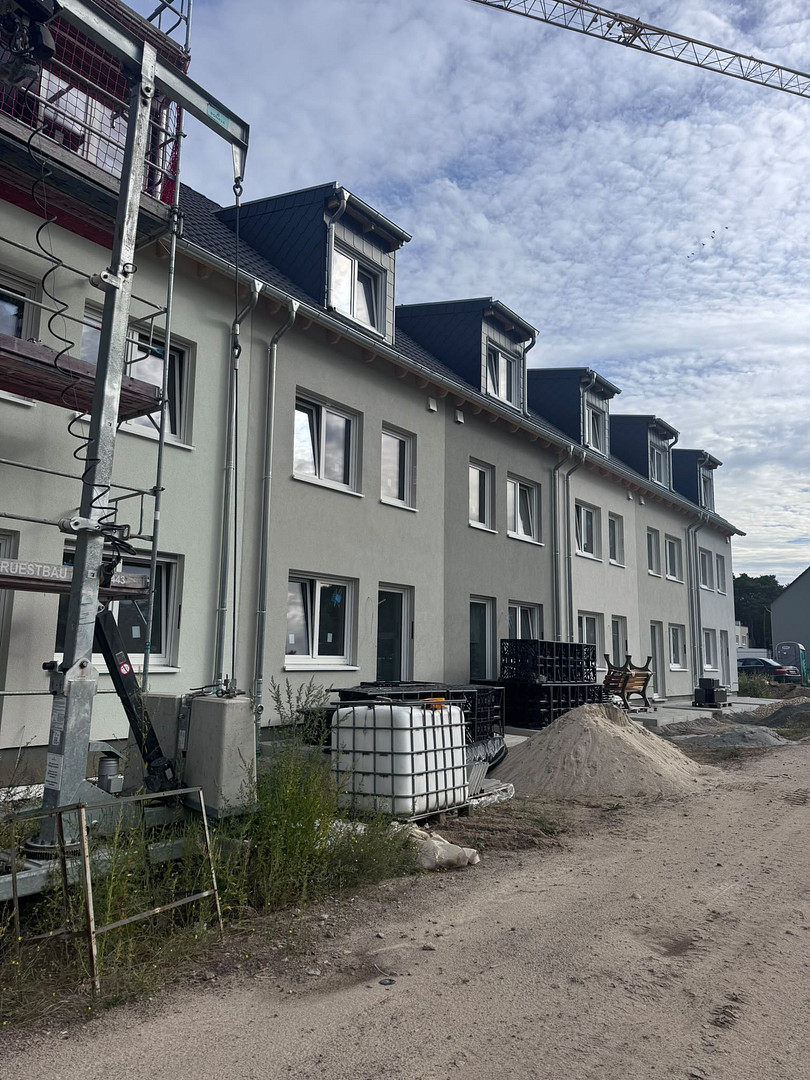
The actual house being offered is currently still under construction. Therefore, certain features, flooring, and color schemes may differ from what is shown in the images.
In particular, the bathroom in the house being offered will feature a modern beige/sand color scheme.
Viewings are possible even during the construction phase, by prior appointment. This allows you to see both the future house on the construction site and the model home.
Broker inquiries not welcome! According to § 7 UWG, unsolicited contact by brokers without the express consent of the recipient is prohibited!
Topic portals
Send a message directly to the landlord
Questions about this house? Show interest or arrange a viewing appointment?
Click here to send a message to the provider:
Offer from: Natalie Münnich

Diese Seite wurde ausgedruckt von:
https://www.ohne-makler.net/en/property/8zz48d/