
This page was printed from:
https://www.ohne-makler.net/en/property/8z54c7/
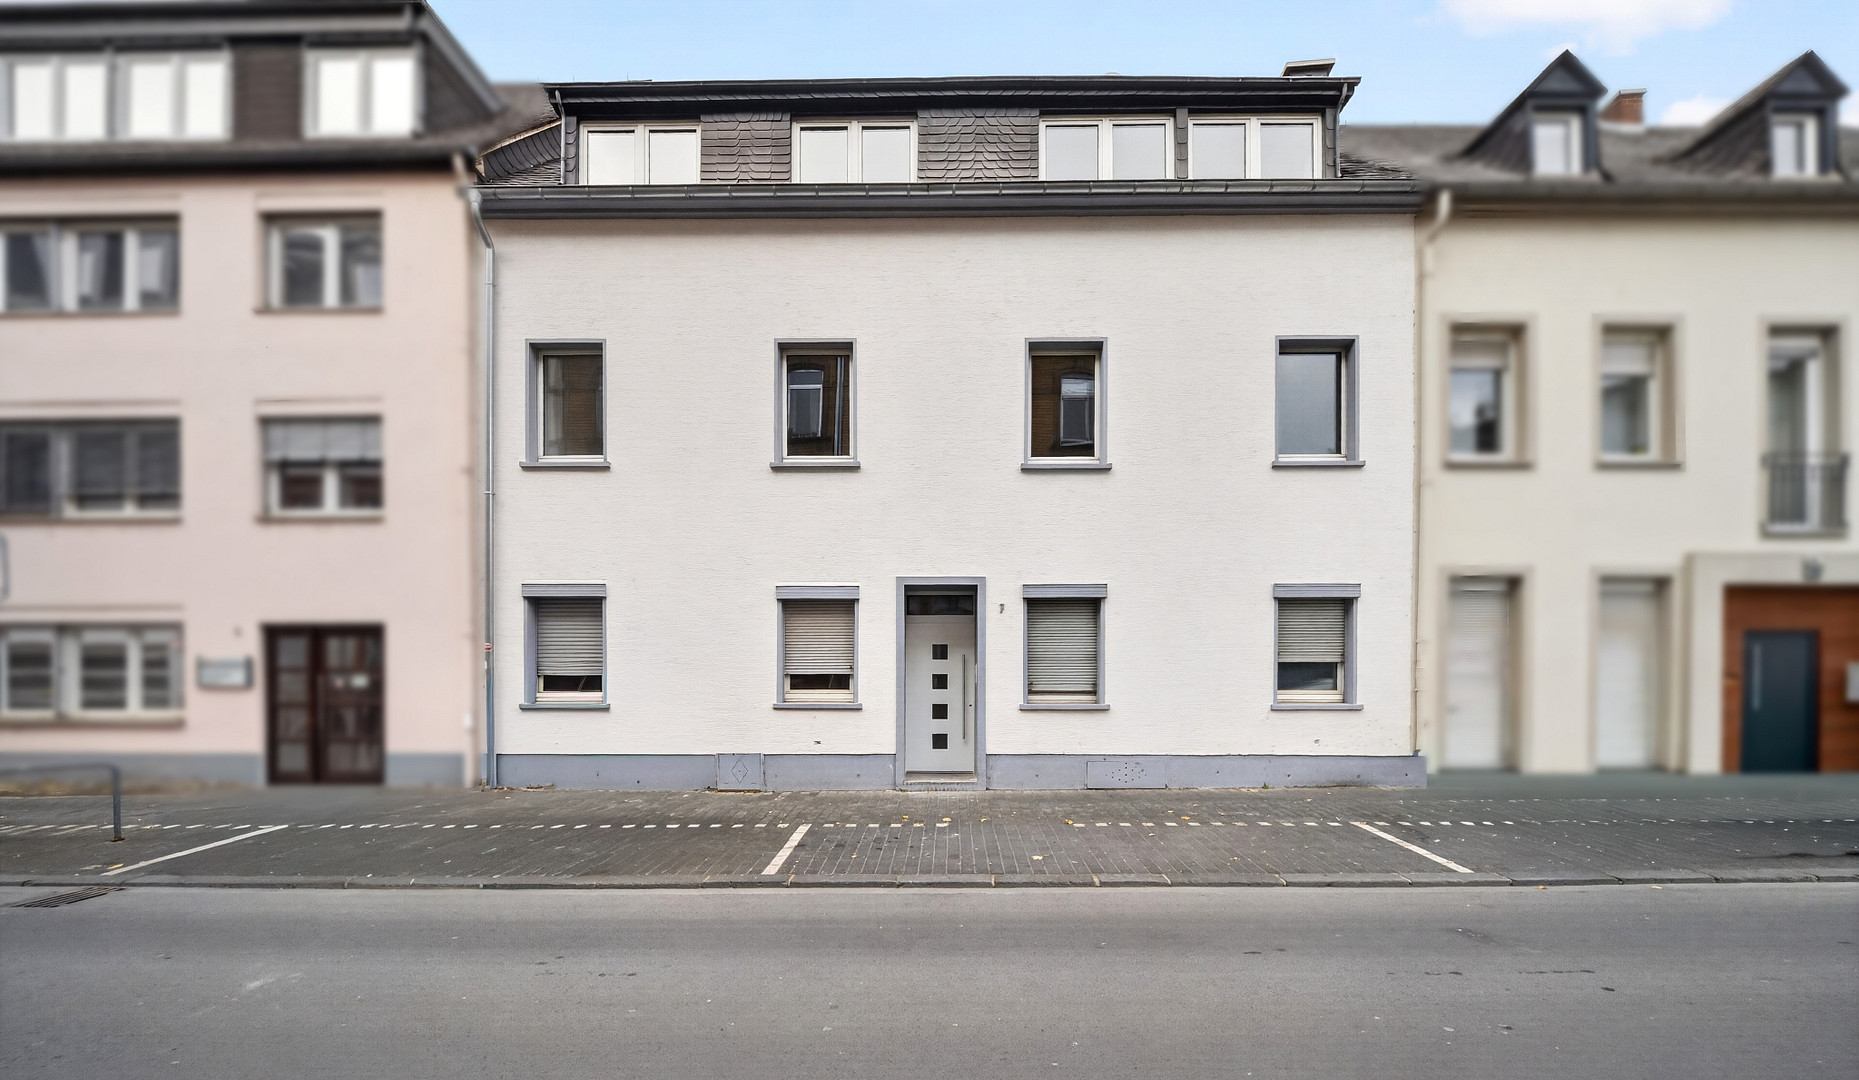
FURNISHED | Prime city center location | Renovated 4-room apartment | Ideal for families and shared living arrangements.
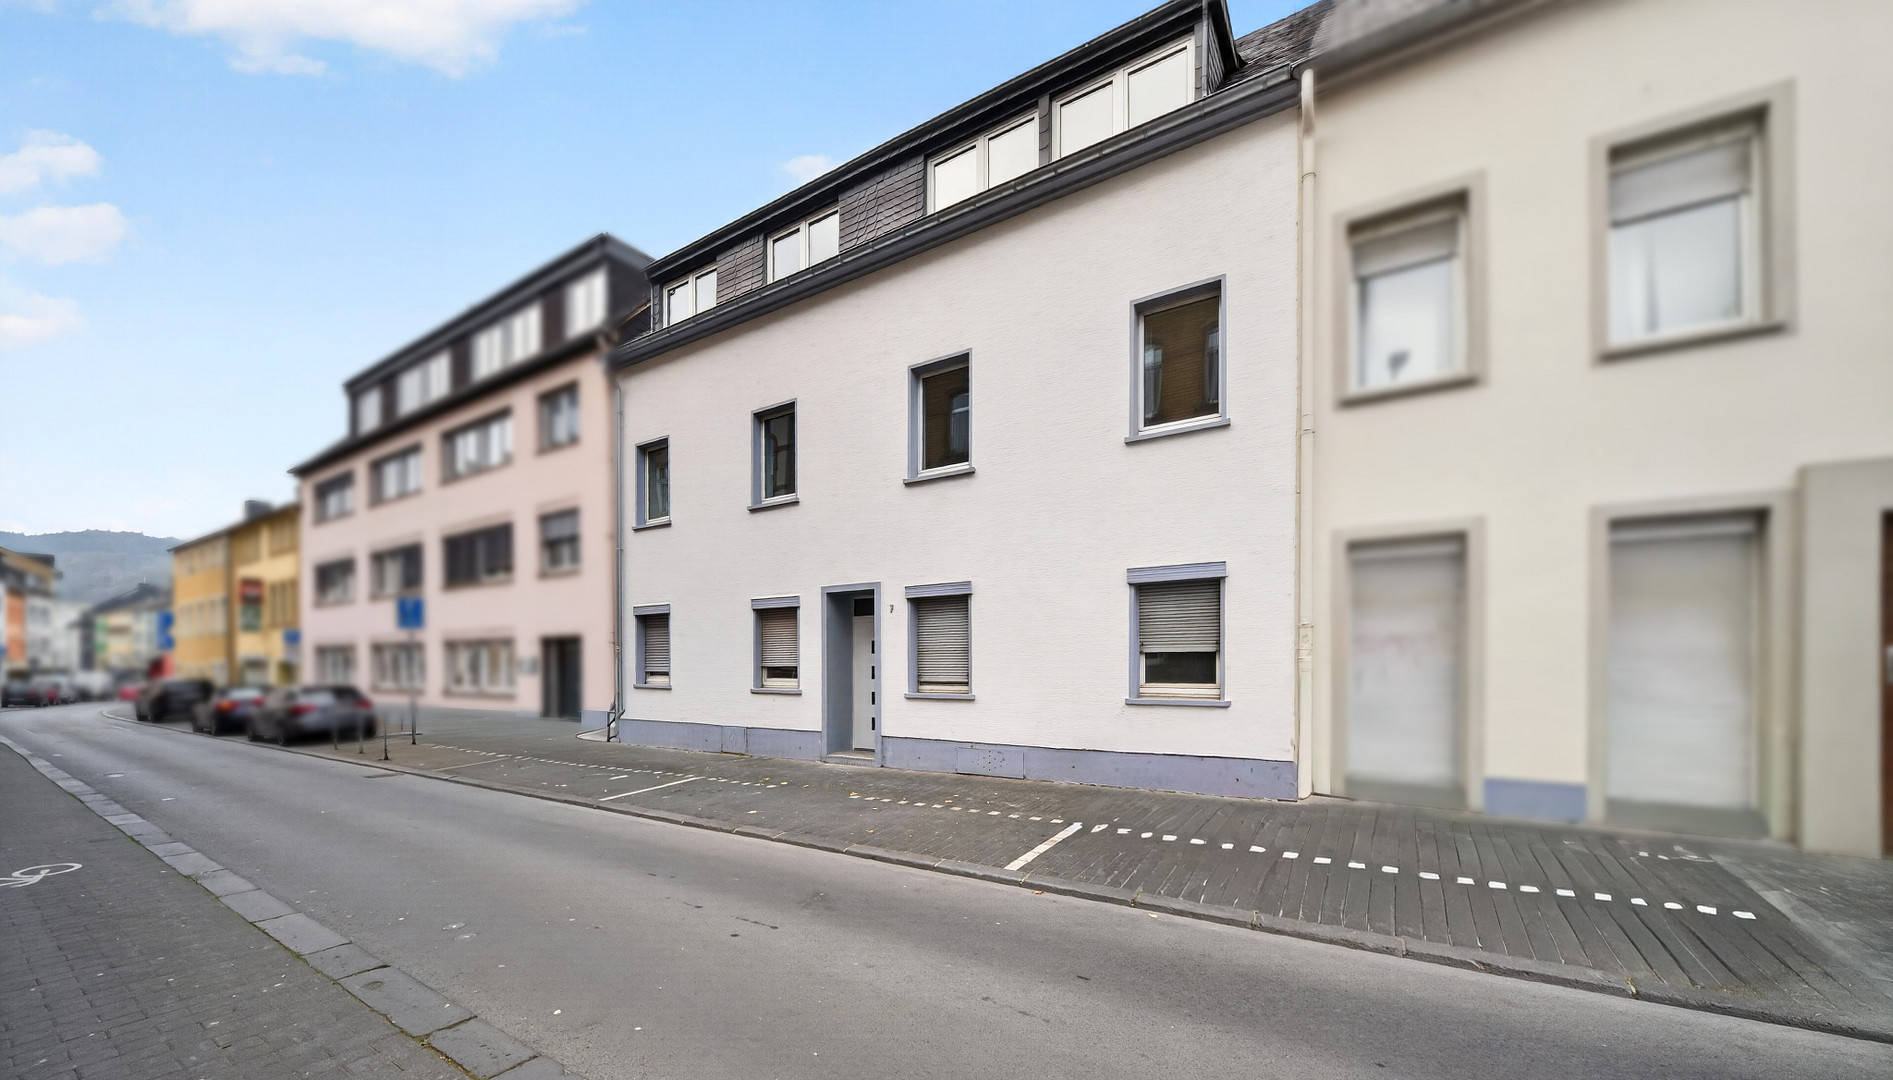
Bollwerkstraße 7, 54290 Trier (Mitte-Gartenfeld) – Rheinland-PfalzFEE-FREE, DIRECTLY FROM THE OWNER – Attractive 4-room penthouse apartment in a central city location in Trier! For sale is a bright, completely renovated 4-room penthouse apartment with approximately 85.76 square meters of living space, located at Bollwerkstraße 7 in Trier. The apartment is situated on the top floor of a well-maintained apartment building with only four units and boasts an excellent city center location, a spacious living area, and a particularly efficient layout. A special advantage: the sale is commission-free, directly from the owner. This means no real estate agent's commission for the buyer.
Spacious living with optimal room layout.
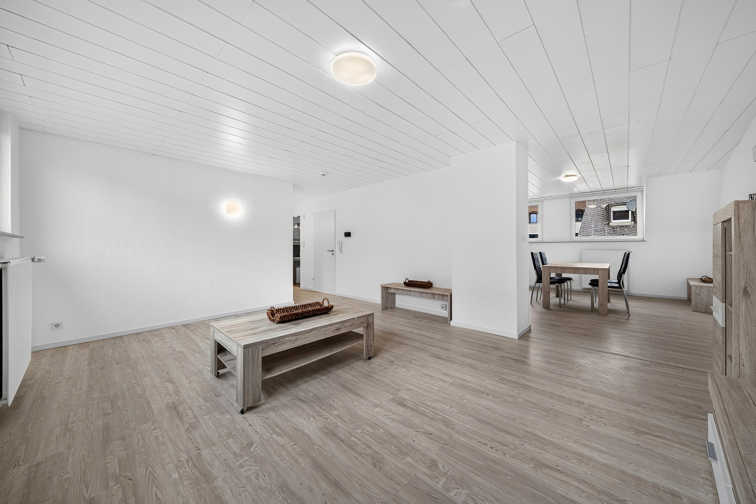
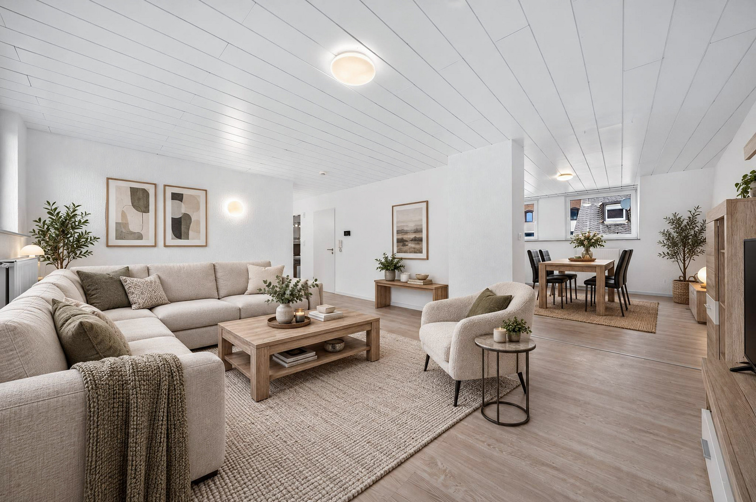
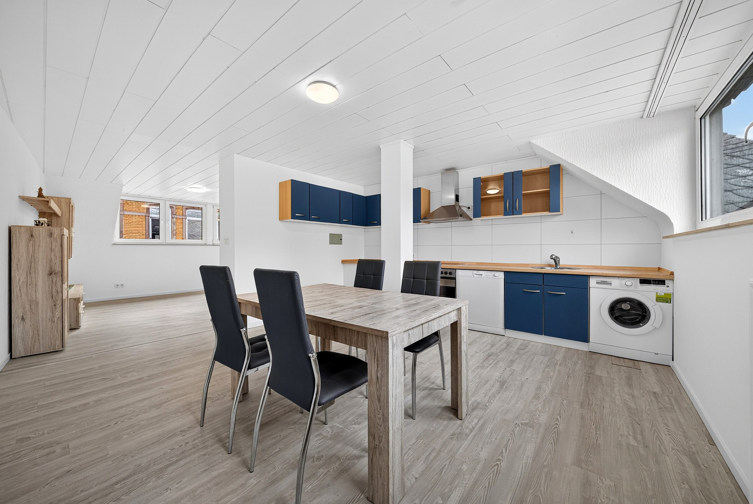
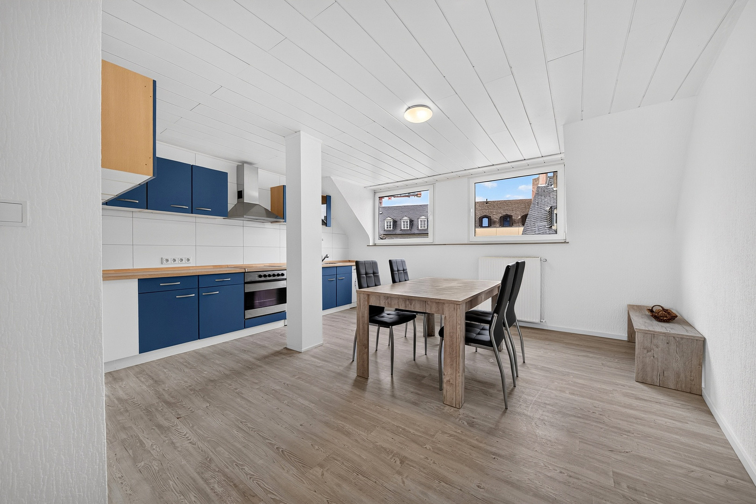
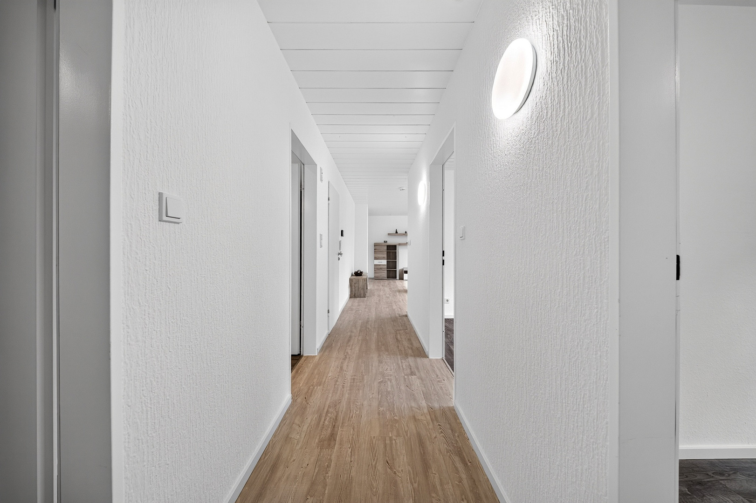
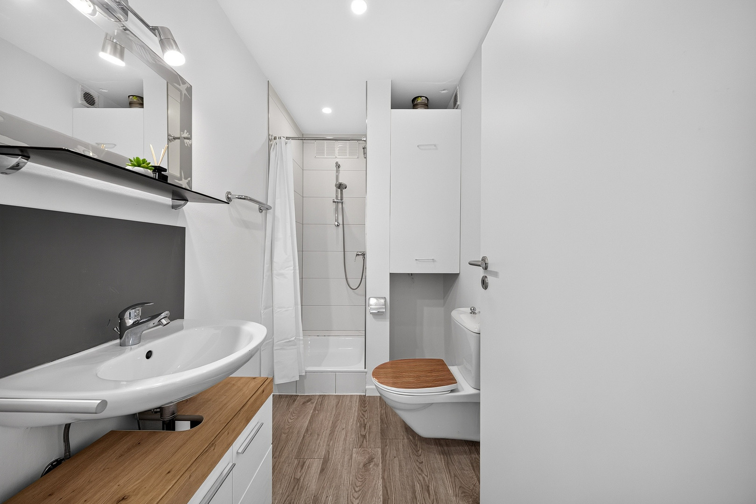
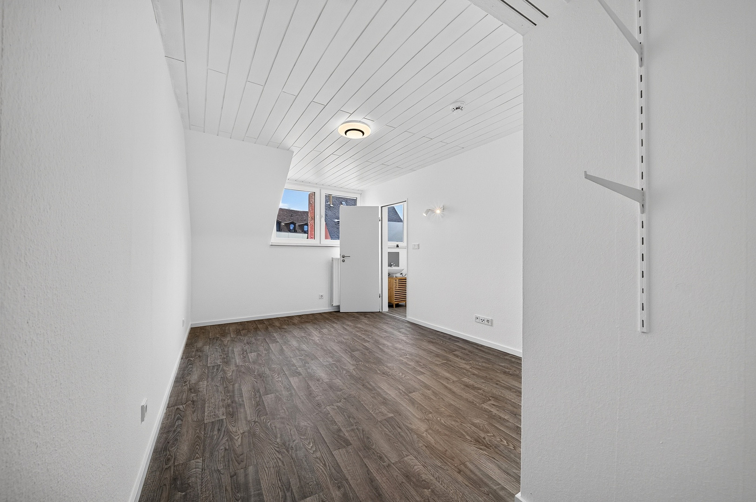
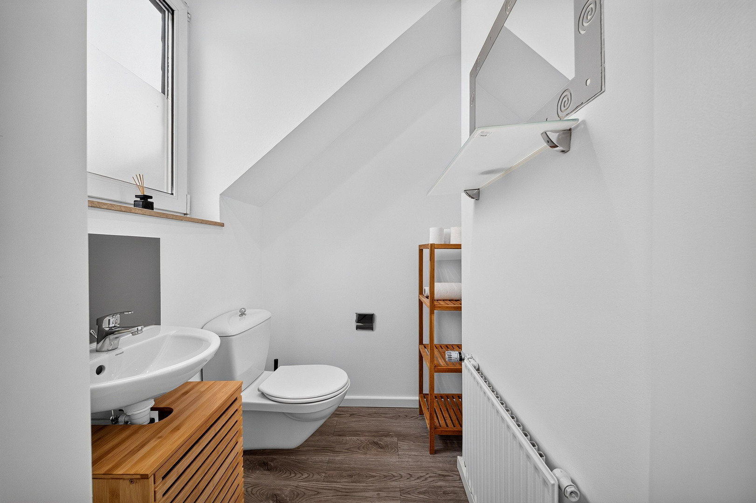
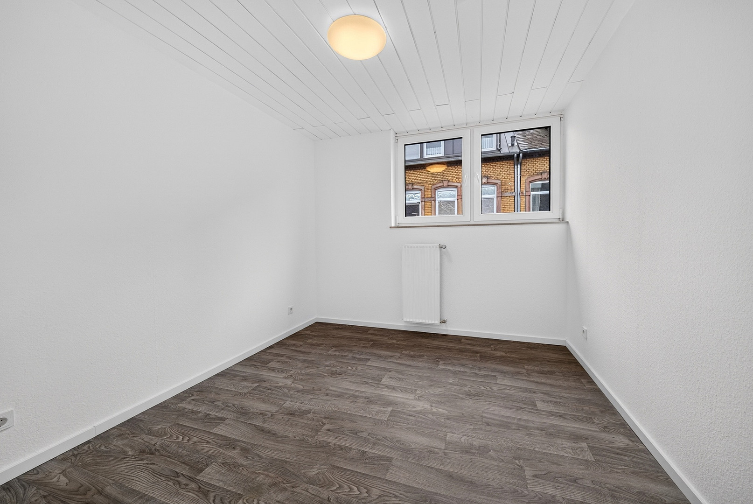
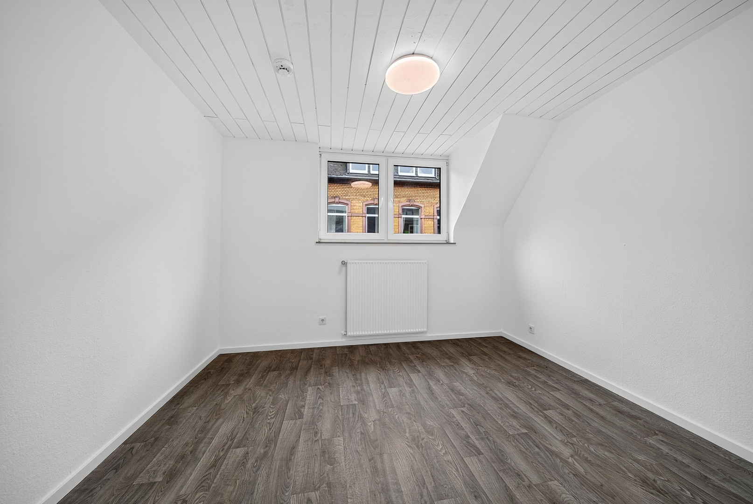
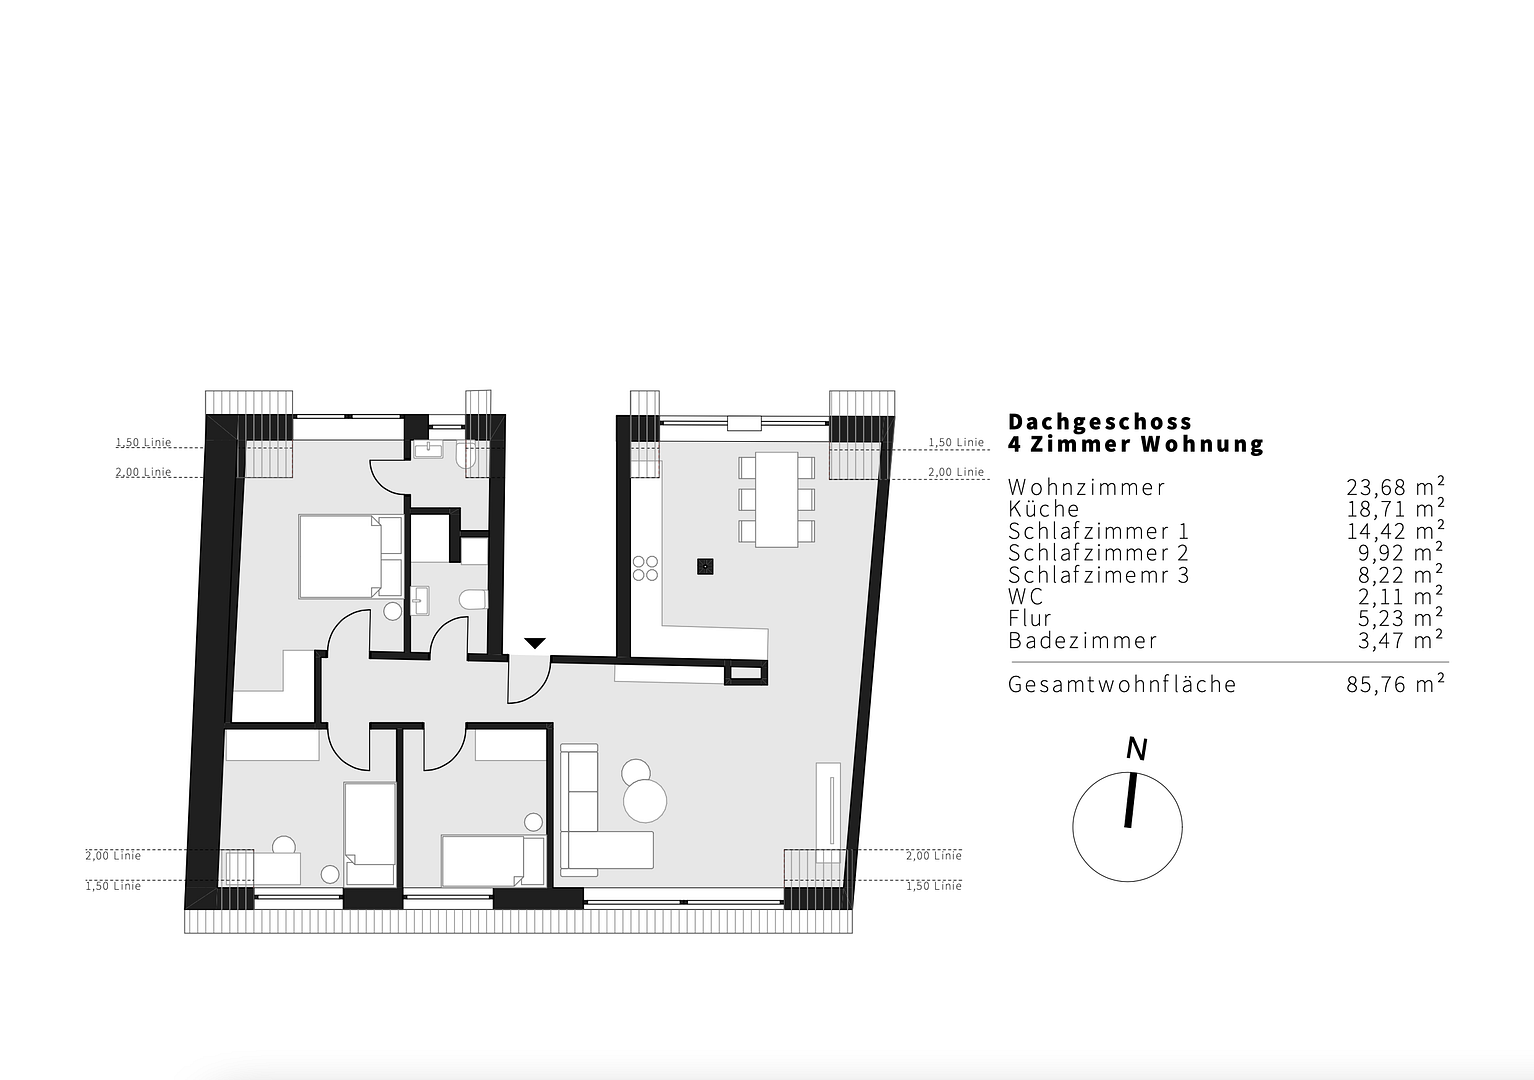
The heart of the apartment is the open-plan living, dining, and kitchen area, with a total area of approximately 42.4 square meters. The large windows, pleasant wall colors, and flooring with a wood-look finish create a bright and inviting living environment. The white-painted ceilings enhance the unique character of the penthouse apartment. In addition to the spacious communal area, there are three separate bedrooms, measuring approximately 14.42 square meters, 9.92 square meters, and 8.22 square meters. The thoughtfully designed layout, with minimal hallway space, makes the available living space particularly efficient. A shower bathroom and an additional, separate toilet complement the practical room arrangement. Ideal for families, shared living arrangements, and investors.
The apartment offers a variety of uses and is suitable for both personal use and as an investment property. Thanks to the three separate bedrooms, the spacious communal area, and the additional toilet, it offers excellent conditions for renting out as a shared apartment for three people. At the same time, families will find an attractive home with plenty of space for bedrooms, children's rooms, or a home office. The central location and flexible layout also make the property interesting for investors. Comprehensively renovated and technically modernized.
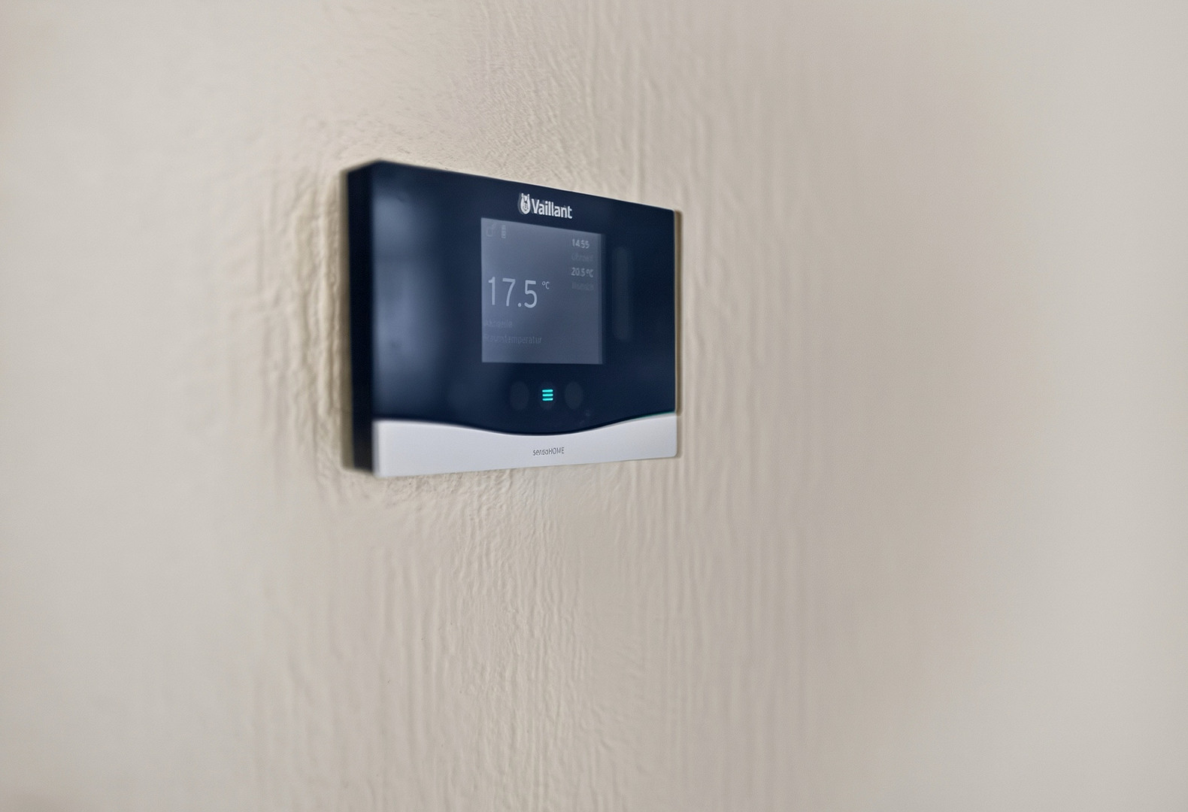
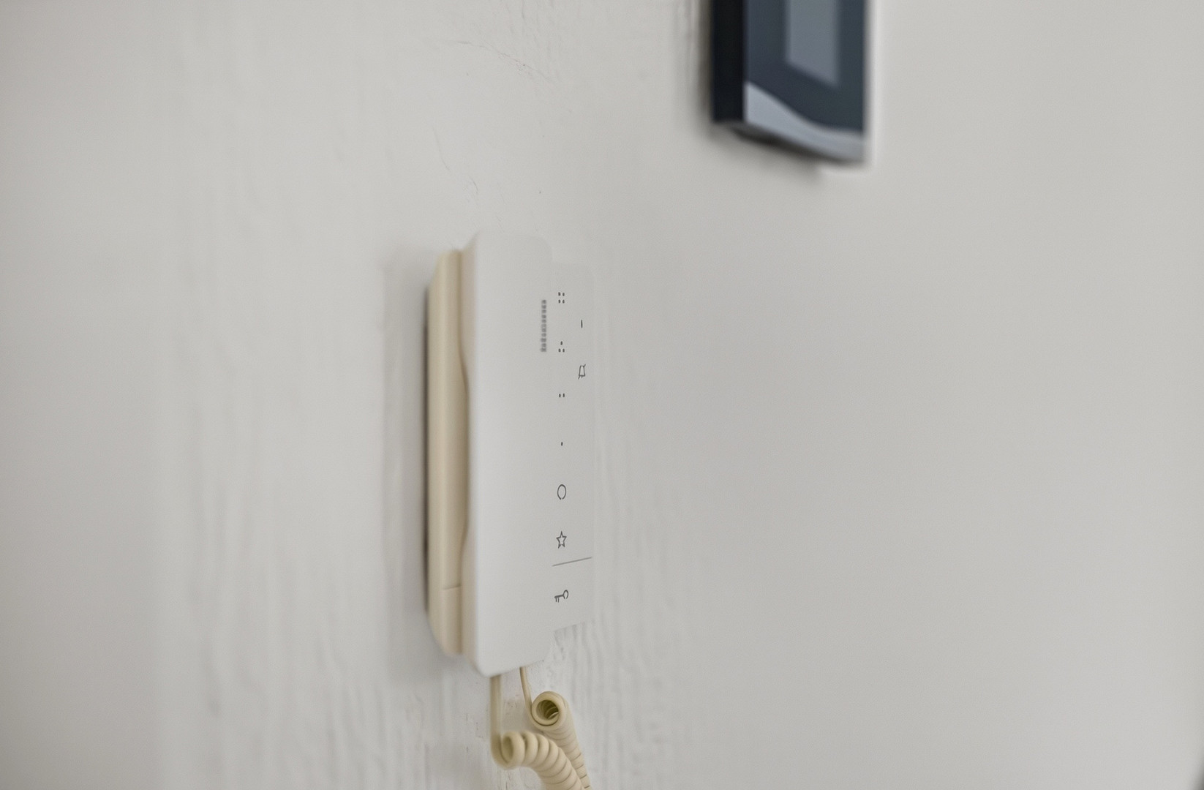
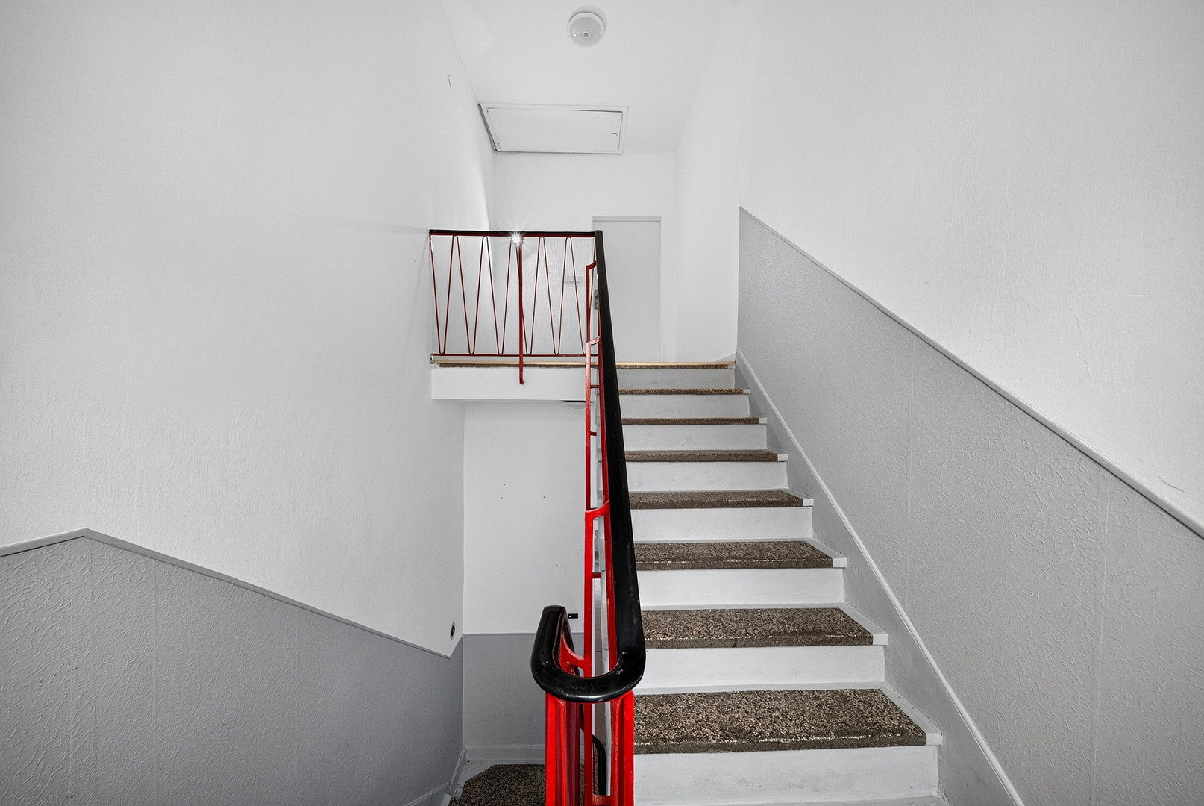
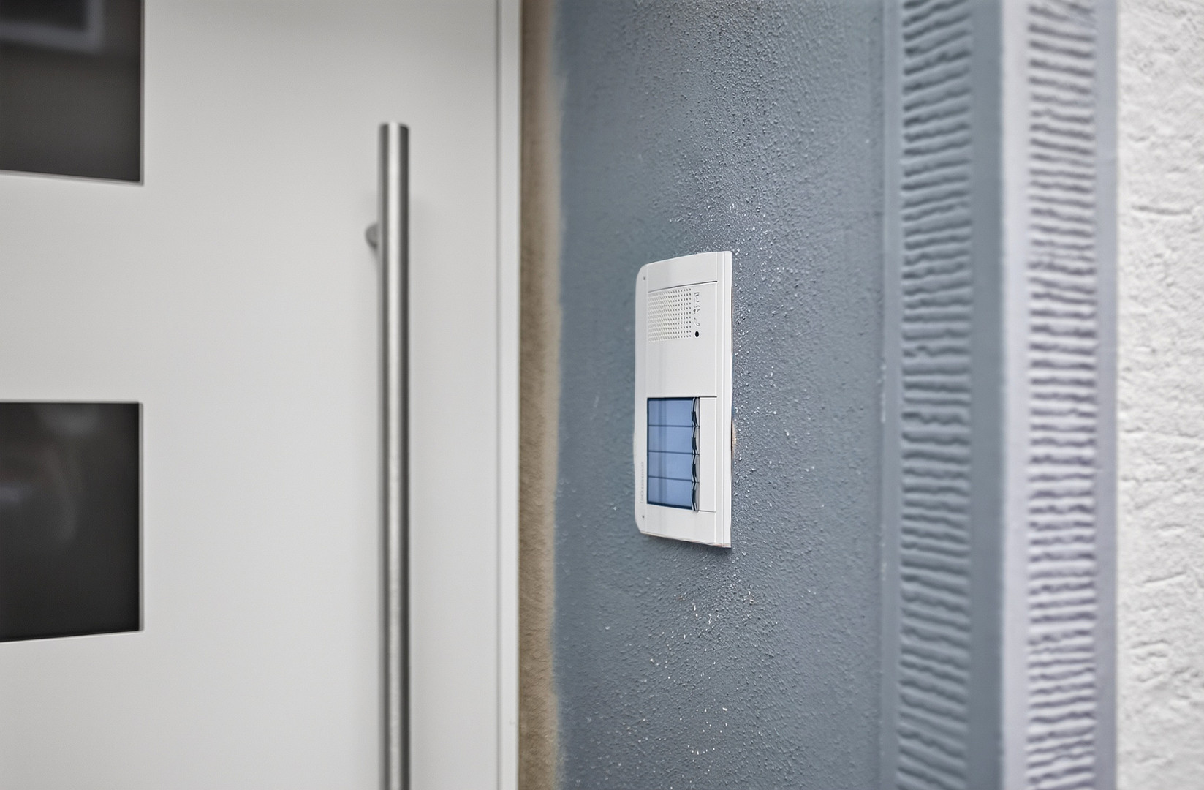
The attic apartment was comprehensively renovated in 2019, including a complete renovation of the bathroom. In 2024, a new gas-fired central heating system from the renowned manufacturer Vaillant was installed, along with a modern digital heating control system, which allows for comfortable and demand-based temperature regulation. Further renovation work was carried out in 2026. This includes a complete repaint, the installation of new, high-quality interior doors with modern hardware, a new apartment entrance door with an ABUS lock, new baseboards, and the installation of new lighting. The apartment also features a fitted kitchen with appliances and is being sold partially furnished (see photos). The communal areas have also been continuously maintained and modernized in recent years. Most recently, in 1926, a new, modern entrance door to the building, a completely renewed intercom system with a hands-free function, and a new mailbox system were installed. In addition, the building's facade has been repainted in previous years. Immediately available – maximum flexibility.
The apartment is currently vacant and not rented, and can be moved into immediately after the purchase is completed, or can be re-rented. There are no existing rental agreements that would prevent personal use or re-renting. A private storage room of approximately 5.87 m² and a communal courtyard with bicycle storage facilities complete this attractive property offering. Purchase price: €319,000.
Viewings are possible immediately by appointment. Please call: 01706381634.
Buyer's commission: 0% – direct sale from the owner, no commission!
Are you interested in this apartment?
|
Object Number
|
OM-8z54c7
|
|
Object Class
|
Apartment
|
|
Object Type
|
Attic apartment
|
|
Is occupied
|
Vacant
|
|
Handover from
|
Immediately
|
Purchase price & additional costs
|
purchase price
|
319.000 €
|
|
Purchase additional costs
|
approx. 20,341 €
|
|
Total costs
|
approx. 339,341 €
|
Breakdown of Costs
* Costs for notary and land register were calculated based on the fee schedule for notaries. Assumed was the notarization of the purchase at the stated purchase price and a land charge in the amount of 80% of the purchase price. Further costs may be incurred due to activities such as land charge cancellation, notary escrow account, etc. Details of notary and land registry costs
Does this property fit my budget?
Estimated monthly rate: 1,293€
More accuracy in a few seconds:
By providing some basic information, the estimated monthly rate is calculated individually for you. For this and for all other real estate offers on ohne-makler.net
Details
|
Condition
|
Renovated
|
|
Number of floors
|
2
|
|
Level
|
2nd floor
|
|
Bathrooms (number)
|
2
|
|
Bedrooms (number)
|
3
|
|
Flooring
|
Laminate, Vinyl / PVC
|
|
Heating
|
Floor heating
|
|
Year of construction
|
1959
|
|
Equipment
|
Basement, Shower bath, Fitted kitchen, Guest toilet
|
|
Infrastructure
|
Pharmacy, Grocery discount, General practitioner, Kindergarten, Primary school, Secondary school, Middle school, High school, Comprehensive school, Public transport
|
Information on equipment
Features:
**Apartment and Layout**
- Approximately 85.76 m² of living space
- Four rooms, including three separate bedrooms
- Spacious, open-plan living, dining, and kitchen area of approximately 42.4 m²
- Bathroom with a separate shower
- Additional, separate toilet
- Efficient layout with minimal circulation areas
- White PVC windows with double glazing
- Well-maintained flooring with a wood-look finish
- Bright, white-painted ceilings
- Private storage room of approximately 5.87 m², included in the private ownership
**Built-in Kitchen and Partial Furnishings**
- Built-in kitchen with stove and oven
- Integrated dishwasher
- Integrated washing machine
- Dining table with chairs
- Coffee table
- TV unit and shelves
- New vanity units in the bathroom and separate toilet
**Renovations and Modernizations within the Apartment**
**2019**
- Comprehensive renovation of the attic apartment
- Complete renovation of the bathroom
**2024**
- Installation of a new Vaillant gas heating system
- Installation of a modern, digital Vaillant sensoHOME heating control system for comfortable and demand-based temperature regulation
**2026**
- Complete repainting of the apartment
- New, high-quality interior doors with modern handles and fittings
- New apartment entrance door with ABUS lock
- Replacement of skirting boards
- Installation of new ceiling and wall lights
- New vanity units in the bathroom and separate toilet
- Renovation of the entrance area immediately in front of the apartment
Location
Location – Centrally located in the heart of Trier
Excellent city center location with short distances and a wide range of shopping options. The property is located at Bollwerkstraße 7 in Trier and impresses with its central location, close to the city center. The popular pedestrian zone of Trier, including Fleischstraße and Brotstraße, is just a five-minute walk away. Numerous shops, restaurants, cafes, bakeries, and other amenities are within comfortable walking distance. The location allows for many everyday errands to be easily done on foot, and allows you to immediately enjoy the benefits of city life in Trier. Public transportation is also easily accessible. Particularly attractive for owner-occupiers and investors.
The proximity to the city center makes the apartment interesting for families and professionals, as well as for students and shared living arrangements. In particular, the central location, with its short distances to shops, restaurants, and public transportation, offers favorable conditions for potential shared living arrangements. Parking
Public parking spaces are located directly in front of the building and in the surrounding area. Residents are eligible to apply for a resident parking permit from the city of Trier for the corresponding parking zone. The combination of a central city location, good accessibility, and versatile uses makes this location particularly attractive.
Location Check
Energy
|
Final energy consumption
|
144.90 kWh/(m²a)
|
|
Energy efficiency class
|
E
|
|
Energy certificate type
|
Consumption certificate
|
|
Main energy source
|
Gas
|

Miscellaneous
Versatile usage possibilities – ideal for owner-occupiers, families, and investors.
This apartment impresses with its excellent city-center location, the spacious living and dining area, and a well-designed layout with three separate bedrooms. This makes it suitable for a variety of uses and is equally appealing to owner-occupiers, families, and investors. **Attractive for owner-occupiers and families**
The bright, open-plan living, dining, and kitchen area, with a total area of approximately 42.4 m², is the heart of the apartment and offers plenty of space for shared moments and a comfortable living experience. The three additional rooms can be flexibly used as bedrooms, children's rooms, guest rooms, or an office. Thanks to the efficient layout with minimal hallway space, the available living space is optimally utilized. The central city-center location, with easy access to shops and everyday amenities, offers a high level of comfort. Due to the extensive renovations and the immediate availability, the apartment is particularly suitable for buyers who want to move in without major renovation work. **Interesting for Investors – Attractive Potential for Rental as a Shared Apartment**
This property also offers interesting investment opportunities. The three separately accessible bedrooms, the spacious communal area, and the additional toilet create excellent conditions for renting it out as a shared apartment for three people. Further information:
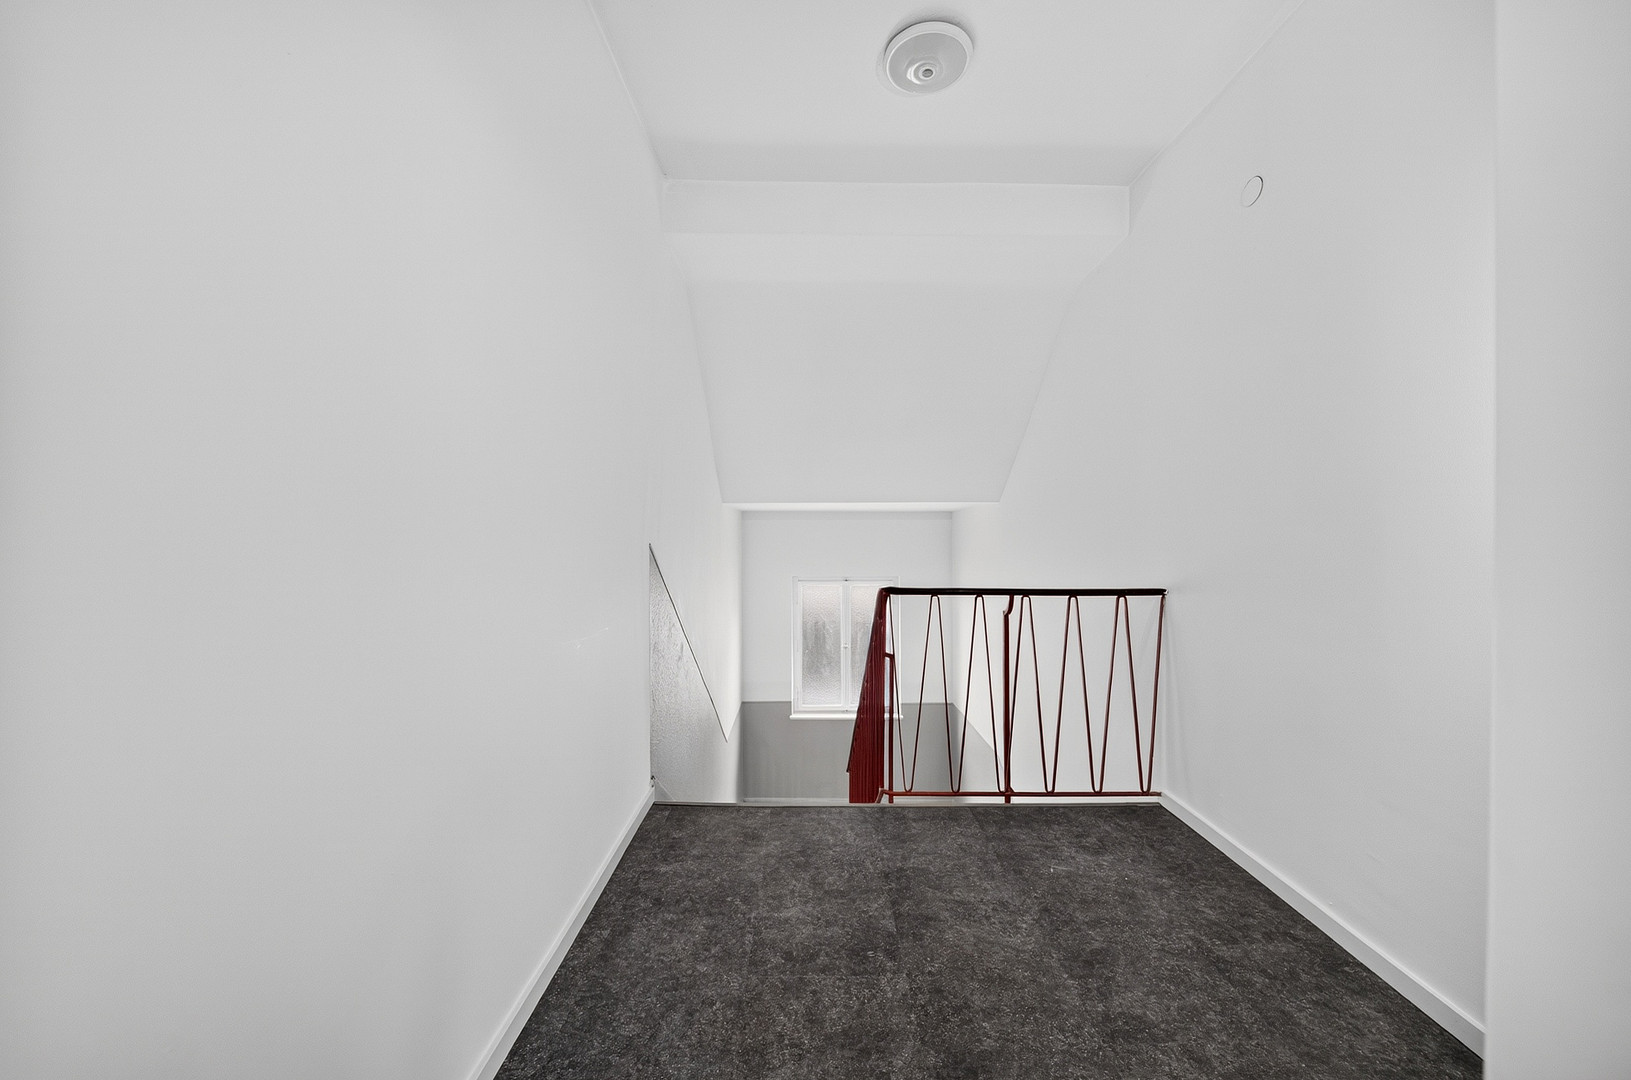
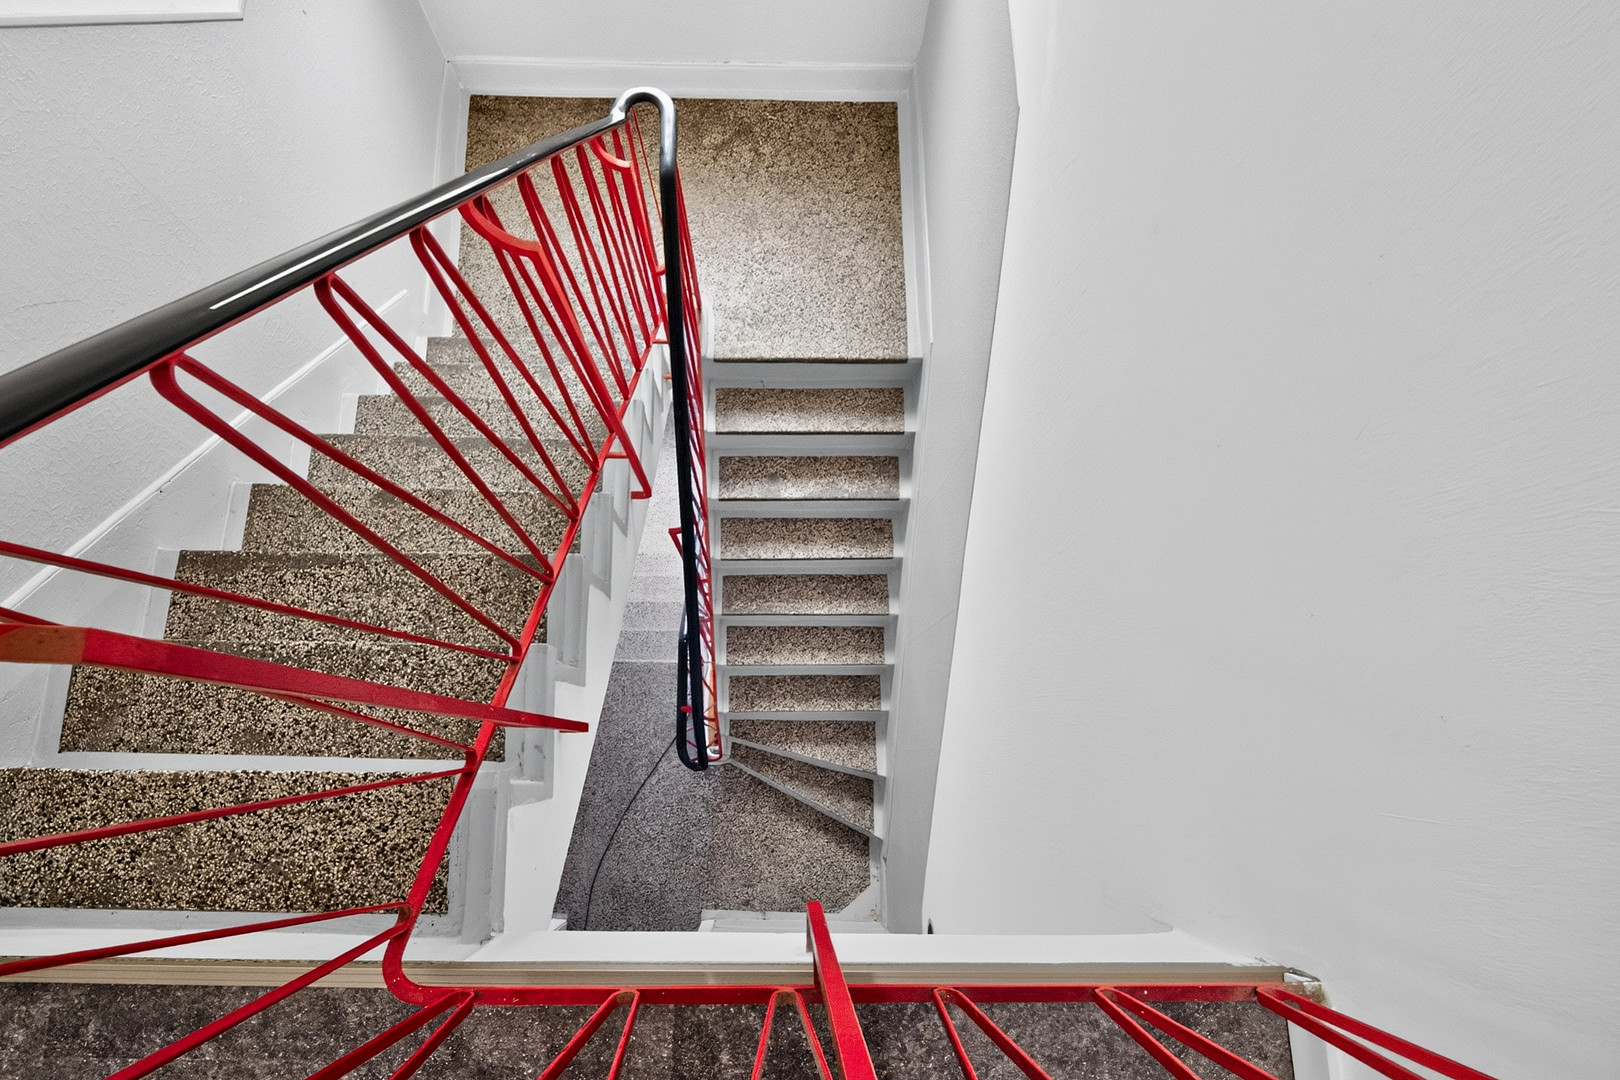
The multi-family building, constructed in 1959 using solid construction methods, comprises only four residential units and is fully basemented. Each residential unit has its own cellar room. The cellar room belonging to the offered attic apartment has a usable area of approximately 5.87 m² and is part of the private ownership. The building includes a communal courtyard with a shed, which can be used for storing bicycles, as well as for storing garbage bins and recycling containers. The three lower residential units are heated by an oil-fired condensing boiler. The attic apartment has its own gas-fired heating system, which was renewed in 2024. All apartments are equipped with white plastic windows with insulated glazing. The building has been regularly maintained and modernized in recent years. **Further development of the multi-family building:**
The remaining three residential units are currently undergoing renovation. The completion of these works is planned for the year 2026. Subsequently, these apartments are also intended to be sold individually. Until now, all units were owned by a single owner, which is why the building was managed independently. The planned individual sales will change the ownership structure. The future community of apartment owners can decide on the organization of the management within the legal framework.
Broker inquiries not welcome! According to § 7 UWG, unsolicited contact by brokers without the express consent of the recipient is prohibited!
Topic portals
Send a message directly to the seller
Questions about this apartment? Show interest or arrange a viewing appointment?
Click here to send a message to the provider:
Offer from: Michael Wacht

Diese Seite wurde ausgedruckt von:
https://www.ohne-makler.net/en/property/8z54c7/