
This page was printed from:
https://www.ohne-makler.net/en/property/8yc4sw/
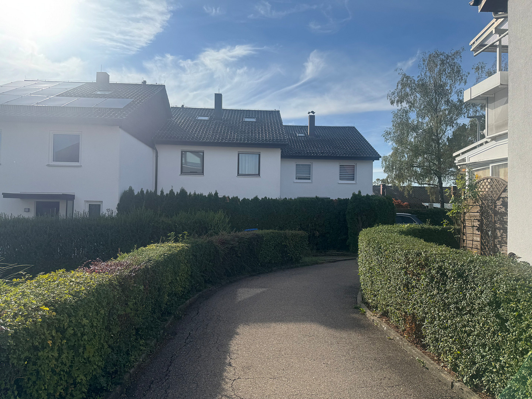
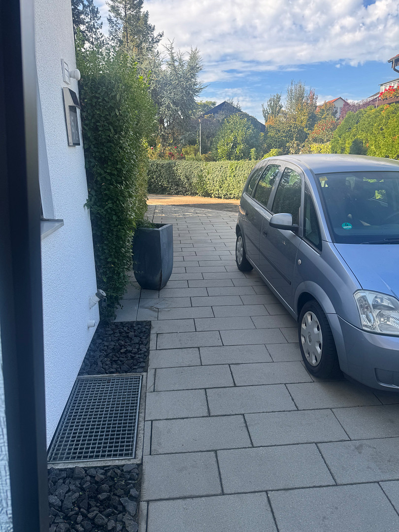
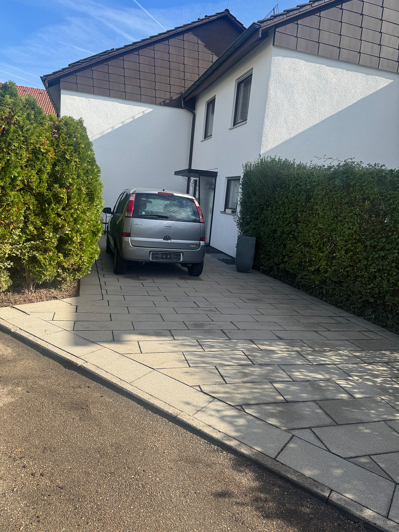
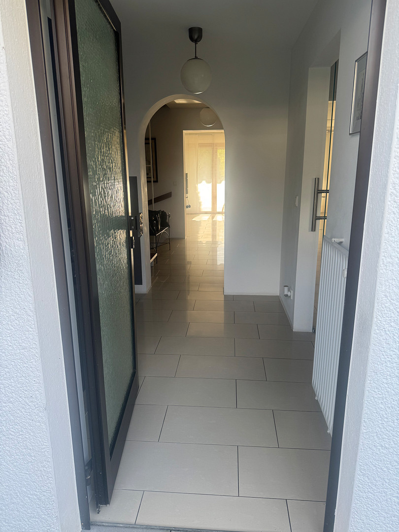
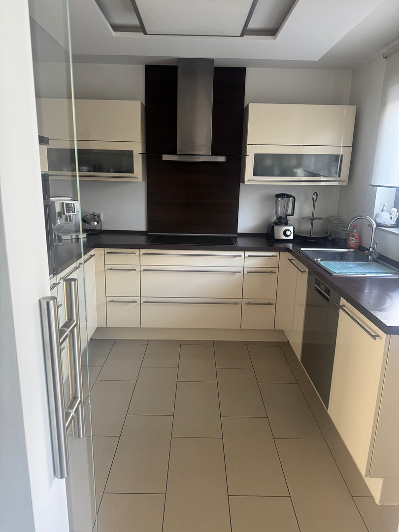
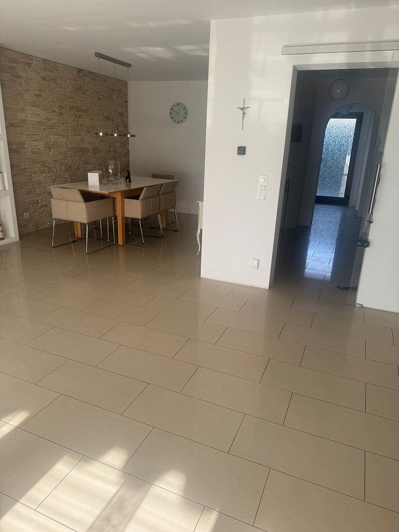
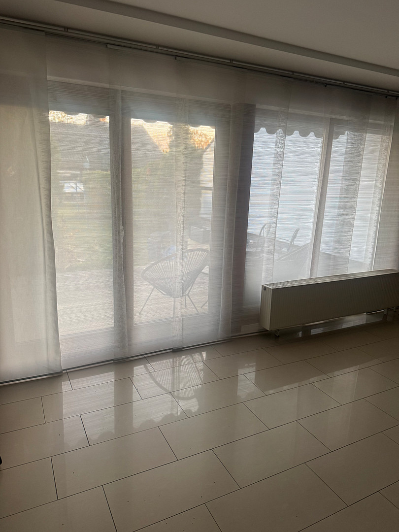
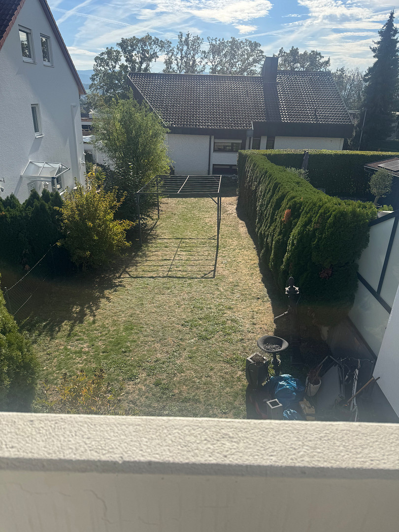
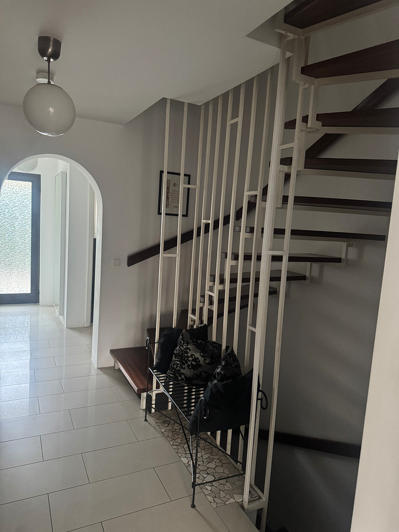
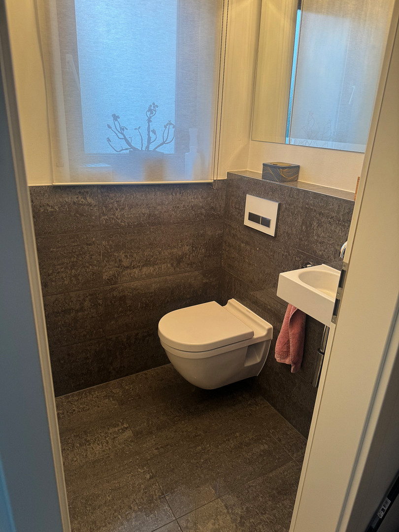
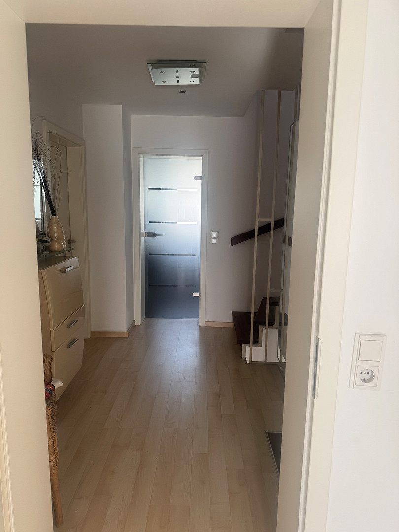
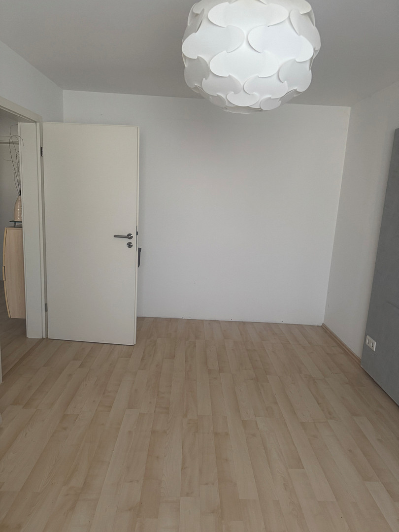
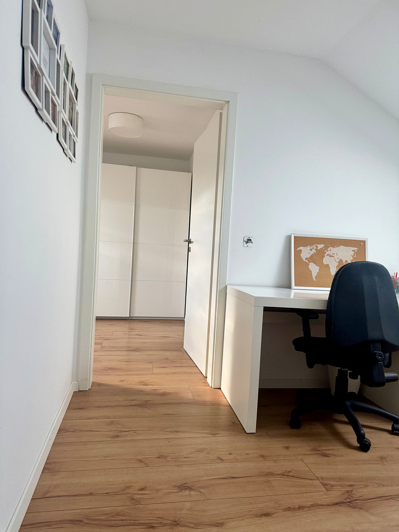
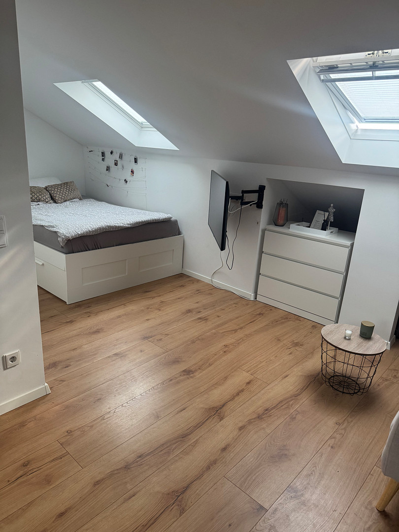
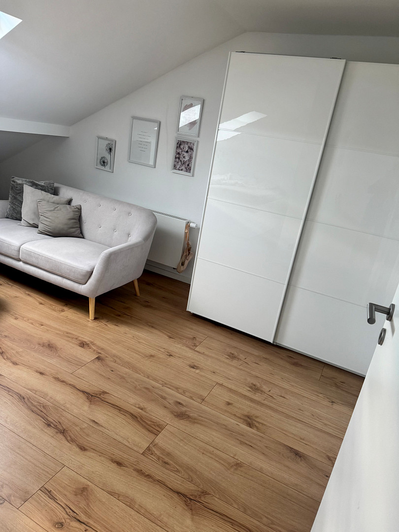
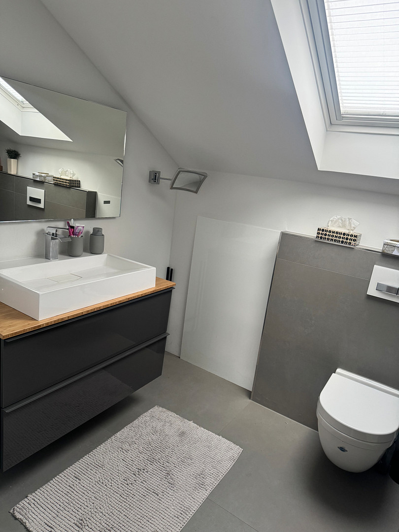
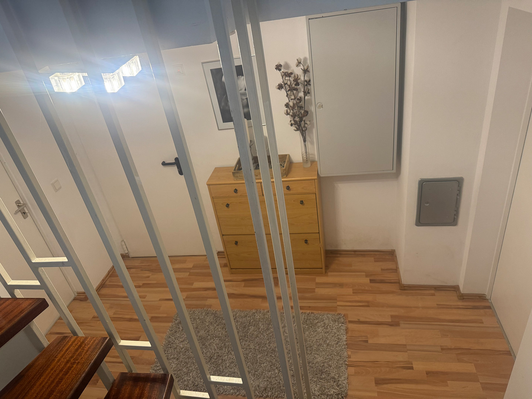
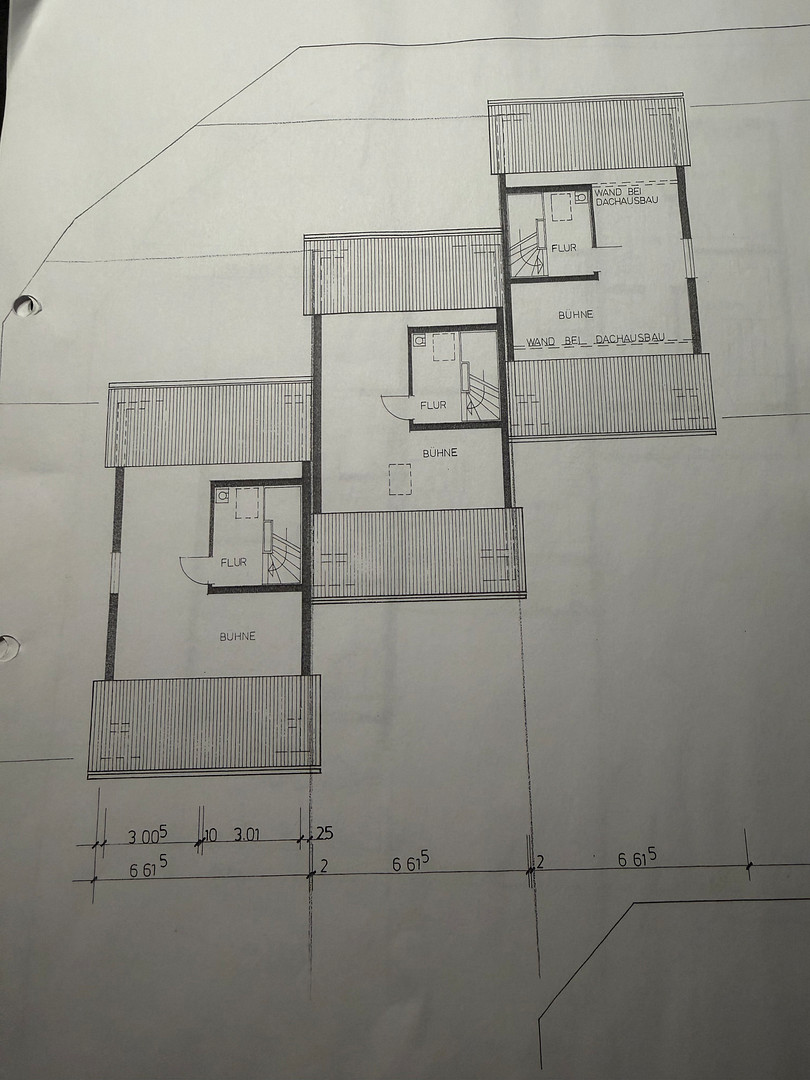
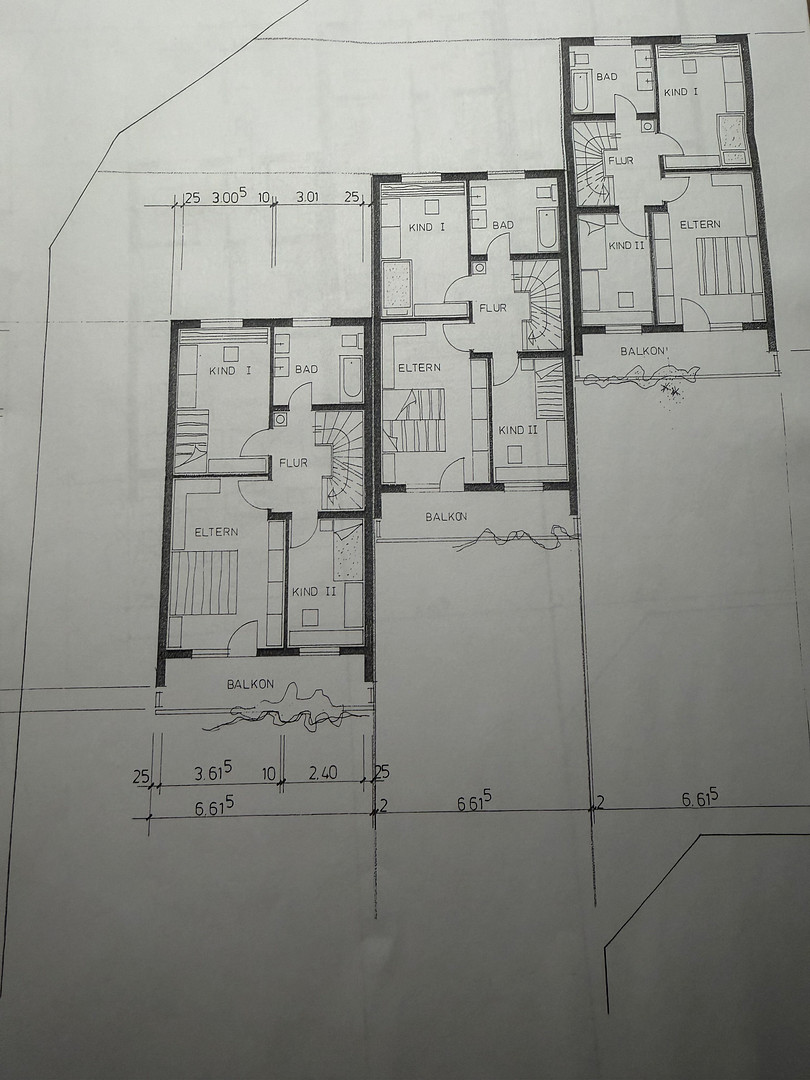
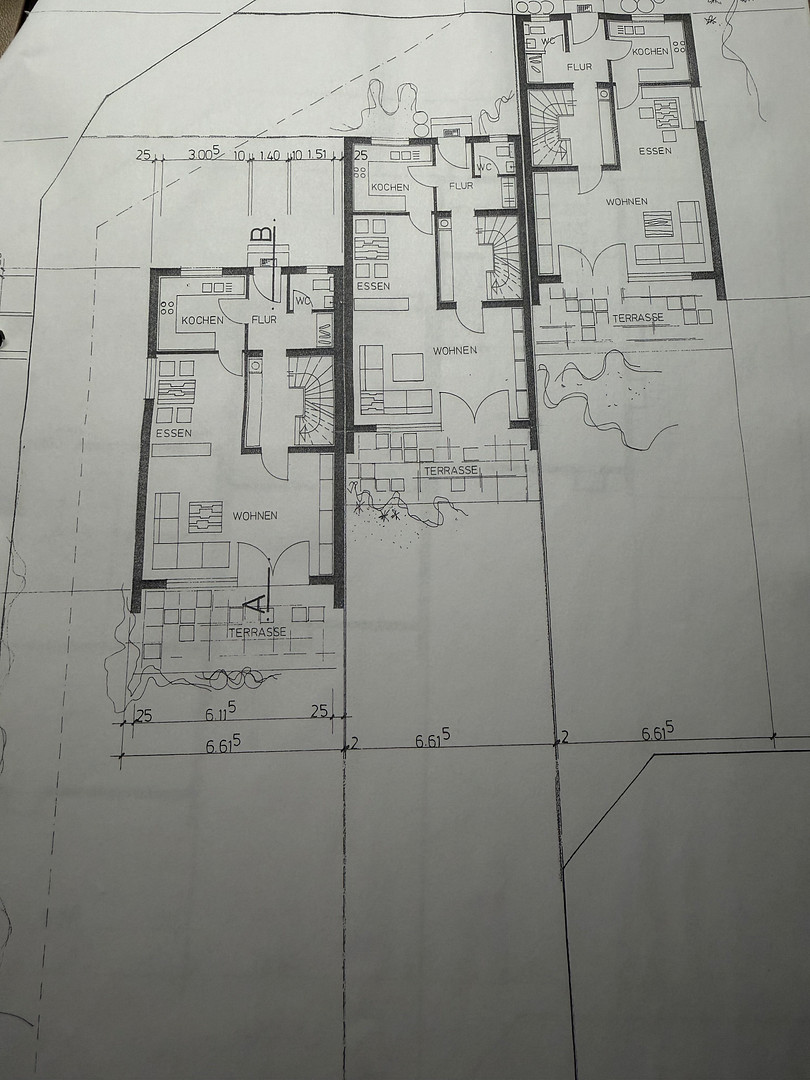
Terraced house with 120 square meters of living space plus approximately 24 square meters of finished attic space with a bathroom, a garage, and a parking space.
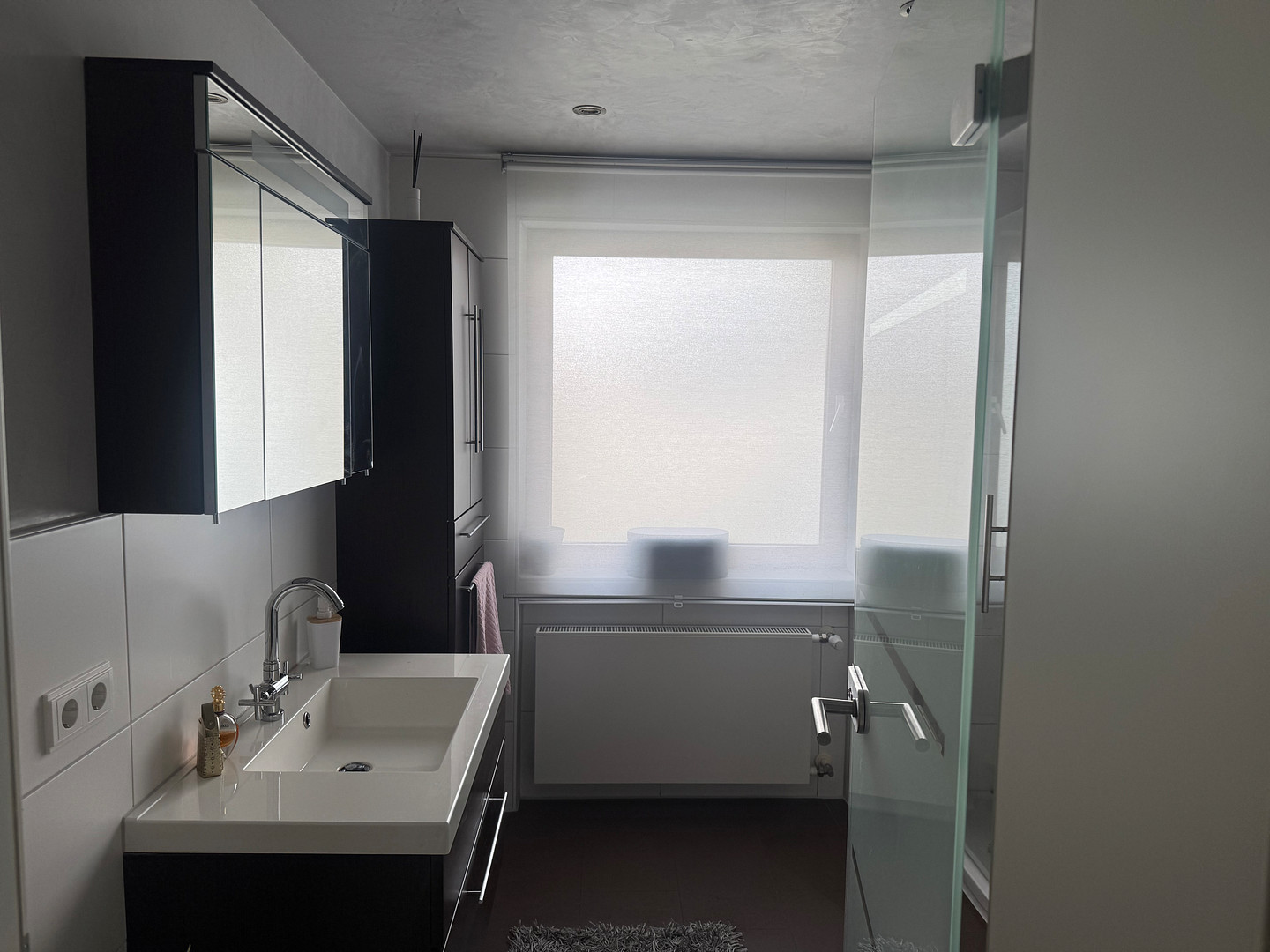
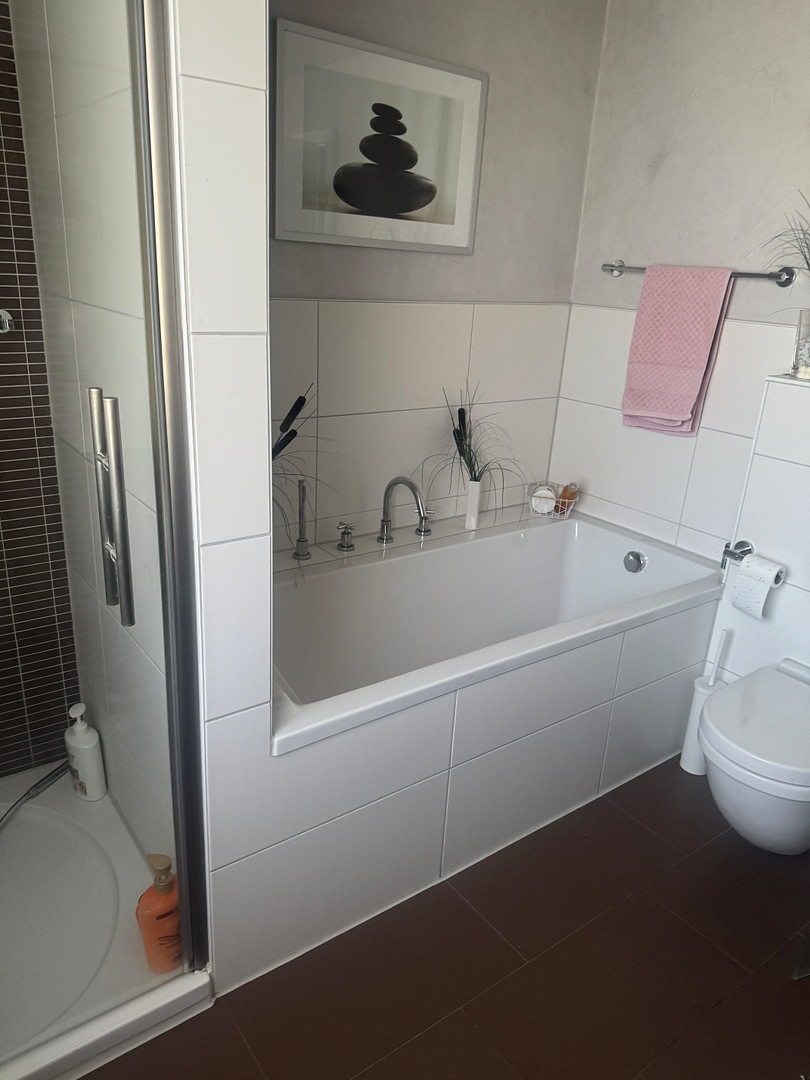
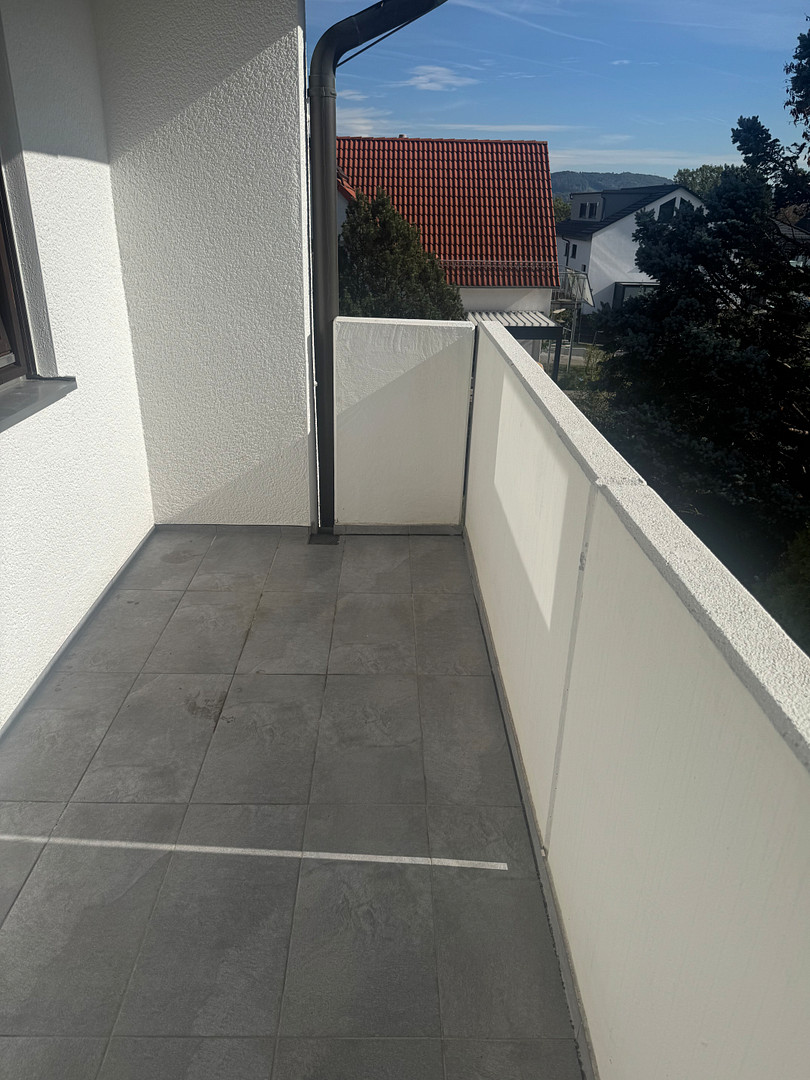
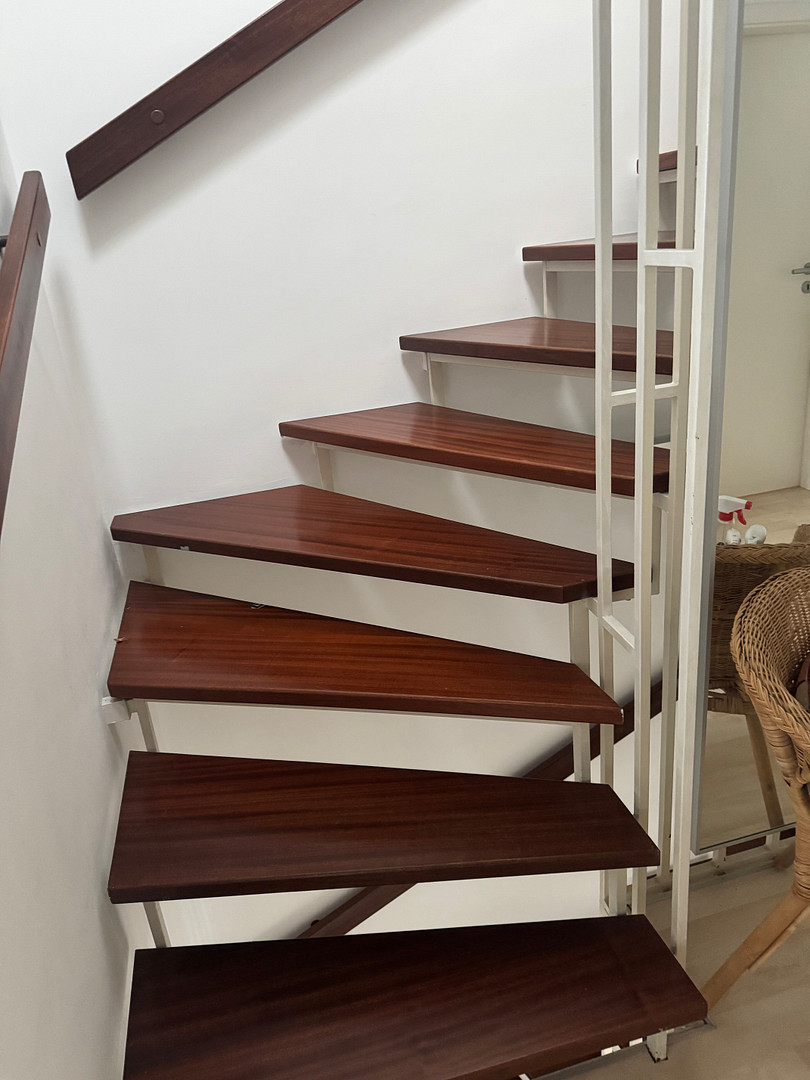
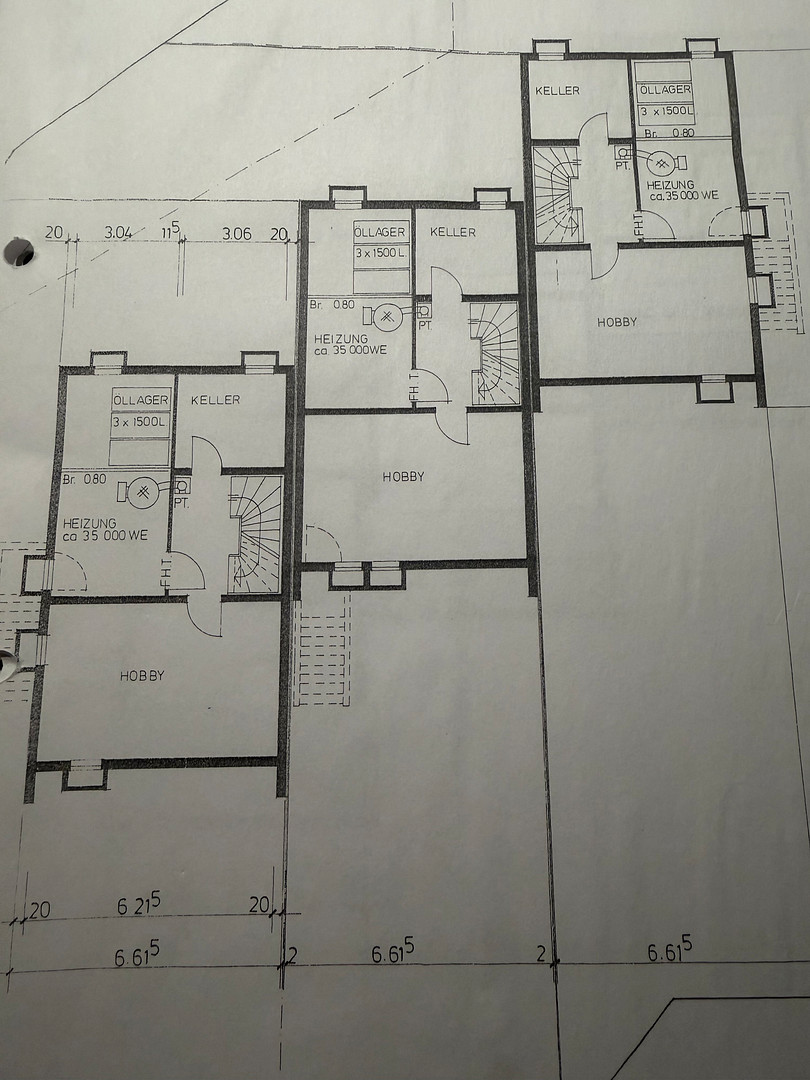
73054 Eislingen/Fils – Baden-WürttembergWelcome to your new home! This attractive terraced house, located in a quiet and family-friendly area of 73054 Eislingen/Fils, offers a pleasant living environment, a well-thought-out layout, and versatile usage possibilities. Families, couples, or individuals needing extra space will find a home here that offers both privacy and room for shared living. With approximately 120 square meters of living space, you're greeted by a cozy yet spacious living concept. A special highlight is the expanded attic, complete with its own bathroom and an additional approximately 24 square meters of space. Whether used as a parent's area, a teenager's room, a home office, or a personal retreat, numerous possibilities exist for individual design. The property also offers a lot to offer in terms of outdoor space: The approximately 341 square meter plot features a lovely garden, perfect for relaxing, playing, and spending time outdoors. A balcony and terrace provide additional opportunities to enjoy sunny days and cozy evenings in the fresh air. Another advantage is the hobby room with its own entrance, which is perfect for hobbies, creative projects, as a workspace, or for additional storage. This attractive offering is further enhanced by a garage and an additional parking space directly in front of the house. Two bathrooms and a separate guest toilet also provide added comfort in everyday life. Here are the key features at a glance:
- Approximately 120 m² of living space
- Approximately 24 m² of additional finished attic space, including a bathroom
- Approximately 341 m² of land
- Two bathrooms and a separate guest toilet
- Fully basement, including a hobby room with a separate entrance from the outside
- Balcony and terrace
- Large garden with various design possibilities
- Garage included
- Additional parking space directly in front of the house
- Quiet and family-friendly location
Are you interested in this house?
|
Object Number
|
OM-8yc4sw
|
|
Object Class
|
House
|
|
Object Type
|
Terraced house
|
|
Is occupied
|
Vacant
|
|
Handover from
|
Immediately
|
Purchase price & additional costs
|
purchase price
|
559.000 €
|
|
Purchase additional costs
|
approx. 35,440 €
|
|
Total costs
|
approx. 594,439 €
|
Breakdown of Costs
* Costs for notary and land register were calculated based on the fee schedule for notaries. Assumed was the notarization of the purchase at the stated purchase price and a land charge in the amount of 80% of the purchase price. Further costs may be incurred due to activities such as land charge cancellation, notary escrow account, etc. Details of notary and land registry costs
Does this property fit my budget?
Estimated monthly rate: 2,221€
More accuracy in a few seconds:
By providing some basic information, the estimated monthly rate is calculated individually for you. For this and for all other real estate offers on ohne-makler.net
Details
|
Condition
|
Well-kept
|
|
Bathrooms (number)
|
2
|
|
Number of garages
|
1
|
|
Number of parking lots
|
1
|
|
Flooring
|
Laminate, Tiles
|
|
Heating
|
Central heating
|
|
Year of construction
|
1979
|
|
Equipment
|
Balcony, Terrace, Garden, Basement, Full bath, Shower bath, Fitted kitchen, Guest toilet
|
|
Infrastructure
|
Pharmacy, Grocery discount, General practitioner, Kindergarten, Primary school, Secondary school, Middle school, High school, Comprehensive school, Public transport
|
Information on equipment
The existing fitted kitchen provides a practical foundation for immediate occupancy. Easy-to-maintain tiles in the living areas, and laminate flooring in the bedrooms, create a comfortable living environment. The bathroom in the converted attic is additionally equipped with underfloor heating.
Location
The area is well-connected to public transportation through regular bus lines, which provide good access to the surrounding towns. The neighborhood offers a safe environment with various green spaces and playgrounds, and it is conveniently located for everyday needs.
Location Check
Energy
|
Final energy consumption
|
85.30 kWh/(m²a)
|
|
Energy efficiency class
|
C
|
|
Energy certificate type
|
Consumption certificate
|
|
Main energy source
|
Oil
|
Miscellaneous
You can obtain preliminary information by phone at the following number: 0176 11110976.
Broker inquiries not welcome! According to § 7 UWG, unsolicited contact by brokers without the express consent of the recipient is prohibited!
Send a message directly to the seller
Questions about this house? Show interest or arrange a viewing appointment?
Click here to send a message to the provider:

Diese Seite wurde ausgedruckt von:
https://www.ohne-makler.net/en/property/8yc4sw/