
This page was printed from:
https://www.ohne-makler.net/en/property/8w89dy/
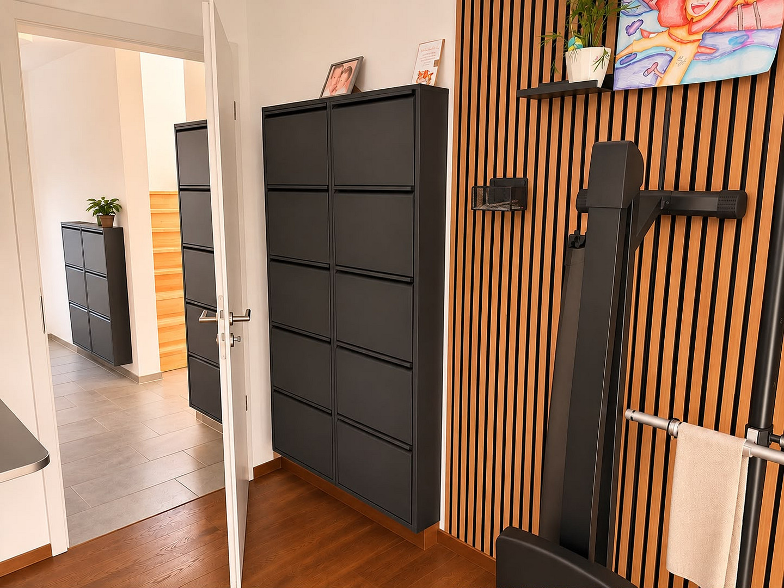
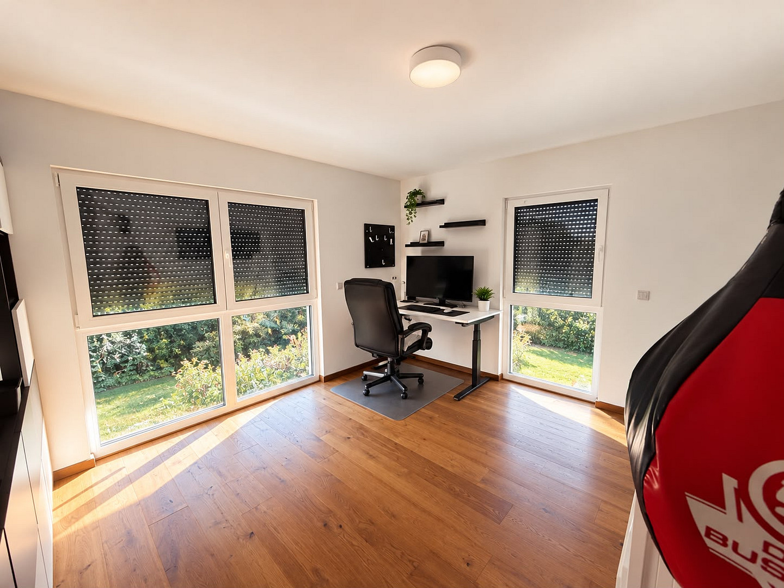
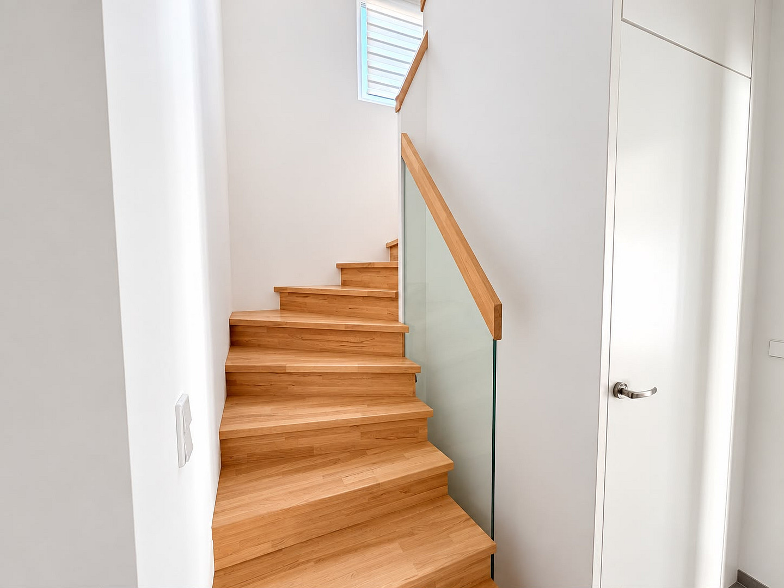
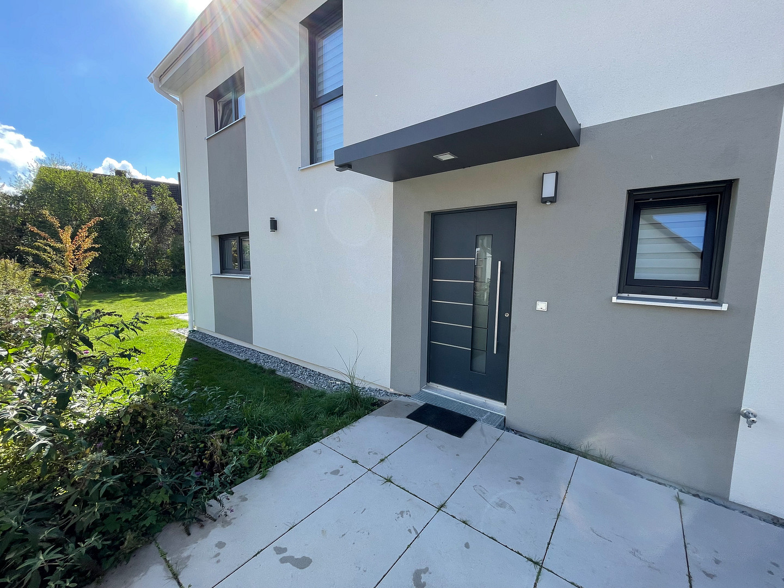
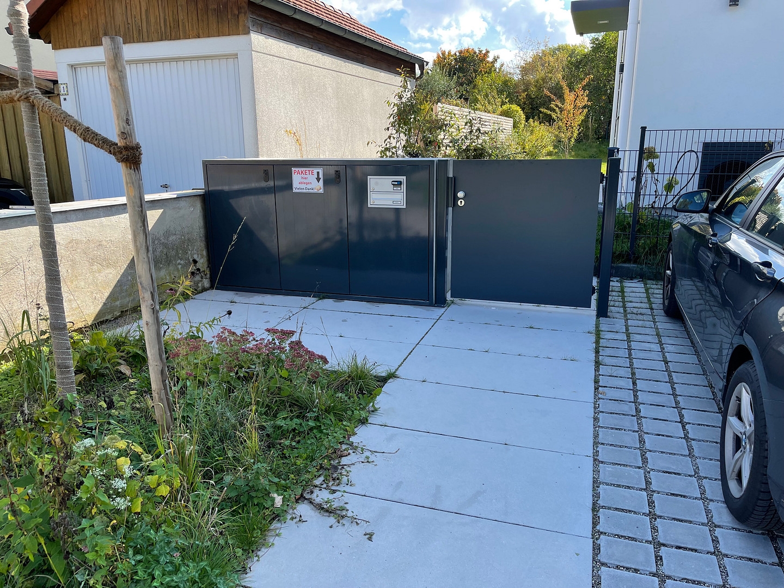
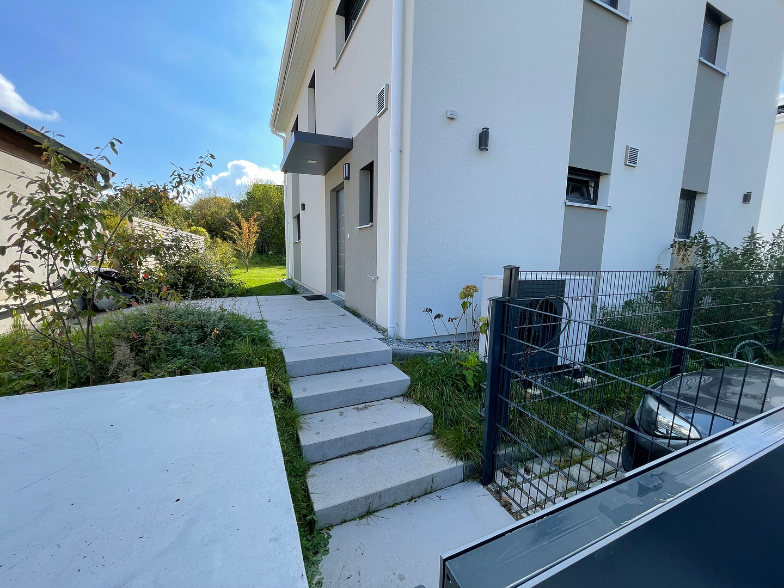
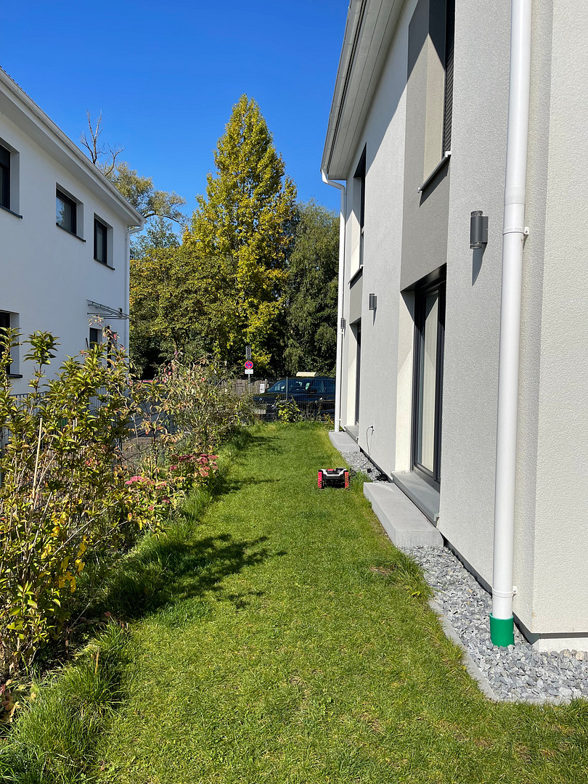
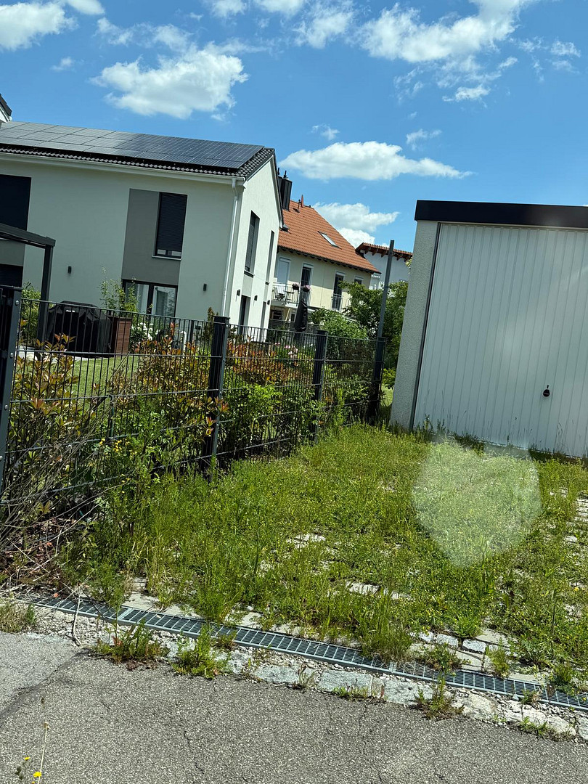
Modern single-family house in Mammendorf // Energy efficiency rating A+, solar panels with storage, garden, and garage.
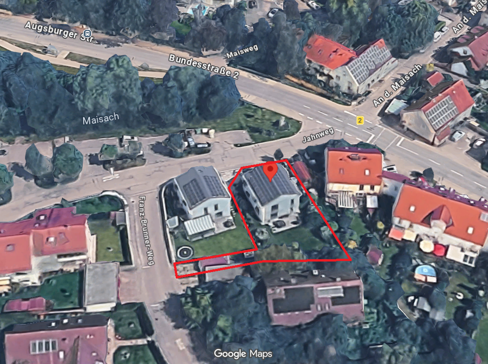
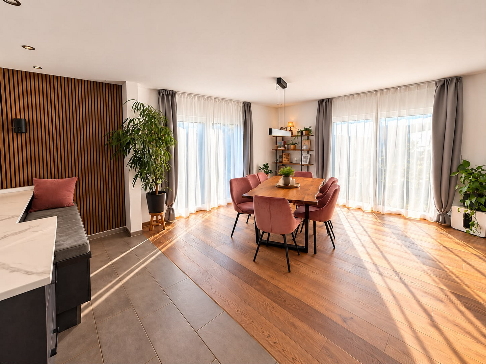
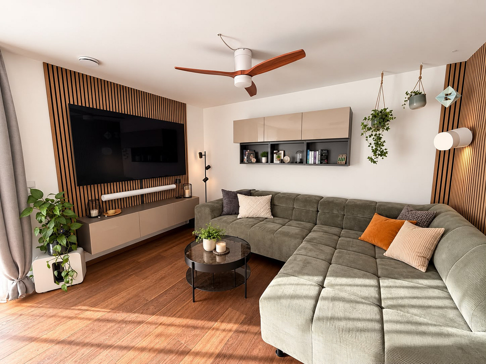
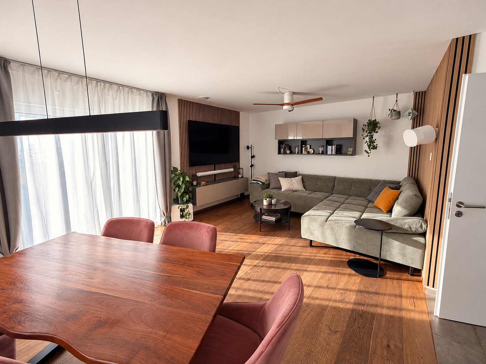
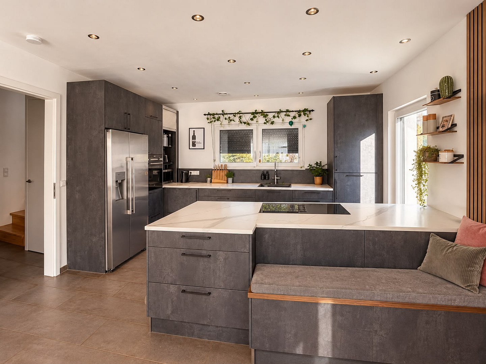
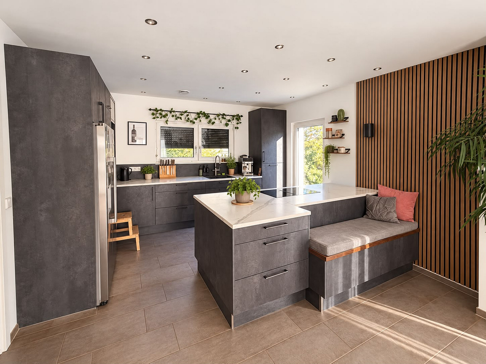
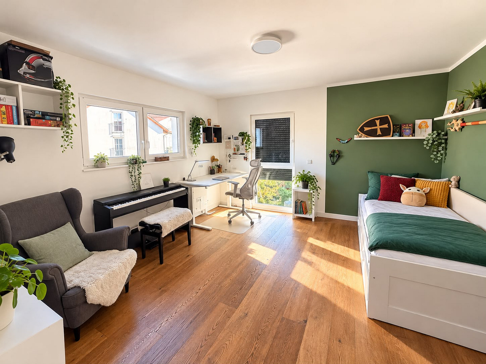
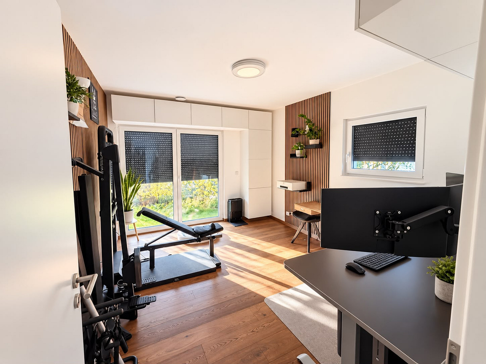
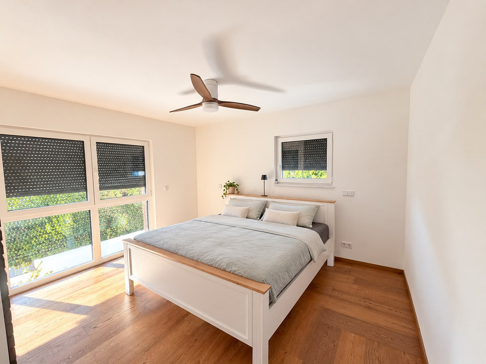
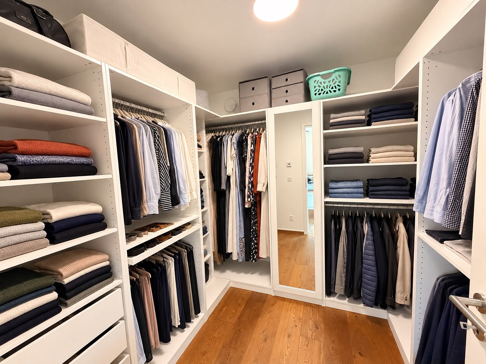
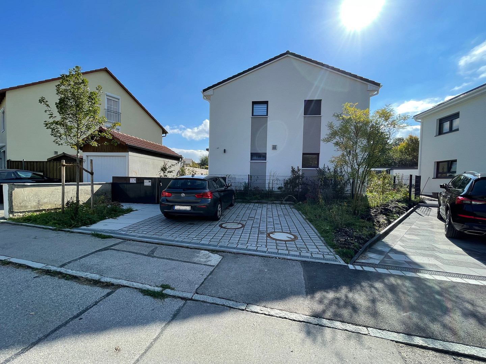
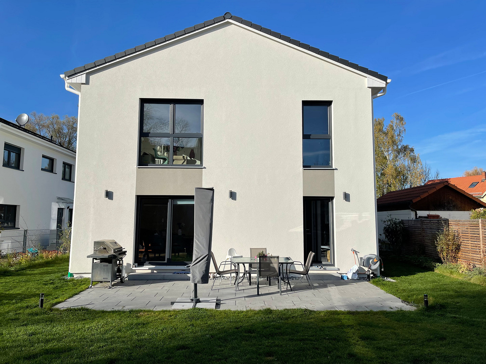
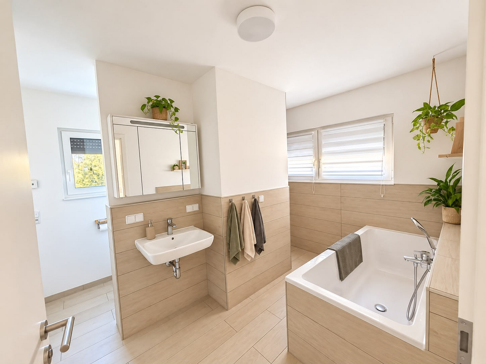
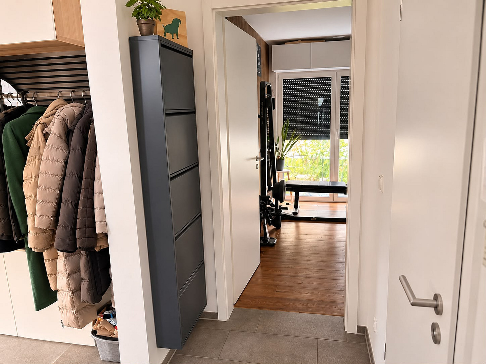
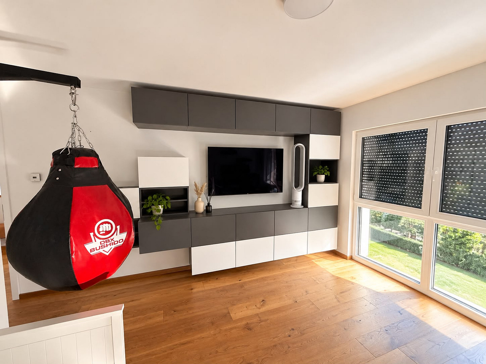
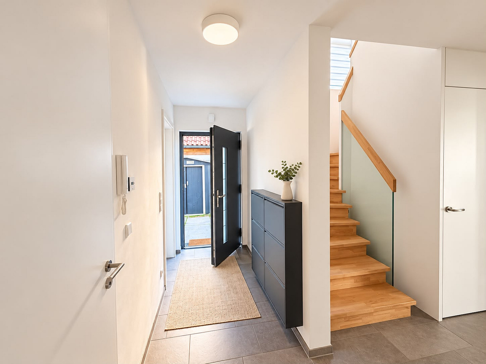
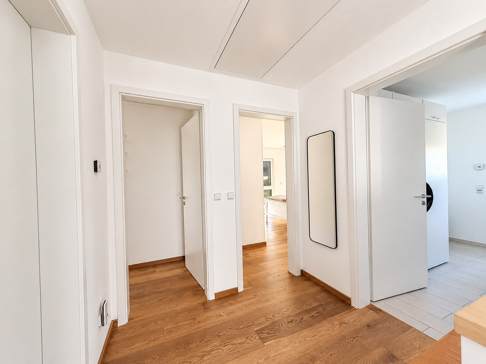
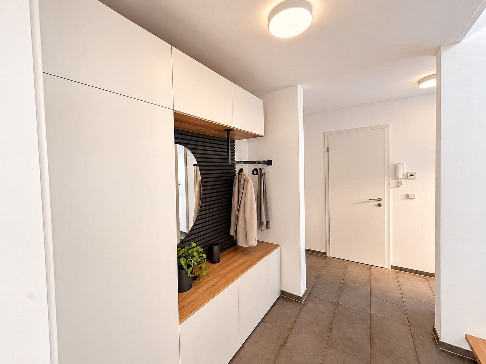
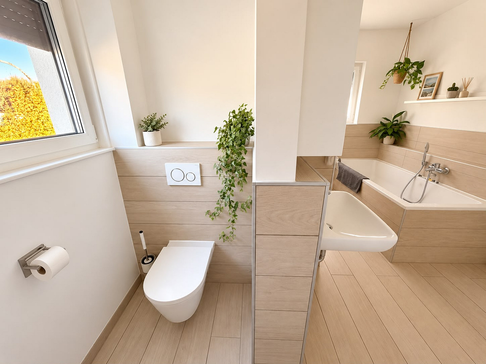
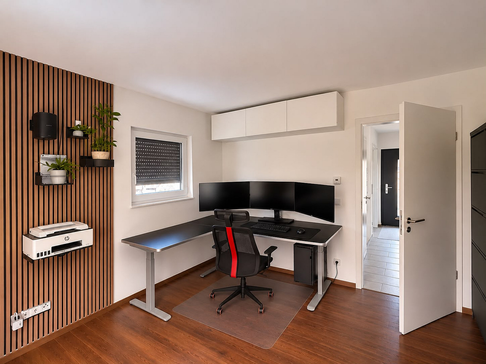
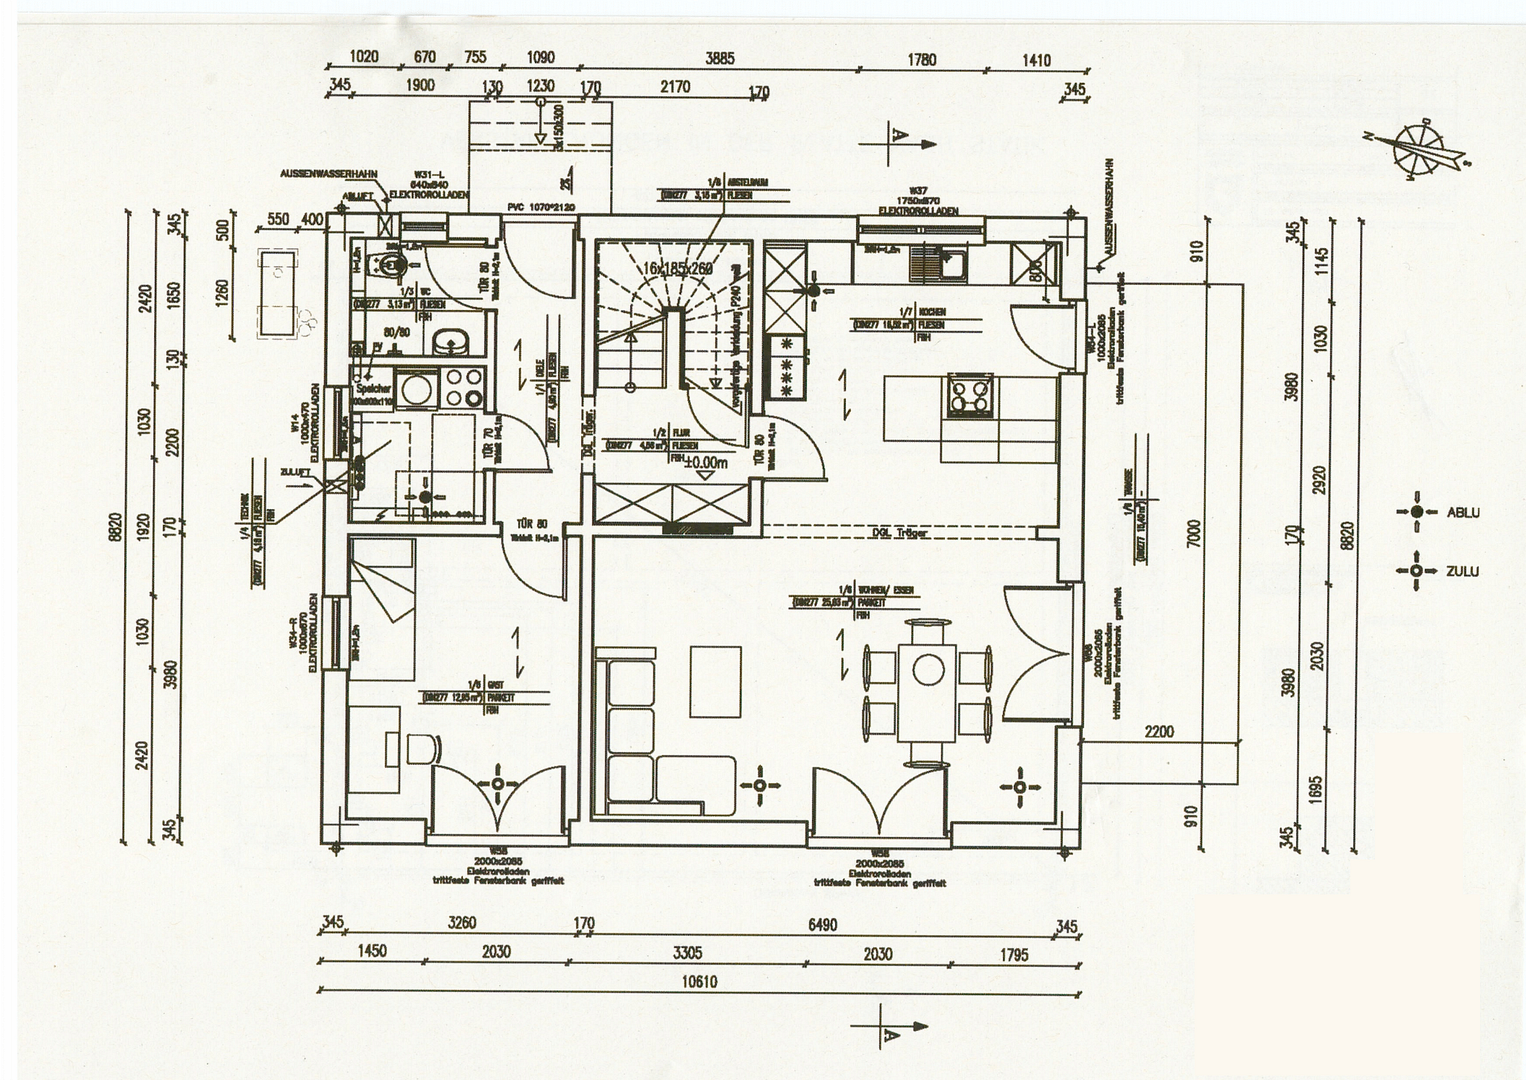
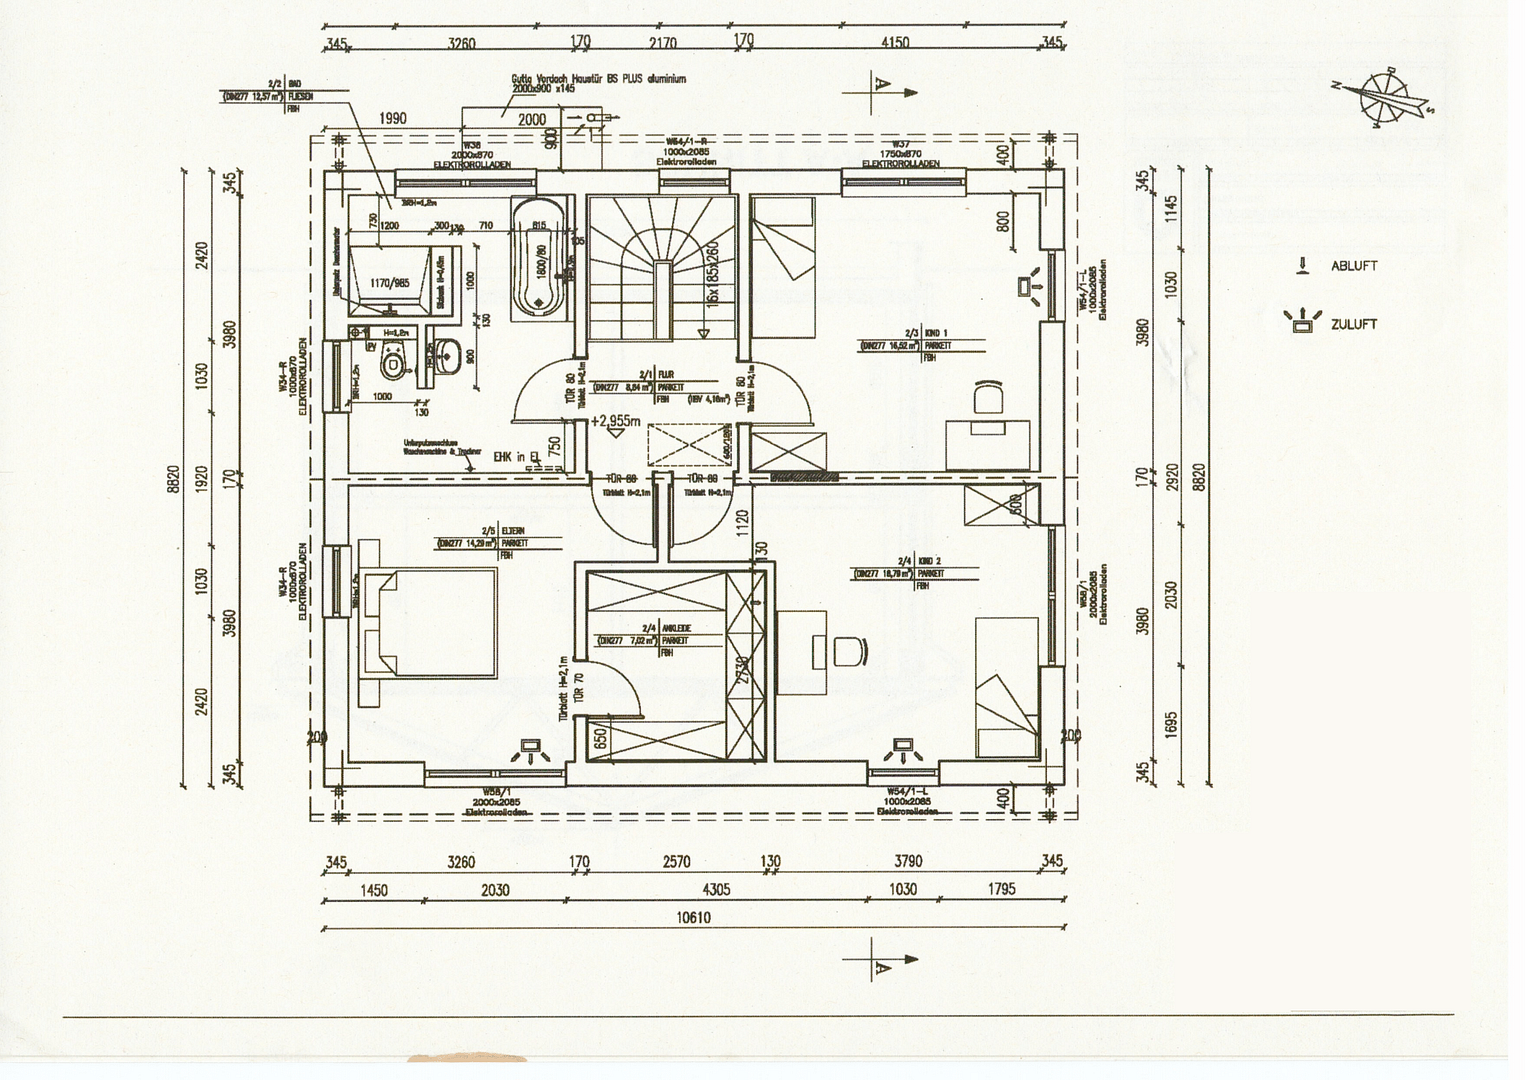
Jahnweg 3, 82291 Mammendorf – BayernA detached house with a garden, space for the family, and modern energy technology: This single-family home in Mammendorf combines a well-thought-out layout with high-quality finishes and an energy efficiency rating of A+. Spread over two floors, the house offers five rooms. The open-plan living and dining area, with an adjacent kitchen, forms the heart of the house. Large windows bring in plenty of natural light and create a direct connection to the terrace and garden. The modern fitted kitchen, with a cooking island, offers ample workspace and storage. An additional room on the ground floor is suitable as a guest room, home office, or bedroom. A shower room with a toilet completes this level. Upstairs, there are three more rooms, a separate dressing room, and a daylight bathroom with a bathtub and a walk-in shower. This house offers flexible options for family life and working from home. The garden, with its lawn, plants, and trees, as well as the terrace, extend the living space outdoors. There is plenty of space here to relax, play, and enjoy meals together in the fresh air. A key feature is the combination of an air-water heat pump, underfloor heating with cooling function, controlled ventilation, a photovoltaic system with approximately 17 kWp, and a battery storage system with approximately 10 kWh. The energy performance certificate indicates an A+ rating and a final energy consumption of 17 kWh/(m²·year). A garage, two outdoor parking spaces, and a charging point for electric vehicles are also included. Additional storage space is available in the attic and in the area under the stairs. The property is being offered directly by the owner, without any real estate agent fees. Viewings are possible by prior appointment.
Are you interested in this house?
|
Object Number
|
OM-8w89dy
|
|
Object Class
|
House
|
|
Object Type
|
Single-family house
|
|
Is occupied
|
Vacant
|
|
Handover from
|
Jan. 1, 2027
|
Purchase price & additional costs
|
purchase price
|
1.280.000 €
|
|
Purchase additional costs
|
approx. 60,005 €
|
|
Total costs
|
approx. 1,340,004 €
|
Breakdown of Costs
* Costs for notary and land register were calculated based on the fee schedule for notaries. Assumed was the notarization of the purchase at the stated purchase price and a land charge in the amount of 80% of the purchase price. Further costs may be incurred due to activities such as land charge cancellation, notary escrow account, etc. Details of notary and land registry costs
Does this property fit my budget?
Estimated monthly rate: 5,120€
More accuracy in a few seconds:
By providing some basic information, the estimated monthly rate is calculated individually for you. For this and for all other real estate offers on ohne-makler.net
Details
|
Condition
|
As good as new
|
|
Number of floors
|
2
|
|
Bathrooms (number)
|
2
|
|
Bedrooms (number)
|
4
|
|
Number of garages
|
1
|
|
Number of parking lots
|
2
|
|
Flooring
|
Parquet, Tiles
|
|
Heating
|
Underfloor heating
|
|
Year of construction
|
2022
|
|
Equipment
|
Terrace, Garden, Full bath, Shower bath, Fitted kitchen, Guest toilet
|
|
Infrastructure
|
Pharmacy, Grocery discount, General practitioner, Kindergarten, Primary school, Secondary school, Public transport
|
Information on equipment
• Detached single-family house with two living levels.
• Five rooms, four of which can be used as bedrooms, guest rooms, or offices.
• Separate dressing room on the upper floor.
• Fully equipped, modern built-in kitchen with a cooking island.
• High-quality wooden flooring in the living and sleeping areas.
• Tiles in the kitchen, entrance area, utility/technical room, and bathrooms.
• Bathroom with natural light, featuring a bathtub and a walk-in shower.
• Additional shower room with a toilet on the ground floor.
• Air-to-water heat pump with heating and cooling function.
• Underfloor heating and radiant cooling in the living areas.
• Controlled ventilation system with heat and humidity recovery.
• Triple-glazed windows and electric blinds.
• Photovoltaic system with approximately 17 kWp on both sides of the roof.
• Battery storage system with approximately 10 kWh capacity.
• Energy efficiency class: A+.
• Final energy requirement: 17 kWh/(m²·a).
• Terrace and garden with lawn, plants, and trees.
• Attic and storage space under the stairs.
• One garage and two outdoor parking spaces.
• Charging option for an electric vehicle.
Location
The house is located in Mammendorf, in the district of Fürstenfeldbruck, west of Munich. The town offers a pleasant living environment combined with good infrastructure for daily life, as well as train connections to Munich and Augsburg.
The town offers various amenities, including shops, a pharmacy, general practitioners' offices, daycare facilities, and both primary and secondary schools. Further education options are available in nearby Fürstenfeldbruck and Maisach.
Mammendorf train station provides connections to the S-Bahn (suburban railway) and regional transport. In addition, there are bus connections within the town and to the surrounding area.
Local sports facilities, as well as walking and cycling paths in the surrounding countryside, offer various opportunities for leisure activities.
Location Check
Energy
|
Energy efficiency class
|
A+
|
|
Energy certificate type
|
Demand certificate
|
|
Main energy source
|
Air/water heat
|
|
Final energy demand
|
17.00 kWh/(m²a)
|

Miscellaneous
This offer is being made directly by the owner and is commission-free for interested parties.
Viewings are possible by prior appointment. Please provide your full name, contact details, and preferred viewing dates when making your inquiry.
The furniture and personal belongings shown in the photos are not automatically included in the offer. The exact scope of included items will be specified in the contract.
Broker inquiries not welcome! According to § 7 UWG, unsolicited contact by brokers without the express consent of the recipient is prohibited!
Topic portals
Send a message directly to the seller
Questions about this house? Show interest or arrange a viewing appointment?
Click here to send a message to the provider:
Offer from: Fotis Dimitroulas

Diese Seite wurde ausgedruckt von:
https://www.ohne-makler.net/en/property/8w89dy/