
This page was printed from:
https://www.ohne-makler.net/en/property/8tj9s6/
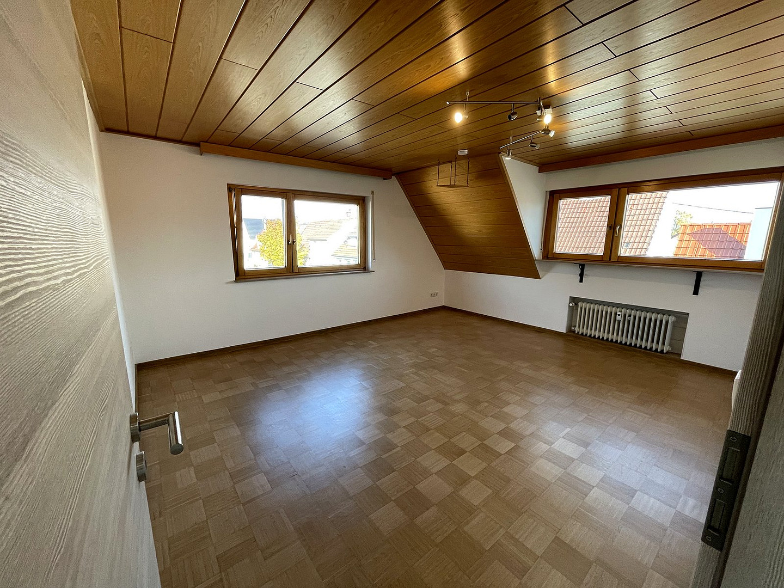
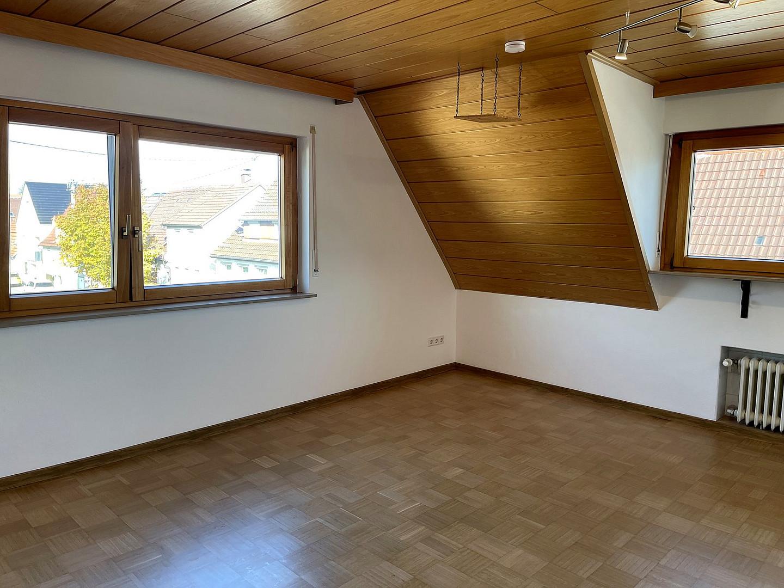
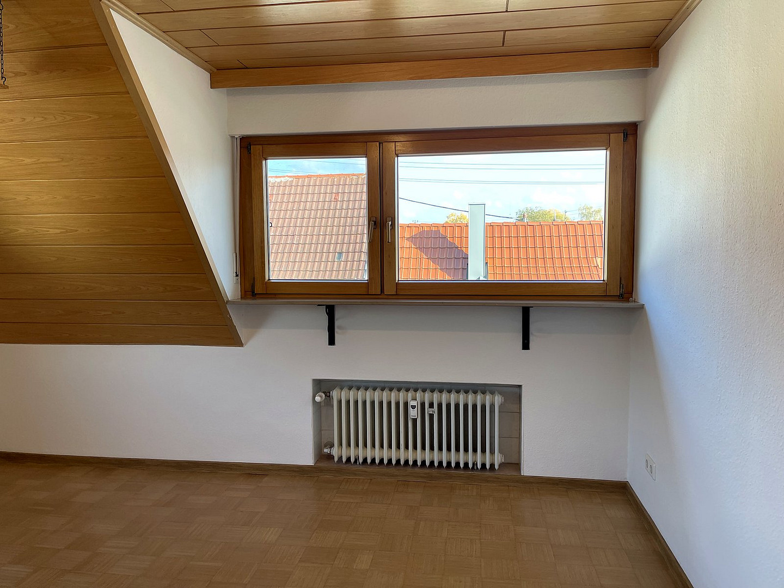
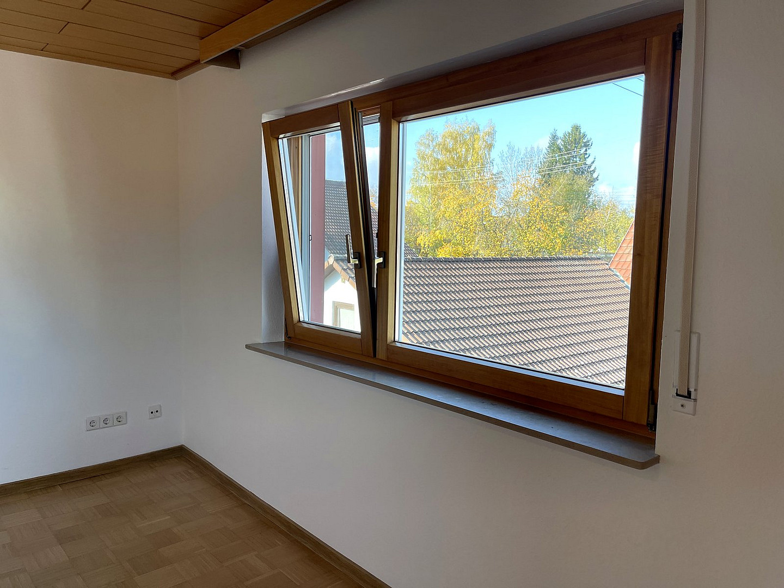
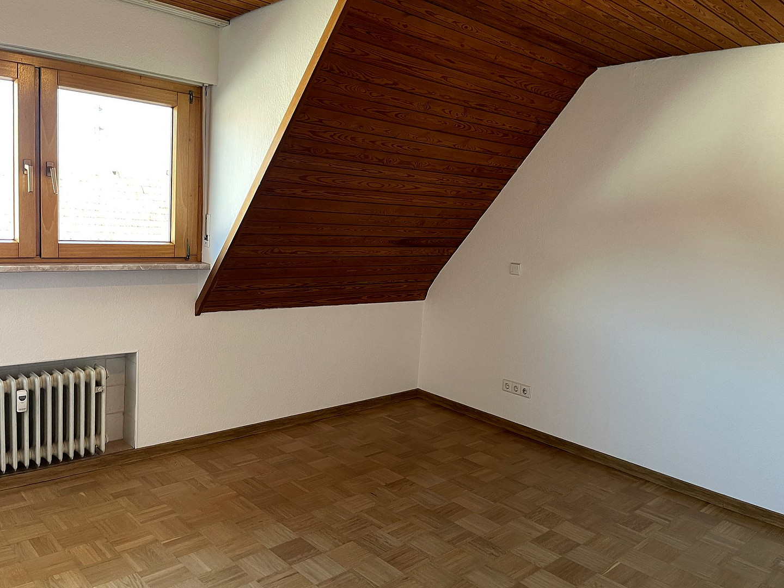
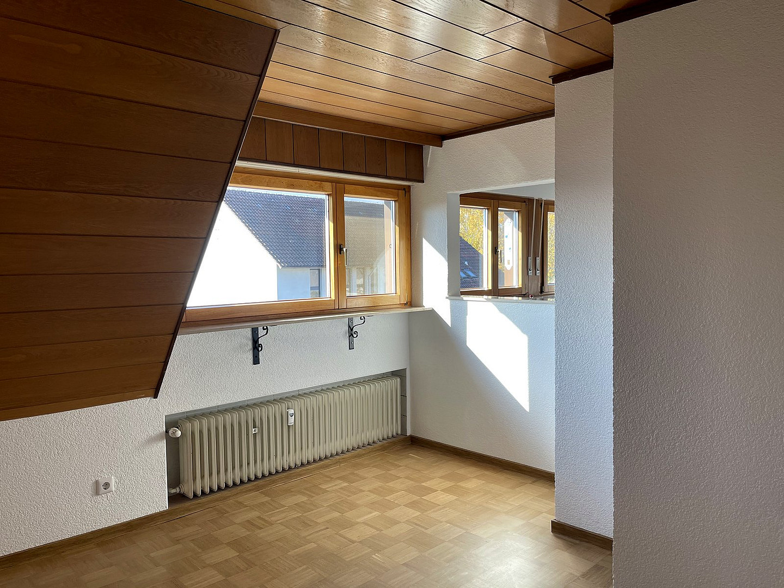
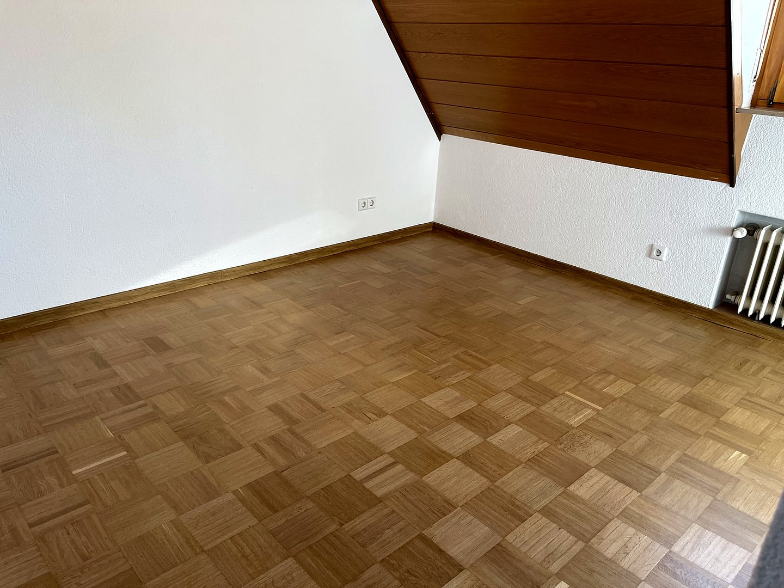
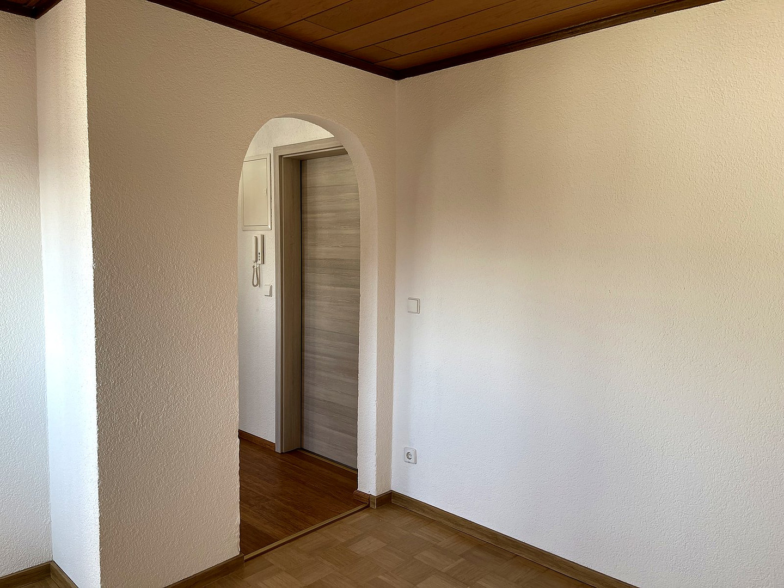
3-room attic apartment with a garden, garage, and approximately 17 square meters of storage space in the attic – no commission fees.
71154 Nufringen – Baden-WürttembergI am selling my 3-room apartment, located on the top floor of a two-family house (built in 1970) in Nufringen. The apartment includes:
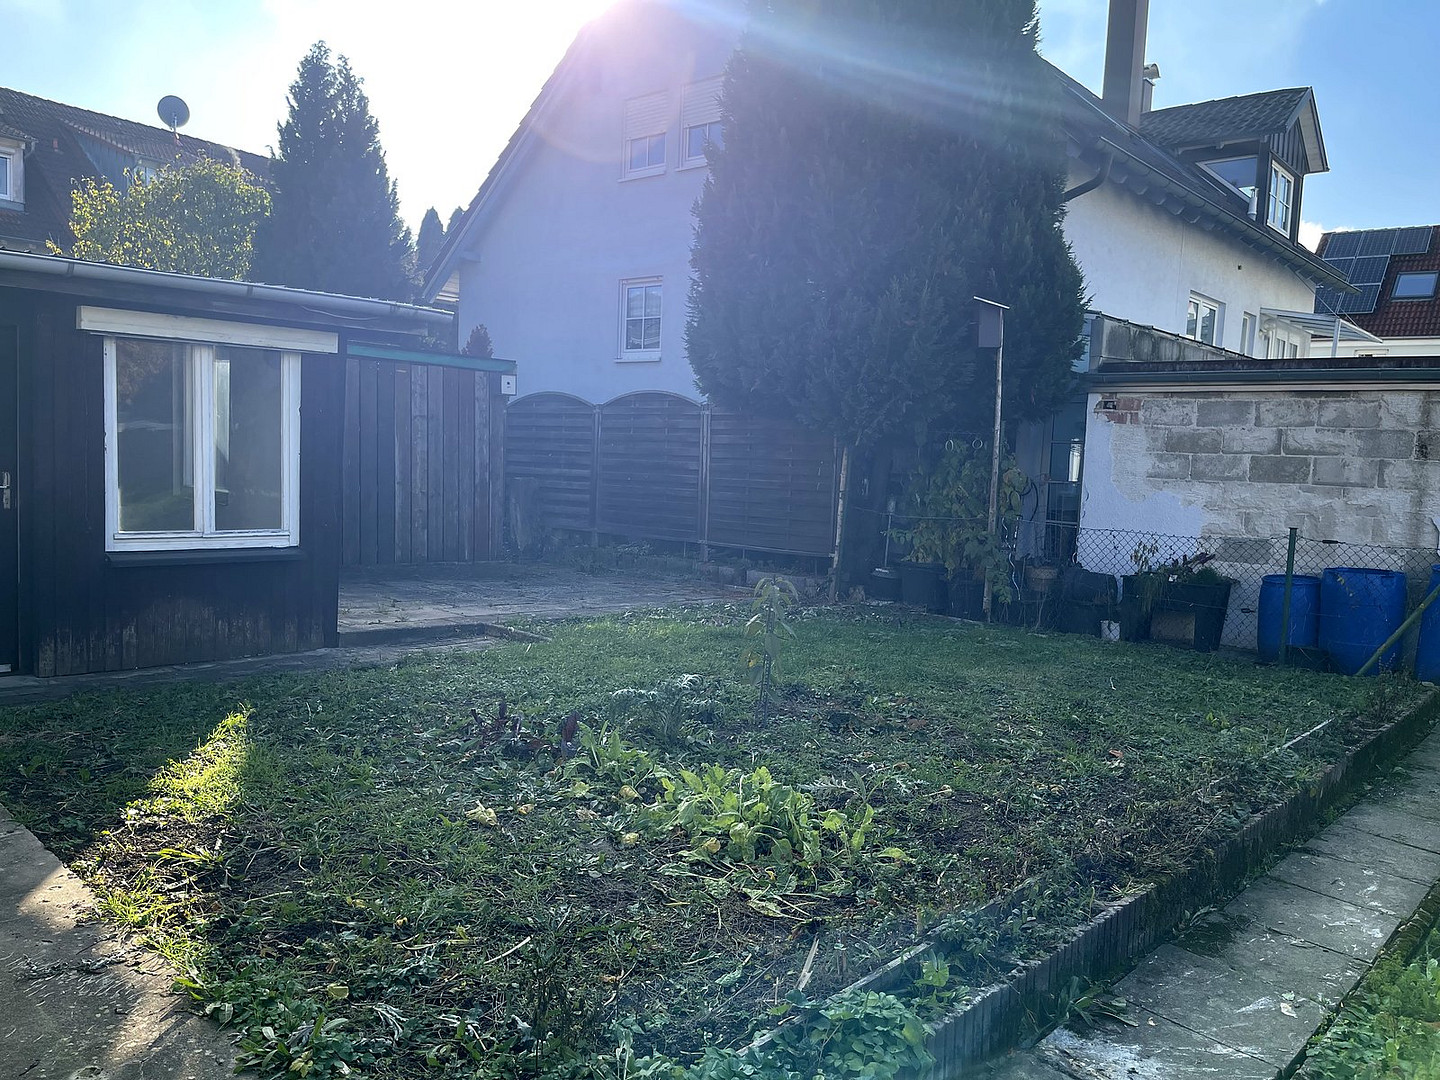
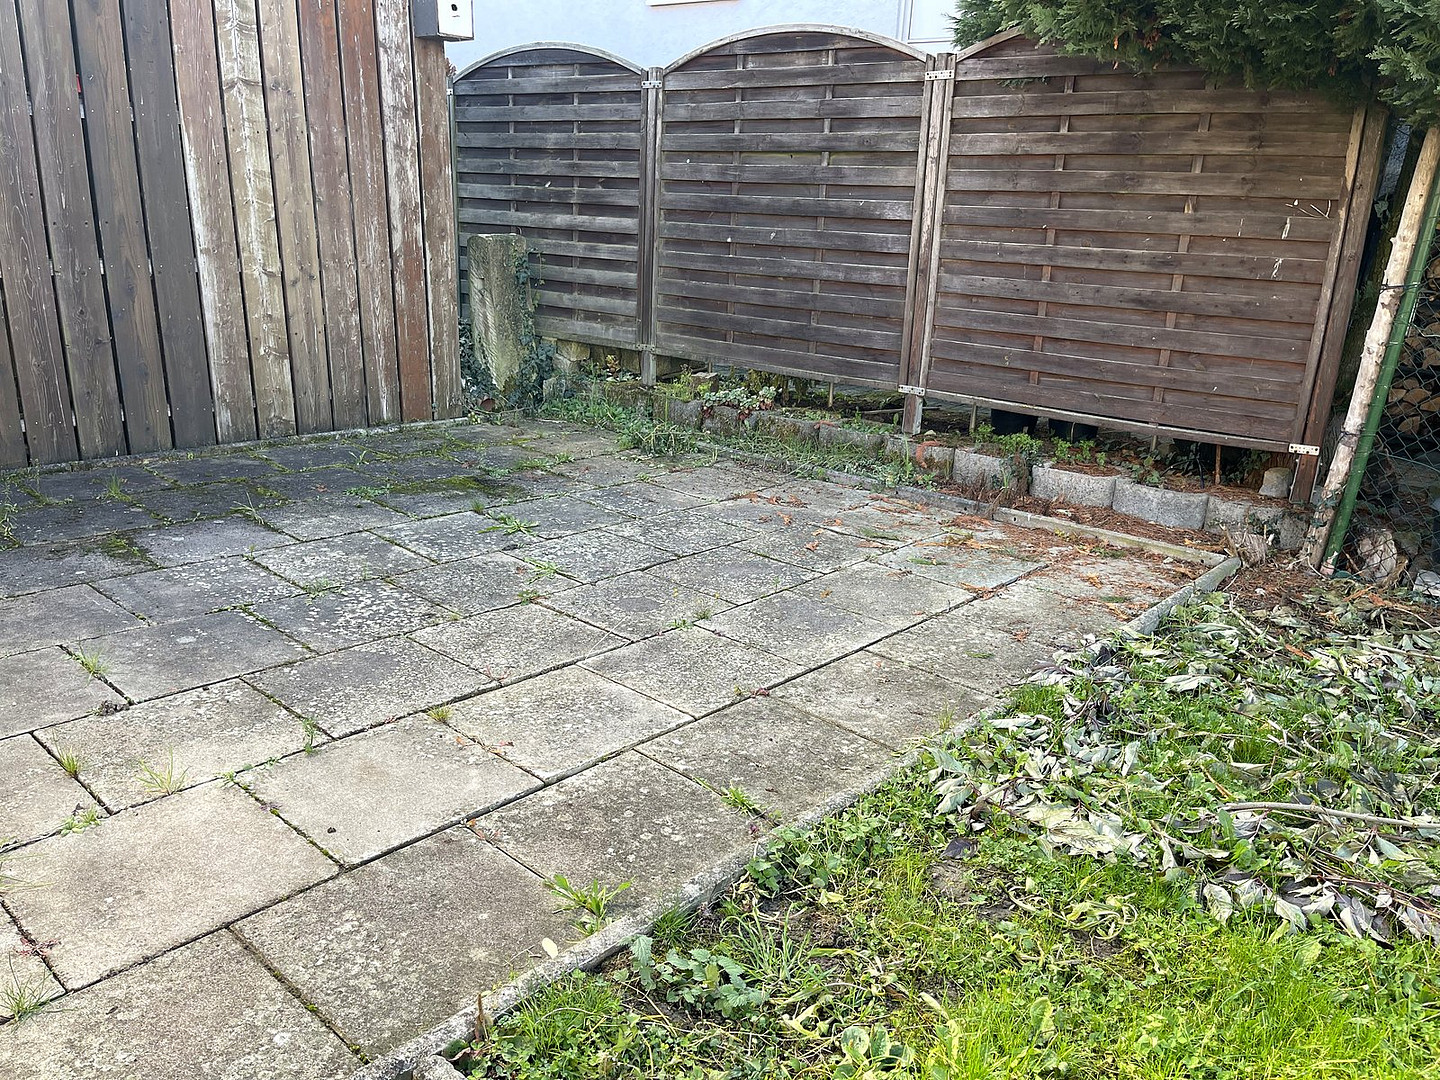
• Garden: The majority of the garden is allocated for the exclusive use of this apartment (right of exclusive use, area according to the division plan); a narrow strip is for the use of the other apartment. Access is via a right of way through the adjacent room of the neighboring apartment on the ground floor; this is part of the exclusive ownership as defined in the amendment to the declaration of division from 2007. Additionally, the garden is accessible via a gate on the side of the house, which is wide enough for a car or trailer.
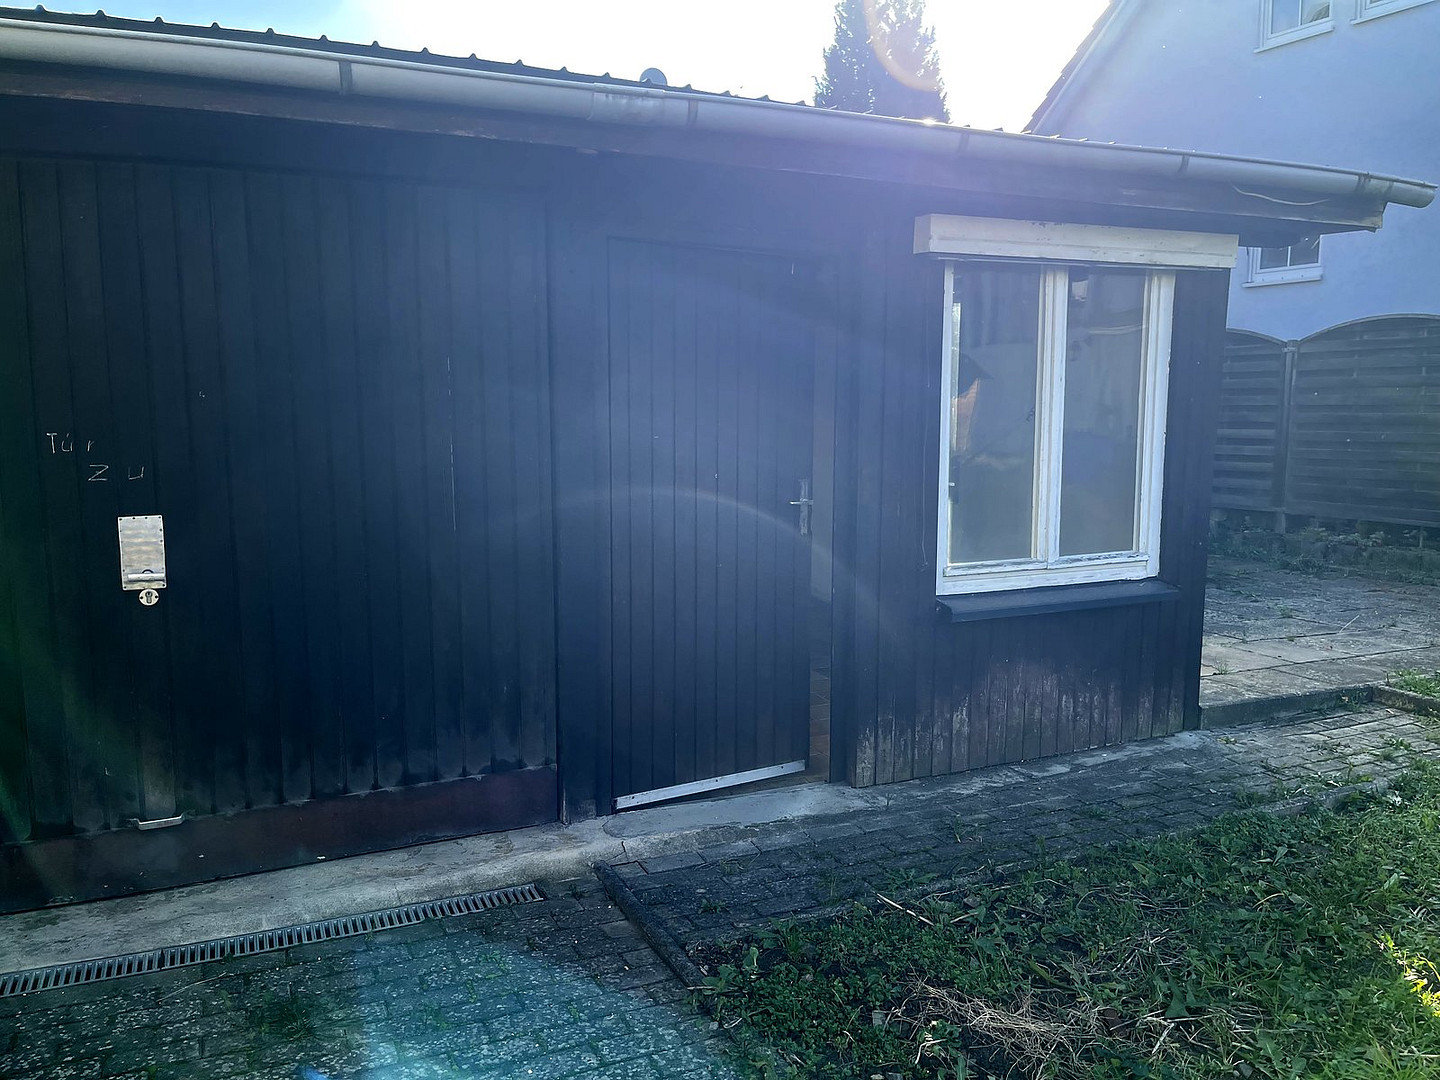
• Garage on the ground floor (exclusive ownership)
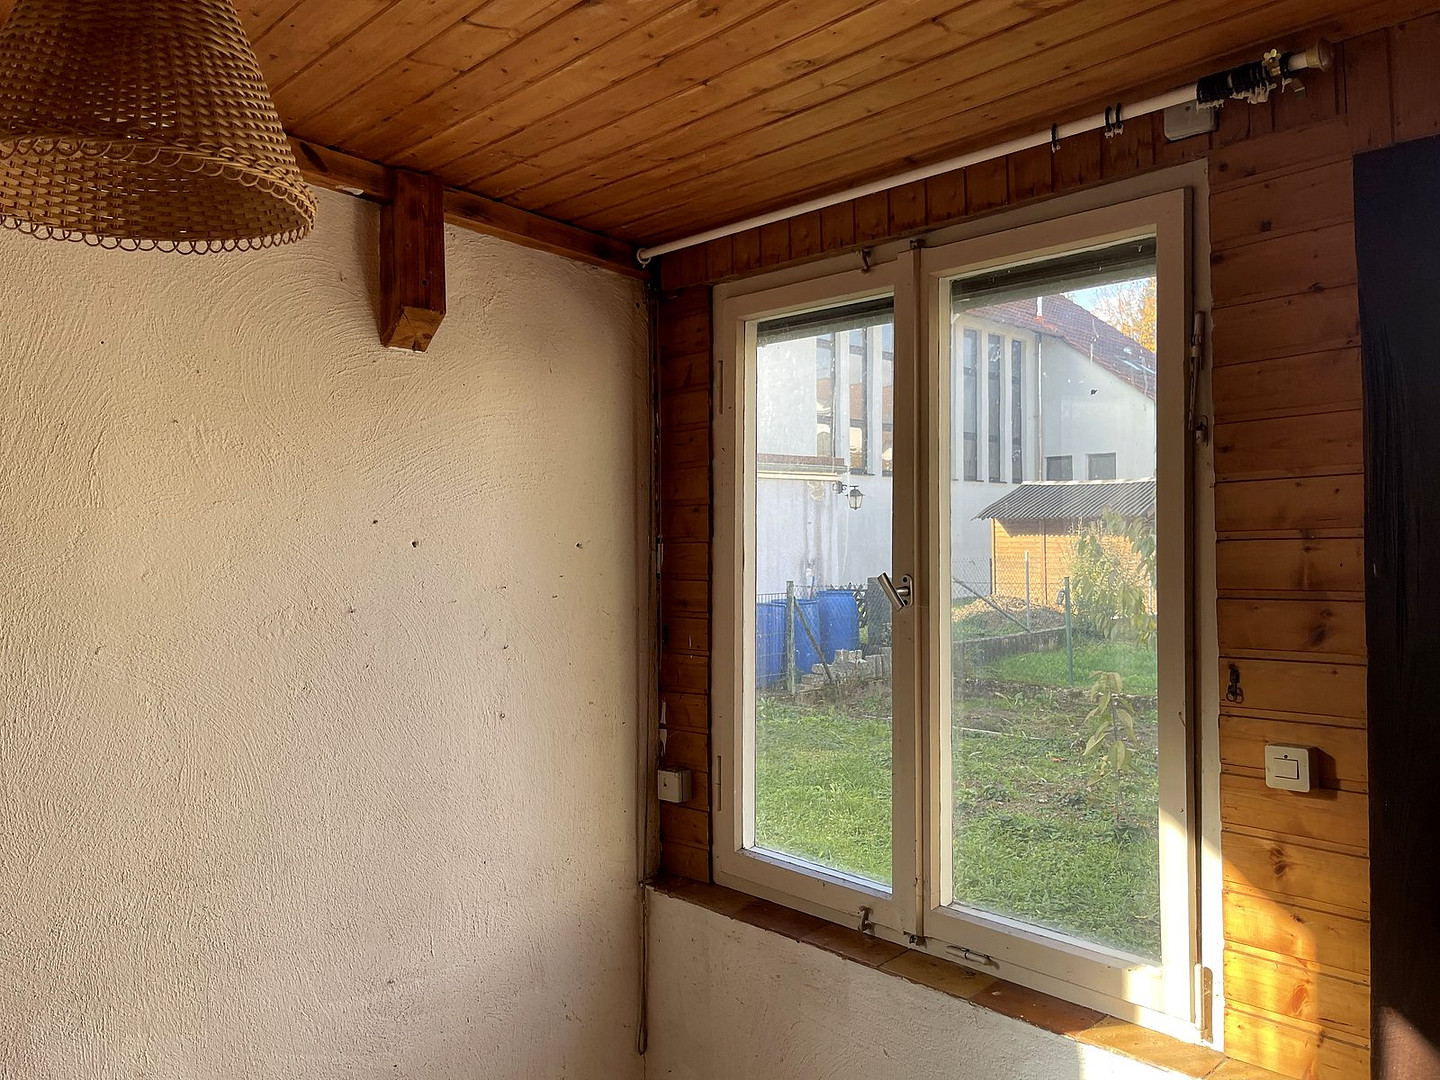
• Adjacent room on the ground floor (exclusive ownership), located at ground level behind the garage
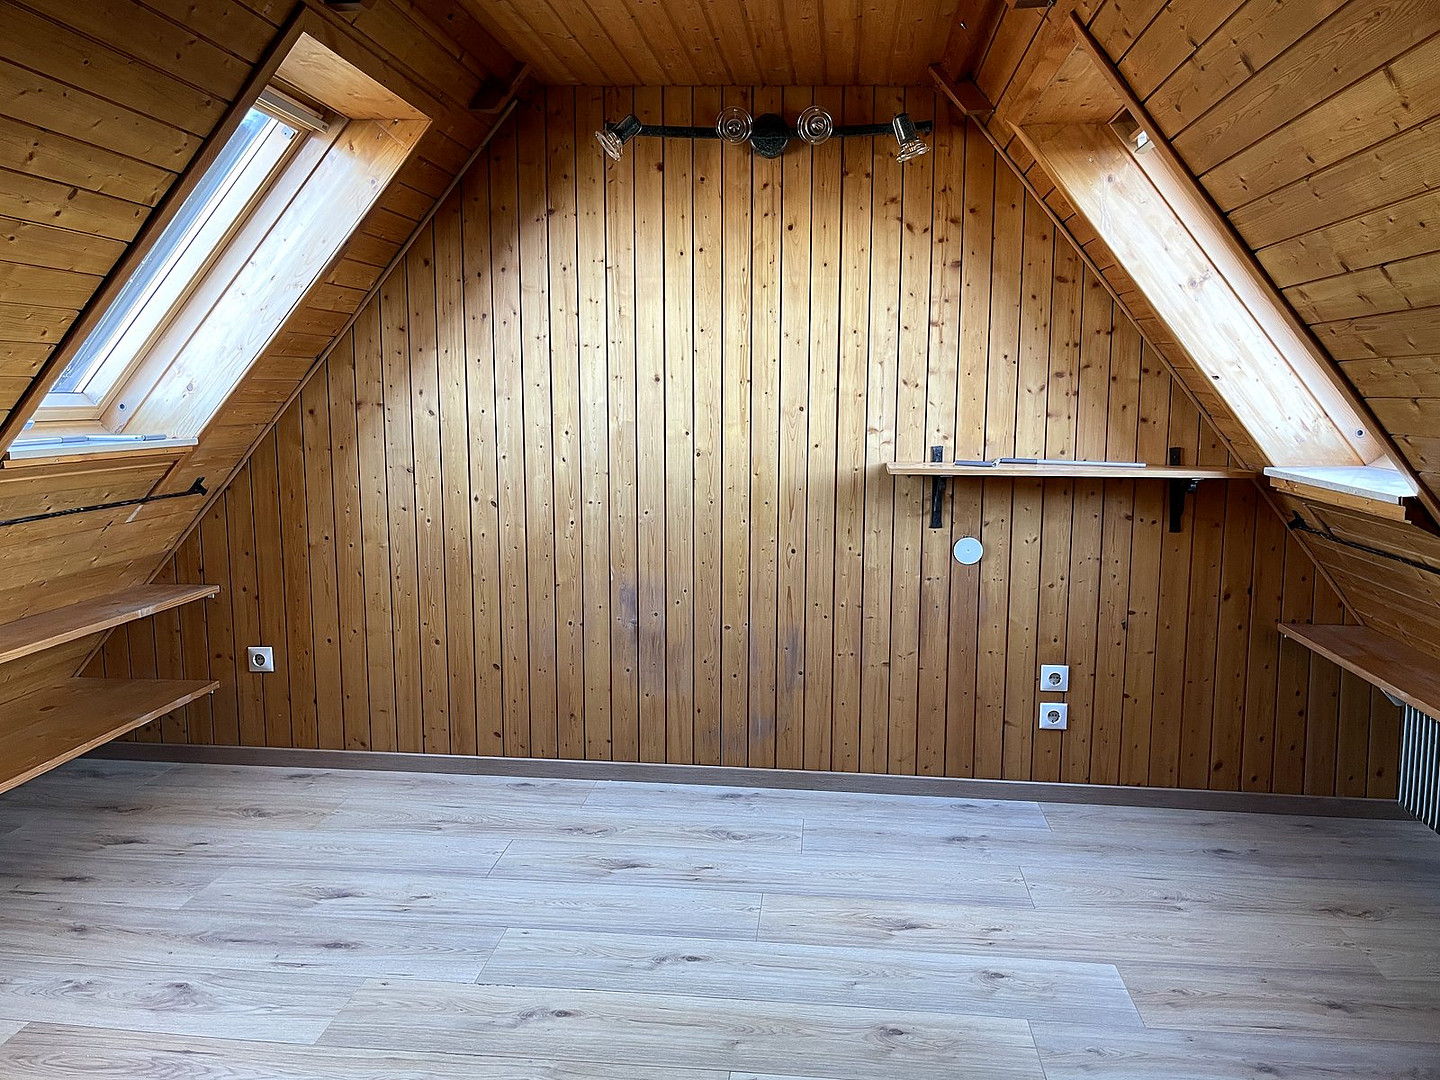
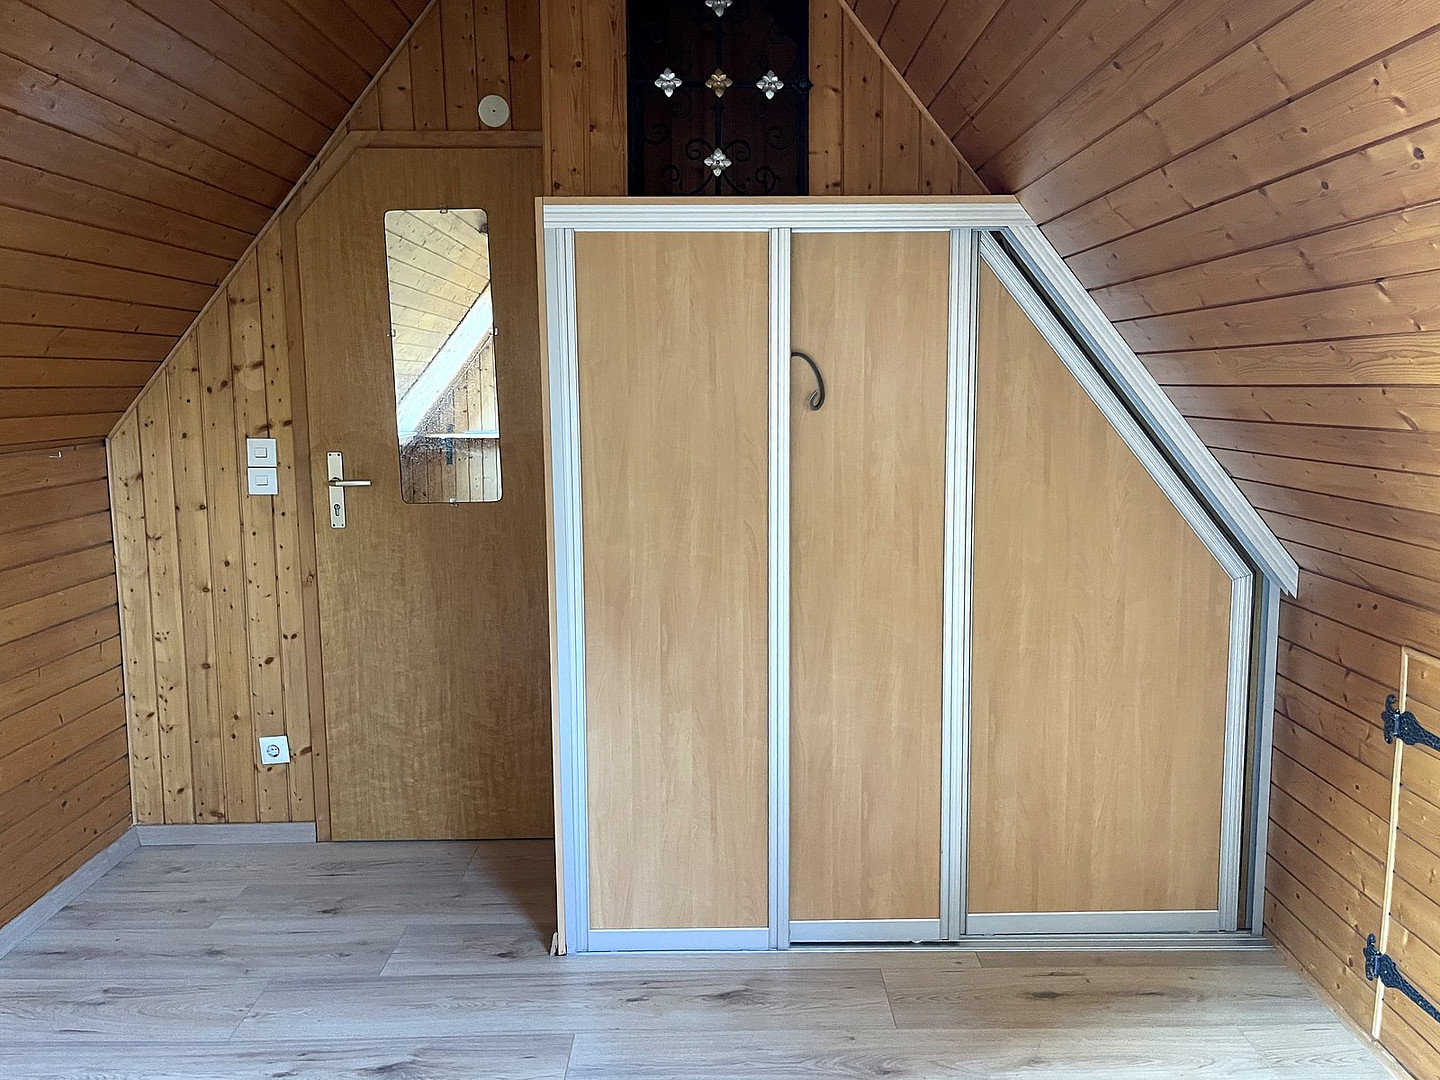
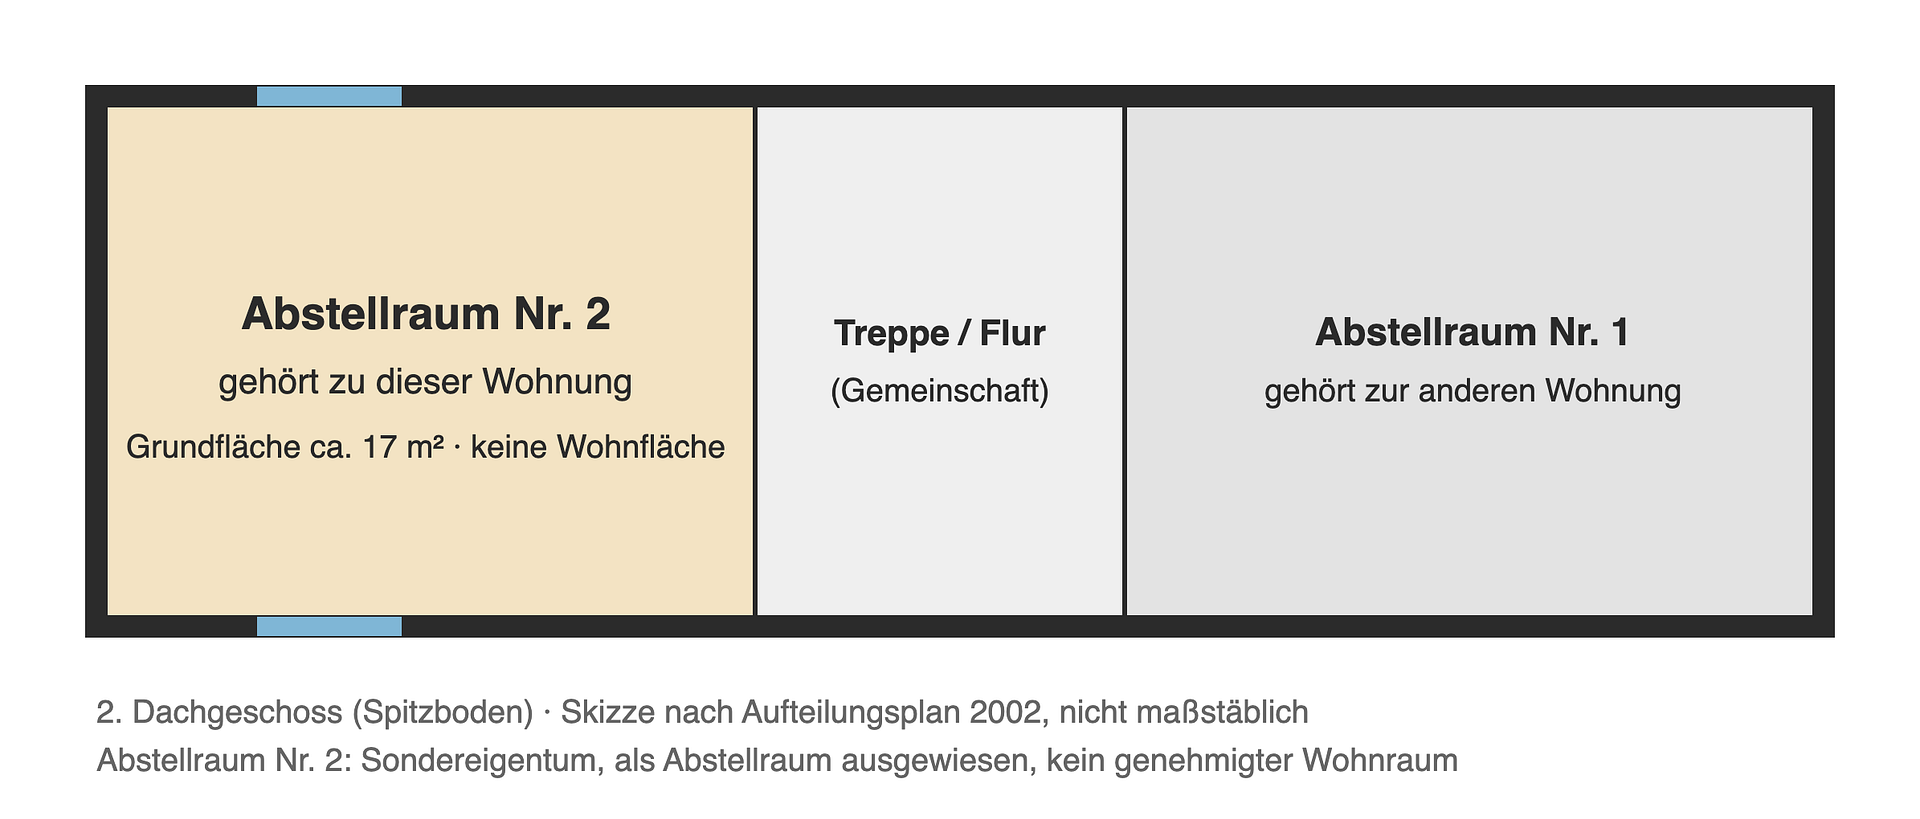
• Storage room in the attic, approximately 17 m² in size, with two skylights, a built-in wardrobe, and a radiator (exclusive ownership; only partially with full height due to the sloping roof; not included in the living area)
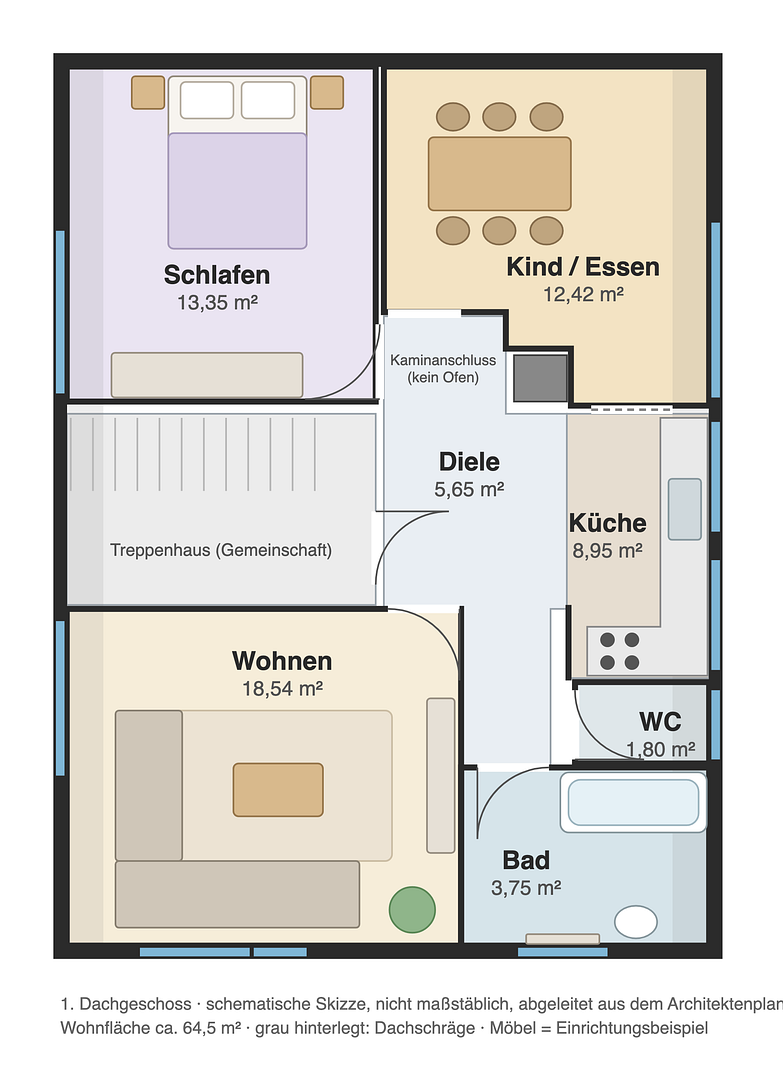
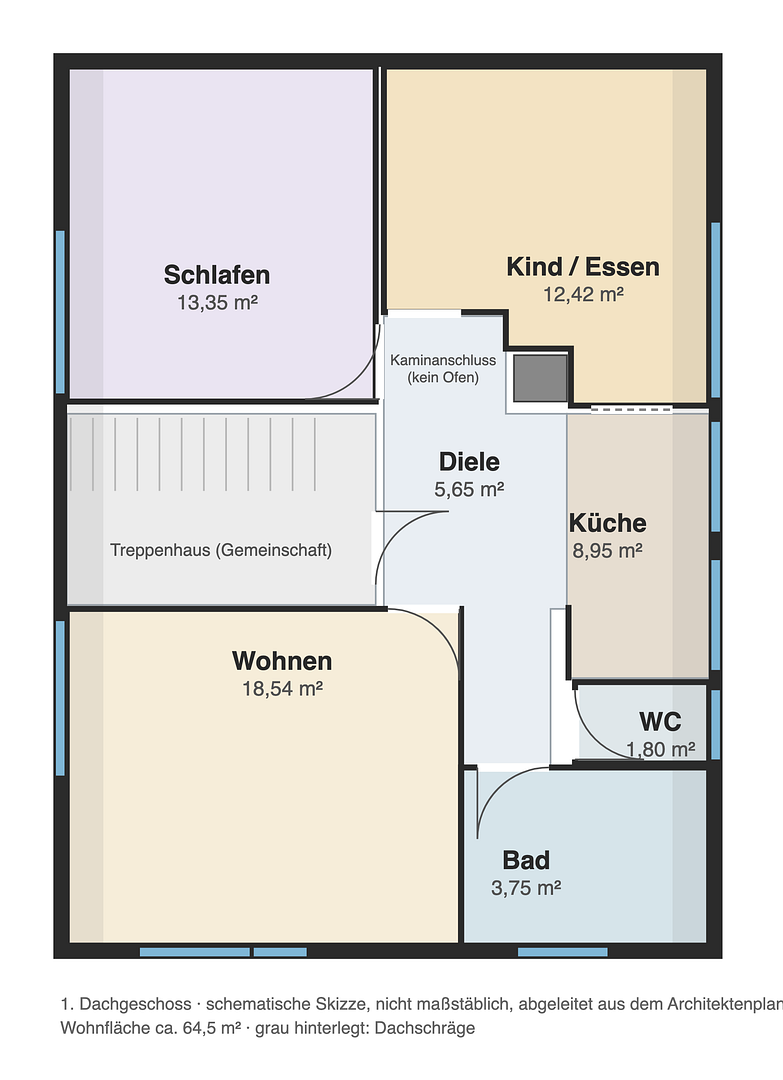
• Shed and garden house: Right of exclusive use to ⅔ of the shed according to the declaration of division: the section to the right of the garage door, to my knowledge including the attached garden house; the section to the left of the garage door belongs to the other apartment. The living space is approximately 64.5 m² (calculation by an architect dated March 23, 2026: 64.46 m²): Living room 18.54 m², Bedroom 13.35 m², Children's room/Dining room 12.42 m², Kitchen 8.95 m², Bathroom 3.75 m², Toilet 1.80 m², Hallway 5.65 m². Please note: The deed of division and related documents state the living space as 62.35 m² (calculation from 1969). The discrepancy is due to different calculation methods. The living space is not guaranteed. Layout: Living room, bedroom, children's room/dining room (with a serving hatch to the kitchen), kitchen, bathroom, separate toilet, hallway. Usable space is approximately 24 m² (storage room in the attic approximately 17 m², utility room on the ground floor approximately 7 m²). Storage room in the attic – Note regarding a prepared, currently unfeasible option: The apartment includes one of the two storage rooms in the attic. It is being sold as a storage room and is not included in the living space. • The owner has prepared the attic for conversion into living space. This includes a building permit for the change of use, a floor plan with a certificate of completion (2026), and a draft for amending the deed of division. • The building permit covers both storage rooms in the attic, including the room that belongs to the other apartment. It can only be implemented if the owners of the other apartment agree to sell that room as well, and if the declaration of division is amended. The necessary approval from their financing bank is not yet available. Therefore, the conversion is currently not possible.
• The building permit will expire if work does not begin within three years of its issuance (§ 62 LBO BW).
• The documents will be provided upon request. They are not part of the purchase and are not included in the purchase price. It is not guaranteed that the conversion will ever be possible. The apartment was partially renovated in 2026, is currently vacant, and is available for immediate occupancy. It is being sold in its current condition (see known conditions under "Features").
Are you interested in this apartment?
|
Object Number
|
OM-8tj9s6
|
|
Object Class
|
Apartment
|
|
Object Type
|
Attic apartment
|
|
Is occupied
|
Vacant
|
|
Handover from
|
By arrangement
|
Purchase price & additional costs
|
purchase price
|
249.000 €
|
|
Purchase additional costs
|
approx. 16,115 €
|
|
Total costs
|
approx. 265,115 €
|
Breakdown of Costs
* Costs for notary and land register were calculated based on the fee schedule for notaries. Assumed was the notarization of the purchase at the stated purchase price and a land charge in the amount of 80% of the purchase price. Further costs may be incurred due to activities such as land charge cancellation, notary escrow account, etc. Details of notary and land registry costs
Does this property fit my budget?
Estimated monthly rate: 1,047€
More accuracy in a few seconds:
By providing some basic information, the estimated monthly rate is calculated individually for you. For this and for all other real estate offers on ohne-makler.net
Details
|
Number of floors
|
3
|
|
Level
|
2nd floor
|
|
Usable area
|
24 m²
|
|
Bathrooms (number)
|
1
|
|
Number of garages
|
1
|
|
Flooring
|
Parquet, Vinyl / PVC, Other (see text)
|
|
Heating
|
Central heating
|
|
Year of construction
|
1970
|
|
Equipment
|
Garden, Full bath, Fitted kitchen, Guest toilet
|
|
Infrastructure
|
Pharmacy, Grocery discount, General practitioner, Kindergarten, Primary school, High school, Public transport
|
Information on equipment
• Electrical installation of the apartment, according to the owner, was approximately renewed in 2014 (proof is not available), with the exception of the attic.
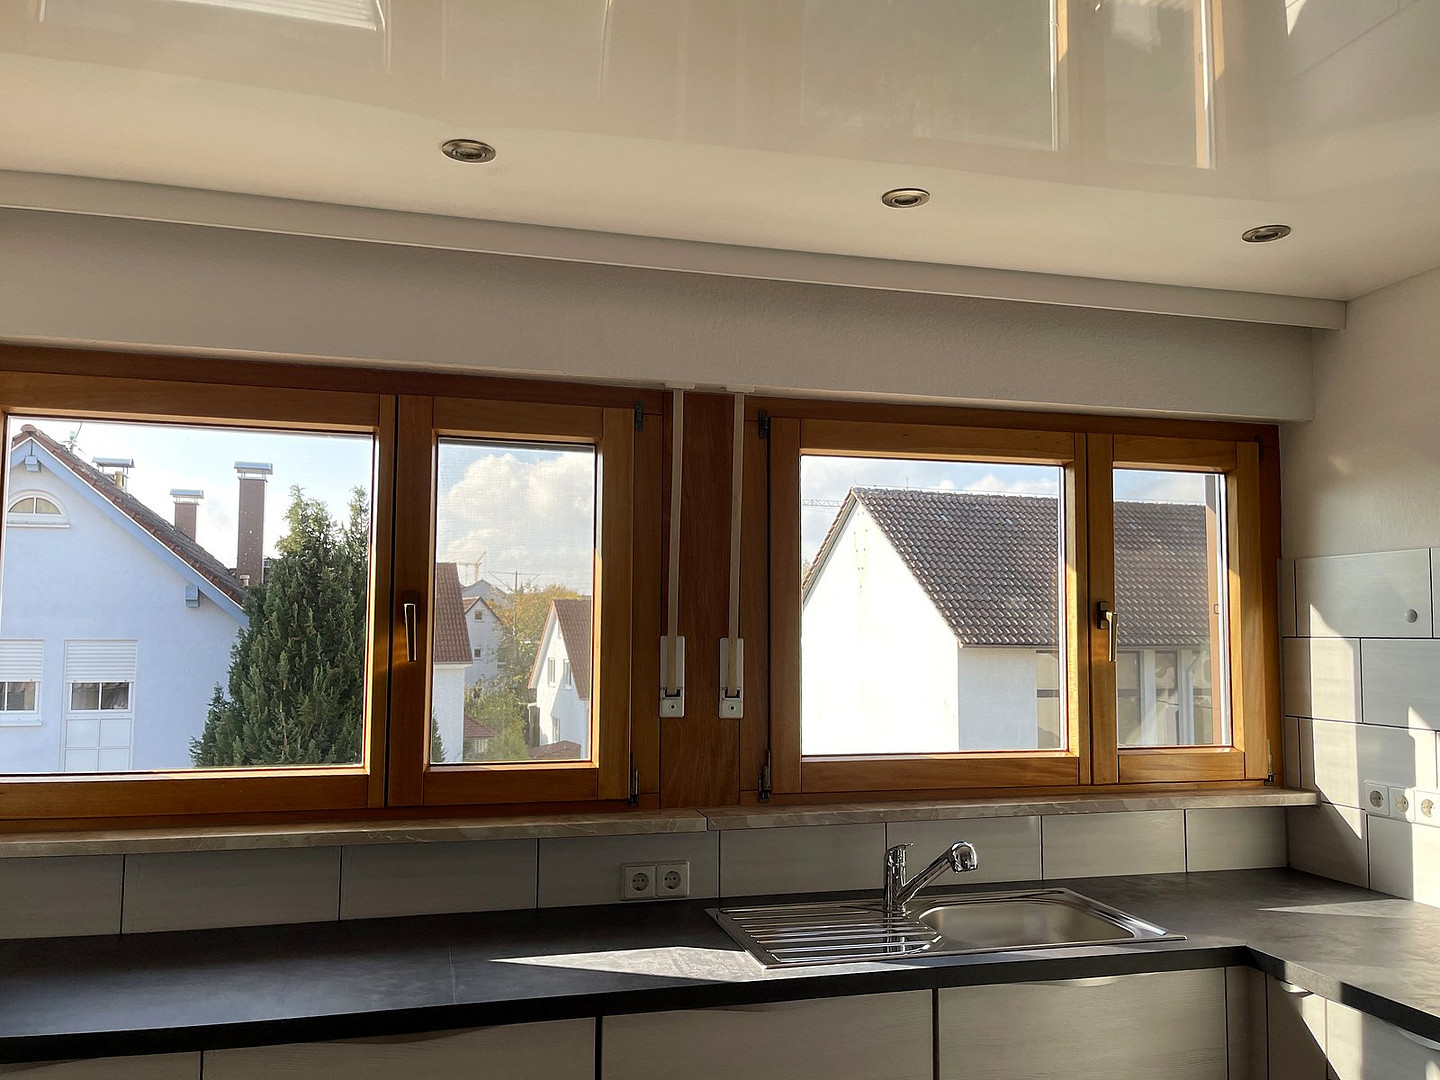
• Wood-aluminum windows, reportedly renewed around 1995, according to the owner.
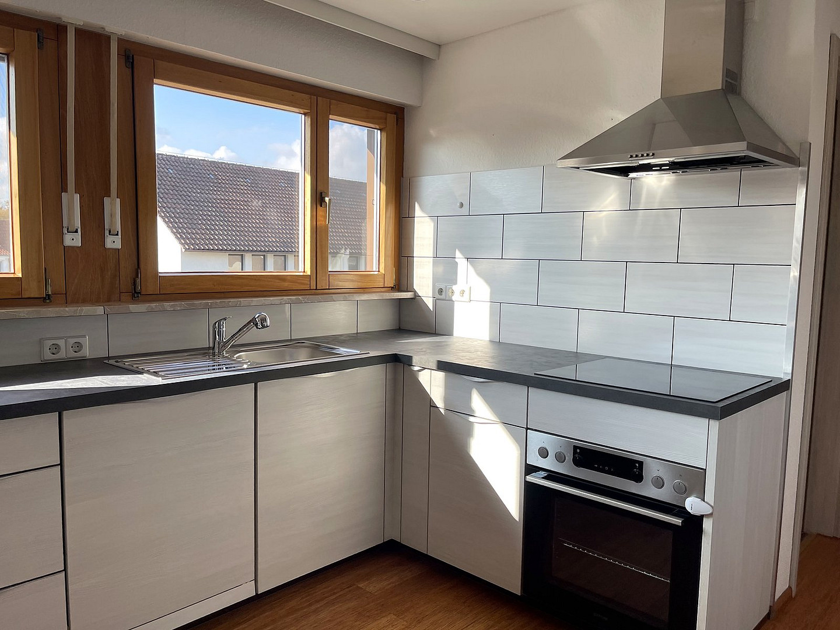
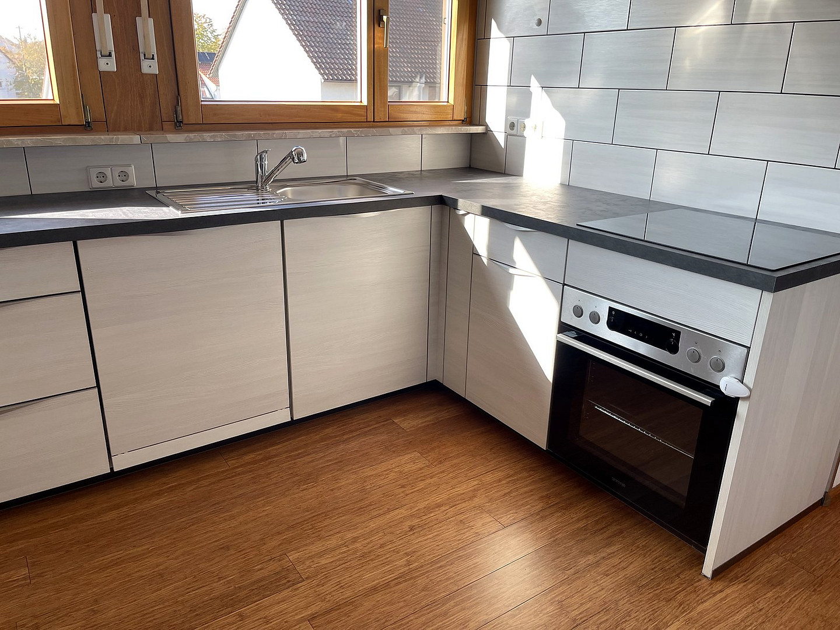
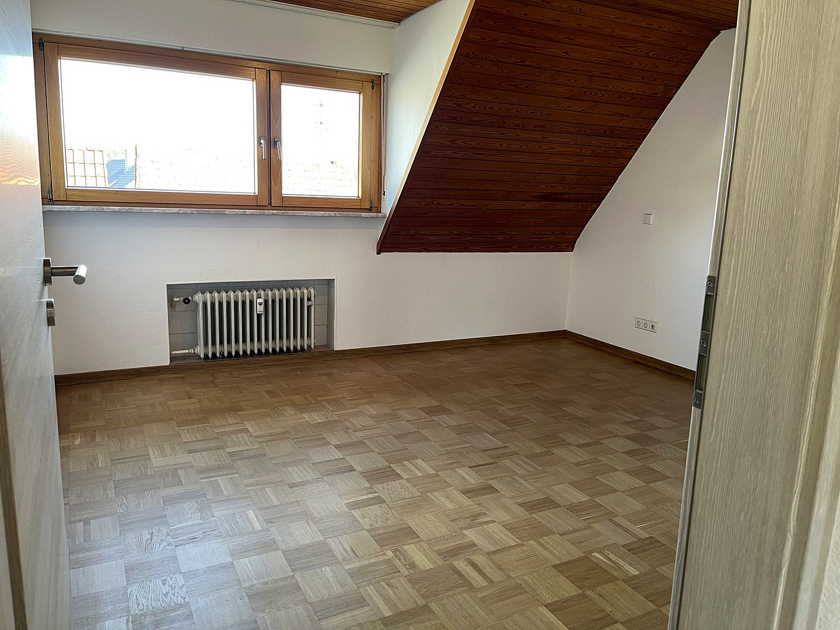
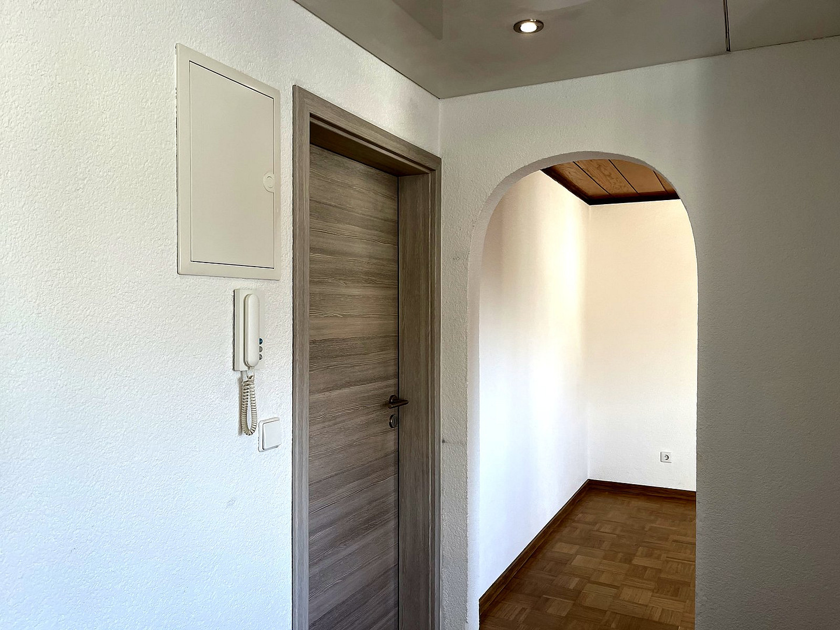
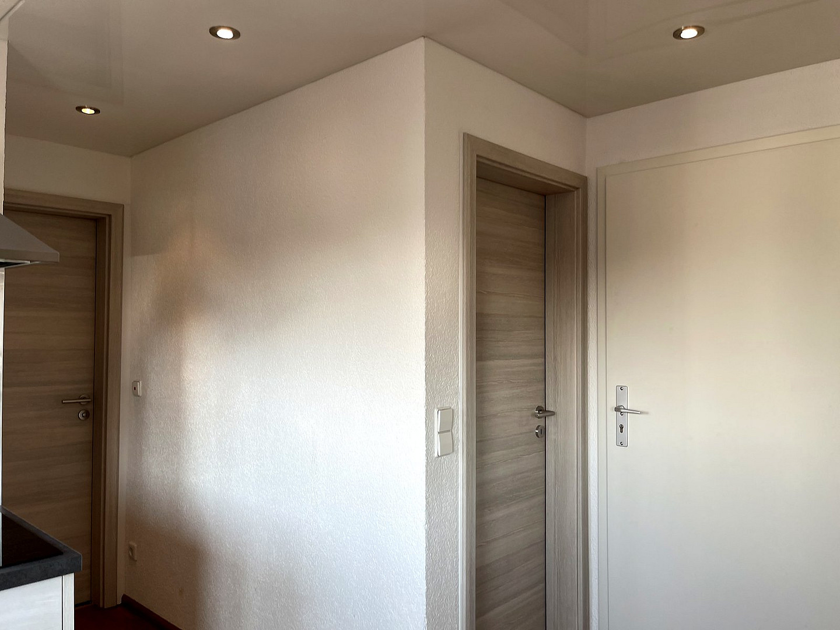
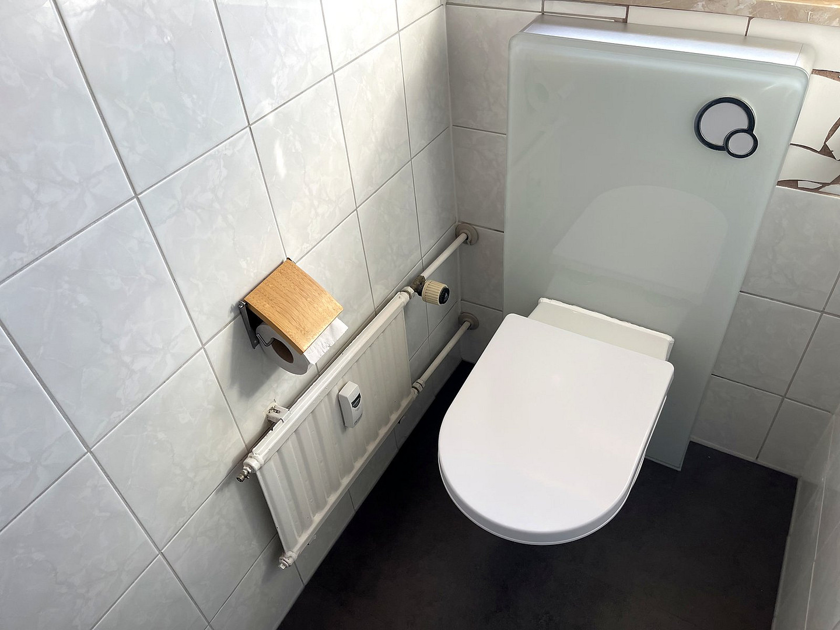
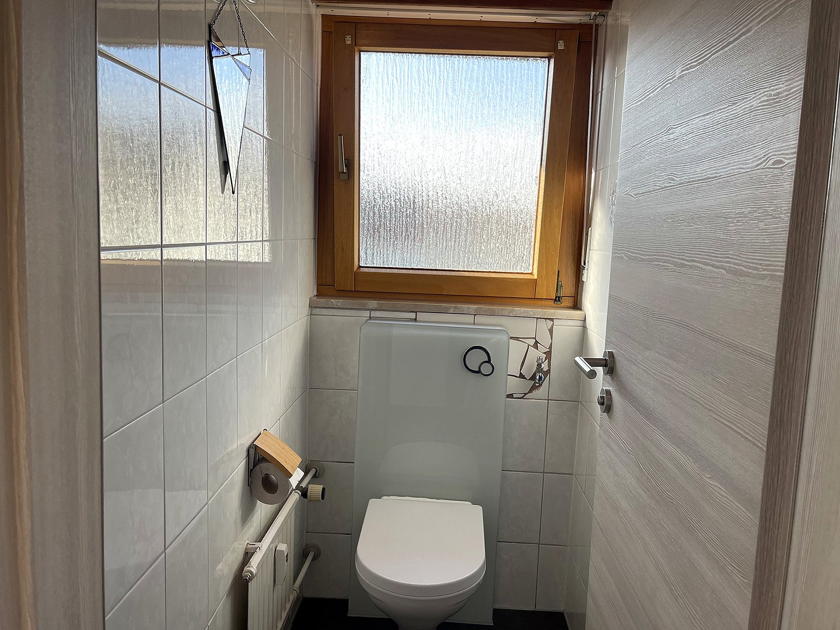
• In 2026: The entrance door to the apartment and all interior doors were replaced; the walls were freshly painted; the parquet flooring in the rooms was sanded and refinished; a new vinyl floor was installed in the toilet; a new countertop was installed in the kitchen.
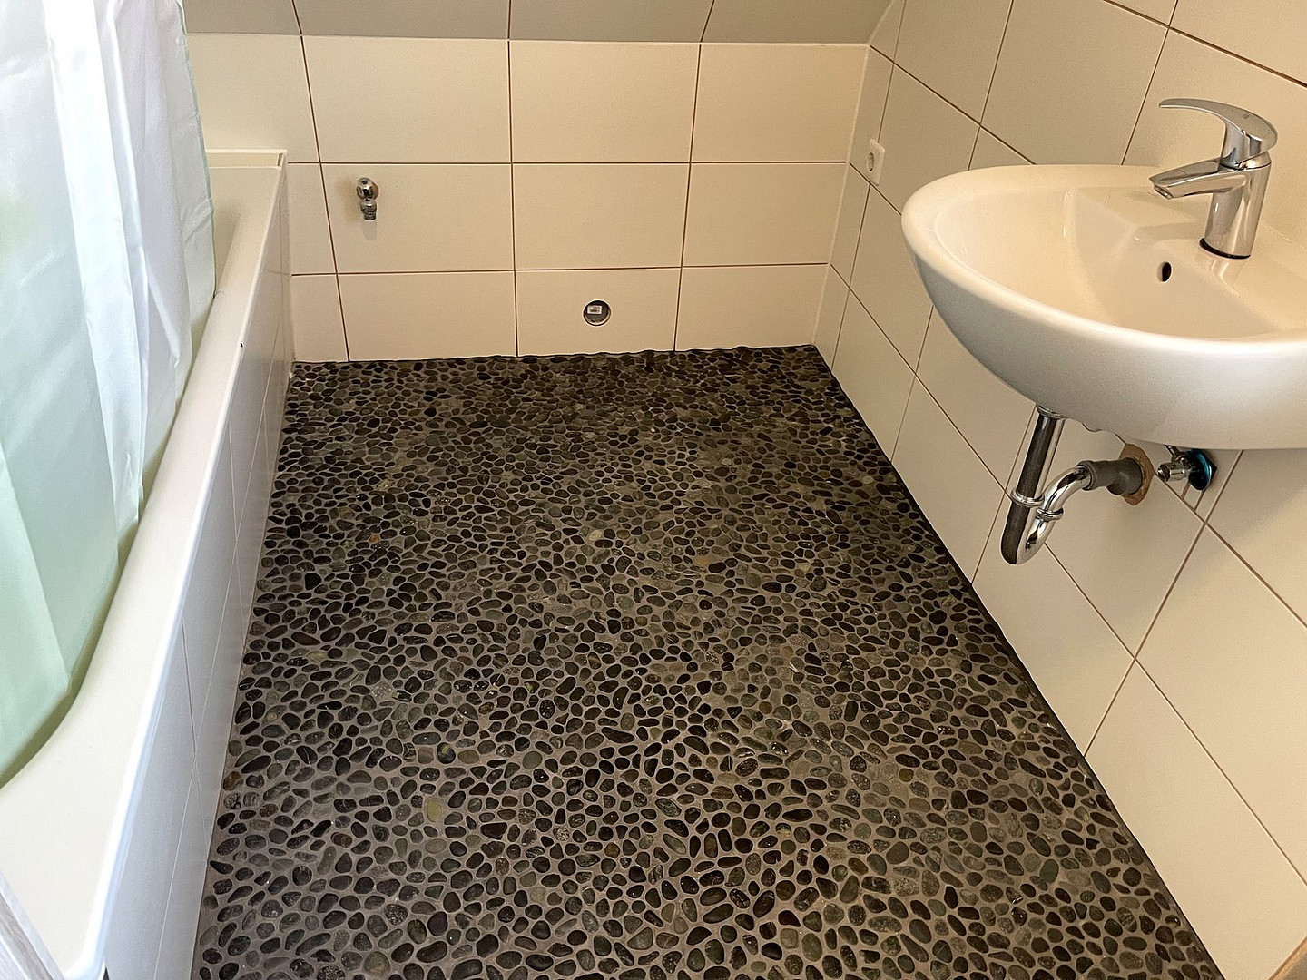
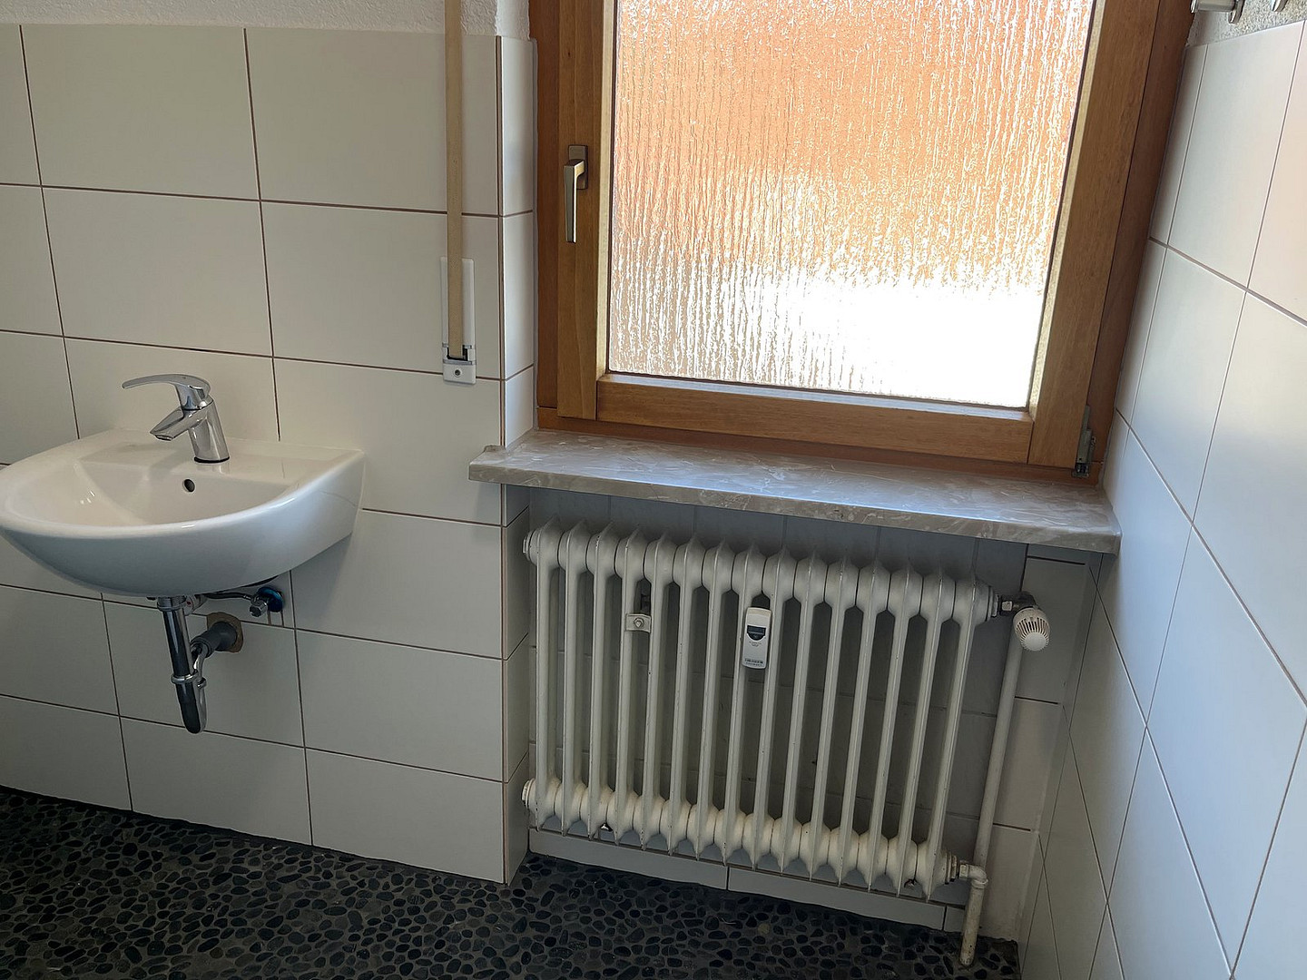
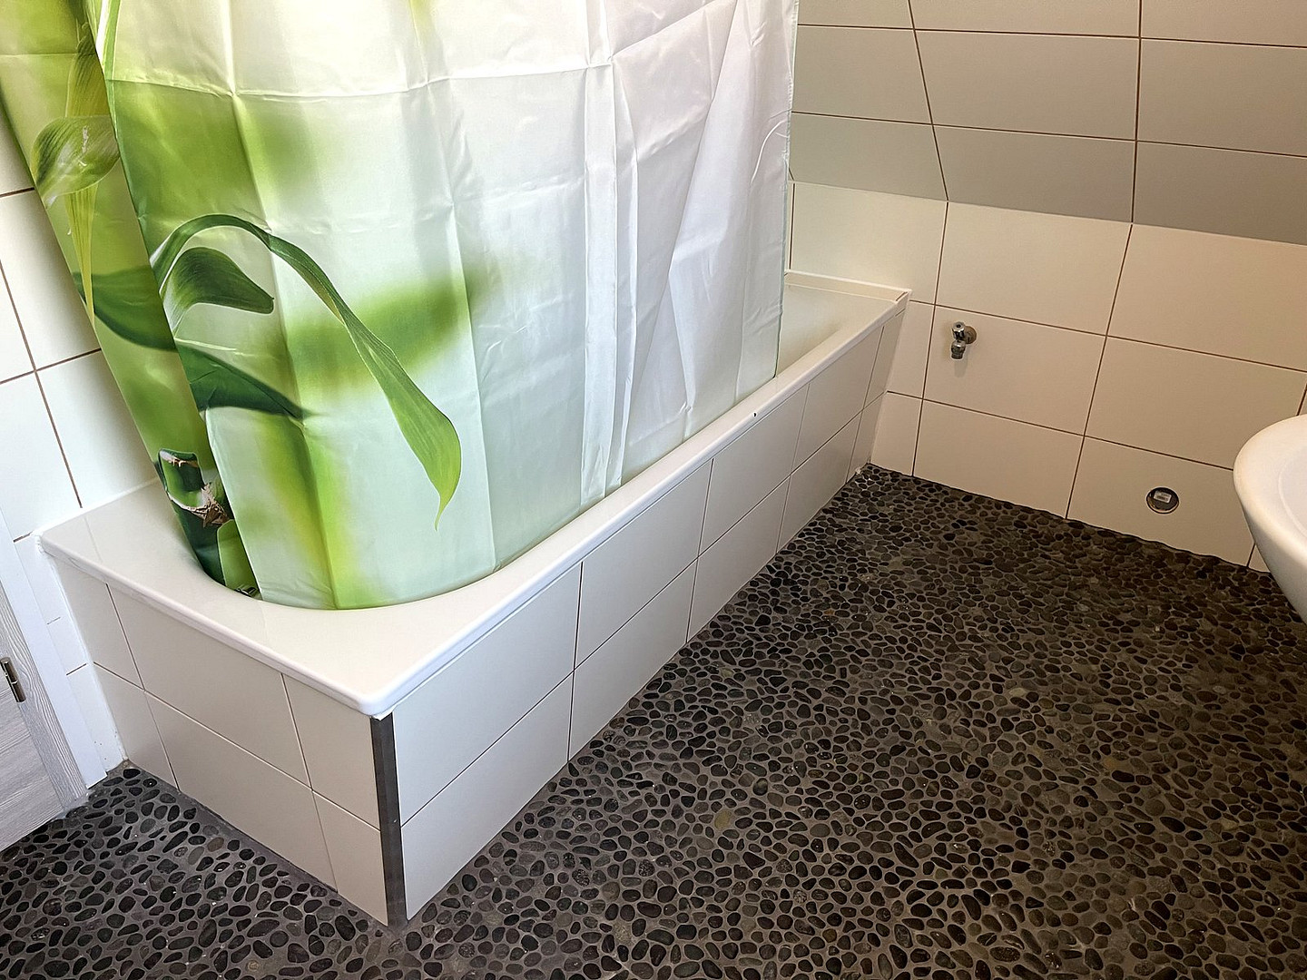
• Bathroom with natural stone flooring, separate toilet.
• A fireplace connection is available in the children's room or dining room. Until approximately 2021, a wood-burning stove was connected there. As usual, approval from the chimney sweep is required for a new stove.
• The fitted kitchen (approximately 2014) is being sold without any warranty.
Known circumstances and foreseeable maintenance needs:
• The water pipes are made of galvanized steel and are corroded internally. After a prolonged period of inactivity, the water may become discolored. Replacement is foreseeable.
• Heating: Oil-fired central heating system with a low-temperature boiler, built in 1980, functional and regularly maintained, most recently in 2026. According to the owner, there is no legal obligation to replace it.
• Storage room in the attic (with two skylights): It is in good condition. According to the owner, the flooring was replaced around 2021. Otherwise, the property has an older standard of construction with older electrical wiring. A small leak in a skylight was sealed around 2023. The room is paneled with wood and has a radiator connected to the central heating system. It was previously used as a home office, also by the owner themselves. However, it is not approved as living space; the previous use does not create any right to use it as living space.
* **Radiators:** The radiators located under the kitchen and living room windows were removed around 2014, and the connections are sealed. The living room has another radiator, while the kitchen does not have its own. The hot water circulation system runs under the bathroom floor, which permanently heats the floor.
* **Meters:** The calibration period for the water meters has expired, and they need to be replaced. A heat meter for the hot water, as required by the heating costs regulation, is still missing. I have summarized all the circumstances I am aware of in a detailed disclosure list, which will be provided to interested parties before the viewing.
Location
Nufringen (with a population of approximately 5,900) is located in the Böblingen district, in the Gäu region, about 3 km from Herrenberg and about 12 km from Böblingen.
• Public Transportation: The Nufringen station on the S1 suburban train line is located approximately 300 meters away from the apartment. According to the train schedule, the journey to Stuttgart Central Station takes approximately 35-40 minutes.
• Car: The A81 highway is about 3 km away, and the B14 road is nearby.
• Locally, there are kindergartens, a primary school, and shops for daily necessities.
I will provide the exact address after we have made contact.
Location Check
Energy
|
Energy efficiency class
|
E
|
|
Energy certificate type
|
Demand certificate
|
|
Main energy source
|
Oil
|
|
Final energy demand
|
155.60 kWh/(m²a)
|
 Grundrisse (PDF)
 Häufige Fragen (FAQ)
Miscellaneous
Owners' Association:
• There are only two apartments, and there is no property manager. The apartments may only be used for residential purposes. Both owners make decisions jointly.
• No service charges are levied, and there is no reserve fund for maintenance. The two owners directly manage any communal matters.
• Consumption costs (heating, hot water, water) are calculated annually based on meter readings by a service provider. Further information:
• According to the floor plan, there is a narrow communal hallway on the ground floor between the garage or utility room of this apartment and the boiler room. The partition walls shown on the plan were never built. The neighboring apartment may use this area as access to the boiler, fuel tank, and their utility room.
• The land registry contains a building servitude that obligates the owners to construct and maintain a fence (extract from the land registry dated October 27, 2026, is available). The exact details are governed by the servitude register. An extract is available (in old handwriting) and can be reviewed; I am not familiar with its exact content. Private sale, without real estate agent fees:
• You will receive the floor plan, declaration of division, disclosure list, and billing statements after contacting me. I will provide the energy performance certificate at the latest during the viewing.
• Viewings are by appointment. When you contact me, please briefly indicate whether you intend to move in yourself and how far along your financing is.
• Reservation: After the viewing, I can reserve the apartment for you, free of charge and in writing, for 14 days, if you wish. Conditions: Within 7 days, you must provide proof of engaging a notary, and within 14 days, you must provide a binding financing commitment or proof of available equity.
• The buyer chooses and commissions the notary. The buyer is responsible for notary fees, land registry fees, and property transfer tax.
• All information is based on the available documents and my knowledge as the owner. It is provided without guarantee. The only legally binding document is the notarized purchase agreement.
Broker inquiries not welcome! According to § 7 UWG, unsolicited contact by brokers without the express consent of the recipient is prohibited!
Send a message directly to the seller
Questions about this apartment? Show interest or arrange a viewing appointment?
Click here to send a message to the provider:

Diese Seite wurde ausgedruckt von:
https://www.ohne-makler.net/en/property/8tj9s6/