
This page was printed from:
https://www.ohne-makler.net/en/property/8t8qb8/
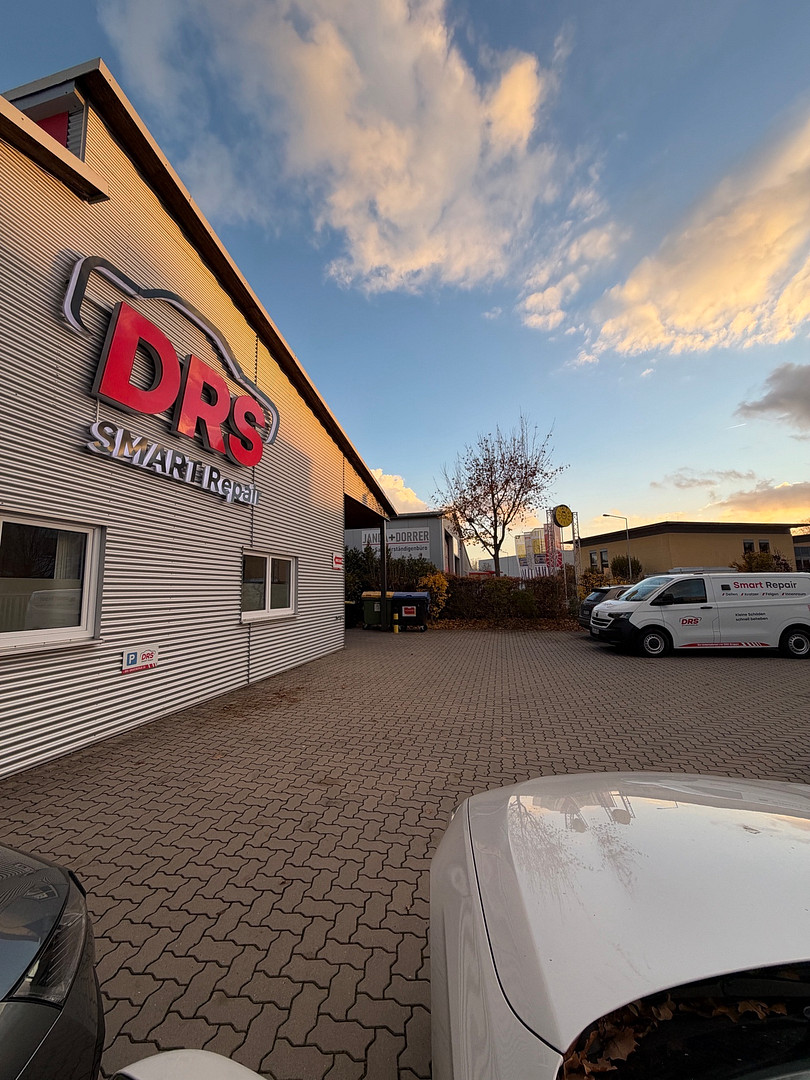
Nuremberg – Attractive commercial property with a usable area of 508 square meters, situated on a plot of 1,499 square meters, and currently let on a long-term lease.
90441 Nürnberg (Werderau) – BayernInteresting investment opportunity with an established commercial tenant – alternatively, suitable for owner-occupancy with sufficient lead time. For sale by offer.
________________________________________
1. The Property – A commercial building with compelling qualities.
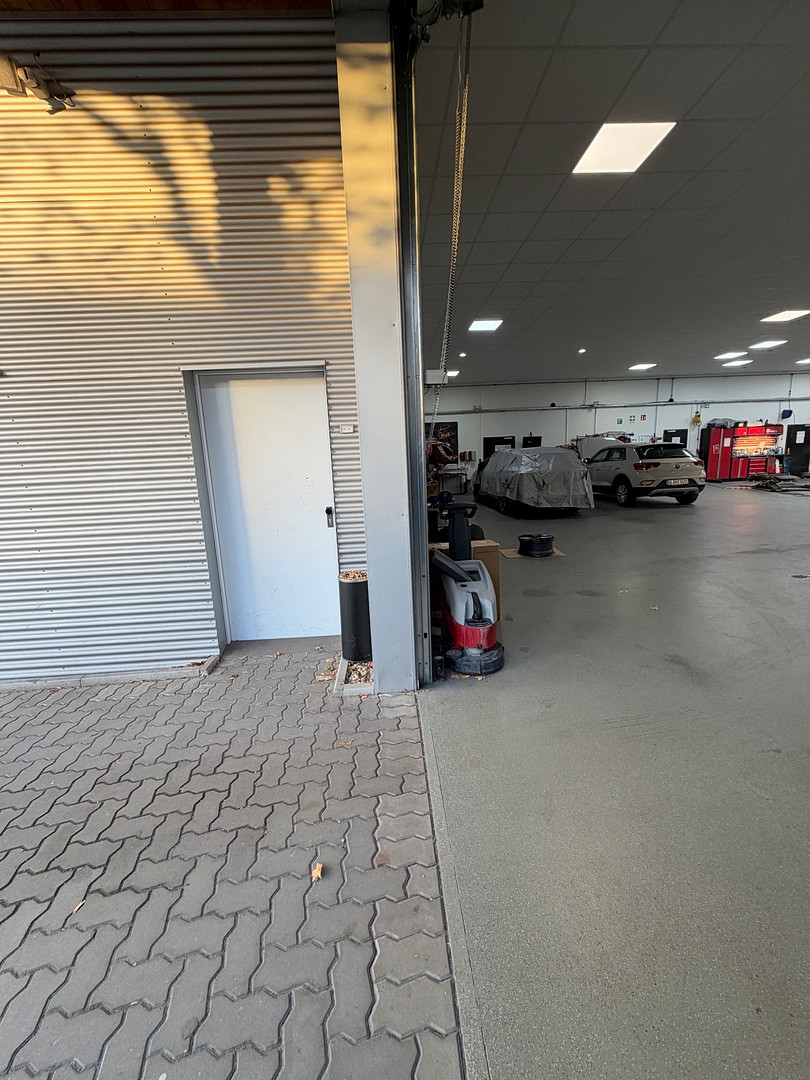
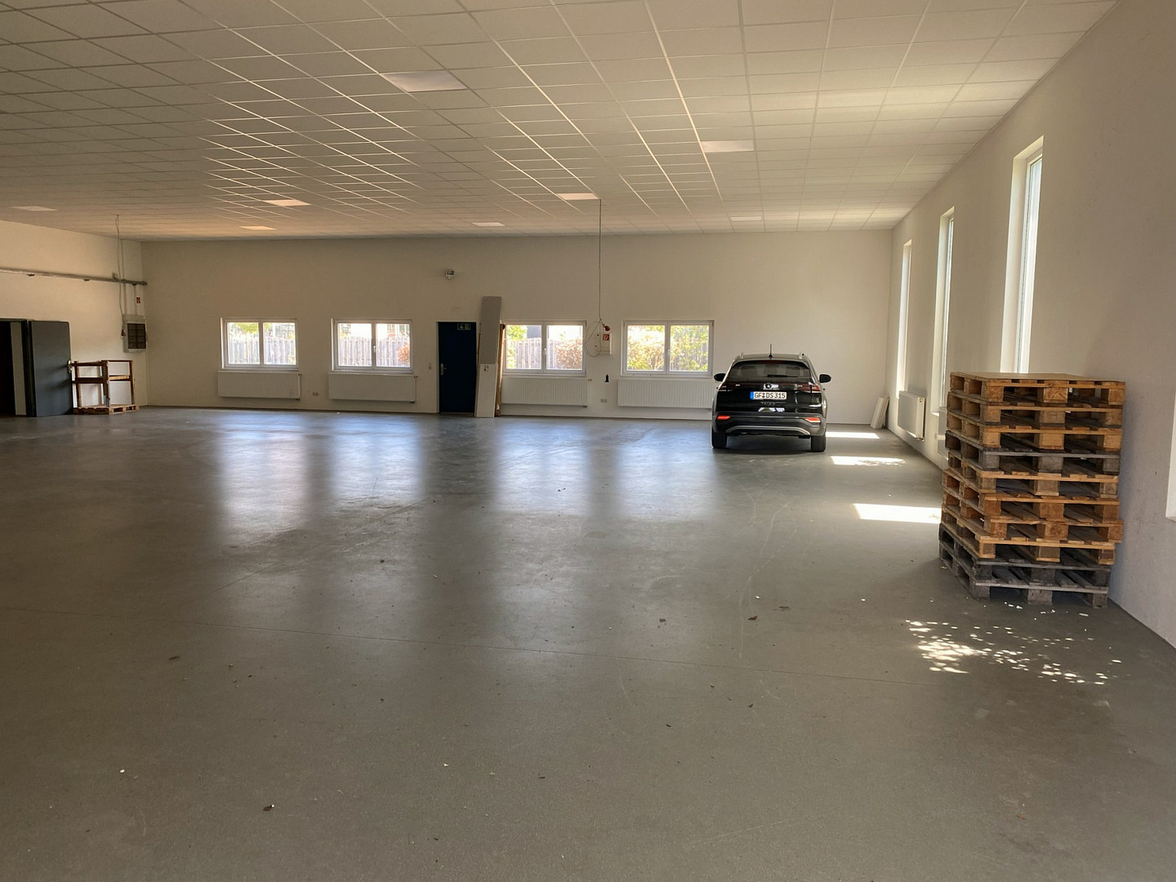
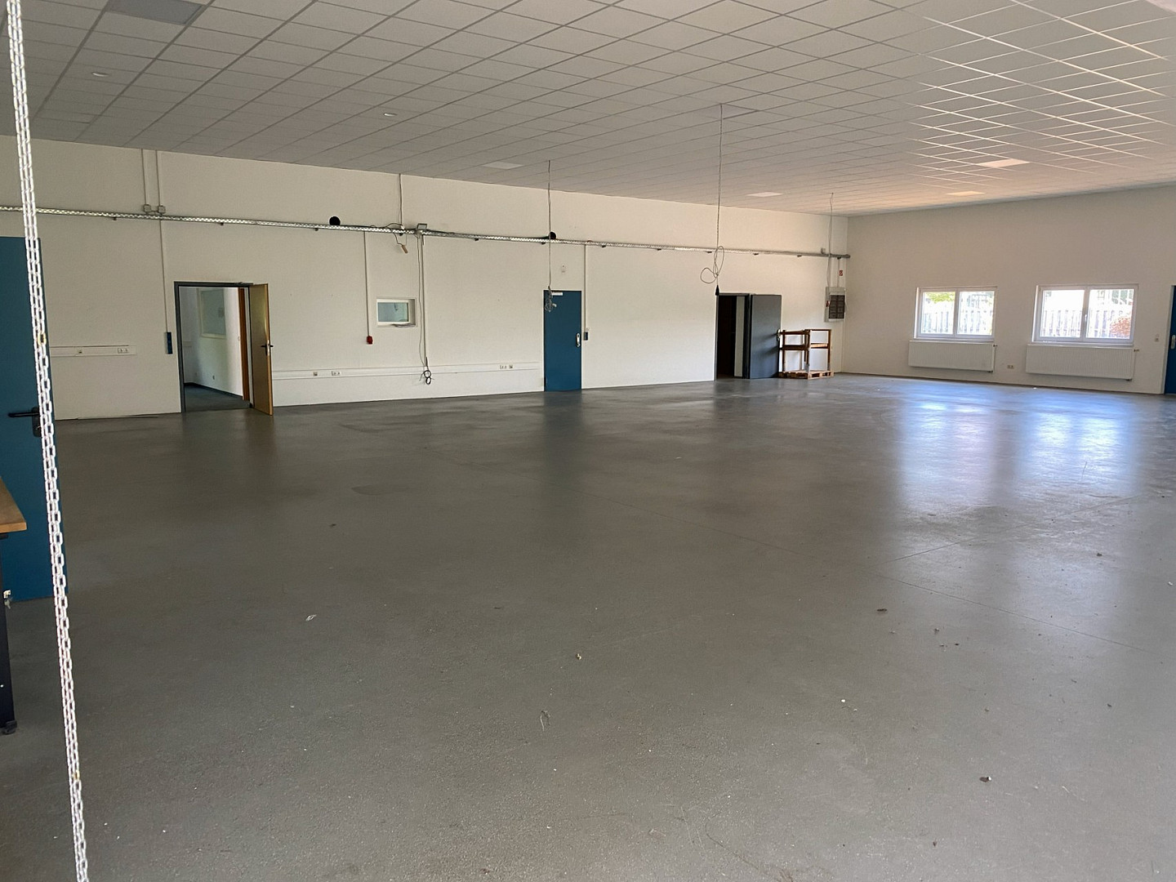
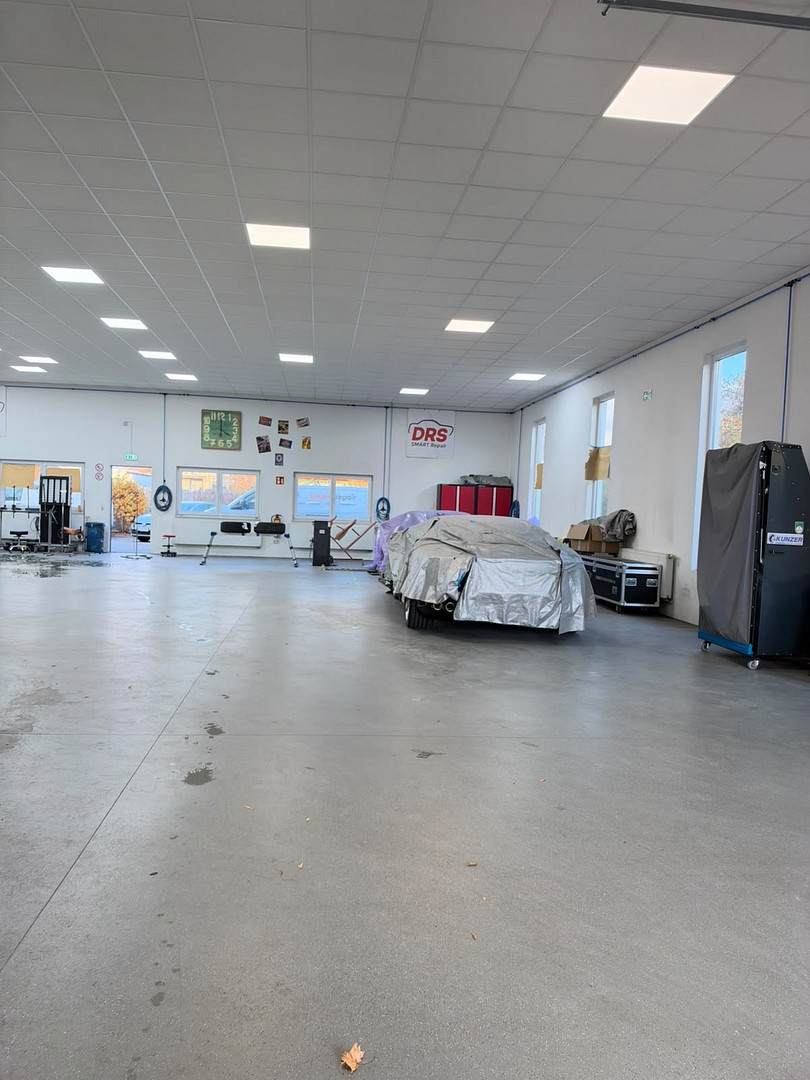
For sale is a well-maintained and solid commercial building in a convenient location in Nuremberg. The building, constructed in 2005, offers approximately 508 m² of usable space on a generous plot of 1,499 m². The property combines a functional, generously sized commercial hall with well-equipped office and utility spaces. Key features include the completely ground-level construction, the column-free hall structure, and the covered loading area with a sectional door. The building was constructed using environmentally friendly timber frame construction. This construction method creates a pleasant indoor climate and contributes to relatively low heating requirements. Another advantage is the corner location, which offers good visibility and effective advertising potential in the commercial environment. The property is in good condition. In 2023, during the change of tenants, necessary repair and maintenance work was carried out by specialized companies. According to the owner, there is no significant backlog of renovations.
2. The Investment Property – Already Rented and with Potential
The property has been rented since June 2023 to a globally operating company in the smart repair sector. It is a commercial tenant with an existing, indexed lease agreement. The agreed term is five years and ends on May 31, 2028. The tenant has the contractual right to extend the lease for a further five years by providing written notice. This notice must be given no later than six months before the end of the initial term. This provides a contractually agreed extension possibility until May 31, 2033. The existing indexed lease agreement also allows for regular rent adjustments in accordance with the contractual agreement. The property is particularly suitable for investors looking for a commercial property that is already rented, with an established tenancy agreement and a long-term outlook. The current rental terms are not publicly disclosed due to confidentiality reasons. They can be provided to qualified potential buyers upon request. Furthermore, future personal use of the property is also a possibility. However, this is only feasible after considering the terms of the existing lease agreement, including its duration and any agreed-upon extension options.
Are you interested in this offer?
|
Object Number
|
OM-8t8qb8
|
|
Object Class
|
Production / warehouse / commercial hall
|
|
Object Type
|
Production
|
|
Handover from
|
By arrangement
|
Purchase price & additional costs
|
purchase price
|
on request
|
Details
|
Condition
|
Well-kept
|
|
Number of floors
|
1
|
|
Level
|
Ground floor
|
|
Total area
|
508 m²
|
|
Warehouse/Production area
|
347 m²
|
|
Open space
|
991 m²
|
|
Number of carports
|
15
|
|
Flooring
|
Carpet, Tiles, Other (see text)
|
|
Heating
|
Central heating
|
|
Year of construction
|
2005
|
|
Equipment
|
Garden, Fitted kitchen, Air conditioning
|
|
Infrastructure
|
Pharmacy, Grocery discount, General practitioner, Public transport
|
Information on equipment
Building and Area Layout:
The total area of approximately 508 m² of usable space is distributed as follows:
• Commercial Hall: approximately 347 m²
• Ground-level hall space
• Completely column-free construction
• Ceiling height approximately 4.00 m
• Covered loading area
• Sectional door with approximately 3.50 m width and approximately 3.00 m height
• Two high-power electrical connections
• Concrete floor with screed
• Energy-saving LED grid lighting
• Suspended ceiling with Odenwald panels
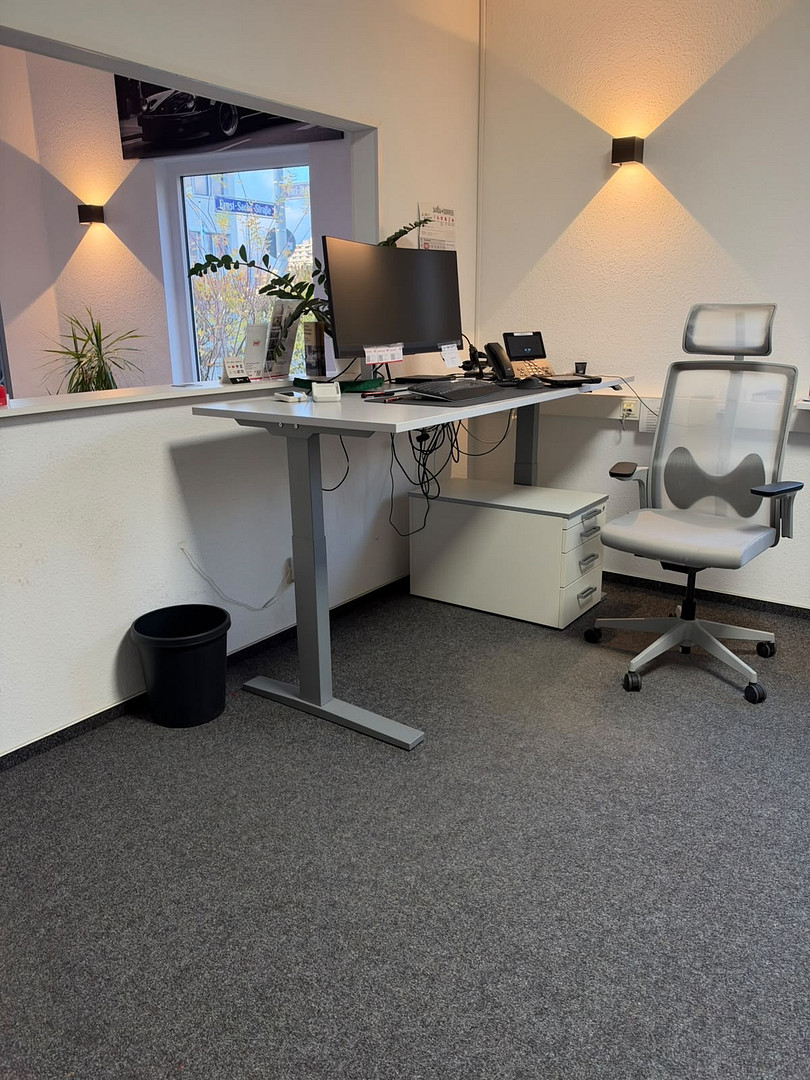
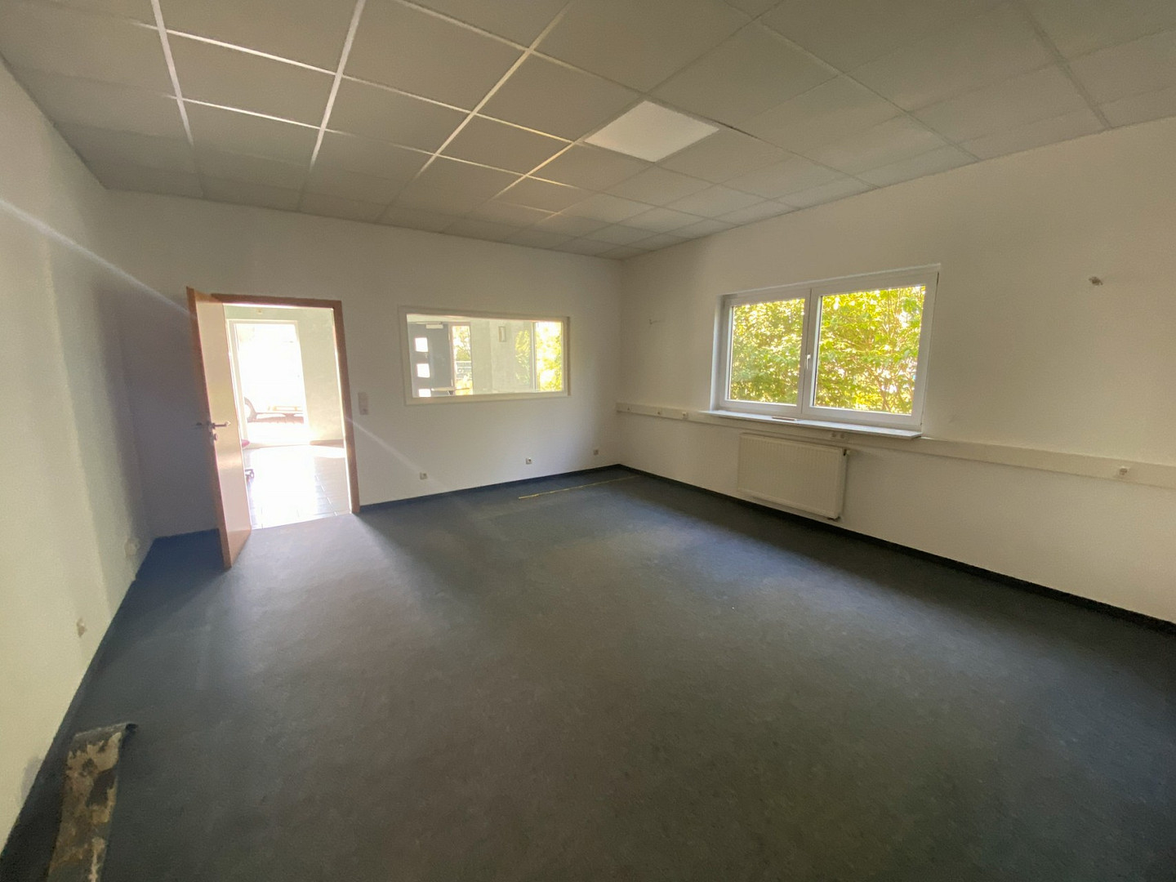
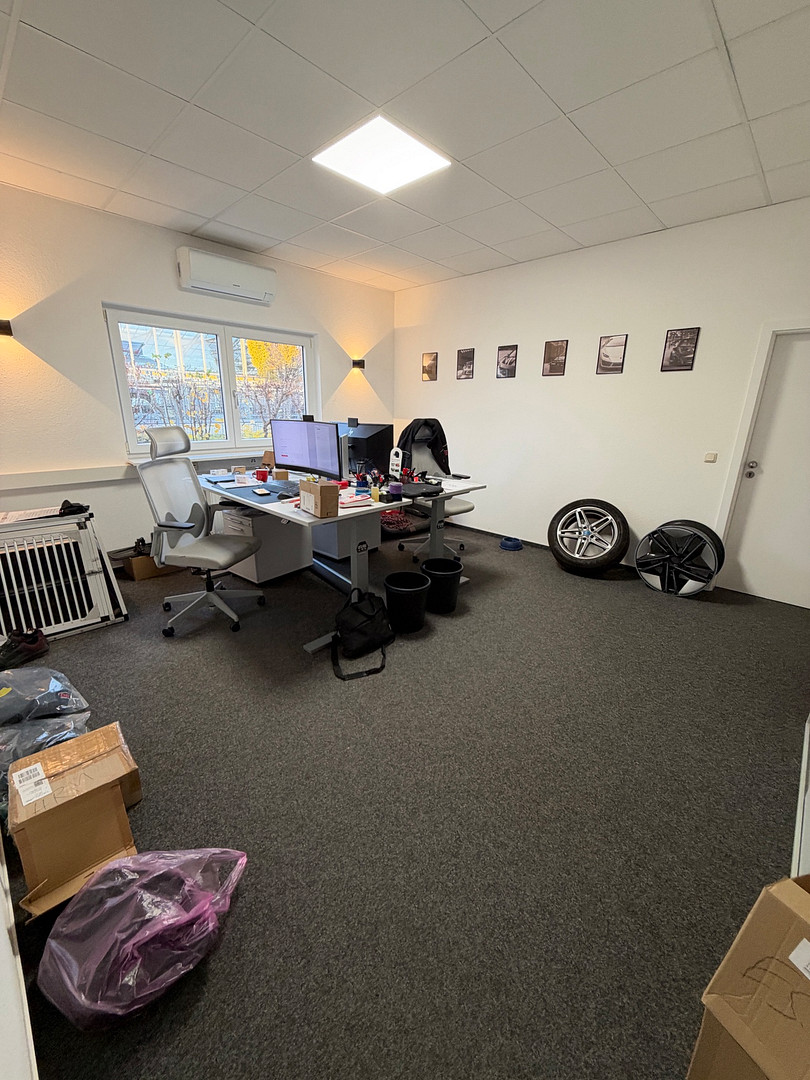
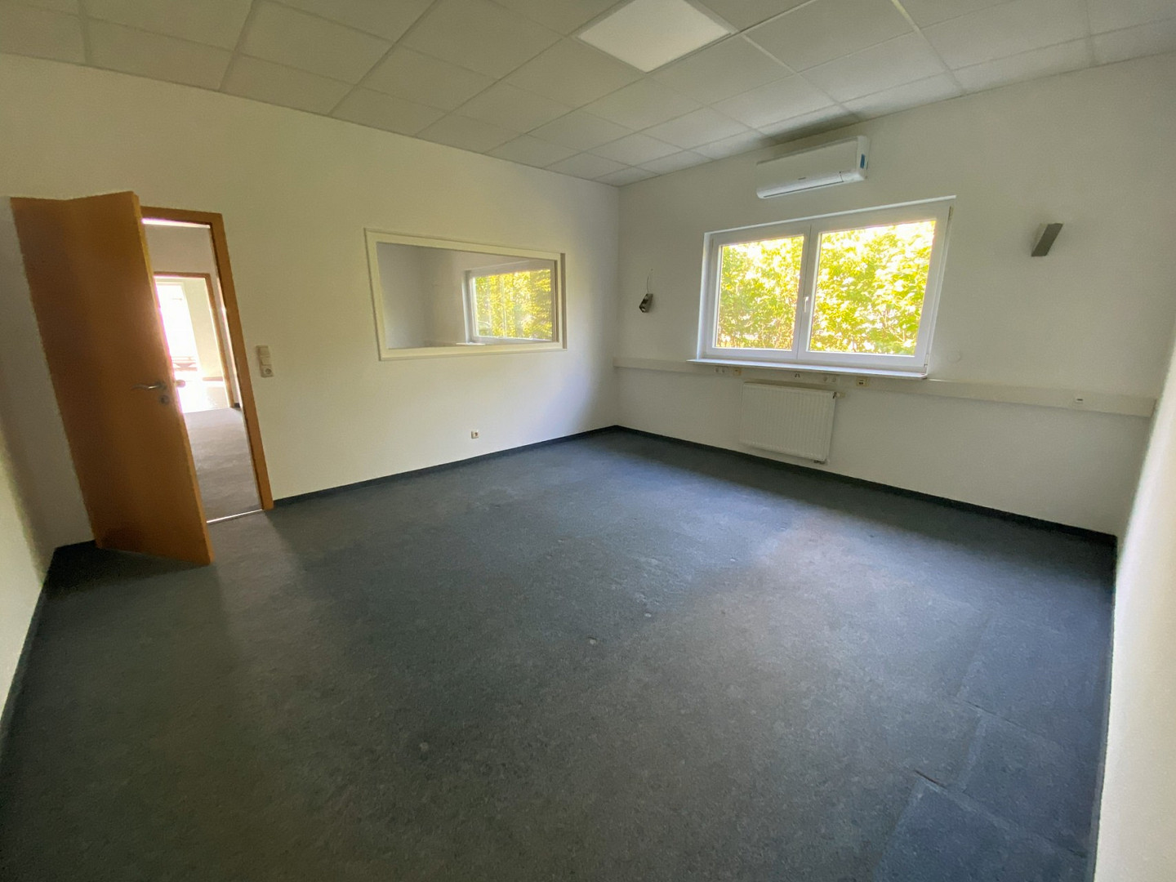
• Office and Social Areas: approximately 159 m²
The office and ancillary spaces offer a functional layout with various usage possibilities. The following are included:
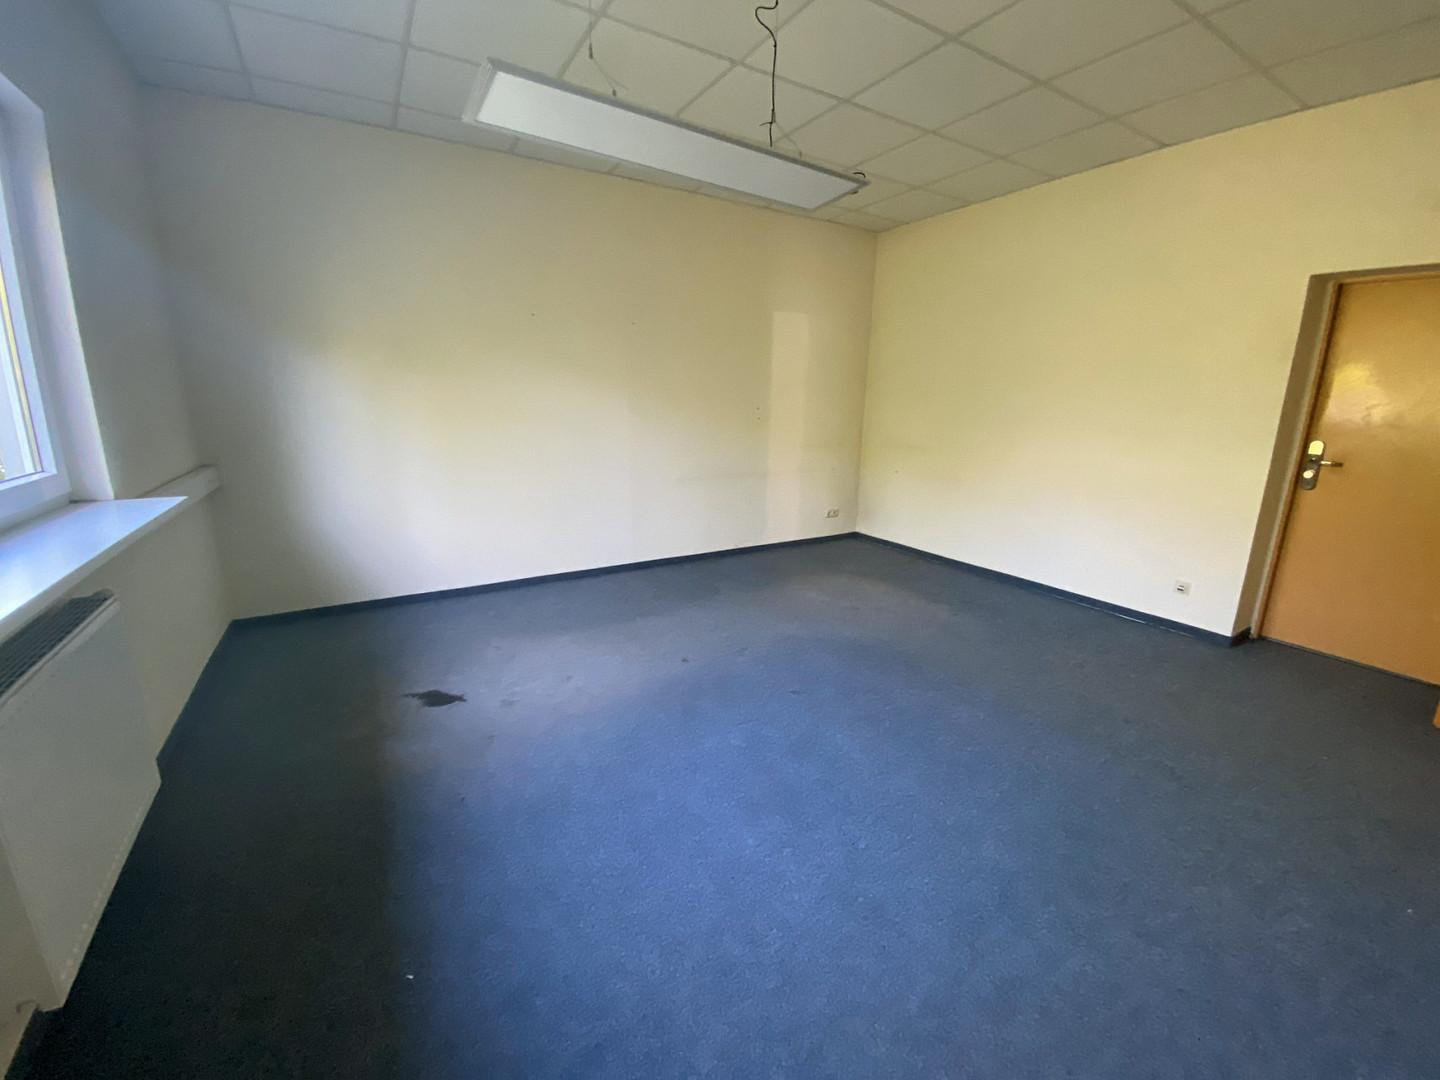
• Three employee offices, one of which is a pass-through room
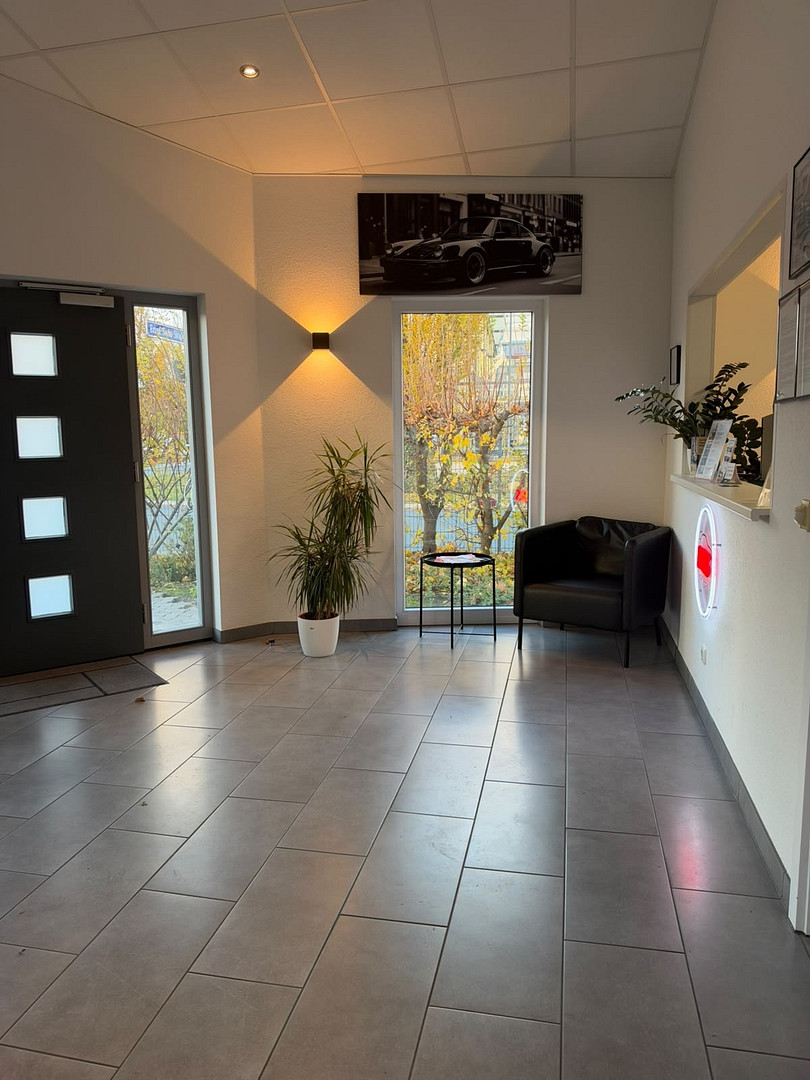
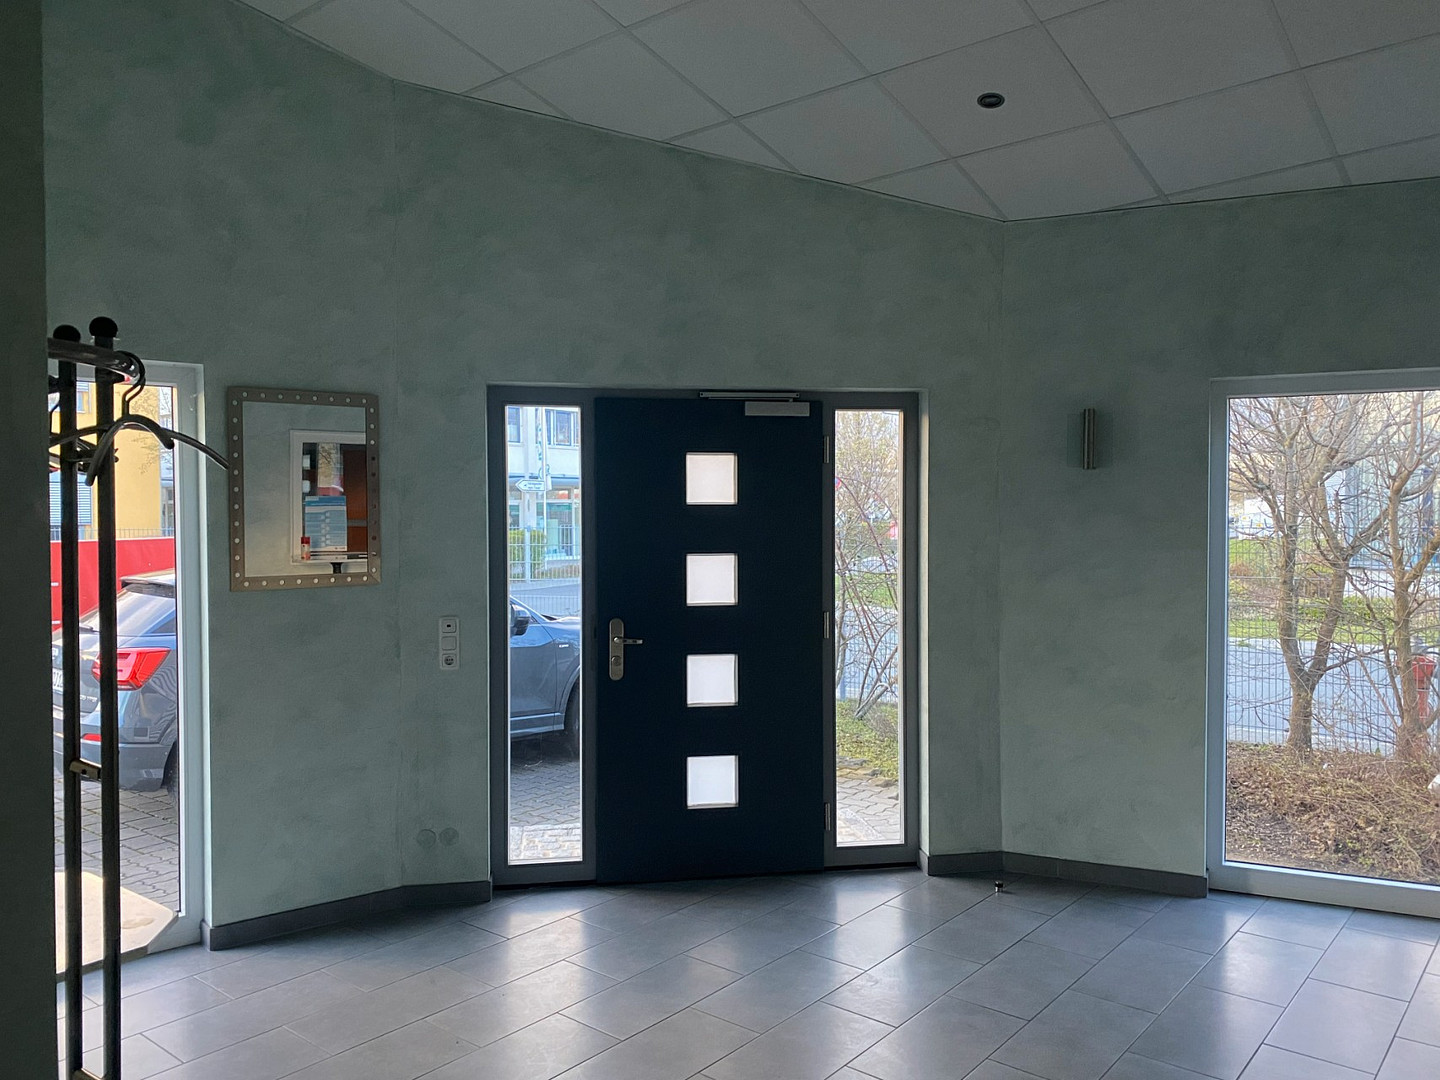
• Foyer with customer reception area
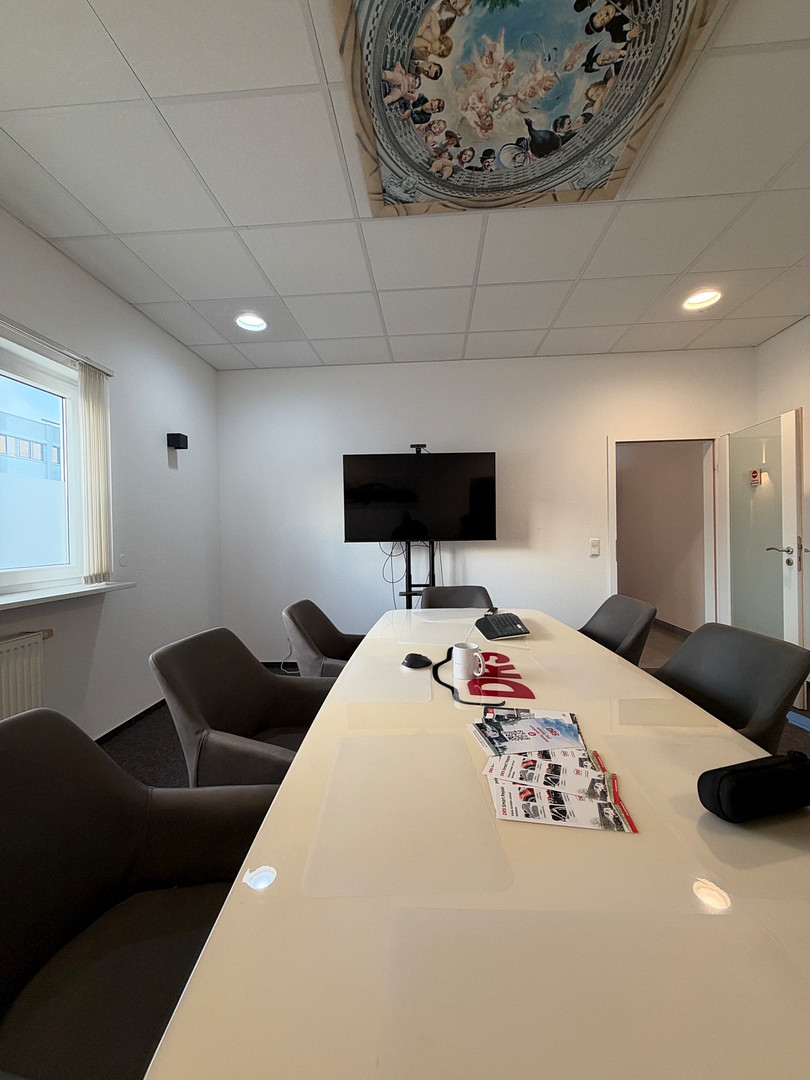
• Separate meeting room
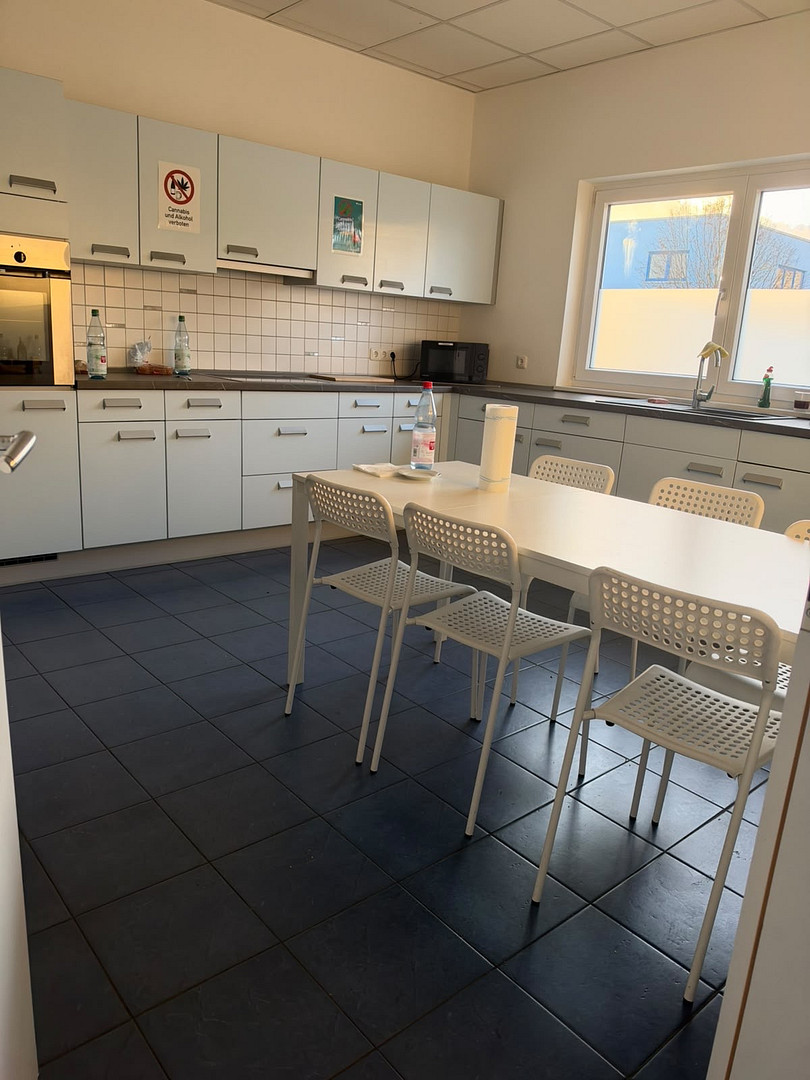
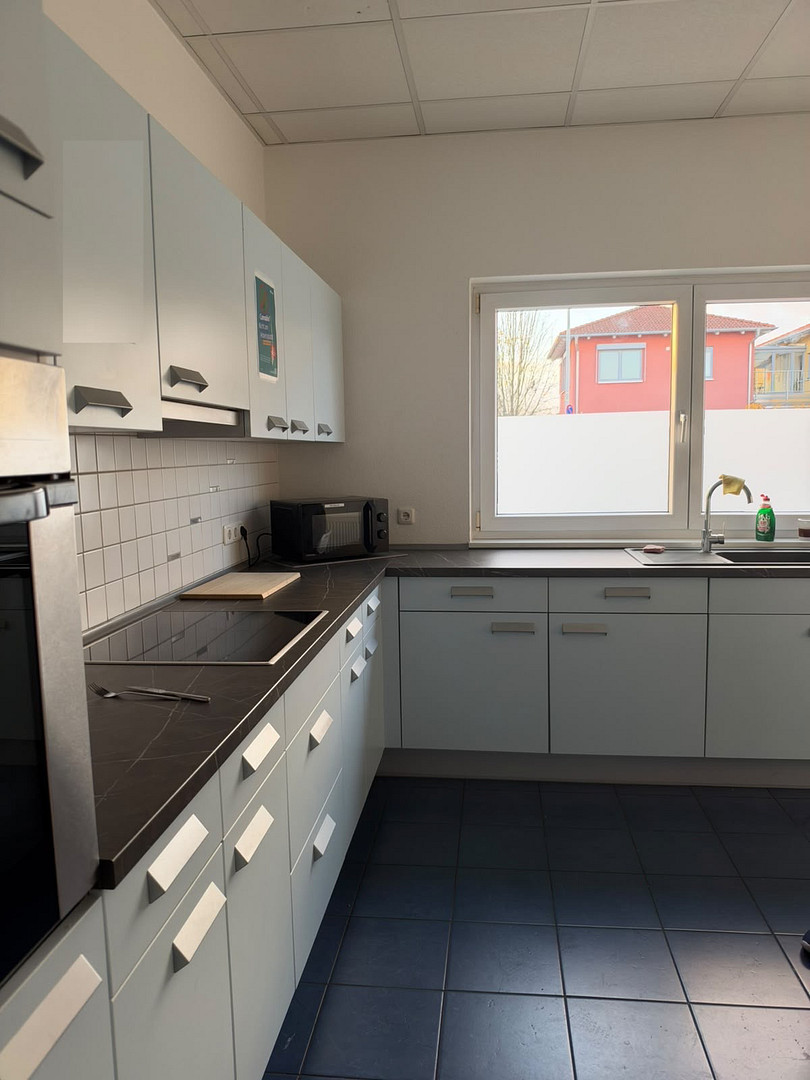
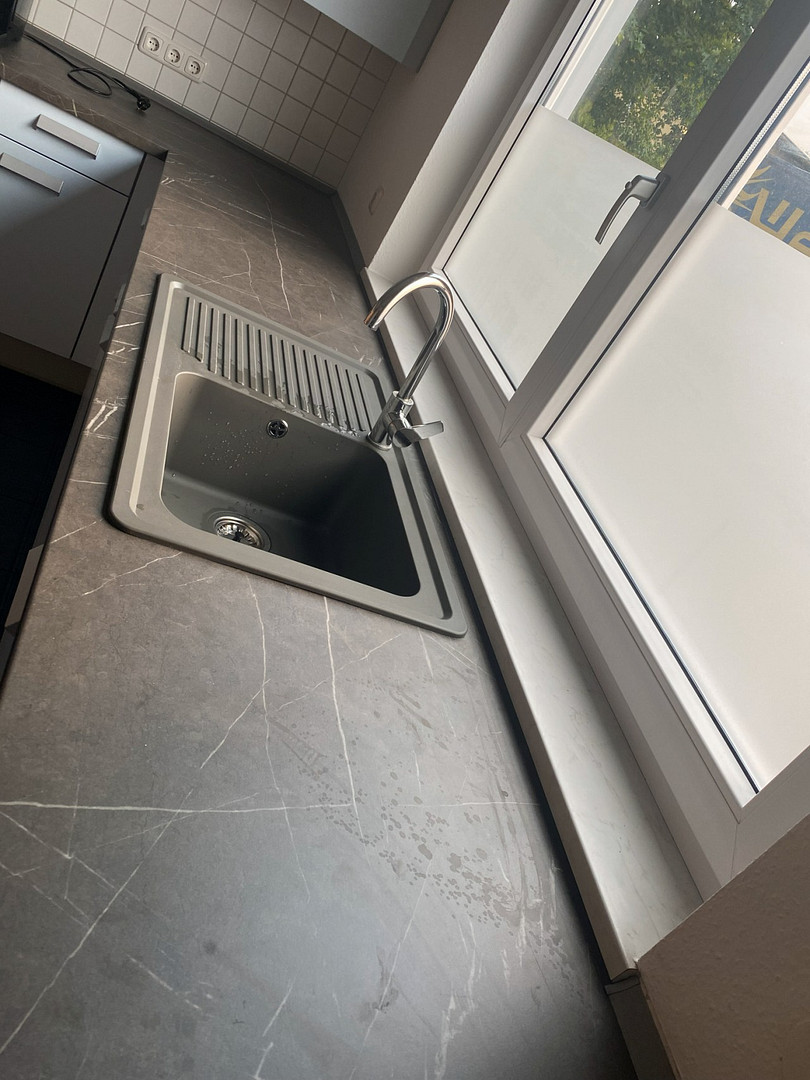
• Kitchen and social area
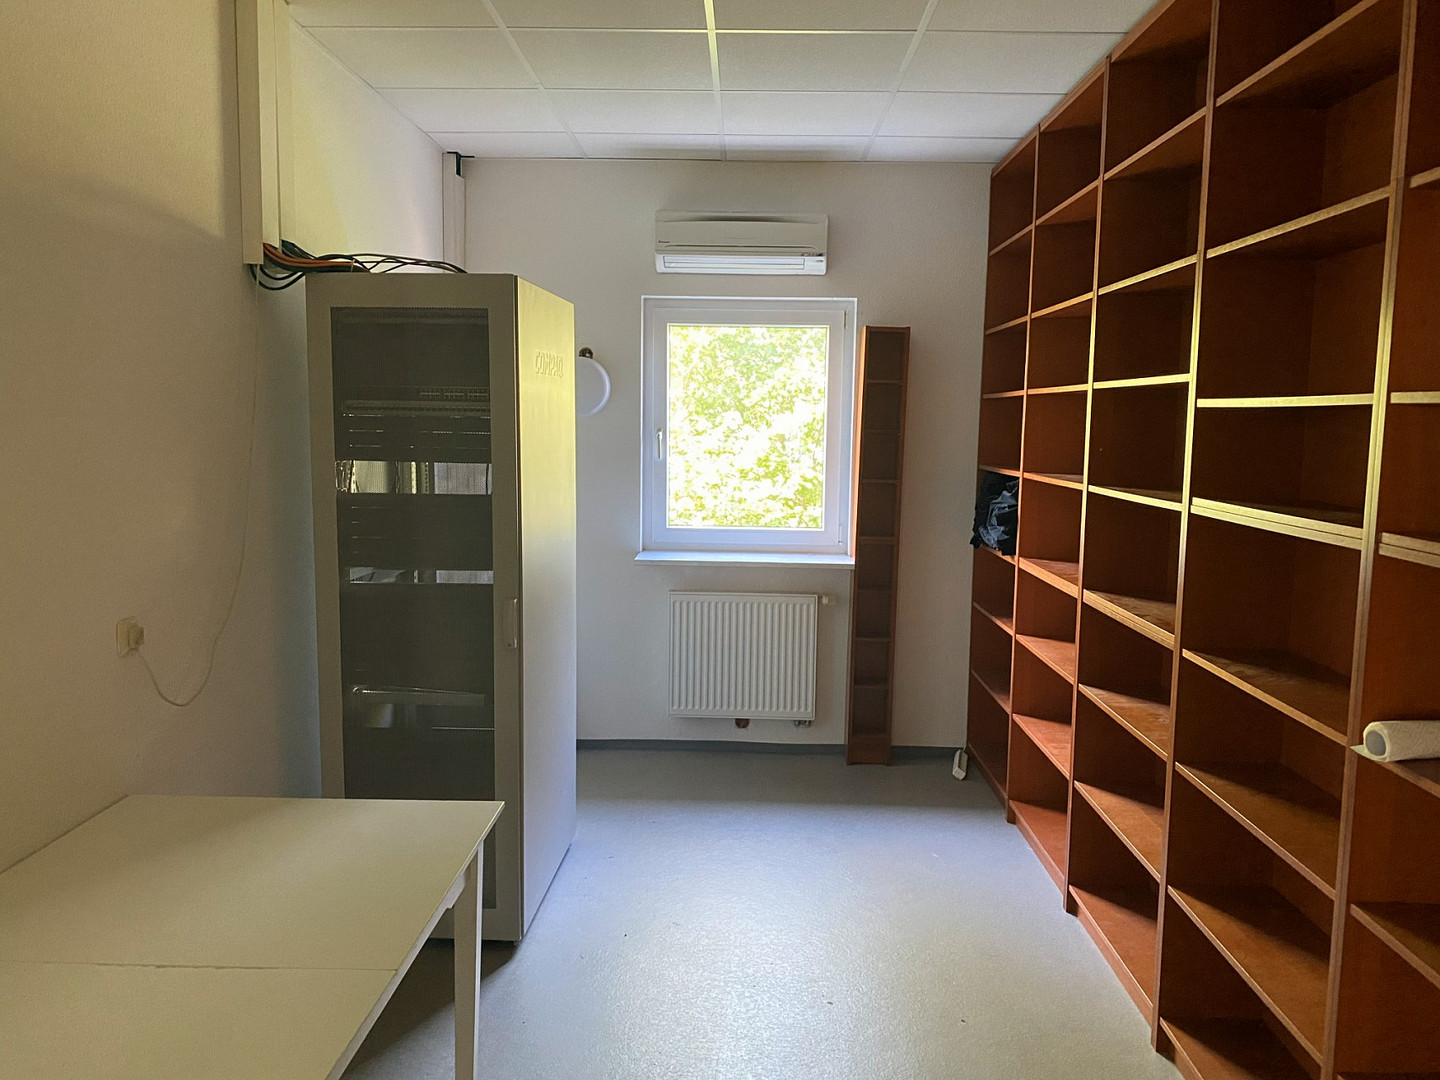
• Server room
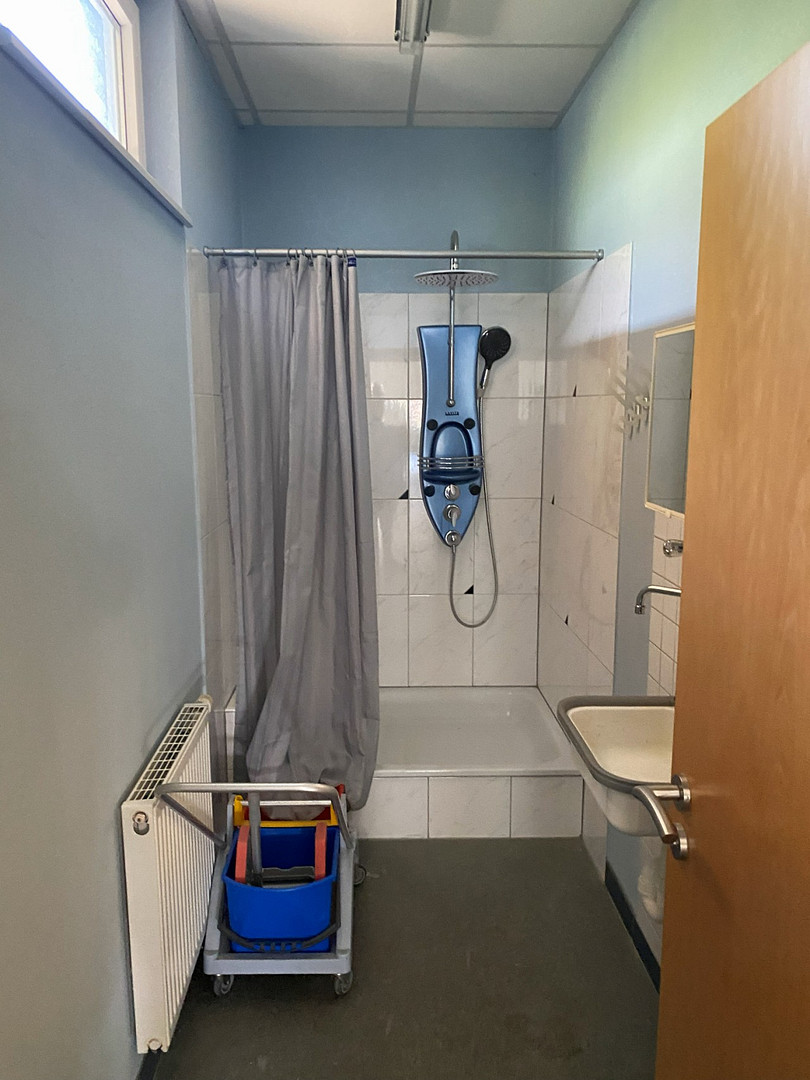
• Staff shower or cleaning room
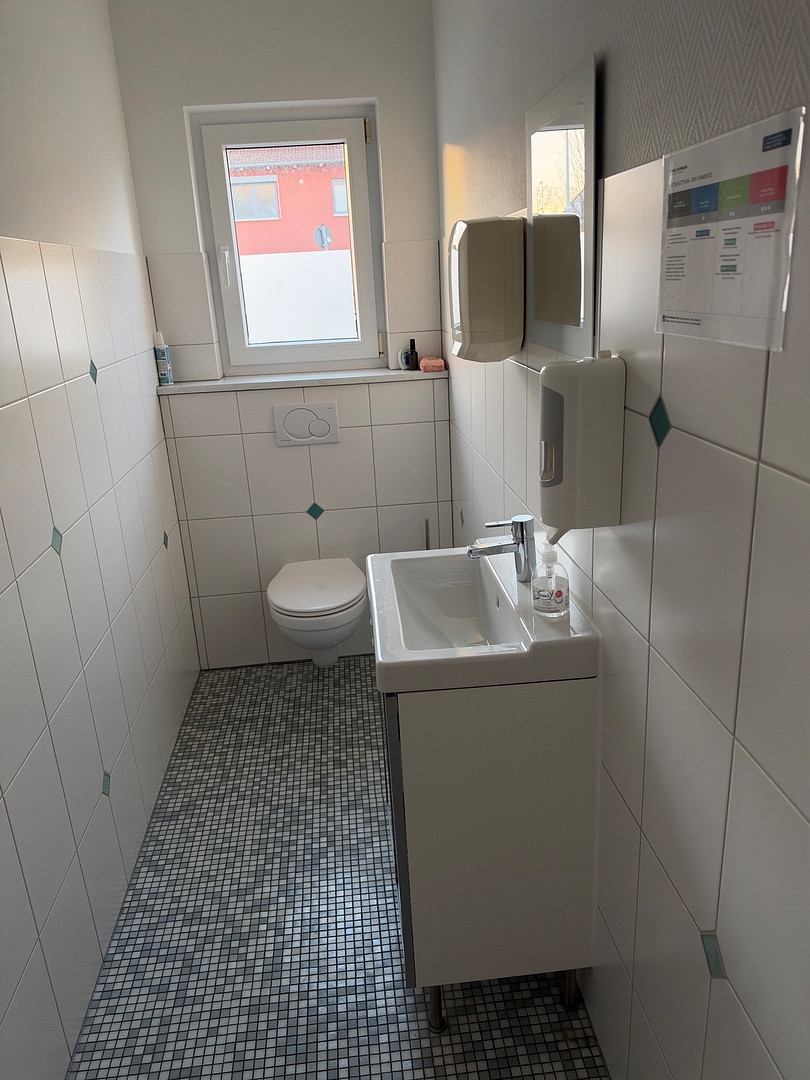
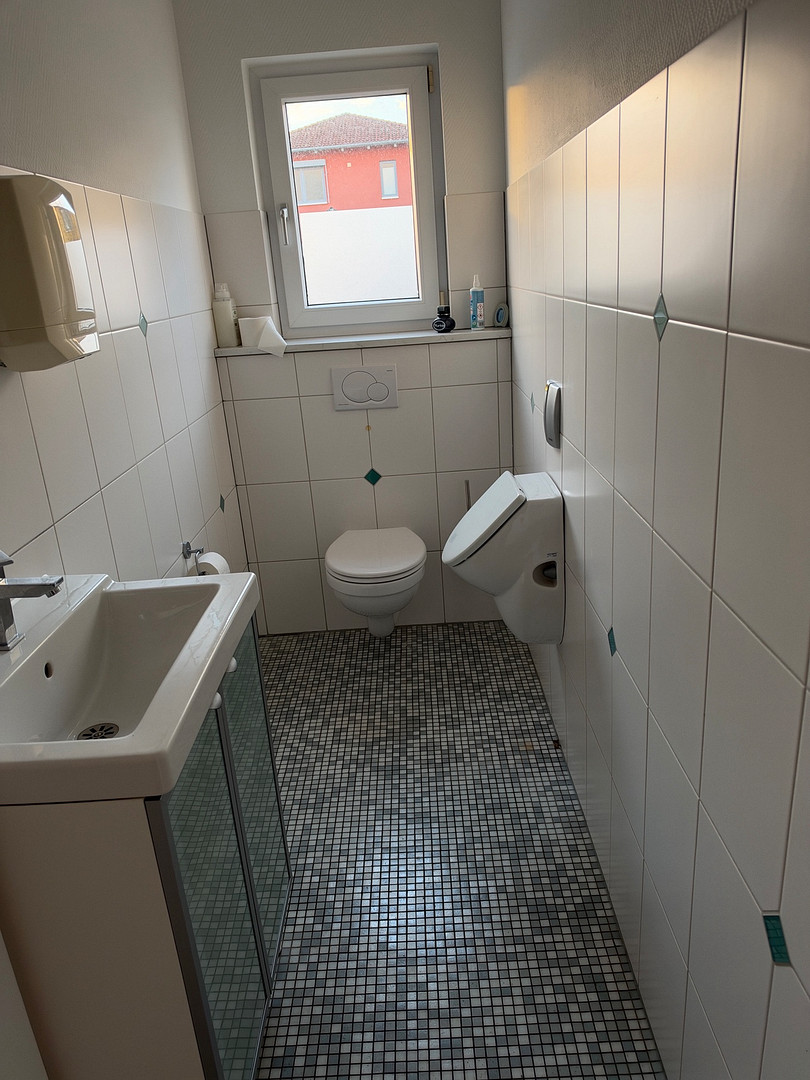
• Women's restroom
• Men's restroom
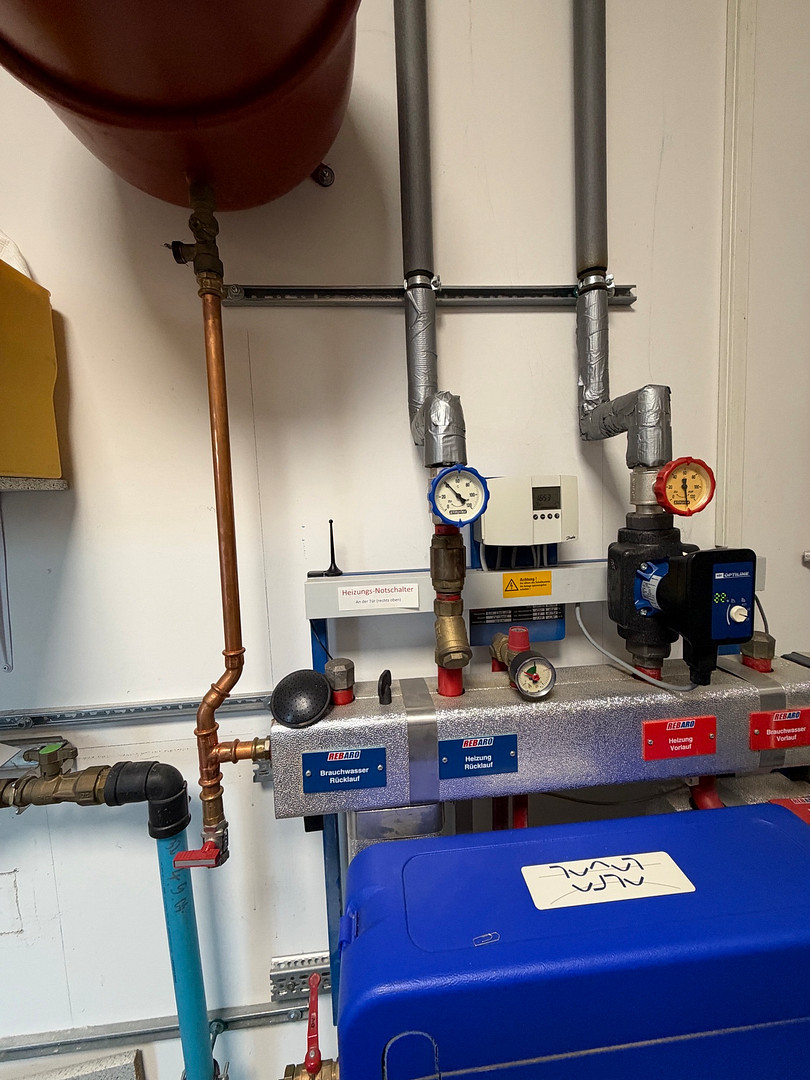
• Building services room, separately accessible from the outside
• Archive Room
The area above the kitchen and meeting room, approximately 40 m², was used as an archive room. It was not included in the usable area. The office spaces are equipped with needle felt carpeting. Tiles are installed in the foyer, restrooms, and kitchen. The office areas feature suspended ceilings with LED panel lights.
5. Property and Outdoor Area
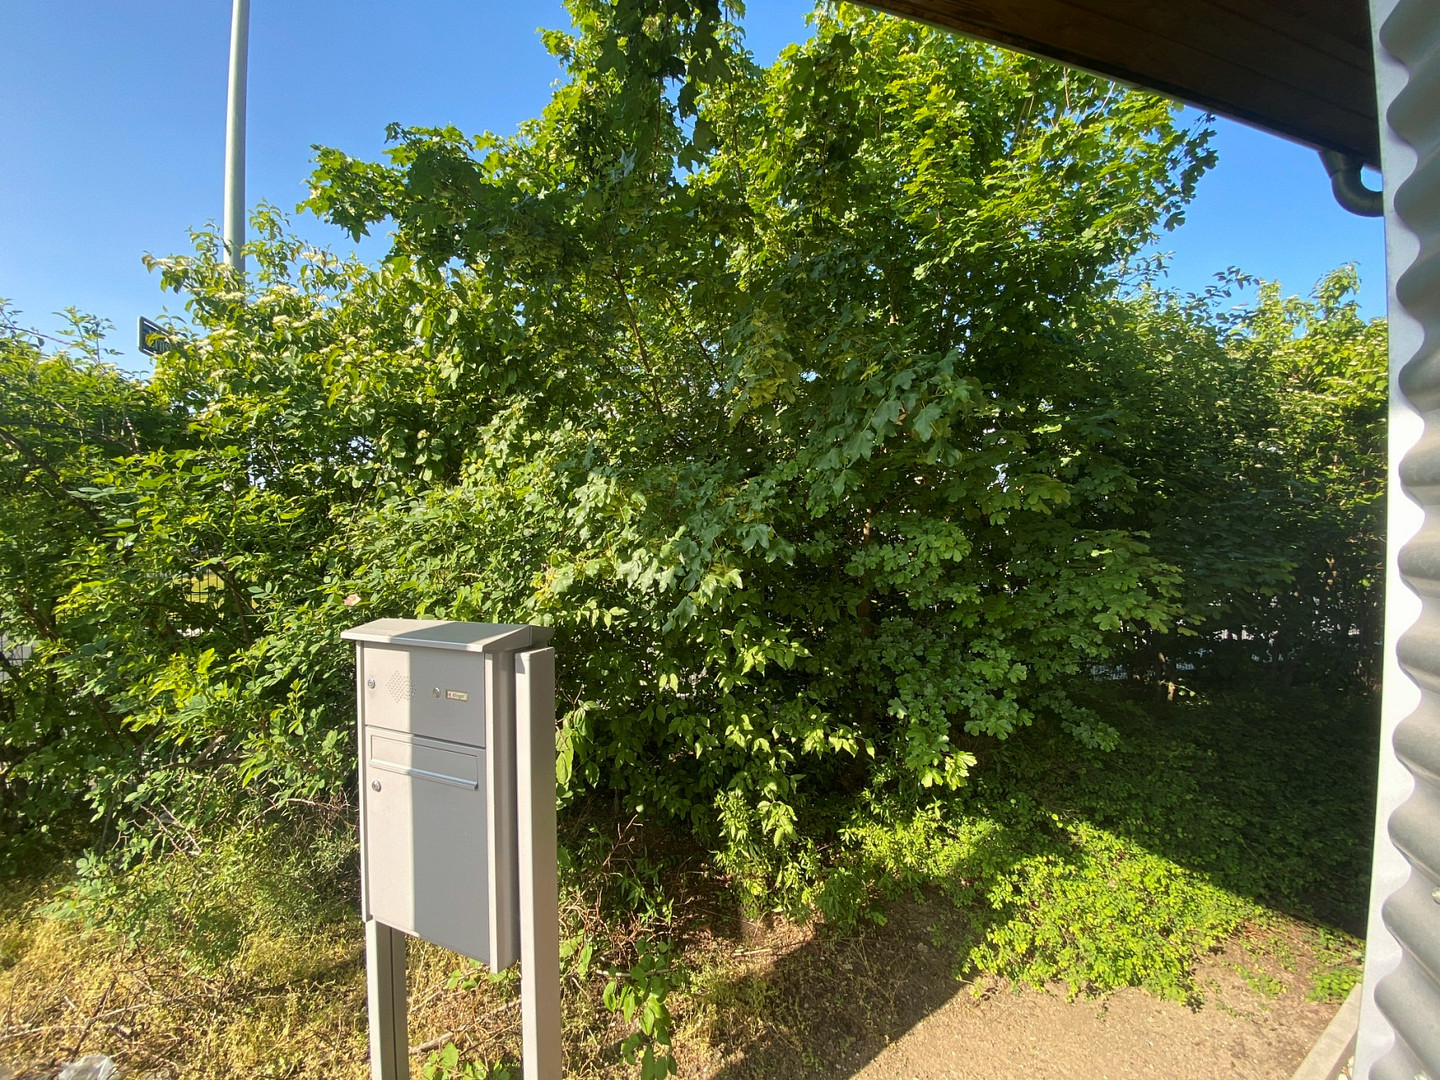
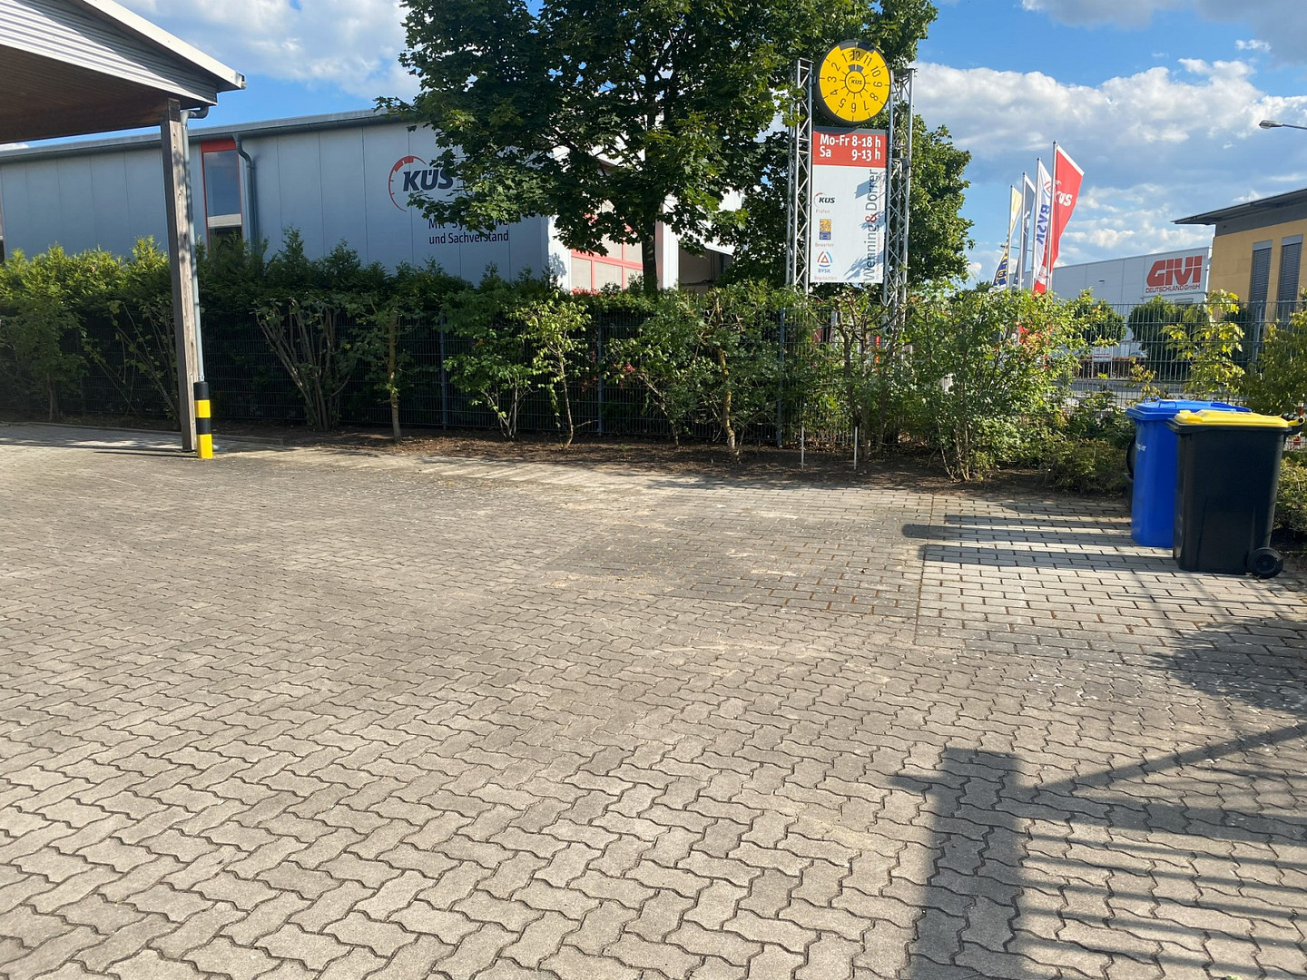
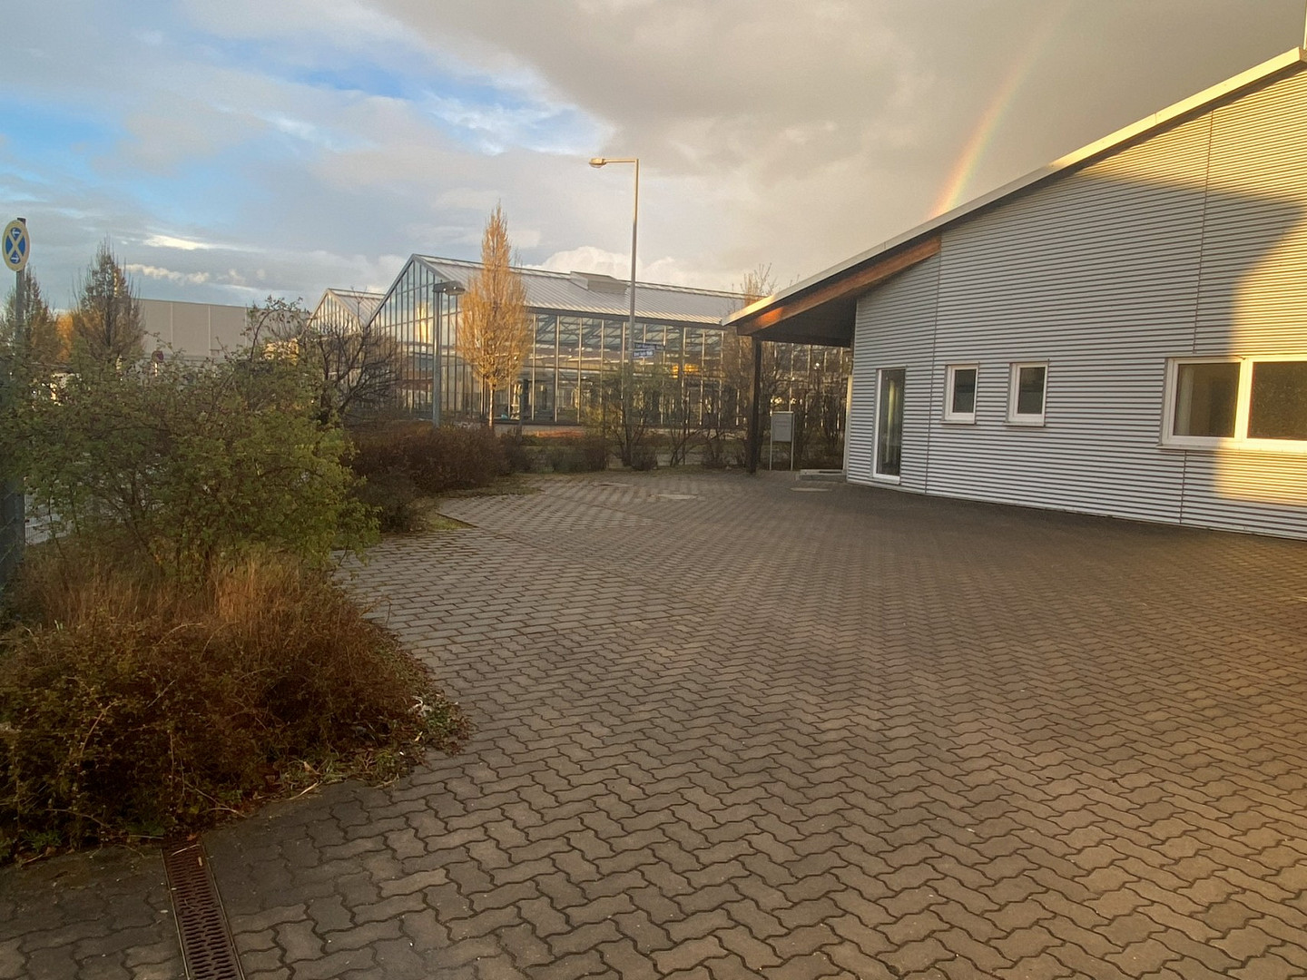
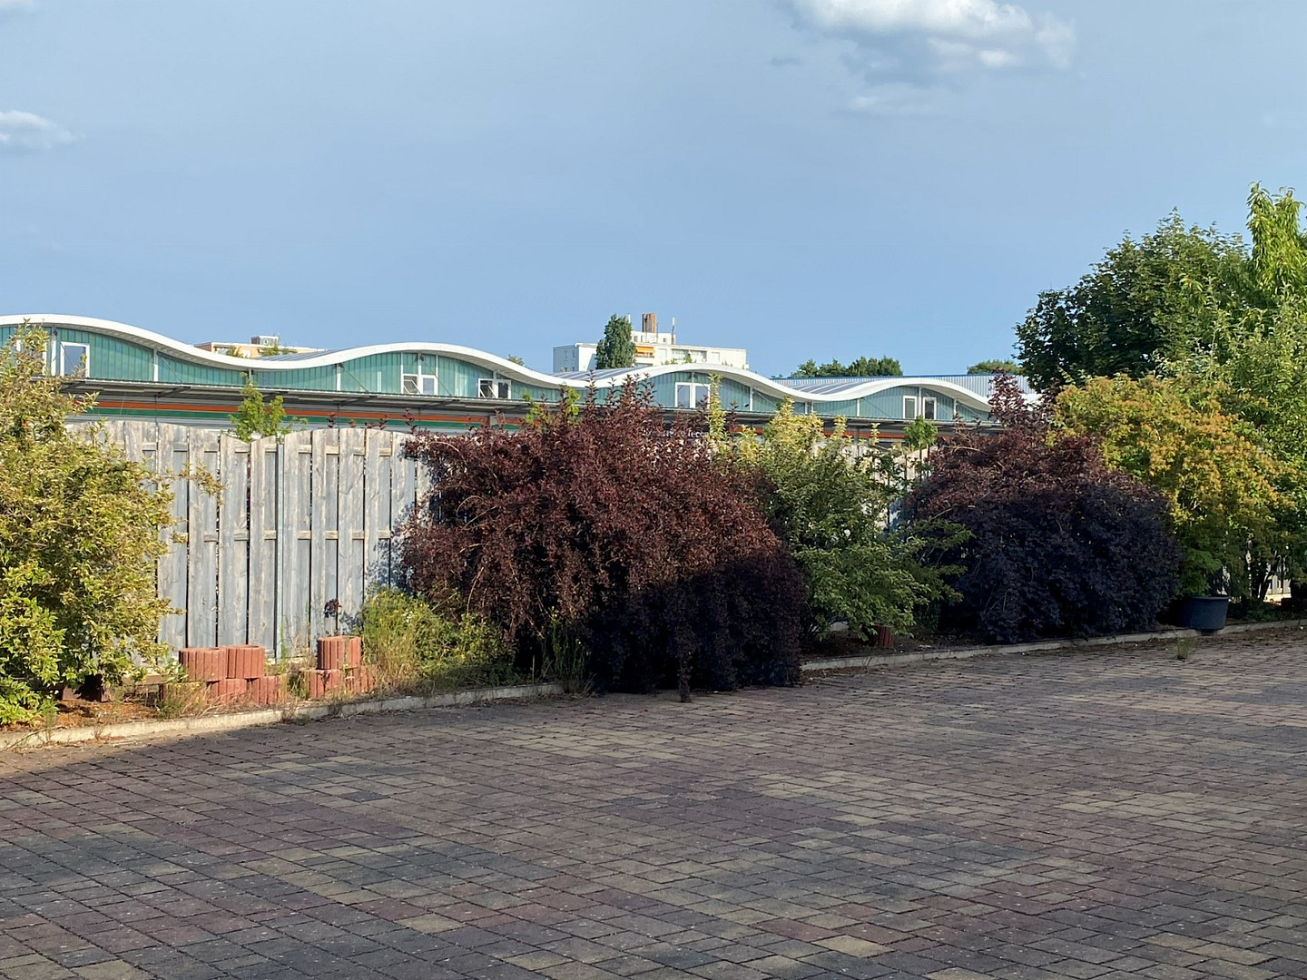
The property encompasses a total area of approximately 1,499 m². In addition to the building, there is a spacious outdoor area of approximately 600 m² available. An extension is conceivable here. The outdoor area has been partially upgraded and enhanced in recent years. The features include:
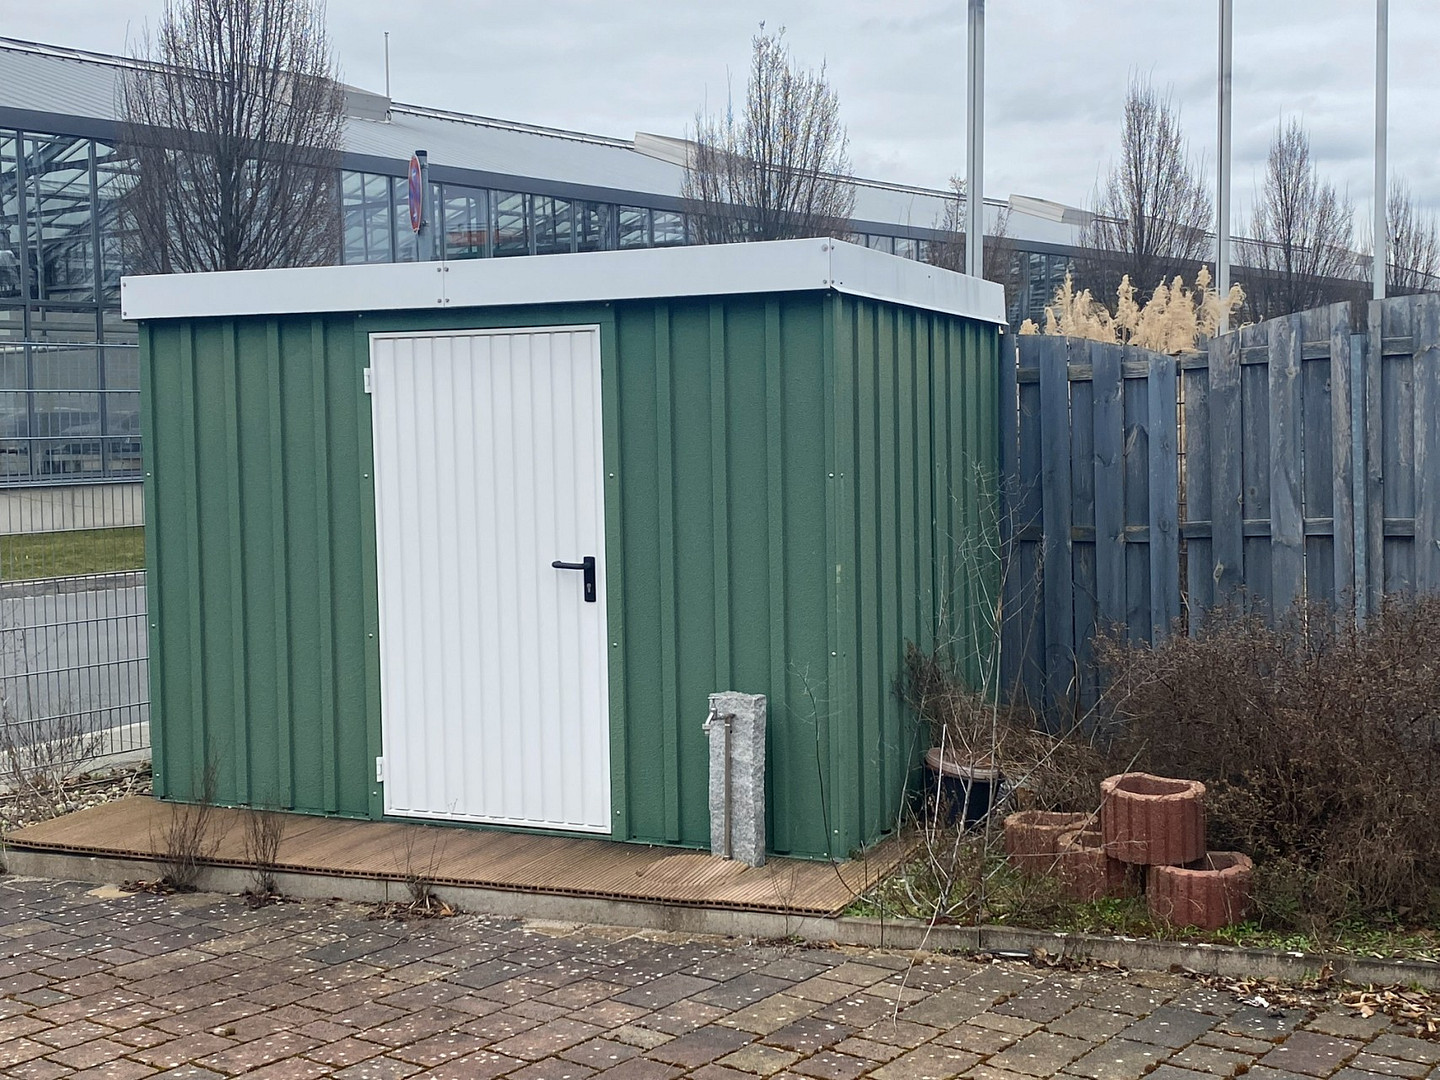
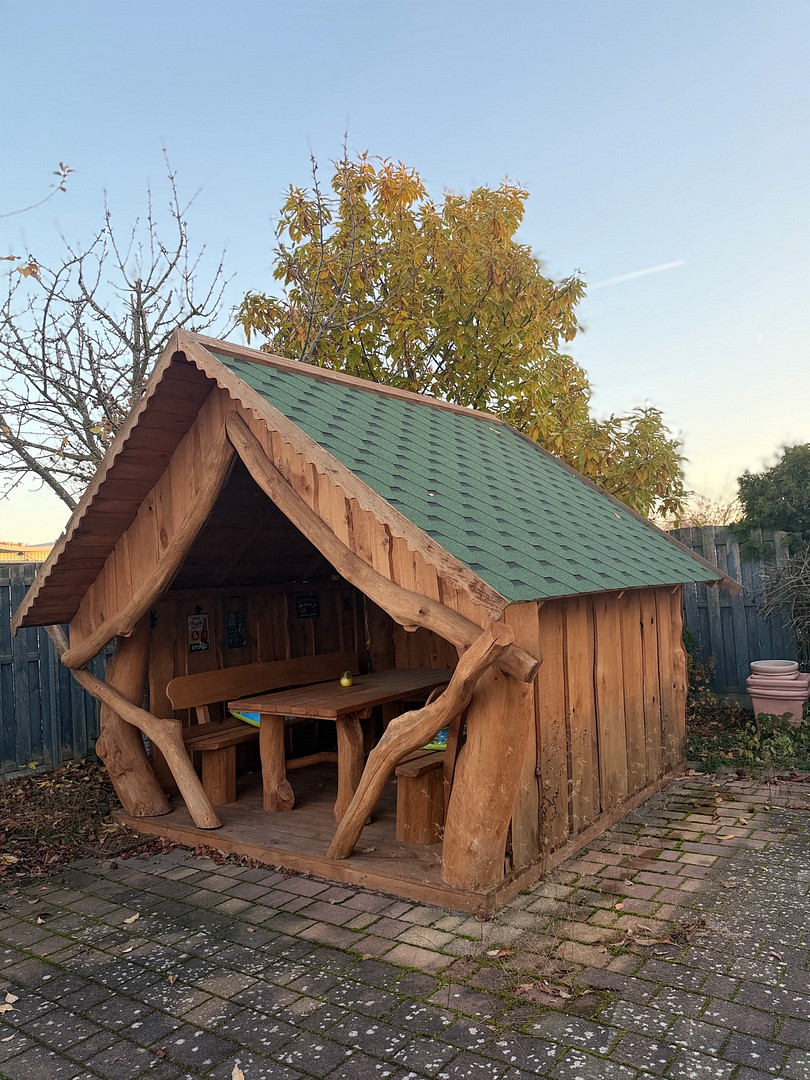
• Covered or open outdoor area with a rustic wooden pavilion (March 2025)
• Pavilion with seating for up to ten people
• Concrete grill
• Metal shed
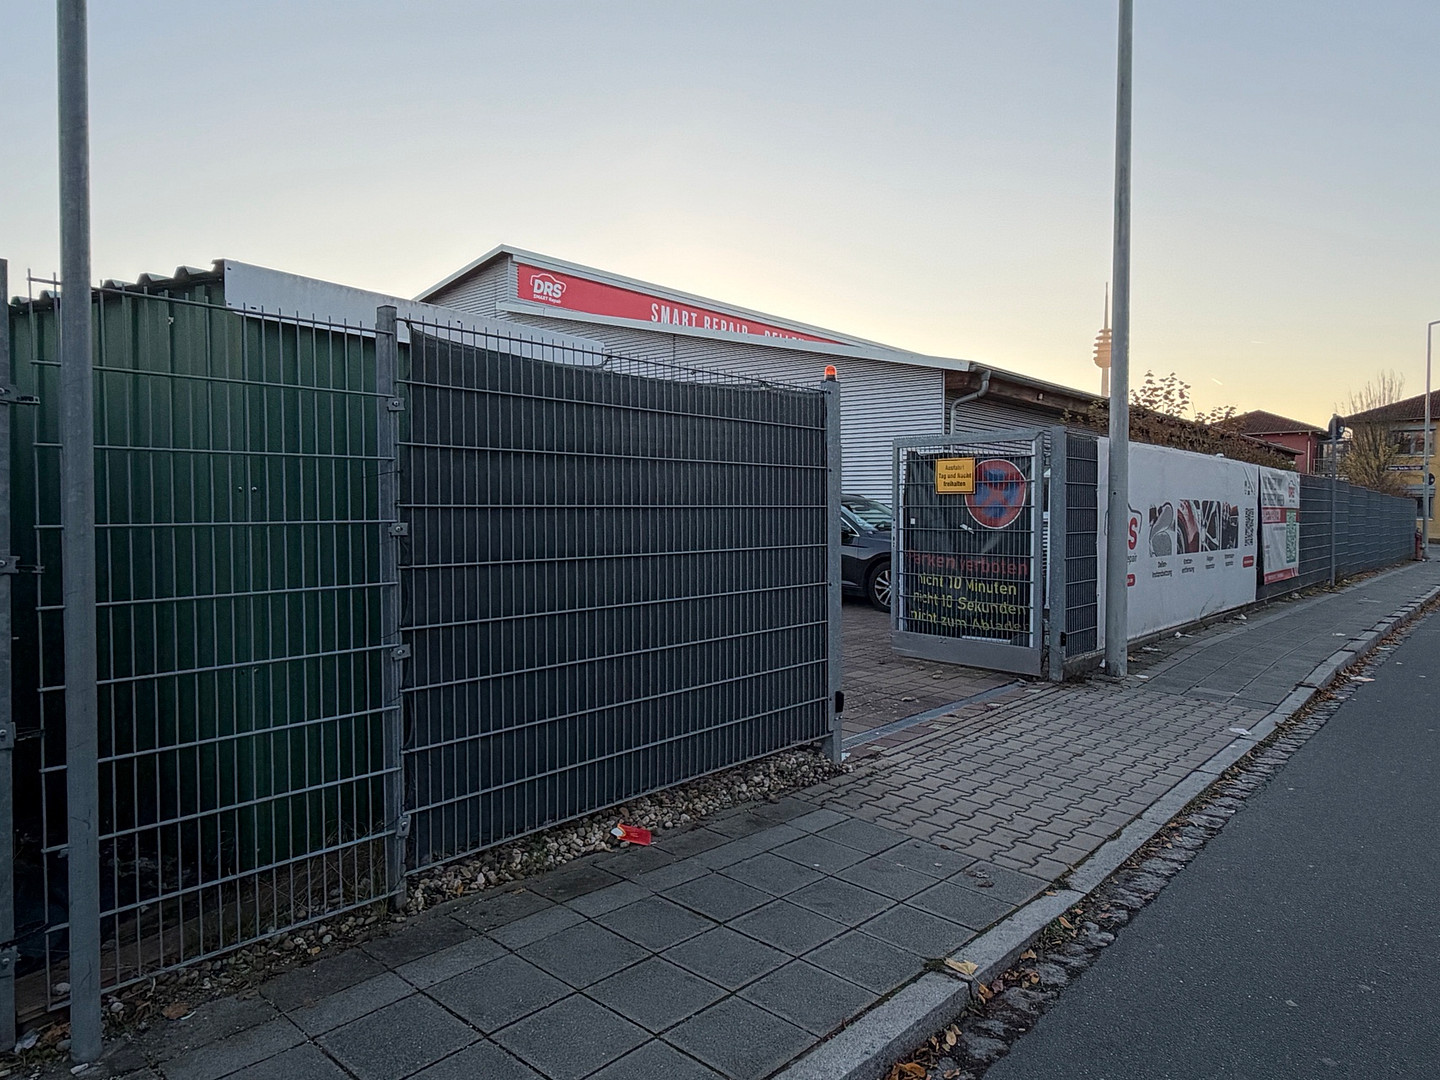
• Fully fenced property
• Electrically operated entrance gates
• Weather-resistant wooden posts
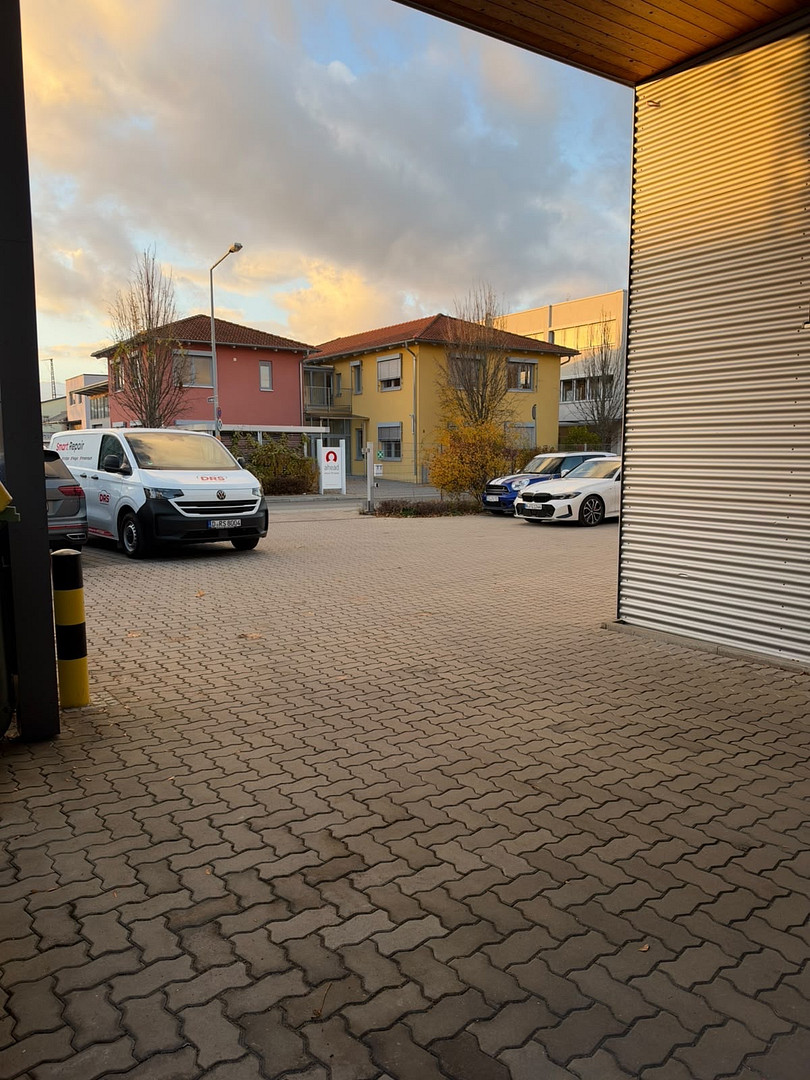
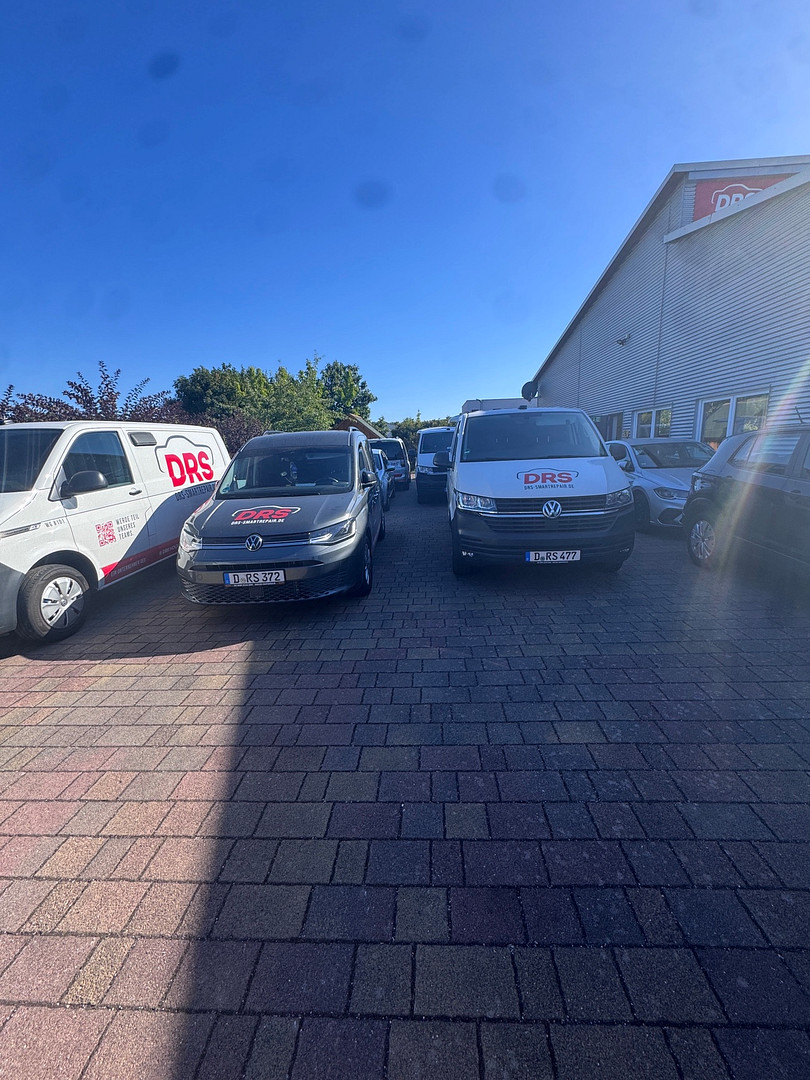
The entrance gate was retrofitted with an electric drive in April 2025. The wooden posts were fitted with weather-resistant cladding in January 2025. Directly in front of the building, there are six dedicated parking spaces. In addition, the current tenant has rented six further parking spaces on the adjacent area. These are also partially used for other vehicles. The current use is permitted. 6. Technical Features and Building Characteristics:
The building was constructed in 2005 using environmentally friendly timber frame construction on a concrete foundation. The structure features a single-sloped roof and an exterior facade clad with corrugated metal sheeting. Key features include:
* Environmentally friendly timber frame construction
* Completely ground-level design
* Column-free hall structure
* Pleasant indoor climate
* Good temperature conditions, even during the summer months
* Central heating in the hall and office spaces
* District heating connection
* Network cabling in all offices and in the hall
* Air conditioning in three rooms
* Access system with numerical code
* Electrically operated gates
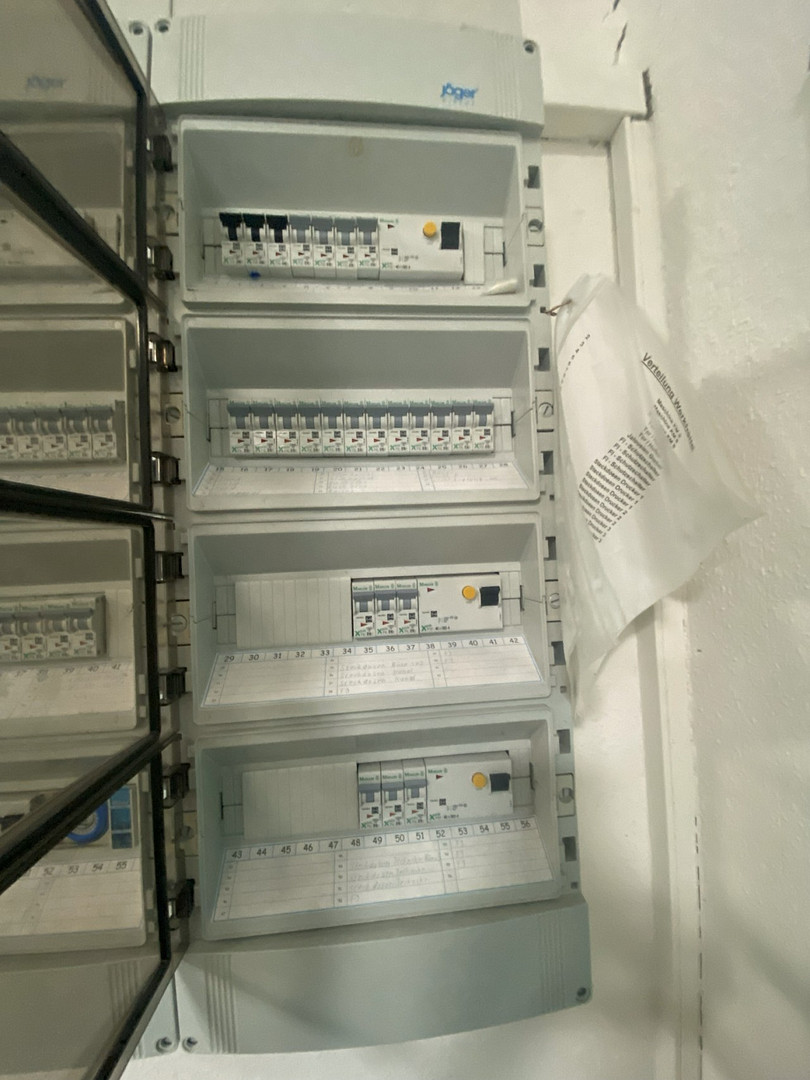
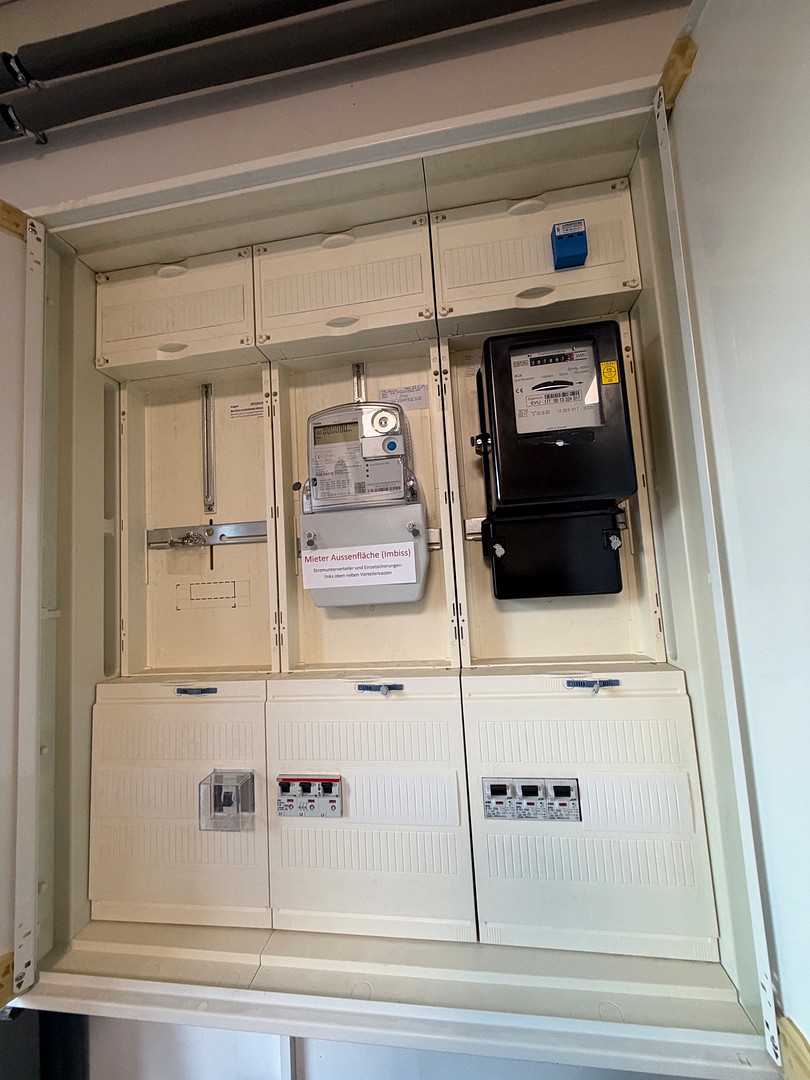
* Two high-power electrical connections in the hall
* Separate utility room, accessible from the exterior.
The electrical connection is rated at 3 x 35 amps. The utility costs, excluding heating and electricity, are currently approximately 300 euros per month.
Location
Location – Excellent Transport Links and Established Commercial Area
The property is located at Ernst-Sachs-Straße 7, 90441 Nuremberg.
The location benefits from excellent transport links and is situated in an established commercial area.
It is located very close to the B4R federal highway (Nuremberg Ring), and the Frankenschnellweg highway is easily accessible. The distance to the Plärrer market square is only approximately 3.4 km.
The surrounding area is characterized by numerous established businesses and companies.
Some of the well-known companies and facilities in the immediate vicinity include:
• Lidl
• REWE
• dm
• Mr. Wash
• TÜV testing center
• Auto Feser
• Numerous other commercial and automotive businesses
The commercial environment offers attractive location advantages, particularly for companies in the fields of vehicle technology, vehicle detailing, automotive services, crafts, production, and warehousing.
The corner plot also provides a positive outward appearance and an attractive opportunity for advertising.
Location Check
Energy
|
Energy certificate type
|
Demand certificate
|
|
Main energy source
|
District heating
|
|
Final energy demand electricity
|
12.40 kWh/(m²a)
|
|
Final energy demand heat
|
200.00 kWh/(m²a)
|
 Plan
 Energieausweis 2023
Miscellaneous
An energy performance certificate is available.
• Certificate type: Energy performance certificate
• Date of issue: July 2022
• Validity: Until March 2033
• Final energy consumption for electricity: 12.4 kWh/(m²·a)
• Final energy consumption for heating (renewable combined heat and power): 195.6 kWh/(m²·a)
• Primary energy source: District heating
The energy performance indicators are detailed in the attached energy certificate.
8. History and Condition
The building was constructed in 2005 and was leased to a first commercial tenant from 2005 to 2023. Following the change of tenant in 2023, necessary work and repairs were carried out by appropriate specialist companies. This included work in the following areas:
• Electrical installations
• Plumbing
• Doors
• Painting
• Landscaping and outdoor areas
The property is currently in good condition. The continuous use as a commercial property and the work carried out provide a solid foundation for continued use.
9. Who is this property suitable for?
For investors
A commercial property that is already leased, with an existing indexed lease agreement, an established commercial tenant, and a contractually agreed extension option until 2033. This property is of interest to investors looking to expand their real estate portfolio with a functional commercial property in Nuremberg. It is also suitable for owner-users with a long-term vision.
For companies seeking a future location in Nuremberg, this property could also be a viable option. The existing lease agreement allows for a phased approach, establishing a commercial presence from the outset. However, any future owner-occupancy would need to be assessed in light of the existing lease obligations.
10. Sales Terms
The property is being offered for sale by the owner, with offers invited. A fixed purchase price will not be specified. Current lease terms will not be publicly disclosed. Serious and qualified buyers can request further information, particularly regarding the existing lease agreement and financial performance, upon request. Viewings will be arranged by appointment and in coordination with the current tenant. We look forward to receiving your indicative purchase price offer. ________________________________________
Property Details at a Glance
Feature Description
Property Type: Commercial property for rent
Address: Ernst-Sachs-Straße 7, 90441 Nuremberg
Year of Construction: 2005
Land Area: Approximately 1,499 m²
Total Usable Area: Approximately 508 m²
Warehouse Area: Approximately 347 m²
Office and Utility Areas: Approximately 159 m²
Outdoor Area: Approximately 600 m²
Warehouse Height: Approximately 4.00 m
Construction Method: Ecological timber frame construction
Warehouse Structure: Completely column-free
Heating: Central heating / District heating
Electrical Connection: 3 x 35 A
Parking Spaces: 6 + 6 additional parking spaces (all outdoor)
Lease Status: Fully rented
Lease Start Date: June 2023
Lease Term: Until May 31, 2028
Renewal Option: One-time extension of 5 years until May 31, 2033
Lease Type: Index-linked lease
Condition: Well-maintained
Broker inquiries not welcome! According to § 7 UWG, unsolicited contact by brokers without the express consent of the recipient is prohibited!
Topic portals
Send a message directly to the seller
Questions about the object? Show interest or arrange a viewing appointment?
Click here to send a message to the provider:
Offer from: Uwe Doligkeit

Diese Seite wurde ausgedruckt von:
https://www.ohne-makler.net/en/property/8t8qb8/