
This page was printed from:
https://www.ohne-makler.net/en/property/8d894k/
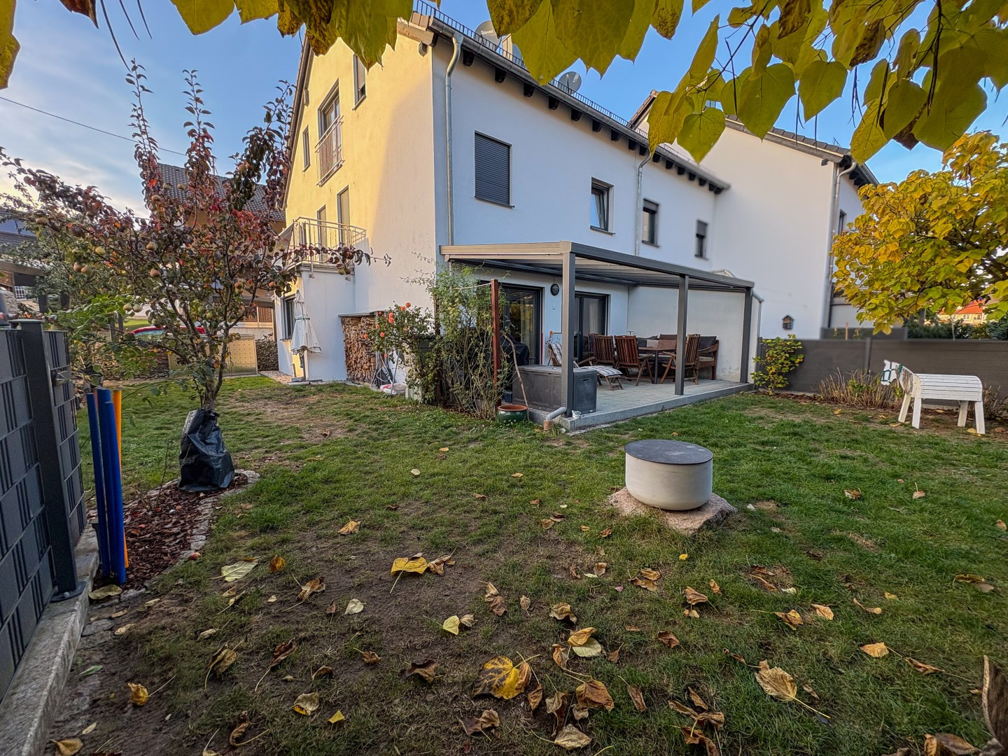
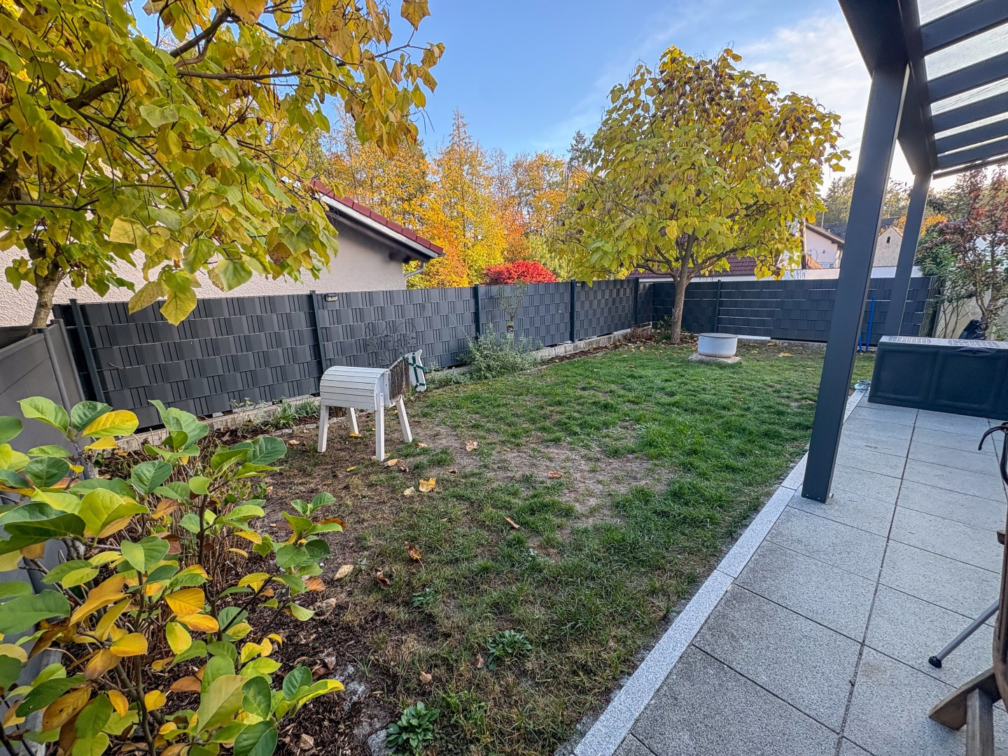
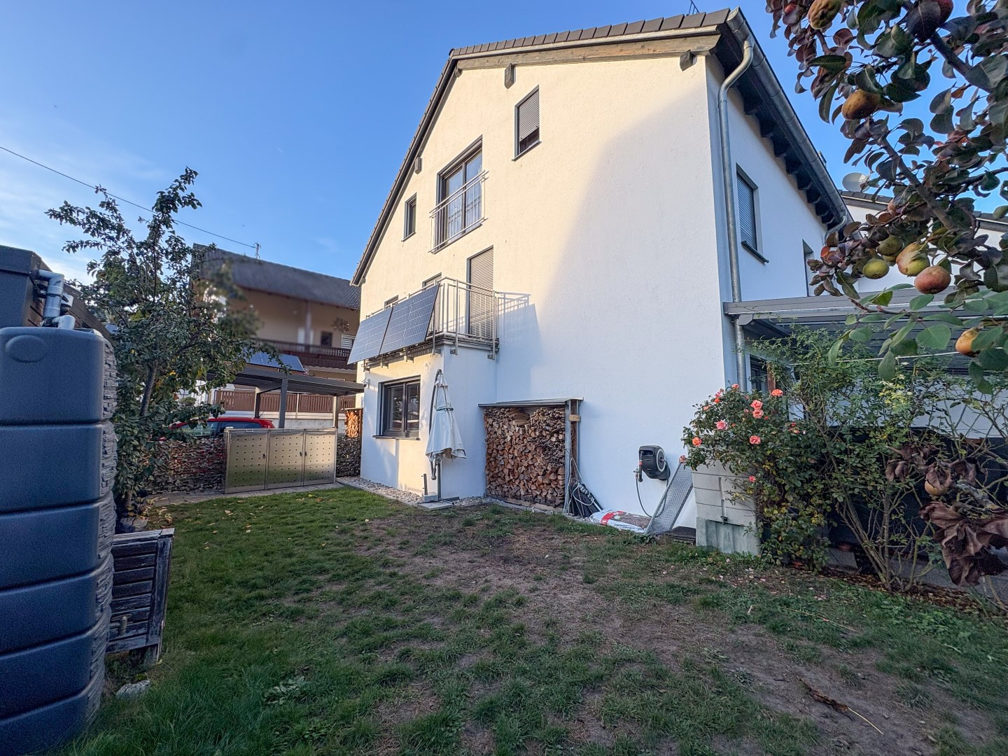
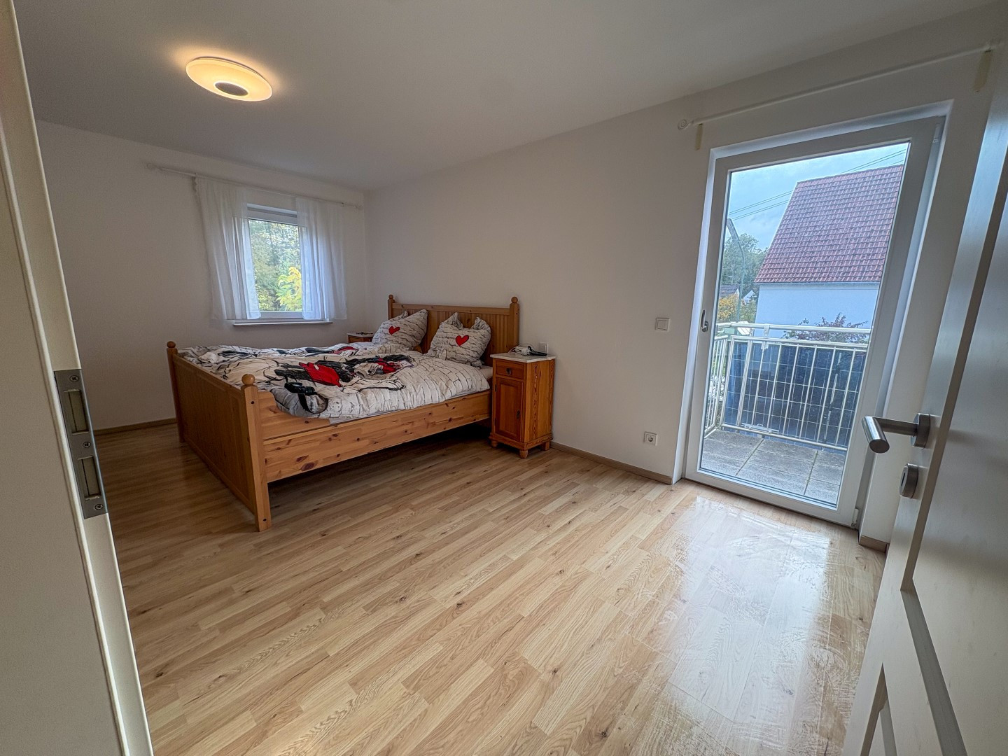
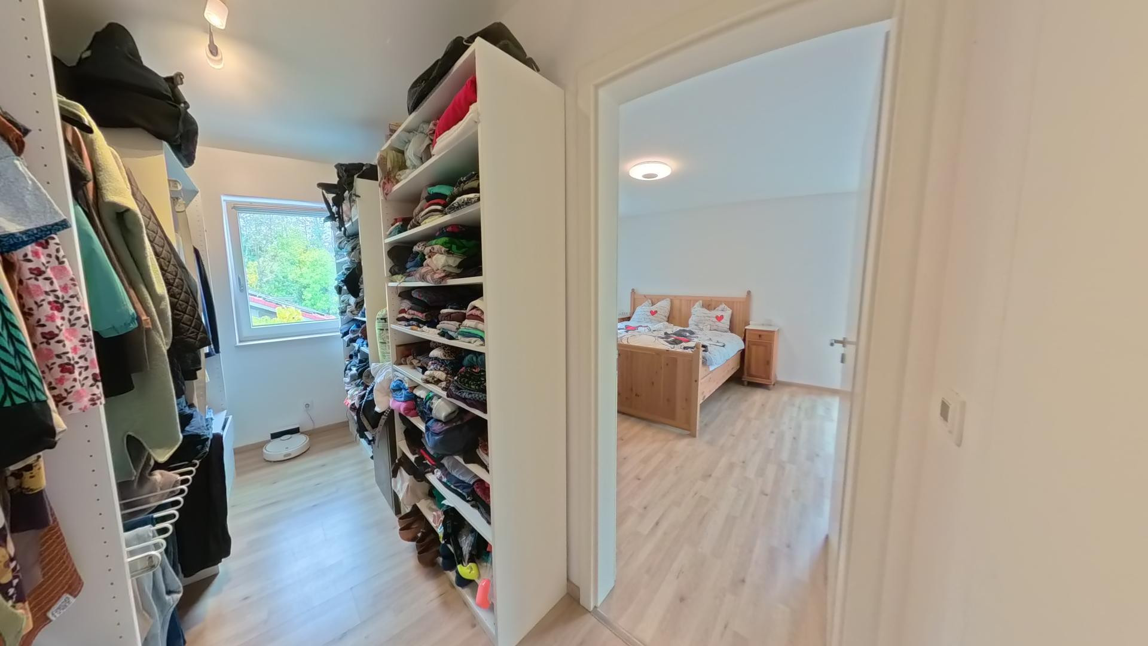
Energy-efficient terraced house with solar panels, a full basement, and 2 carports – for sale directly from the owner, no commission fees.
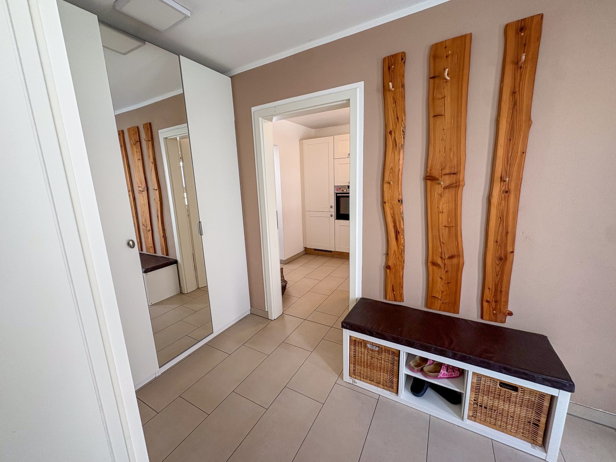
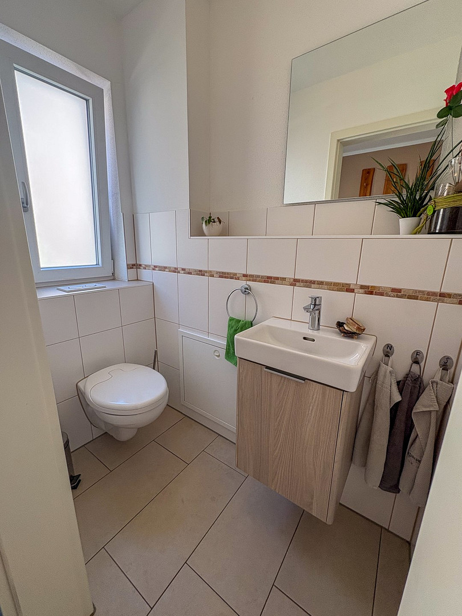
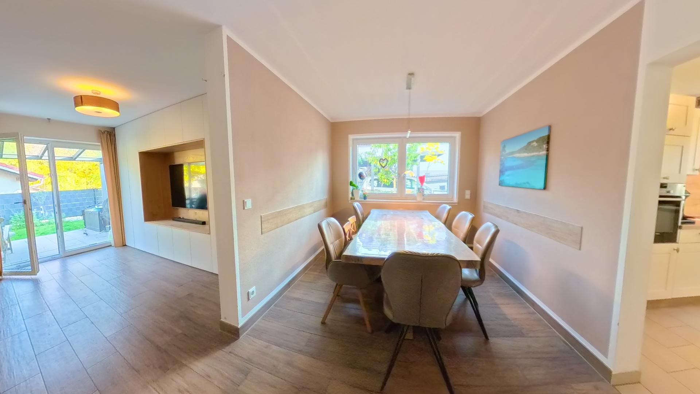
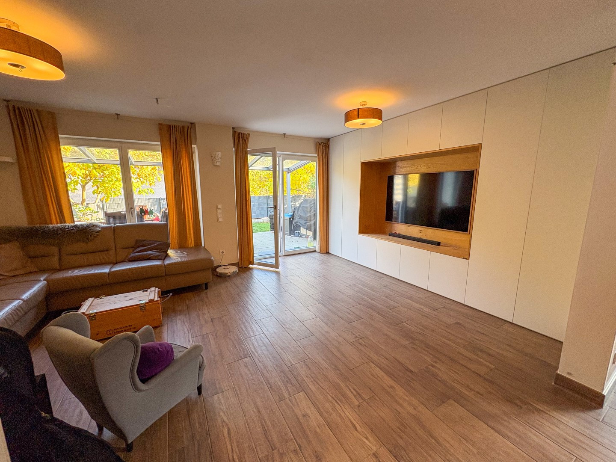
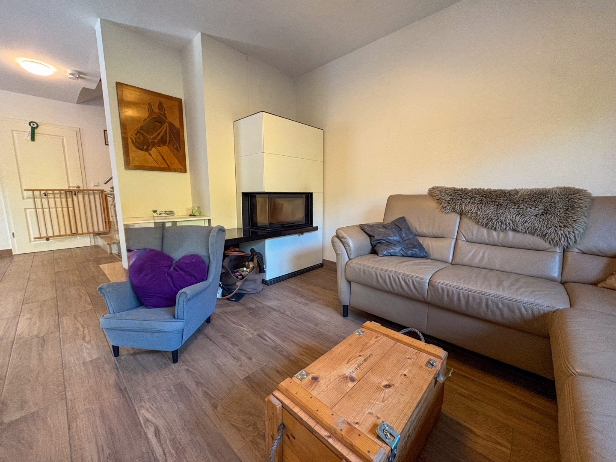
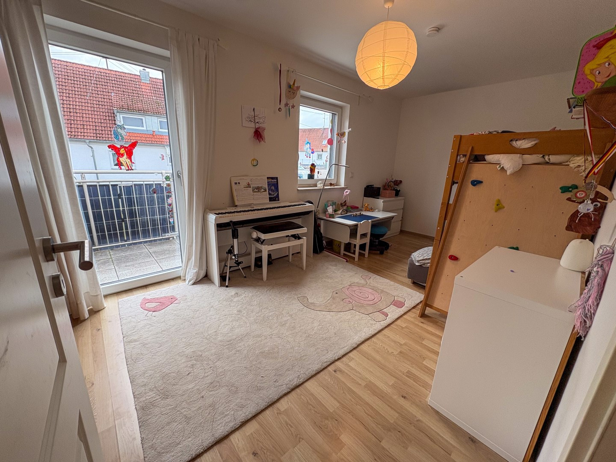
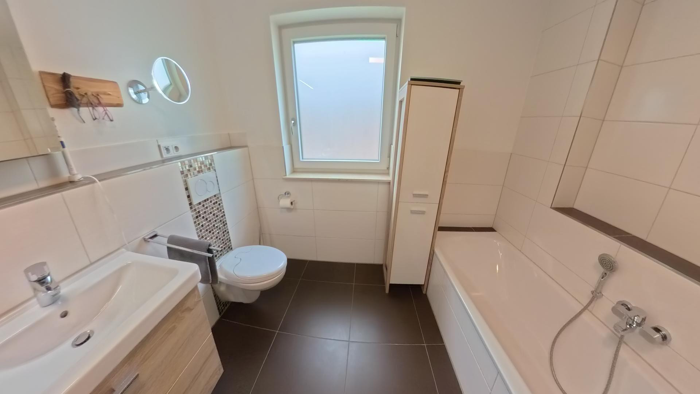
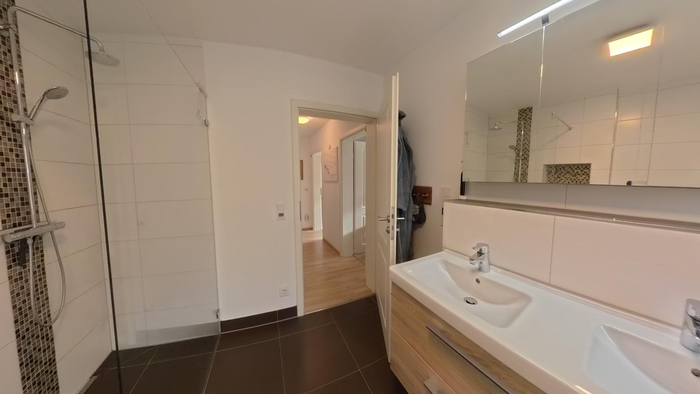
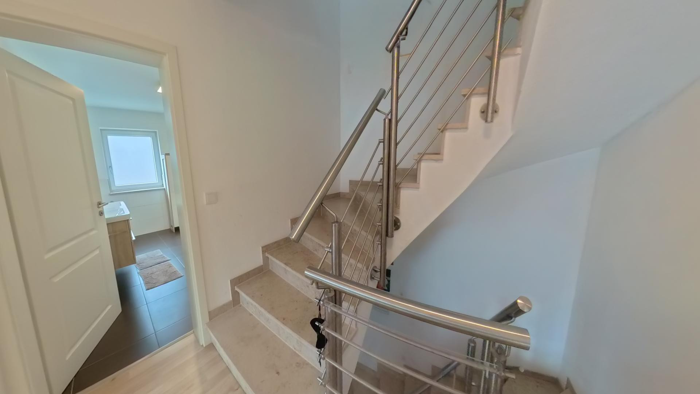
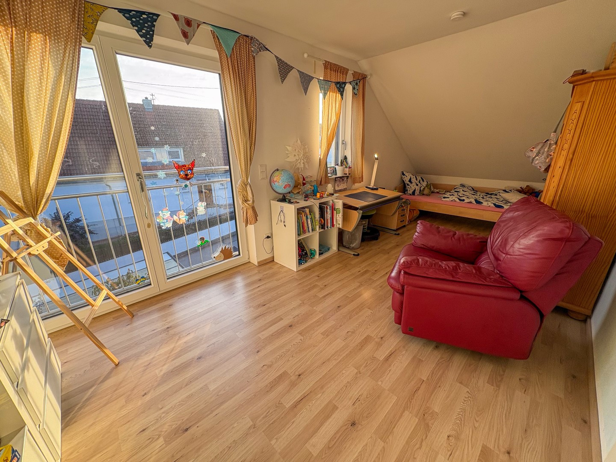
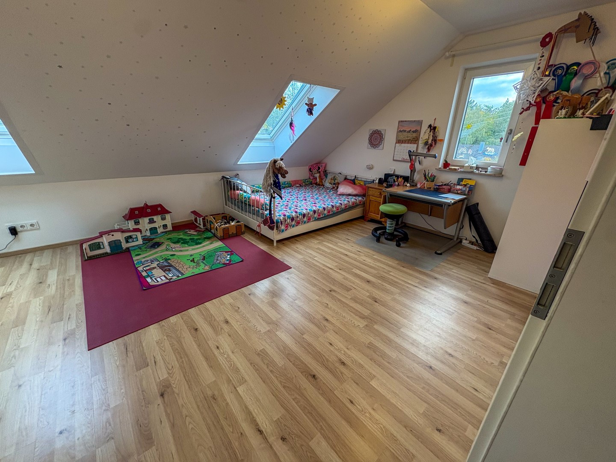
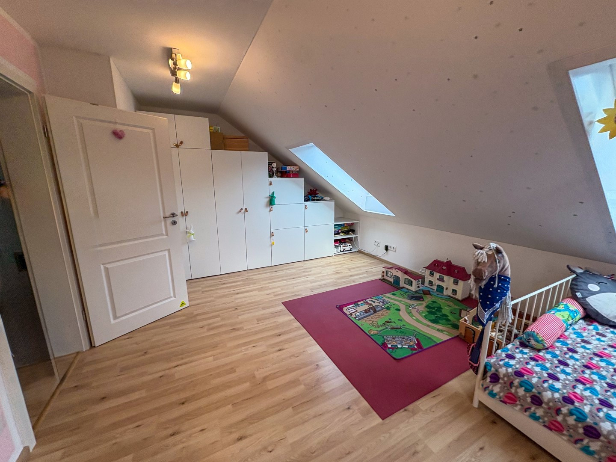
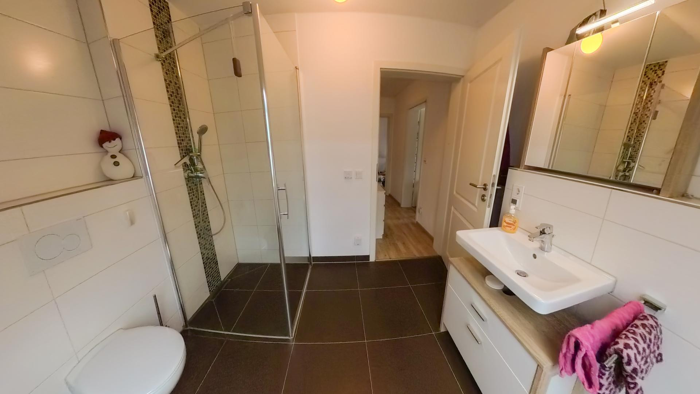
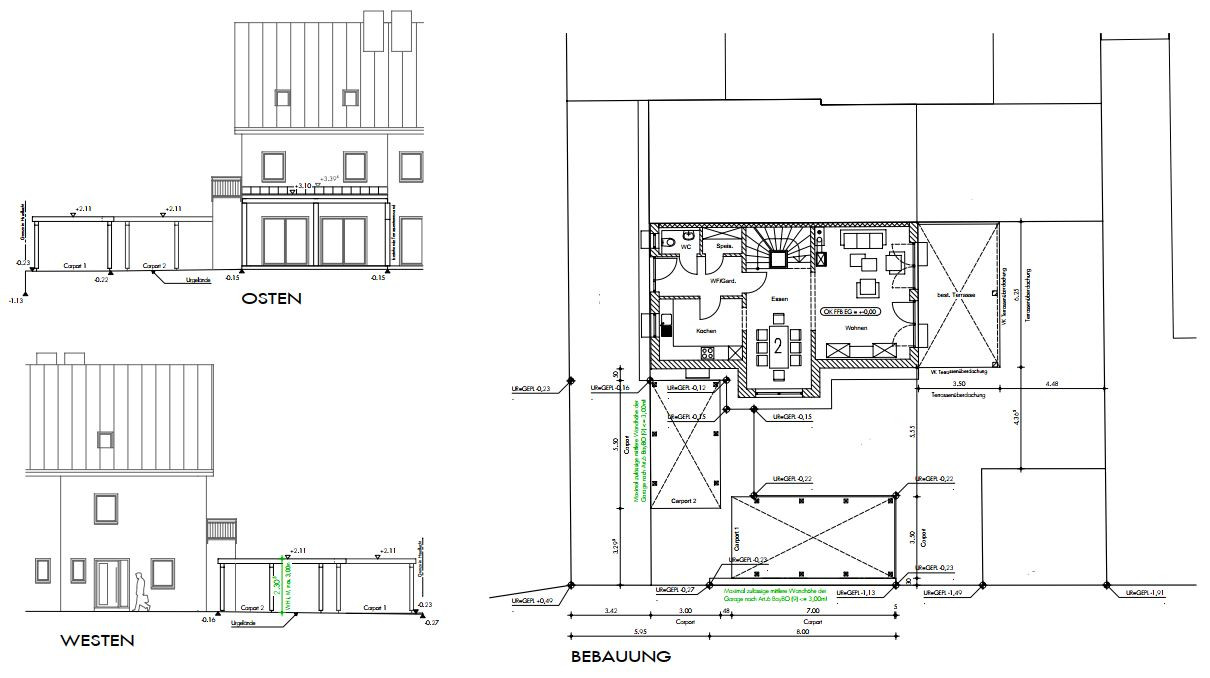
85092 Kösching – BayernThis well-maintained terraced house, built in 2016, offers a spacious home with approximately 151 square meters of living space and a plot of approximately 308 square meters, perfect for families, couples needing extra space, or those who want to combine living and working from home. The house features five rooms, including four bedrooms and a generous living room. With two full floors, an attic that has been converted into living space, and a fully finished basement, the property offers ample space to meet various needs. Due to its end-of-row location, the property offers the living characteristics of a semi-detached house and provides more privacy than a typical terraced house. Upstairs, you'll find a bathroom with a bathtub, a separate shower, and a toilet. The converted attic includes another shower room with a toilet. A guest toilet on the ground floor complements the layout. The basement was constructed with waterproof concrete. A heated basement room with click-vinyl flooring is ideal for use as an office, hobby room, or fitness area. The attic space provides additional storage. The property is in good and well-maintained condition. A quick handover is possible by arrangement. The house was built using solid construction methods. The exterior walls are made of 36.5 cm thick T7 bricks with integrated mineral wool insulation. The exterior of the masonry is finished with insulating render. This is a monolithic wall construction without an additional external thermal insulation composite system (ETICS). The windows are energy-efficient, triple-glazed plastic windows with electric external shutters (except for the toilet, bathroom, and dressing room). The skylights also have electric external shutters. The house achieves energy efficiency class B. The energy performance certificate indicates an energy performance value of 54.4 kWh/(m²·a). The heating is provided by a gas condensing boiler in conjunction with underfloor heating. Solar thermal energy supports the hot water supply. A Contura fireplace complements the heating system, providing additional warmth and a cozy living environment on cooler days. The electrical system includes:
- A main photovoltaic system with 5.33 kWp
- A battery storage system with 7.68 kWh
- An additional balcony power plant with 1.76 kWp
- An additional storage system with 2.11 kWh
- Solar panels facing three different directions
- An 11 kW wallbox for an electric vehicle.
The distribution of the solar panels across three different directions allows for electricity generation distributed throughout the day and supports a high level of self-consumption.
Are you interested in this house?
|
Object Number
|
OM-8d894k
|
|
Object Class
|
House
|
|
Object Type
|
End-terrace house
|
|
Is occupied
|
Vacant
|
|
Handover from
|
By arrangement
|
Purchase price & additional costs
|
purchase price
|
729.000 €
|
|
Purchase additional costs
|
approx. 34,682 €
|
|
Total costs
|
approx. 763,681 €
|
Breakdown of Costs
* Costs for notary and land register were calculated based on the fee schedule for notaries. Assumed was the notarization of the purchase at the stated purchase price and a land charge in the amount of 80% of the purchase price. Further costs may be incurred due to activities such as land charge cancellation, notary escrow account, etc. Details of notary and land registry costs
Does this property fit my budget?
Estimated monthly rate: 2,863€
More accuracy in a few seconds:
By providing some basic information, the estimated monthly rate is calculated individually for you. For this and for all other real estate offers on ohne-makler.net
Details
|
Condition
|
Well-kept
|
|
Number of floors
|
3
|
|
Usable area
|
53.2 m²
|
|
Bathrooms (number)
|
2
|
|
Bedrooms (number)
|
4
|
|
Number of carports
|
2
|
|
Flooring
|
Laminate, Tiles
|
|
Heating
|
Underfloor heating
|
|
Year of construction
|
2016
|
|
Equipment
|
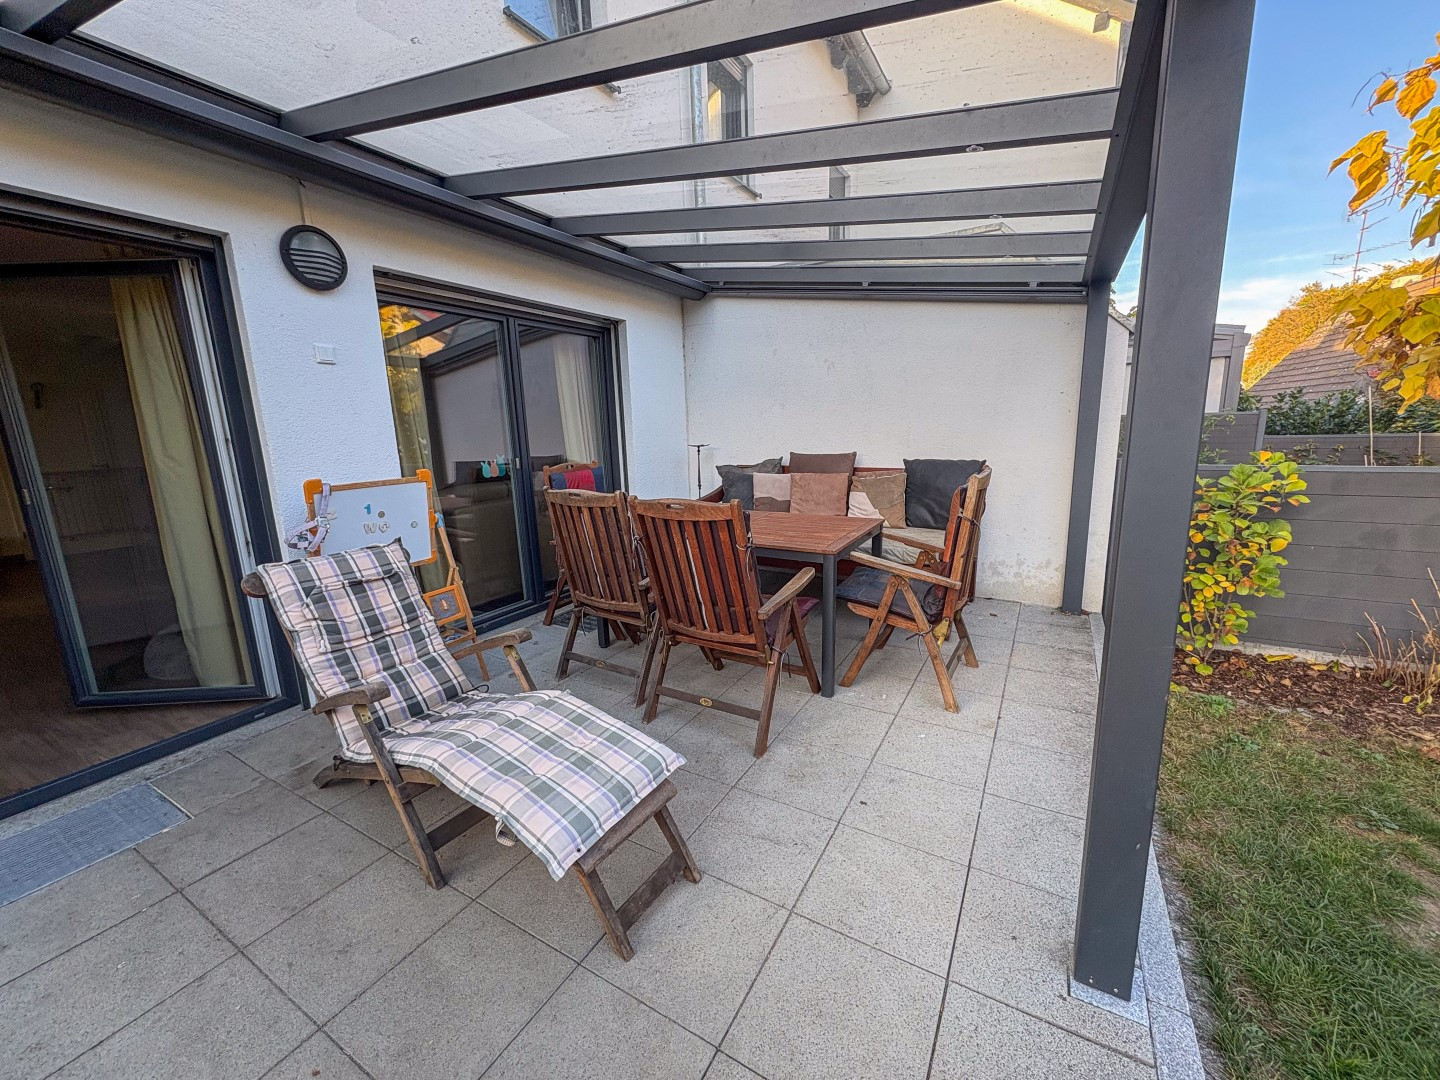
Balcony, Terrace, Garden, Basement, Full bath, Shower bath, Fitted kitchen, Guest toilet, Fireplace
|
|
Infrastructure
|
Pharmacy, Grocery discount, General practitioner, Kindergarten, Primary school, Secondary school, Middle school, Public transport
|
Information on equipment
five rooms
four bedrooms
spacious living room
two bathrooms
guest toilet on the ground floor
underfloor heating
gas condensing boiler
solar thermal system for hot water support
energy efficiency class B
energy performance indicator: 54.4 kWh/(m²·a)
Contura fireplace
double-glazed plastic windows with triple insulation
electric aluminum roller shutters
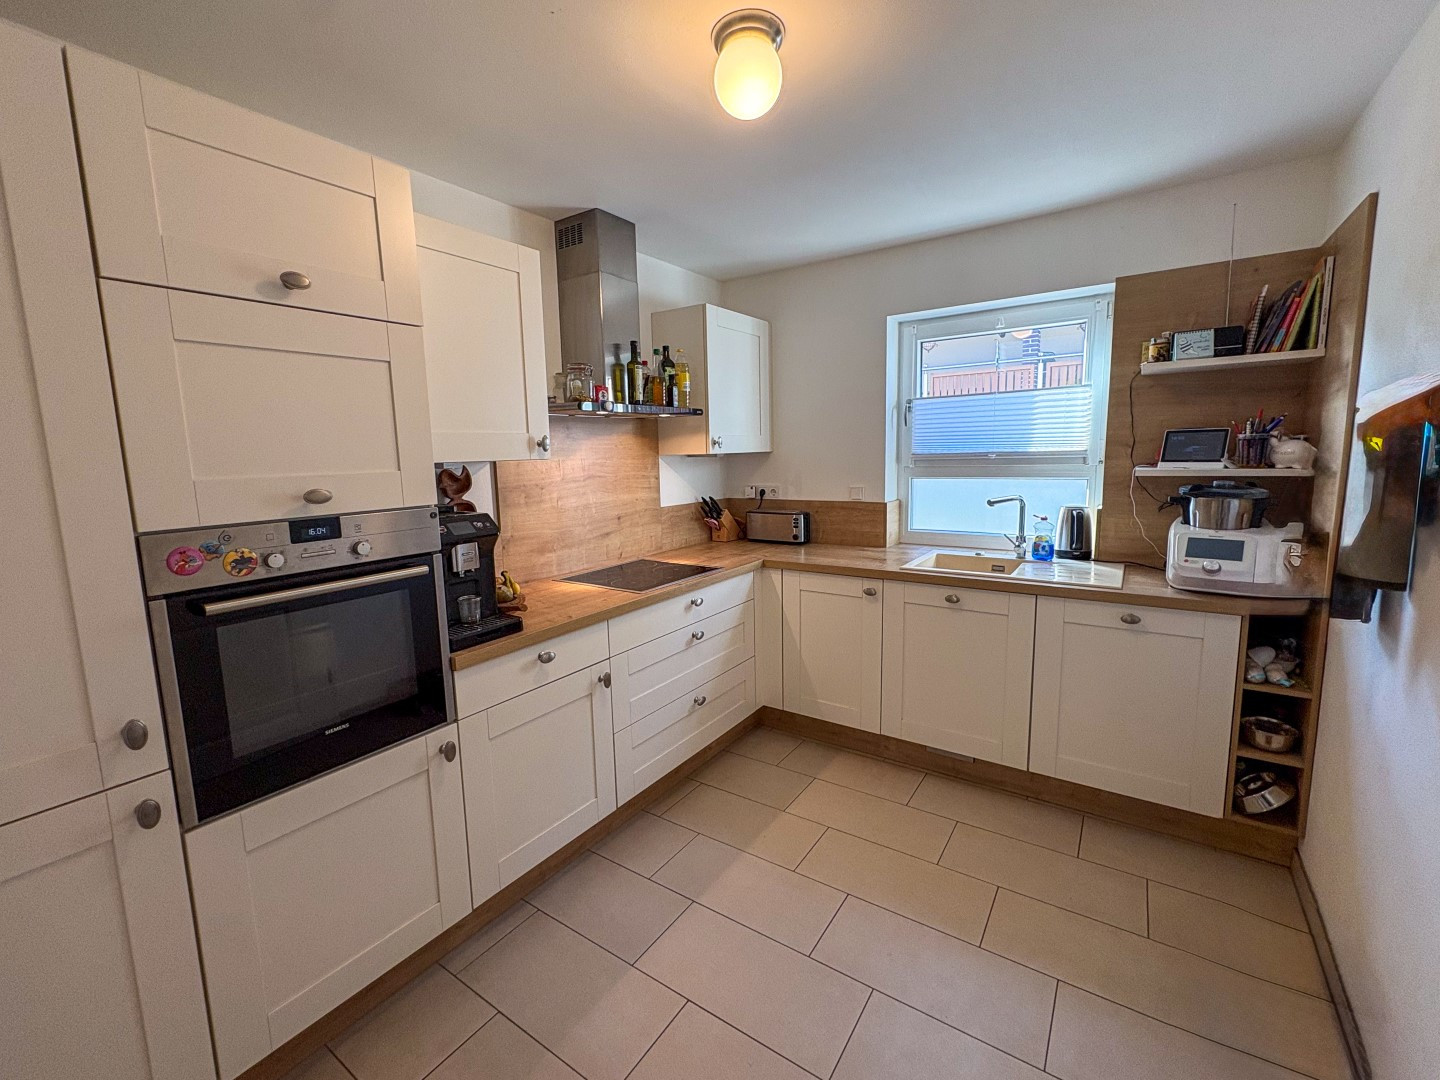
fitted kitchen
high-quality custom-built cabinetry
custom-made living room cabinet wall with LED lighting
additional built-in cabinets in the children's room, dressing area, and hallway
mostly tiled floors on the ground floor
laminate flooring in the living areas on the upper and attic floors
tiled bathrooms
heated basement room with click-vinyl flooring
security camera system and anti-burglary measures
converted attic
additional attic space used as storage
full basement with waterproof concrete
two carports
11 kW wallbox
lockable storage room in the second carport
The individual features (fitted kitchen, built-in furniture, PV system) can be listed separately in the notarized purchase agreement with their respective current values. The final allocation and tax treatment will be determined in consultation with the notary and, if necessary, a tax advisor.
Location
The property is located on a quiet residential street with a pleasant, established neighborhood.
The location offers a family-friendly living environment with easy access to everyday amenities. The town center, shops, schools, medical facilities, and public transportation are all within easy reach. The Ingolstadt region also benefits from excellent transport links.
Location Check
Energy
|
Final energy consumption
|
54.40 kWh/(m²a)
|
|
Energy efficiency class
|
B
|
|
Energy certificate type
|
Consumption certificate
|
|
Main energy source
|
Gas
|
 Grundrisse
 Energieausweis
Miscellaneous
The property is being sold directly by the owner, without any commission. This means buyers can save approximately €26,000 in real estate agent fees.
The property can be handed over shortly after an agreement is reached.
If you are interested in a virtual tour/360° tour and the link is not visible, please feel free to contact us.
Viewings are only possible by prior appointment and with proof of financing or proof of available equity.
If you are interested, please send a brief inquiry with your full name, phone number, and some information about your planned financing.
The information provided has been compiled to the best of our knowledge. Area and dimension details are approximate. Errors and prior sales are possible.
Broker inquiries not welcome! According to § 7 UWG, unsolicited contact by brokers without the express consent of the recipient is prohibited!
Topic portals
Send a message directly to the seller
Questions about this house? Show interest or arrange a viewing appointment?
Click here to send a message to the provider:

Diese Seite wurde ausgedruckt von:
https://www.ohne-makler.net/en/property/8d894k/