
This page was printed from:
https://www.ohne-makler.net/en/property/7x64gr/
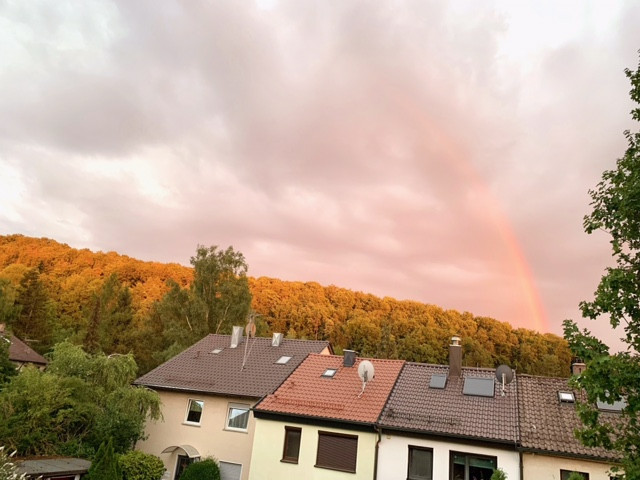
Sunny apartment for rent in Leonberg-Ramtel.
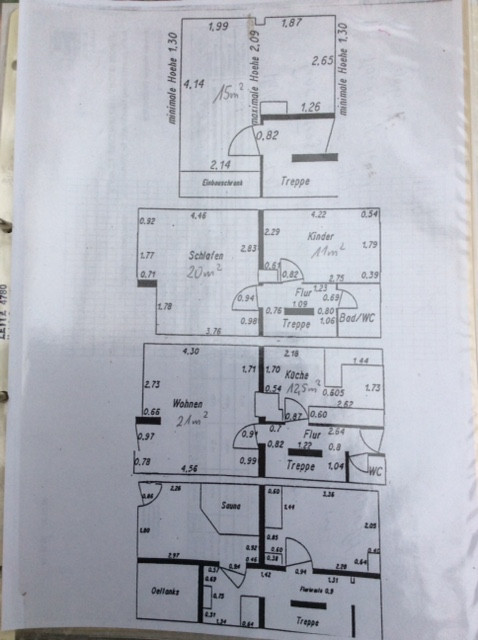
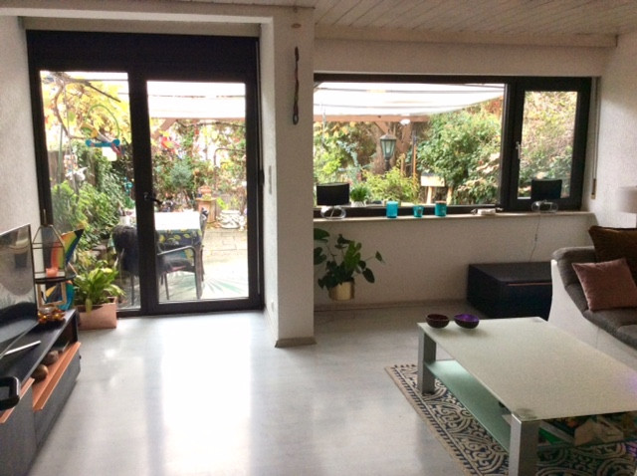
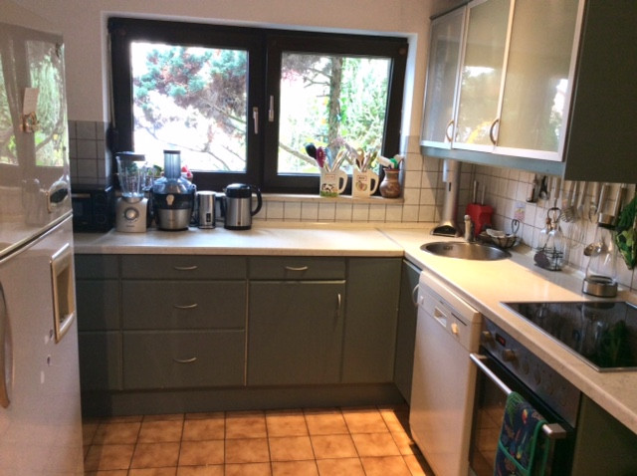
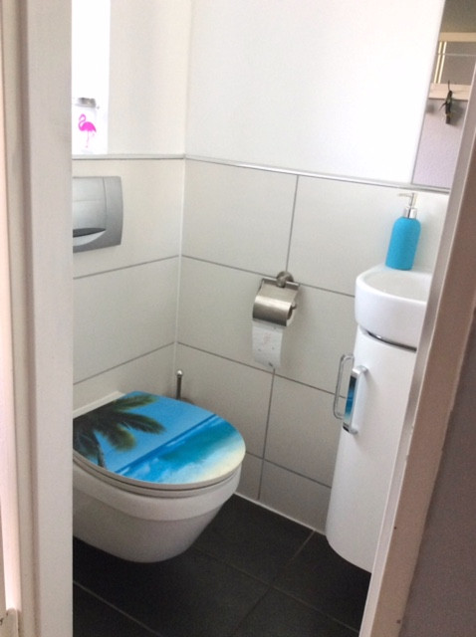
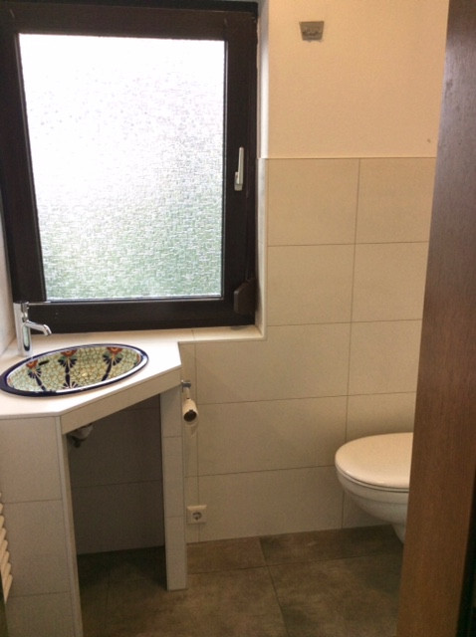
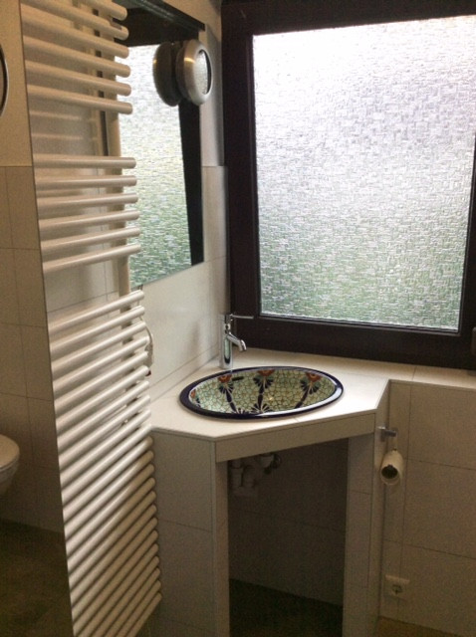
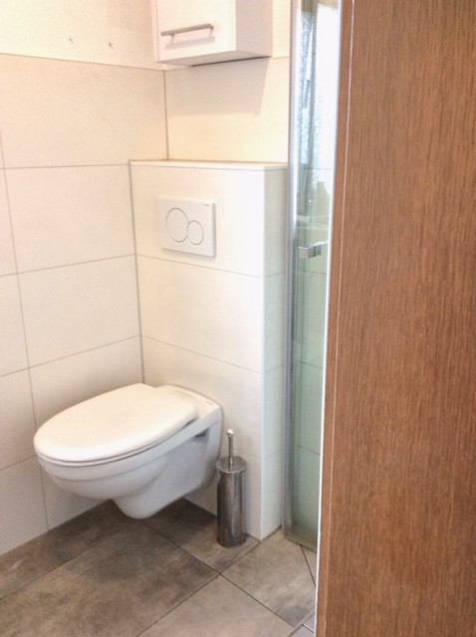
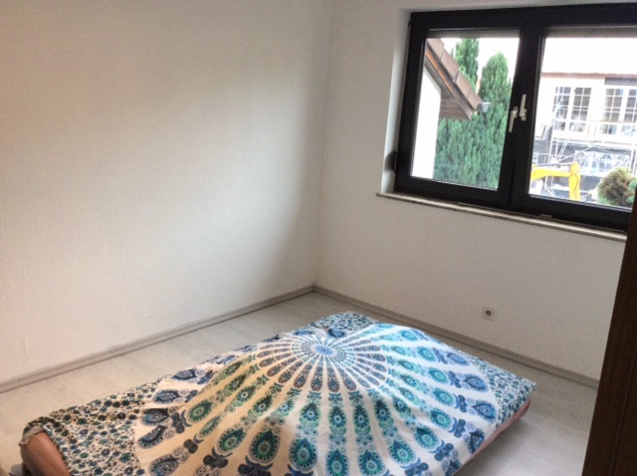
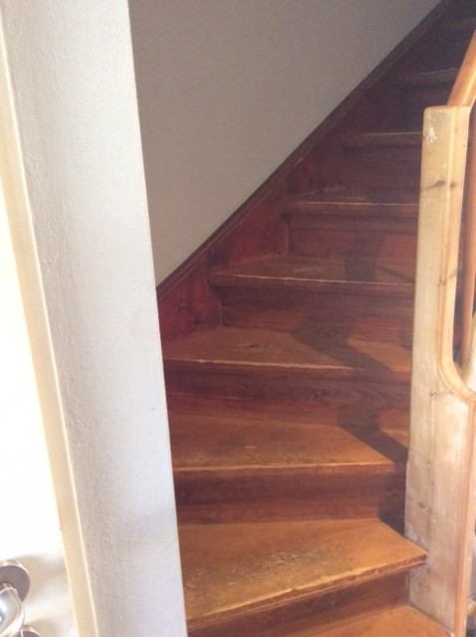
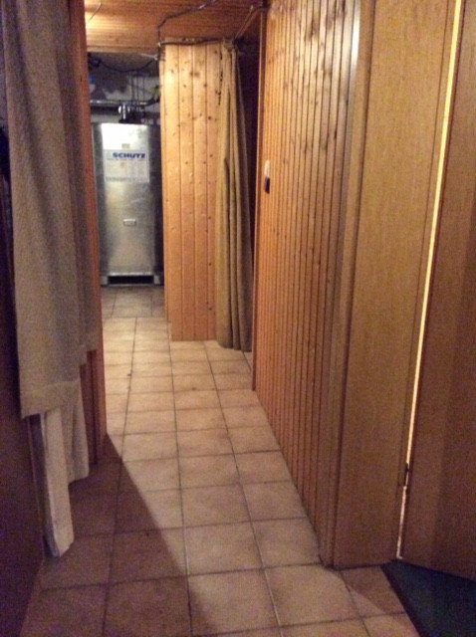
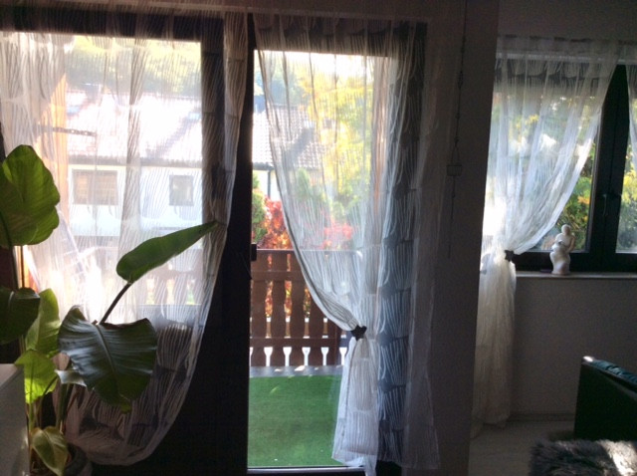
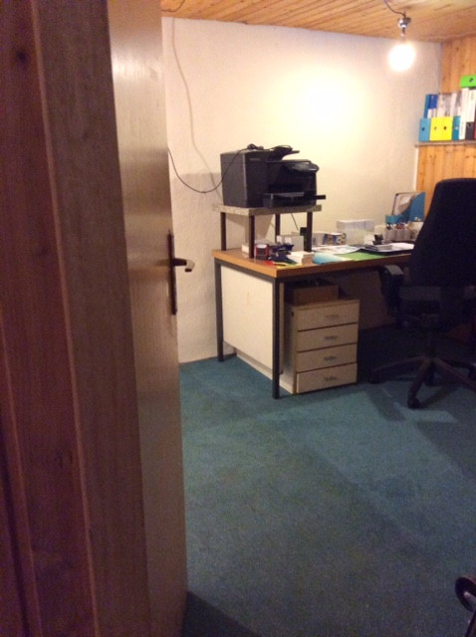
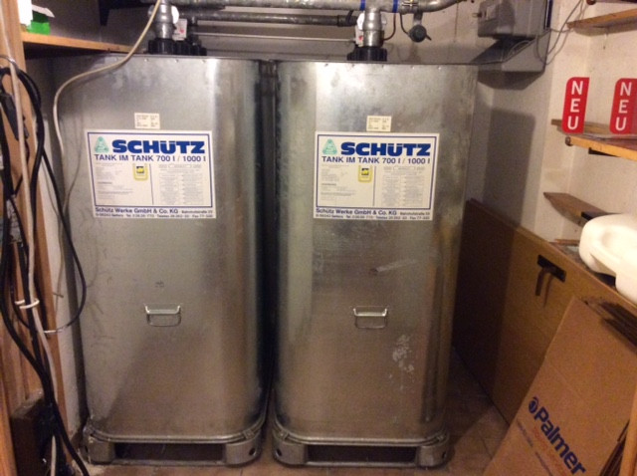
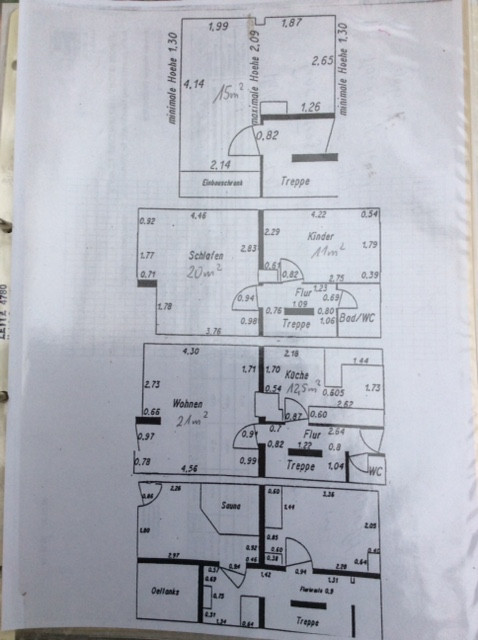
Esslinger Straße 9, 71229 Leonberg – Baden-WürttembergThis detached house, built in 1959, offers versatile possibilities for individual design with approximately 90 square meters of living space and a 152 square meter plot. The solid-built house is divided into 3 floors. The well-designed layout provides space for a family of 3-4 people. On the ground floor, you'll find a 21 square meter living room, a kitchen of approximately 13 square meters, and a guest toilet that was renovated in 2015. A wooden staircase leads to the first floor. Here, you'll find a 20 square meter bedroom with access to the balcony, a 11 square meter children's room, and a bathroom of approximately 3 square meters, which was completely renovated in 2016. The third floor features an expanded attic, providing space for an additional children's room with an area of 15 square meters. The house is fully basement. The basement includes an additional toilet, oil tanks, a laundry room, and an extra room that can be used as an office. The house is in a condition where it can be moved into immediately. The windows were modernized around 1985, the electrical wiring was replaced around 1995, the guest toilet was renovated in 2015, the bathroom was renovated in 2016, and the oil-fired central heating system was replaced in October 2025.
Are you interested in this house?
|
Object Number
|
OM-7x64gr
|
|
Object Class
|
House
|
|
Object Type
|
Terraced house
|
|
Is occupied
|
Vacant
|
|
Handover from
|
By arrangement
|
Purchase price & additional costs
|
purchase price
|
349.000 €
|
|
Purchase additional costs
|
approx. 22,204 €
|
|
Total costs
|
approx. 371,204 €
|
Breakdown of Costs
* Costs for notary and land register were calculated based on the fee schedule for notaries. Assumed was the notarization of the purchase at the stated purchase price and a land charge in the amount of 80% of the purchase price. Further costs may be incurred due to activities such as land charge cancellation, notary escrow account, etc. Details of notary and land registry costs
Does this property fit my budget?
Estimated monthly rate: 1,438€
More accuracy in a few seconds:
By providing some basic information, the estimated monthly rate is calculated individually for you. For this and for all other real estate offers on ohne-makler.net
Details
|
Condition
|
Well-kept
|
|
Number of floors
|
3
|
|
Usable area
|
110 m²
|
|
Bathrooms (number)
|
1
|
|
Bedrooms (number)
|
2
|
|
Flooring
|
Laminate
|
|
Heating
|
Floor heating
|
|
Year of construction
|
1959
|
|
Equipment
|
Balcony, Terrace, Garden, Basement, Full bath, Fitted kitchen, Guest toilet
|
|
Infrastructure
|
Pharmacy, Grocery discount, General practitioner, Kindergarten, Primary school, Secondary school, Middle school, High school, Comprehensive school, Public transport
|
Information on equipment
Storage rooms in the basement
Garden
Terrace
Approximately 90 square meters of living space
152 square meters of property size
Year of construction: 1959
Solid construction
4 rooms
3 floors
Fully basement
Plastic windows with double glazing
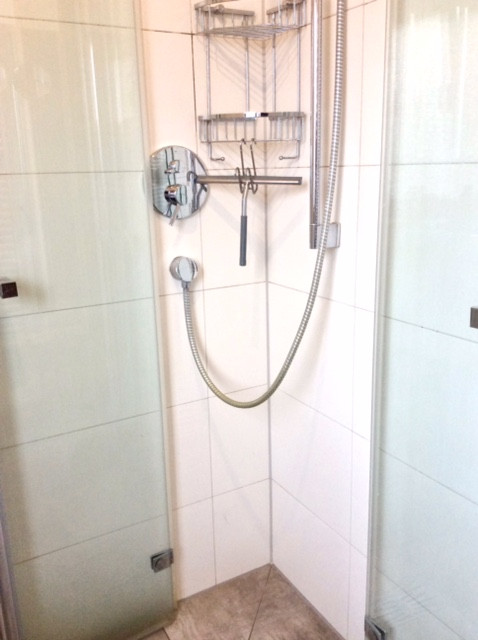
Bathroom with walk-in shower, renovated in 2016
Oil-fired central heating, new motor in 2025
Electrical wiring renewed in 1995
Balcony
Garden
Location
The RMH is located in a well-established residential area in the Leonberg-Ramtel district, 11 km west of Stuttgart. Within walking distance, you'll find shops, kindergartens, schools, and medical facilities.
The A8/81 motorway exit is located 3 km away.
Public transportation (bus), which connects to Stuttgart and surrounding towns, is 300 meters away.
A very attractive playground, just 200 meters from the house, makes this location ideal for families with young children.
The nearby forest offers opportunities for long walks.
Location Check
Energy
|
Final energy consumption
|
127.00 kWh/(m²a)
|
|
Energy efficiency class
|
D
|
|
Energy certificate type
|
Consumption certificate
|
|
Main energy source
|
Oil
|
Miscellaneous
Layout:
Ground floor: Living room 21 m2, Kitchen 13 m2, Toilet 1.08 m2
First floor: Bedroom 20 m2, Children's room 11 m2, Bathroom 2.84 m2
Attic: Room 15 m2, Storage space approximately 3 m2
Come and see the property for yourself and arrange a viewing. Please, no inquiries from real estate agents!
Broker inquiries not welcome! According to § 7 UWG, unsolicited contact by brokers without the express consent of the recipient is prohibited!
Send a message directly to the seller
Questions about this house? Show interest or arrange a viewing appointment?
Click here to send a message to the provider:
Offer from: Susanne Lopez

Diese Seite wurde ausgedruckt von:
https://www.ohne-makler.net/en/property/7x64gr/