
This page was printed from:
https://www.ohne-makler.net/en/property/7w62dd/
PRIVATE SALE: Modernized dream home with pool, solar panels, and heat pump in Lage-Hörste. (No commission fees.)
32791 Lage (Hörste) – Nordrhein-WestfalenHIGHLIGHTS:
* No real estate agent fees: Save approximately €18,000 to €20,000 in purchase-related costs!
* Living space: Approximately 200 m² (Spacious layout suitable for families, home offices, or multi-generational living).
* Property: Approximately 1,000 m² of private land with a pool, new artificial turf, a pond, and a large terrace.
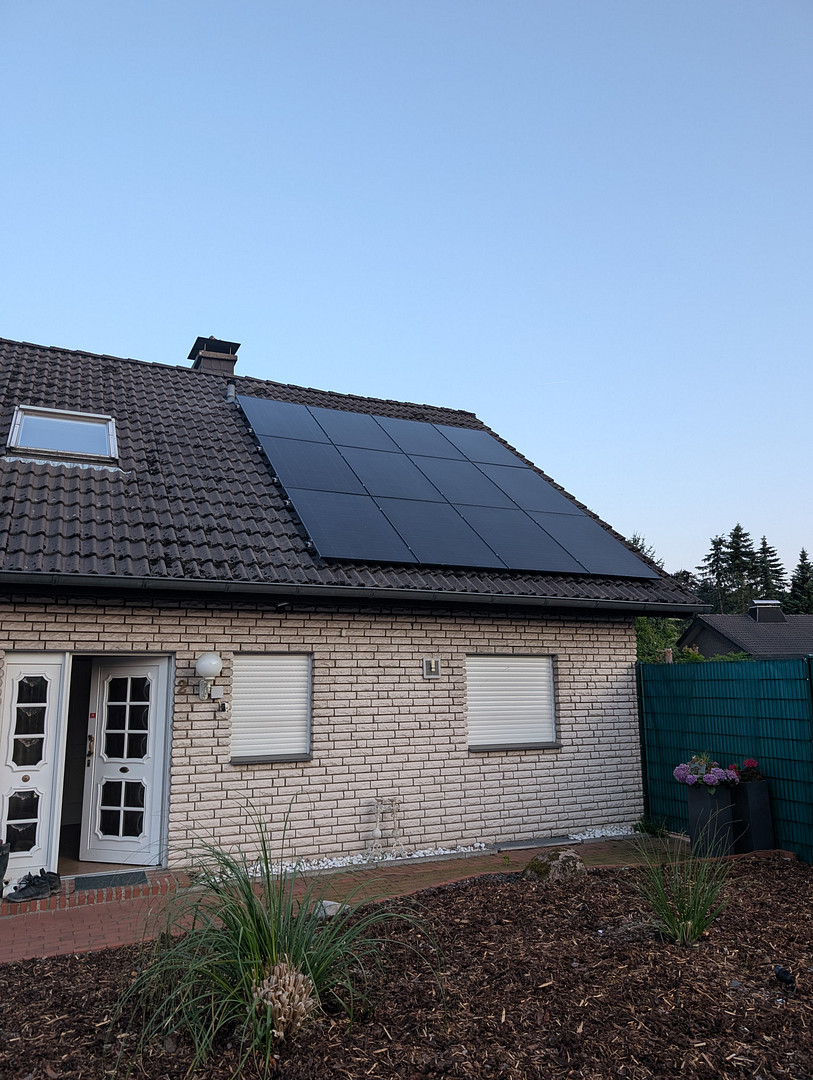
* Technology & Energy Efficiency (New in 2025): 16 kW Daikin heat pump, 10 kWp solar power system, and full air conditioning.
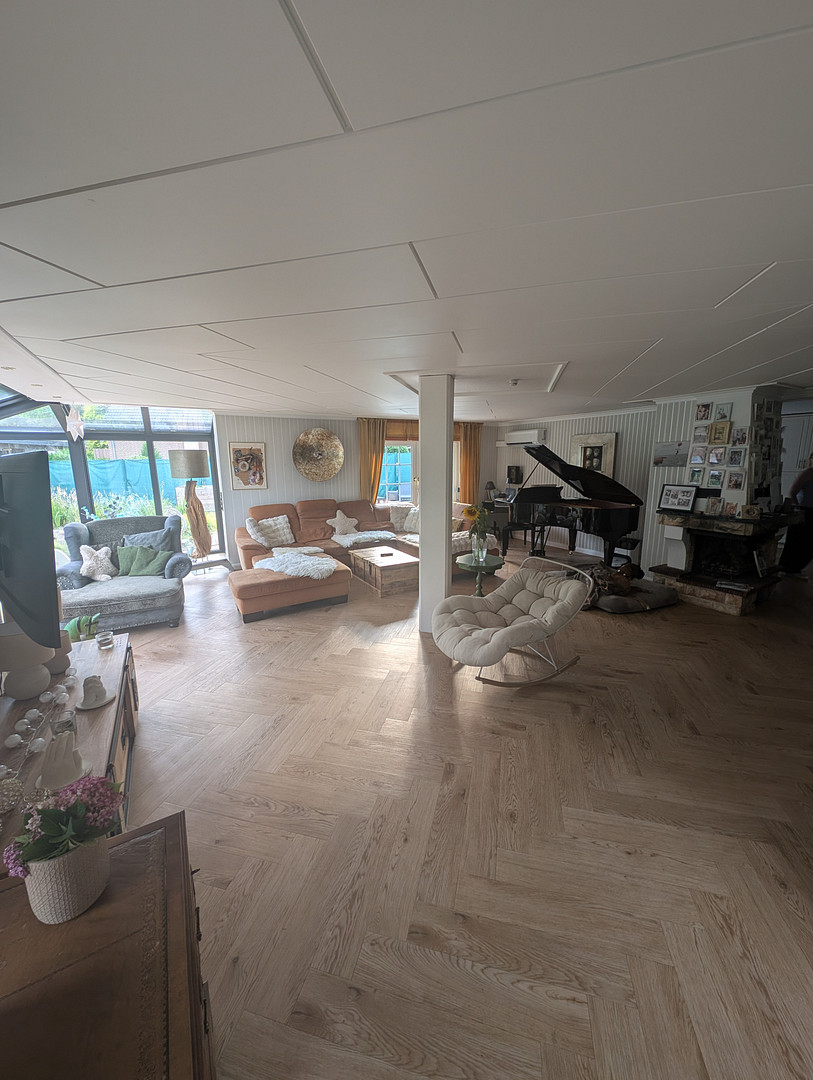
* Interior Features: New luxury bathroom (2025), new herringbone parquet flooring on the ground floor, a dream studio with a rooftop terrace, and a fully equipped party basement.
* Location: 32791 Lage-Hörste (Quiet, prime location in a health resort).
* Asking price: €679,000 (negotiable).
PROPERTY DESCRIPTION:
Are you looking for a move-in ready, energy-efficient home with a vacation-like atmosphere in your own garden – and want to avoid unnecessary real estate agent fees? Then we warmly welcome you to your new property on Schleiermacherweg! This detached house, built in 1980 and extended in 1990 with a spacious conservatory, combines generous living space of approximately 200 m² with state-of-the-art technology. The property was brought up to the latest energy standards in 2025: a 16 kW Daikin heat pump, a 10 kWp photovoltaic system, and full air conditioning throughout the house guarantee minimal operating costs and the highest level of comfort in all weather conditions.
Ground Floor & Comfort:
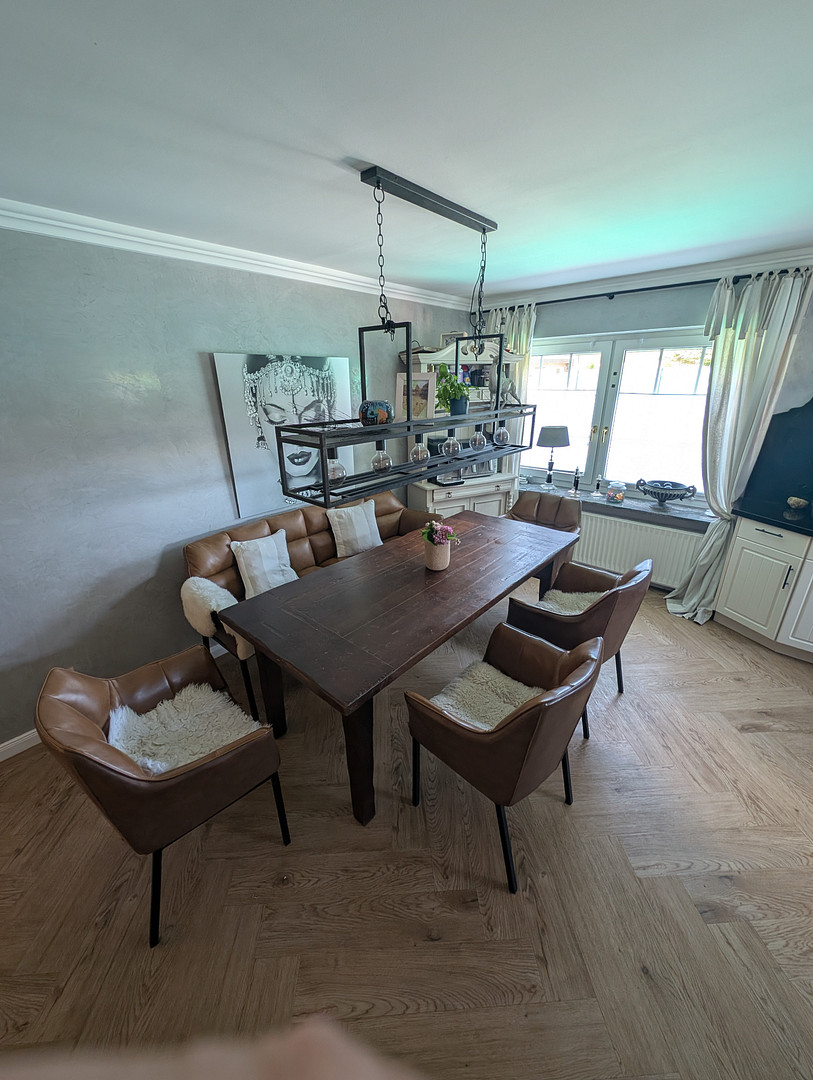
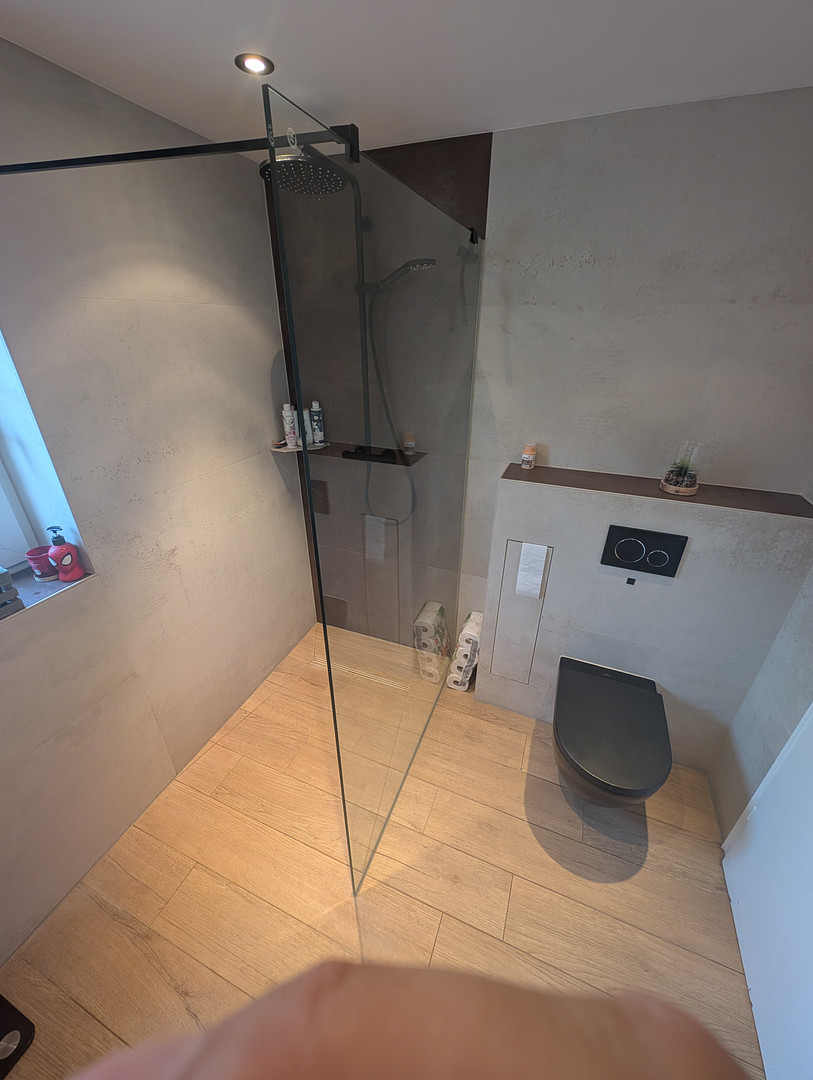
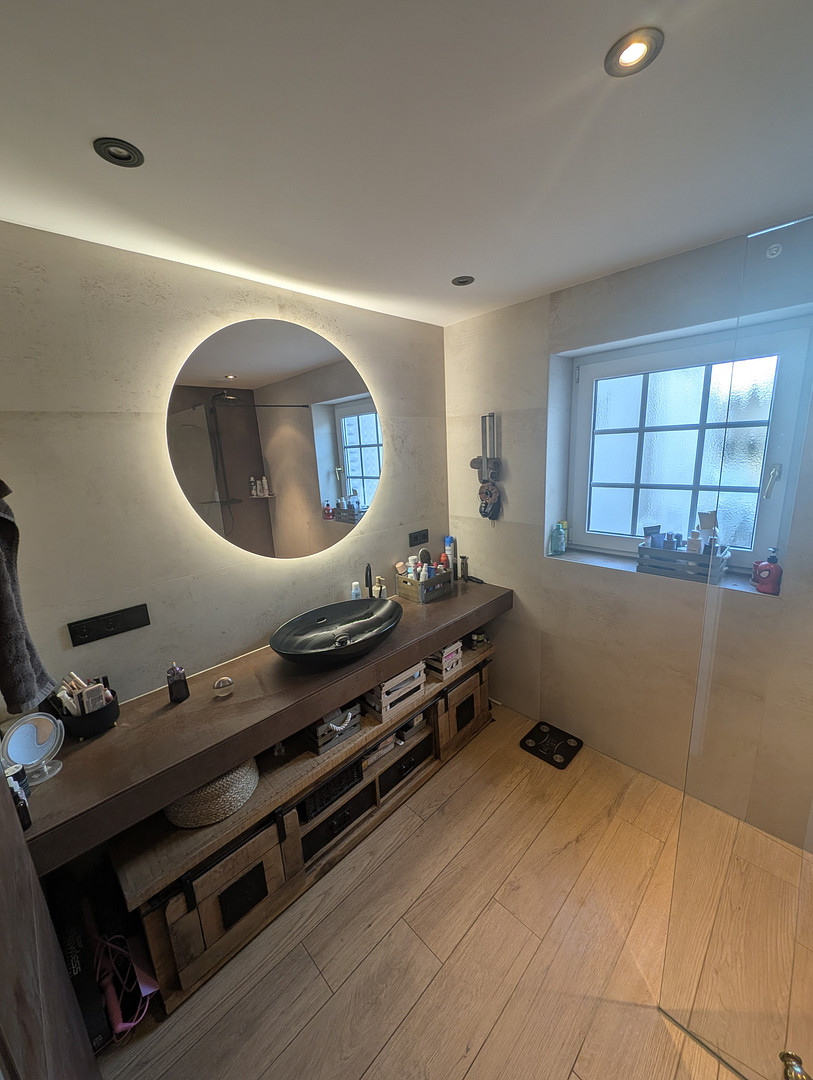
Upon entering the house, you will immediately notice the newly installed, elegant design flooring in 2025, featuring a classic herringbone pattern, which creates a warm and elegant atmosphere in the living and dining area. The absolute highlight of the interior is the luxurious bathroom, renovated in the same year to a 5-star standard, with a walk-in rain shower, matte black fixtures, and large-format tiles. A charming guest toilet in a classic country house style perfectly complements the level.
Upper Floor & Private Area:
A real selling point on the upper floor is the dreamlike studio room: the fully glazed gable front floods the room with light and leads directly to your private, sunny roof terrace with views of the greenery – a perfect retreat for parents, teenagers, or as an exclusive home office.
Garden & Outdoor Living:
The approximately... 1,000 m² plot of land, offering complete privacy, resembles a private luxury resort:
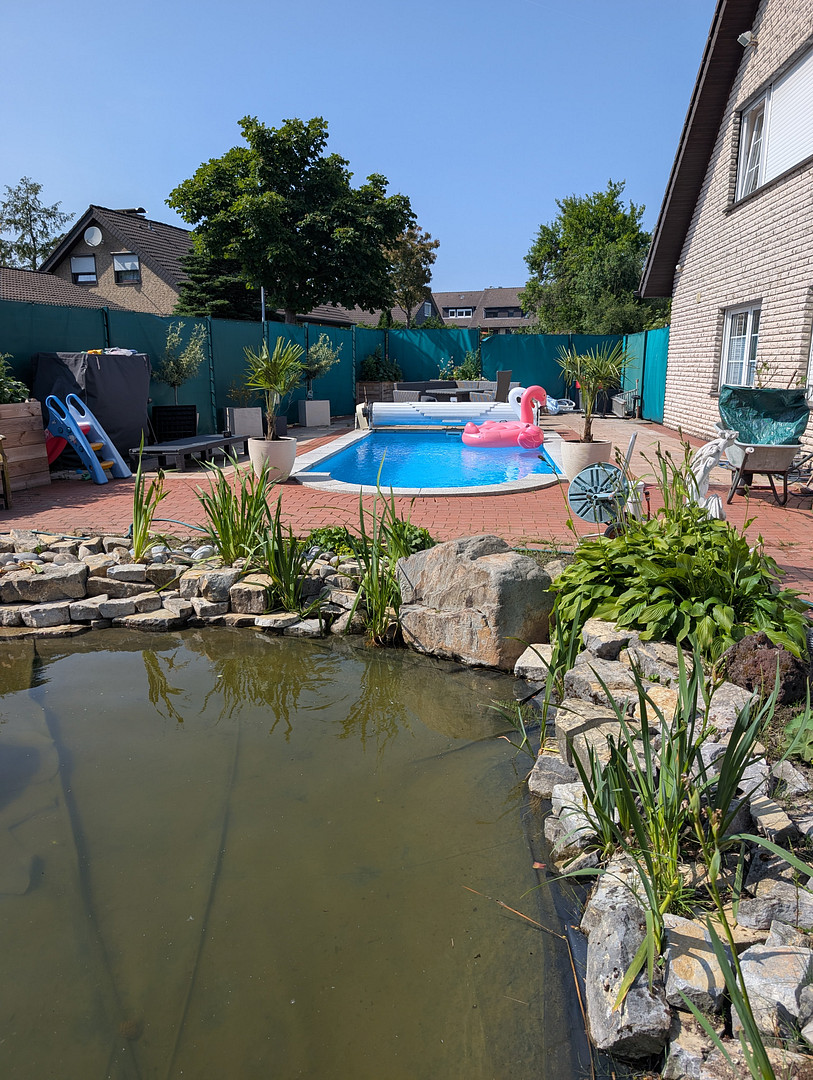
An in-ground outdoor pool with a cover for hot summer days. Newly laid artificial turf and a well-maintained garden pond. A covered main terrace for unforgettable barbecues in all weather conditions. A spacious double garage with an electric sectional door completes the offering. Basement & Party Cellar:
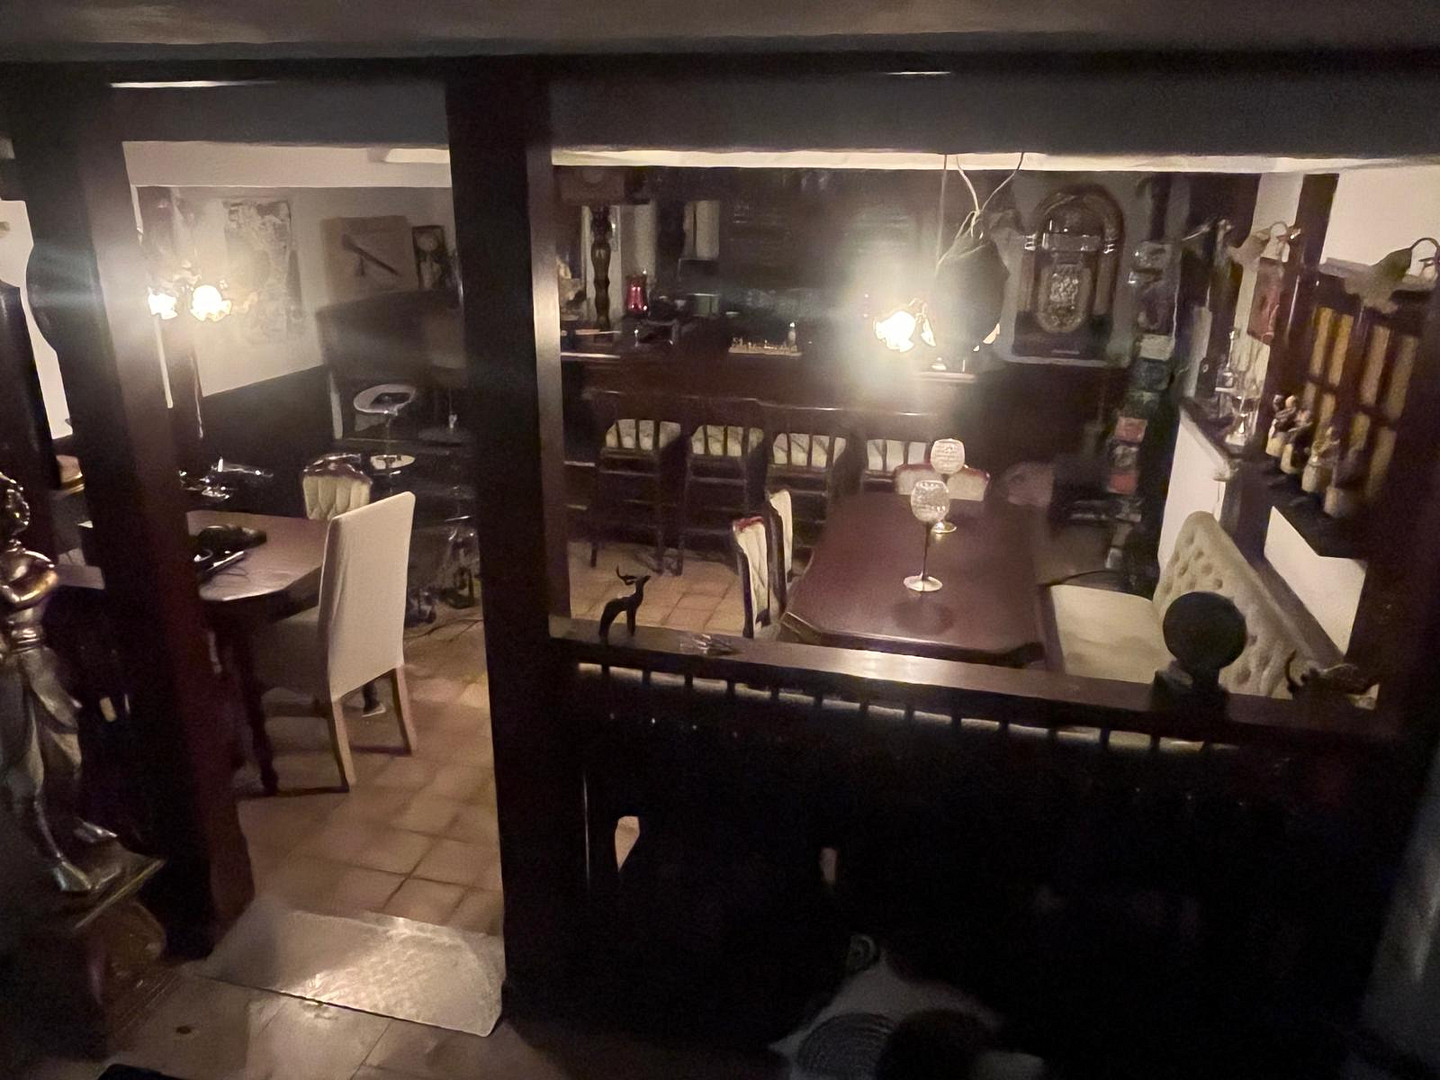
For convivial evenings, the fully equipped basement area, designed in a rustic pub style ("Sternstunden"), features a solid wood bar, a beer tap system, bar stools, and a genuine pub atmosphere for celebrations with friends and family. FINANCING OPPORTUNITY - LEASEHOLD (150-YEAR ADVANTAGE)
The property is located on a leasehold plot of approximately 1,000 m² with a perfectly acceptable remaining term of 52 years (until 2078) – easily and long-term financeable by banks. Can be extended upon request. A purchase may be considered. The huge advantage for you as the buyer:
You do not have to purchase the land (market value approximately €200,000), thus saving a significant amount of equity and monthly bank interest. The leasehold fee is extremely low, at only €1,668 per year (€139 per month). For comparison: to reach the purchase price of the land solely through the lease payments, you could use the property for 150 years! You are therefore acquiring 200 m² of living space, including the pool resort, at a price that elsewhere would typically only buy a standard terraced house. CONTACT & VIEWINGS
Please understand that we only offer viewing appointments by prior arrangement.
Are you interested in this house?
|
Object Number
|
OM-7w62dd
|
|
Object Class
|
House
|
|
Object Type
|
Single-family house
|
|
Is occupied
|
Vacant
|
|
Handover from
|
By arrangement
|
Purchase price & additional costs
|
purchase price
|
679.000 €
|
|
Purchase additional costs
|
approx. 52,721 €
|
|
Total costs
|
approx. 731,720 €
|
Breakdown of Costs
* Costs for notary and land register were calculated based on the fee schedule for notaries. Assumed was the notarization of the purchase at the stated purchase price and a land charge in the amount of 80% of the purchase price. Further costs may be incurred due to activities such as land charge cancellation, notary escrow account, etc. Details of notary and land registry costs
Does this property fit my budget?
Estimated monthly rate: 2,702€
More accuracy in a few seconds:
By providing some basic information, the estimated monthly rate is calculated individually for you. For this and for all other real estate offers on ohne-makler.net
Details
|
Condition
|
Modernized
|
|
Number of floors
|
2
|
|
Usable area
|
30 m²
|
|
Bathrooms (number)
|
3
|
|
Bedrooms (number)
|
4
|
|
Number of garages
|
1
|
|
Number of parking lots
|
2
|
|
Flooring
|
Carpet, Tiles, Vinyl / PVC
|
|
Heating
|
Other
|
|
Year of construction
|
1981
|
|
Equipment
|
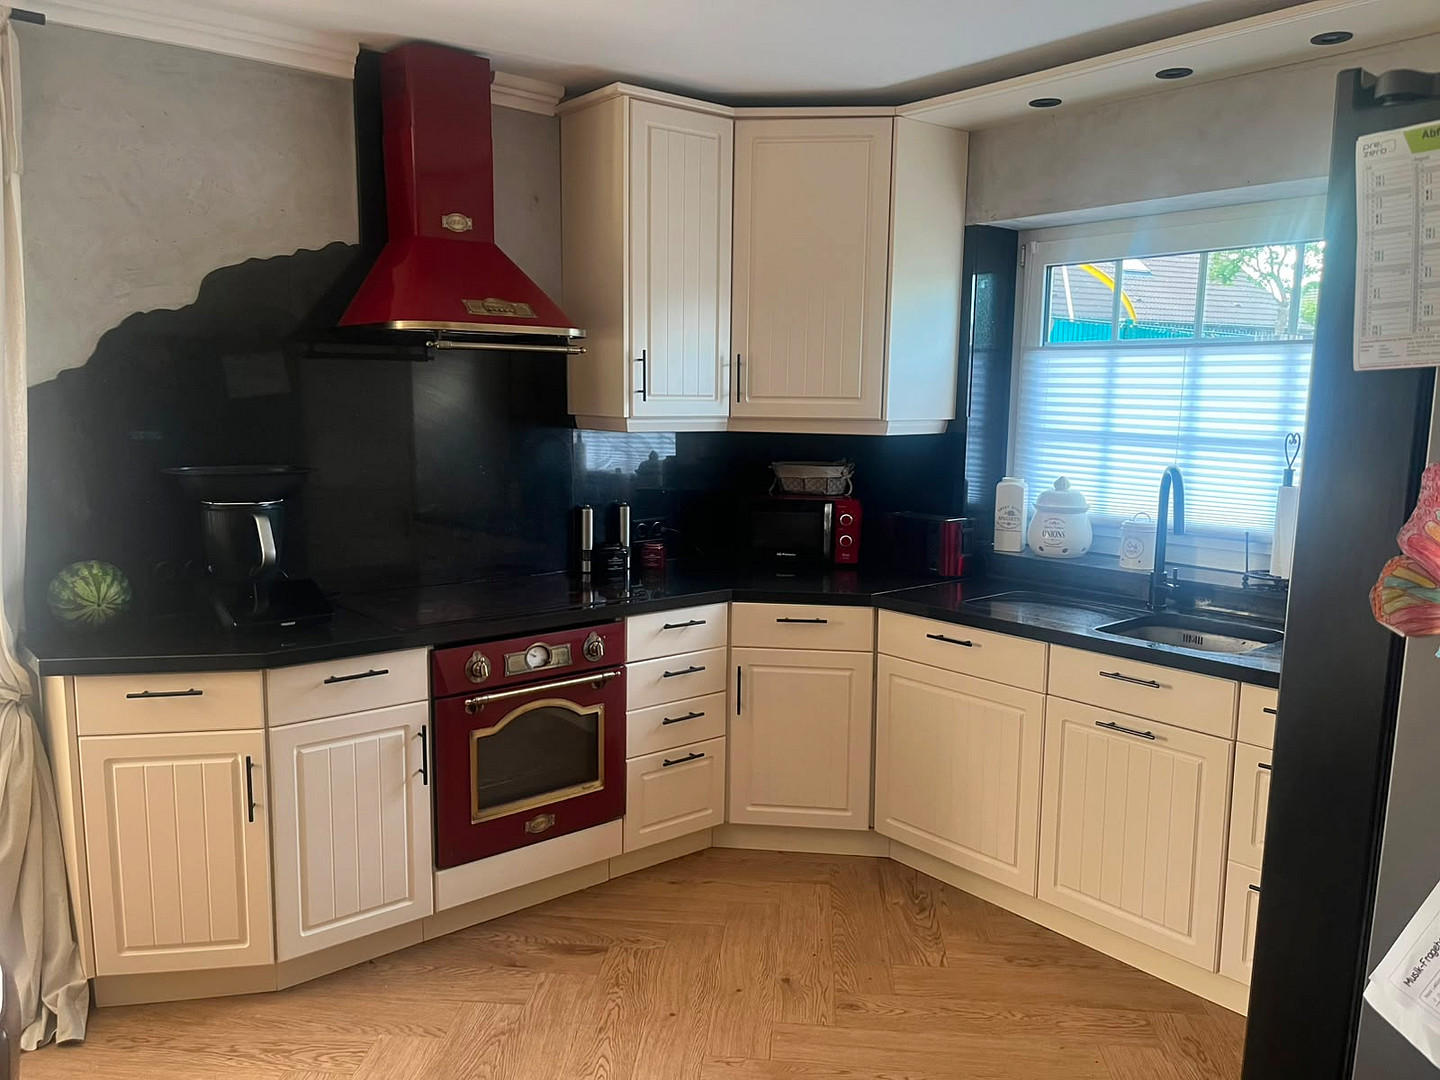
Balcony, Terrace, Garden, Basement, Full bath, Shower bath, Pool / swimming pool, Fitted kitchen, Guest toilet, Fireplace, Air conditioning
|
|
Infrastructure
|
Pharmacy, Grocery discount, Kindergarten, Primary school, Middle school, High school, Public transport
|
Information on equipment
Features & Technology – At a Glance (Modernized in 2025)
Future-proof Heating & Energy Technology (New in 2025):
High-performance 16 kW Daikin heat pump for environmentally friendly and efficient heating. 10 kWp photovoltaic system for on-site electricity generation. Modular 15 kWh battery storage system (GoodWe) for maximum energy independence day and night. Air Conditioning:
The entire house is fully air-conditioned, ensuring comfortable temperatures on hot summer days. Living Comfort on the Ground Floor (New in 2025):
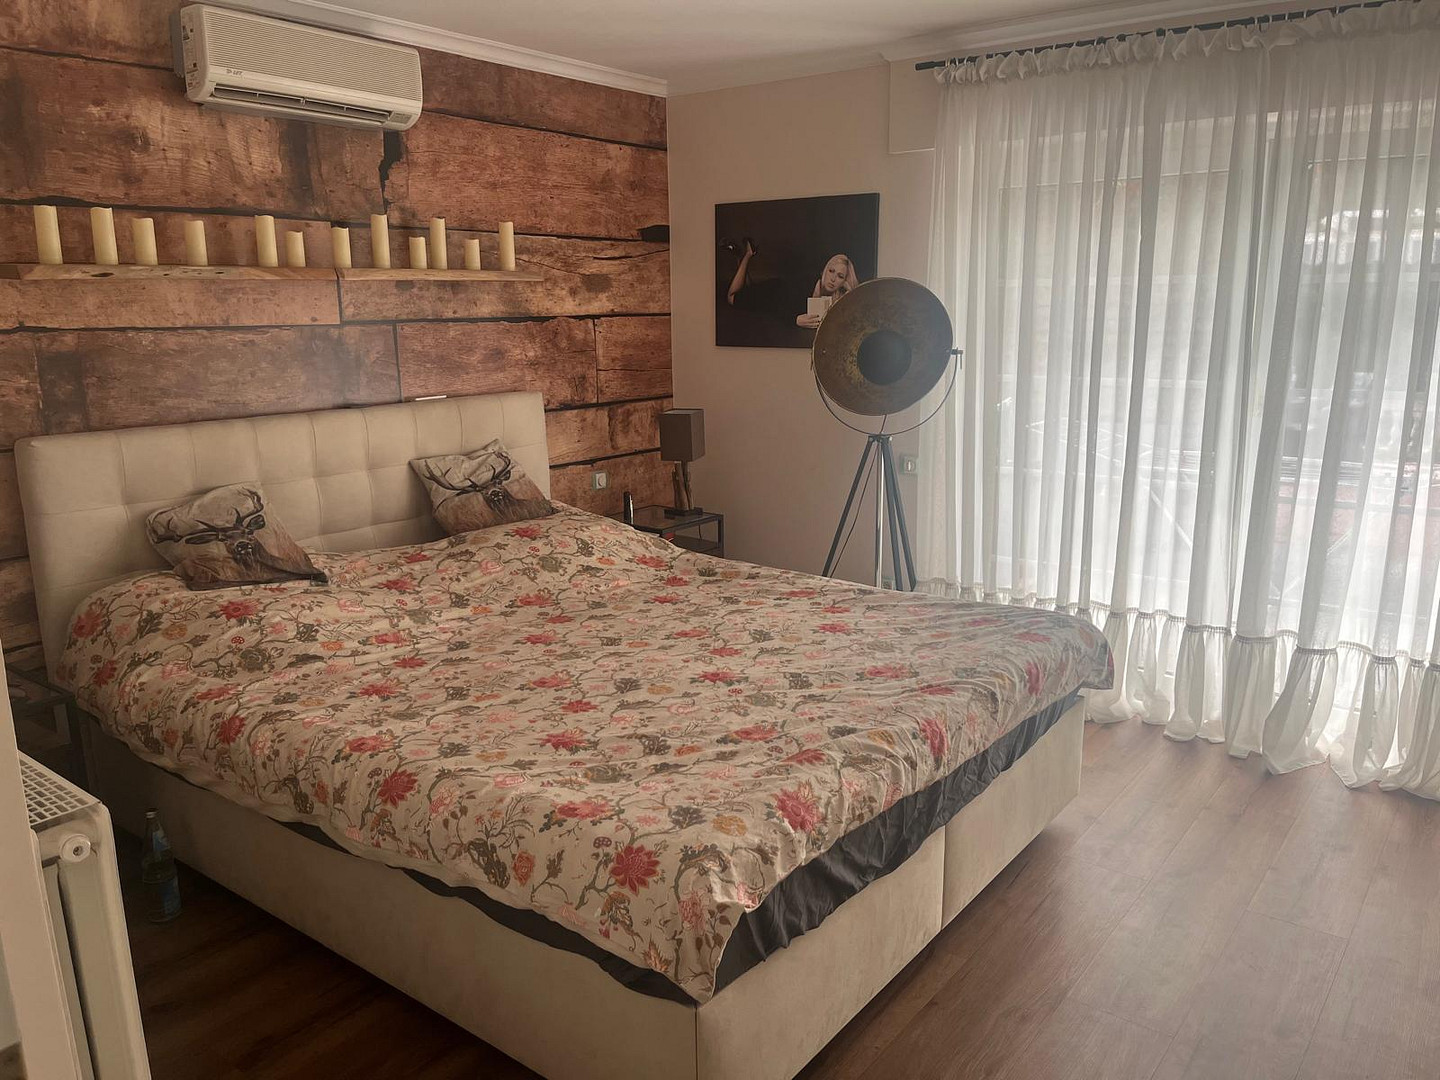
Elegant, newly installed designer flooring in a classic herringbone pattern in the living and hallway areas. Spacious, open-plan living and dining area with direct access to the conservatory and a cozy fireplace. Bathroom Highlights:
Master Bathroom (Ground Floor, New in 2025): Luxurious wellness oasis with a walk-in rain shower (glass enclosure, matte black fixtures), wall-mounted toilet, elegant vanity with a black countertop basin, illuminated round mirror, large-format concrete-look tiles, and warm wood-look floor tiles. Electric wall heaters and electric underfloor heating. Guest Bathroom: Charming and well-maintained in a classic country house style. Upper Floor & Rooftop Terrace:
Bright, light-filled studio room with a fully glazed gable front and direct access to the sunny, private rooftop terrace. Perfectly divided children's/office room with custom-built storage solutions under the sloping ceilings. Outdoor & Wellness Area:
Approximately 1,000 m² of private land with newly laid artificial turf. In-ground outdoor pool with integrated lighting and a cover. Large, landscaped garden pond. Huge, solid, and light-permeable terrace roof. Special Features & Parking:
Unique, fully equipped party cellar in a rustic pub style, featuring a solid wooden bar and draft beer system. Large double garage with an electric sectional door.
Location
Quiet, dead-end street/residential location:
The house is located on a quiet residential street with limited traffic, free from disruptive through traffic.
Close to nature, near the Teutoburg Forest: Hörste is a state-recognized spa town and is characterized by its idyllic, green surroundings directly adjacent to the Teutoburg Forest – ideal for walks, bike rides, and relaxation in nature.
Family-friendly environment: The neighborhood is characterized by well-maintained single-family homes and a high degree of privacy (properties with limited visibility).
Good connections: Despite its natural and recreational location, the town center of Lage, as well as surrounding centers like Detmold, Bielefeld, and Lemgo, are easily and conveniently accessible.
Location Check
Energy
|
Main energy source
|
Air/water heat
|
Miscellaneous
Topic portals
Send a message directly to the seller
Questions about this house? Show interest or arrange a viewing appointment?
Click here to send a message to the provider:
Offer from: Andreas Schmahl

Diese Seite wurde ausgedruckt von:
https://www.ohne-makler.net/en/property/7w62dd/