
This page was printed from:
https://www.ohne-makler.net/en/property/7k3kv5/
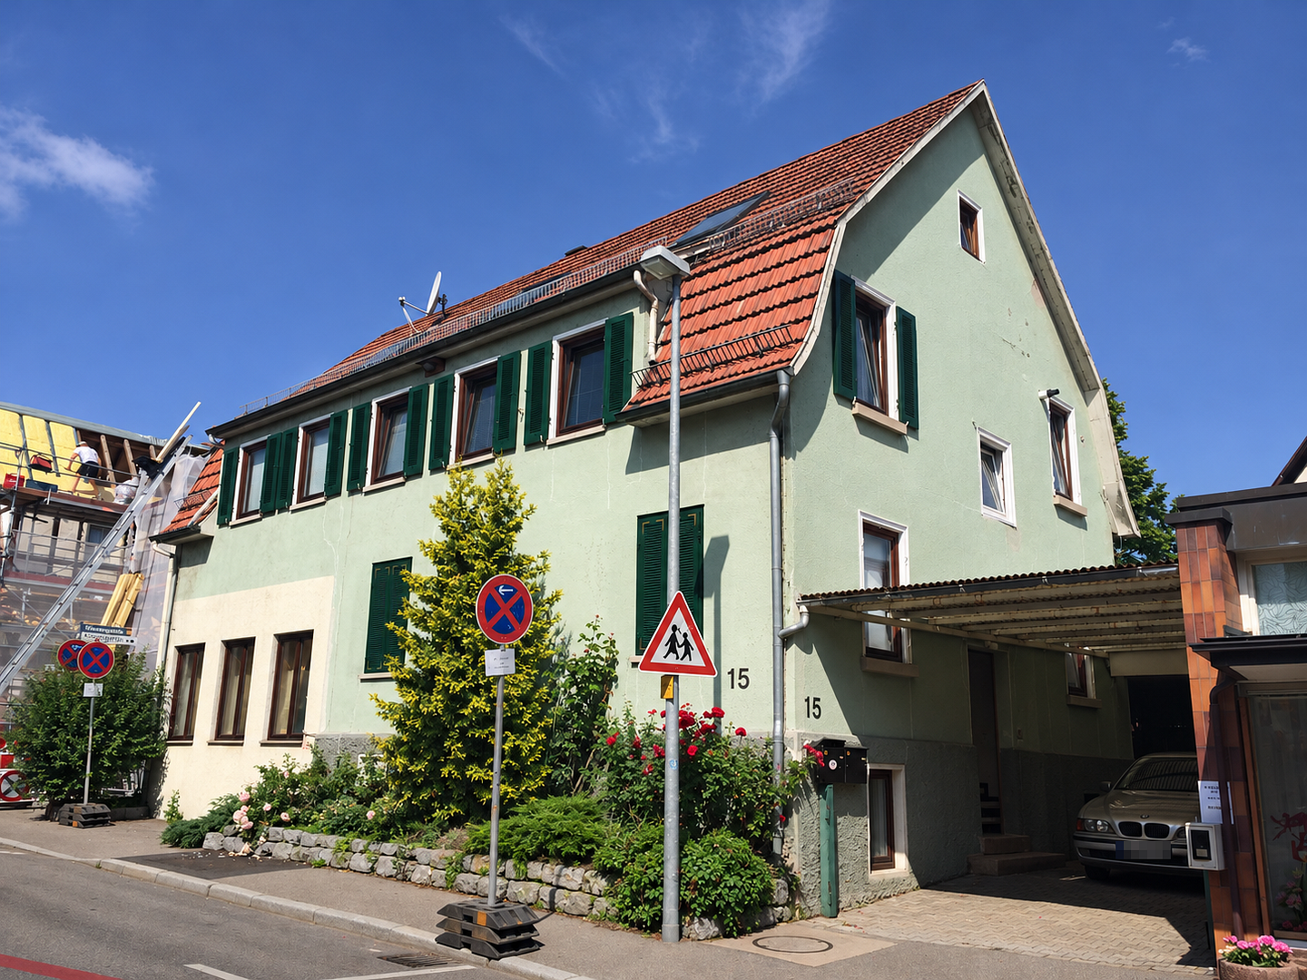
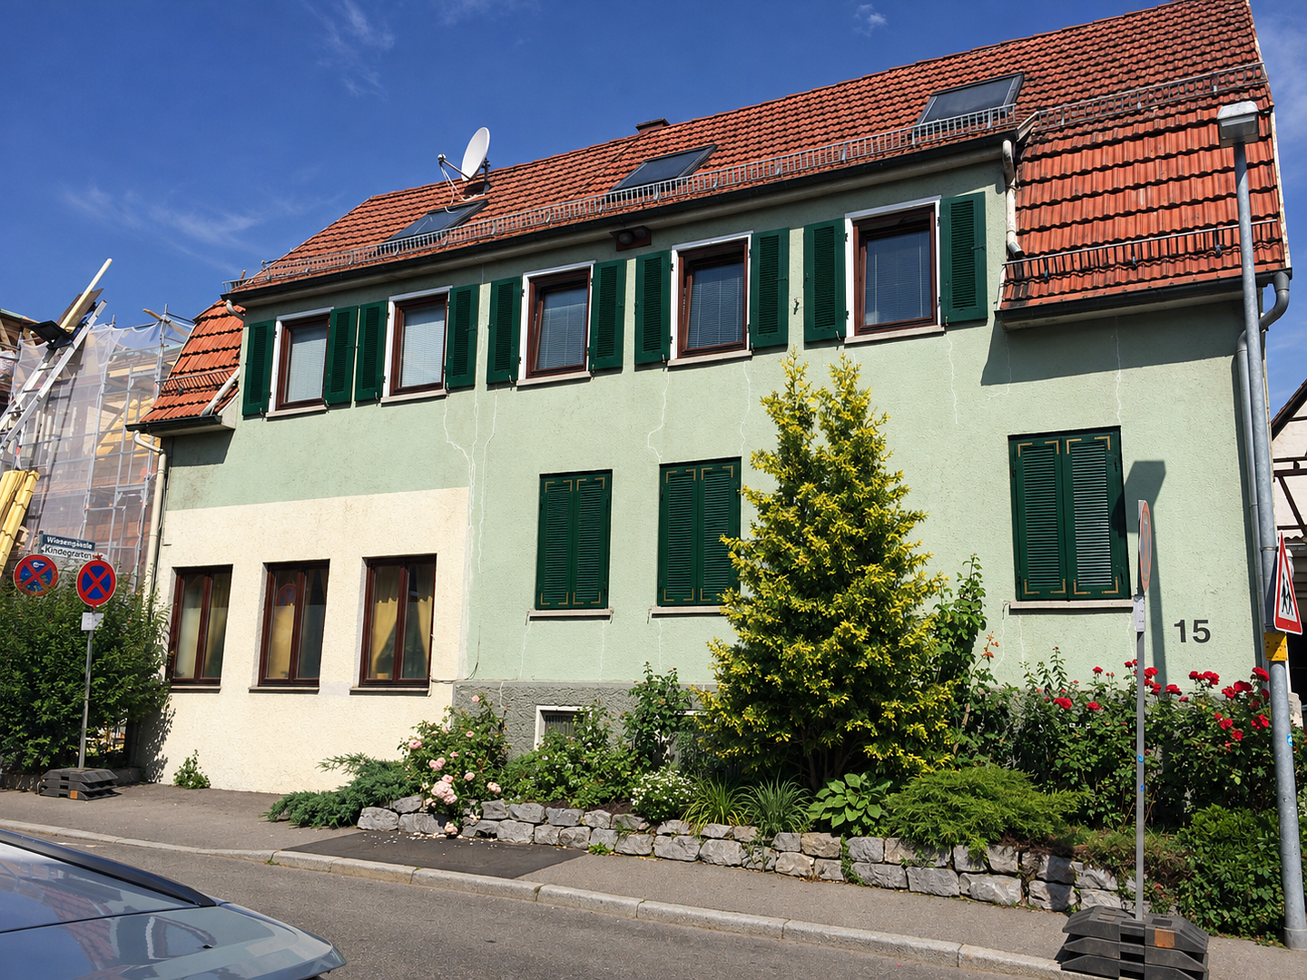
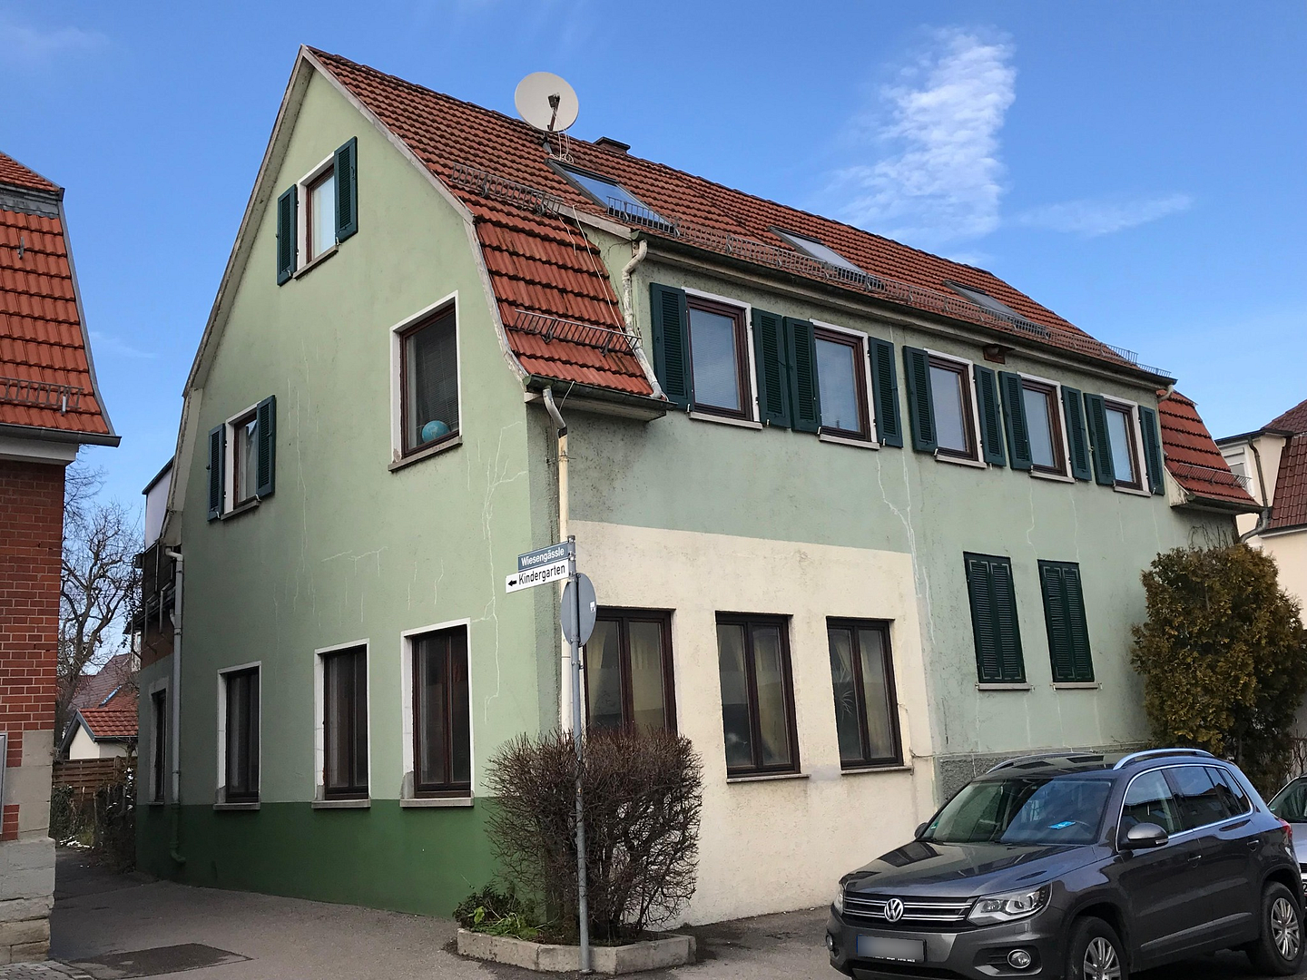
Charming residential house with generous living space, a terrace, a garden, and vaulted cellars.
Schillerstraße 15, 70839 Gerlingen – Baden-WürttembergThis characterful residential building in Gerlingen combines historical architecture, bright, light-filled rooms, and an exceptionally versatile layout. The original building was constructed in 1911, extended in 1955 with an addition, and in 1996, the attic was converted into living space. The property features generous living, sleeping, and recreational areas spread across three floors. Numerous, predominantly large windows allow plenty of natural light into the house on all levels, creating a pleasant living environment. Whether for a large family, multiple generations, or for combining living, working, and hobbies, the layout offers interesting possibilities and room for personal ideas.
Ground Floor:
The ground floor includes a bright living area, a bedroom, a separate kitchen, a bathroom, and an additional toilet. Both bathrooms have windows for natural light. A special feature is the two hobby rooms, totaling approximately 54 m² and with a ceiling height of about four meters. Their height and generous proportions create an unusual loft-like or hall-like atmosphere. Here, a wide range of uses are possible, for example, as an artist's studio, for creative work, for sports, or for other hobbies. One of the two hobby rooms features a fireplace, adding to the ambiance. The adjacent garden area complements the living space outdoors.
First Floor:
The first floor offers a bright living room with a fireplace, a separate dining room, two bedrooms, a kitchen, a bathroom with a window, and a separate toilet with a window. Another advantage is the terrace, with an area of approximately 17.6 square meters. It extends the living space outdoors and provides space for relaxing moments, plants, and meals together in the fresh air.
Attic:
The attic was converted into living space in 1996, following prior verbal agreement with the city of Gerlingen. The existing roof structure was preserved, and skylights were installed to provide natural light. It includes a living and dining area, a spacious bedroom, a bathroom with a window, and a storage room. This level offers a self-contained living area that has also been rented out separately in the past for extended periods. Access to the attic is exclusively through the apartment on the first floor. There is no separate entrance from the communal staircase. No specific written building permit was issued for the conversion. Since the introduction of the Baden-Württemberg building code in January 1996, the creation of additional living space can, under certain conditions, be carried out without a formal application process. Whether these conditions are met in this specific case, particularly for use as a self-contained living unit, has not yet been definitively determined. Cellar and ancillary rooms:
The existing cellar rooms offer further storage space. The lower-level, historic vaulted cellar, with its traditional brickwork and classic brick floor on compacted earth, is particularly appealing. It preserves a piece of original building history and gives the property a unique character. The courtyard, with space for vehicles, and the garden complete the offering. The house is habitable and is generally in a well-maintained condition. The fixtures and fittings are mostly older and offer opportunities for renovations and modernization according to your own preferences. A bright house with history, high ceilings, special cellars, and plenty of space for individual lifestyles.
Are you interested in this house?
|
Object Number
|
OM-7k3kv5
|
|
Object Class
|
House
|
|
Object Type
|
Multi-family house
|
|
Is occupied
|
Occupied
|
|
Handover from
|
Immediately
|
Purchase price & additional costs
|
purchase price
|
690.000 €
|
|
Purchase additional costs
|
approx. 43,261 €
|
|
Total costs
|
approx. 733,260 €
|
Breakdown of Costs
* Costs for notary and land register were calculated based on the fee schedule for notaries. Assumed was the notarization of the purchase at the stated purchase price and a land charge in the amount of 80% of the purchase price. Further costs may be incurred due to activities such as land charge cancellation, notary escrow account, etc. Details of notary and land registry costs
Does this property fit my budget?
Estimated monthly rate: 2,760€
More accuracy in a few seconds:
By providing some basic information, the estimated monthly rate is calculated individually for you. For this and for all other real estate offers on ohne-makler.net
Details
|
Condition
|
In need of renovation
|
|
Number of floors
|
3
|
|
Usable area
|
106 m²
|
|
Bathrooms (number)
|
3
|
|
Bedrooms (number)
|
4
|
|
Number of carports
|
2
|
|
Flooring
|
Carpet, Tiles
|
|
Heating
|
Floor heating
|
|
Year of construction
|
1955
|
|
Equipment
|
Terrace, Garden, Basement, Full bath, Shower bath, Fireplace
|
|
Infrastructure
|
Pharmacy, Grocery discount, General practitioner, Kindergarten, Primary school, Secondary school, Middle school, High school, Comprehensive school, Public transport
|
Information on equipment
The residential building features mostly older, functional fixtures and fittings, largely reflecting the modernization standards of the 1980s.
The ground floor and the first floor are heated by separate gas-fired condensing boilers, which were replaced approximately five years ago. Other components of the heating system date back to around 1982.
The existing windows are wooden-framed with double glazing and also date back to around 1982. The seven large skylights were installed in 1996.
Overall, the building is in a well-maintained and habitable condition, but it requires renovation and, in some areas, modernization due to its age.
The existing fixtures and fittings generally allow for continued use in its current state. At the same time, the property offers buyers the opportunity to create modern living comfort according to their own preferences through individual renovation and modernization measures.
In summary, this is a solid existing property with functional features, a good overall condition, and significant potential for modernization.
Location
The property is located in a central area of Gerlingen, a popular town in the Ludwigsburg district, immediately west of the state capital Stuttgart. Schillerstraße is situated in a well-established residential area, combining the advantages of a location close to the city with excellent infrastructure. A particular benefit is its proximity to the center of Gerlingen. Shops for daily necessities, bakeries, pharmacies, banks, as well as numerous restaurants and cafes are easily accessible on foot. The market square, with its diverse shops and services, is also located nearby. The medical care is excellent: in addition to general practitioners, Gerlingen offers a wide range of specialists in various fields, as well as pharmacies. For families, Gerlingen offers a comprehensive range of educational and childcare facilities. Kindergartens, primary schools, a secondary school, and the Robert-Bosch Gymnasium are all located within the town and are easily accessible. The cultural, sports, and leisure offerings are also diverse. The city library and the adult education center offer numerous opportunities for education and personal development. The swimming pool, various sports halls and sports fields, as well as other sports and leisure facilities, provide a diverse range of recreational activities for people of all ages. The public transportation connections are particularly attractive: the end station of the U6 city rail line is just a few minutes' walk away. From here, there is a direct connection to the center of Stuttgart. Stuttgart Central Station can be reached by city rail in approximately 27 minutes. Additional bus connections provide access to the surrounding towns and municipalities. The location is also conveniently located for those traveling by car. Via the nearby A81 motorway and the regional transport routes, Stuttgart, Leonberg, Ditzingen, and other economic centers in the region are easily accessible. In addition to the extensive urban infrastructure, Gerlingen offers a wide range of leisure and recreational opportunities. The surrounding green spaces and forests invite you to take walks, hikes, bike rides, and engage in various sports activities. The location offers short commutes, comprehensive medical care, a diverse range of educational, cultural, and sporting activities, and easy access to the state capital of Stuttgart. This makes the property equally suitable for families, multi-generational households, and commuters who want to live close to the city while benefiting from a high quality of life.
Location Check
Energy
|
Energy efficiency class
|
G
|
|
Energy certificate type
|
Demand certificate
|
|
Main energy source
|
Gas
|
|
Final energy demand
|
208.30 kWh/(m²a)
|

Miscellaneous
This property offers an excellent foundation for buyers seeking a house with ample space, historical character, and the potential for individual development.
The combination of the original building from 1911, the extension from 1955, and the attic conversion from 1996 gives the house its unique history.
The existing layout offers various possibilities for use. A spacious family living concept, multi-generational living, or a combination of living and working are all conceivable. The existing infrastructure and the relevant building regulations must be taken into account.
With its versatile living spaces, generous hobby and storage areas, and outdoor spaces, this house provides an attractive base for realizing your own ideas and living concepts.
A house with history, character, and plenty of space – for people who recognize the potential of a well-established property and want to bring their own ideas to life.
Broker inquiries not welcome! According to § 7 UWG, unsolicited contact by brokers without the express consent of the recipient is prohibited!
Topic portals
Send a message directly to the seller
Questions about this house? Show interest or arrange a viewing appointment?
Click here to send a message to the provider:
Offer from: Peter Lodahl

Diese Seite wurde ausgedruckt von:
https://www.ohne-makler.net/en/property/7k3kv5/