
This page was printed from:
https://www.ohne-makler.net/en/property/7hc9s9/
No fees! 3-room penthouse apartment with a south-facing rooftop terrace, elevator, and underground parking!
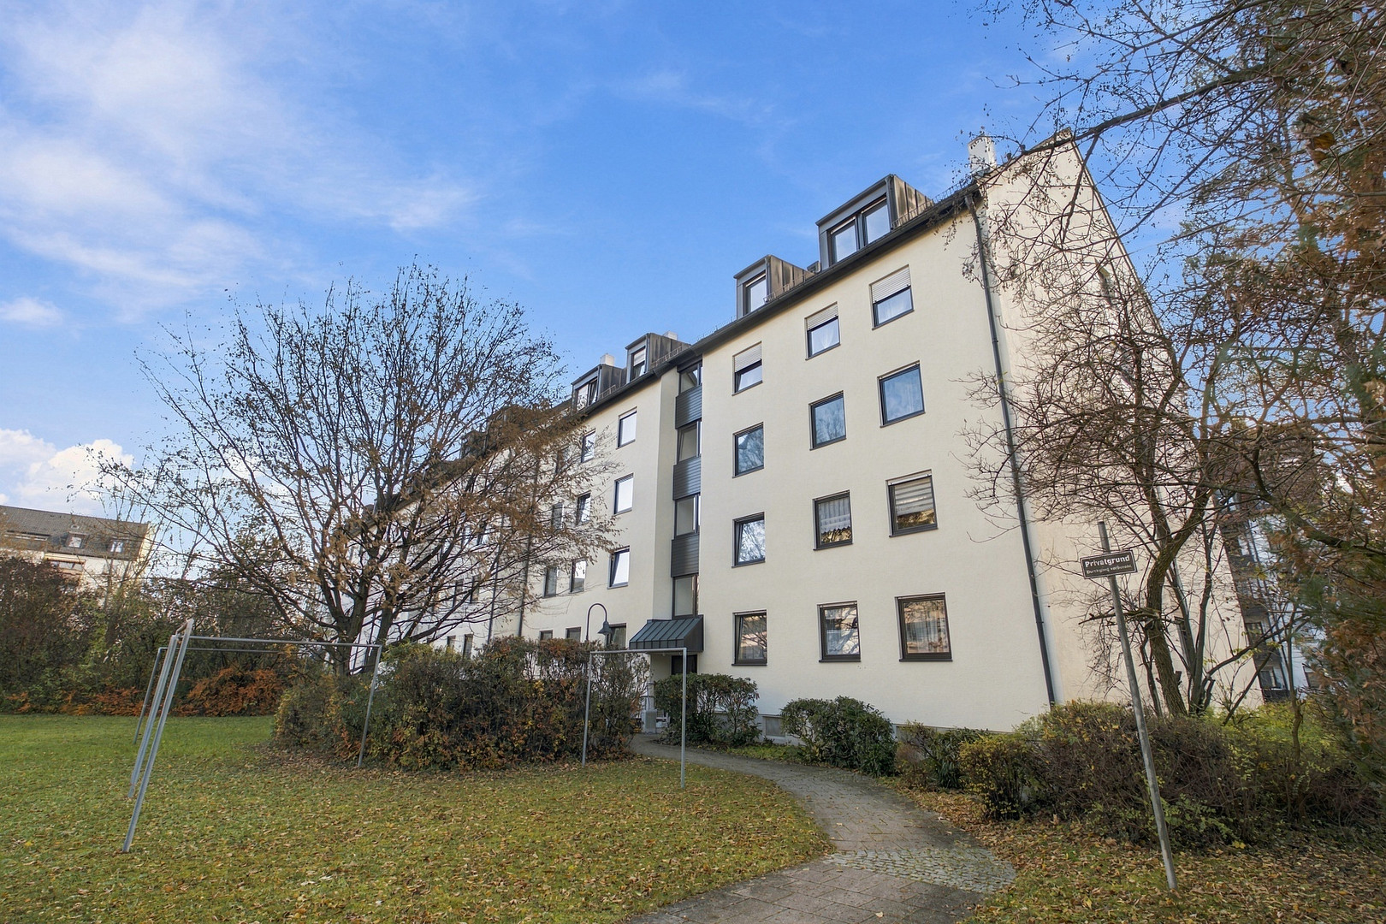
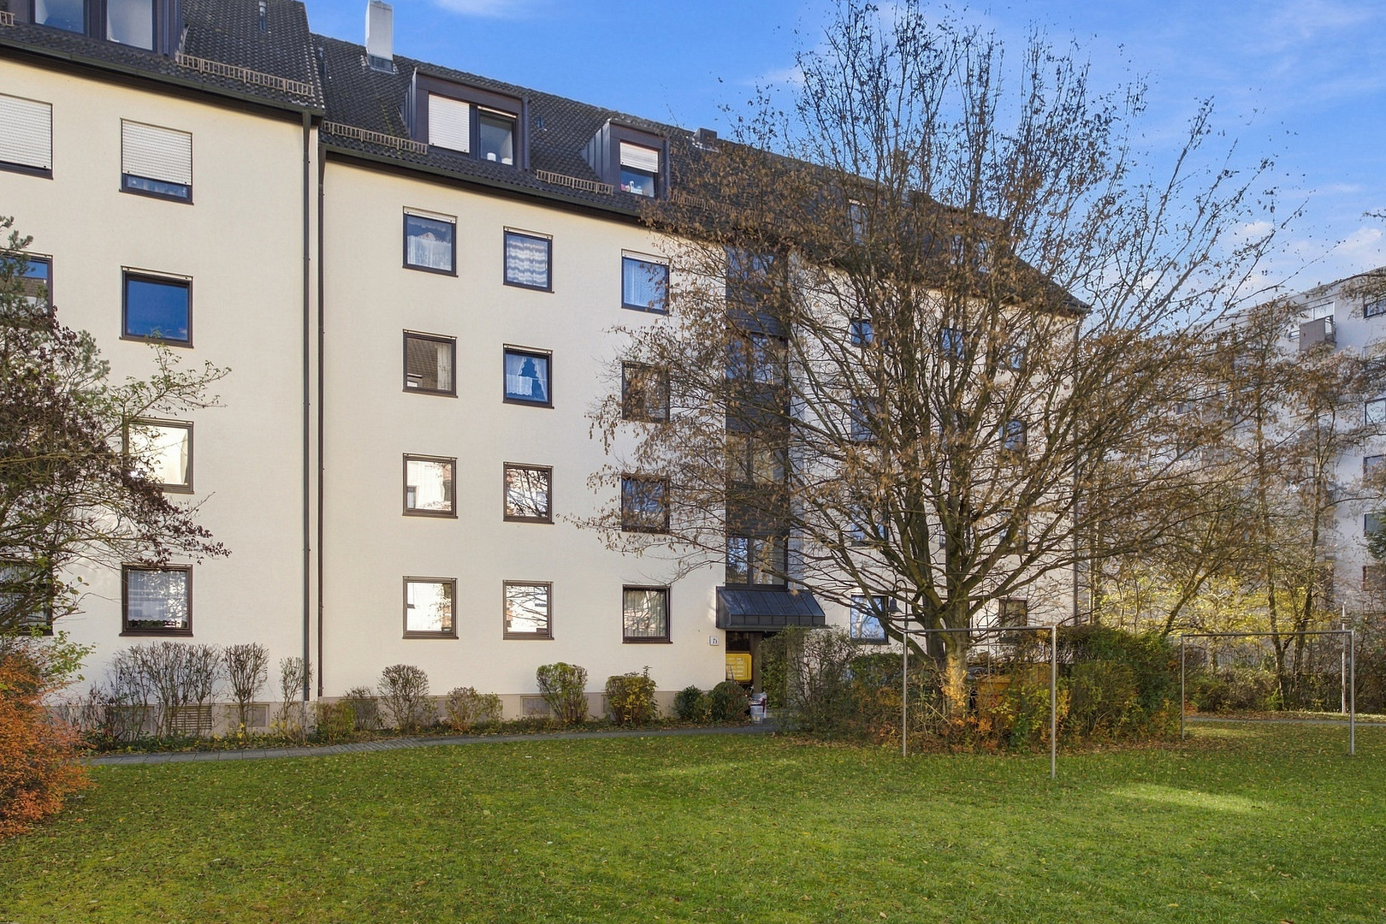
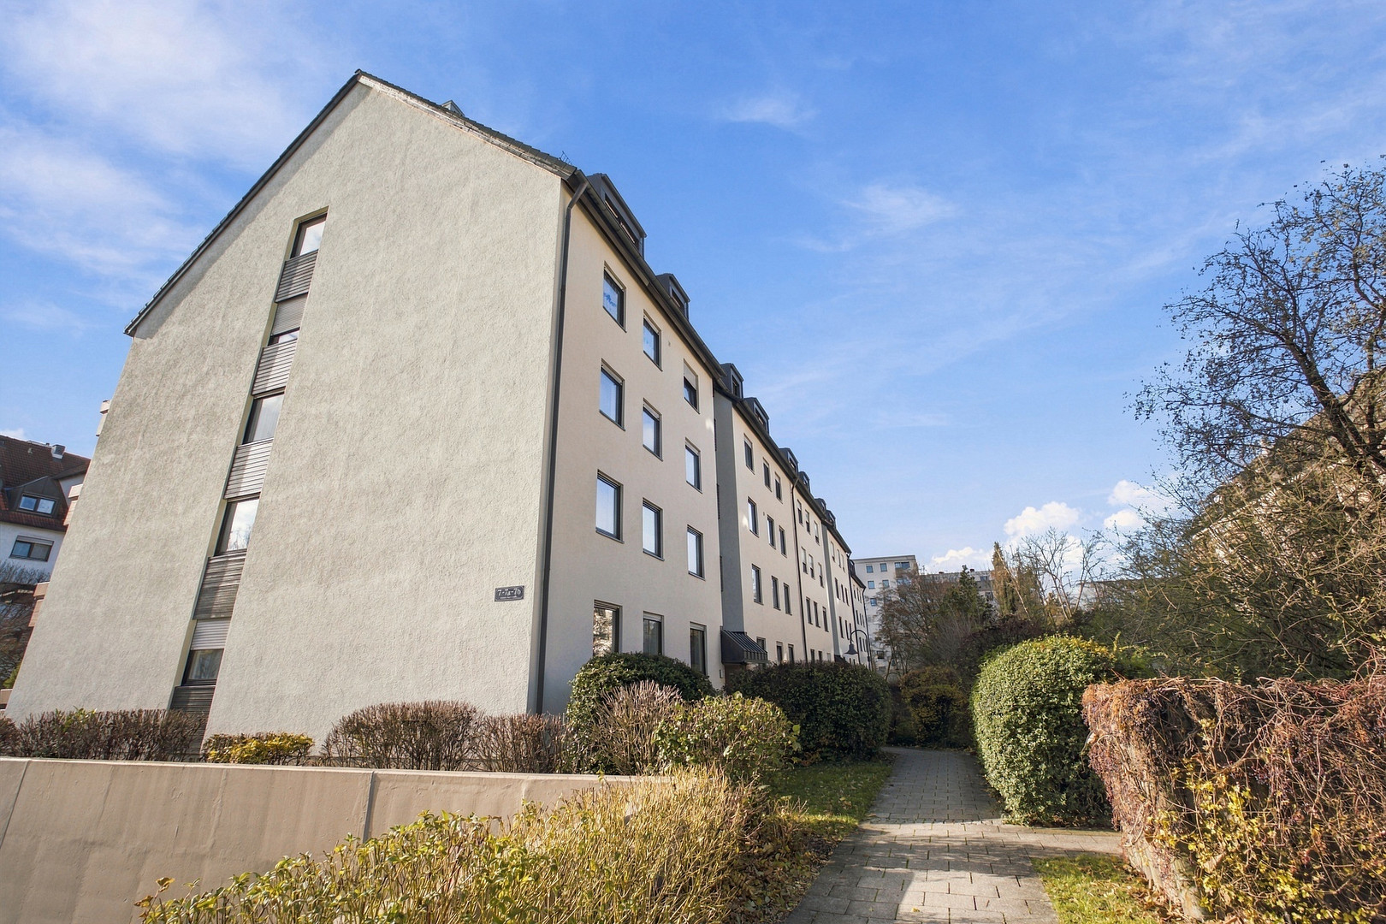
86161 Augsburg (Hochfeld) – BayernLocated on the top floor, facing south, and accessible by elevator: This 3-room apartment is situated in the attic of a well-maintained and quiet residential complex in Augsburg-Hochfeld, just over a kilometer from the zoo and botanical garden in the Siebentischwald area. There is no one living above you, and a protected rooftop terrace is located directly off the living room, integrated into the roof structure. The apartment requires renovation, but it offers everything that cannot be changed later: its location within the building, its layout, and its natural light. You are buying directly from the owner, without any commission fees.
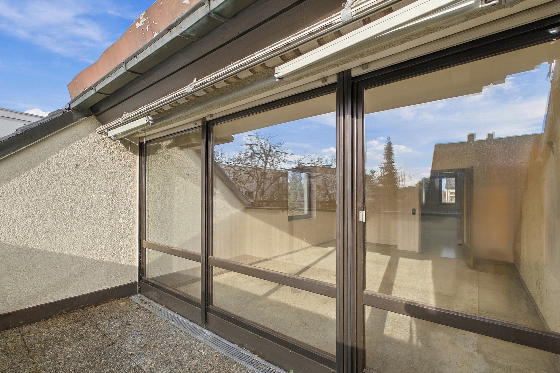
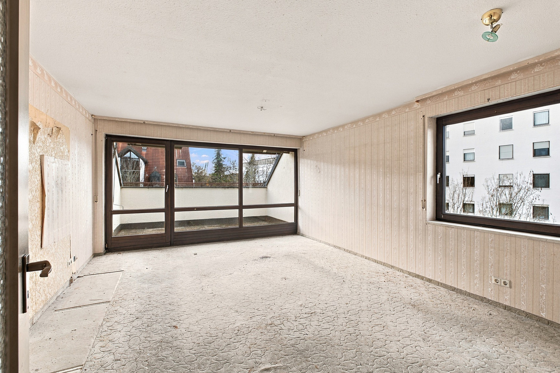
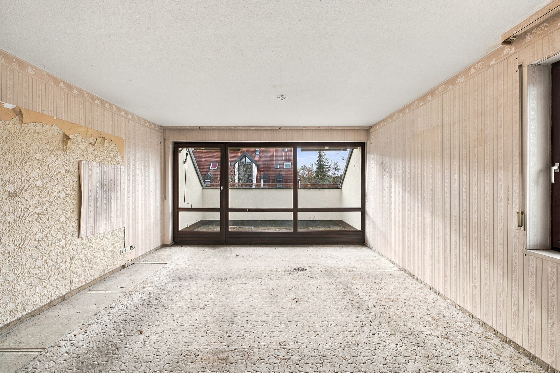
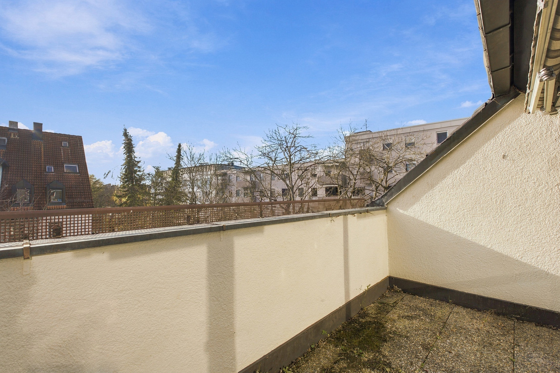
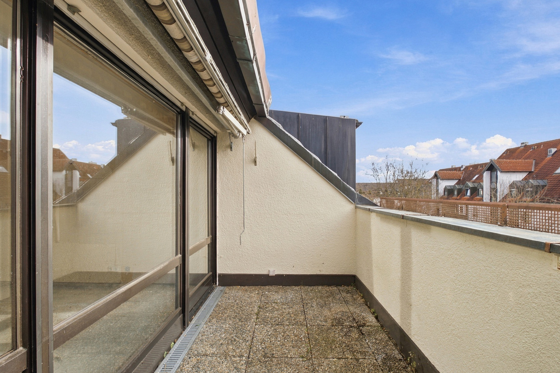
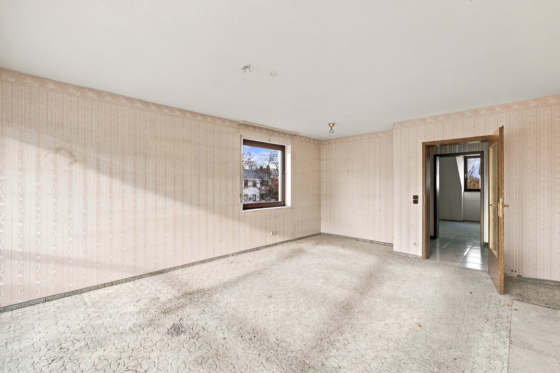
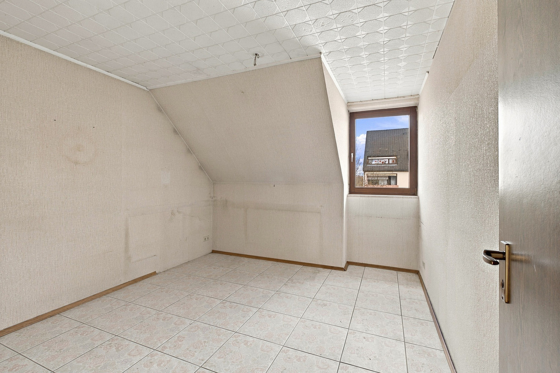
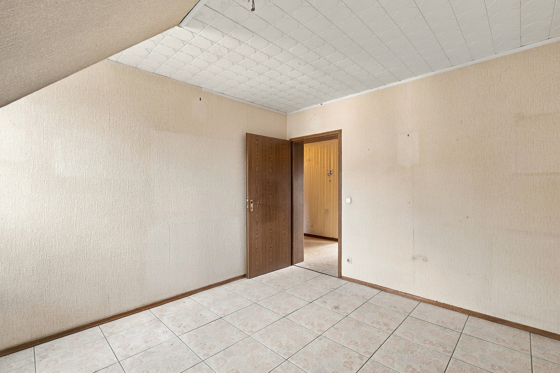
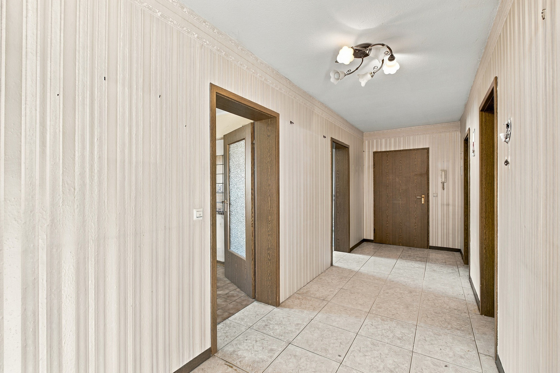
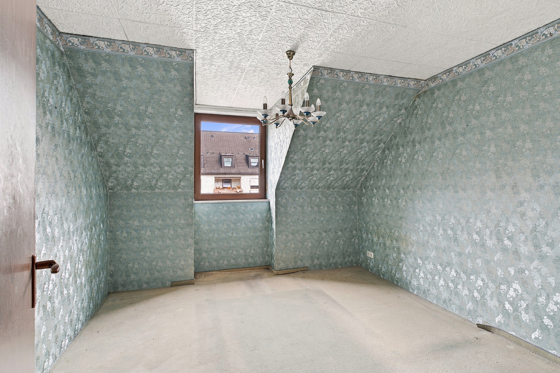
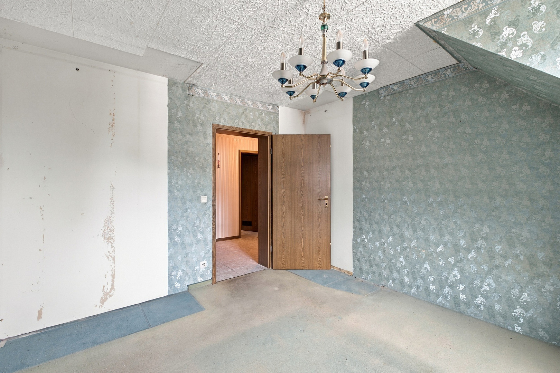
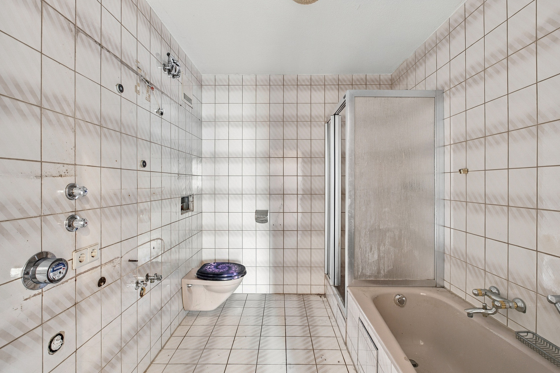
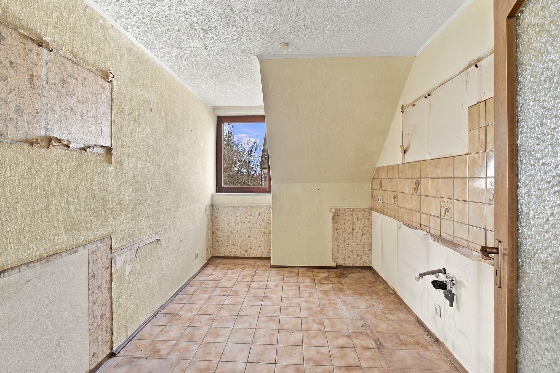
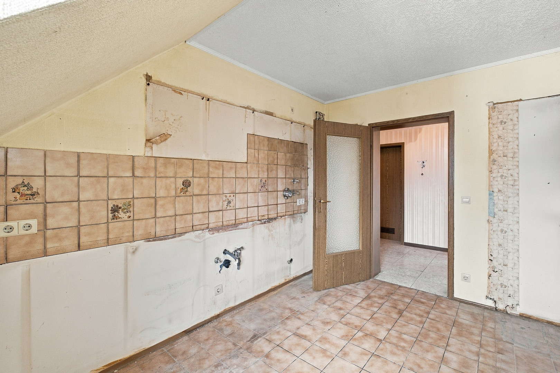
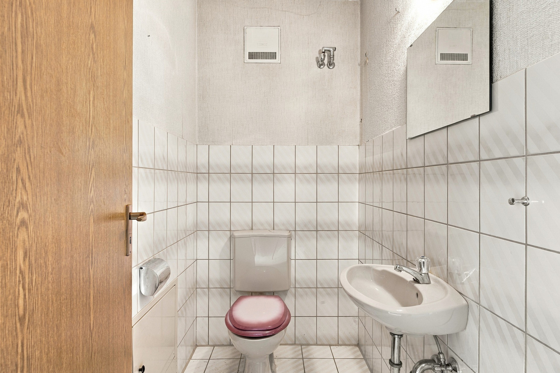
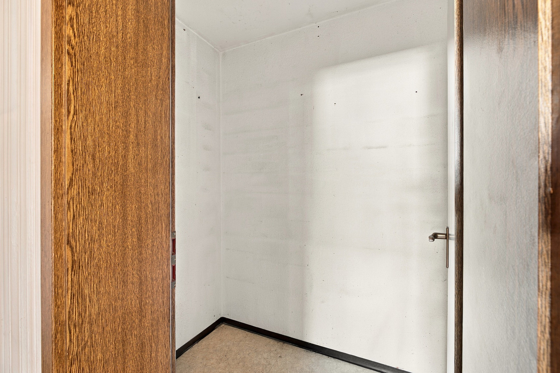
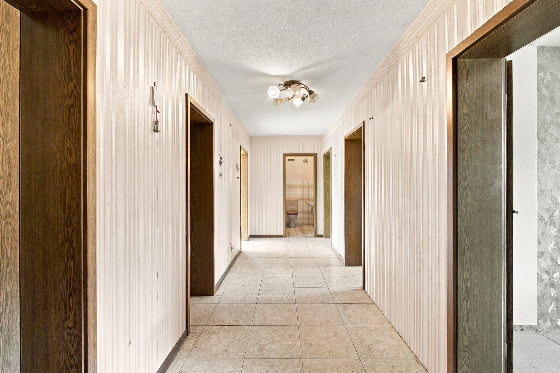
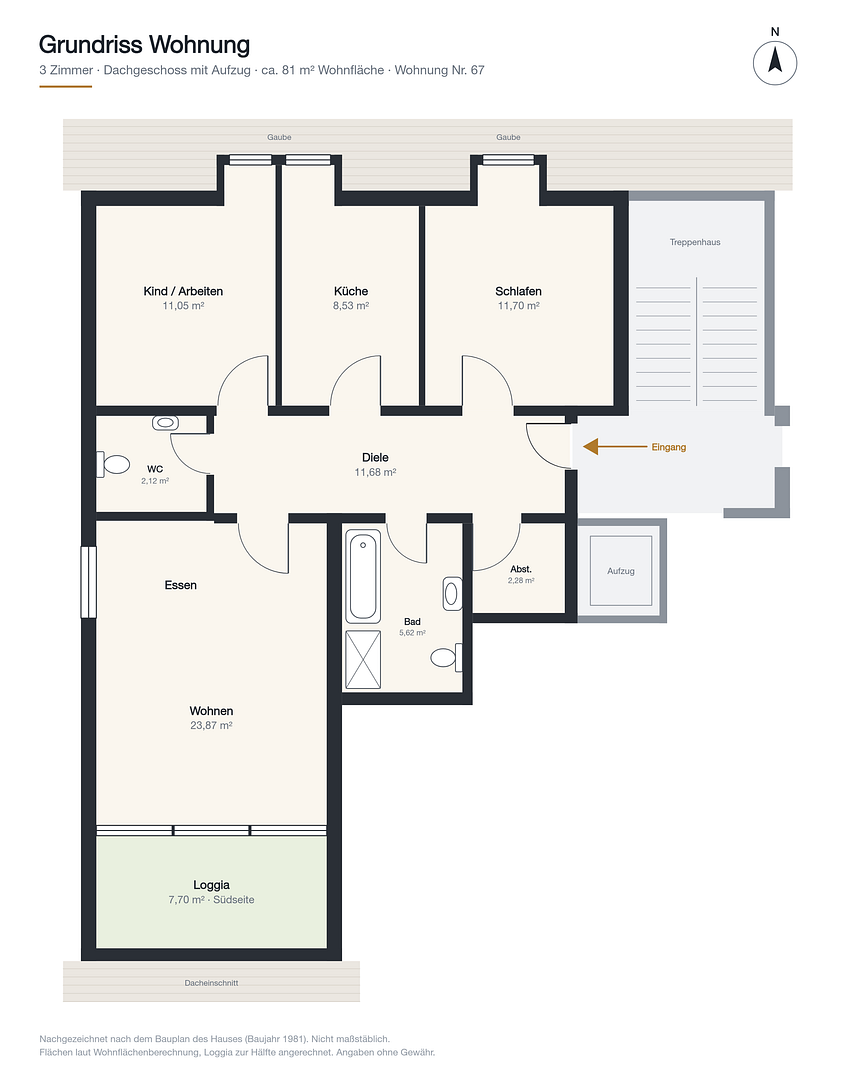
The apartment offers approximately 81 square meters of living space, clearly divided: From the central hallway, you have direct access to every room; no room is a pass-through. The living and dining area is approximately 24 square meters and receives light from two sides – through the gable window facing west and through the large glass front facing south. In front of this is the rooftop terrace, approximately 7.7 square meters in size. It is integrated into the roof structure and therefore protected on the sides, offering views over the rooftops. An awning is already in place. The bedroom (approximately 11.7 square meters), a children's room or study (approximately 11 square meters), and the separate kitchen (approximately 8.5 square meters) are located on the north side; their windows are in dormer windows. The kitchen has natural light and offers flexible layout options. The living area has straight walls and ceilings; only the rooms on the north side have sloping roofs. The interior bathroom features a bathtub and a separate shower; the toilet is wall-mounted with a concealed cistern – not a standard feature for a house built in 1981. Additionally, there is a guest toilet with a sink and a storage room within the apartment. The heating is provided by underfloor heating, meaning there are no radiators taking up space. The windows are wooden windows with double glazing and external shutters, and the ceiling height is approximately 2.57 meters.
Condition:
The apartment is currently vacant and requires renovation. The floors, walls, and ceilings need to be replaced, and the bathroom and guest toilet are from the original construction period. There is no kitchen installed. However, this also presents an opportunity: you can design the apartment entirely to your own taste, rather than paying for the renovation of a previous owner's work.
Parking and Storage:
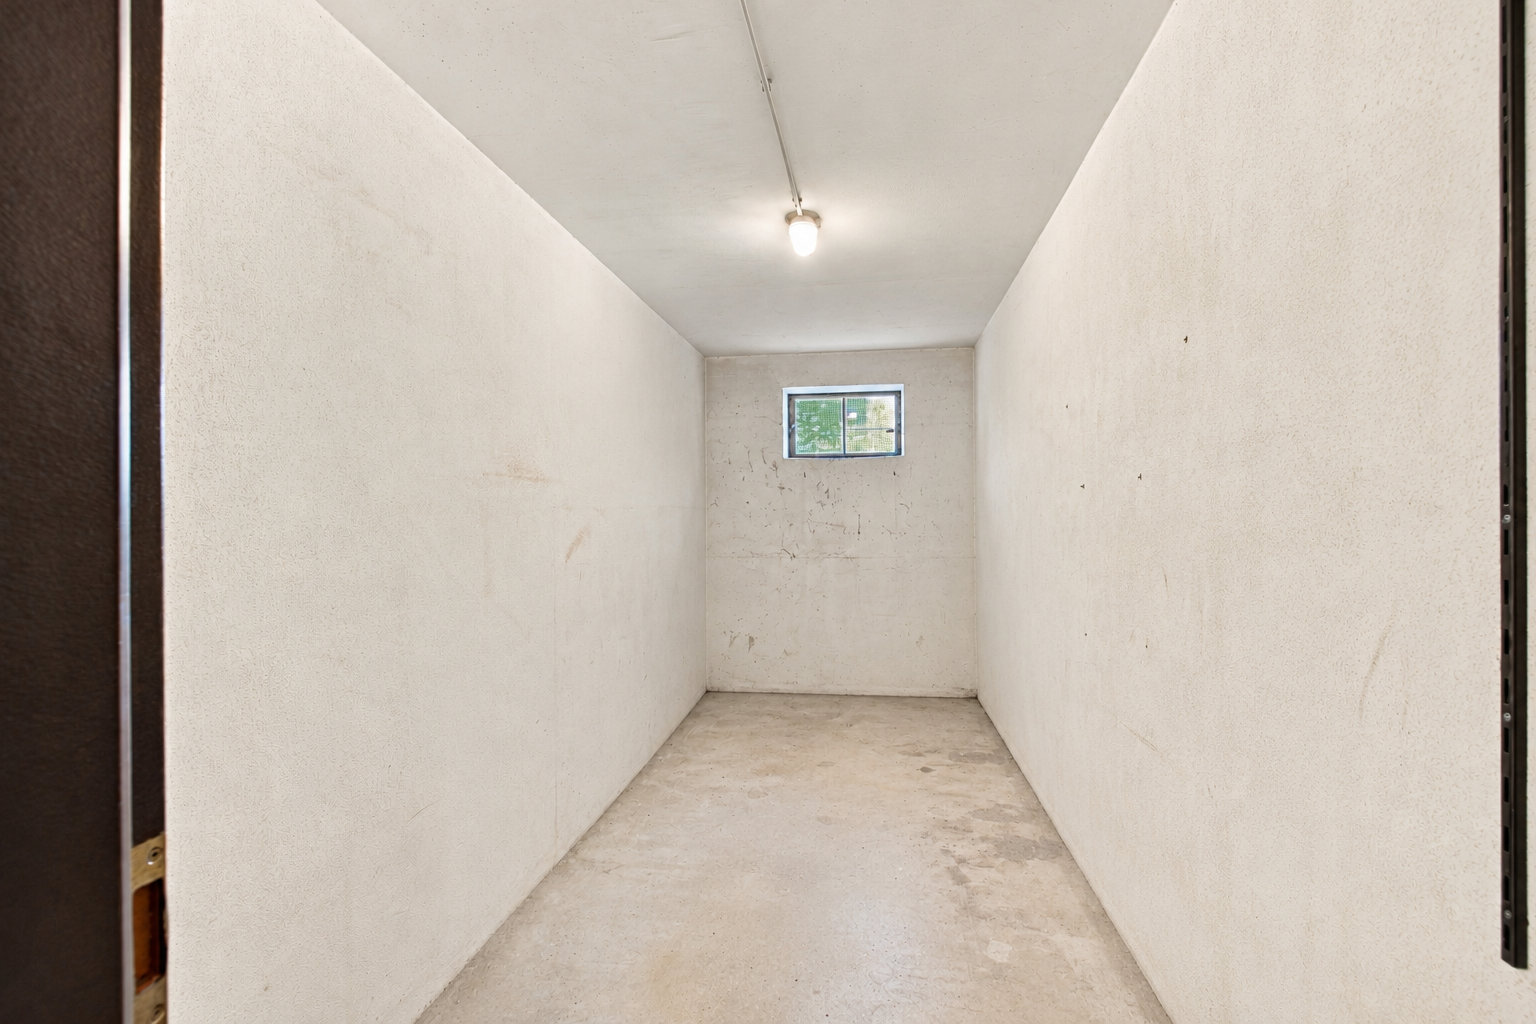
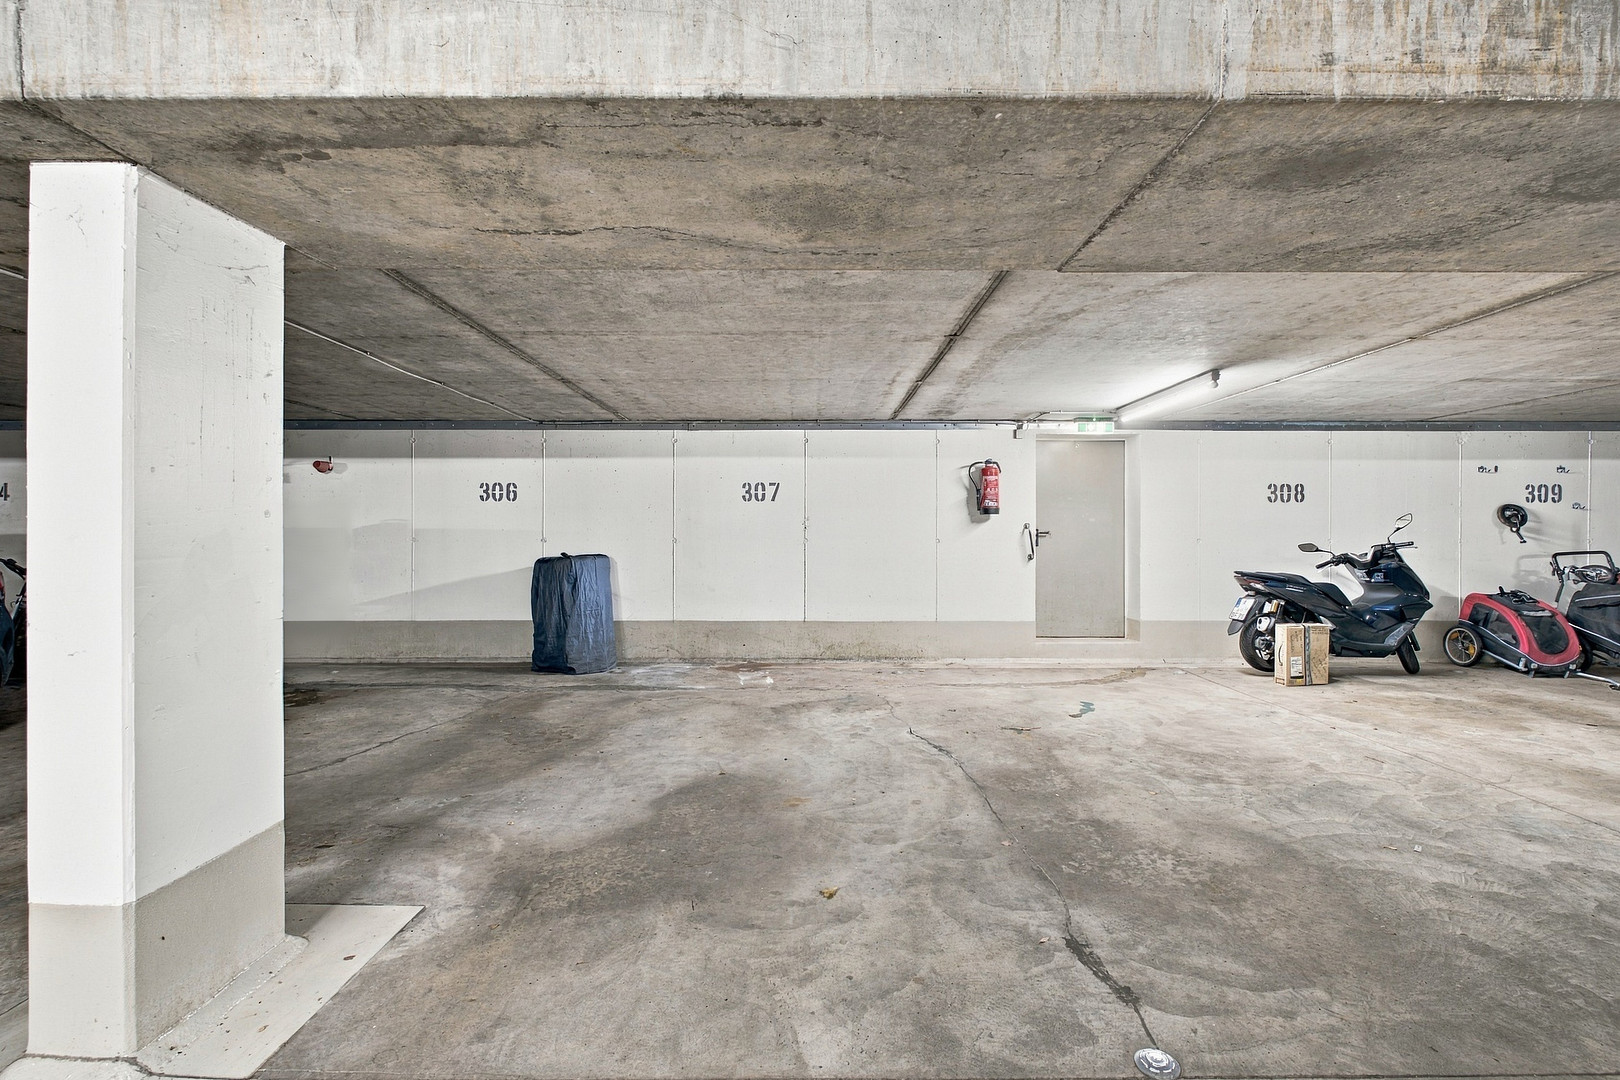
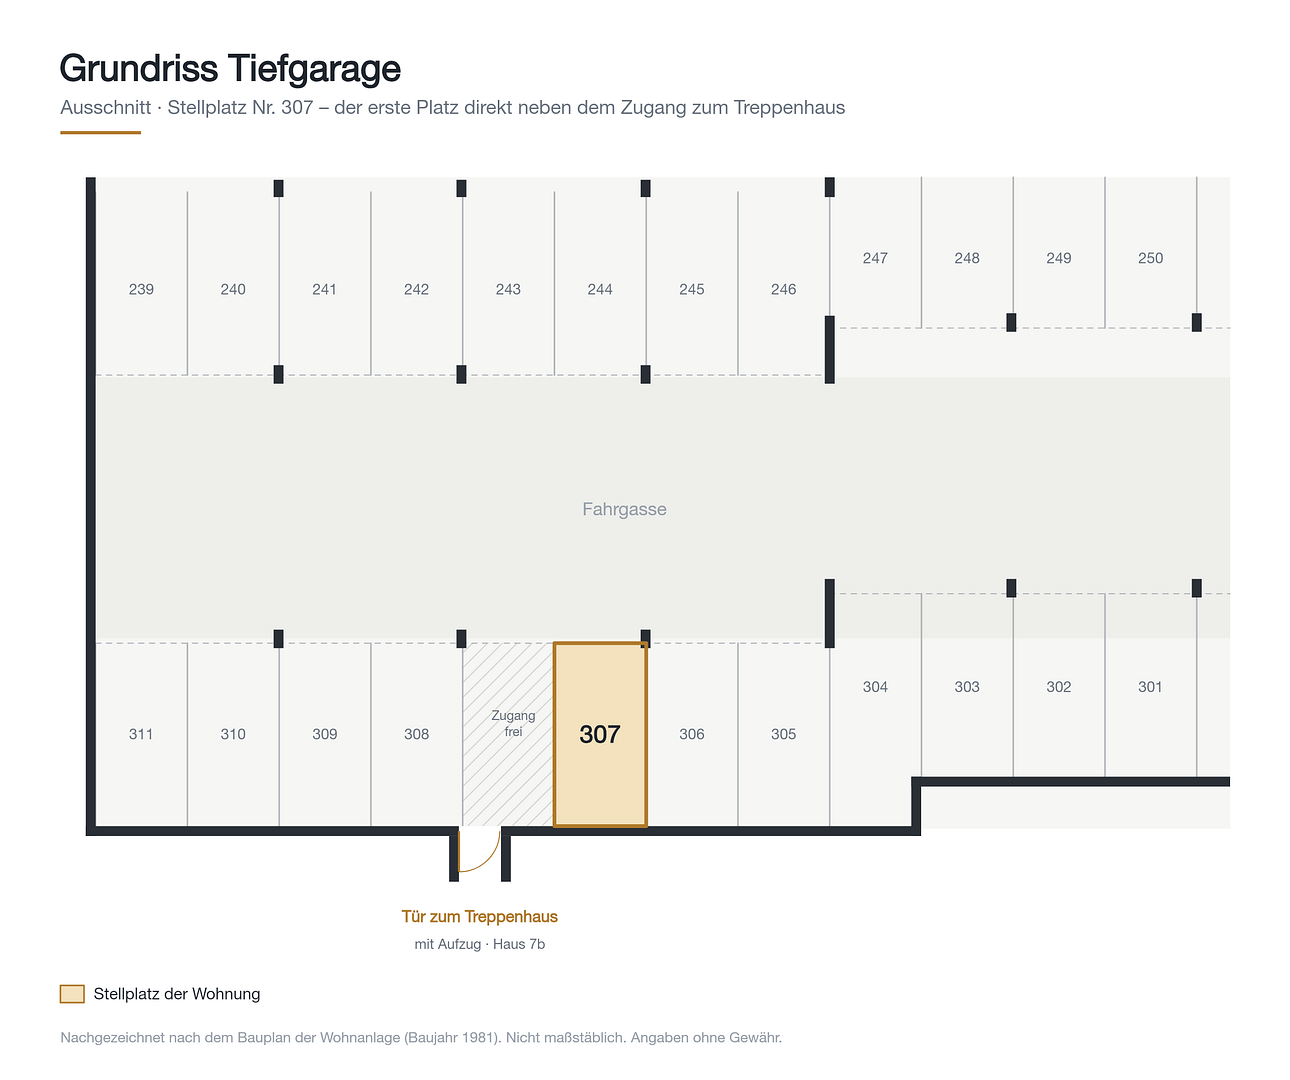
You can purchase the underground parking space number 307 for €15,000. It is the first space directly next to the door leading to the staircase – you will be parking immediately next to the entrance to the building. It's also remarkably wide, making getting in and out, and loading and unloading, very convenient. The apartment comes with a cellar compartment – not just a storage space, but a brick-built room with its own door, window, lighting, and electricity.
The building was constructed in 1981 using solid construction methods and was modernly equipped for its time: underfloor heating, an elevator from the basement to the attic, an underground garage, a staircase with marble flooring, and copper gutters. The building contains 15 apartments, with three on each floor. The complex is well-maintained and quiet. A full-time caretaker looks after the building and grounds; between the buildings are green spaces with trees, benches, and two playgrounds. Most of the apartments are owner-occupied, which makes the complex a highly desirable place to live. We would be happy to show you the apartment during a viewing, preferably in daylight, so you can see the loggia and the view for yourself.
Are you interested in this apartment?
|
Object Number
|
OM-7hc9s9
|
|
Object Class
|
Apartment
|
|
Object Type
|
Attic apartment
|
|
Is occupied
|
Vacant
|
|
Handover from
|
Immediately
|
Purchase price & additional costs
|
purchase price
|
299.000 €
|
|
Purchase additional costs
|
approx. 14,856 €
|
|
Total costs
|
approx. 313,856 €
|
|
Purchase price garage/parking space
|
15,000 €
|
|
HOA fee
|
378 €
|
Breakdown of Costs
* Costs for notary and land register were calculated based on the fee schedule for notaries. Assumed was the notarization of the purchase at the stated purchase price and a land charge in the amount of 80% of the purchase price. Further costs may be incurred due to activities such as land charge cancellation, notary escrow account, etc. Details of notary and land registry costs
Does this property fit my budget?
Estimated monthly rate: 1,232€
More accuracy in a few seconds:
By providing some basic information, the estimated monthly rate is calculated individually for you. For this and for all other real estate offers on ohne-makler.net
Details
|
Condition
|
In need of renovation
|
|
Number of floors
|
4
|
|
Level
|
4th floor
|
|
Bathrooms (number)
|
1
|
|
Bedrooms (number)
|
2
|
|
Number of underground garages
|
1
|
|
Flooring
|
Carpet, Tiles
|
|
Heating
|
Underfloor heating
|
|
Year of construction
|
1981
|
|
Equipment
|
Balcony, Basement, Roof terrace, Elevator, Full bath, Guest toilet
|
|
Infrastructure
|
Pharmacy, Grocery discount, General practitioner, Kindergarten, Primary school, Secondary school, Middle school, High school, Comprehensive school, Public transport
|
Information on equipment
Apartment
– 3 rooms, kitchen, bathroom, guest toilet, hallway, and storage room, totaling approximately 81 square meters of living space.
– Located on the top floor (4th floor), with an elevator from the basement to the top floor.
– South-facing loggia integrated into the roof, approximately 7.7 square meters, with an awning.
– Living and dining area of approximately 24 square meters, with windows facing south and west.
– Underfloor heating.
– Wooden windows with double glazing and external shutters.
– Bathroom with bathtub, separate shower, and wall-mounted toilet (concealed cistern).
– Guest toilet with a washbasin.
– Kitchen with a window, with a flexible layout (no fitted kitchen included).
– Storage room within the apartment.
– Ceiling height of approximately 2.57 meters.
– Cable connection.
Parking and Storage
– Underground parking space No. 307 (optional, €15,000): located next to the entrance to the staircase, notably wide.
– Brick-built storage room with its own door, window, lighting, and electricity.
Building and Complex
– Built in 1981, solid construction, with 15 apartments in the building.
– Stairwell with marble flooring, copper gutters and downspouts.
– Laundry room in the basement.
– Full-time building superintendent.
– Green area with benches and two playgrounds.
Condition
– Requires renovation: Floors, walls, ceilings, and the bathroom and guest toilet need to be renovated.
Location
Hochfeld is located in the south of Augsburg, approximately three kilometers from Königsplatz – between the city center, the university, and the Siebentischwald forest. The residential complex on Walther-Heim-Straße is situated in a residential area, and the property extends to the Lochbach stream.
Green spaces are easily accessible: the zoo and botanical garden in the Siebentischwald are less than a kilometer away and can be reached conveniently on foot or by bike. There are also large sports facilities in the neighborhood.
You'll find grocery stores, restaurants, and cafes within a radius of about one kilometer. Augsburg offers all levels of schooling; the university and the exhibition center are each approximately one kilometer away as the crow flies.
The tram and bus stop "Sportanlage Süd P+R" is just a few minutes' walk away, providing connections to the city center and the entire urban area. The main train station, with its ICE (high-speed train) connections, is about 3.2 kilometers away. By car, you can quickly reach the B17, B2, and B300 roads; the A8 motorway (exit Augsburg-Ost) is approximately 9 kilometers away. Parking spaces are usually readily available on the street for visitors.
Location Check
Energy
|
Final energy consumption
|
97.40 kWh/(m²a)
|
|
Energy efficiency class
|
C
|
|
Energy certificate type
|
Consumption certificate
|
|
Main energy source
|
Gas
|
Miscellaneous
Costs and Community
- Monthly service charges for the apartment: €378 according to the 2026 budget, of which approximately €93 is allocated to the maintenance reserve.
- Maintenance reserve of the homeowners' association as of December 31, 2025: approximately €782,000.
- The residential complex comprises 161 apartments and 150 underground parking spaces on a plot of approximately 14,800 m².
Heating
The complex is centrally heated with gas. The two boilers are from 2003. In 2026, the homeowners' association decided to obtain offers for the replacement of the heating system, including a switch to district heating. The implementation and financing are not yet decided; the minutes of the meeting are available.
Energy Performance Certificate
Consumption certificate, final energy consumption 97.4 kWh/(m²·a), energy efficiency class C, energy source natural gas, year of construction of the building 1981, year of construction of the heating system 2003. Valid until January 30, 2029.
Purchase
- Underground parking space No. 307 available upon request: €15,000 (separate ownership with its own land register entry).
- No commission, direct sale from the owner.
- The apartment is vacant and not rented, available immediately.
Documents
We will be happy to provide you with the following documents: declaration of division, minutes of the homeowners' association meetings from 2024 to 2026, annual statement and heating costs statement for 2025, budget plan for 2026, energy performance certificate, land register extracts, and floor plans.
Please note:
The floor plans are based on the construction plans from 1981 and are not to scale. All information is based on the documents available to us.
Broker inquiries not welcome! According to § 7 UWG, unsolicited contact by brokers without the express consent of the recipient is prohibited!
Send a message directly to the seller
Questions about this apartment? Show interest or arrange a viewing appointment?
Click here to send a message to the provider:
Offer from: Privat

Diese Seite wurde ausgedruckt von:
https://www.ohne-makler.net/en/property/7hc9s9/