
This page was printed from:
https://www.ohne-makler.net/en/property/7eb2rn/
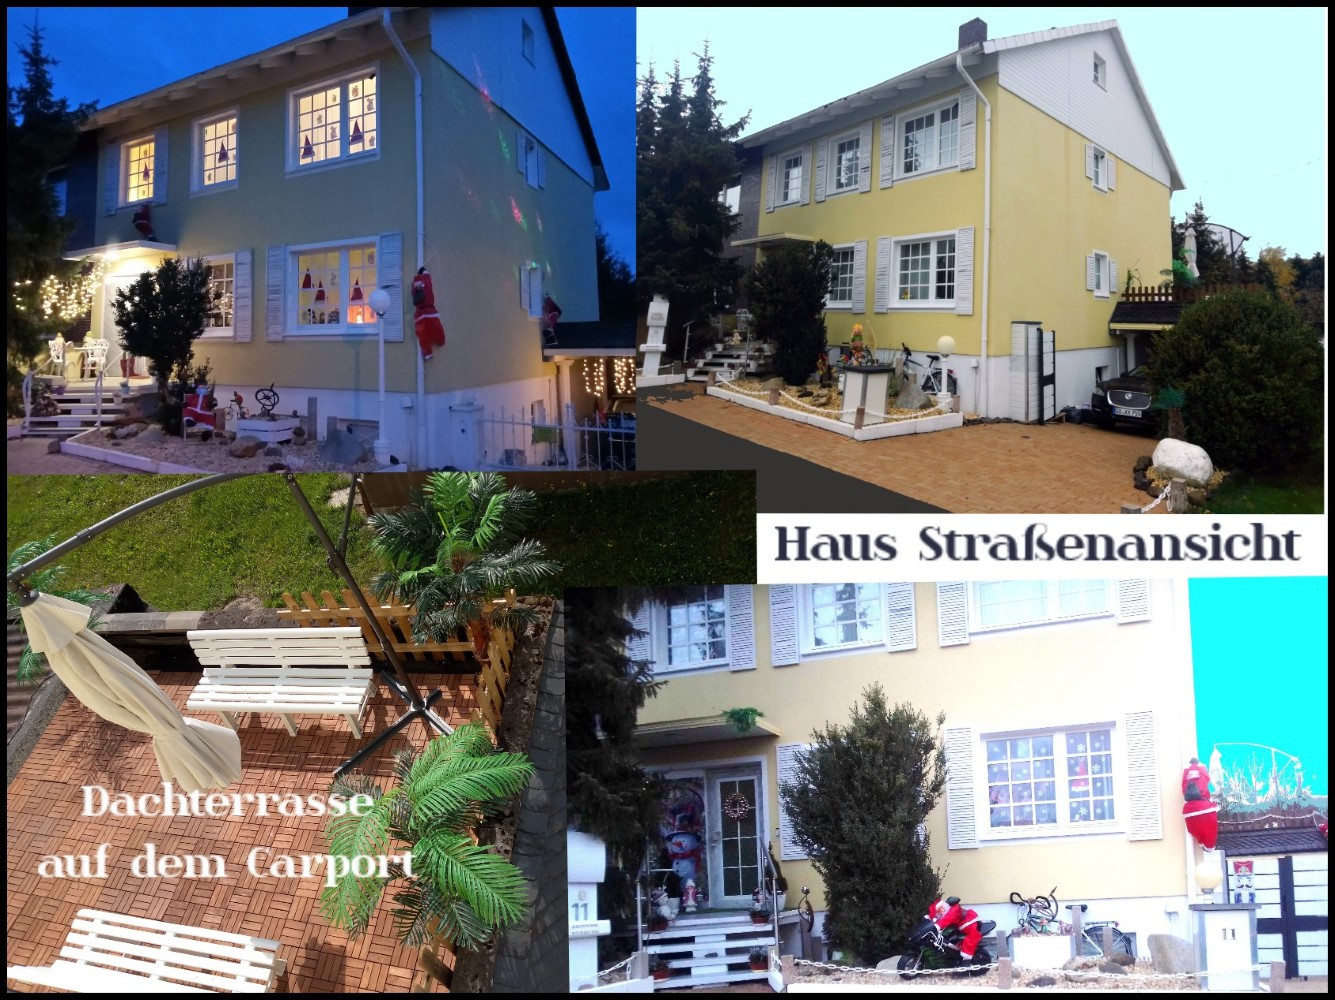
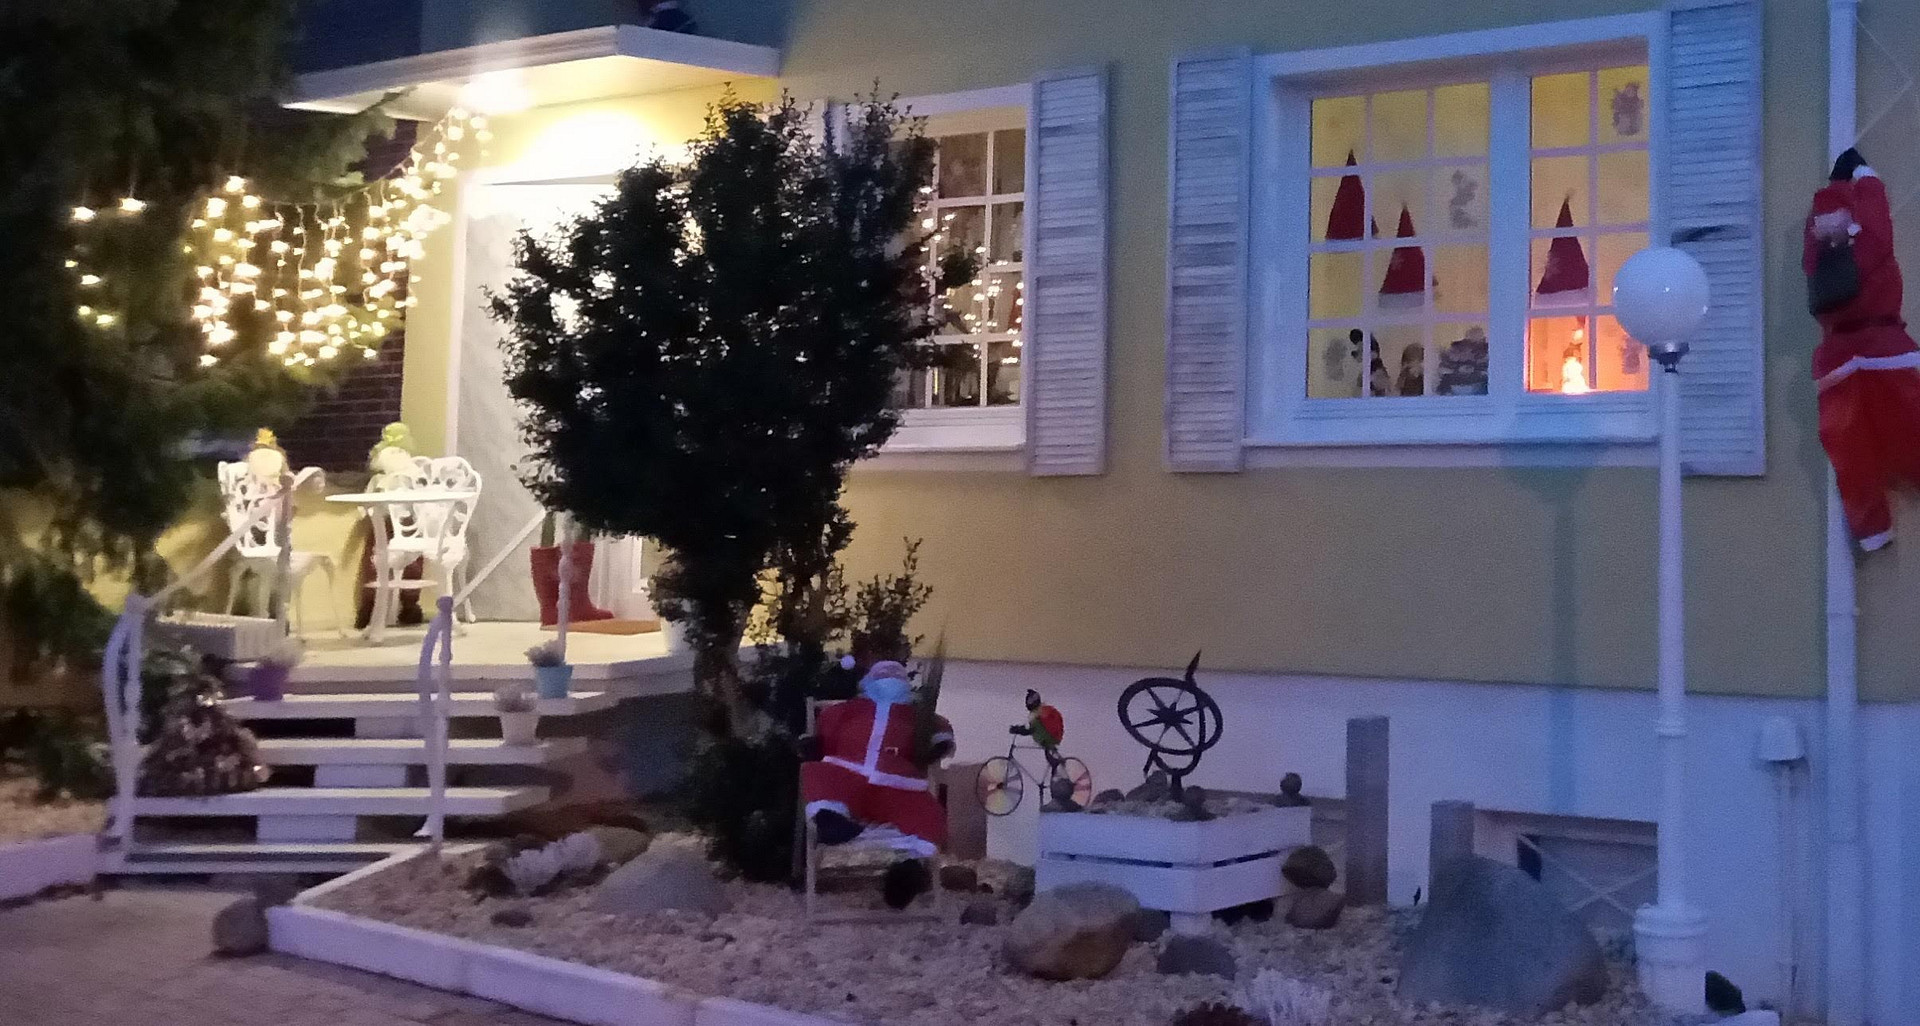
+++ LUXURY +++ PURE DESIGN IN A SPACIOUS APARTMENT OF APPROXIMATELY 260 SQUARE METERS! +++ LUXURY +++
37412 Herzberg am Harz (Pöhlde) – NiedersachsenApart from the elegant design and the high-quality materials used throughout, this property offers many other advantages for its new owner! Property for sale:
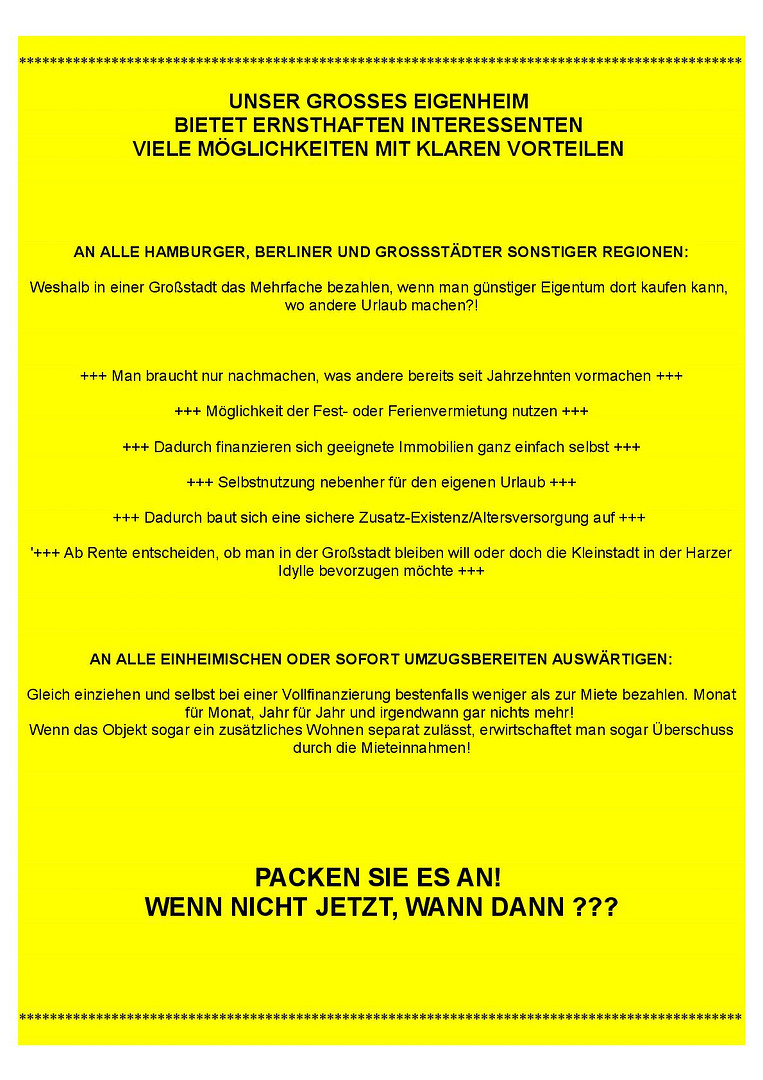
A large house with 3 separate living units in the popular district of "Pöhlde" in 37412 Herzberg/Harz. Enjoy a pleasant life in a quiet residential area with excellent infrastructure and convenient shopping options, something that many large cities cannot offer. FOR SALE BY PRIVATE INDIVIDUAL! METICULOUSLY RENOVATED ON ALL FLOORS OVER THE YEARS! IMPRESSIVE LIVING DESIGN! LIVE + FEEL GOOD AT A HIGH STANDARD OF LIVING! INCLUDES:
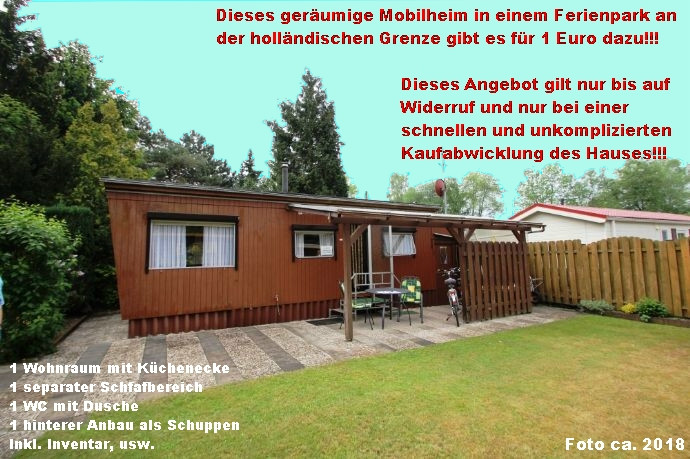
12 solar panels, and for just 1 euro more (until further notice, and if still available): a weekend getaway property near the Dutch border. Here's a brief overview:
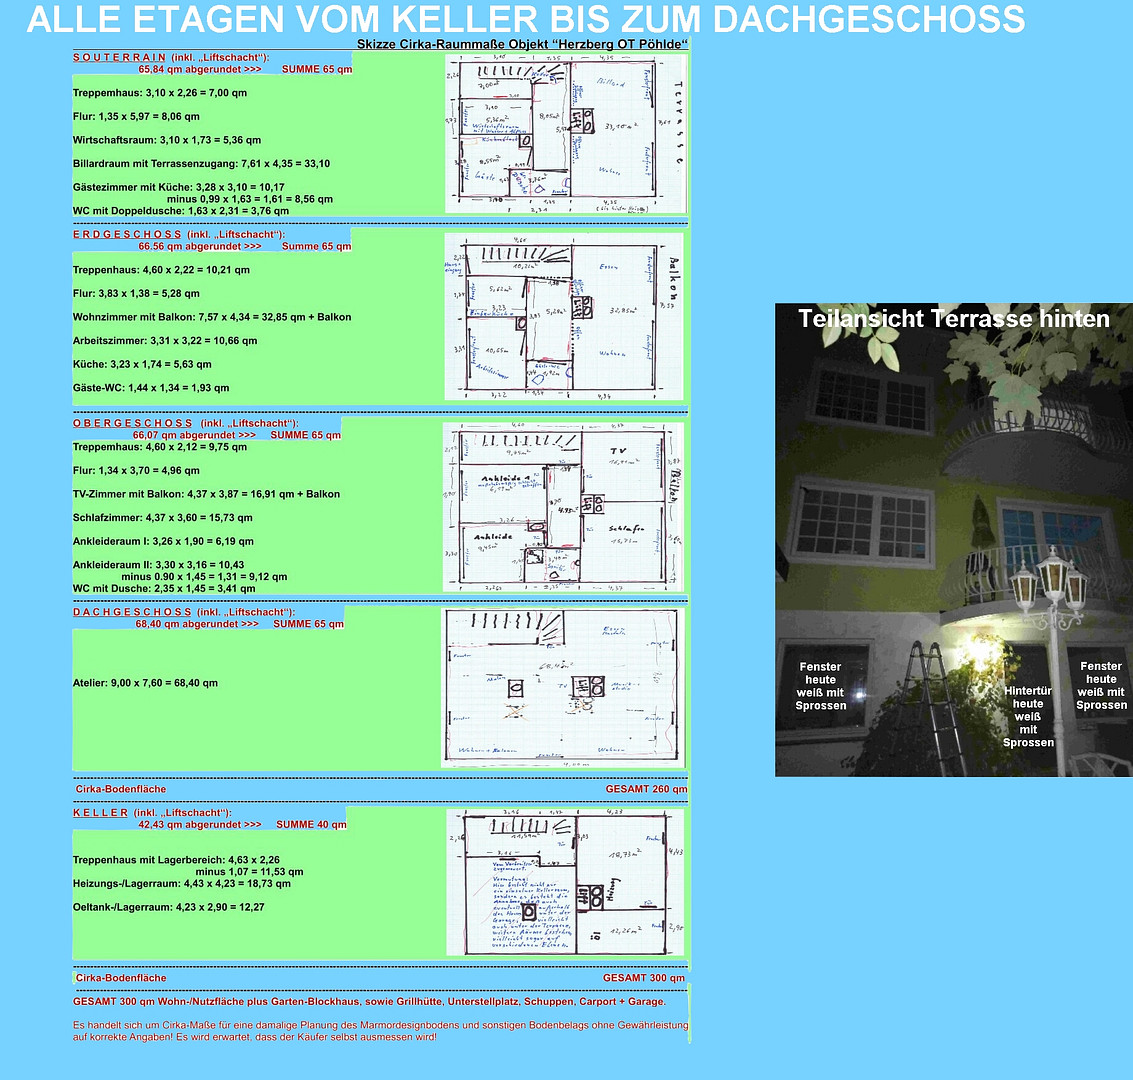
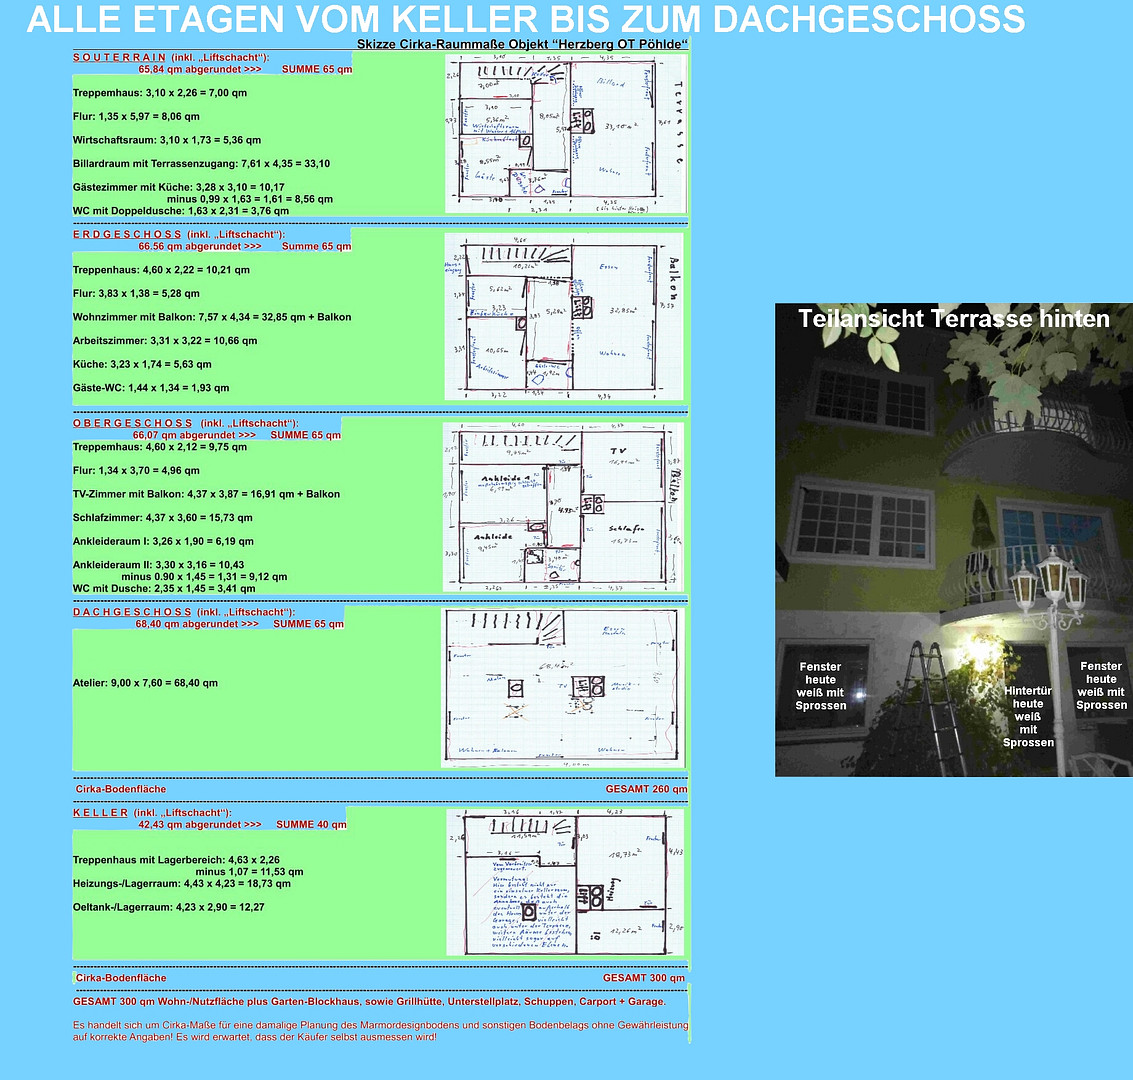
Approximately 260/300 square meters of living/utility/ancillary space, including a basement, a garden log cabin, a barbecue hut, a garden storage area, a shed, a carport, and a garage, making dreams of living and working a reality. EXTREMELY SUNNY LOCATION – THE HOUSE IS VERY BRIGHT. KEYWORDS: LARGE. PROPERTY, DRIVEWAY, CARPORT, GARAGE, DRY BASEMENT, WELL-INSULATED ROOF, 2 CHIMNEYS WITH 3-4 FLUES, 1 SHAFT FOR A FOOD LIFT FROM THE BASEMENT TO THE ATTIC, 3 BATHROOMS, 2 KITCHENS, DOUBLE-GLAZED WINDOWS, LIVING SPACE + ADDITIONAL RENTAL POTENTIAL, ETC. Here are the details:
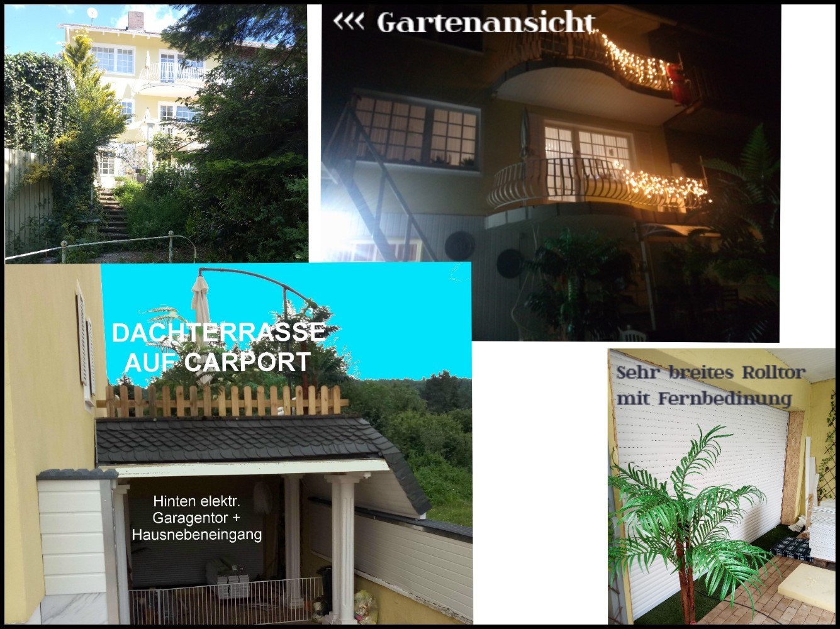
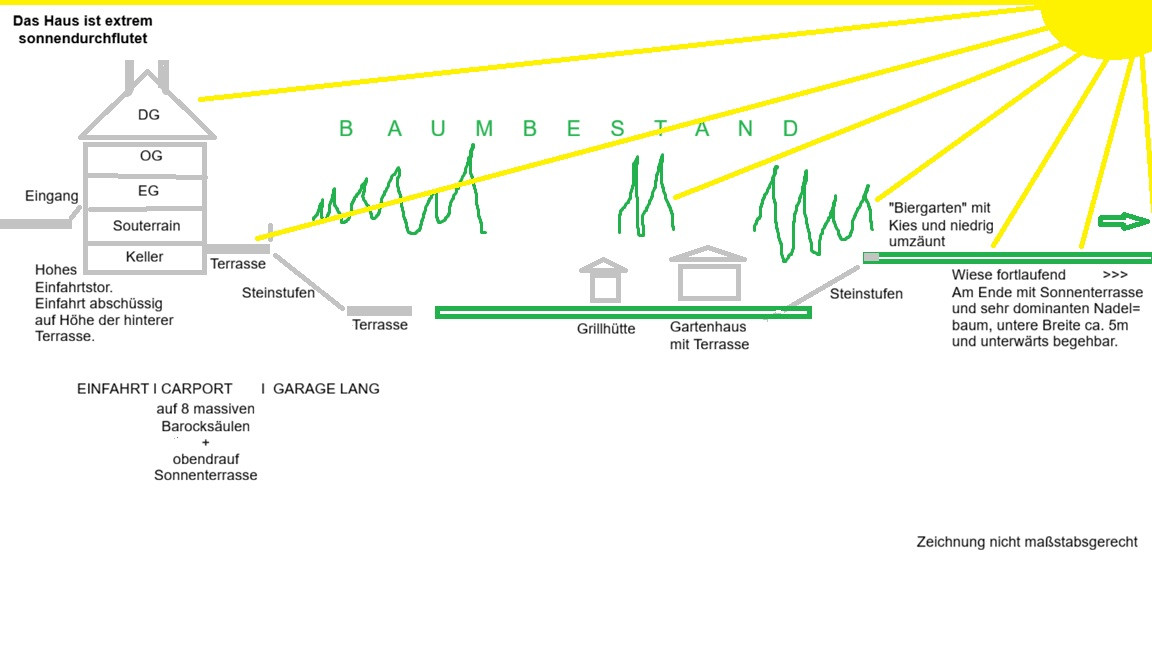
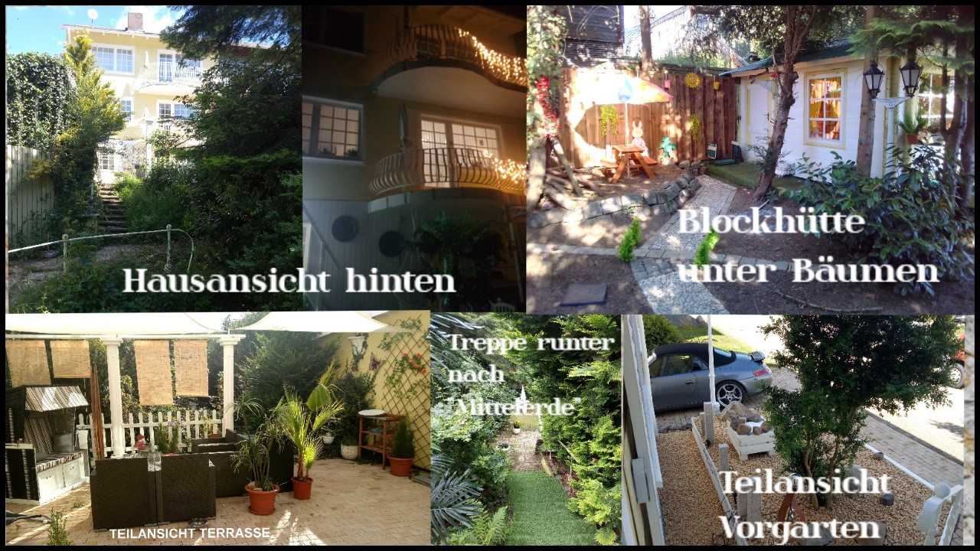
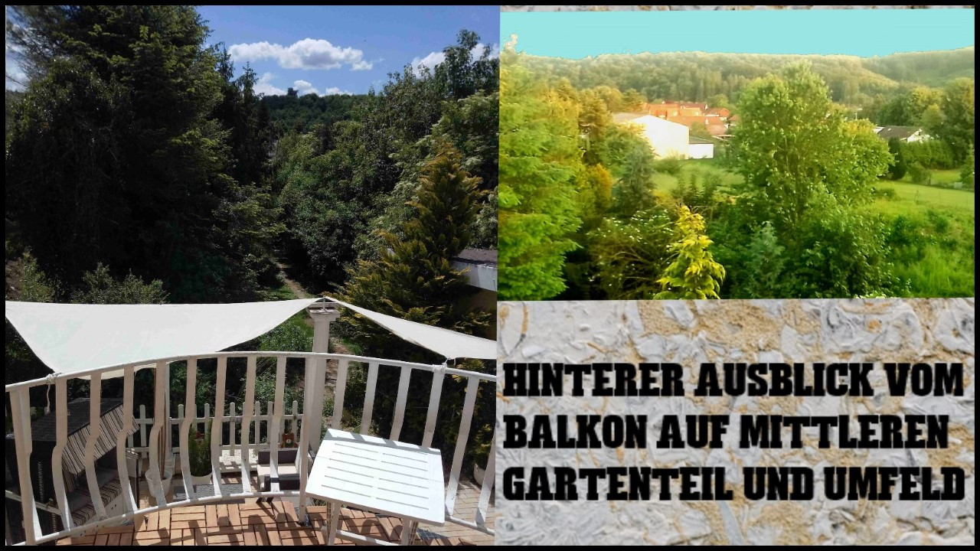
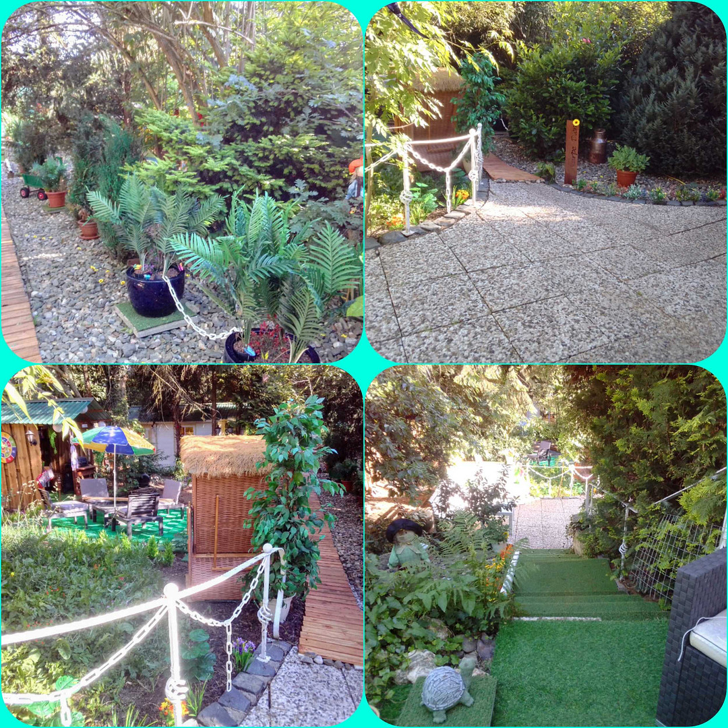
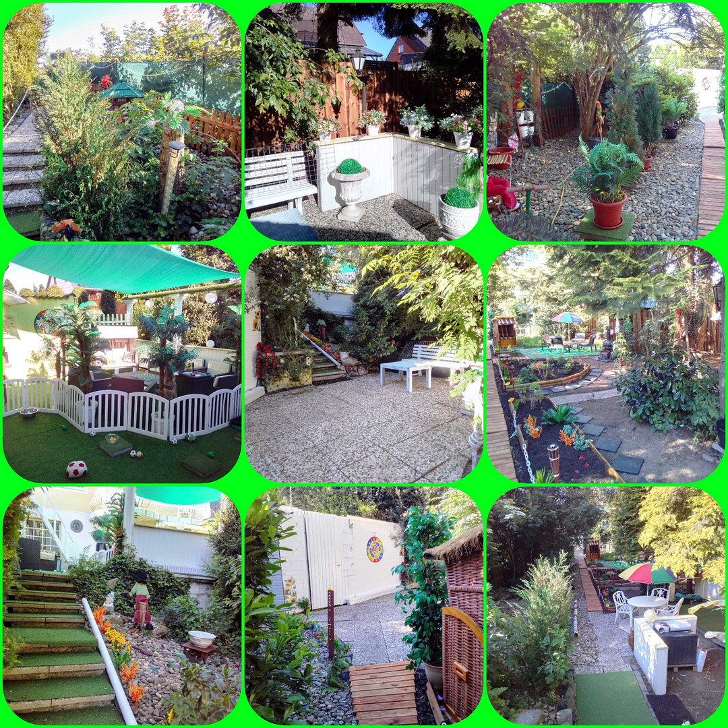
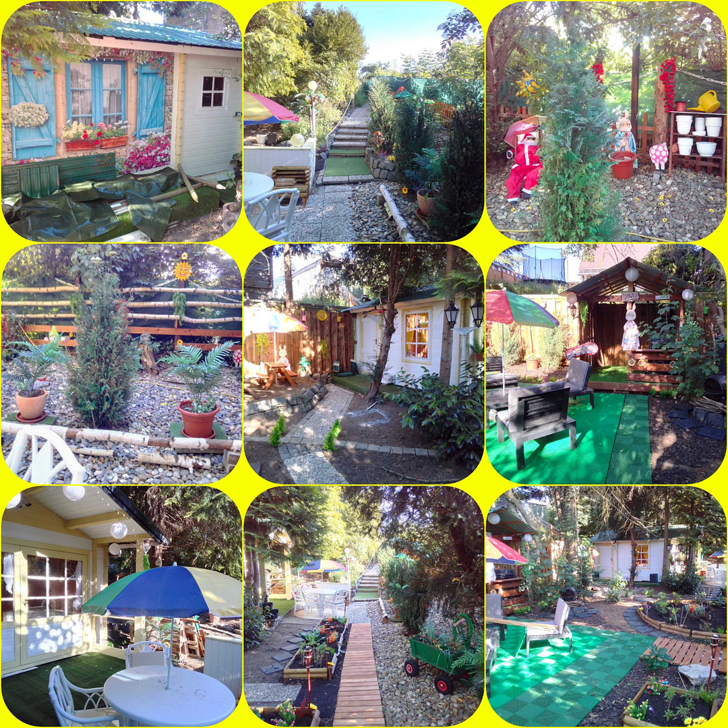
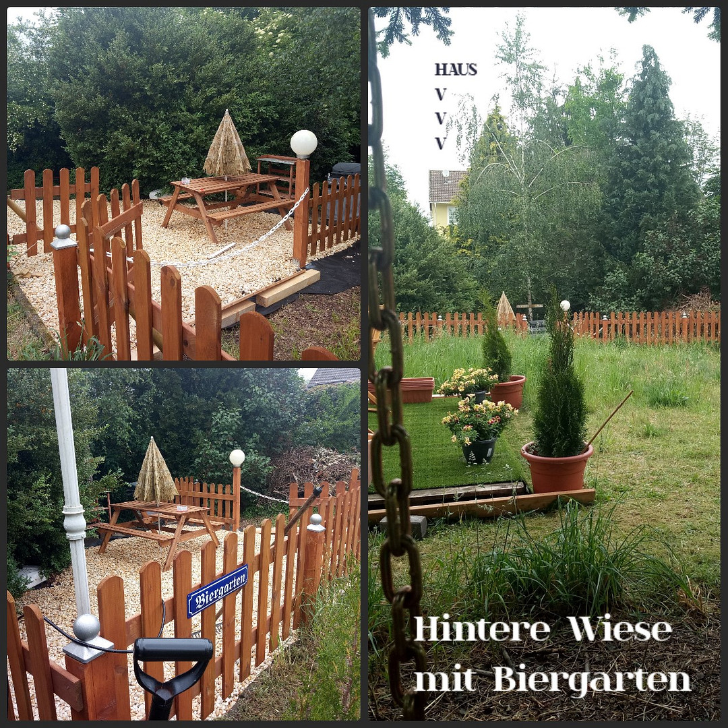
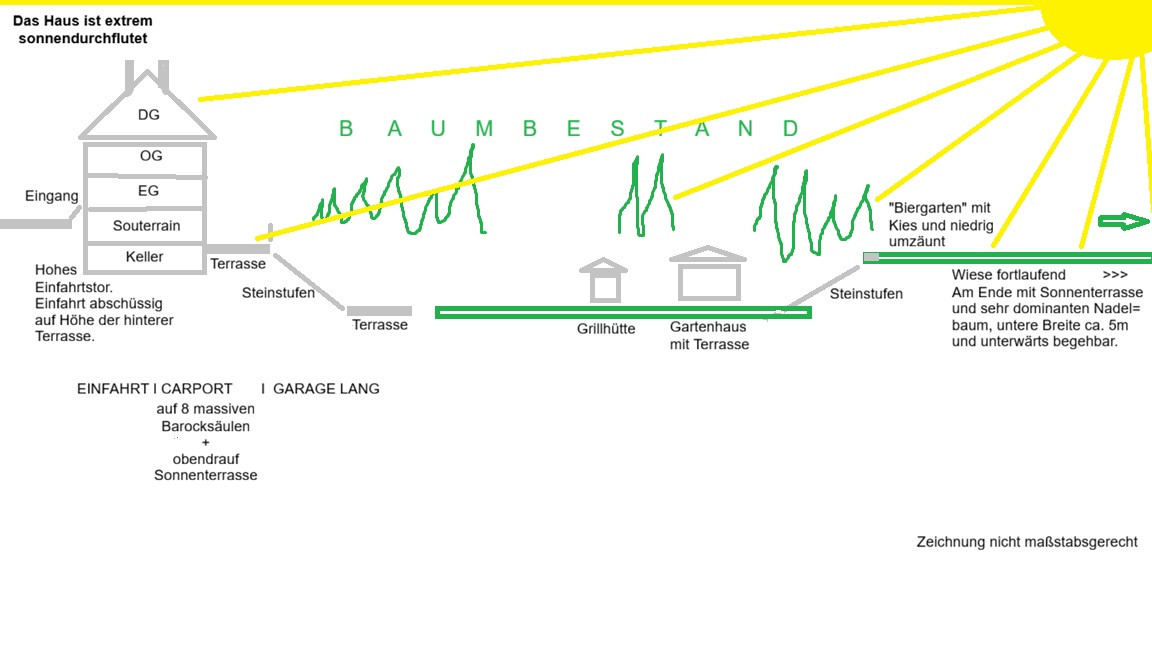
Property: Approximately 80 meters long, very diverse with 4 levels and a large (!) amount of mature (!) trees (green even in winter), a separate beer garden, a pond, 3 terraces, a log cabin, a barbecue hut, 2 sheds, etc. ... 1 garage with a modern roller door, electricity, and a separate entrance to the back of the house.
1 carport with an additional roof terrace.
1 basement with electricity, water connection, and an oil heating system, tiled floor.
1 basement with oil tanks.
1 utility room in the basement, tiled floor.
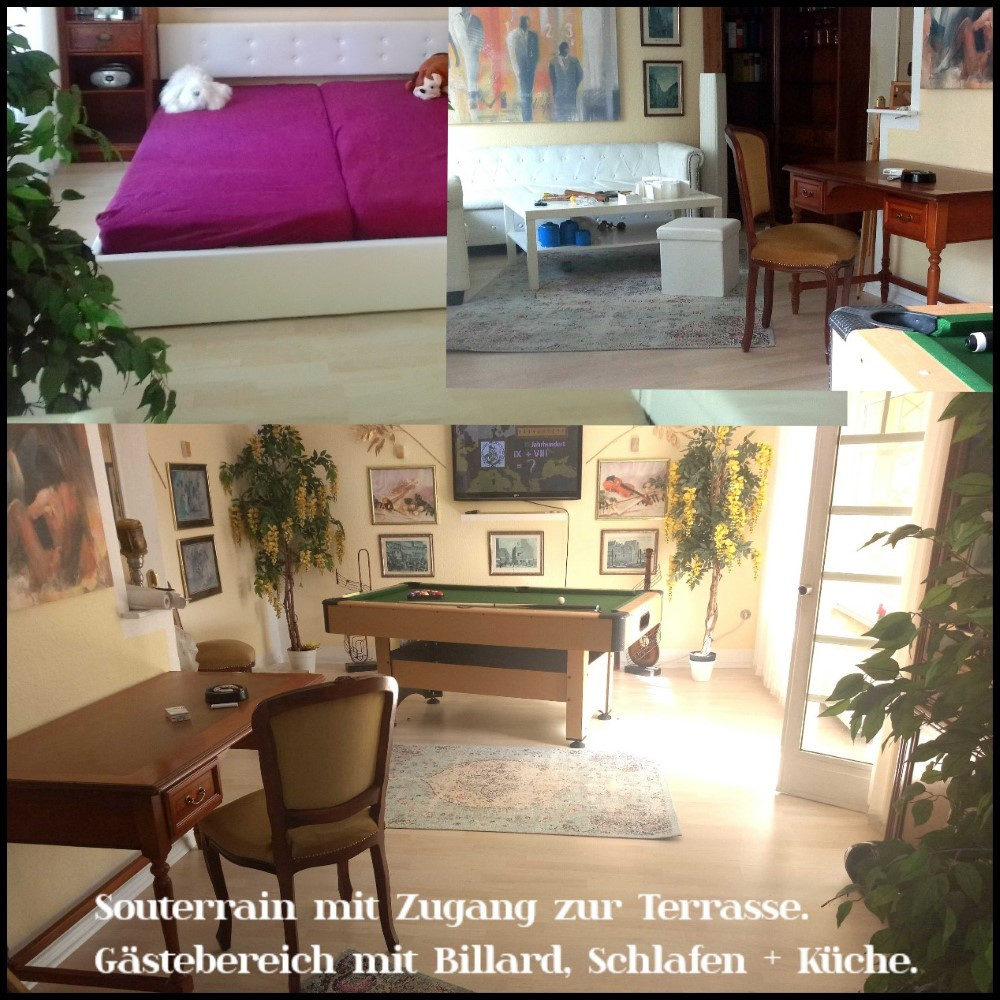
Souterrain (guest apartment with 2 entrances: main entrance + separate, wheelchair-accessible back entrance):
1 entrance area with an adjoining hallway and a high-gloss marble-effect floor.
1 billiard room and living/sleeping area with access to the large terrace.
1 bedroom/dining area with a kitchen.
1 utility room with a water connection and drain.
1 bathroom with a toilet, sink, a very large (!) shower, and a window, tiled. Ground Floor:
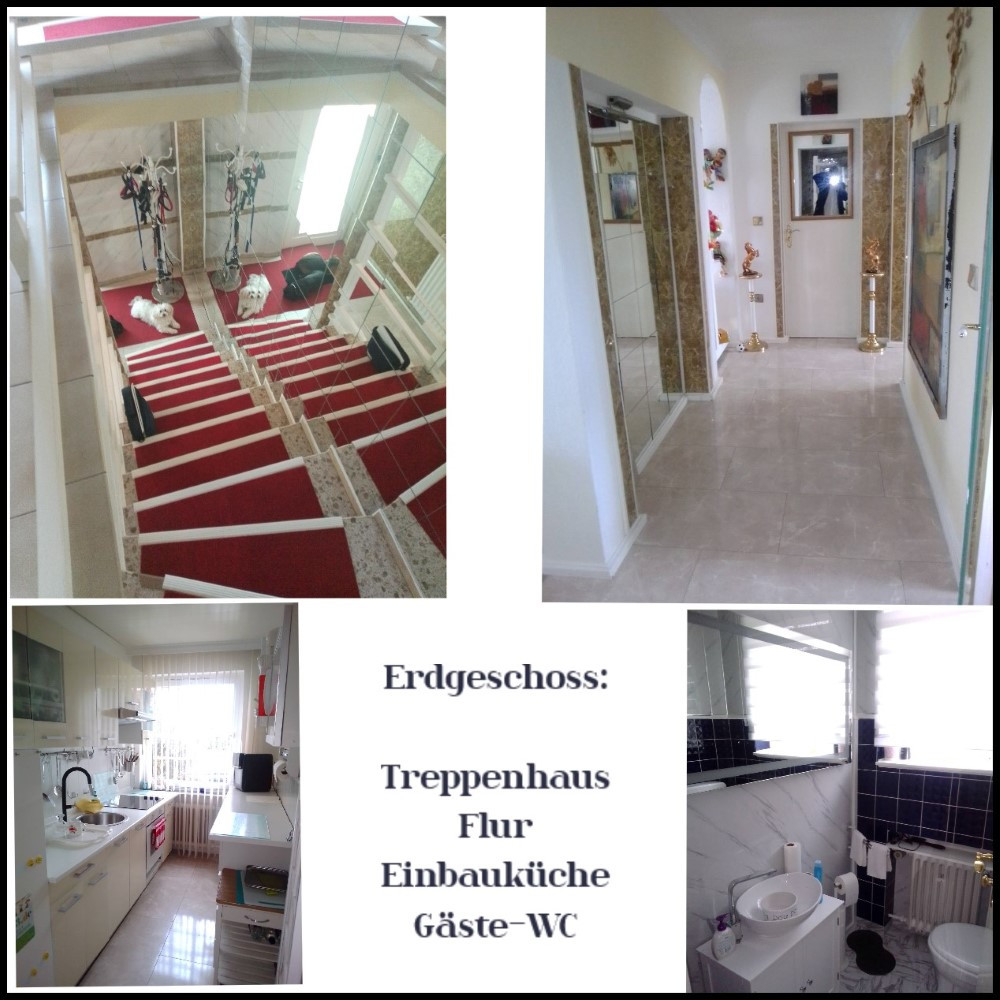
1 Entrance area with an adjoining hallway, featuring a high-gloss marble-effect flooring.
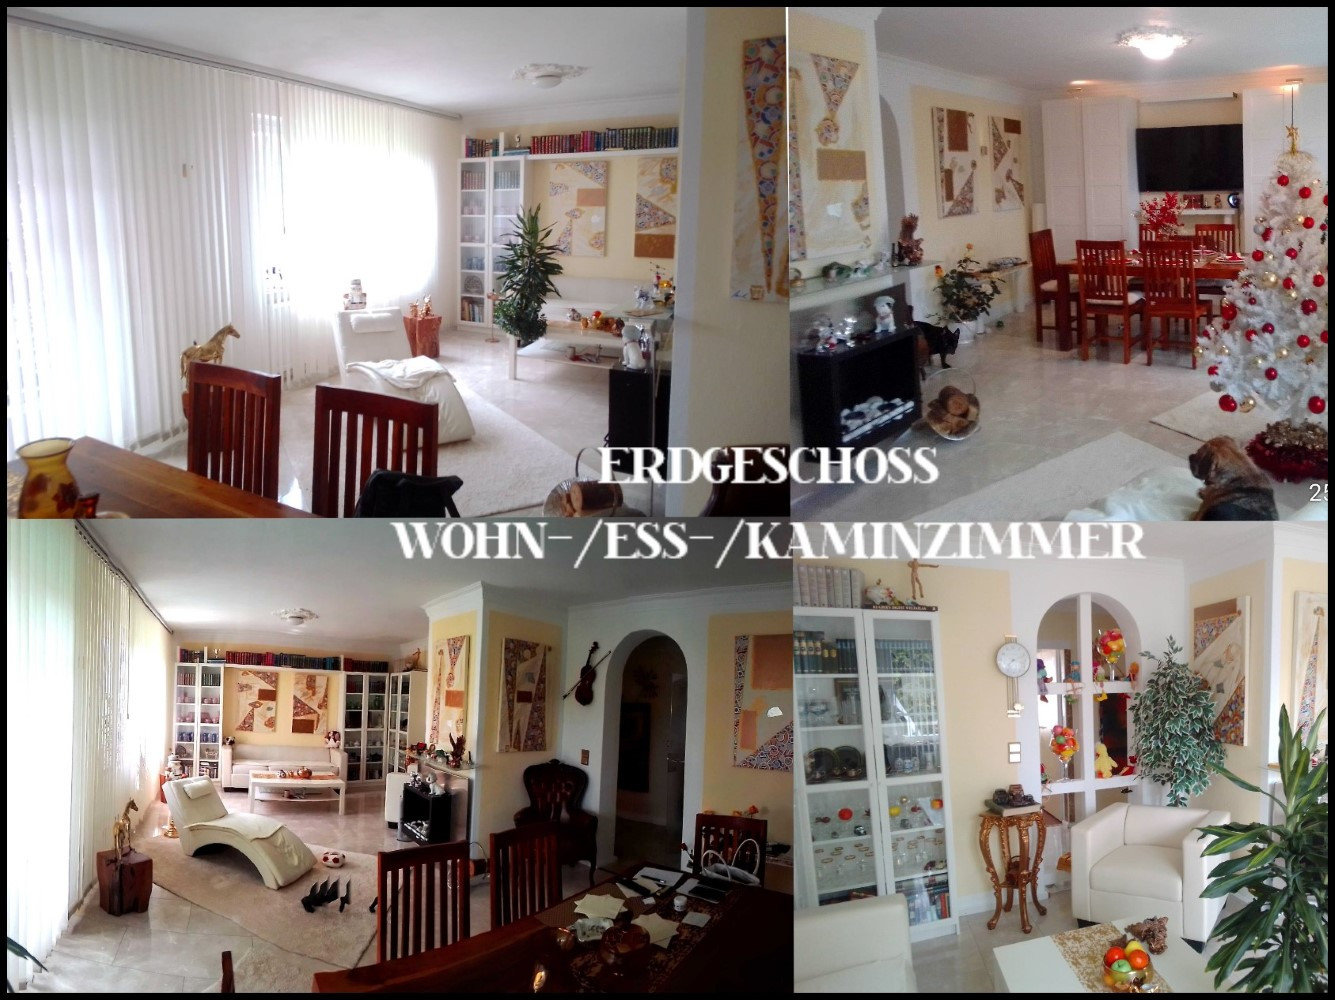
1 Living and dining area, with a high-gloss marble-effect flooring, and access to the balcony.
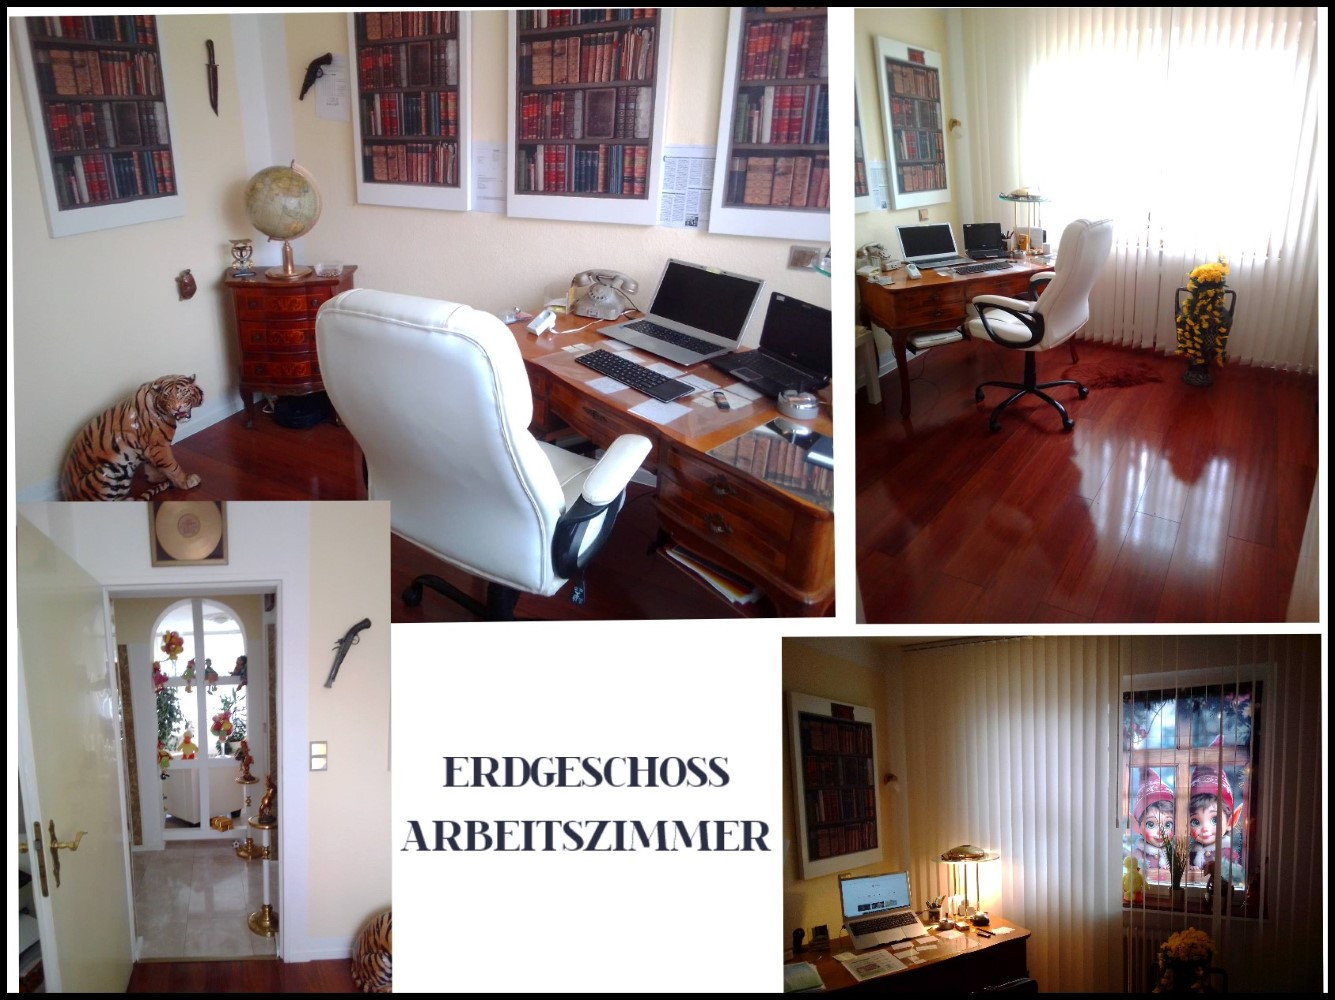
1 Study, with a high-gloss mahogany-colored laminate flooring.
1 Kitchen, with built-in kitchen cabinets, and a high-gloss marble-effect flooring.
1 Bathroom with a guest toilet and sink, tiled.
First Floor:
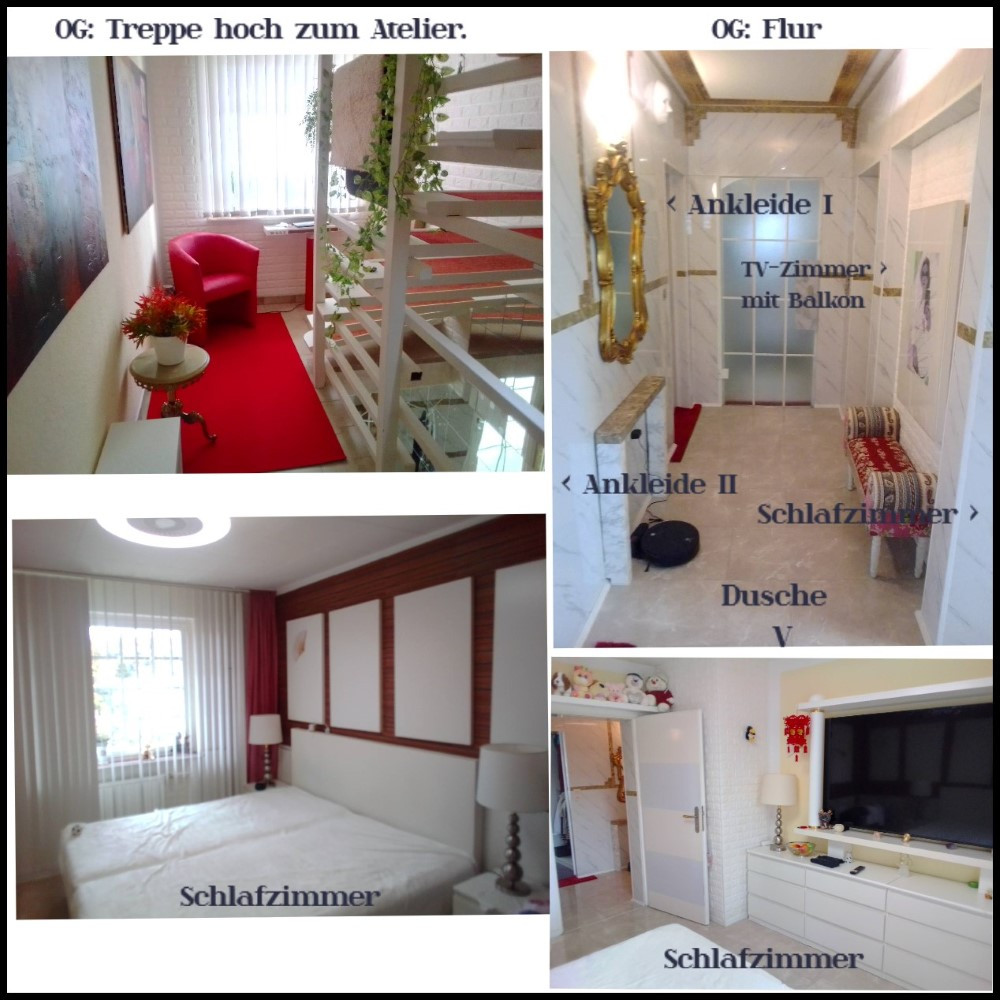
1 Entrance area with an adjoining hallway, featuring a high-gloss marble-effect flooring.
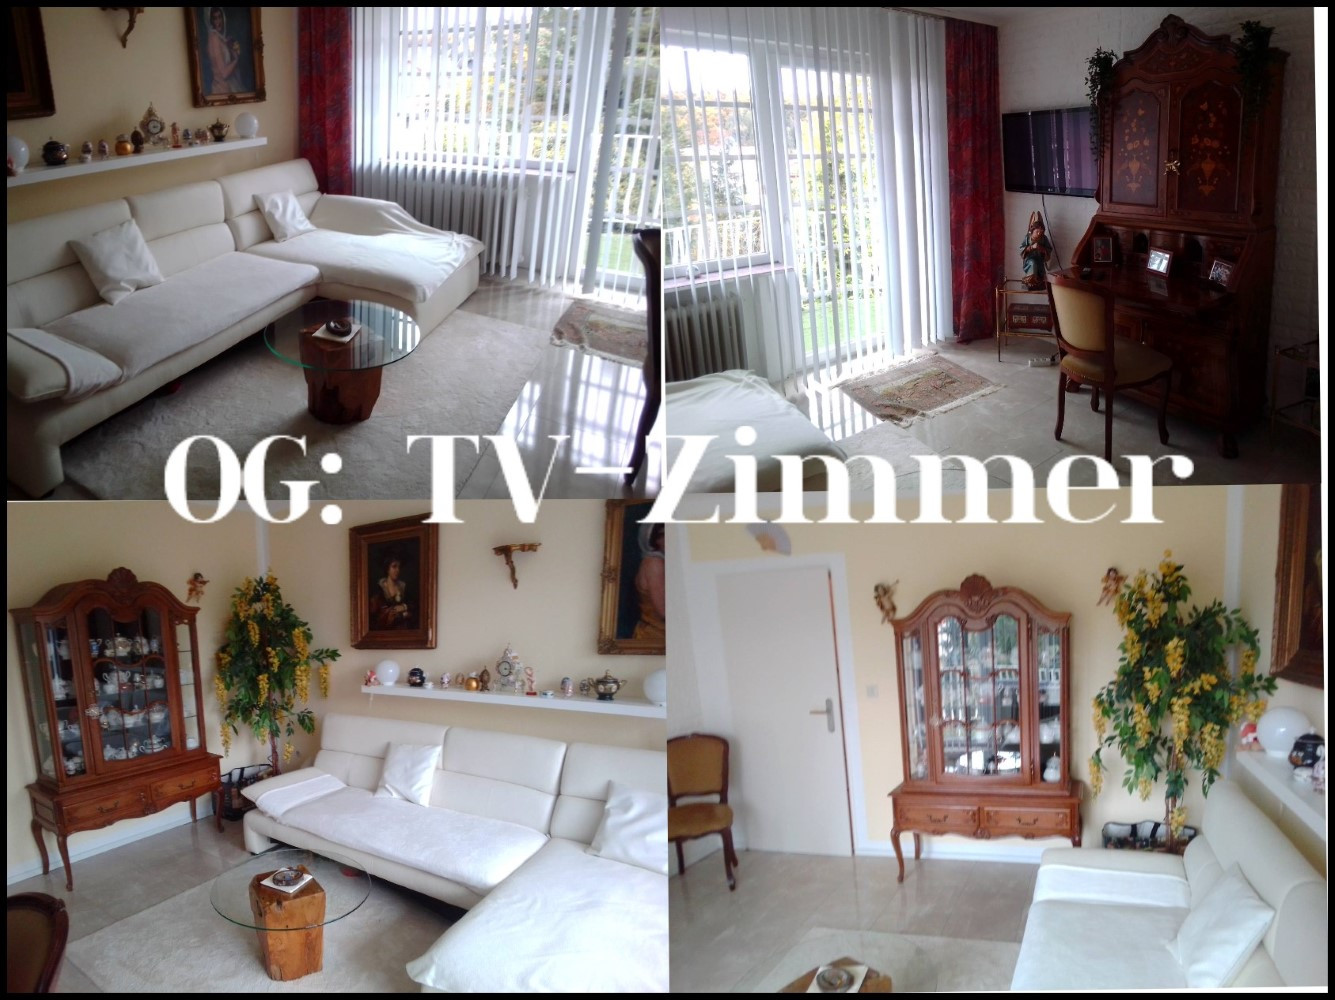
1 TV/living room, with a high-gloss marble-effect flooring, and access to the balcony.
1 Bedroom, with a high-gloss marble-effect flooring.
1 Dressing room I, with carpeted flooring (kitchen connections possible).
1 Dressing room II, with carpeted flooring (kitchen connections possible).
1 Bathroom with a toilet, sink, shower, and window.
Attic (insulated):
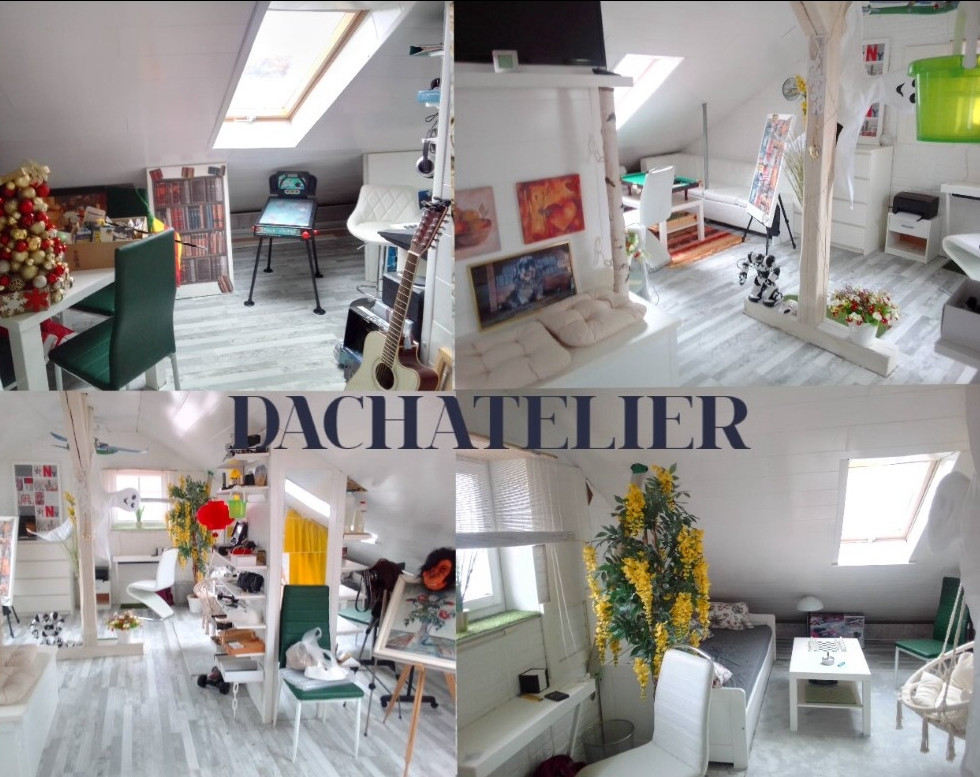
1 Large, open studio with high-quality laminate flooring.
WE ARE NOT LOOKING FOR "PROPERTY TOURISTS," BUT ONLY SERIOUS INTERESTED PARTIES WHO HAVE SECURED FINANCING!!! OTHERWISE, LOCAL BANKS WILL BE HAPPY TO PROVIDE YOU WITH AN OFFER IN ADVANCE. Inquiries with detailed contact information (name, address, email) will receive a prompt response with further details. All information in this advertisement is non-binding and without guarantee.
Are you interested in this house?
|
Object Number
|
OM-7eb2rn
|
|
Object Class
|
House
|
|
Object Type
|
Single-family house
|
|
Is occupied
|
Vacant
|
|
Handover from
|
By arrangement
|
Purchase price & additional costs
|
purchase price
|
194.000 €
|
|
Purchase additional costs
|
approx. 12,740 €
|
|
Total costs
|
approx. 206,739 €
|
Breakdown of Costs
* Costs for notary and land register were calculated based on the fee schedule for notaries. Assumed was the notarization of the purchase at the stated purchase price and a land charge in the amount of 80% of the purchase price. Further costs may be incurred due to activities such as land charge cancellation, notary escrow account, etc. Details of notary and land registry costs
Does this property fit my budget?
Estimated monthly rate: 820€
More accuracy in a few seconds:
By providing some basic information, the estimated monthly rate is calculated individually for you. For this and for all other real estate offers on ohne-makler.net
Details
|
Condition
|
Renovated
|
|
Number of floors
|
4
|
|
Bathrooms (number)
|
3
|
|
Number of garages
|
1
|
|
Number of carports
|
1
|
|
Number of parking lots
|
2
|
|
Heating
|
Central heating
|
|
Year of construction
|
1966
|
|
Equipment
|
Balcony, Terrace, Garden, Basement, Roof terrace, Elevator, Shower bath, Fitted kitchen, Guest toilet, Fireplace, Barrier-free
|
|
Infrastructure
|
Pharmacy, Grocery discount, General practitioner, Kindergarten, Primary school, Secondary school, Middle school, High school, Public transport
|
Information on equipment
This wasn't just a simple renovation; even someone with no knowledge of design can immediately tell that skilled interior design, using high-quality and sometimes unique materials, has been applied here.
Location
Quiet residential location in a well-maintained residential area with a 30 km/h speed limit.
The property itself features a variety of evergreen trees, which are unusually tall and abundant for a typical residential area. Despite this, there is also plenty of sunshine on the sun-drenched lawn. The property, which includes the main house, a large log cabin, a covered barbecue area, and a small beer garden, is situated on four different levels and is approximately 80 meters long in total.
A kindergarten and elementary school are located just around the corner, less than a 5-minute walk away.
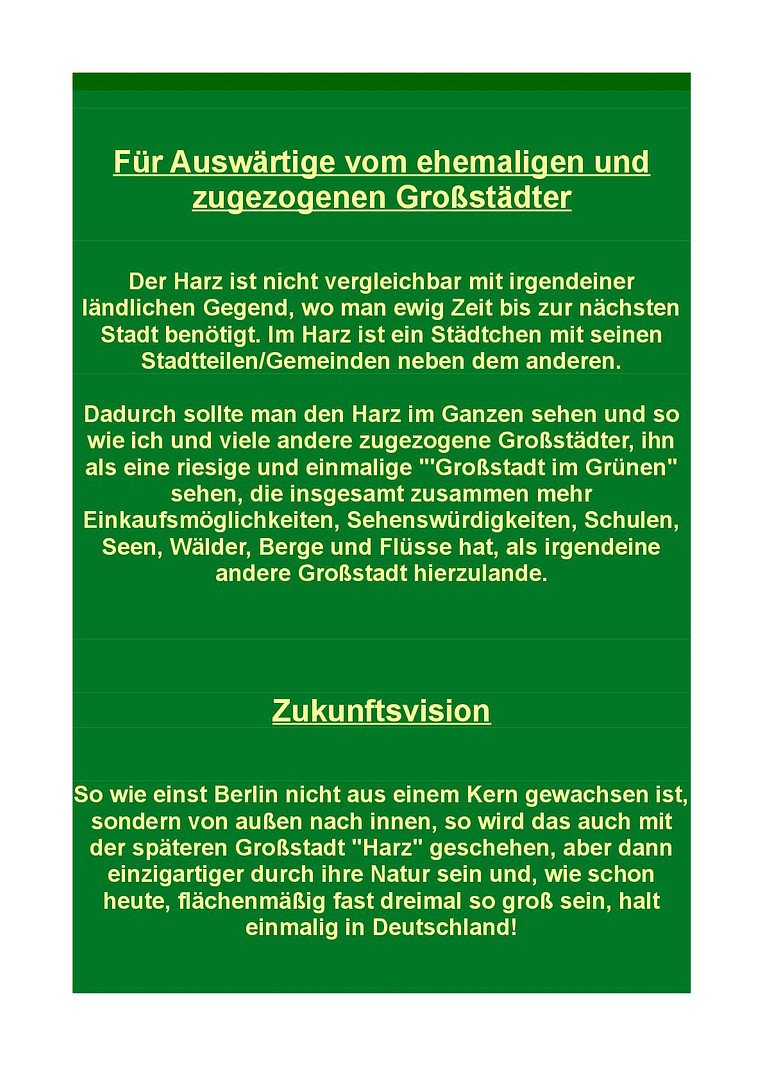
The area offers a concentration of shops and amenities that is rarely found in a major city, making it incredibly convenient to reach all of them quickly by car.
Location Check
Energy
|
Energy certificate type
|
Demand certificate
|
|
Main energy source
|
Oil
|
|
Final energy demand
|
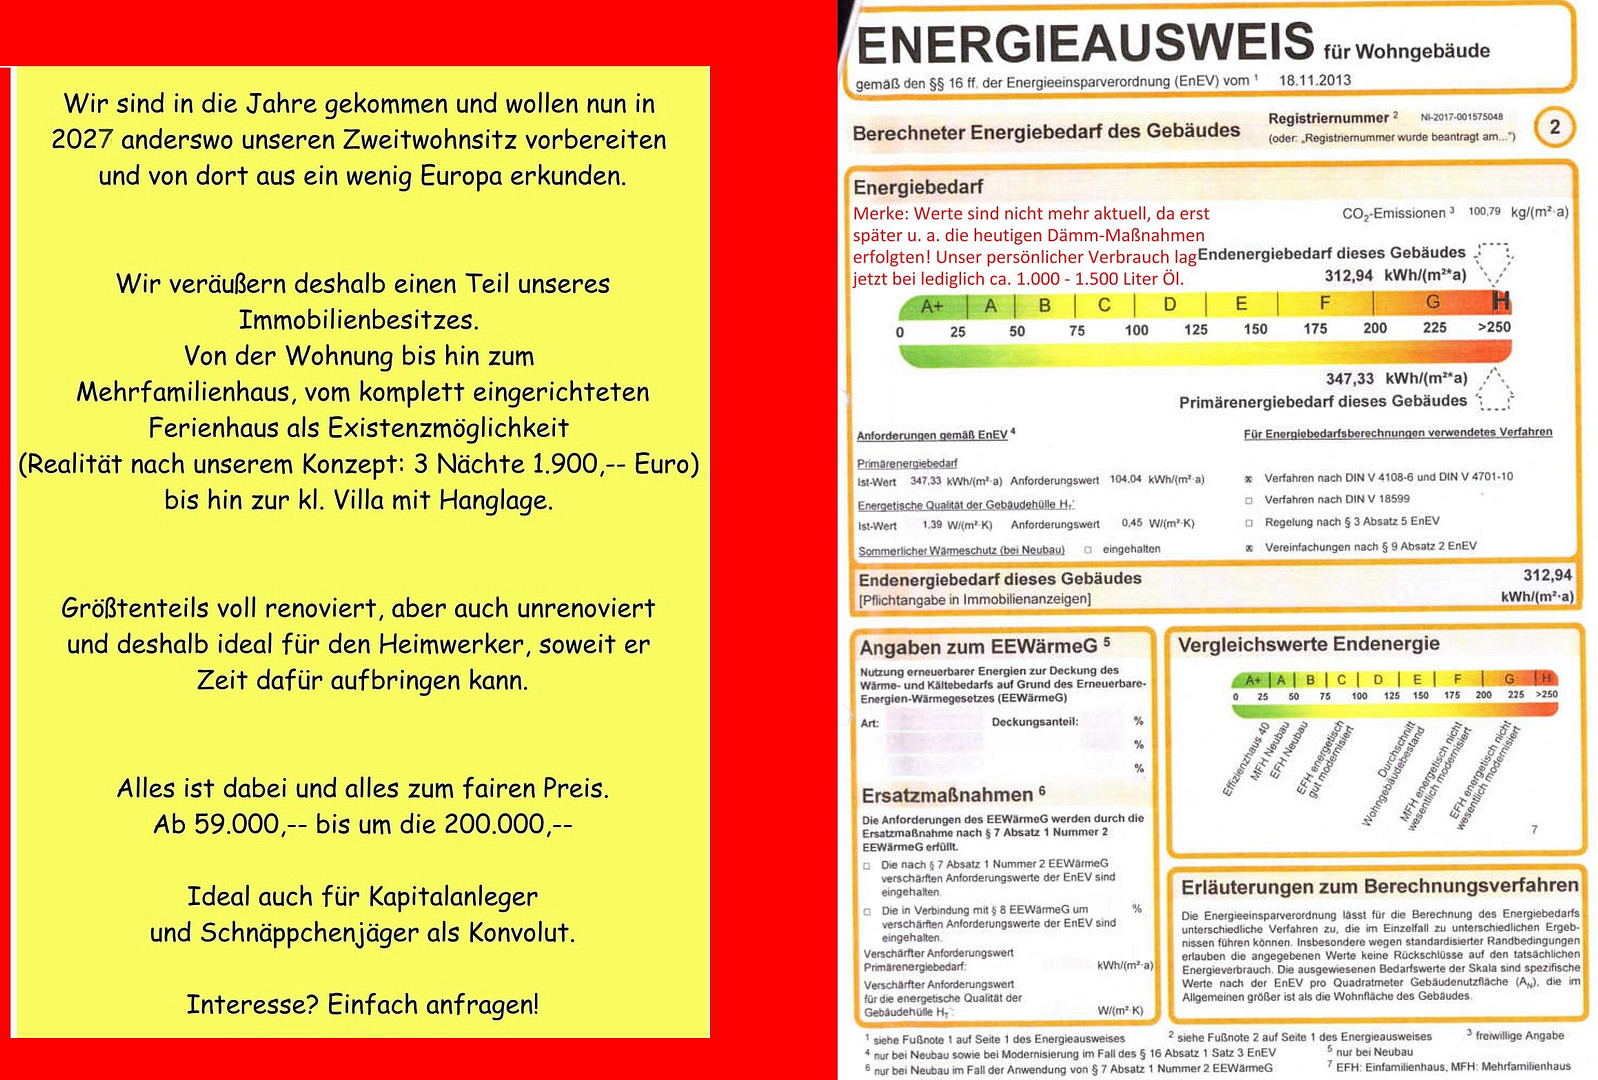
313.00 kWh/(m²a)
|
Miscellaneous
The two kitchens will be left with all furniture and appliances, as well as various other practical items, such as all the shelving units in the two dressing rooms, and more.
As a bonus, there are even 12 solar panels included. Additionally, if available, a spacious and furnished mobile home in a holiday park near the Dutch border can be purchased for a symbolic price of 1 euro.
Send a message directly to the seller
Questions about this house? Show interest or arrange a viewing appointment?
Click here to send a message to the provider:
Offer from: Familie Sieg

Diese Seite wurde ausgedruckt von:
https://www.ohne-makler.net/en/property/7eb2rn/