
This page was printed from:
https://www.ohne-makler.net/en/property/76tk9r/
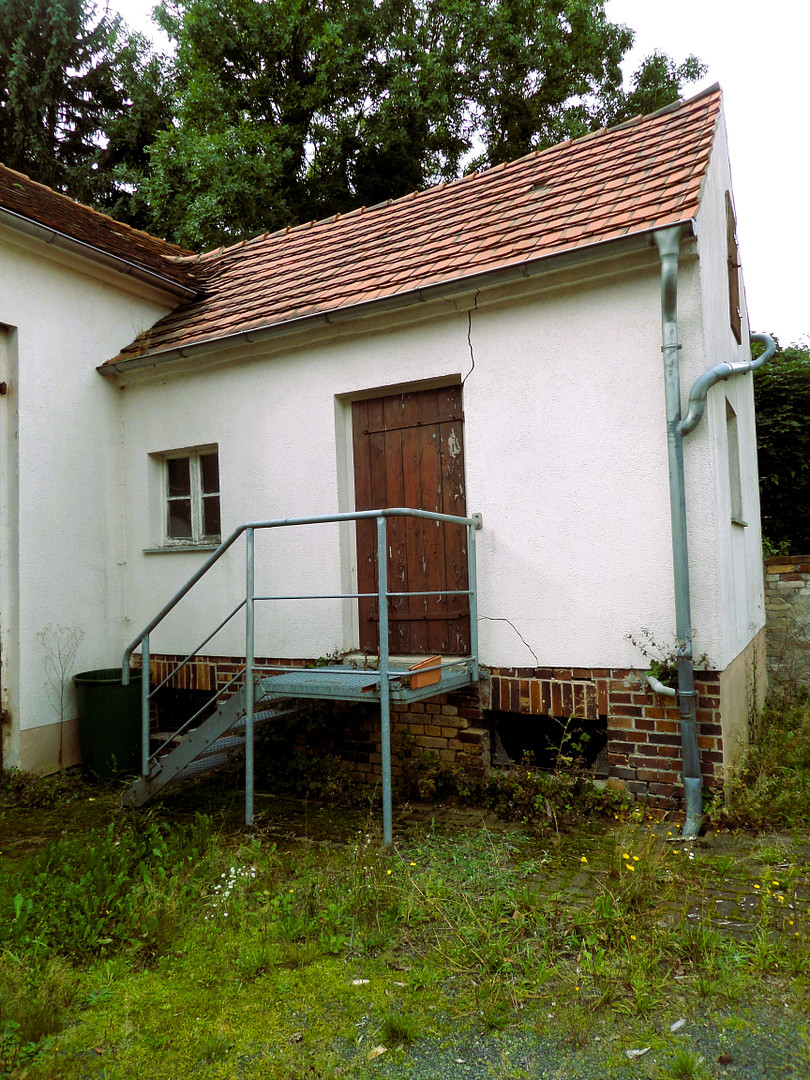
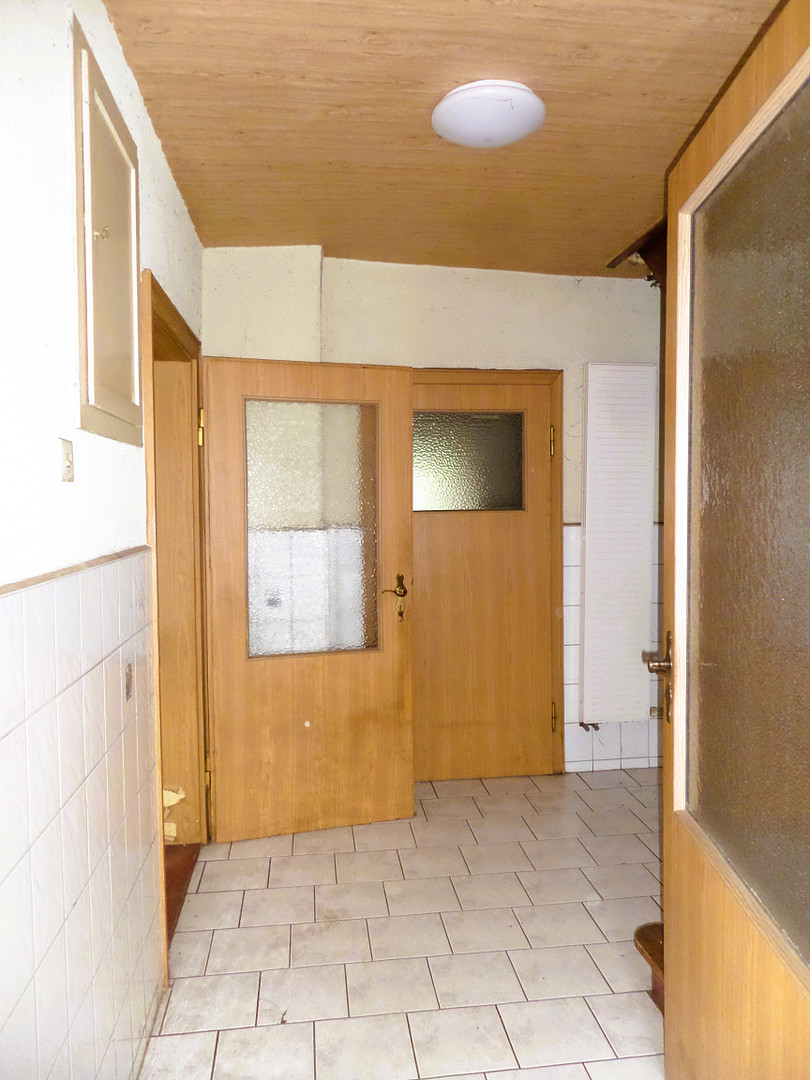
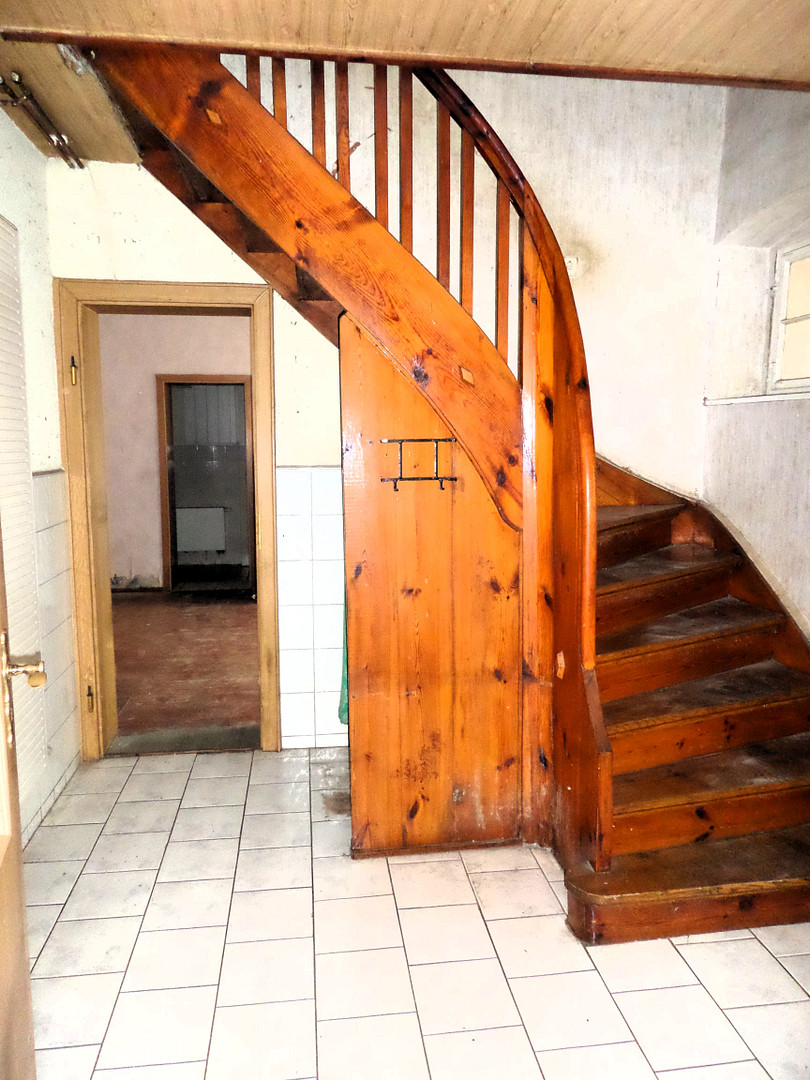
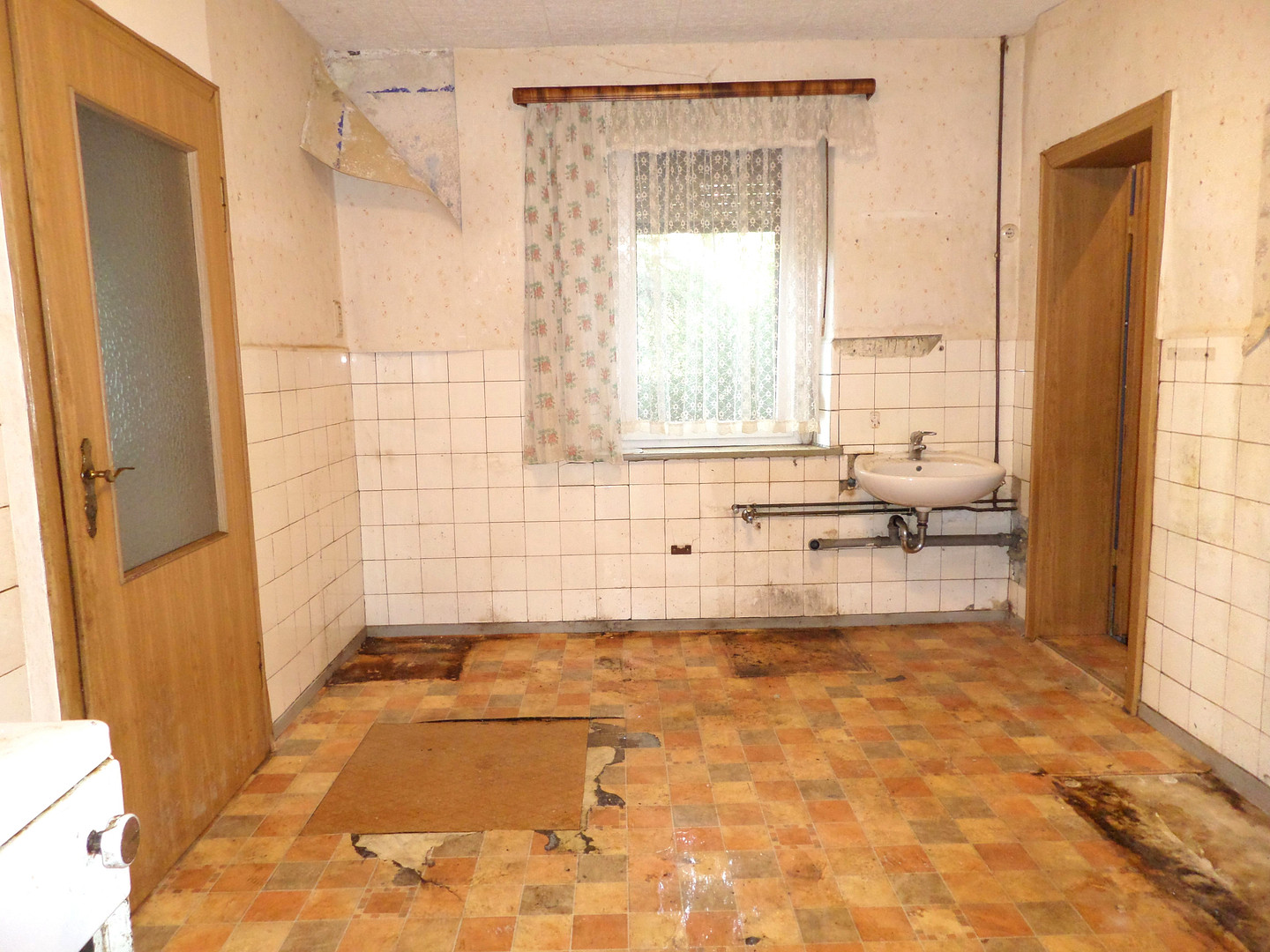
Renovation project with 155 m²: 6 rooms, courtyard & garage – no commission fees.
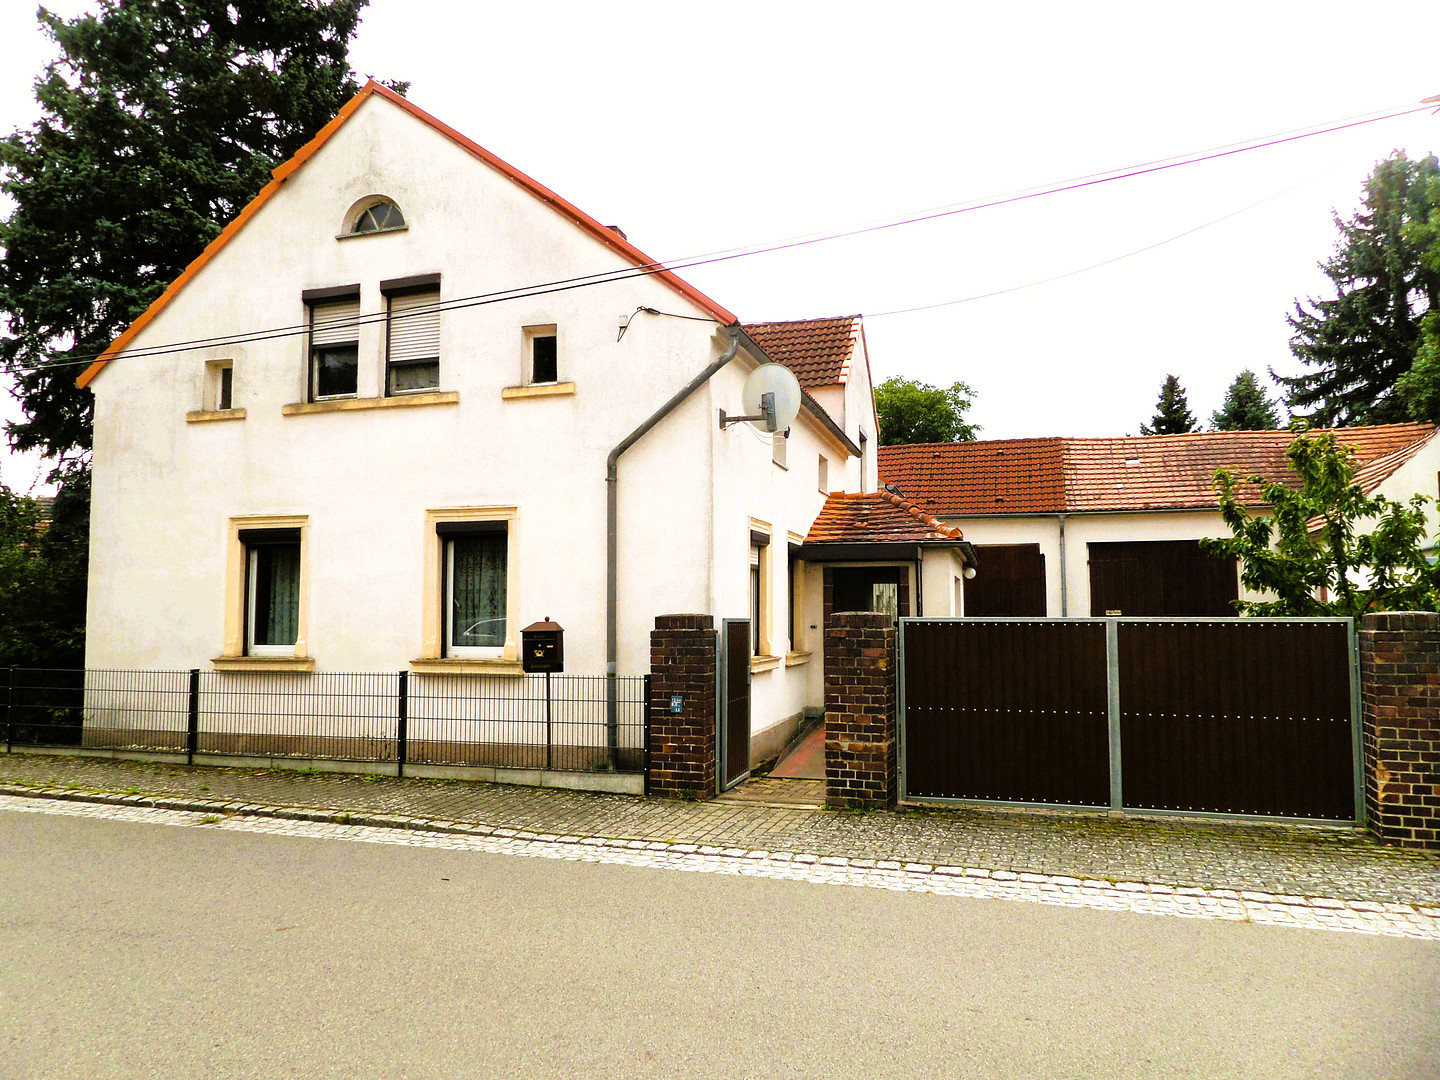
01945 Hermsdorf – BrandenburgApproximately 155 m² of living space, six rooms, a paved courtyard, a garage, and various utility rooms offer ample space for buyers with practical skills and families with their own ideas. The purchase price of €39,000 reflects the extensive renovation work required. This detached house in Lipsa is offered for sale without any commission. Highlights:
• Approximately 155 m² of living space with six rooms
• 560 m² plot consisting of two adjacent parcels
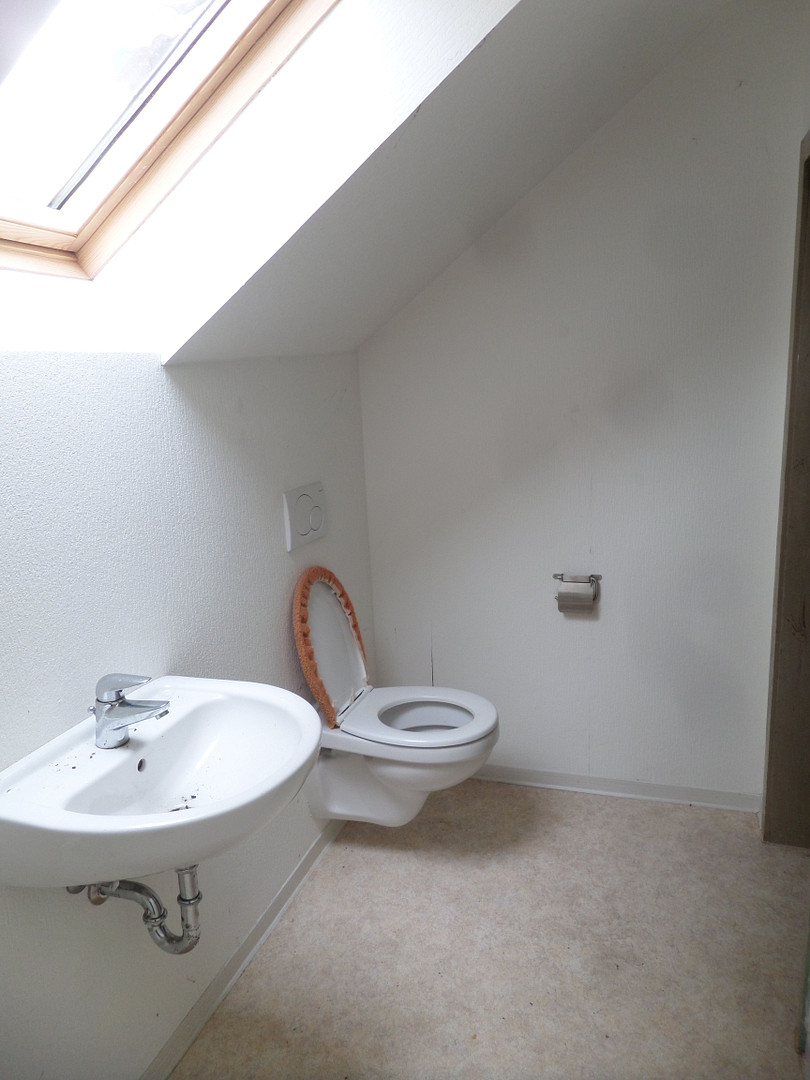
• Bathroom on the ground floor and a separate toilet in the attic
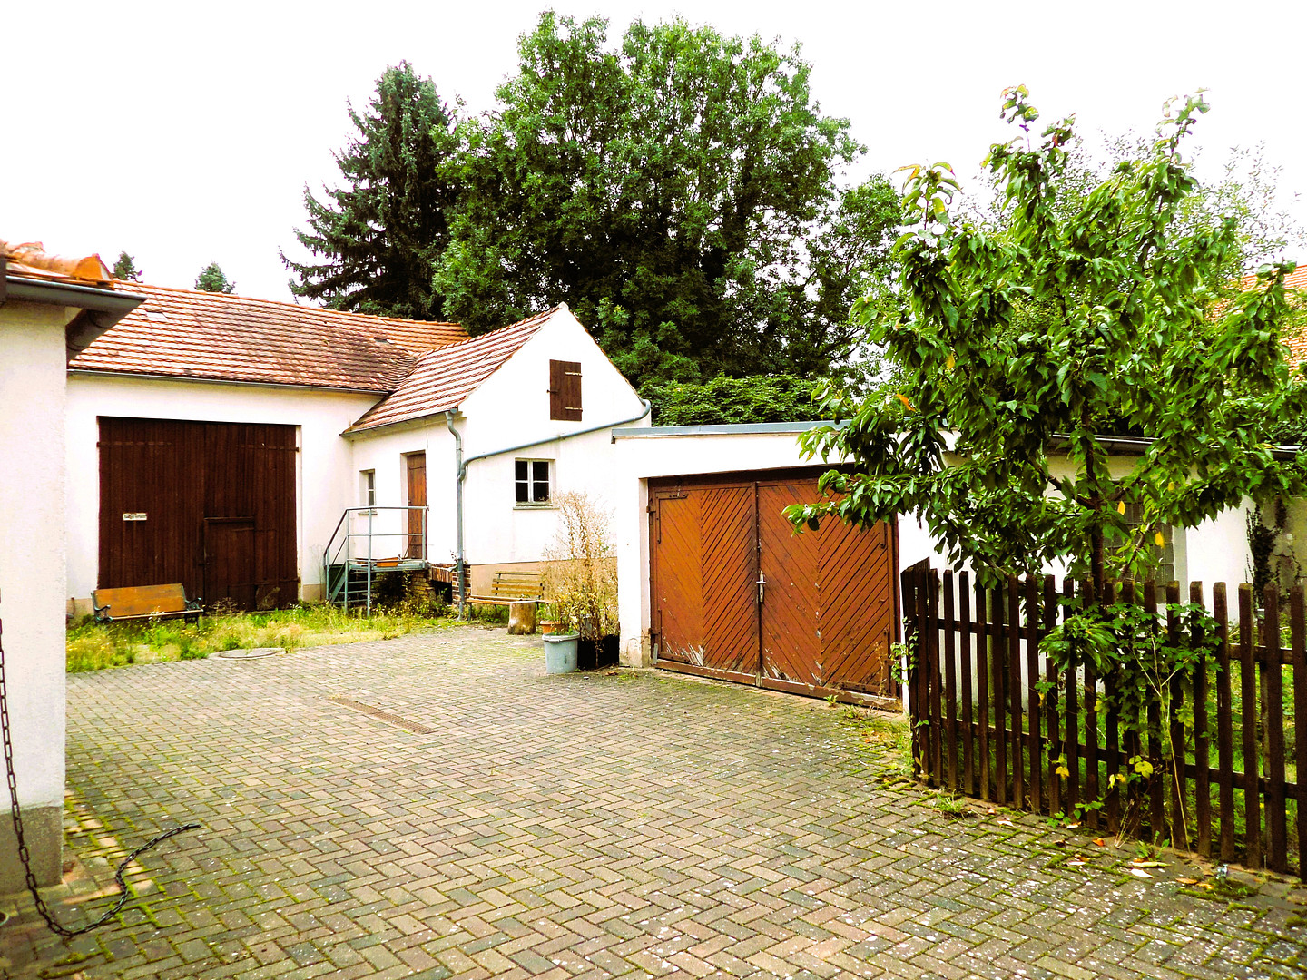
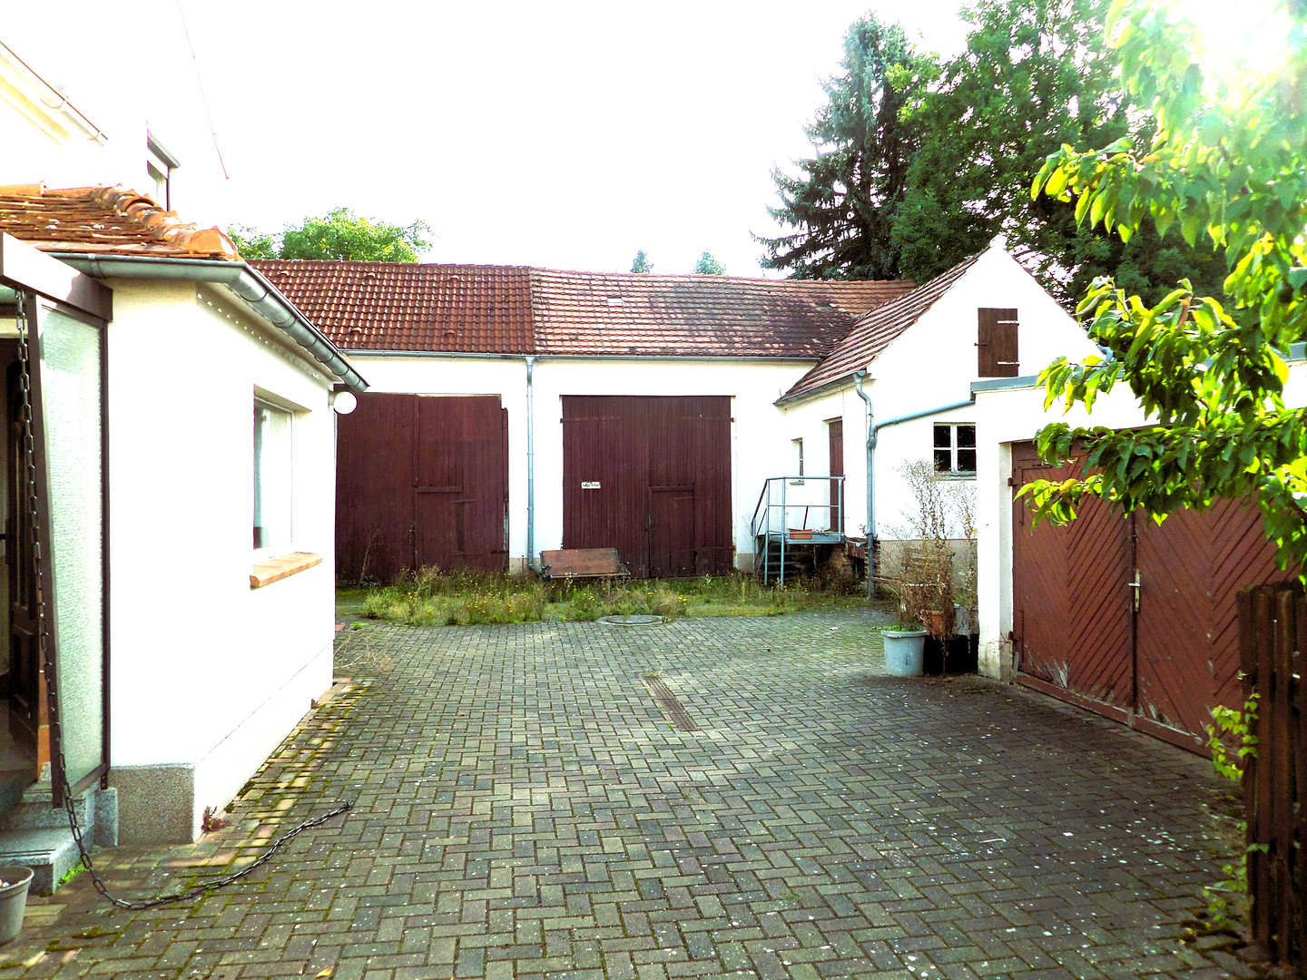
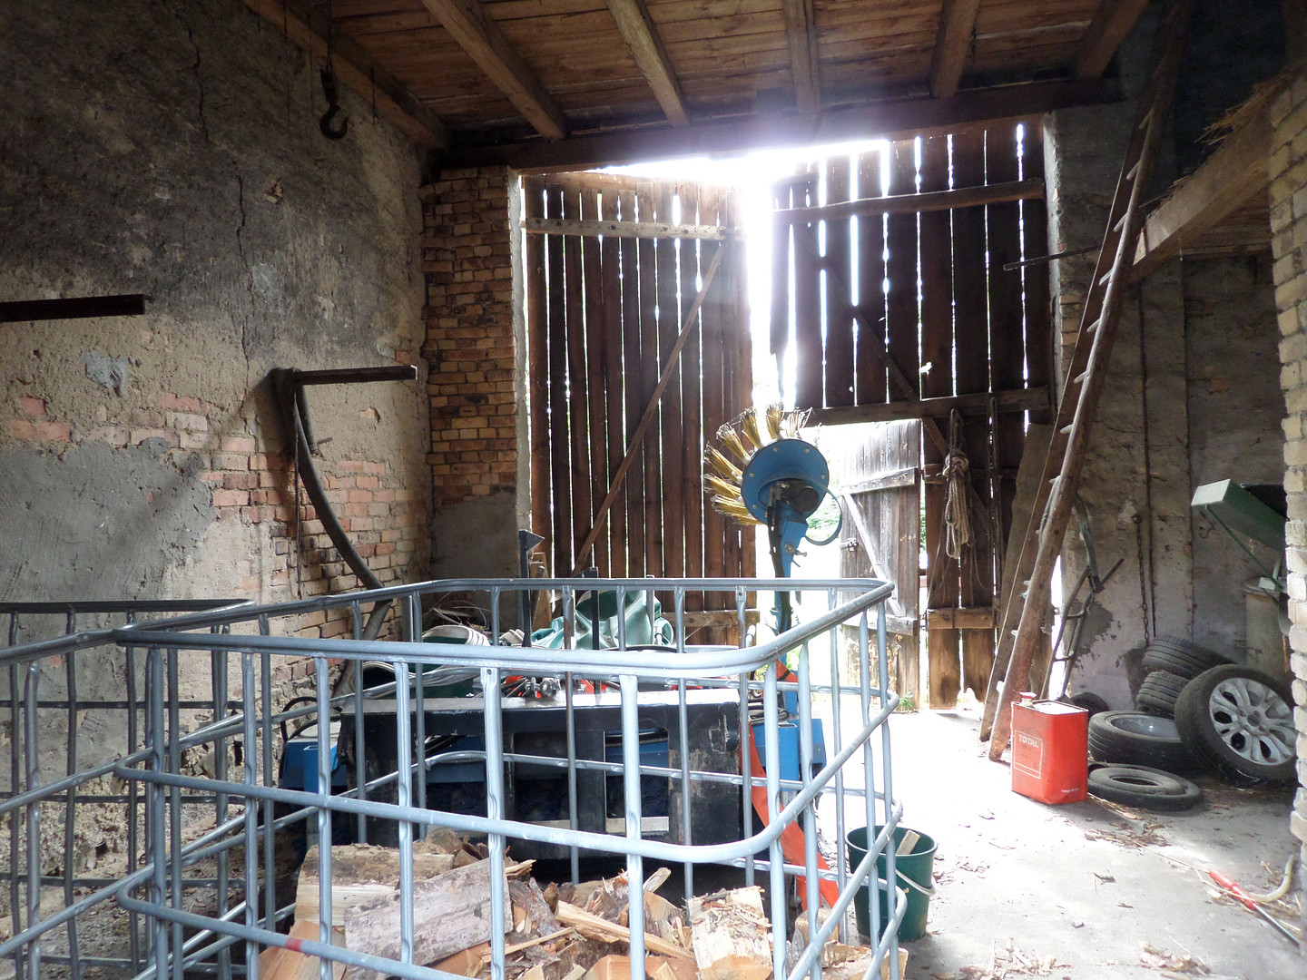
• Paved courtyard, garage, and additional utility rooms
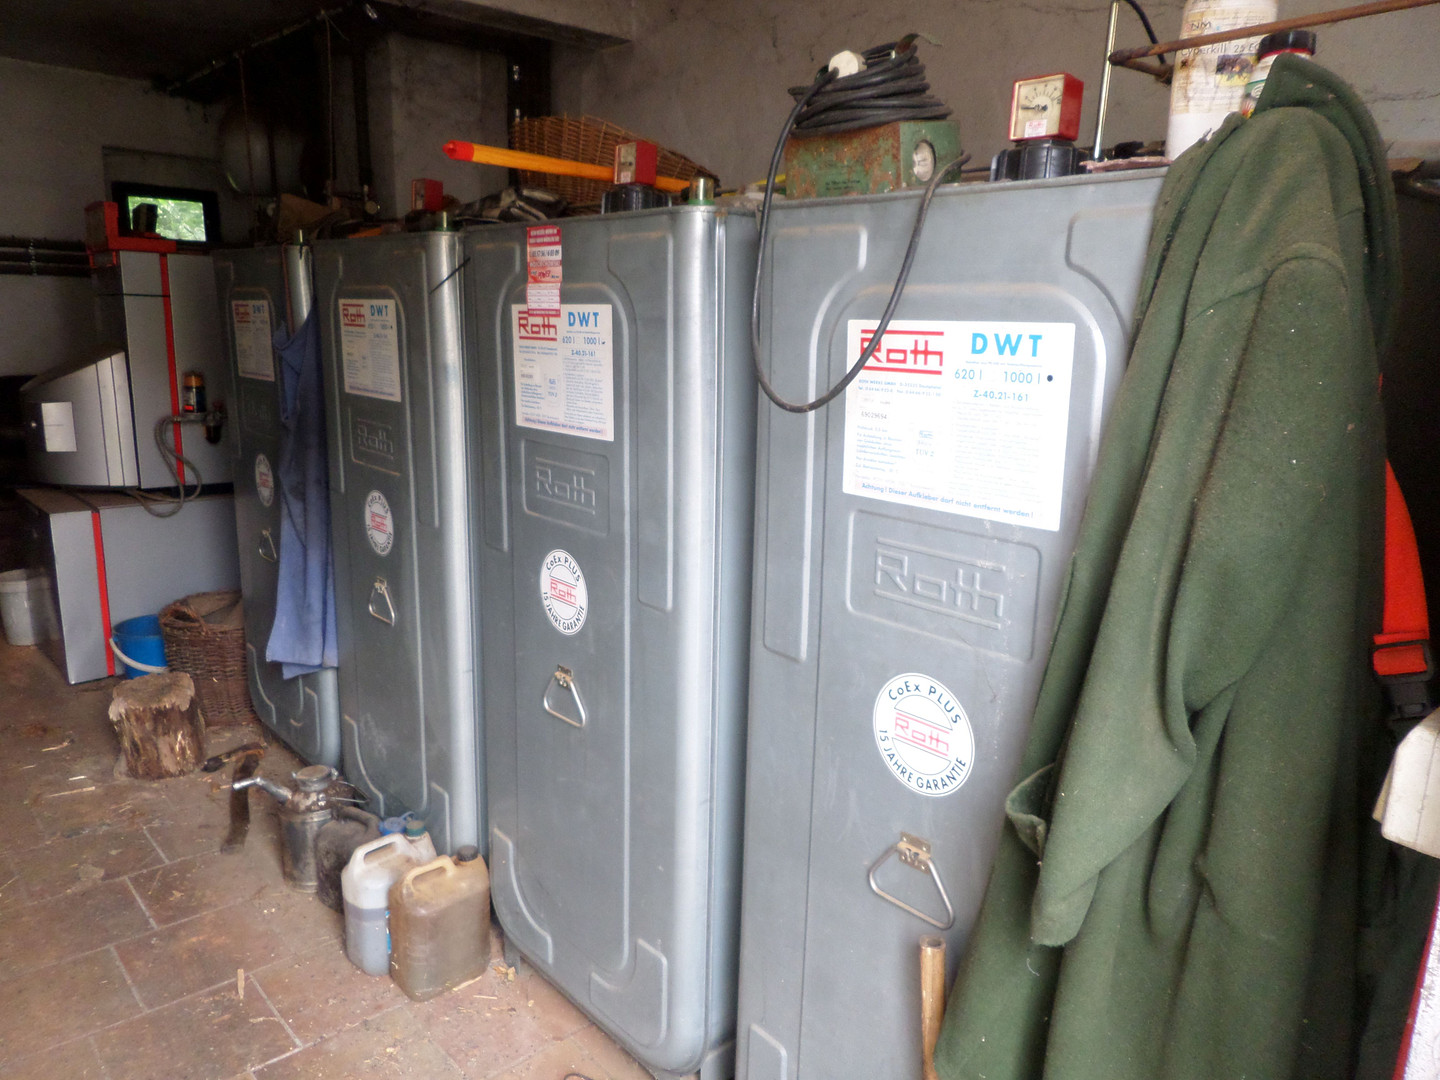
• Oil-fired central heating system and a supplementary wood-burning heating system are available
• Purchase price: €39,000 – no commission for the buyer
Property Description:
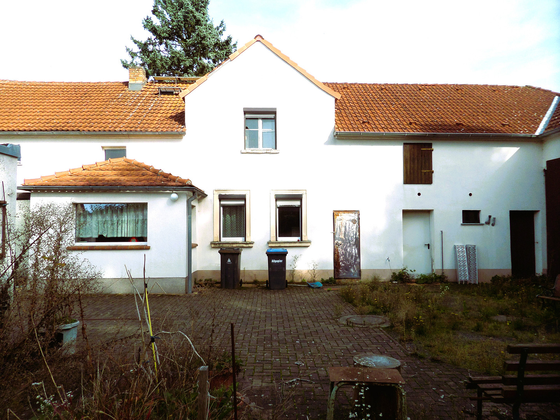
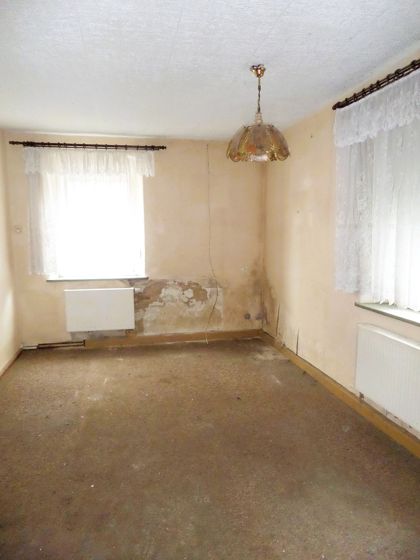
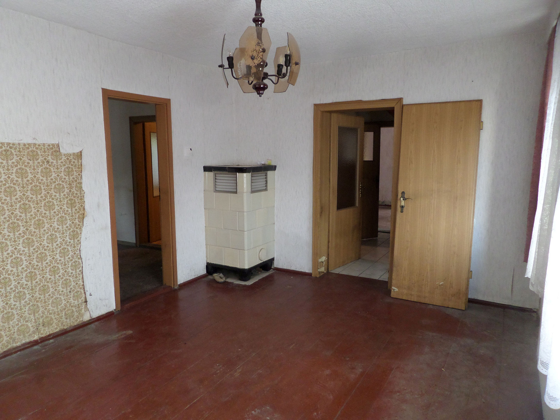
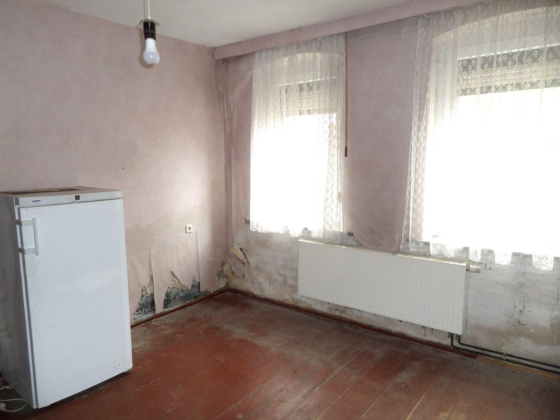
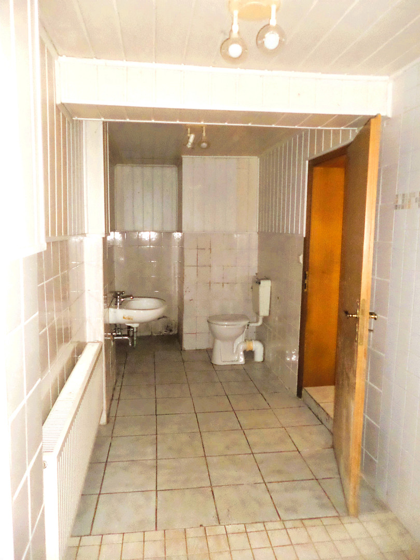
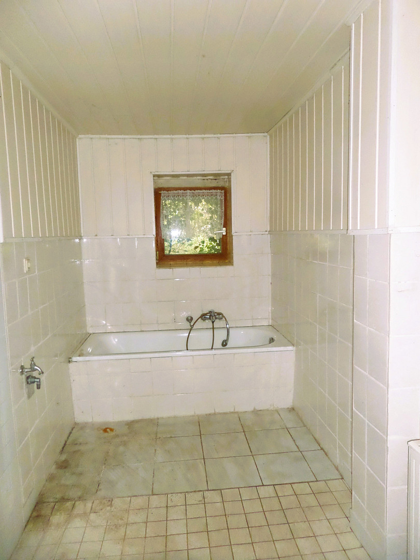
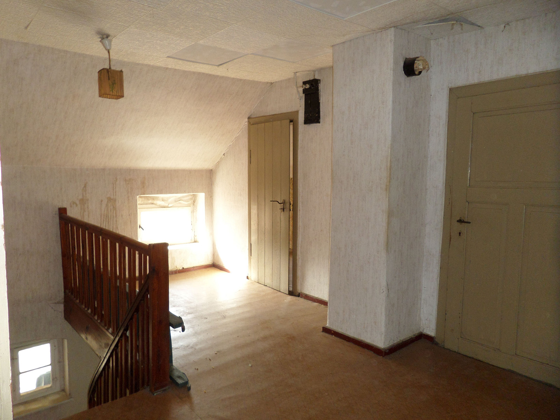
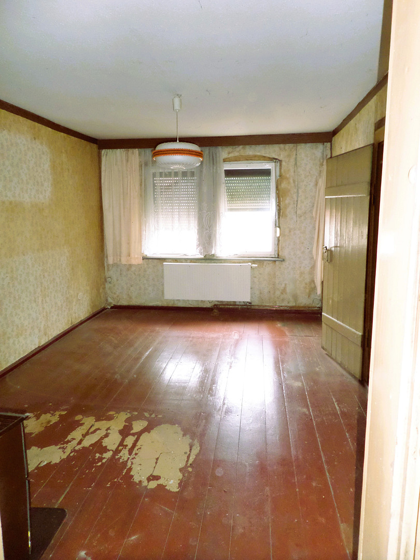
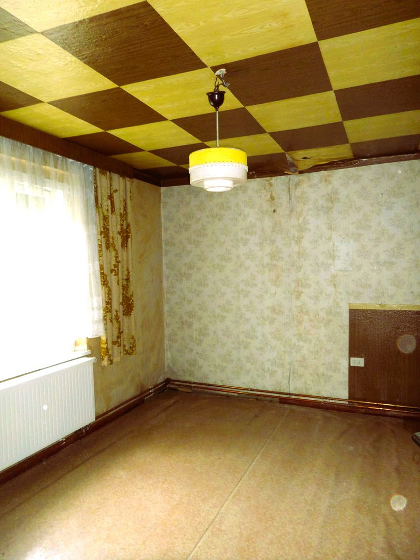
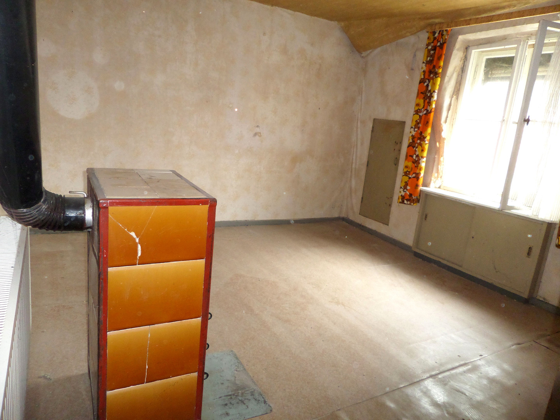
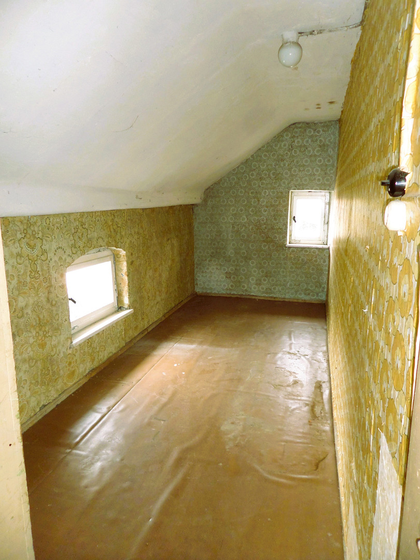
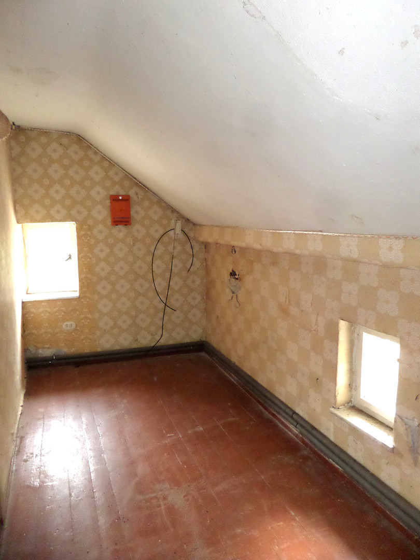
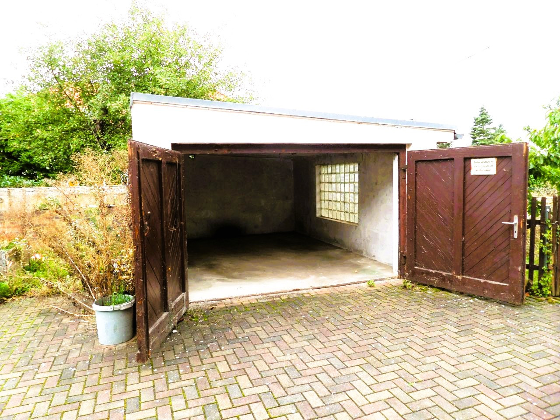
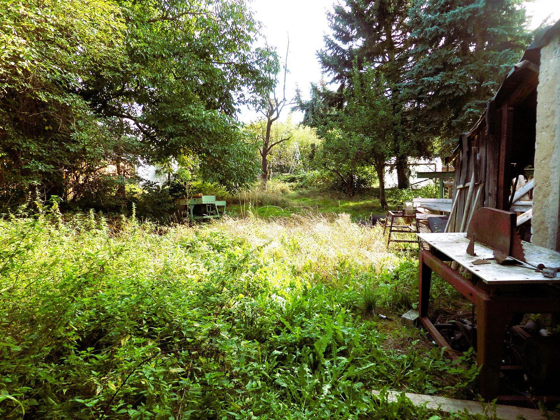
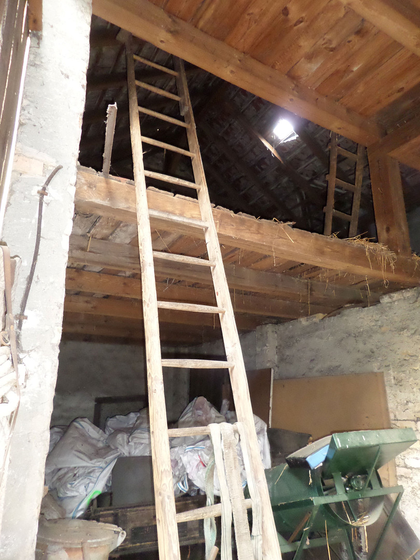
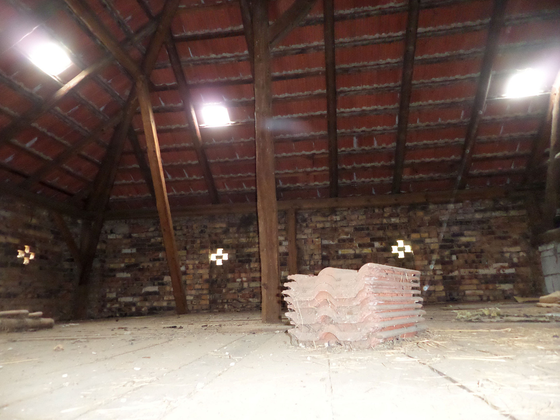
Those looking for a spacious house and are willing to get involved themselves will find six rooms and plenty of space for their own living ideas here. This detached house in Lipsa was built in 1909, according to the energy performance certificate. An extension was added around 1930, according to the owner. The house is currently vacant and offers a good foundation for various family and living concepts. The approximately 85 m² ground floor comprises a living and dining area, a bedroom, a separate kitchen, a spacious pantry, a bathroom, and an entrance hall. Currently, the bathroom is accessible through the bedroom. Whether this access will be changed during the renovation needs to be assessed by future owners. The approximately 70 m² attic space adds three additional living or bedrooms, a hallway, a separate toilet, and two storage areas. These spaces could be used for children's rooms, a home office, or a guest room. According to the living space calculation, a total of 155.107 m² of living space is available. The property consists of a 550 m² plot (parcel number 511) and an associated 10 m² plot (parcel number 510) designated as a traffic area. Together, they comprise 560 m². A paved courtyard, a garage, and various outbuildings, storage areas, and sheds further expand the property's potential uses. The current usable area is estimated by the owner to be approximately 70 m²; a formal survey is not available. In addition, there is a small basement room located under one of the outbuildings. This property is particularly suitable for skilled owner-occupiers and families who need multiple rooms and wish to renovate the house gradually according to their own preferences.
Are you interested in this house?
|
Object Number
|
OM-76tk9r
|
|
Object Class
|
House
|
|
Object Type
|
Single-family house
|
|
Is occupied
|
Vacant
|
|
Handover from
|
By arrangement
|
Purchase price & additional costs
|
purchase price
|
39.000 €
|
|
Purchase additional costs
|
approx. 3,566 €
|
|
Total costs
|
approx. 42,565 €
|
Breakdown of Costs
* Costs for notary and land register were calculated based on the fee schedule for notaries. Assumed was the notarization of the purchase at the stated purchase price and a land charge in the amount of 80% of the purchase price. Further costs may be incurred due to activities such as land charge cancellation, notary escrow account, etc. Details of notary and land registry costs
Does this property fit my budget?
Estimated monthly rate: 177€
More accuracy in a few seconds:
By providing some basic information, the estimated monthly rate is calculated individually for you. For this and for all other real estate offers on ohne-makler.net
Details
|
Condition
|
In need of renovation
|
|
Number of floors
|
2
|
|
Usable area
|
70 m²
|
|
Bathrooms (number)
|
1
|
|
Bedrooms (number)
|
4
|
|
Number of garages
|
1
|
|
Number of parking lots
|
1
|
|
Flooring
|
Other (see text)
|
|
Heating
|
Central heating
|
|
Year of construction
|
1909
|
|
Equipment
|
Garden, Basement, Full bath, Guest toilet
|
|
Infrastructure
|
Kindergarten, Primary school, Public transport
|
Information on equipment
The house features a bathroom with a bathtub and shower on the ground floor, as well as a separate toilet in the attic. Two storage rooms, a pantry, and a small basement room located under an outbuilding provide additional storage space. There is no built-in kitchen.
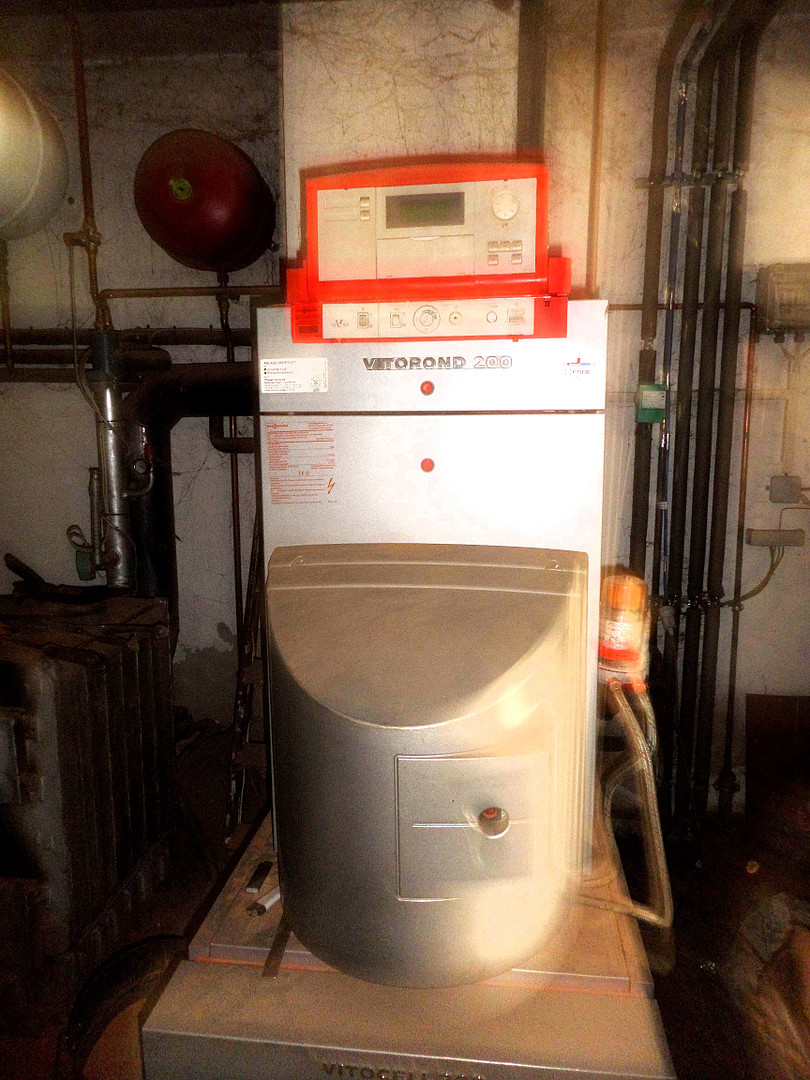
The house is heated by an oil-fired central heating system with a heat generator from 1999. In addition, there is a manually operated wood/solid fuel heating system with a buffer storage tank. According to the seller, both systems are functional. The owner states that the oil system includes four plastic tanks, each with a capacity of 1,000 liters.
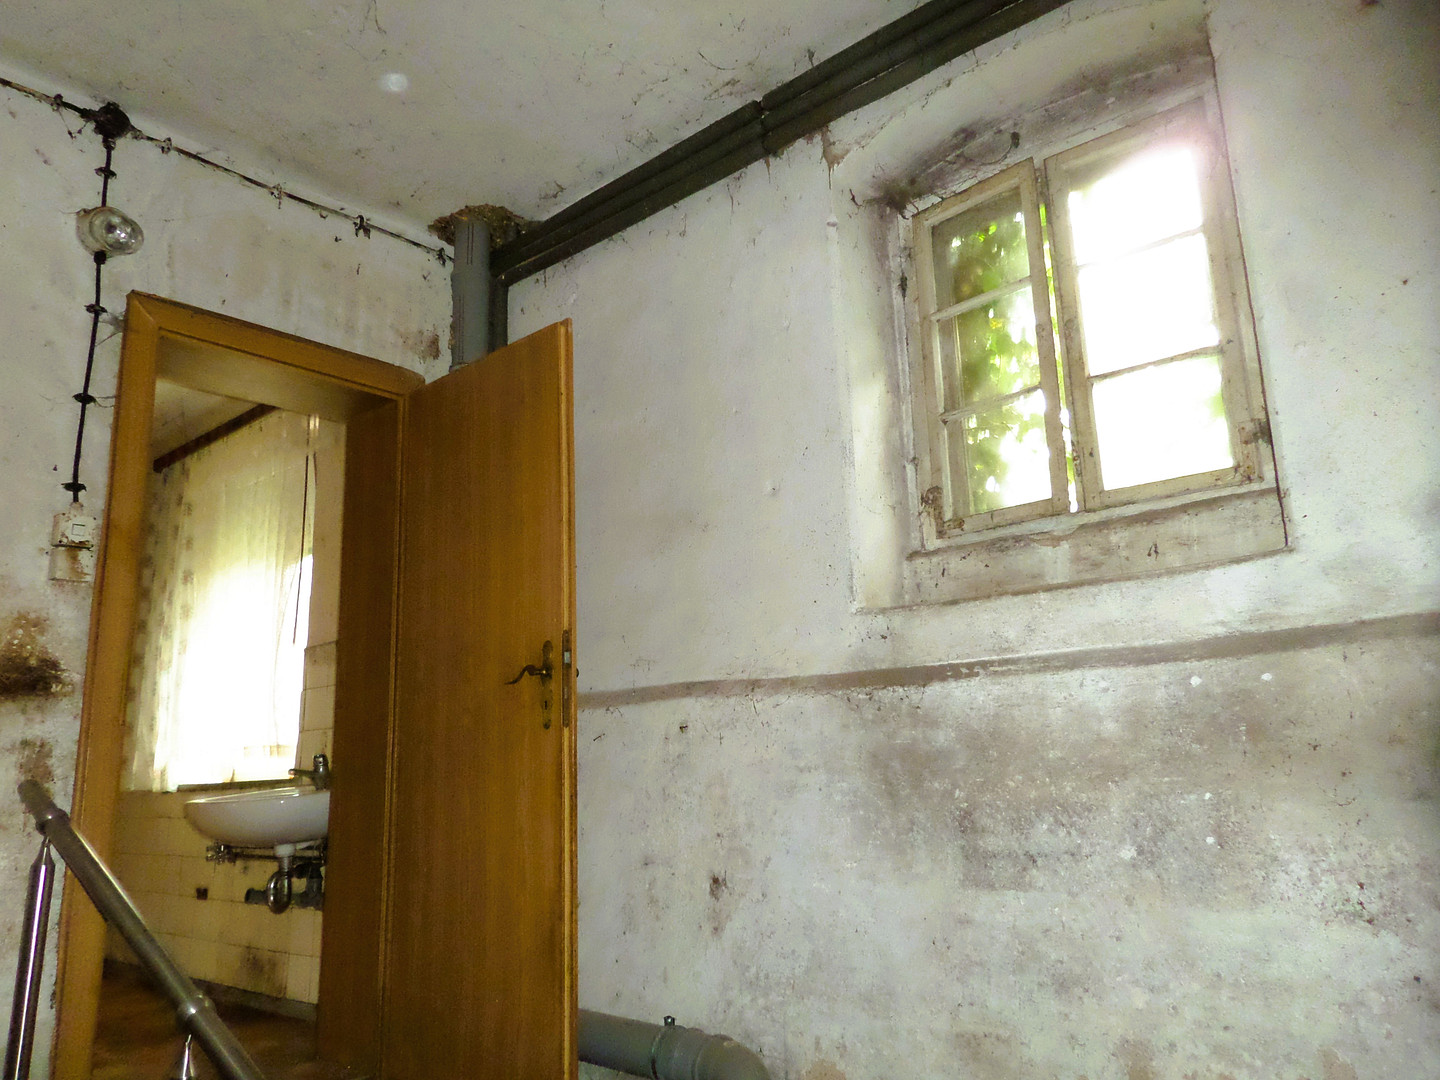
According to the seller, the property is connected to the public water and sewage systems. The property also includes a paved courtyard, a garage, and various utility rooms. The windows are of varying types, including some plastic windows. Information regarding work carried out on the roof, chimney, and facade around 1990 is based solely on verbal information from the owner; no invoices are available.
Location
Lipsa is a rural district of the municipality of Hermsdorf, located in the administrative region of Ruhland. The surrounding area is characterized by residential houses, former farmsteads, meadows, forests, and ponds. The location appeals to people who consciously want to live outside of larger cities and who wish to utilize their own farm and surrounding land.
Shopping facilities, schools, medical care, and other services are primarily located in the surrounding villages, particularly in Ruhland and Guteborn. For everyday life, having your own car is recommended.
Connections to Ruhland, Schwarzheide, Senftenberg, and Hoyerswerda, as well as to the A13 motorway, are available via the regional road network. The Ruhland train station provides connections to regional rail services.
Location Check
Energy
|
Energy efficiency class
|
H
|
|
Energy certificate type
|
Demand certificate
|
|
Main energy source
|
Oil
|
|
Final energy demand
|
315.70 kWh/(m²a)
|


Miscellaneous
Important Notes:
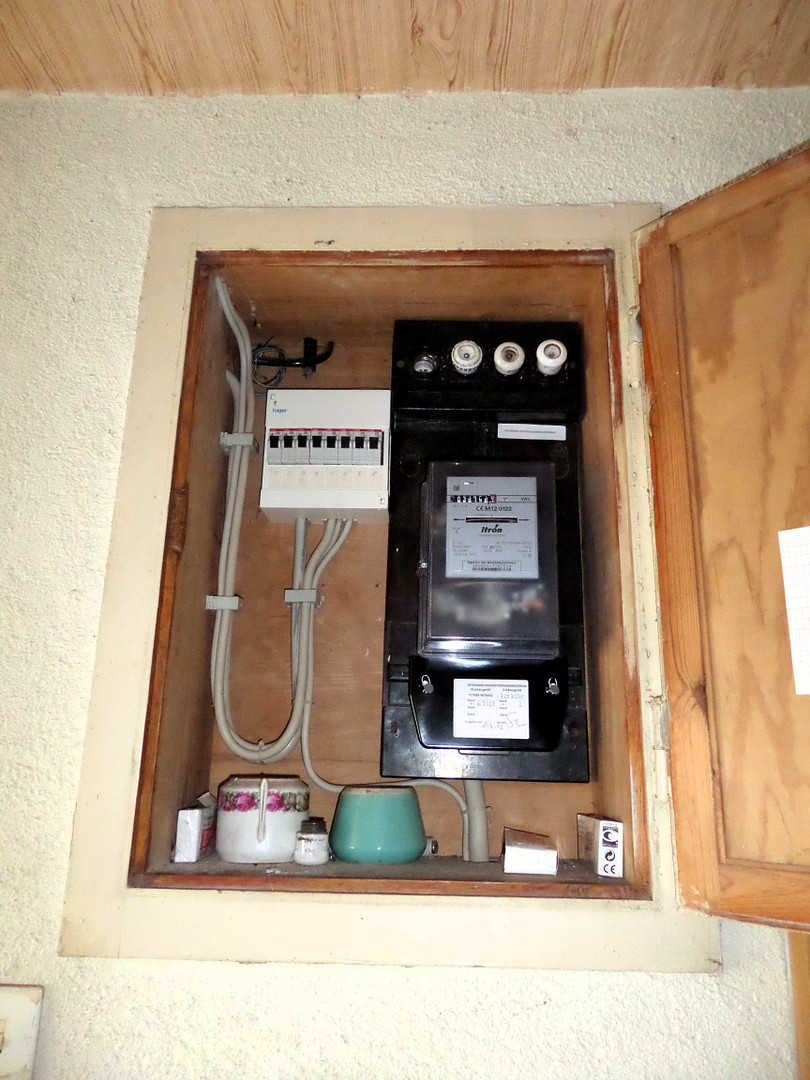
The residential building is not habitable and requires extensive renovation. According to the available information, this particularly applies to the electrical system, the internal water and sewage pipes, and the wall and floor surfaces. The oil and wood-burning heating system is reportedly functional, according to the seller. A written chimney sweep certificate for 2026 has been requested and is not yet available. Although, according to the seller, there is a public sewage connection, the status of a former cesspool is still being clarified.
Energy Information:
• Type of energy certificate: Consumption certificate
• Final energy consumption: 315.7 kWh/(m²·year)
• Primary energy consumption: 351.4 kWh/(m²·year)
• Energy efficiency class: H
• Main energy source: Heating oil
• Year of construction of the building: 1909
• Year of construction of the heating system: 1999
• CO₂ emissions: 99.3 kg/(m²·year)
• Issued on: 29.09.2026
• Valid until: 28.09.2036
Viewing and Contact:
Would you like to learn more about the property and its potential? Then please send us your complete contact details or call us. We would be happy to provide you with the available documentation and arrange a personal viewing appointment.
Note regarding creation:
This property description was partially created using artificial intelligence and subsequently reviewed by experts and edited.
Imprint:
Immo-Fuchs-Bilien UG (haftungsbeschränkt)
Margeritenstraße 8
01979 Lauchhammer
Phone: 03574 / 4673247
Mobile: 0151 / 44 647 800
Email: carsten.seeberger@immo-fuchs-bilien.de
Website: www.immo-fuchs-bilien.de
Managing Director: Carsten Seeberger
Real estate agent license according to § 34c GewO
Commercial Register: District Court of Cottbus · HRB 17211
VAT ID: DE362411898
Broker inquiries not welcome! According to § 7 UWG, unsolicited contact by brokers without the express consent of the recipient is prohibited!
Topic portals
Send a message directly to the seller
Questions about this house? Show interest or arrange a viewing appointment?
Click here to send a message to the provider:
Offer from: Carsten Seeberger

Diese Seite wurde ausgedruckt von:
https://www.ohne-makler.net/en/property/76tk9r/