
This page was printed from:
https://www.ohne-makler.net/en/property/6qc4tj/
Architect-designed house in a dreamlike, secluded location at the edge of the forest, with an additional small plot of land (or...).
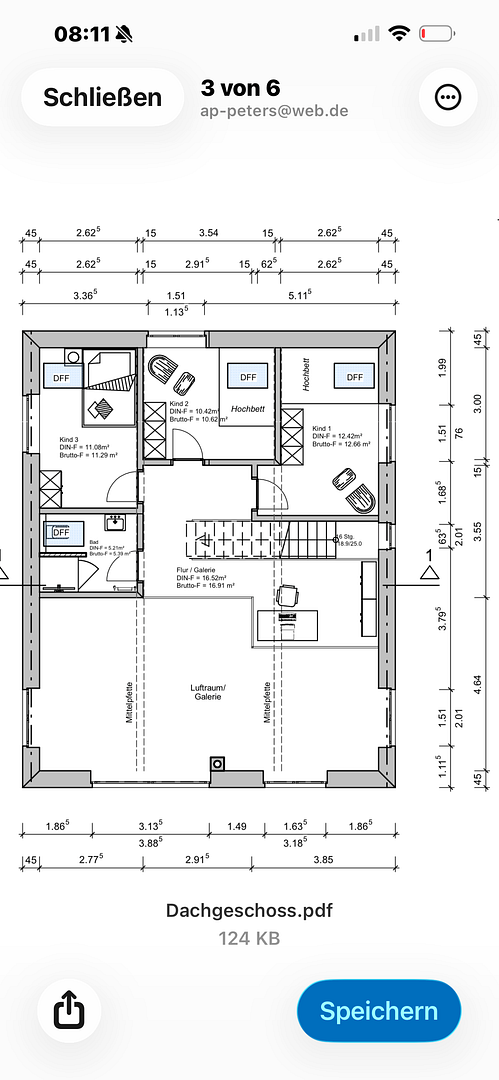
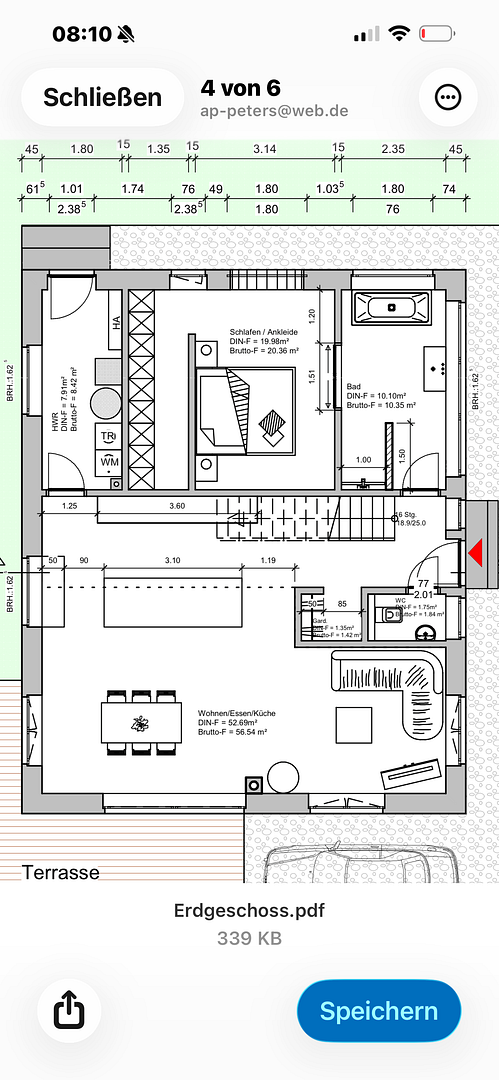
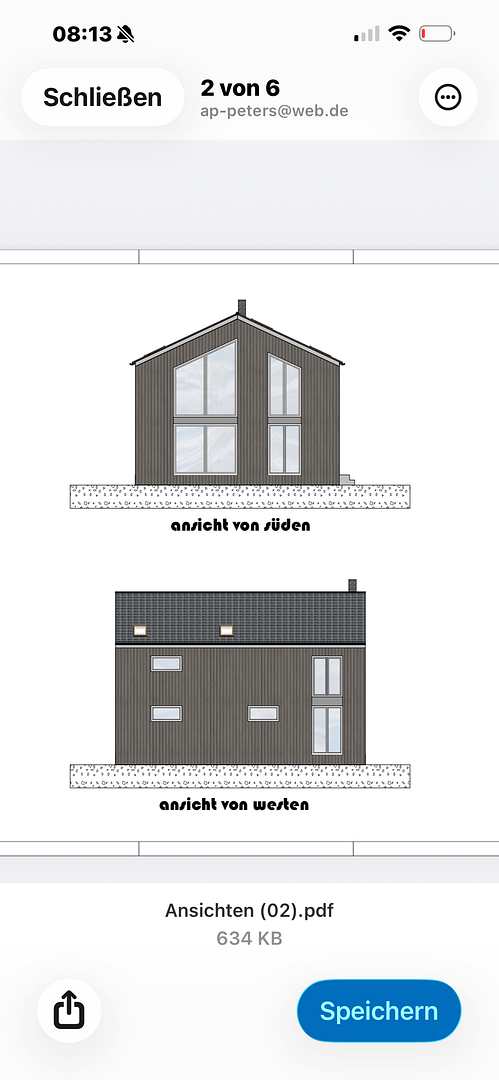
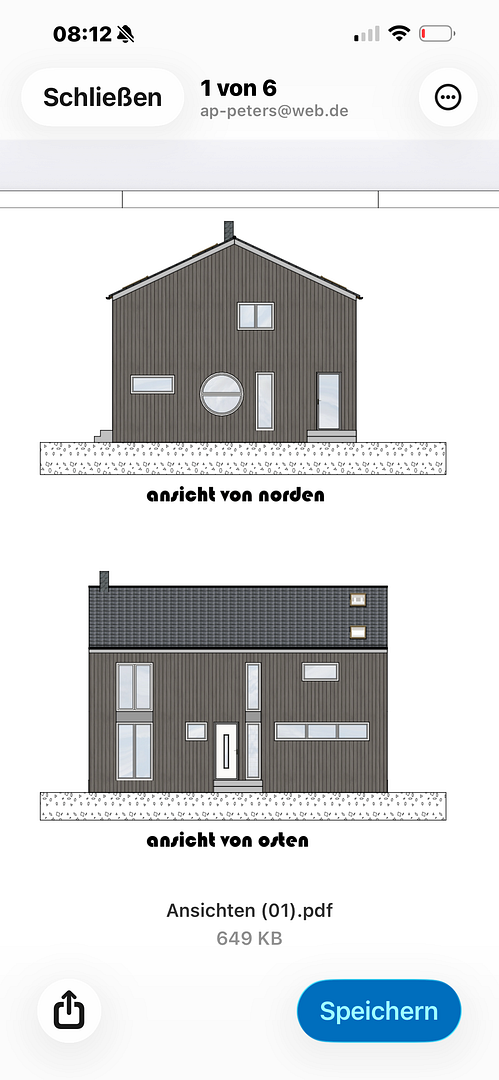
26209 Hatten/Sandkrug (Sandkrug) – NiedersachsenFor sale is a high-quality detached house that combines modern minimalism, masterful craftsmanship, and a connection to nature, all in an absolutely prime location in Hatten-Sandkrug. The property, approximately 160 square meters in size, is built using a timber frame construction with insulation between the rafters. The facade is made of high-quality larch wood, pre-treated at the factory. The layout is spacious and meets the highest standards of living. Even rooms where the ceilings do not extend all the way to the roof have a ceiling height of approximately 2.85 meters. The heart of the house is the living and dining area: a gallery of approximately 40 square meters opens the space to the roof, creating a room with a ceiling height of up to 7.50 meters. Exposed beams and floor-to-ceiling, triple-glazed windows bring nature and light directly into the house. A concrete storage stove provides comfortable radiant heat on cold days. The open-plan kitchen is equipped with exclusive Miele appliances, including two ovens with integrated microwaves and steam ovens, a wine refrigerator, and a Quooker system – a dream for any ambitious cook. The utility room, with an integrated shelving system and access to the north-facing terrace, is located directly next to the kitchen. A guest toilet and a small cloakroom are located in the entrance area. The bedroom on the ground floor flows seamlessly into an open-plan bathroom featuring a large, freestanding bathtub. High-quality fixtures and elegant materials create a beautiful and luxurious living atmosphere. A solid steel staircase with brushed oak treads leads to the upper floor. The spacious gallery area is ideal for an office space. Additionally, there is an extra bathroom on the upper floor for guests or children. Two of the other three rooms on the upper floor feature large, custom-built loft beds with skylights, offering views of the stars. In the outdoor area, floating concrete slabs lead to the high-quality, all-covering front door. On the huge south-facing terrace, four beech trees provide natural shade. All windows in the living and dining areas are also equipped with electric blinds. At the rear of the property, under three oak trees, is a separate sauna house with a relaxation area – your private retreat for maximum relaxation. IMPORTANT NOTES:
Optionally, an adjacent, separate plot of land can be purchased. However, this is explicitly not a condition for buying the house. I will gladly answer any further questions you may have about the house. I will only disclose the purchase price during a personal phone call! Please provide me with information about your professional and personal situation in advance, so that I can assess your financial stability. Thank you for your understanding! Best regards, André Peters.
Are you interested in this house?
|
Object Number
|
OM-6qc4tj
|
|
Object Class
|
House
|
|
Object Type
|
Single-family house
|
|
Is occupied
|
Vacant
|
|
Handover from
|
By arrangement
|
Purchase price & additional costs
Details
|
Condition
|
As good as new
|
|
Number of floors
|
1
|
|
Bathrooms (number)
|
2
|
|
Bedrooms (number)
|
4
|
|
Number of parking lots
|
3
|
|
Flooring
|
Parquet, Tiles
|
|
Heating
|
Underfloor heating
|
|
Year of construction
|
2024
|
|
Equipment
|
Terrace, Garden, Full bath, Sauna, Fitted kitchen, Guest toilet, Fireplace
|
|
Infrastructure
|
Pharmacy, Grocery discount, General practitioner, Kindergarten, Primary school, Secondary school, Middle school, Comprehensive school, Public transport
|
Location
Location Check
Energy
|
Energy efficiency class
|
A
|
|
Energy certificate type
|
Demand certificate
|
|
Main energy source
|
Air/water heat
|
|
Final energy demand
|
38.70 kWh/(m²a)
|
Miscellaneous
Topic portals
Send a message directly to the seller
Questions about this house? Show interest or arrange a viewing appointment?
Click here to send a message to the provider:
Offer from: André Peters

Diese Seite wurde ausgedruckt von:
https://www.ohne-makler.net/en/property/6qc4tj/