
This page was printed from:
https://www.ohne-makler.net/en/property/6m48tz/
Attic apartment in the Stralauer Peninsula: 4 rooms, 2 terraces, 3.25m ceiling height, elevator, underground parking – no commission fees.
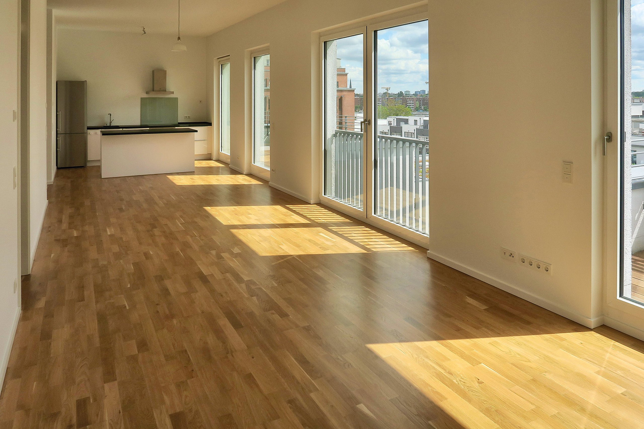
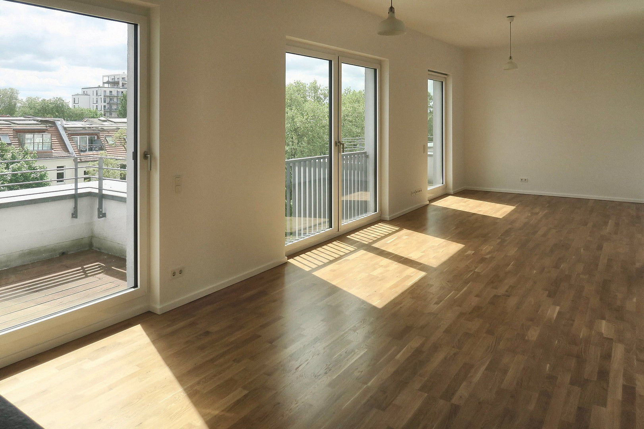
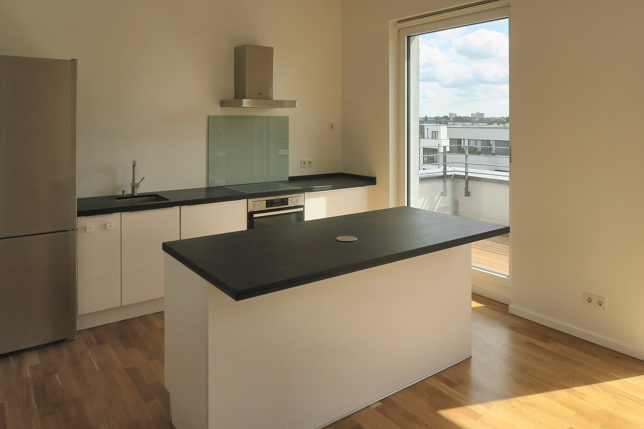
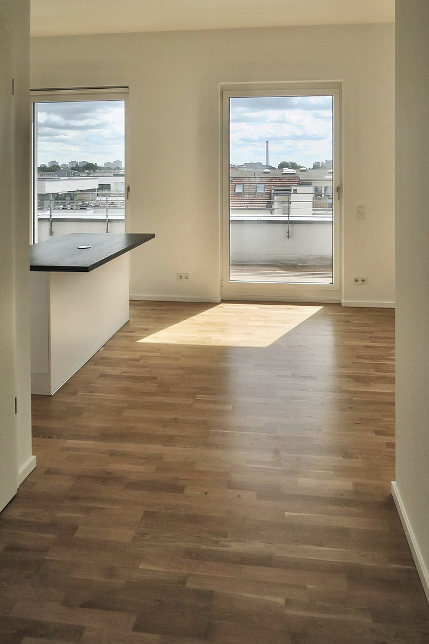
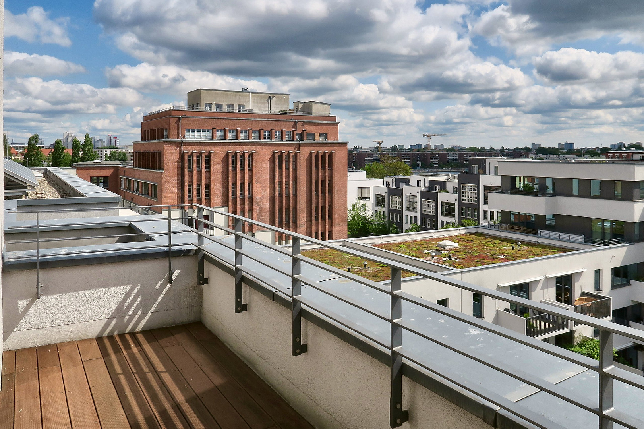
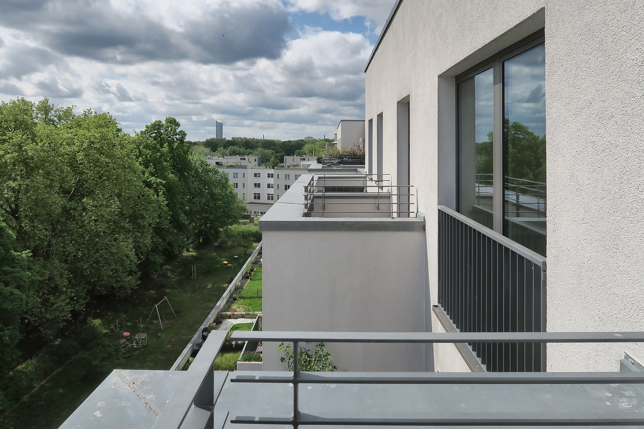
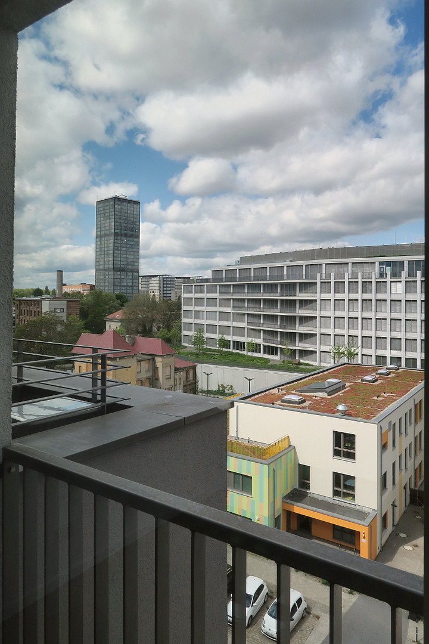
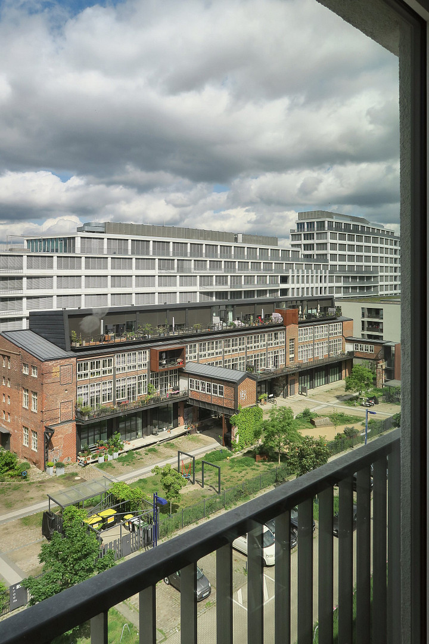
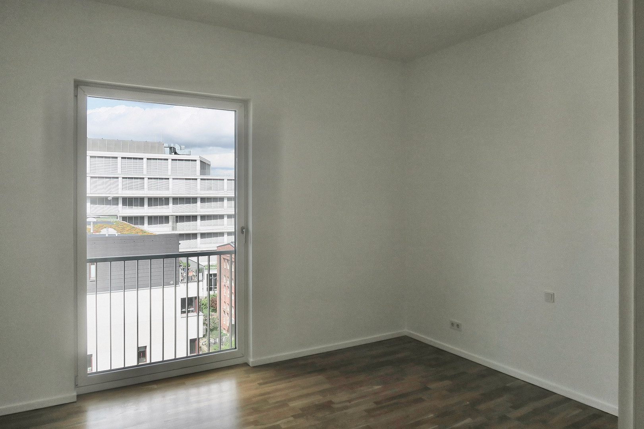
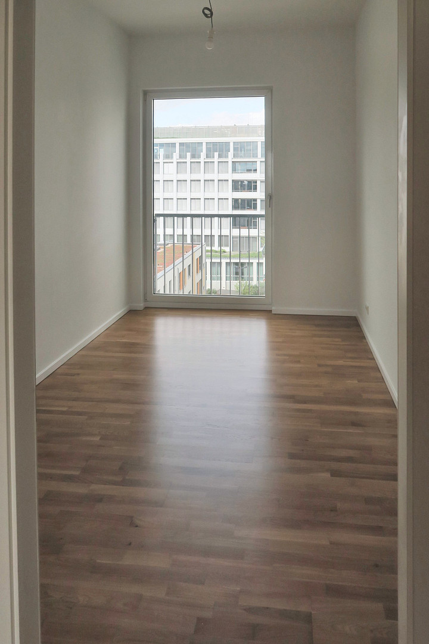
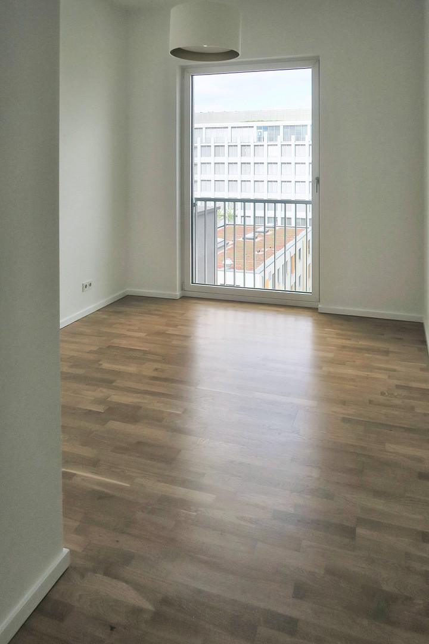
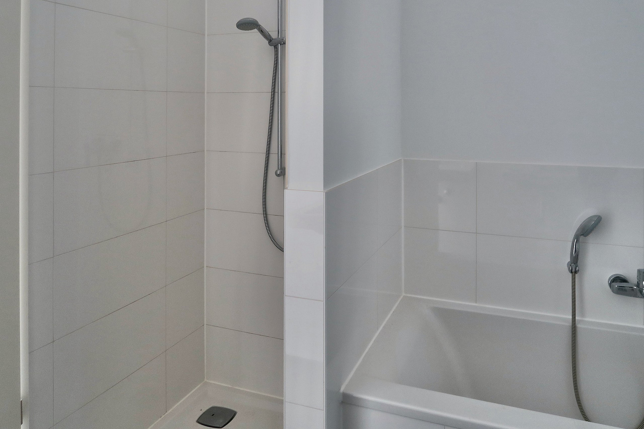
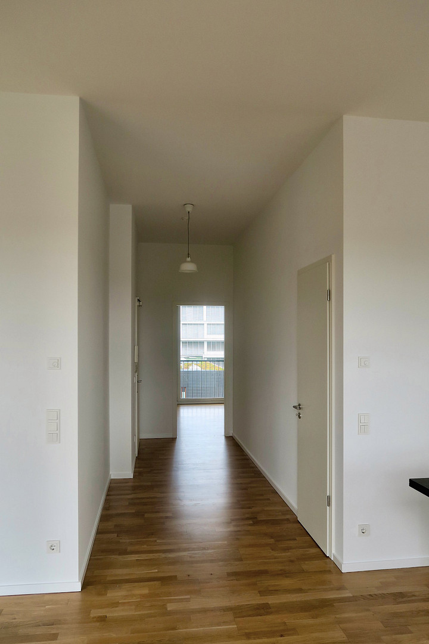
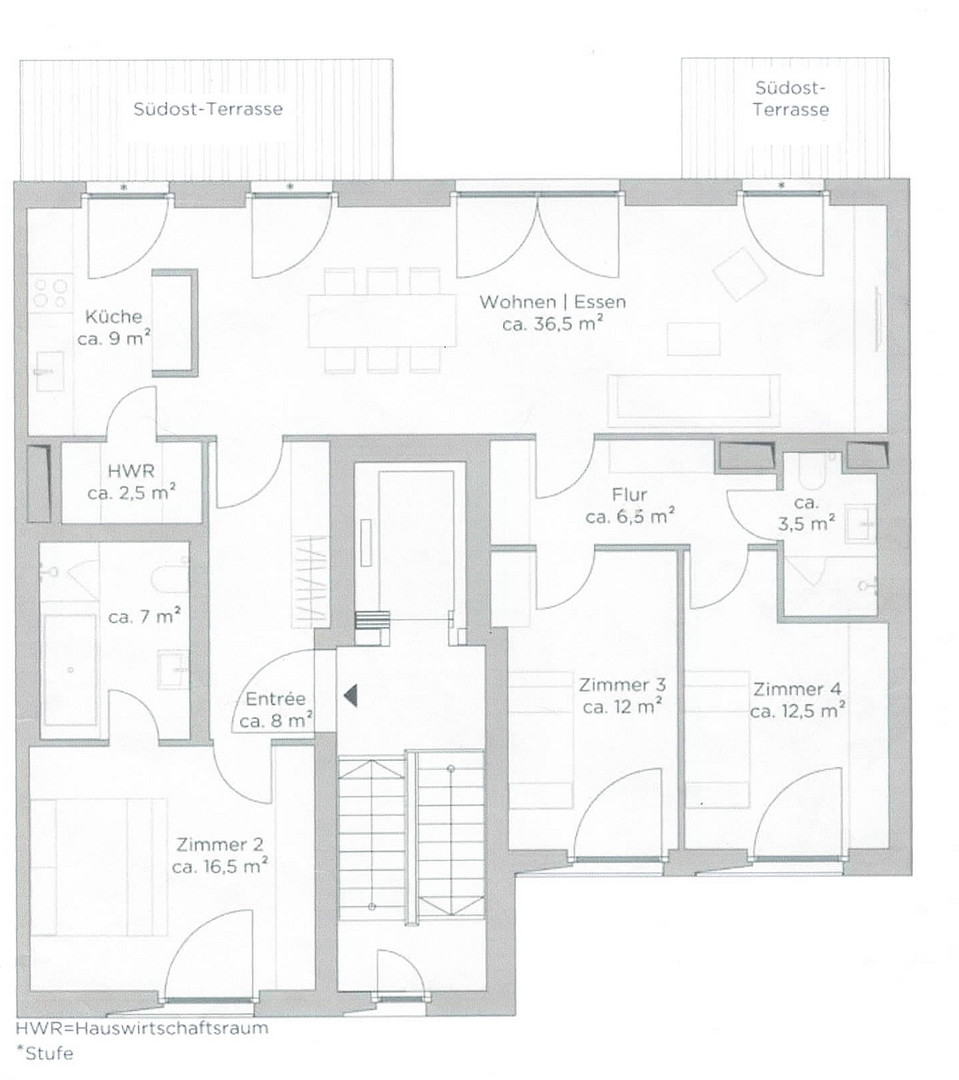
Glasbläserallee 16, 10245 Berlin (Friedrichshain)Located on the sixth and top floor of a newly built complex completed in 2014 (available from 2015) in the Stralau peninsula, this 4-room apartment offers approximately 120 square meters of living space (terraces counted at half their area; interior space approximately 114 square meters) and two terraces facing east/southeast (approximately 8 square meters and approximately 5 square meters). The building was designed by Eike Becker_Architekten (Berlin). This apartment is the only one on its floor, has no neighbors on three sides, and is exceptionally bright and quiet due to its large, triple-glazed windows – ideal for families and couples. The top floor features a ceiling height of approximately 3.25 meters in all rooms and no sloping ceilings. The living/dining area, approximately 36.5 square meters, and the open-plan kitchen, approximately 9 square meters, are located on the terrace side and receive morning and midday sunlight through three floor-to-ceiling windows. The three additional rooms (approximately 16.5 square meters, approximately 12.5 square meters, and approximately 12 square meters) are located on the quiet rear of the apartment. The layout includes two bathrooms – one with a bathtub, separate shower, double sink, and toilet (approximately 7 square meters), and one with a shower, sink, and toilet (approximately 3.5 square meters), as well as a utility room, entrance hall, and hallway. The building towers over its neighbors: The view to the east is unobstructed and offers a clear view – over the rooftops of the peninsula, with water in the distance and the skyline on the horizon. Seamless access from the apartment door to the parking space: The elevator goes all the way down to the underground garage. Energy-efficient, like a new building: District heating from combined heat and power generation, underfloor heating in all rooms, solar thermal system for supporting hot water, triple-glazed aluminum windows with soundproofing, extensively greened roof, KfW efficiency standard 70. Energy efficiency class B, no modernization recommendations from the seller. The apartment is immediately available, has been freshly painted, and the oak parquet floors have been refurbished. The fitted kitchen and cellar are included in the purchase price; the underground parking space (private co-ownership) will be sold together with the apartment for an additional €41,000. Private sale, no real estate agent fees. Viewings are available immediately by appointment; documents (declaration of division with amendments, minutes from 2023-2026, financial plan for 2026, annual statements for 2024/2025, energy certificate, floor plans, building description) are available for serious interested parties. ENGLISH: Four-room apartment, available immediately, located on the sixth and top floor of a building constructed in 2014 (first occupied in 2015) on the Stralau peninsula. The building was designed by the Berlin-based architectural firm Eike Becker_Architekten. The apartment offers approximately 120 m² of living space (terraces accounting for 50%; interior space approximately 114 m²), with two terraces facing east/southeast (approximately 8 and 5 m²). This is the only apartment on its floor, offering no neighbors on three sides, and is very bright and quiet thanks to large, triple-glazed windows. The apartment features a clear ceiling height of approximately 3.25 meters in all living areas, with no sloping ceilings. The living/dining area (approximately 36.5 m²) and open-plan kitchen (approximately 9 m²) are located on the terrace side and feature three floor-to-ceiling doors. There are three additional rooms (approximately 16.5, 12.5, and 12 m²) on the quiet rear side. The apartment includes two bathrooms (one with a bathtub, separate shower, double sink, and toilet; the other a shower room with a sink and toilet), and a utility room. The apartment offers an unobstructed view to the east, with water in the distance and the city skyline on the horizon. Access to the parking space is step-free from the front door via elevator. The building features district heating (combined heat and power), underfloor heating, solar thermal energy, acoustic triple glazing, and a green roof. It meets the KfW Efficiency House 70 standard and has an energy class of B. The apartment has been freshly painted, and the oak parquet flooring has been refinished. The sale includes a fitted kitchen and a cellar. The underground parking space (separately titled) is included with the apartment for an additional €41,000. This is a private sale, with no agent commission. Documents are available to serious buyers.
Are you interested in this apartment?
|
Object Number
|
OM-6m48tz
|
|
Object Class
|
Apartment
|
|
Object Type
|
Attic apartment
|
|
Is occupied
|
Vacant
|
|
Handover from
|
Immediately
|
Purchase price & additional costs
|
purchase price
|
1.099.000 €
|
|
Purchase additional costs
|
approx. 78,997 €
|
|
Total costs
|
approx. 1,177,996 €
|
|
Purchase price garage/parking space
|
41,000 €
|
|
HOA fee
|
800 €
|
Breakdown of Costs
* Costs for notary and land register were calculated based on the fee schedule for notaries. Assumed was the notarization of the purchase at the stated purchase price and a land charge in the amount of 80% of the purchase price. Further costs may be incurred due to activities such as land charge cancellation, notary escrow account, etc. Details of notary and land registry costs
Does this property fit my budget?
Estimated monthly rate: 4,345€
More accuracy in a few seconds:
By providing some basic information, the estimated monthly rate is calculated individually for you. For this and for all other real estate offers on ohne-makler.net
Details
|
Condition
|
As good as new
|
|
Number of floors
|
7
|
|
Level
|
Higher than 5th floor
|
|
Bathrooms (number)
|
2
|
|
Bedrooms (number)
|
3
|
|
Number of underground garages
|
1
|
|
Flooring
|
Parquet
|
|
Heating
|
Underfloor heating
|
|
Year of construction
|
2014
|
|
Equipment
|
Terrace, Basement, Roof terrace, Elevator, Full bath, Shower bath, Fitted kitchen, Barrier-free
|
|
Infrastructure
|
Pharmacy, Grocery discount, General practitioner, Kindergarten, Primary school, High school, Comprehensive school, Public transport
|
Information on equipment
- 4 rooms, 2 bathrooms, utility room, entrance hall, hallway; only apartment on the floor.
- Two terraces facing east/southeast (approximately 8 m² and approximately 5 m²), hardwood flooring, steel railings; unobstructed, unobstructed view to the east.
- Approximately... - 3.25 meters of clear ceiling height in the living areas, no sloping roofs.
- Triple-glazed aluminum windows with soundproofing, floor-to-ceiling window elements; enhanced sound insulation between apartments (VDI 4100, Level II).
- Underfloor heating in all rooms, district heating (combined heat and power), solar thermal energy; energy consumption recorded per apartment.
- Oak parquet flooring (pre-finished, matte finish) in living areas, hallways, and kitchen; tiles in the bathrooms.
- Fitted kitchen with a cooking island, extractor hood, and refrigerator-freezer (included in the purchase price).
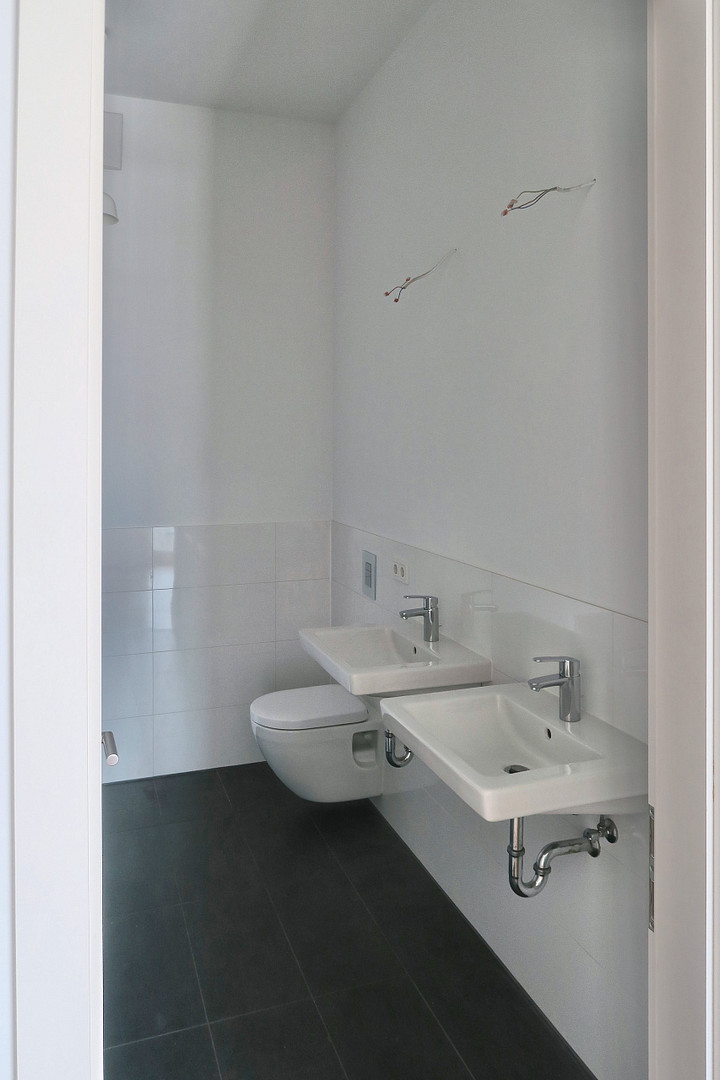
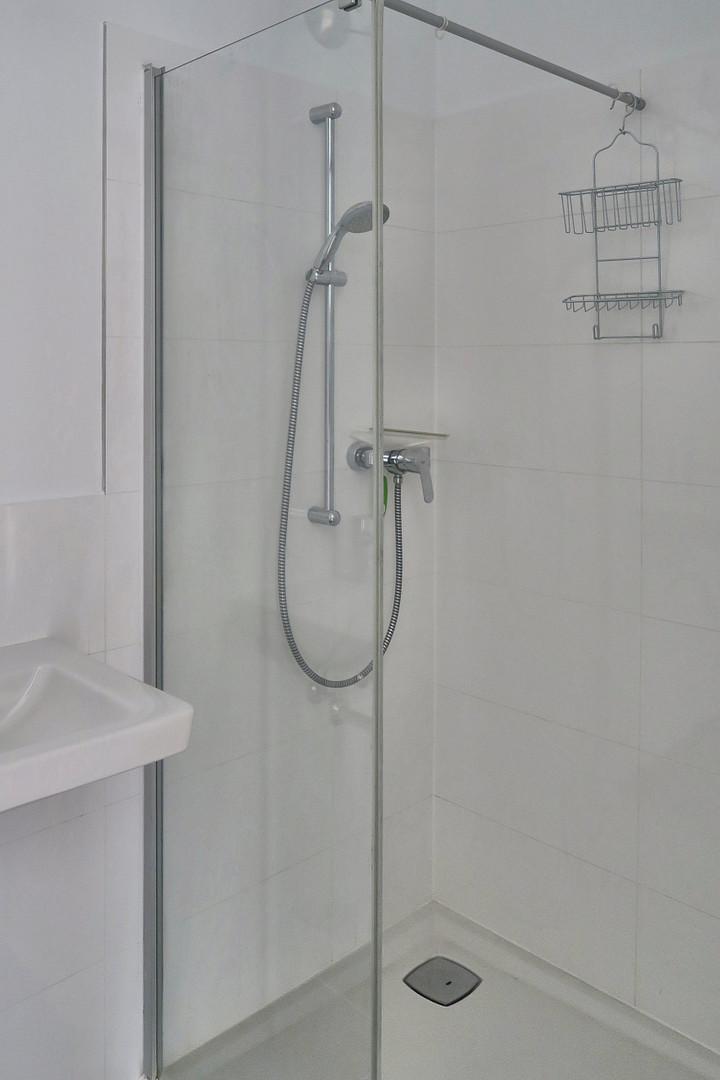
- Bathroom 1: Bathtub, separate shower, two sinks, toilet; Bathroom 2: Walk-in shower with glass partition, sink, toilet; both with mechanical ventilation.
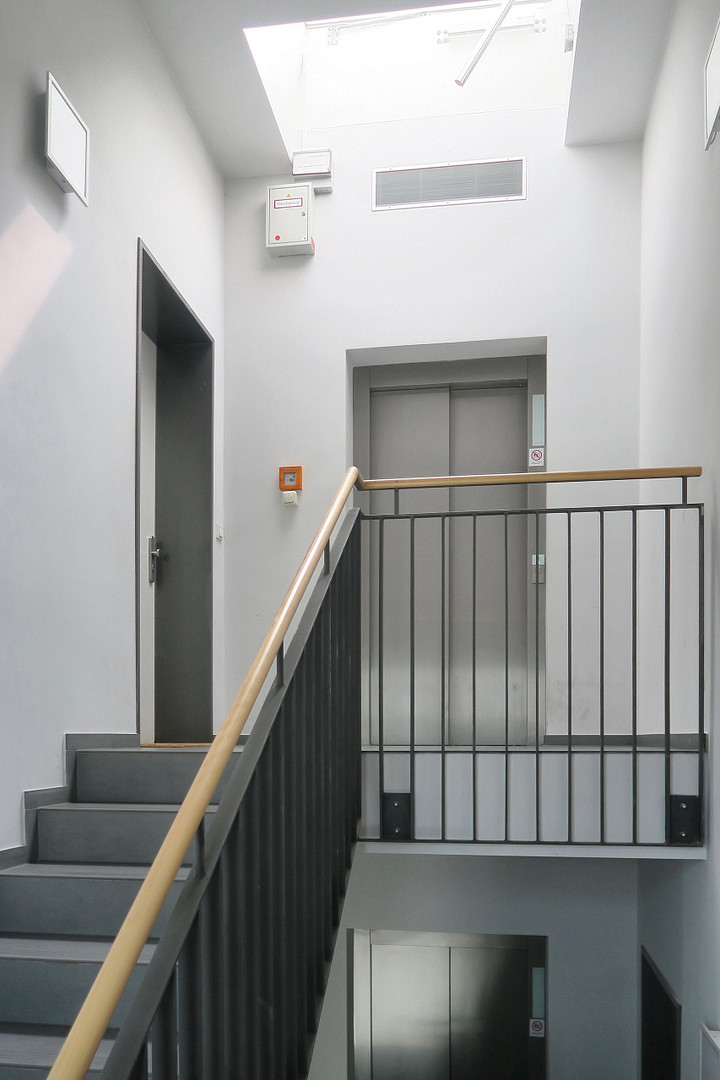
- Elevator to the underground garage, garbage room, and cellar; Stairwell with skylight – seamless access from the apartment door to the parking space.
- Underground garage parking space P2.10 (private co-ownership, purchase price €41,000); Pre-wiring for electric mobility in the underground garage has been approved, and the associated fee has already been paid.
- Cellar room.
- Doorbell/video and intercom system in the building (camera at the entrance), indoor station in the hallway.
- Terraces each with an outdoor light and power outlet; Telephone, TV, and internet connection points in the apartment (provider freely selectable).
- Extensively landscaped grounds. Flat roof with maintenance contract.
- Fiber optic connection (FTTH) approved for the building; expansion is expected to begin in late 2026/2027.
- Recently repainted, floors renovated (2026); available for immediate occupancy. FEATURES (EN): 4 rooms, 2 bathrooms, utility room; only apartment on the floor. Two terraces facing east/southeast (approximately 8 m² and 5 m²), with hardwood decking and steel railings. Unobstructed eastern view with no possibility of future construction. Approximately... 3.25-meter ceilings in the living rooms, with no slopes. Triple-glazed aluminum windows with acoustic glazing, full-height window elements. Enhanced sound insulation between apartments (VDI 4100, Level II). Underfloor heating throughout, district heating (combined heat and power), solar thermal. Heat metering per apartment. Oak engineered parquet flooring (matte finish) in living rooms, hallways, and kitchen. Tiled bathrooms. Fitted kitchen with island (included). Bathroom 1 with bathtub, separate shower, two sinks, and toilet. Bathroom 2 with walk-in shower, sink, and toilet. Both bathrooms are mechanically ventilated. Elevator to the garage, refuse room, and cellar – step-free access from the front door to the parking space. Underground parking space P2.10 (separately titled, €41,000; e-mobility pre-wiring approved and already paid). Cellar room. Video intercom system in the building (camera at the entrance), indoor station in the hallway. Each terrace with outdoor lighting and a socket. Telephone, TV, and internet connection points (provider of your choice). Extensive green roof under a maintenance contract. Fiber optic (FTTH) approved for the building, rollout expected from late 2026/2027. Freshly painted, floors refinished (2026); available immediately.
Location
The Stralau peninsula is surrounded by water – the Spree river and the Rummelsburger Lake – and offers a nearby recreational area with walking paths right outside your door. The Treptower Park is within walking distance. Glasbläserallee is a residential street in the newer "Am Fischzug" district. An EDEKA supermarket and bakeries are located just a 3-minute walk away. The Ostkreuz train station, with regional and long-distance services, as well as S-Bahn trains (including the Ringbahn), is approximately a 10-minute walk away, or a 3-minute bike ride. From there, it's about 15 minutes to the main train station and 15-30 minutes to BER airport. The bars and restaurants of Friedrichshain and Kreuzberg are about a 10-minute bike ride away, and Berlin's famous clubs are nearby – but there is no audible music or party noise.
DISTANCES from your doorstep (walking, approximately):
- Supermarket (EDEKA, Alt-Stralau) and bakery/cafe: 2-3 minutes
- General practitioner's office in Alt-Stralau: 2-3 minutes
- Daycare center in Glasbläserallee, other daycares within 5 minutes
- Primary school on the peninsula (Thalia-Grundschule, Alt-Stralau): approximately 10 minutes
- Bus stop "Glasbläserallee" (Metrobus M43 every 10 minutes, Bus 347): a few minutes; bus 3-4 minutes to Ostkreuz
- Ostkreuz train station: approximately. 10 minutes on foot
- S-Bahn station and Treptower Park: approximately 15 minutes on foot
- Pharmacies near Treptower Park and Ostkreuz: approximately 10-15 minutes
From Ostkreuz (VBB timetable):
- Alexanderplatz: 8-9 minutes (S3/S5/S7)
- Hauptbahnhof (main train station): 15-16 minutes (S3/S5/S7)
- BER Airport: 18-19 minutes, direct service twice hourly (RB24/RB32)
By car: Exit Treptower Park on the A100 (since August 2025), approximately 2 km away. LOCATION (EN): The Stralau peninsula is surrounded by water – the Spree river and the Rummelsburger See lake – offering a recreational area with riverside paths right outside. Treptower Park is within walking distance. Glasbläserallee is a residential street in the newer "Am Fischzug" district. A supermarket (EDEKA) and bakeries are a 3-minute walk away. Ostkreuz station – with regional and long-distance trains and the S-Bahn, including the Ringbahn – is about 10 minutes on foot or 3 minutes by bike; from there, it's about 15 minutes to Hauptbahnhof and 15-30 minutes to BER airport. The bars and restaurants of Friedrichshain and Kreuzberg are about 10 minutes by bike; Berlin's well-known clubs are nearby – yet no music or party noise can be heard. DISTANCES from the front door (walking, approximately):
- Supermarket (EDEKA, Alt-Stralau) and bakery/cafe: 2-3 minutes
- Doctor's office in Alt-Stralau: 2-3 minutes
- Daycare center (Kita) in Glasbläserallee, other daycares within 5 minutes
- Primary school on the peninsula (Thalia-Grundschule, Alt-Stralau): about 10 minutes
- Bus stop "Glasbläserallee" (Metrobus M43 every 10 minutes, bus 347): a few minutes; 3-4 minutes by bus to Ostkreuz
- Ostkreuz station: about 10 minutes walking
- Treptower Park station and park: about 15 minutes walking
- Pharmacies at Treptower Park and Ostkreuz: about 10-15 minutes
From Ostkreuz (VBB timetable):
- Alexanderplatz: 8-9 minutes (S3/S5/S7)
- Hauptbahnhof (central station): 15-16 minutes (S3/S5/S7)
- BER airport: 18-19 minutes, two direct trains per hour (RB24/RB32)
By car: A100 motorway junction Treptower Park (open since August 2025) approximately 2 km.
Location Check
Energy
|
Final energy consumption
|
61.90 kWh/(m²a)
|
|
Energy efficiency class
|
B
|
|
Energy certificate type
|
Consumption certificate
|
|
Main energy source
|
District heating
|
Miscellaneous
- Purchase price for the apartment: €1,099,000, including the fitted kitchen and cellar, plus €41,000 for a parking space in the underground garage (total: €1,140,000); no buyer's commission.
- Living area: approximately 120 m² according to the architect's plans (as of August 18, 2014), with terraces counted at half their area; interior area: approximately 114 m².
- Monthly service charges (2026 budget): €800 for the apartment – approximately €412 for advance payment for heating/hot water and €53.83 for contributions to the maintenance reserve – plus €20 for the parking space (of which €2.50 is for the reserve).
- Maintenance reserve for the homeowners' association: €171,211 as of December 31, 2025, of which approximately €5,530 is attributable to the apartment; annual contribution: €20,000.
- Homeowners' association at Glasbläserallee 10–16: 39 apartments and an underground garage; professional property management since completion, contracted until 2029; no special assessments for apartments in 2023–2026.
- Sale requires the approval of the property manager (§ 12 of the Condominium Act) – standard clause in the declaration of division; the transaction will be handled by a notary.
- Available immediately; handover after payment of the purchase price. - Energy certificate: Consumption-based, 61.9 kWh/(m²·a), energy efficiency class B, energy source: district heating (combined heat and power), built in 2014, issued on 03.03.2026, valid until 02.03.2036, primary energy consumption 29.7 kWh/(m²·a). No modernization recommendations from the issuing body. - The information is based on documents from the architect, the developer, and the property management company; the areas are approximate figures. OTHER (EN): Price of the apartment: €1,099,000, including fitted kitchen and cellar, plus €41,000 for an underground parking space (total: €1,140,000); no buyer's commission. Service charges (2026 budget): €800 per month for the apartment – of which approximately €412 is an advance payment for heating and hot water, and €53.83 is for the maintenance reserve – plus €20 for the parking space. Reserve funds: €171,211 as of 12.31.2025 (€5,530 attributable to the apartment). 39 apartments; professional management, in place until 2029; no special levies on apartments for the years 2023–2026. Sale subject to the manager's consent (§ 12 WEG), handled by the notary. Available immediately.
Broker inquiries not welcome! According to § 7 UWG, unsolicited contact by brokers without the express consent of the recipient is prohibited!
Topic portals
Send a message directly to the seller
Questions about this apartment? Show interest or arrange a viewing appointment?
Click here to send a message to the provider:
Offer from: Jasper Masemann

Diese Seite wurde ausgedruckt von:
https://www.ohne-makler.net/en/property/6m48tz/