
This page was printed from:
https://www.ohne-makler.net/en/property/6jt47q/
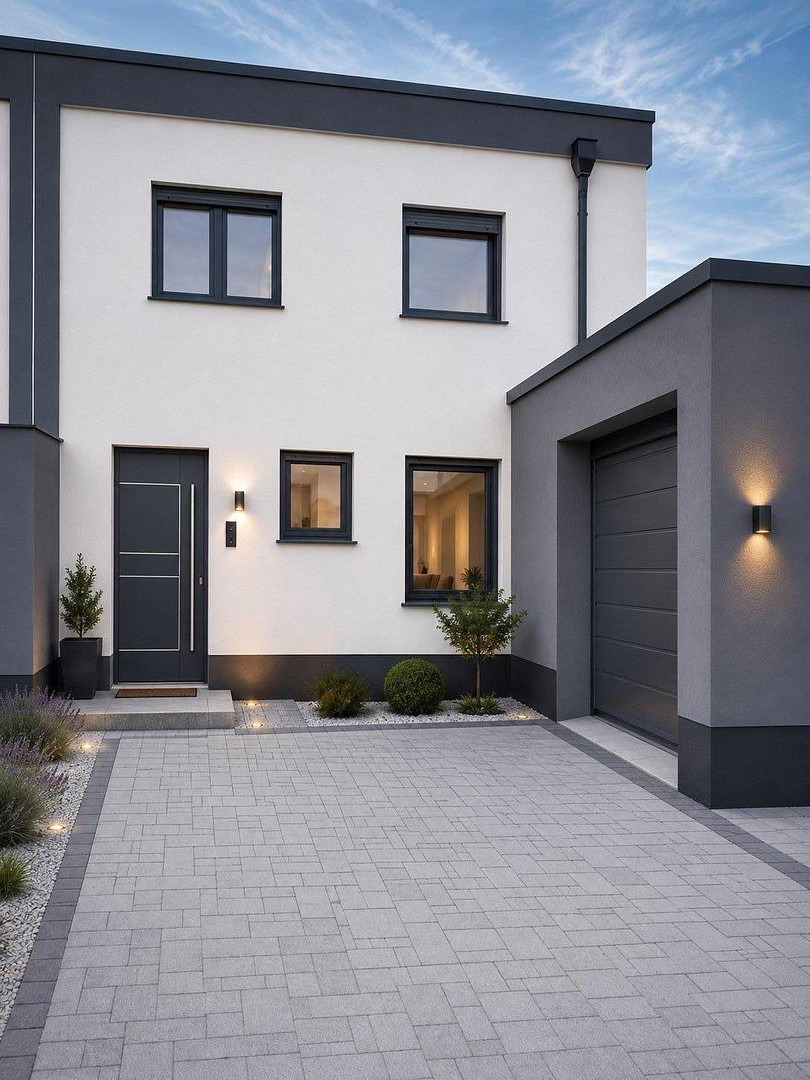
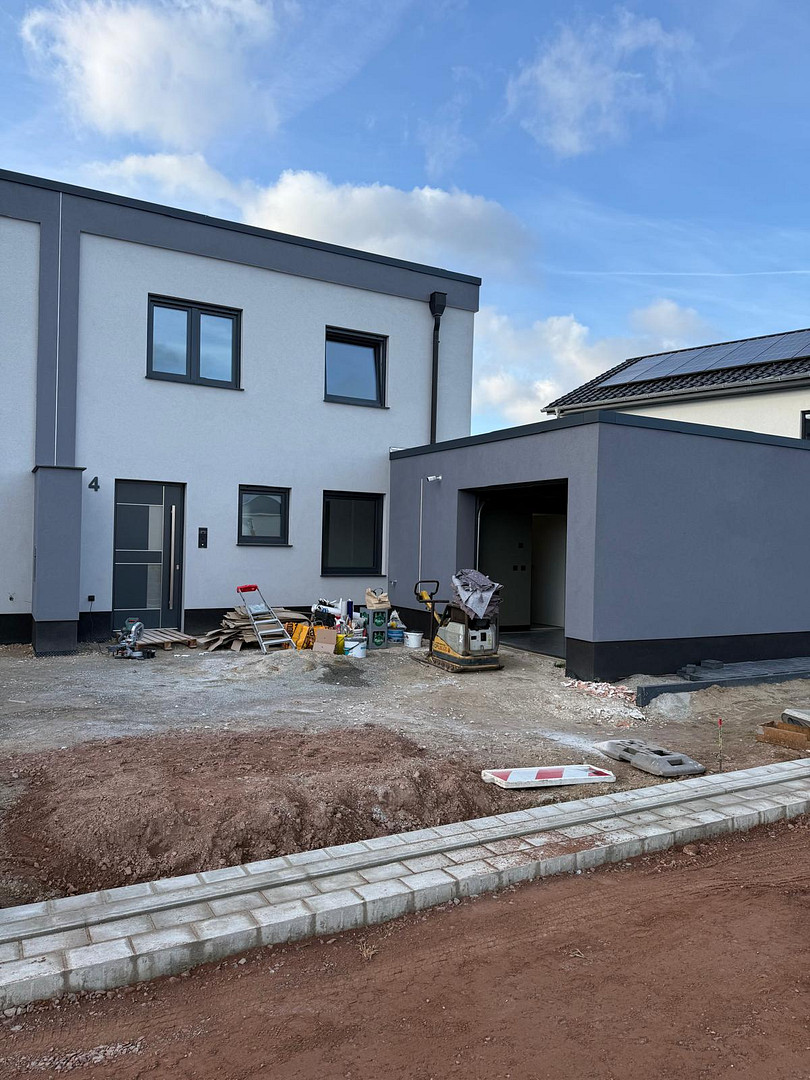
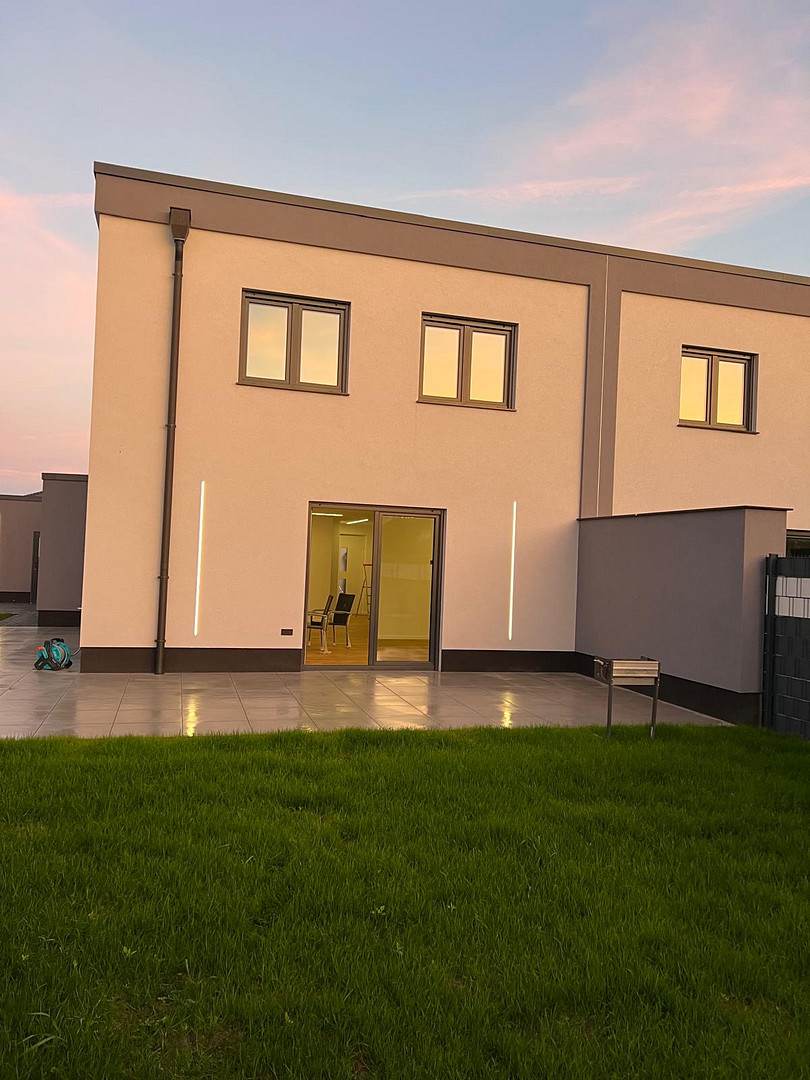
Exclusive new-build semi-detached house in Hoitlingen | 138 m² | KNX Smart Home system | Energy efficiency rating A+.
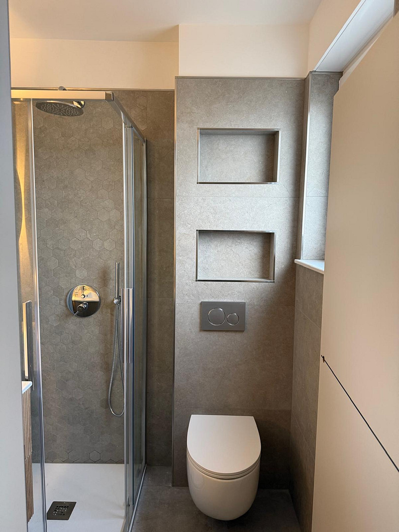
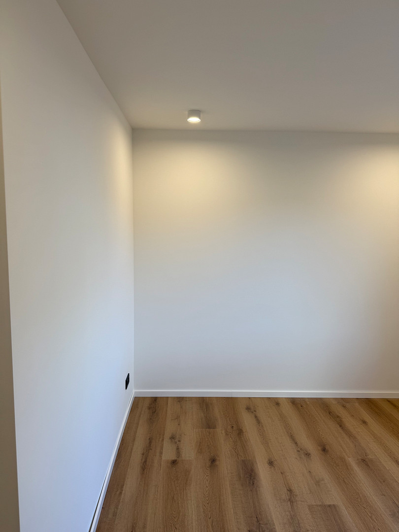
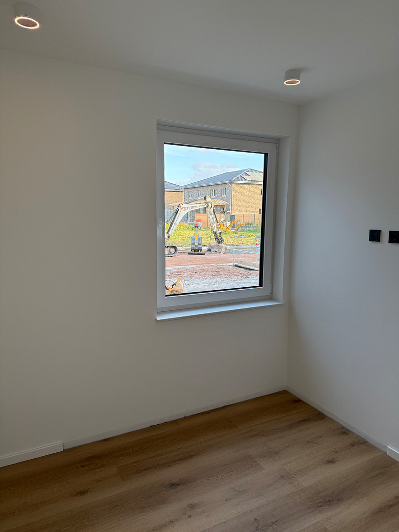
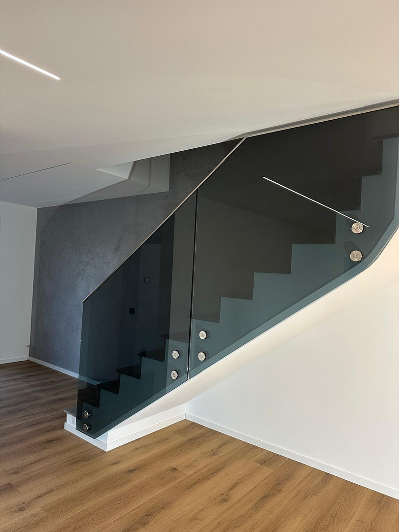
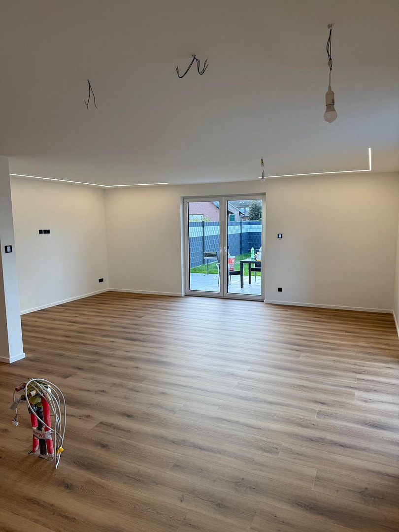
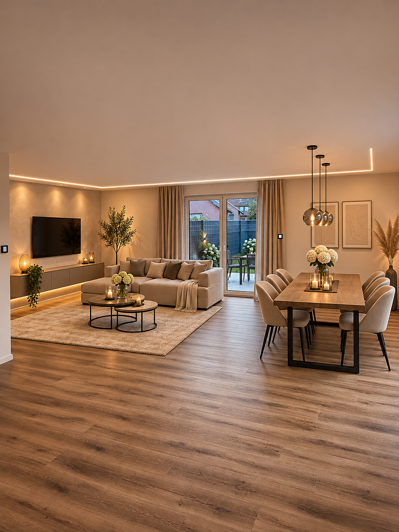
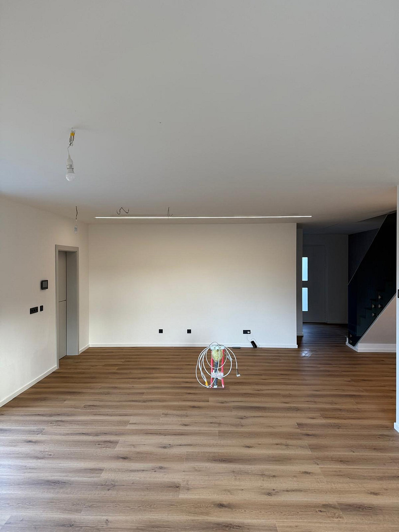
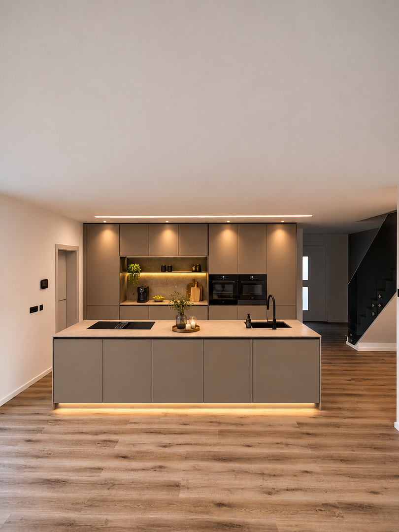
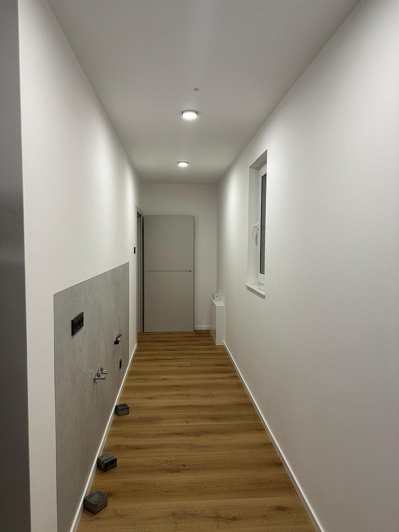
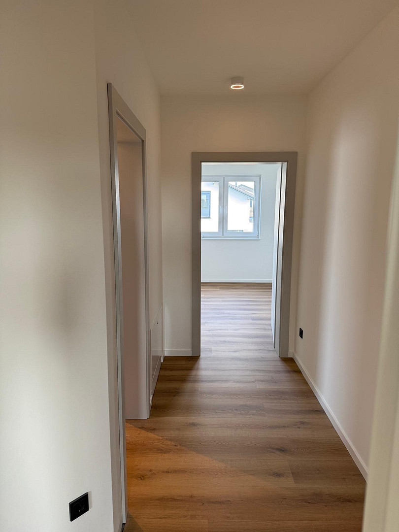
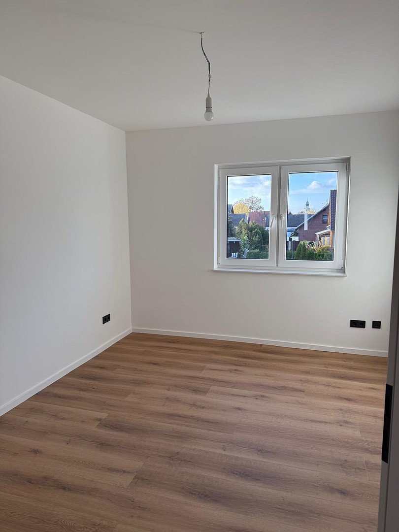
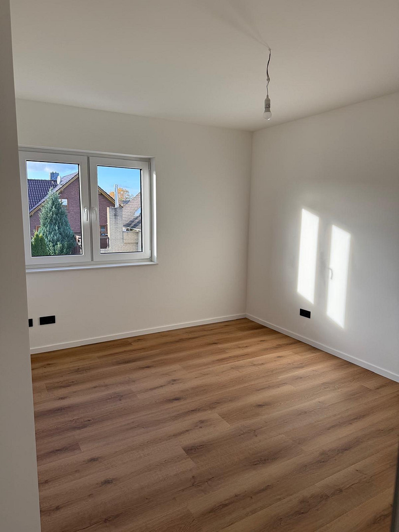
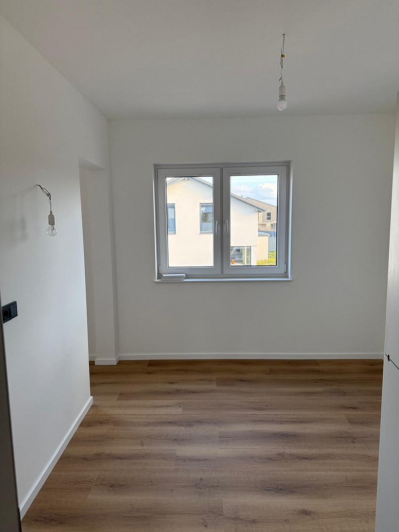
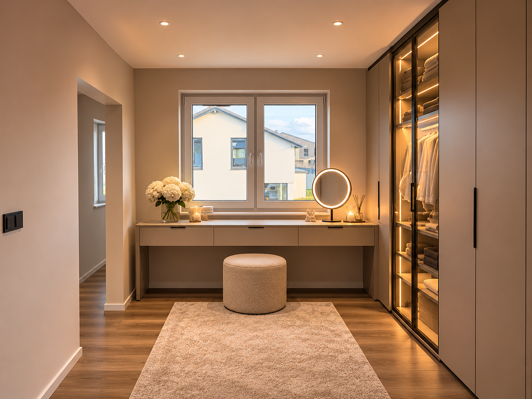
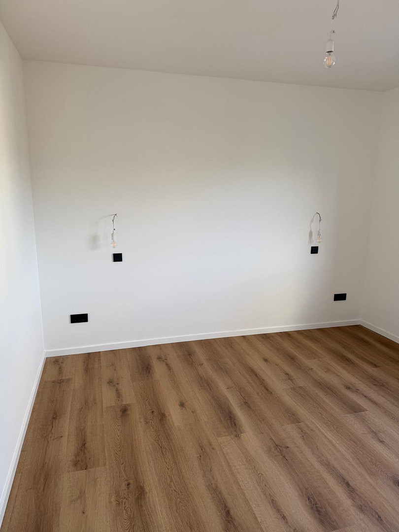
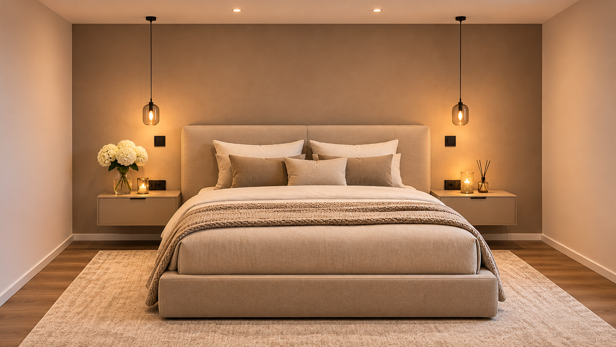
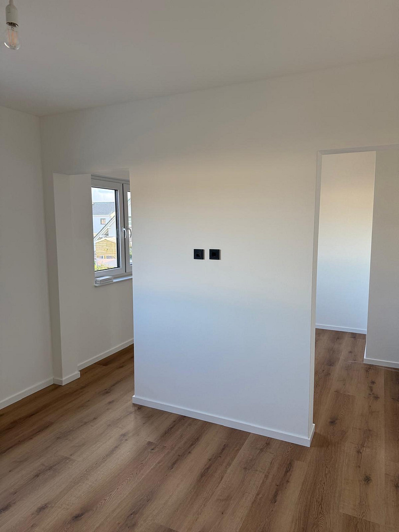
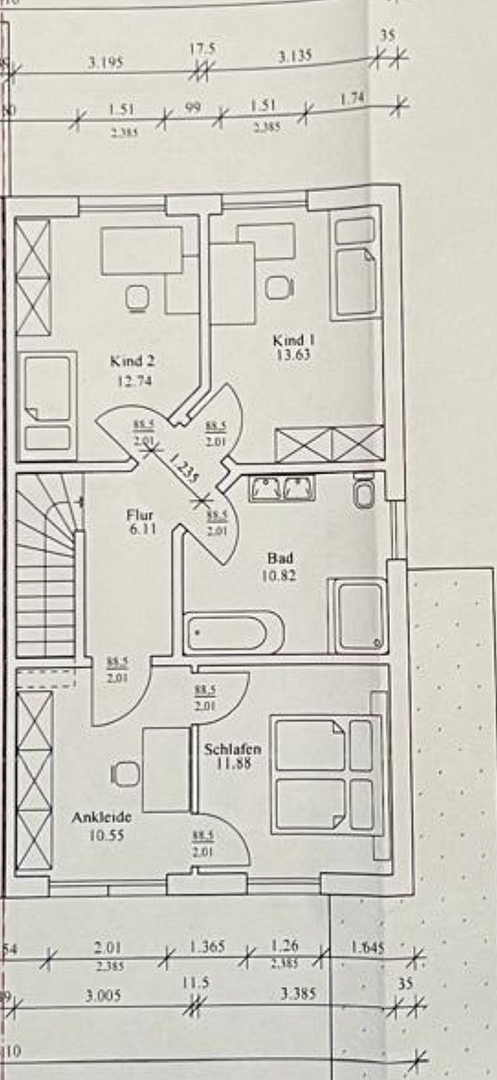
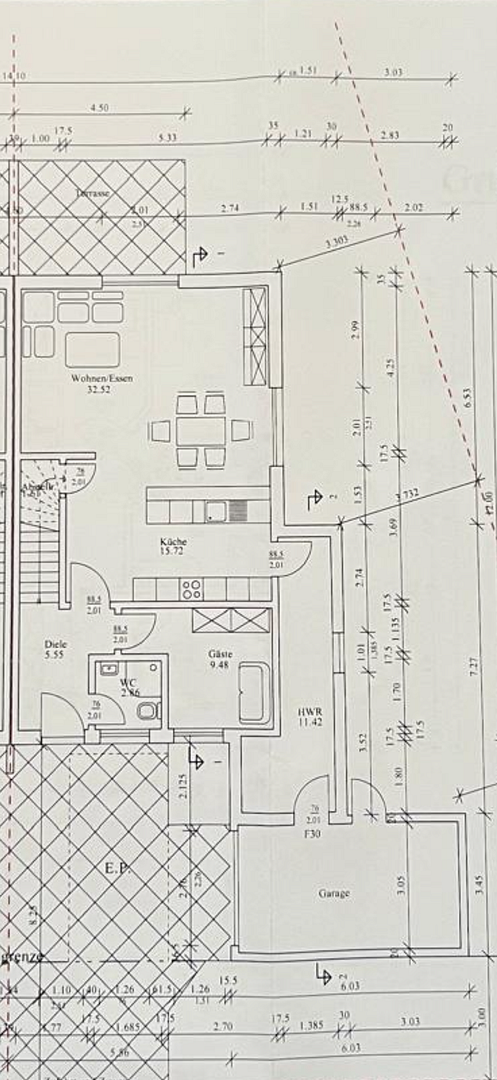
Fasanenring 4, 38473 Tiddische – NiedersachsenWelcome to your new home! Located in a quiet, newly developed area of Hoitlingen, this modern and high-quality semi-detached house is waiting for its first residents. Completed in 2026, the house offers approximately 138.40 square meters of living space and a plot of approximately 383 square meters, providing generous living comfort and a well-thought-out layout. The modern architecture, carefully selected materials, and numerous technical features create a pleasant living environment. The ground floor features a spacious, open-plan living and dining area. Large floor-to-ceiling windows provide plenty of natural light and allow direct access to the terrace and garden. In addition, the ground floor includes a separate guest room or office, a guest bathroom with a shower, and a utility room with connections for a washing machine and dryer. A particularly convenient feature is the direct access from the garage into the house. The upper floor features a spacious master bedroom with a separate, visually distinct dressing area, as well as two children's rooms. The high-quality bathroom completes the living space. The house is fully completed and ready to move in. All walls have been plastered and freshly painted. Flooring, interior doors, and baseboards have already been installed. You can move in immediately and look forward to your new home.
Are you interested in this house?
|
Object Number
|
OM-6jt47q
|
|
Object Class
|
House
|
|
Object Type
|
Semi-detached house
|
|
Is occupied
|
Vacant
|
|
Handover from
|
By arrangement
|
Purchase price & additional costs
|
purchase price
|
450.000 €
|
|
Purchase additional costs
|
approx. 28,597 €
|
|
Total costs
|
approx. 478,596 €
|
Breakdown of Costs
* Costs for notary and land register were calculated based on the fee schedule for notaries. Assumed was the notarization of the purchase at the stated purchase price and a land charge in the amount of 80% of the purchase price. Further costs may be incurred due to activities such as land charge cancellation, notary escrow account, etc. Details of notary and land registry costs
Does this property fit my budget?
Estimated monthly rate: 1,809€
More accuracy in a few seconds:
By providing some basic information, the estimated monthly rate is calculated individually for you. For this and for all other real estate offers on ohne-makler.net
Details
|
Condition
|
First occupancy
|
|
Number of floors
|
2
|
|
Usable area
|
18 m²
|
|
Bathrooms (number)
|
2
|
|
Bedrooms (number)
|
1
|
|
Number of garages
|
1
|
|
Number of parking lots
|
2
|
|
Flooring
|
Tiles, Vinyl / PVC
|
|
Heating
|
Underfloor heating
|
|
Year of construction
|
2024
|
|
Equipment
|
Terrace, Garden, Full bath, Shower bath, Guest toilet, Barrier-free
|
|
Infrastructure
|
Pharmacy, Grocery discount, Kindergarten, Primary school, Public transport
|
Information on equipment
The property impresses with its high-quality finishes and modern home technology. Key features include:
* Solid construction
* Modern heat pump by Alpha Innotec
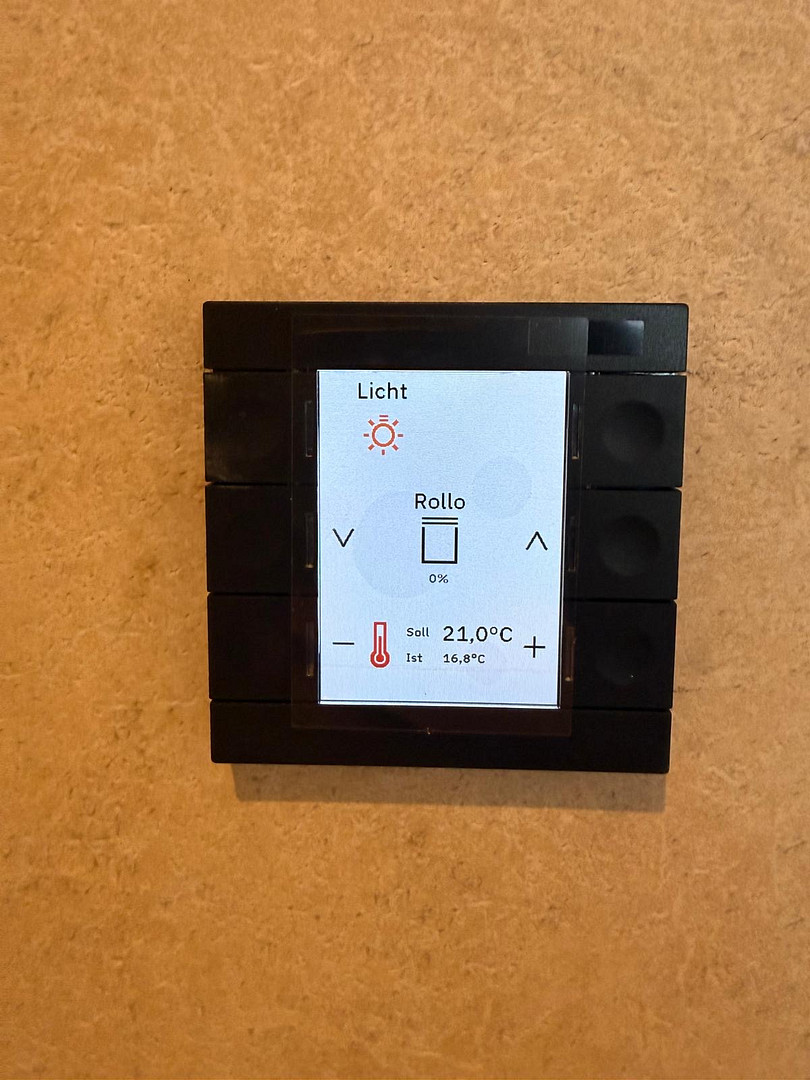
* KNX smart home system for controlling underfloor heating, electric blinds, and lighting
* Underfloor heating on the ground floor and upper floor
* Triple-glazed windows
* Electric aluminum blinds
* High-quality natural stone window sills
* High-quality vinyl flooring
* Black electrical outlets and switches
* Black roof drainage system
* Preparation for a photovoltaic system
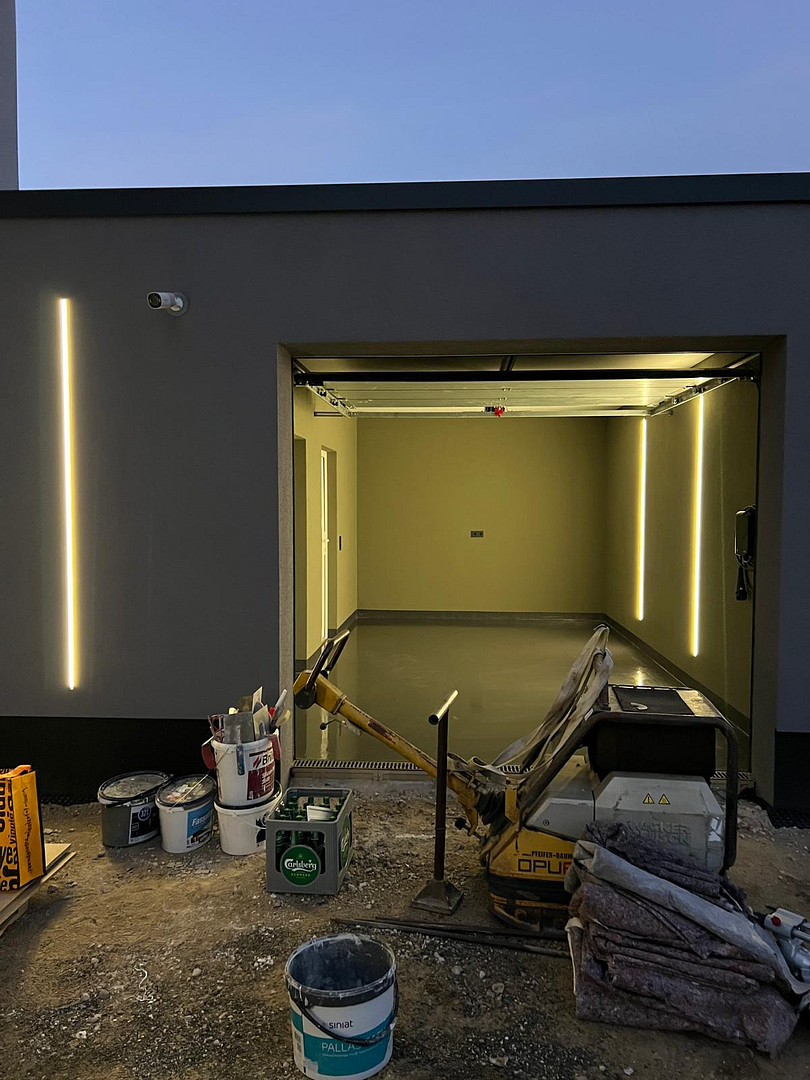
* Integrated LED lighting on the facade
* Multimedia connections in all rooms
* Outdoor camera
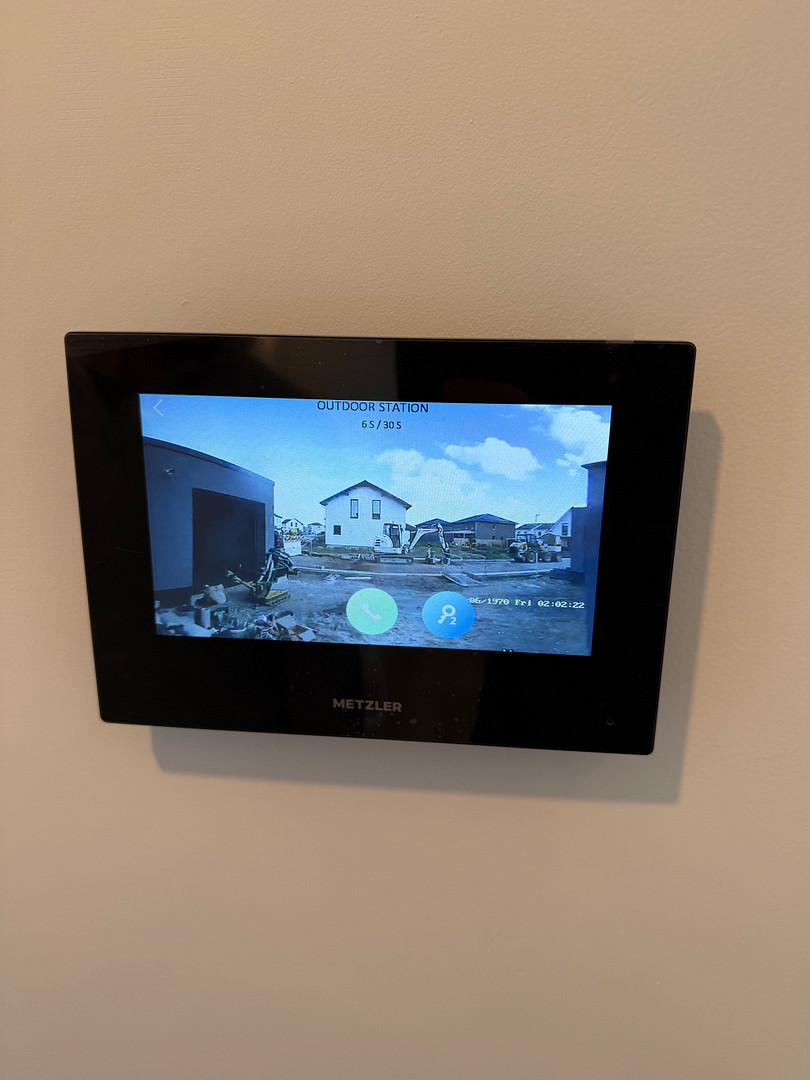
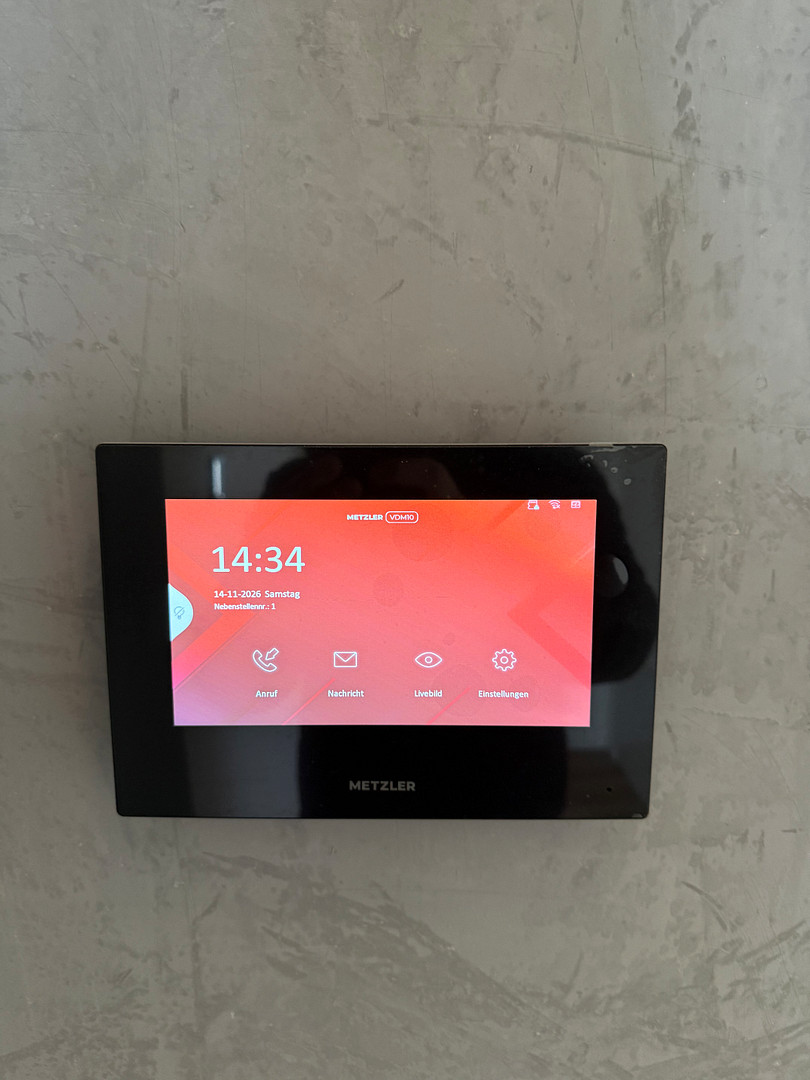
* Video intercom system with two indoor monitors
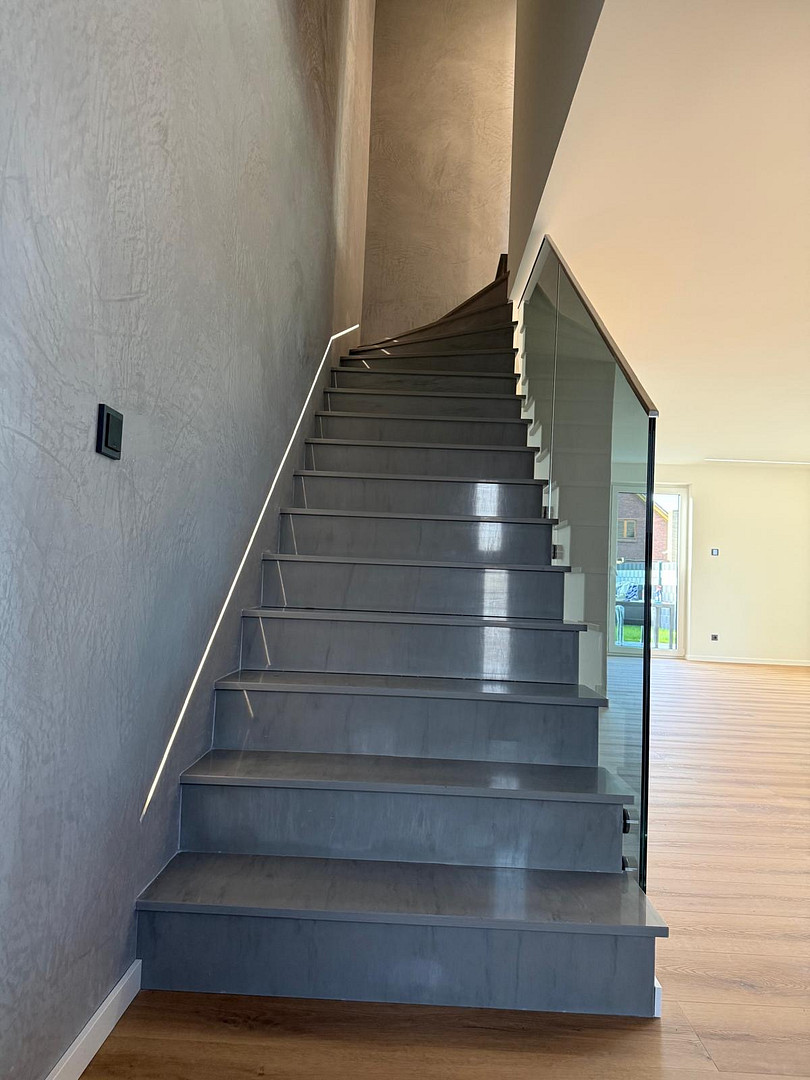
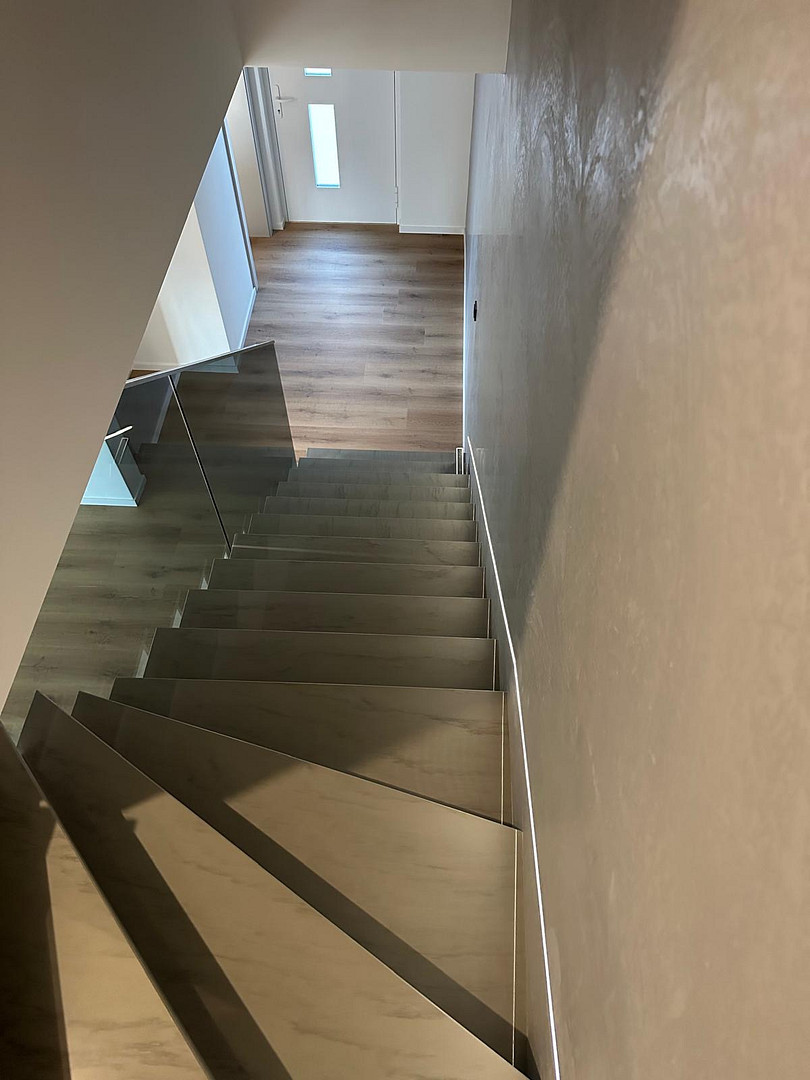
* High-quality natural stone staircase with glass railing and indirect LED lighting
* Decorative wall finishes with high-quality Volimea plaster
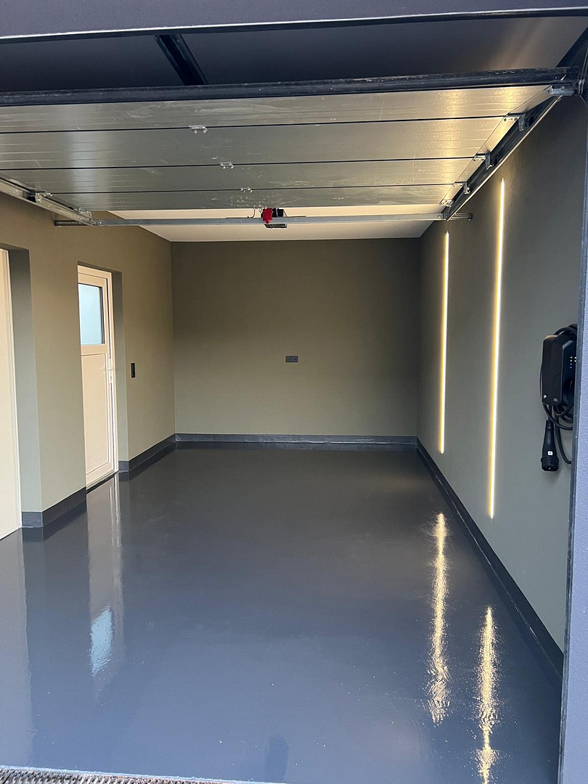
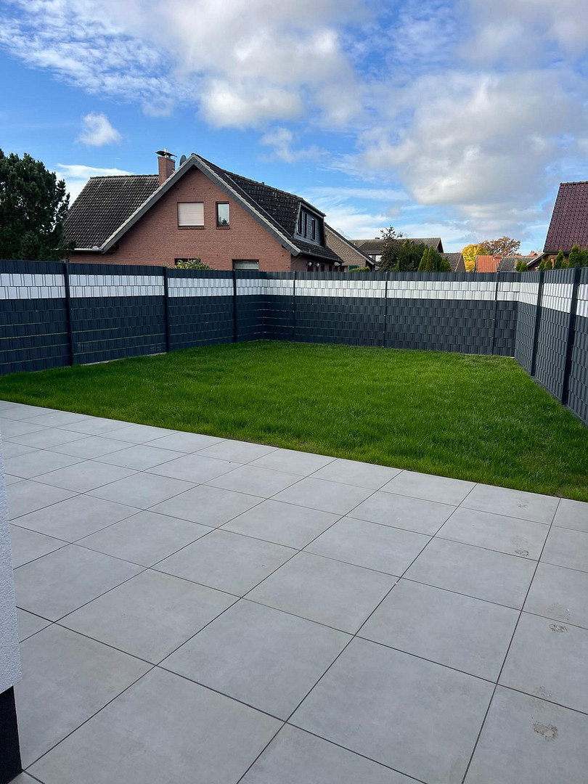
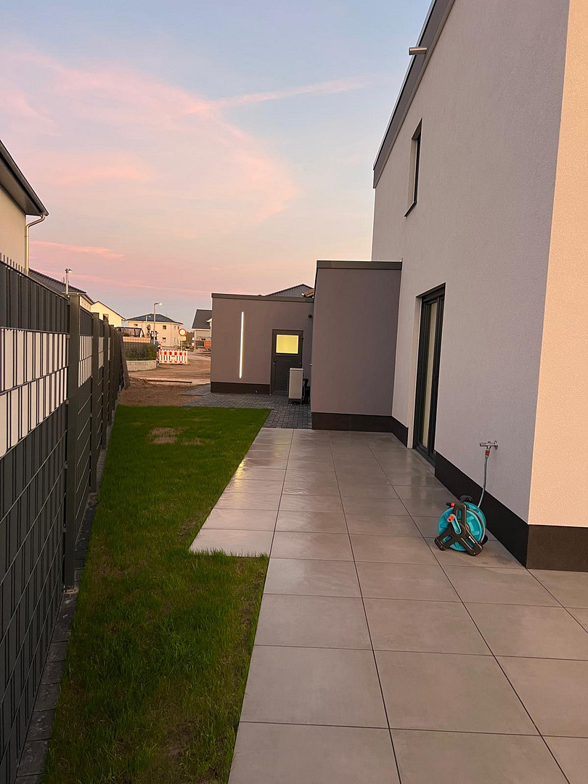
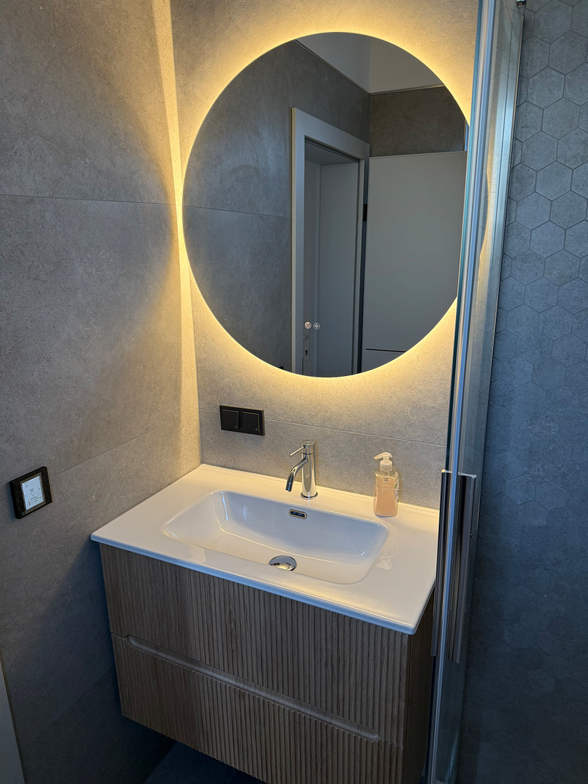
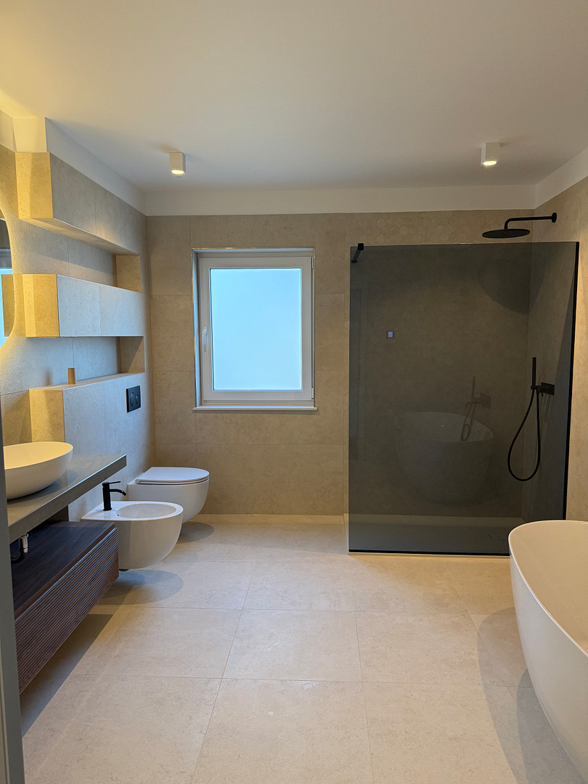
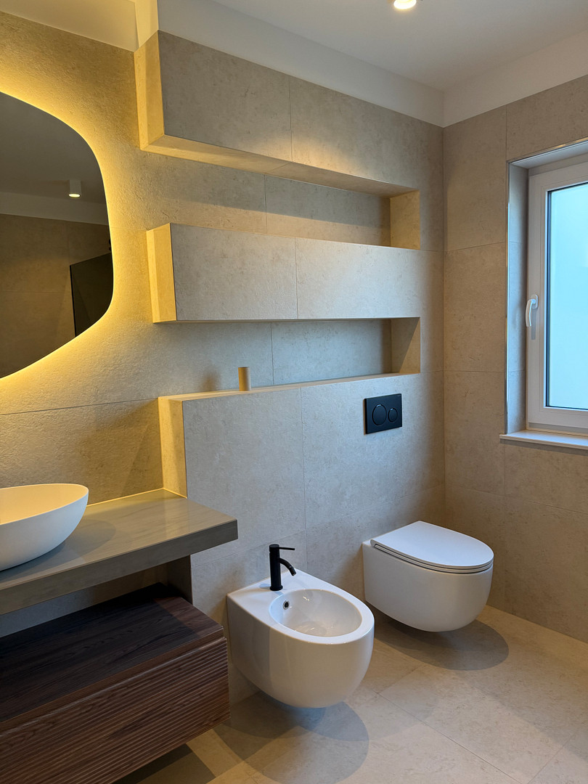
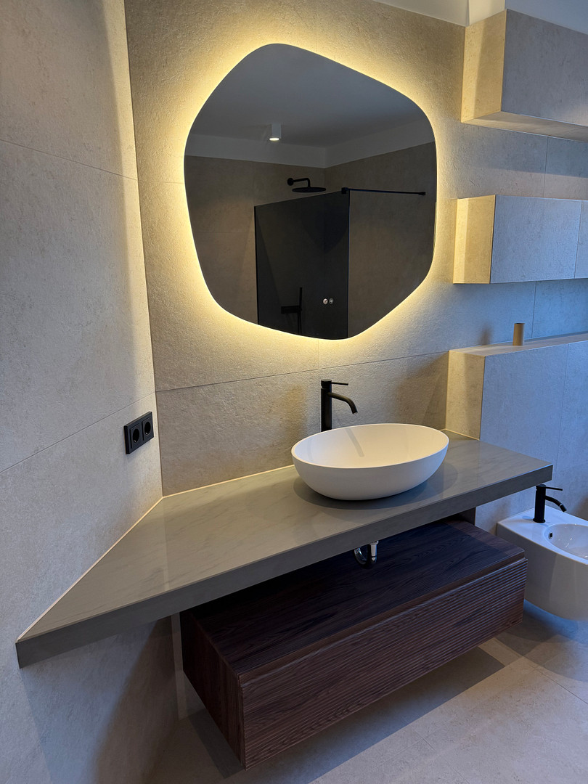
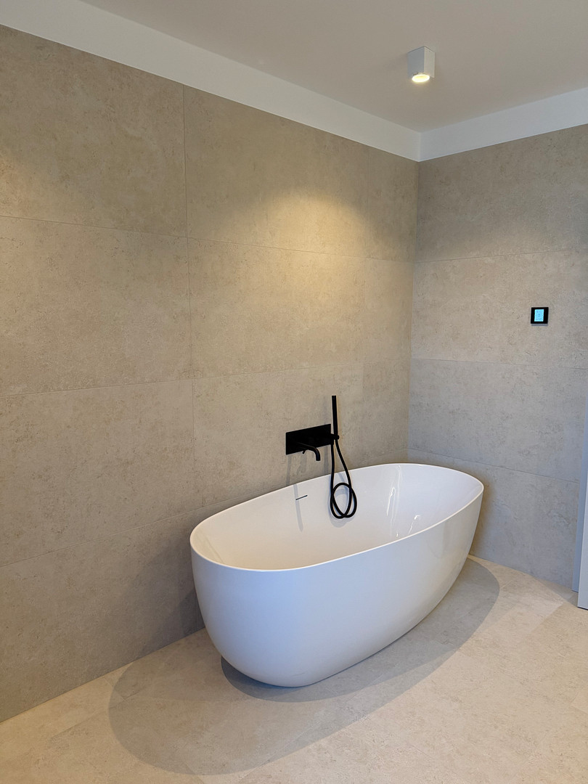
* The bathrooms have been designed with great attention to detail. The master bathroom features a freestanding bathtub, a walk-in shower with a dark glass partition, and large-format tiles in warm, natural tones. Black fixtures add a modern touch. A stylish vanity with a countertop basin, an organically shaped mirror with indirect LED lighting, a wall-mounted vanity unit, and a separate bidet complement the high-quality fixtures. The guest bathroom, complete with a shower, is also fully equipped and harmoniously integrated into the overall design. The spacious terrace features high-quality porcelain tiles in a 60 x 60 cm format. The garden has already been laid with lawn. The pathways around the house are also paved. The property is already approximately 90% enclosed with a modern privacy fence. The remaining fence work in the entrance area, as well as the installation of a garden gate, will be completed shortly. The local council is currently finalizing the road construction. Once the work is complete, the property will be fully enclosed. The property includes a solid-built garage with an area of approximately 18 m² and dimensions of approximately 6 x 3 meters. It features an electric garage door, a high-quality epoxy resin floor, a durable wall coating, integrated LED lighting, and a wallbox for charging an electric vehicle. The direct access to the house and the garden is particularly convenient.
Location
The property is located on Fasanenring in the newly developed area of Hoitlingen, a district of the municipality of Tiddische in the Samtgemeinde Brome, within the Gifhorn district.
The new development offers a modern living environment with contemporary construction and a pleasant neighborhood. The surrounding area is characterized by a peaceful, rural atmosphere with fields, meadows, and nature nearby.
The city of Wolfsburg and the Volkswagen plant are easily accessible in a short amount of time. The distance to the VW plant is approximately 15 km, depending on the destination and route. Gifhorn, as well as the surrounding towns of Jembke, Barwedel, and Weyhausen, are also within easy reach.
This location is particularly suitable for those who appreciate modern and peaceful living in a green environment, while also benefiting from the proximity to Wolfsburg and the regional employment centers.
Location Check
Energy
|
Energy efficiency class
|
A+
|
|
Energy certificate type
|
Demand certificate
|
|
Main energy source
|
Electricity
|
|
Final energy demand
|
22.50 kWh/(m²a)
|
Miscellaneous
Energy performance certificate available.
Type of energy performance certificate: Consumption-based certificate
Main energy source: Electricity mix
Heating system: Heat pump
Annual energy consumption: 22.5 kWh/(m²·year)
Energy efficiency class: A+
Energy performance certificate valid until: 24.08.2036
Are you interested in this property? We would be happy to receive your inquiry, including a brief introduction about yourself and some information about your purchase plans.
Viewings are possible by appointment. We look forward to hearing from you!
Broker inquiries not welcome! According to § 7 UWG, unsolicited contact by brokers without the express consent of the recipient is prohibited!
Topic portals
Send a message directly to the seller
Questions about this house? Show interest or arrange a viewing appointment?
Click here to send a message to the provider:
Offer from: K. Korcz

Diese Seite wurde ausgedruckt von:
https://www.ohne-makler.net/en/property/6jt47q/