
This page was printed from:
https://www.ohne-makler.net/en/property/69c7cs/
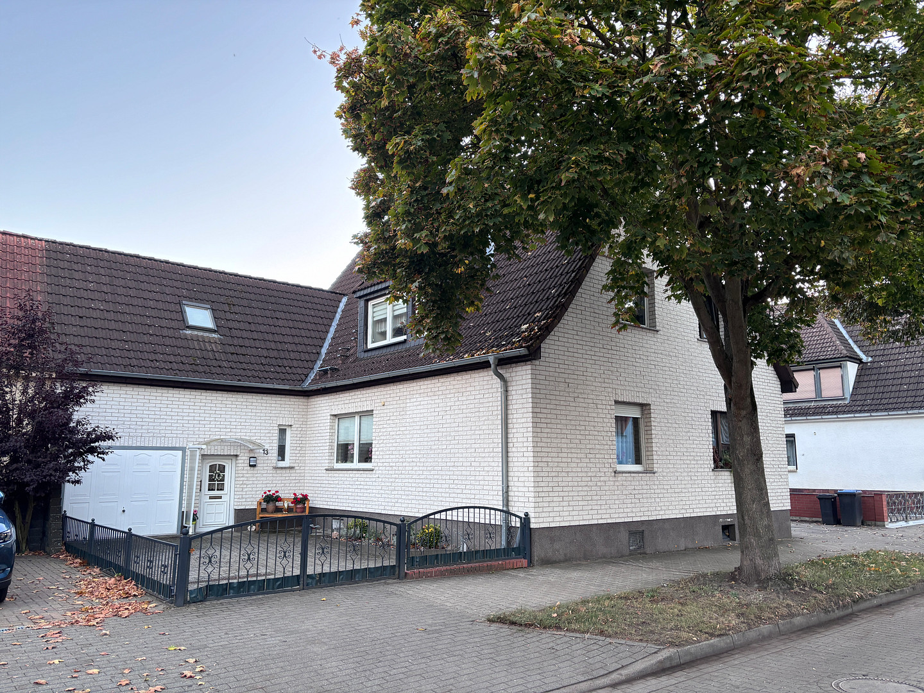
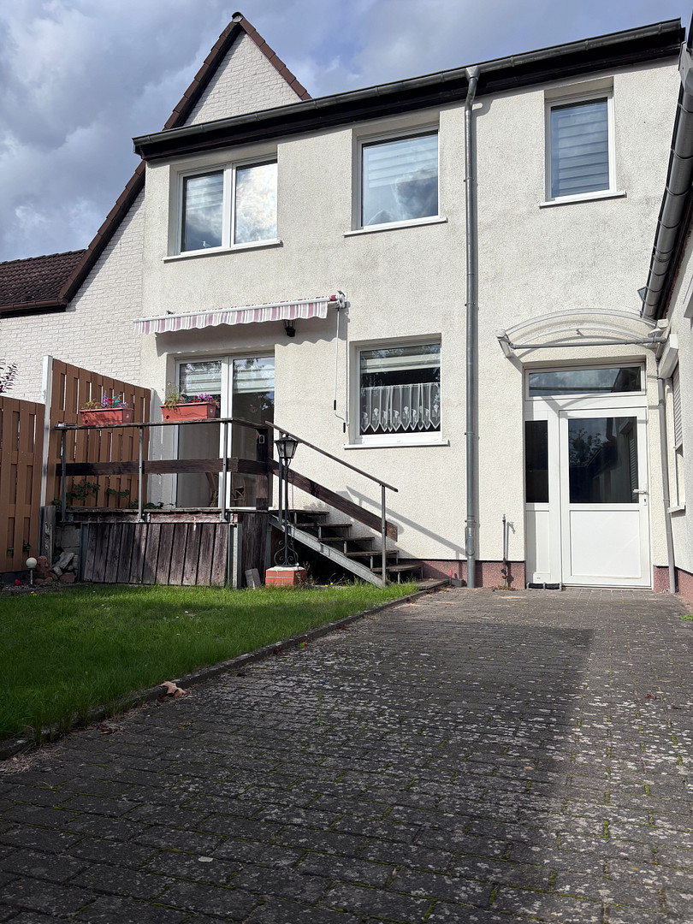
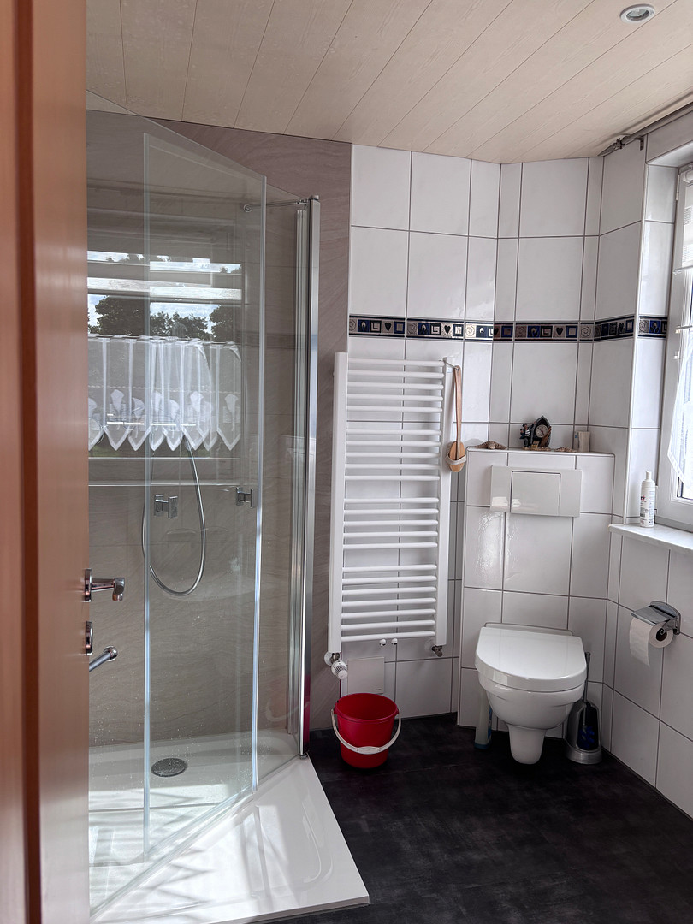
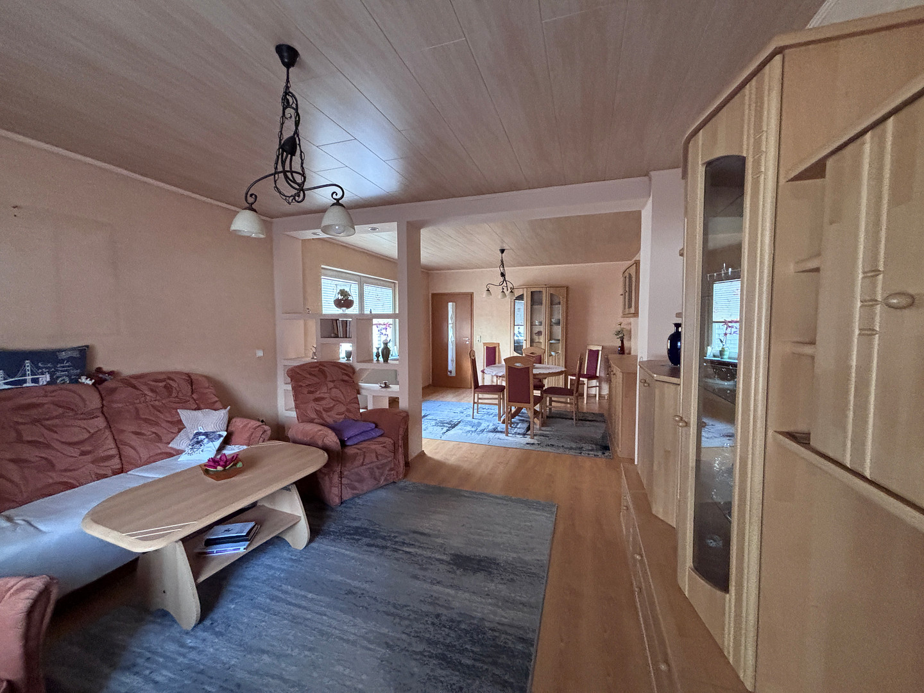
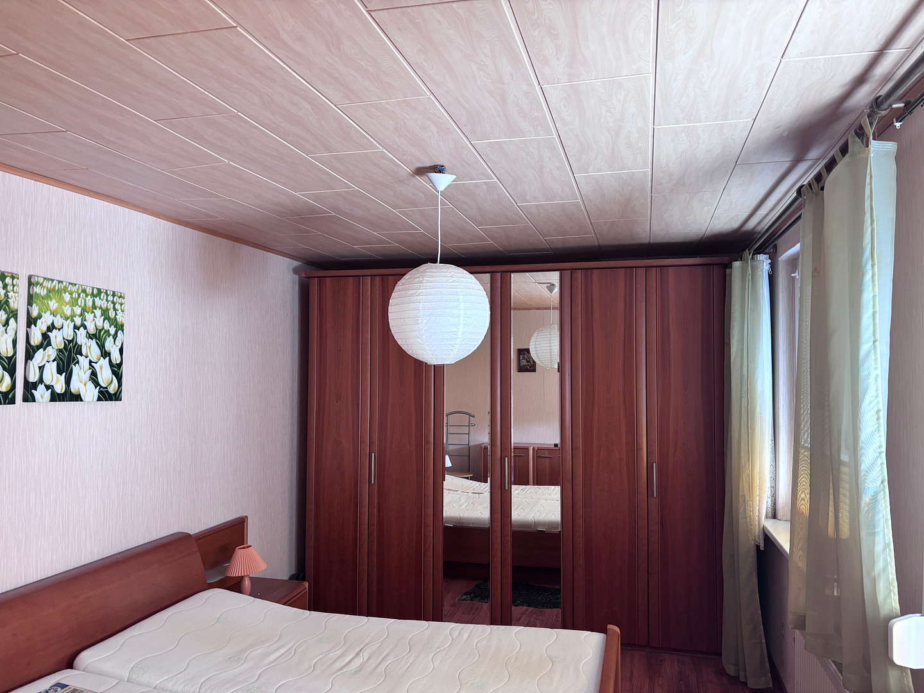
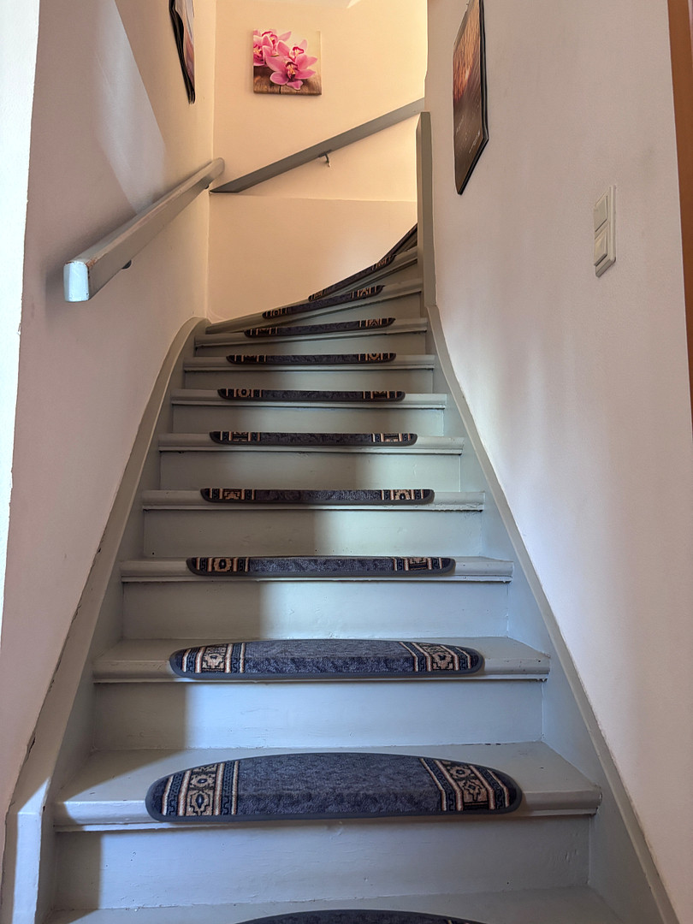
Family-sized semi-detached house with a large garden in Wittenberge.
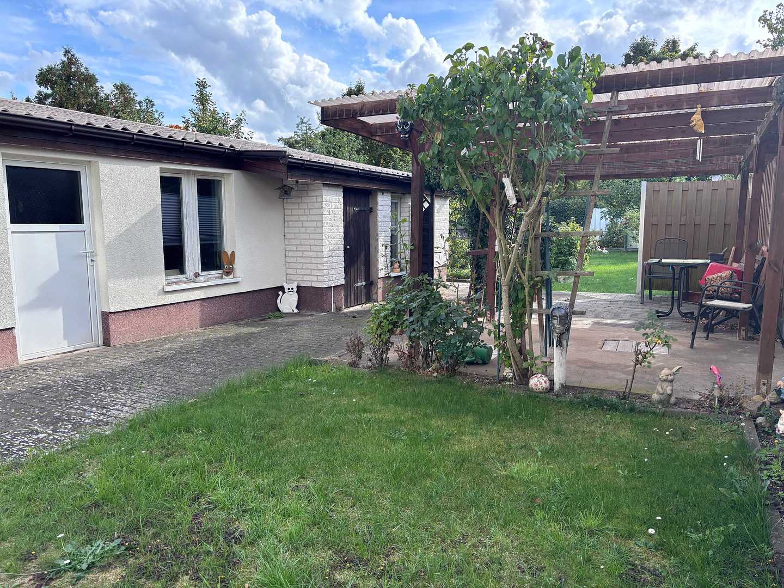
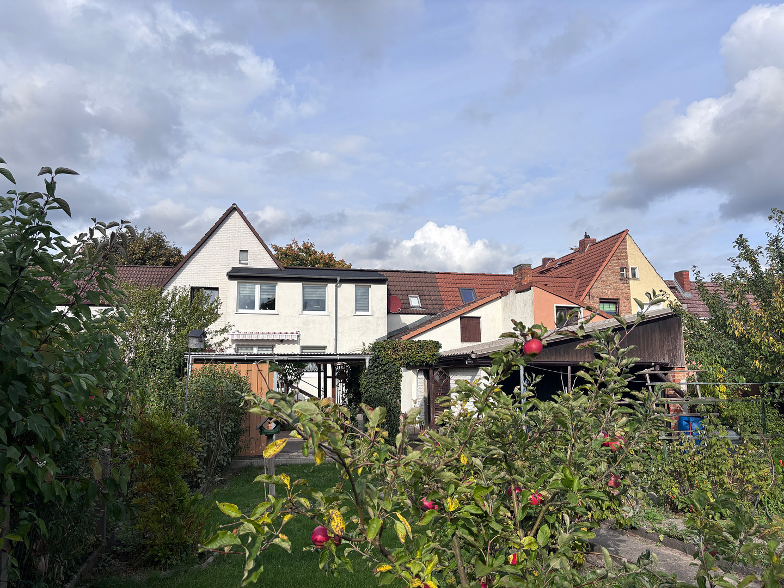
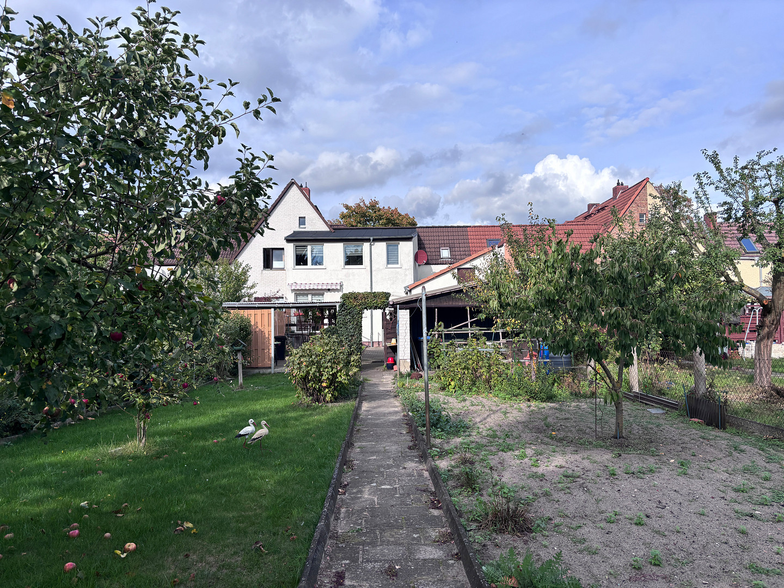
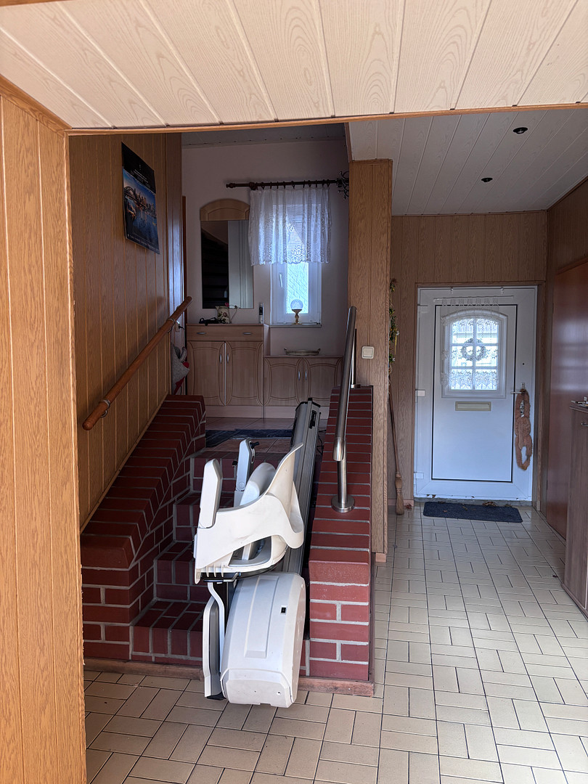
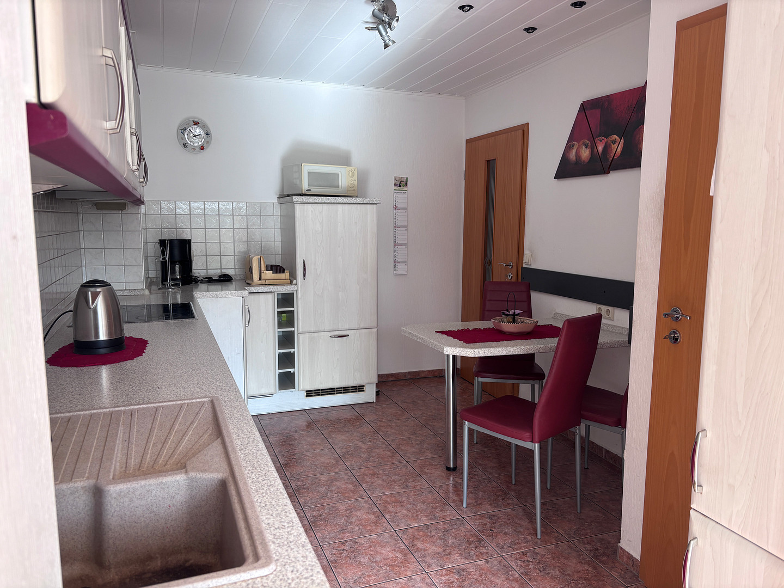
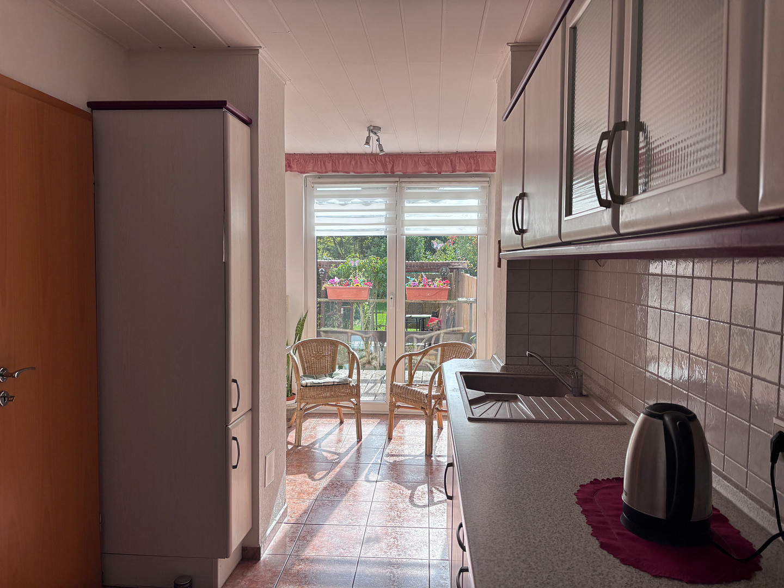
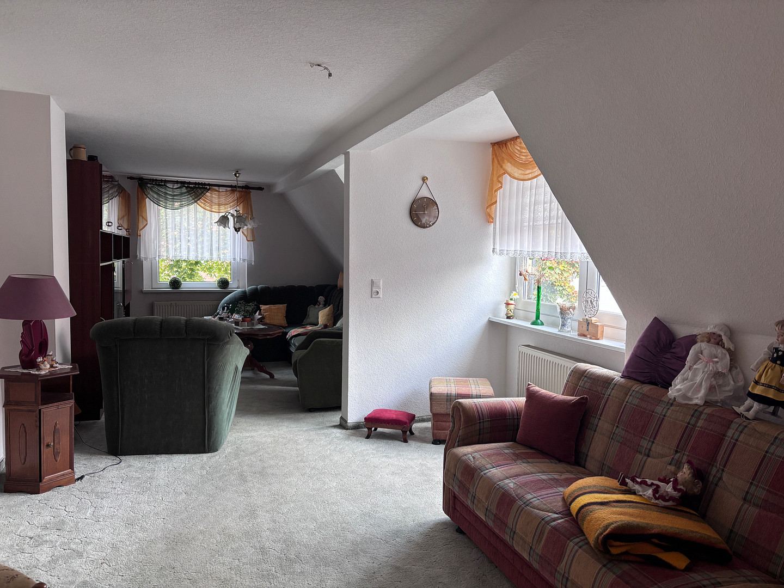
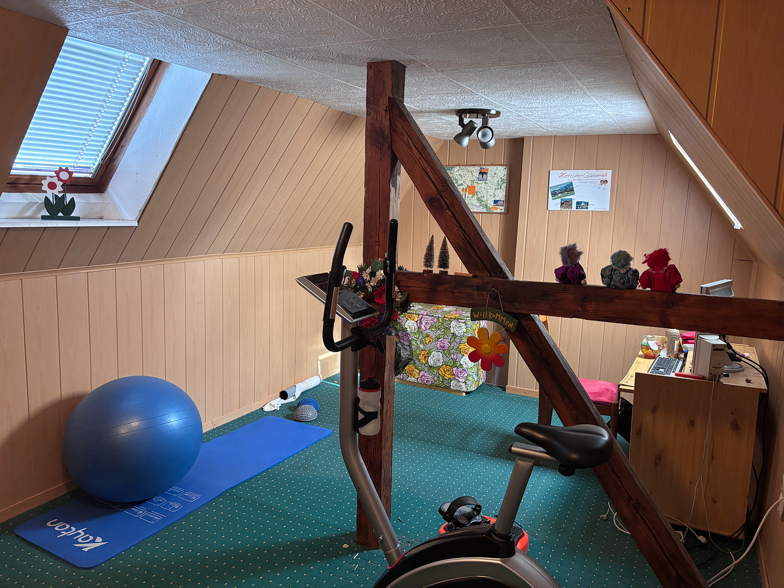
In den Grapenstücken 13, 19322 Wittenberge – BrandenburgThis well-maintained terraced house, built in 1927, combines the charm of an established residential area with plenty of living space. The house was modernized in the mid to late 1990s, with work carried out on the windows, facade, roof, and plumbing and electrical systems. The house is in very good condition. In 2021, a new gas heating system was installed – a significant advantage in terms of operational safety and heating costs. The property offers approximately 130 square meters of living space, comprising 4 rooms, a kitchen, and three bathrooms. The 4 rooms can be used flexibly – as children's rooms, a home office, a guest room, or a hobby room. Four basement rooms, with a total area of approximately 46 square meters, provide additional storage space. In the courtyard, there is also an outbuilding and a garage available – ideal for bicycles, garden tools, equipment, or as a small workshop. The garden – the heart of this house.
With an area of 554 square meters, the plot is exceptionally large for a terraced house. • For families: Plenty of space for playing, with room for a swing set, sandbox, or trampoline – right behind the house and within sight. • For those who enjoy self-sufficiency: Vegetable gardens, herbs, and fruit trees – here, you can realize the dream of growing your own produce.
• For relaxation: Enjoy cozy evenings on the terrace, have barbecues with friends, or simply relax in your own garden. Those looking for a house with a garden without sacrificing the benefits of city living will find what they're looking for here.
Layout and Floor Plans:
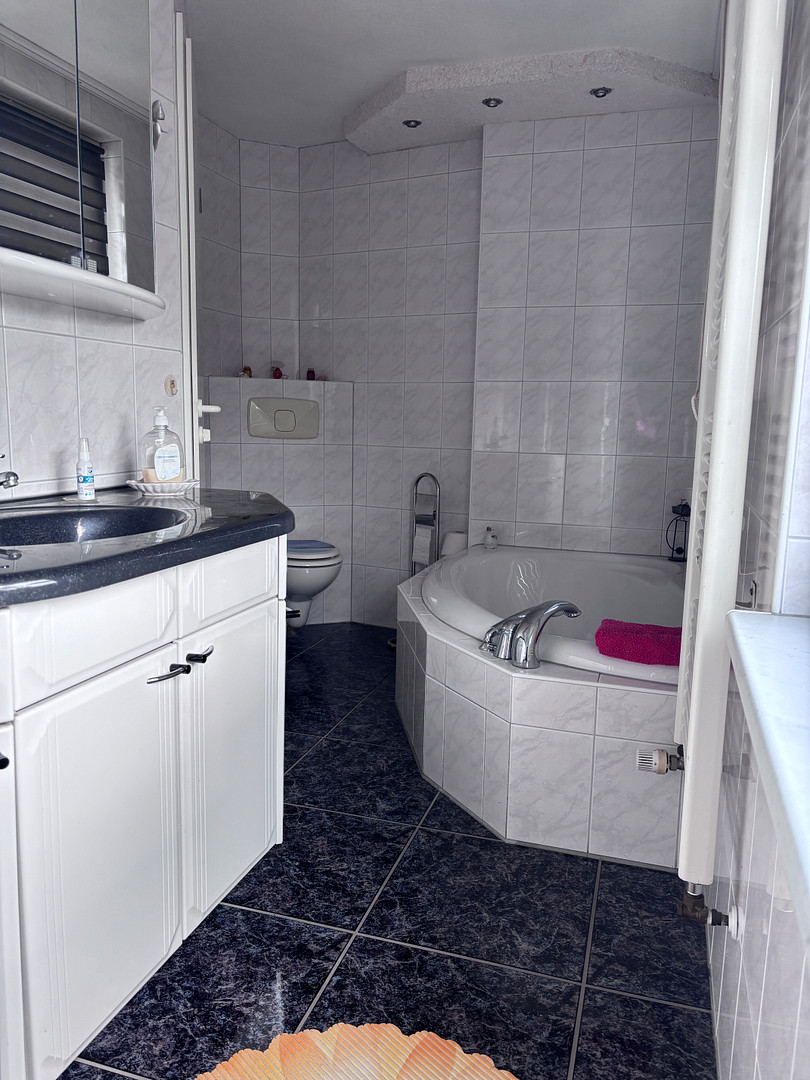
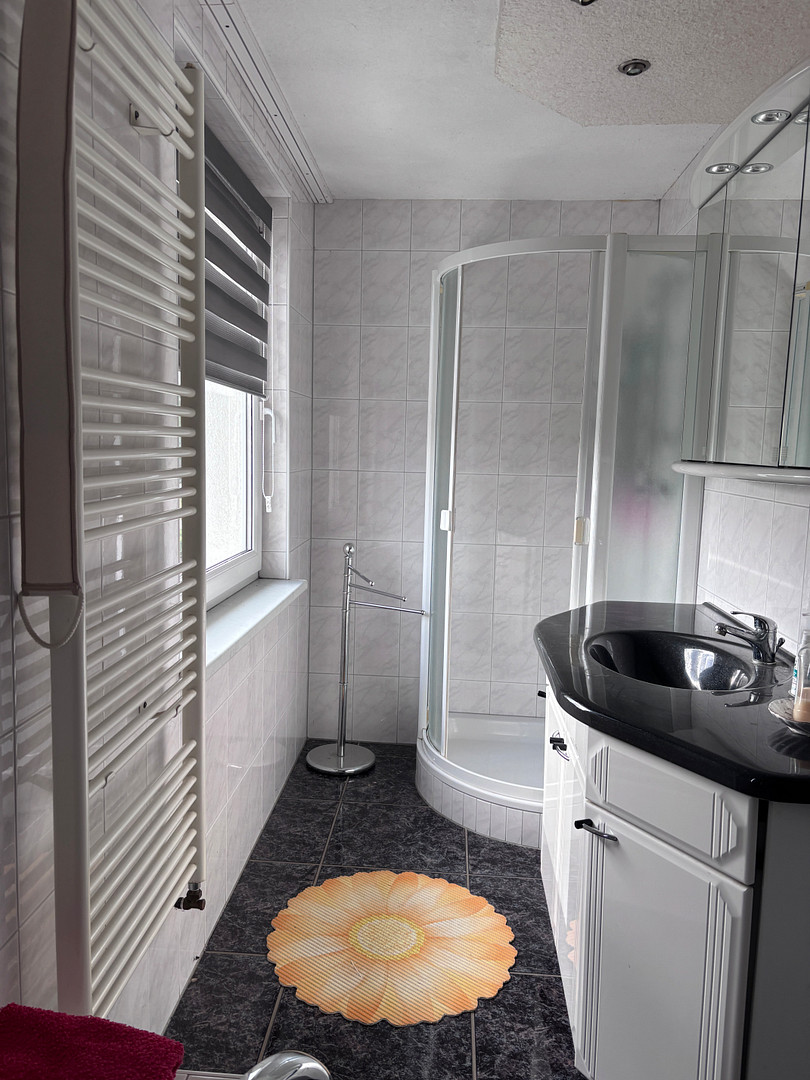
The house is clearly divided into two living levels. The ground floor features a living room, kitchen, a possible bedroom, and two shower bathrooms. The attic floor has two spacious rooms and another full bathroom. This allows parents and children to have their own separate areas.
Are you interested in this house?
|
Object Number
|
OM-69c7cs
|
|
Object Class
|
House
|
|
Object Type
|
Terraced house
|
|
Is occupied
|
Vacant
|
|
Handover from
|
Immediately
|
Purchase price & additional costs
|
purchase price
|
167.500 €
|
|
Purchase additional costs
|
approx. 13,535 €
|
|
Total costs
|
approx. 181,035 €
|
Breakdown of Costs
* Costs for notary and land register were calculated based on the fee schedule for notaries. Assumed was the notarization of the purchase at the stated purchase price and a land charge in the amount of 80% of the purchase price. Further costs may be incurred due to activities such as land charge cancellation, notary escrow account, etc. Details of notary and land registry costs
Does this property fit my budget?
Estimated monthly rate: 718€
More accuracy in a few seconds:
By providing some basic information, the estimated monthly rate is calculated individually for you. For this and for all other real estate offers on ohne-makler.net
Details
|
Condition
|
Well-kept
|
|
Number of floors
|
2
|
|
Usable area
|
130 m²
|
|
Bathrooms (number)
|
3
|
|
Number of garages
|
1
|
|
Number of parking lots
|
1
|
|
Flooring
|
Laminate, Carpet, Tiles
|
|
Heating
|
Central heating
|
|
Year of construction
|
1927
|
|
Equipment
|
Terrace, Garden, Full bath, Shower bath, Fitted kitchen
|
|
Infrastructure
|
Pharmacy, Grocery discount, General practitioner, Kindergarten, Primary school, Public transport
|
Information on equipment
In summary:
The most important components have already been renewed: a gas heating system (installed in 2021), double-glazed plastic windows, a facade with decorative panels, and a roof with concrete tiles. In addition, there are three bathrooms and ample usable space in the basement, garage, and outbuilding.
Heating and Building Envelope:
• Gas heating system, heating unit replaced in 2021.
• Double-glazed windows.
• Facade with decorative paneling.
• Roof covered with concrete tiles.
• Energy performance certificate available, valid until 09/29/2036.
Living Spaces:
• Living room with approximately 33 m².
• Kitchen with approximately 16 m², including fitted kitchen.
• Bedroom on the ground floor.
• Two large rooms in the attic.
• Flooring: laminate, tiles, carpet.
Sanitary Facilities:
• Two bathrooms with shower and toilet on the ground floor.
• One full bathroom with bathtub and shower on the upper floor.
Internet and Media:
• Internet: [Connection type and speed, e.g., DSL 100 Mbit/s or fiber optic – please specify]
• Television: Satellite, cable connection available.
Usable Space and Outdoor Area:
• Four basement rooms.
• Garage.
• Outbuilding in the courtyard.
• Property with 554 m² and a large garden.
Location
Wittenberge, with a population of approximately 17,000, is the largest city in the Prignitz region and is located directly on the Elbe River, halfway between Berlin and Hamburg. Here, affordable housing, abundant nature, and excellent connections to two major cities converge. Wittenberge – Living on the Elbe.
The city is situated in the heart of the UNESCO Biosphere Reserve Elbe River Landscape, one of the last large, natural river landscapes in Central Europe. Elbe embankments, floodplains, and vast horizons begin practically at your doorstep. The Elbe Cycle Path, one of Germany's most popular long-distance cycling routes, runs directly through the city. Wittenberge also offers a variety of cultural attractions. Every summer, the Elbe Region Festival takes place, along with the Elbe River Day and the City and Harbor Festival. The renovated old town, with its Stone Gate, the 49-meter-high clock tower of the former sewing machine factory, and the Culture and Festival Center, shape the city's appearance.
The living environment:
Everything you need for daily life is easily accessible on foot or by bicycle from your home. Children can reach school and daycare independently within approximately 800 meters, while shops, banks, and pharmacies are just a few minutes away. Within the city area, there is also excellent general medical and specialist care available.
Transportation:
Wittenberge is a stop on the ICE (high-speed train) and IC (intercity train) lines between Berlin and Hamburg. Berlin can be reached by express train in just under an hour, and Hamburg in about an hour, both without requiring any changes. The regional express train RE 8 also runs to Berlin and to Berlin Brandenburg Airport (BER), as well as to Schwerin and Wismar. The train station is located just about 1.5 km from the property. By car, you can quickly reach all directions via the federal highways B 189 and B 195, as well as the currently under construction A 14 motorway (Magdeburg – Wismar/Rostock). Schwerin and Magdeburg are also easily accessible. This makes the property ideal for commuters who want to live in a quiet, green environment but work in the city.
Location Check
Energy
|
Final energy consumption
|
143.10 kWh/(m²a)
|
|
Energy efficiency class
|
E
|
|
Energy certificate type
|
Consumption certificate
|
|
Main energy source
|
Gas
|

Miscellaneous
The property is being sold directly by the owner, so there are no real estate agent fees. This means you save on the usual buyer's commission compared to a purchase through an agent. In addition, the usual purchase-related costs (property transfer tax, notary fees, and land registry fees) will apply.
Viewing and Contact
The best way to get a feel for the property is to see it for yourself. We would be happy to arrange a personal viewing of the house and garden.
All information in this brochure is based on information provided by the owner and has been compiled to the best of our knowledge. We assume no liability for the accuracy or completeness of this information. The living area is an estimate and has not been calculated according to the relevant building regulations. This brochure is non-binding and does not constitute a contractual offer.
Topic portals
Send a message directly to the seller
Questions about this house? Show interest or arrange a viewing appointment?
Click here to send a message to the provider:

Diese Seite wurde ausgedruckt von:
https://www.ohne-makler.net/en/property/69c7cs/