
This page was printed from:
https://www.ohne-makler.net/en/property/69947/
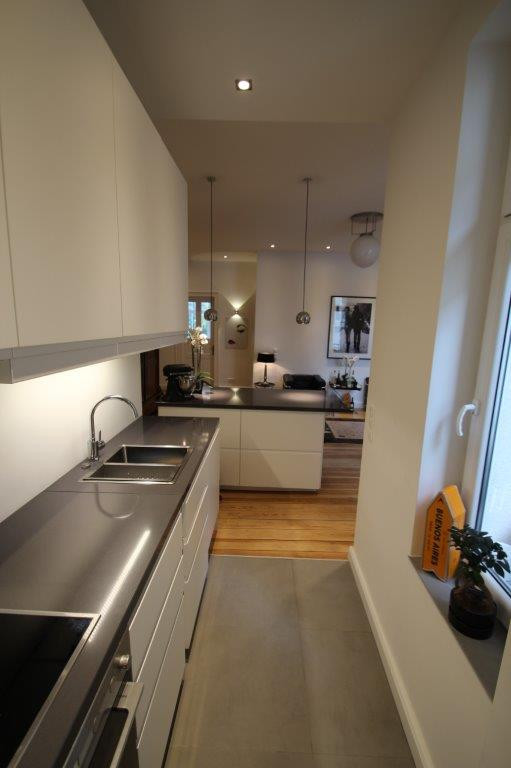
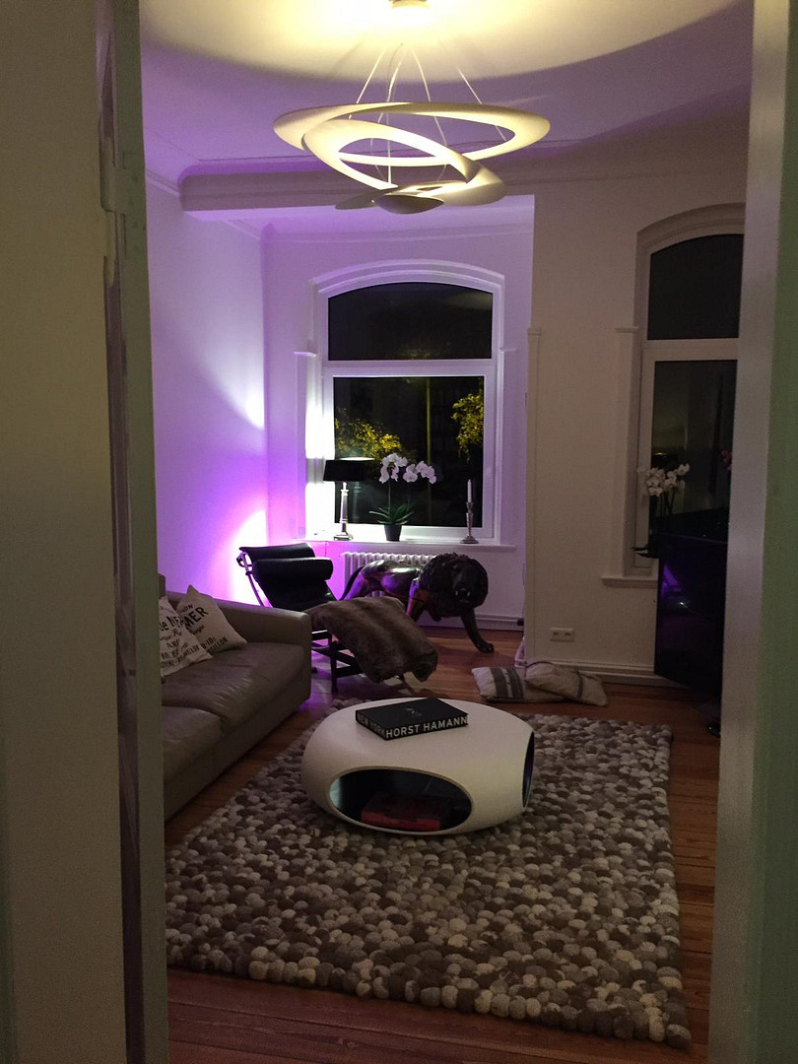
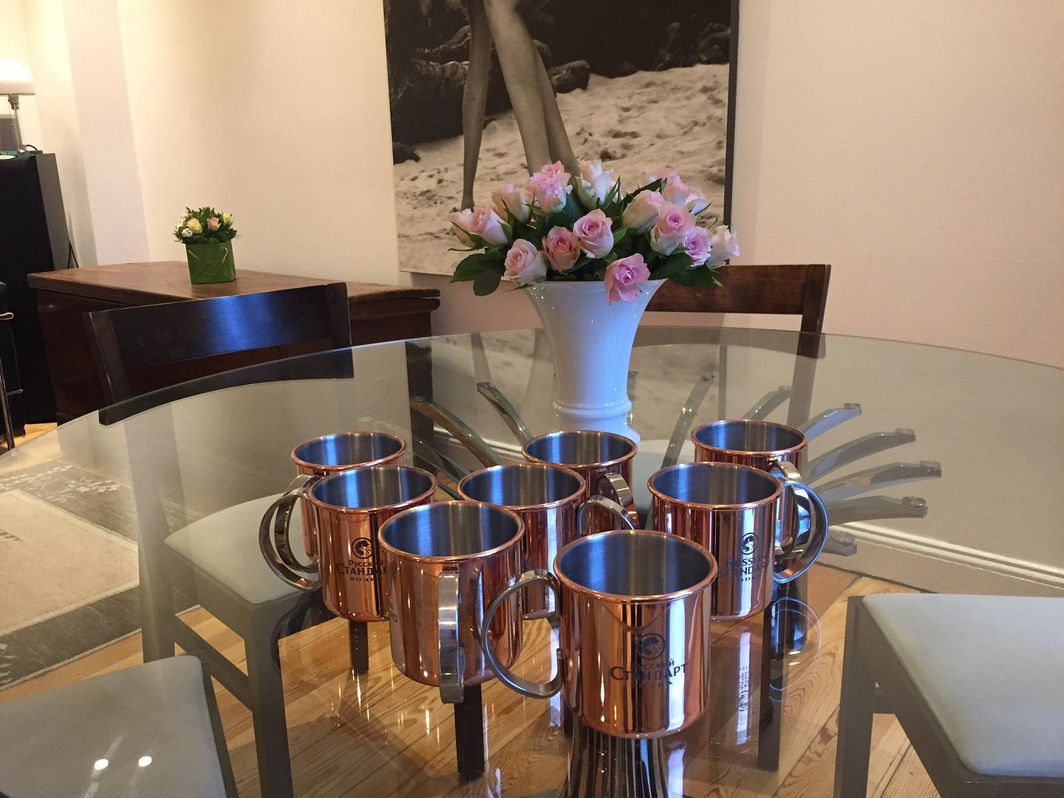
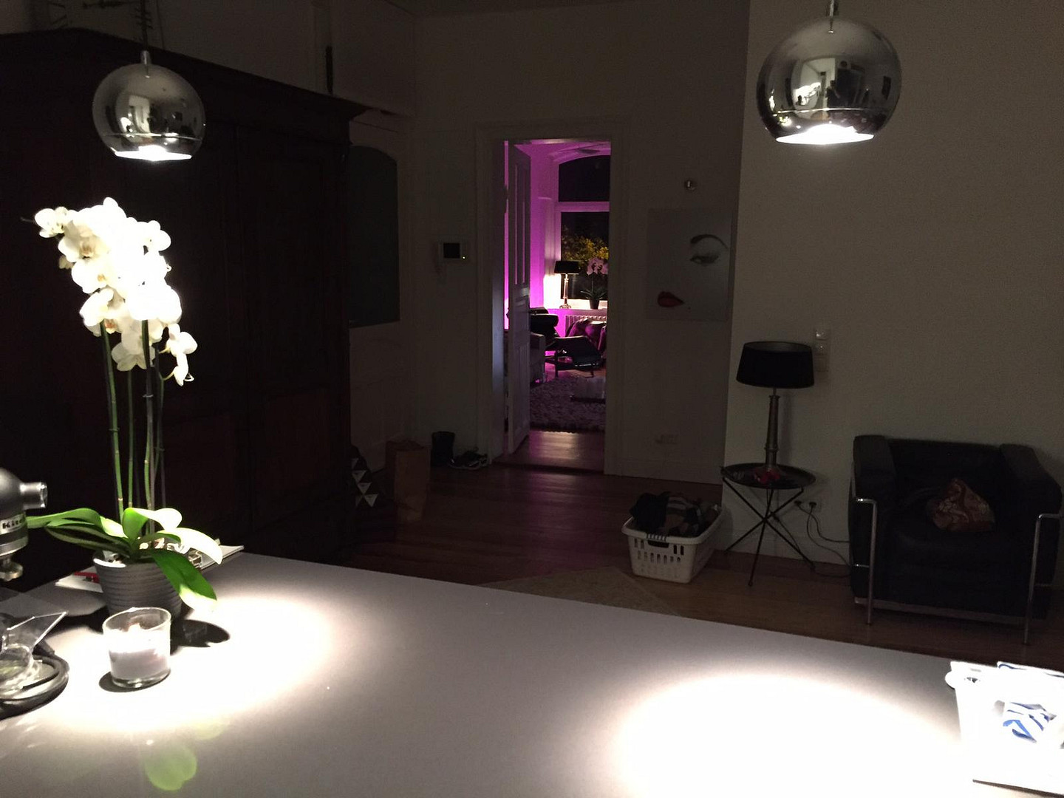
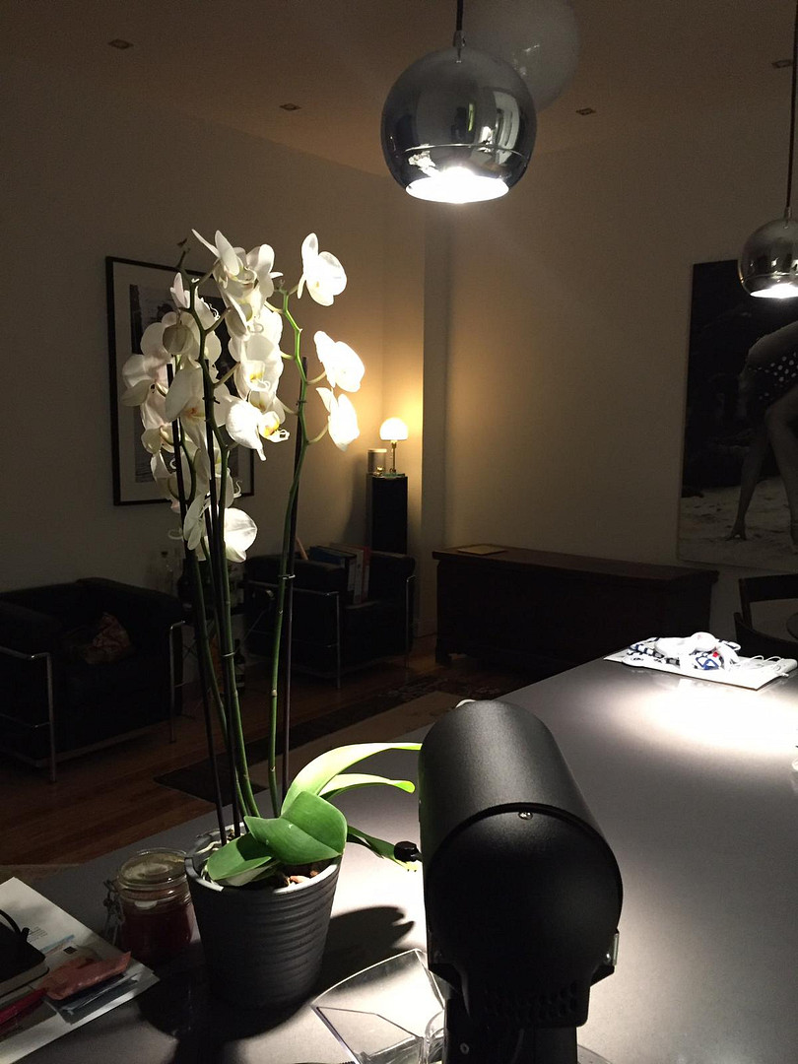
Unique luxury loft in a renovated historic building on Holtenauer Strasse - fully equipped kitchen with granite countertops, 3 balconies - like new.
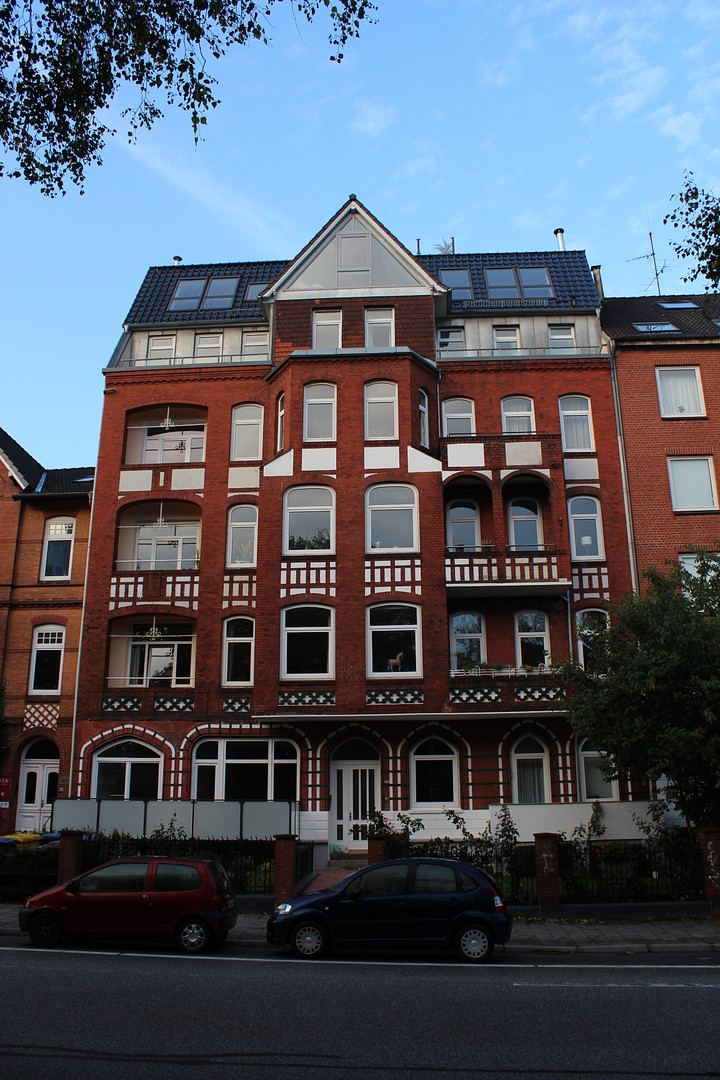
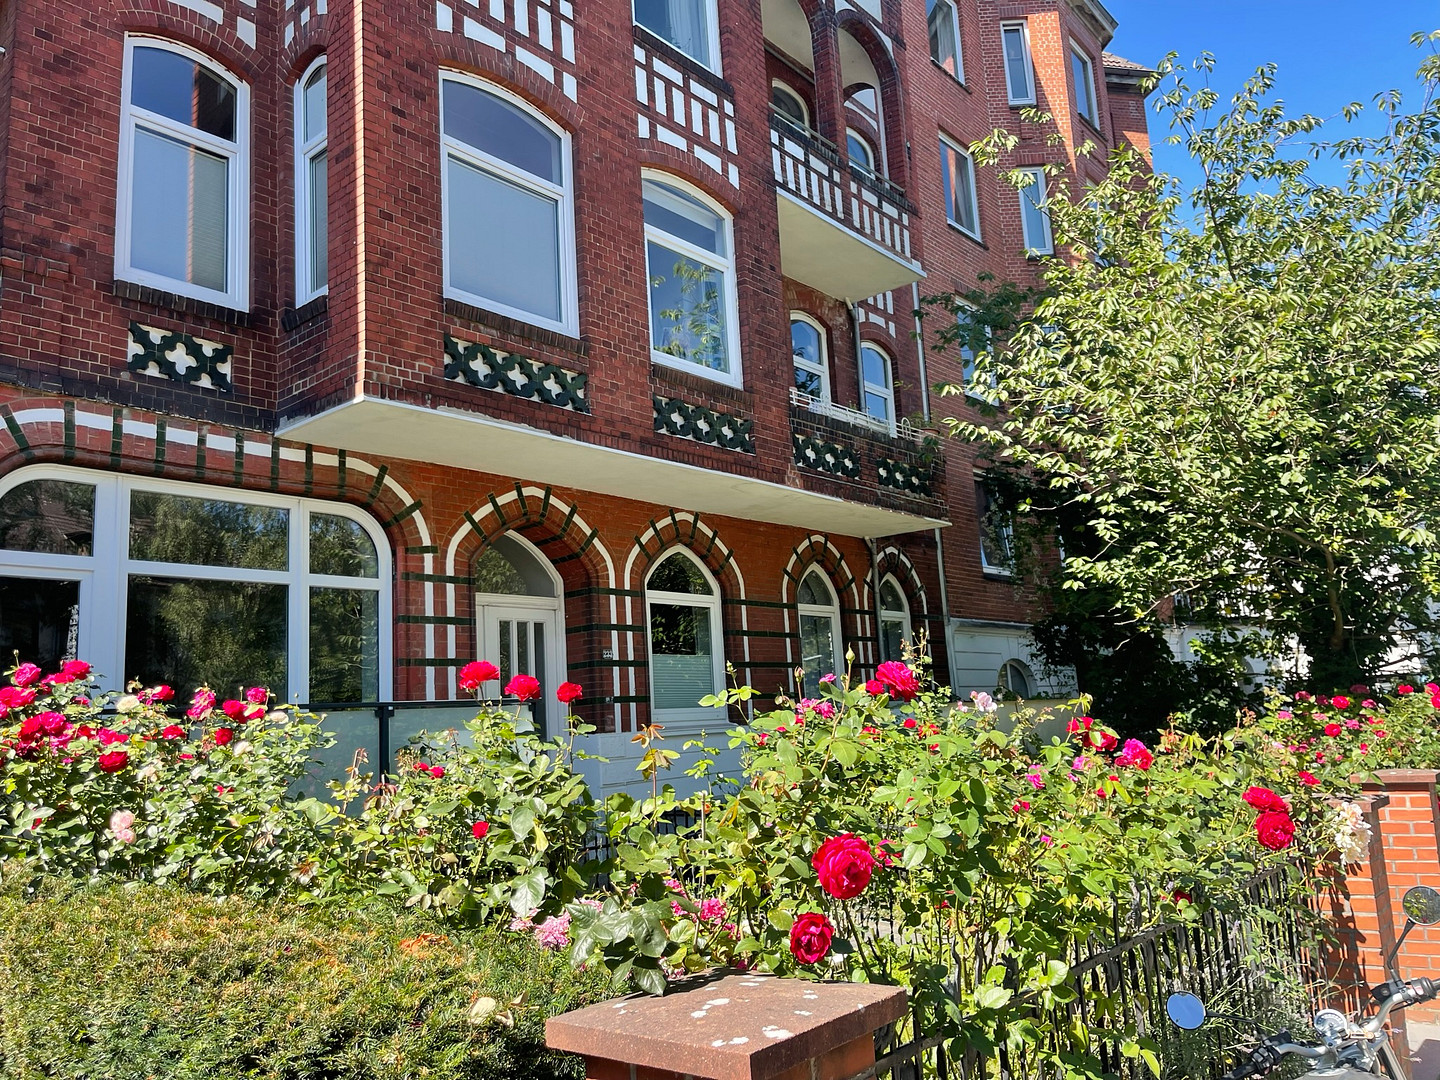
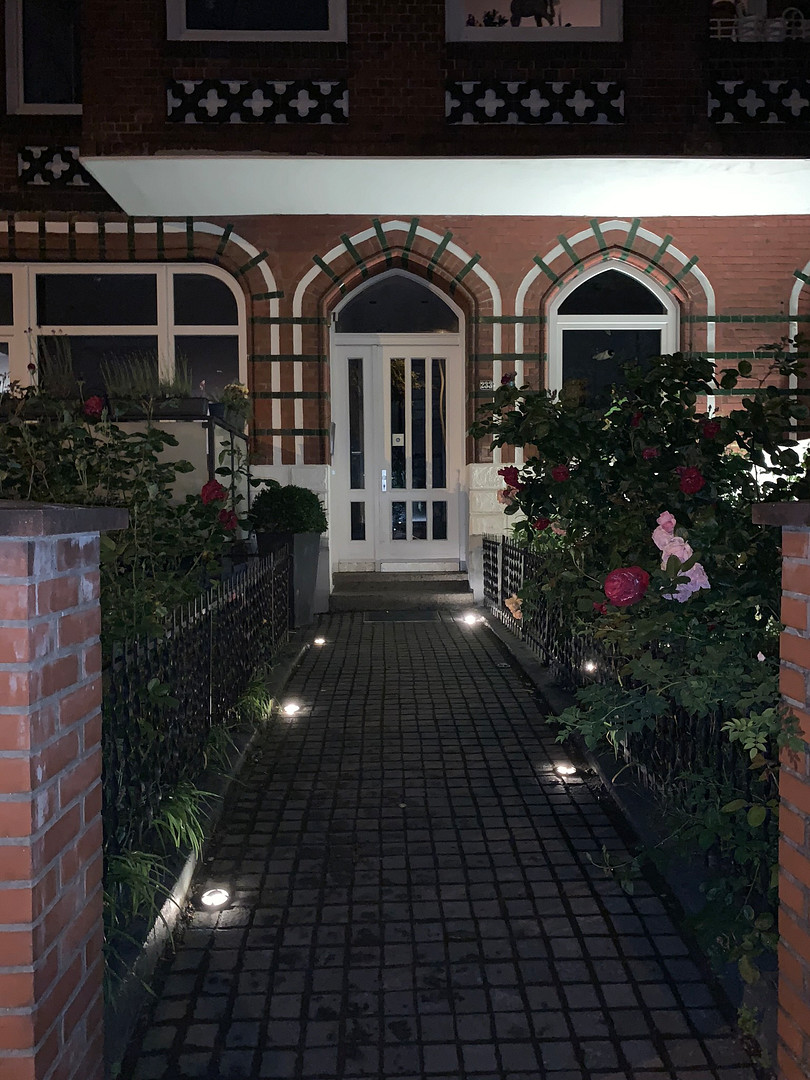
Holtenauer 233, 24106 Kiel (Wik) – Schleswig-HolsteinExclusive loft-style apartment in a renovated pre-war building with three balconies and an exceptional living environment.
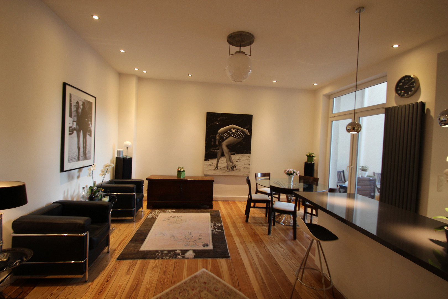
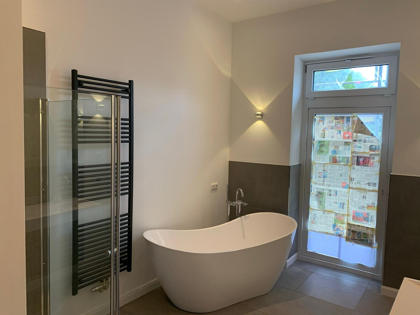
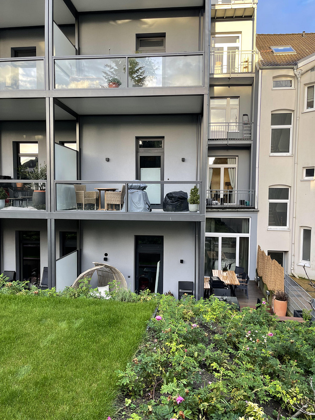
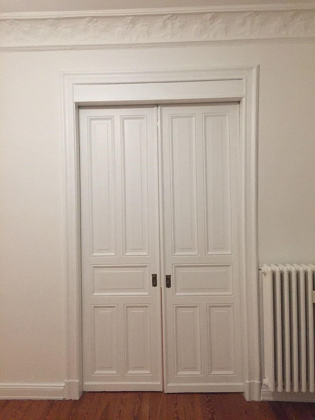
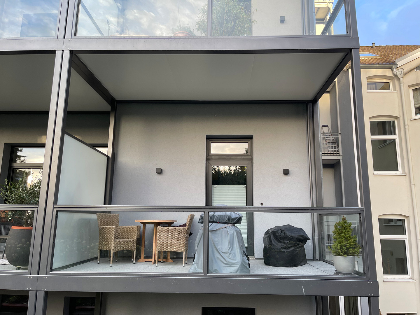
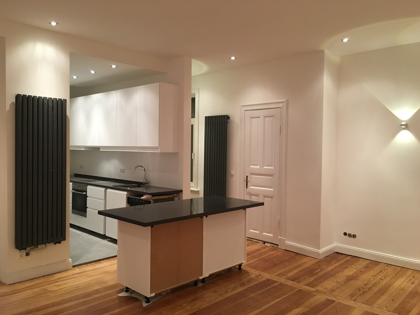
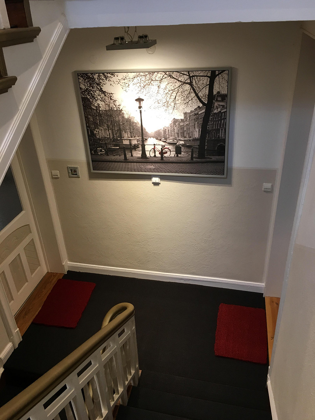
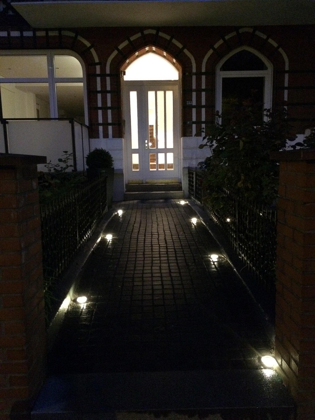
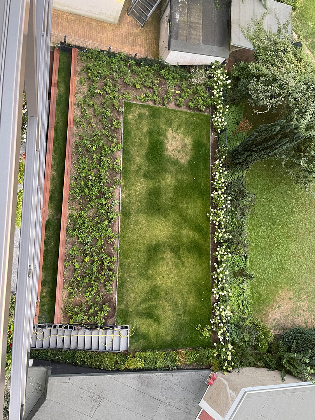
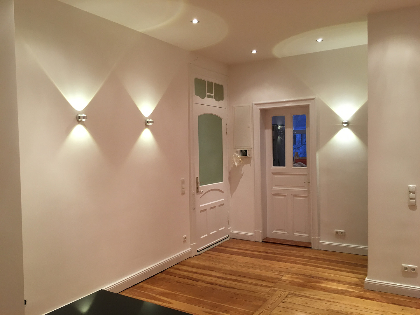
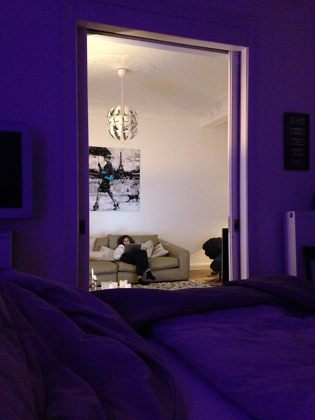
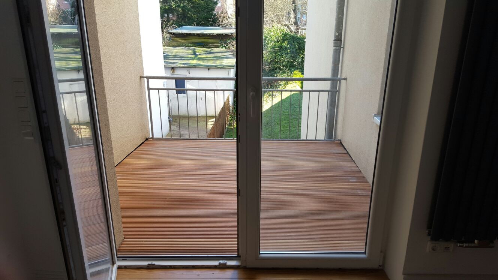
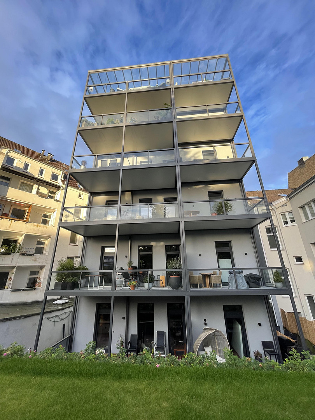
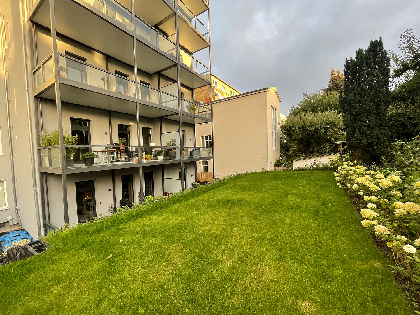
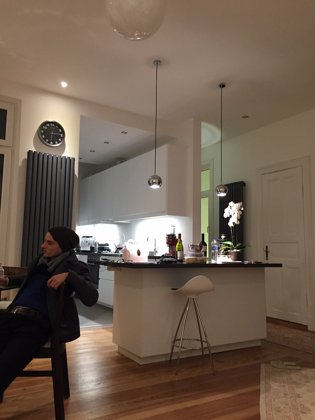
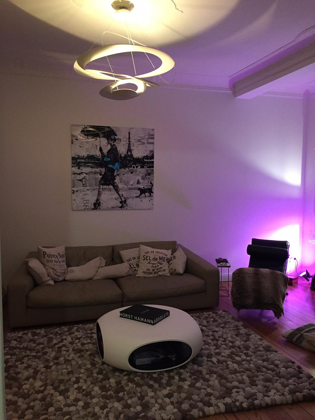
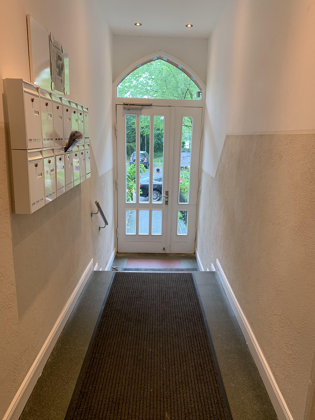
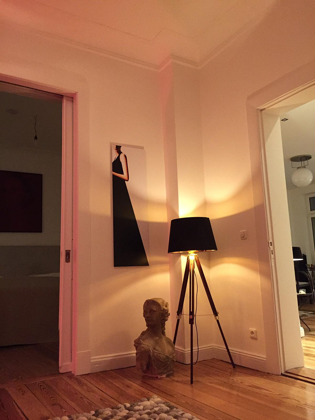
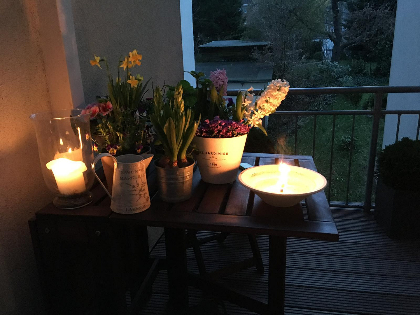
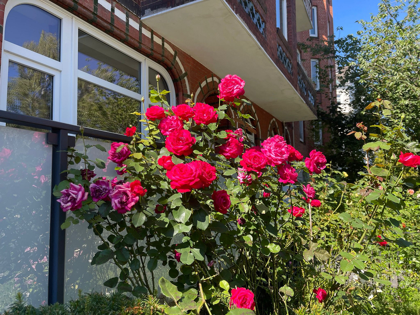
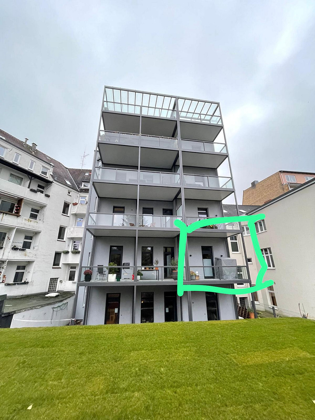
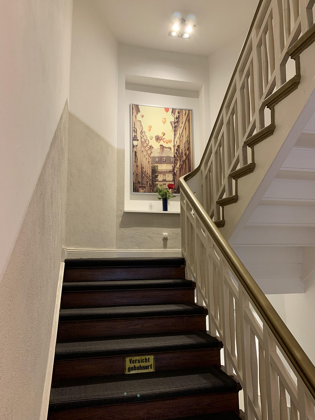
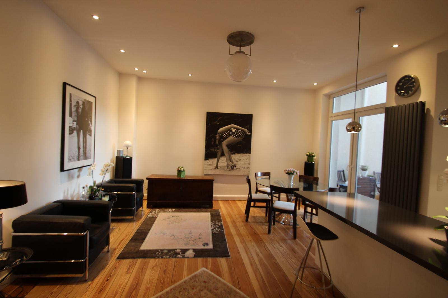
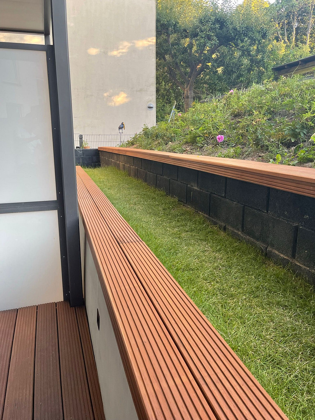
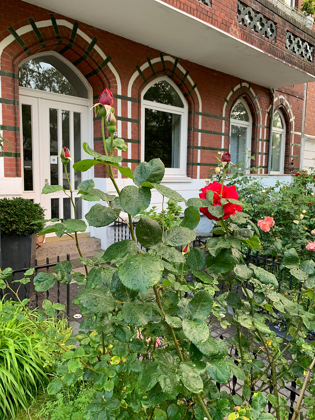
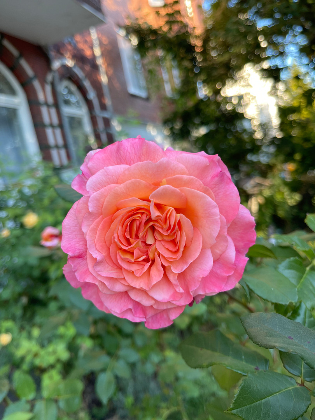
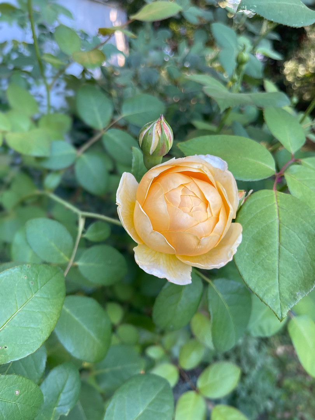
This exceptional loft-style apartment is located in a meticulously renovated multi-family building from 1904, with an elevator, on Holtenauer Straße. What makes this apartment special is the combination of classic pre-war charm and modern, high-quality finishes. Original pitch pine flooring, stucco elements, and an elegant sliding door complement a spacious, open-plan layout, creating a living environment rarely found in Kiel. The heart of the apartment is the approximately 50 m² open-plan living, dining, and kitchen area. Spaciousness, light, and clear spatial structures give this area a modern loft character. Directly connected is a southwest-facing balcony of approximately 7 m², with Ipe wood decking, offering a special retreat for sunny afternoons and relaxing evenings. Another highlight is the exceptionally spacious, approximately 12 m², luxury bathroom. From here, there is access to a roughly 11 m² balcony, finished in anthracite gray and partially glazed, offering a beautiful view of the newly landscaped rose garden. A private and secure space with a unique atmosphere. The additional bedrooms, guest rooms, or studies, each approximately 18 to 20 square meters in size, offer ample space and flexible usage options. An additional small balcony of approximately 2 square meters complements the generous outdoor area. The building itself has also been extensively modernized. The staircase, including the elevator, has been completely renovated, the rear of the building has been fitted with a thermal insulation composite system, and in 2022, triple-glazed windows were installed. This apartment is ideal for those who want to combine spacious living with historical character and modern elegance.
Are you interested in this apartment?
|
Object Number
|
OM-69947
|
|
Object Class
|
Apartment
|
|
Object Type
|
Apartment
|
|
Handover from
|
Feb. 1, 2027
|
Rent & additional costs
|
Cold rent
|
1.840 € (plus additional costs)
|
|
Heating costs
|
120 €
|
|
Additional costs without heating costs
|
160 €
|
|
Sum of additional costs/heating costs
|
280 €
|
|
Deposit
|
5,520 €
|
Details
|
Condition
|
As good as new
|
|
Number of floors
|
6
|
|
Level
|
1st floor
|
|
Bathrooms (number)
|
2
|
|
Bedrooms (number)
|
2
|
|
Number of parking lots
|
1
|
|
Flooring
|
Parquet, Tiles
|
|
Heating
|
Central heating
|
|
Year of construction
|
1904
|
|
Equipment
|
Balcony, Terrace, Garden, Basement, Elevator, Full bath, Shower bath, Fitted kitchen, Guest toilet, Barrier-free
|
|
Infrastructure
|
Pharmacy, Grocery discount, General practitioner, Kindergarten, Primary school, Secondary school, Middle school, High school, Comprehensive school, Public transport
|
Information on equipment
Exclusive Features & Exceptional Living Comfort
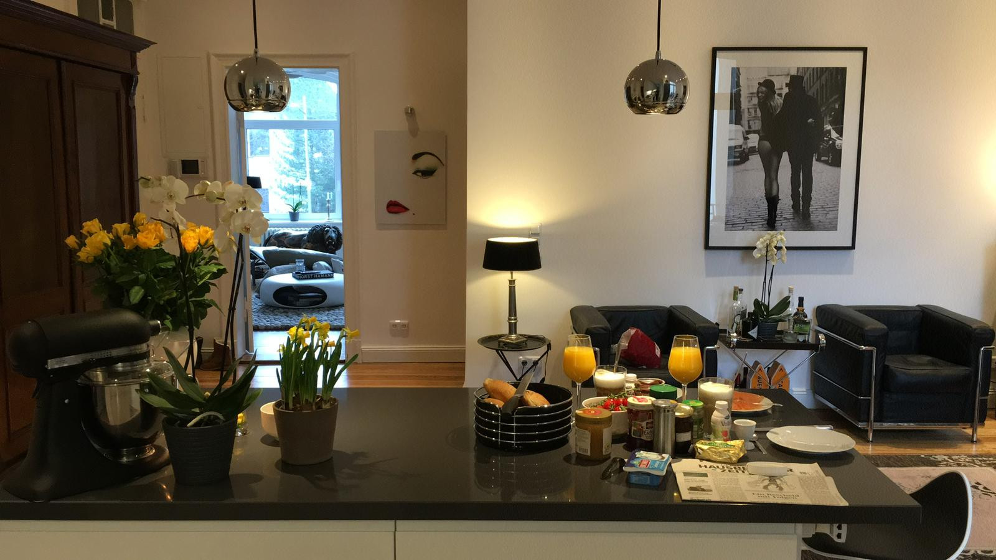
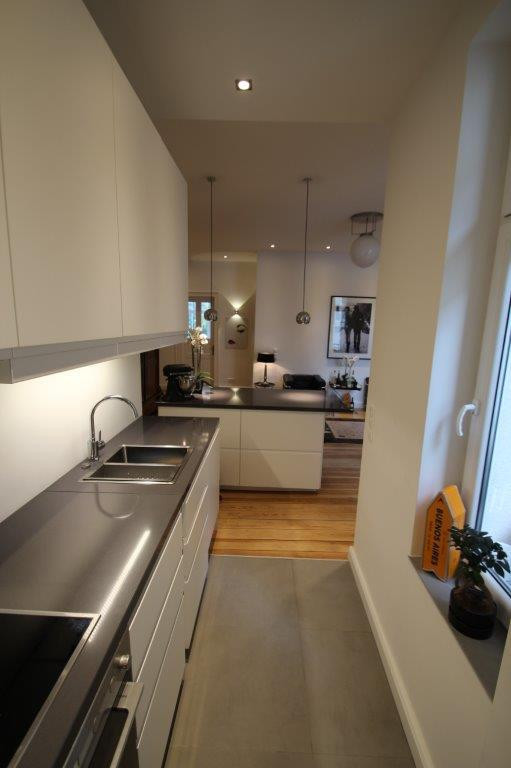
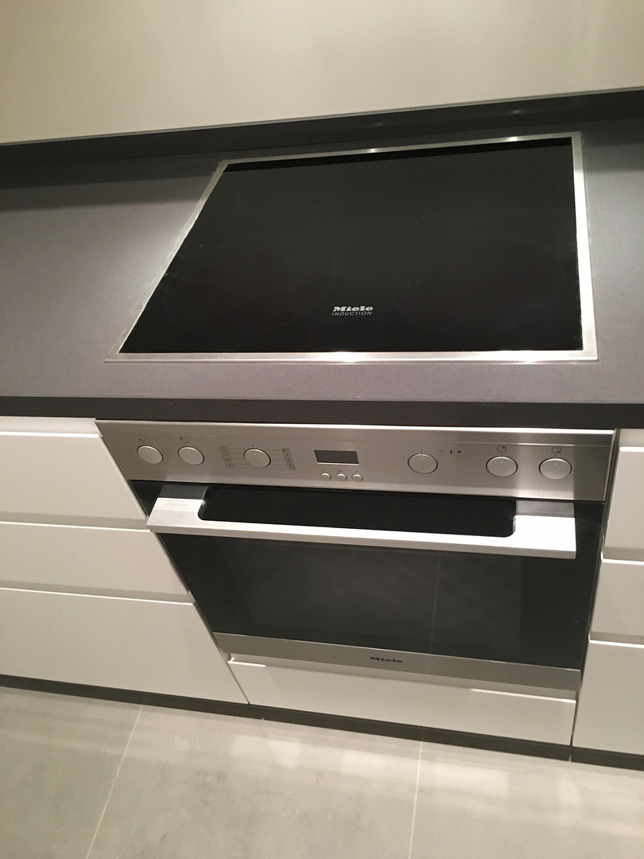
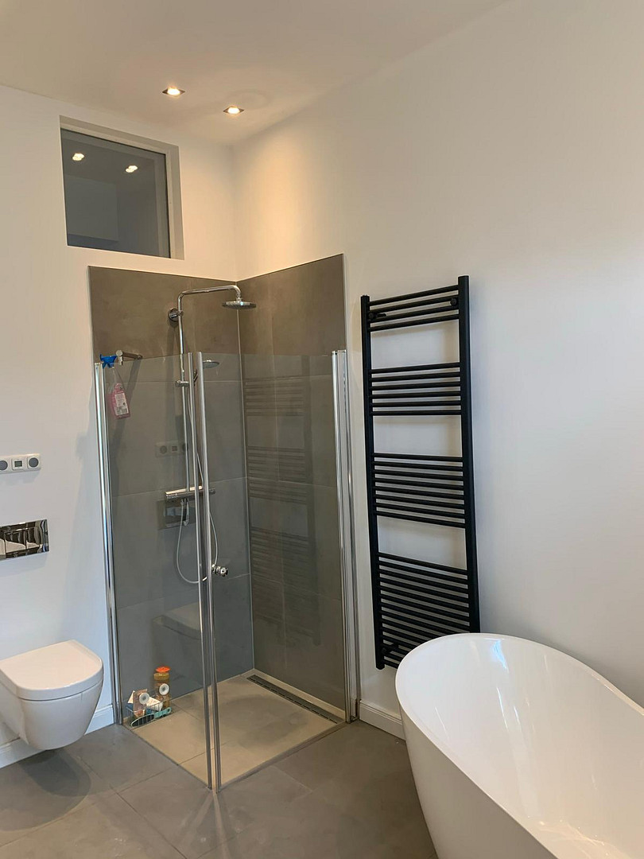
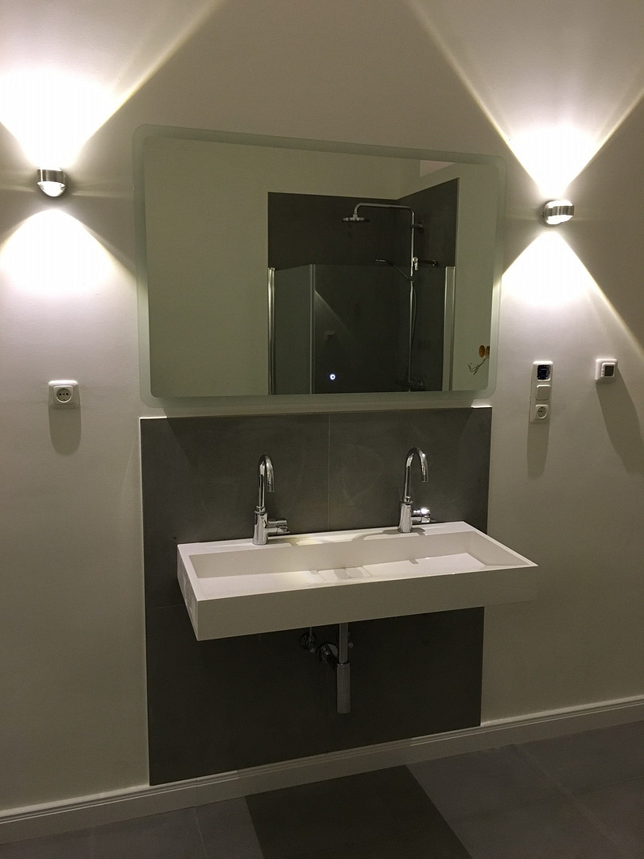
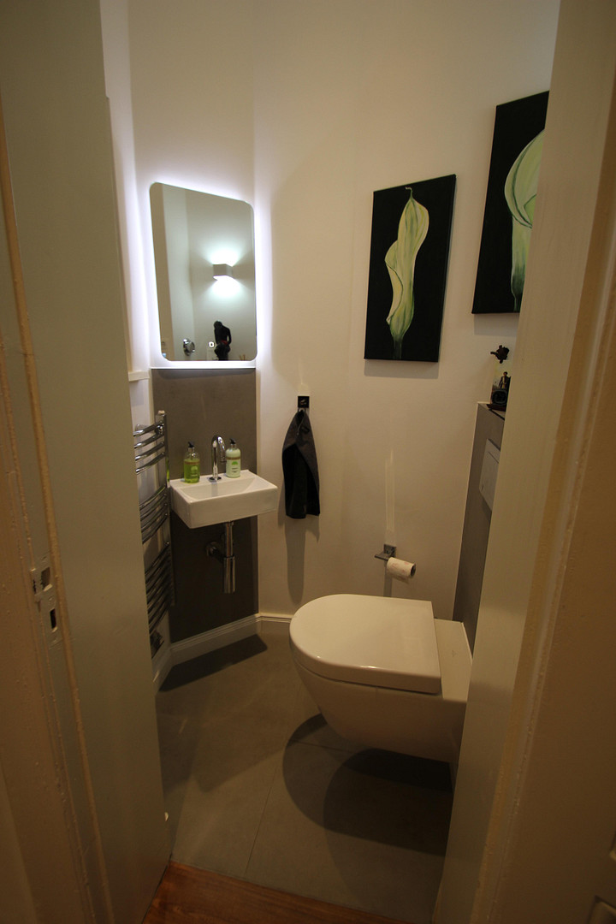
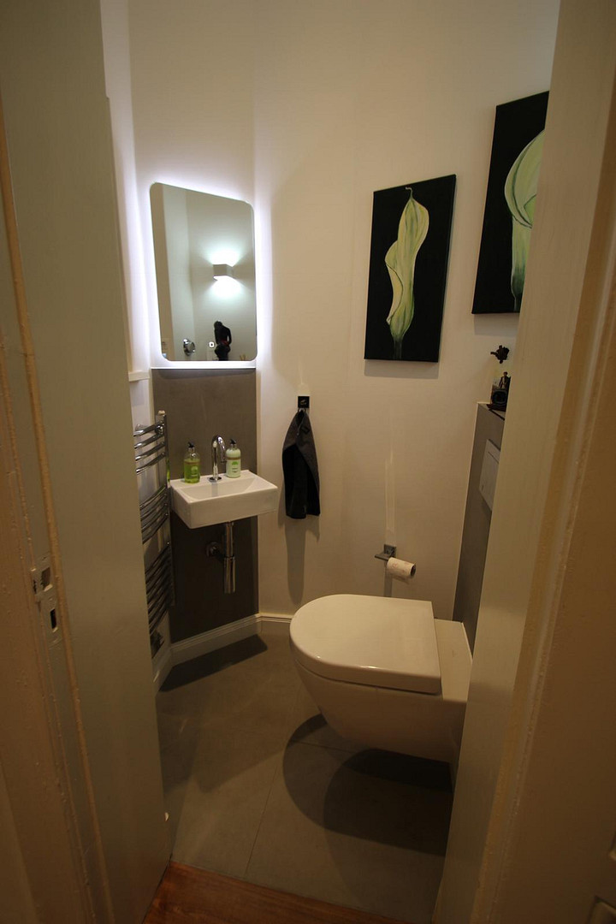
The design of this exceptional apartment combines the classic charm of an older building with modern design, high-quality materials, and a special emphasis on comfort and aesthetics. Spacious rooms, three separate balconies, and carefully selected brand-name products create a living environment that is rarely found in such a combination. The centerpiece of the open-plan living, dining, and kitchen area is the exclusive, white, handle-less built-in kitchen with a sophisticated, dark gray granite countertop. A high-quality Liebherr BioFresh refrigerator-freezer combination in stainless steel, a particularly quiet Bosch dishwasher, and a Miele built-in oven with an induction cooktop combine design and functionality at a high level. The spacious, freestanding kitchen island with an integrated counter becomes the communicative center of the apartment and invites you to cook, eat, and enjoy relaxed evenings with friends. From the open-plan living area, you have direct access to a balcony of approximately... The apartment features a 7 m² southwest-facing balcony with Ipe wood decking, which elegantly extends the living space to the outdoors and offers a wonderful spot for sunny afternoons and long summer evenings. The bedroom also has its own balcony, providing a private outdoor area that further enhances the exceptional comfort of this apartment. However, the absolute highlight is the exceptionally spacious luxury bathroom, approximately 12 m² in size. Large-format gray Villeroy & Boch tiles, a freestanding bathtub with a garden view, and an integrated LED television create an atmosphere reminiscent of a private spa. Directly from the bathroom, a roughly 11 m² balcony, finished in anthracite gray and partially glazed, opens onto the newly landscaped rose garden. The combination of a spacious bathroom, a freestanding bathtub, a balcony, and a view of greenery creates a truly special retreat for relaxation and tranquility. A walk-in shower with an elegant glass partition and a Grohe Rainshower complements the exclusive bathroom design. Underfloor heating and a generously sized black towel warmer ensure comfortable temperatures throughout the year. A built-in radio and a large wardrobe blend seamlessly into the high-quality design. The bathroom is completed by a double vanity made of mineral composite with a large, backlit mirror, as well as a Villeroy & Boch Subway 2.0 toilet with a soft-close seat. The apartment also meets modern technical requirements: CAT-6 data sockets and fiber optic internet connection, a color video intercom system, and integrated radio and TV solutions in the bathroom and toilet combine stylish living with contemporary comfort. Convenient connections are available for the washing machine and dryer, both within the apartment and in the basement. The three separate balconies, located off the living area, bedroom, and luxury bathroom, are particularly exceptional. They create distinct private outdoor spaces and uniquely connect the spacious living concept with light, air, and views of greenery. This apartment is for people who appreciate architecture, design, and quality of life, where the charm of a historic building, modern technology, and exclusive living comfort harmoniously blend together.
Location
The apartment is located in a particularly attractive area on Holtenauer Straße, at the transition between Wik and Belvedere. Here, the urban atmosphere of Kiel blends with the proximity to the fjord, extensive green spaces, and an exceptionally good infrastructure. A special advantage of this location is the short distances for everyday errands. A supermarket, organic food store, pharmacy, kindergarten, and high school, as well as various restaurants, are all within a few minutes' walk. This makes it easy to run many daily errands on foot. Several excellent establishments are conveniently located right outside the building: the LYCK bakery, with its delicious sourdough bread, is easily accessible on foot. The Senzo bakery, which specializes in gluten-free products, is even just a two-minute walk away. This immediate neighborhood offers a quality and variety that makes everyday life particularly enjoyable. Equally appealing is the combination of city, nature, and the sea. The Kiel Fjord is reachable within about ten minutes on foot. The proximity to the water, the maritime environment, and the fresh sea air give this location a unique Kiel vibe. The Gorch Fock, one of the city's most famous maritime landmarks, also contributes to the unique atmosphere of the surrounding area. Just about a ten-minute walk away is the Forstbaumschule, one of Kiel's most beautiful and popular green spaces. Its spacious green areas, old trees, and outdoor fitness facilities make it an ideal place for sports, walks, and relaxing hours outdoors. Despite its proximity to the fjord and nature, the apartment is excellently connected to the city. A bus stop is located just about 100 meters from the building, making it easy to reach other parts of Kiel. Imagine this: fresh sourdough bread from LYCK in the morning, conveniently walking to the organic food store, a workout at the Forstbaumschule, and then a walk along the fjord with the fresh sea air – this location uniquely combines urban living with nature and a maritime lifestyle. It's an exceptional living location for people who appreciate short distances, high-quality local amenities, green spaces, and the immediate proximity to the Kiel Fjord.
Changes: I'd like to add Senzo as a gluten-free bakery, located just a two-minute walk away, and I'd like to emphasize the fresh sea air and the maritime lifestyle even more as a significant emotional advantage of this location.
Location Check
Energy
|
Energy certificate type
|
not legally required
|
|
Main energy source
|
District heating
|
Miscellaneous
The rental and management are handled personally and directly by the owners. We place great importance on a pleasant and respectful atmosphere within the building. There is a friendly and personal environment that significantly contributes to the exceptional quality of living.
The cleaning of the stairwell and the maintenance of the garden are already included in the rent, ensuring a consistently well-maintained living environment.
Residents also have access to a bicycle storage room and a shared laundry room.
Upon request, a parking space can be rented for an additional €100 per month.
The apartment is not rented to shared living arrangements (shared apartments).
Send a message directly to the landlord
Questions about this apartment? Show interest or arrange a viewing appointment?
Click here to send a message to the provider:
Offer from: Migena Schroeder

Diese Seite wurde ausgedruckt von:
https://www.ohne-makler.net/en/property/69947/