
This page was printed from:
https://www.ohne-makler.net/en/property/6927jr/
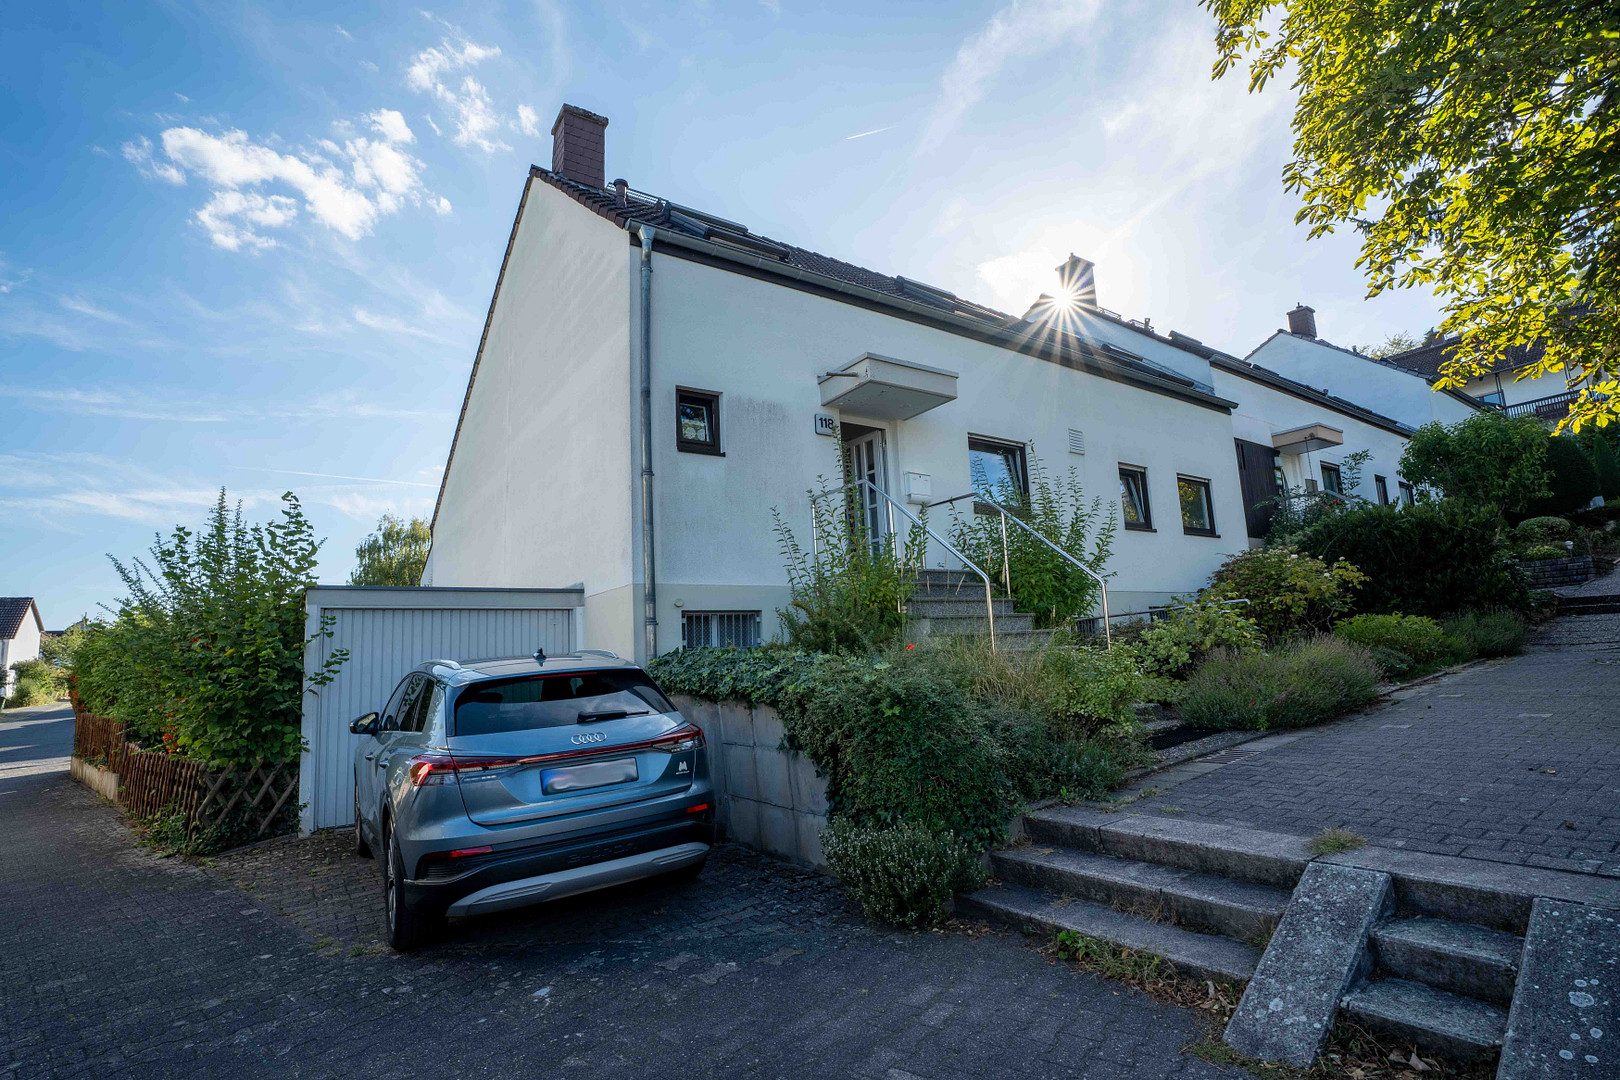
Spacious, single-sided extension bungalow located in the western part of Laubenheim (on the hillside).
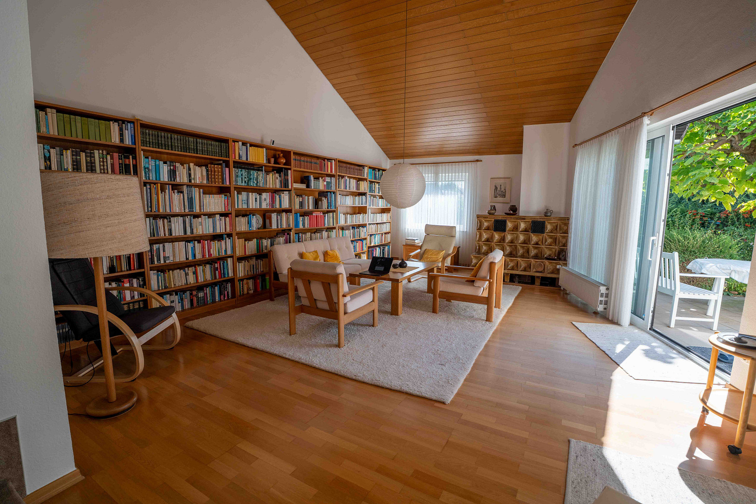
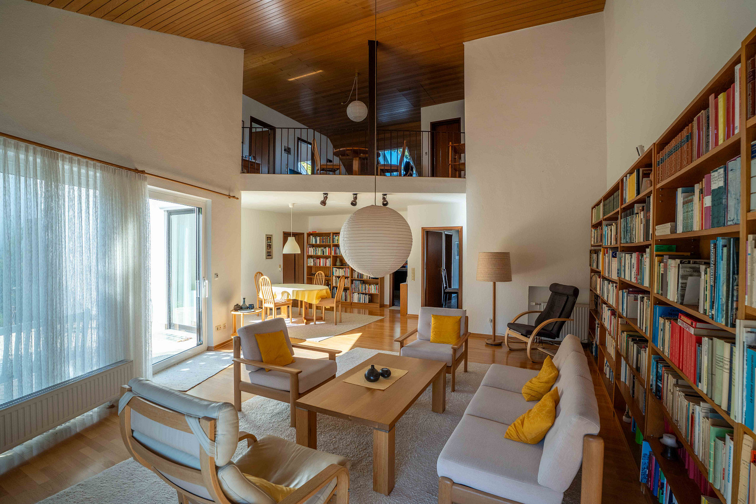
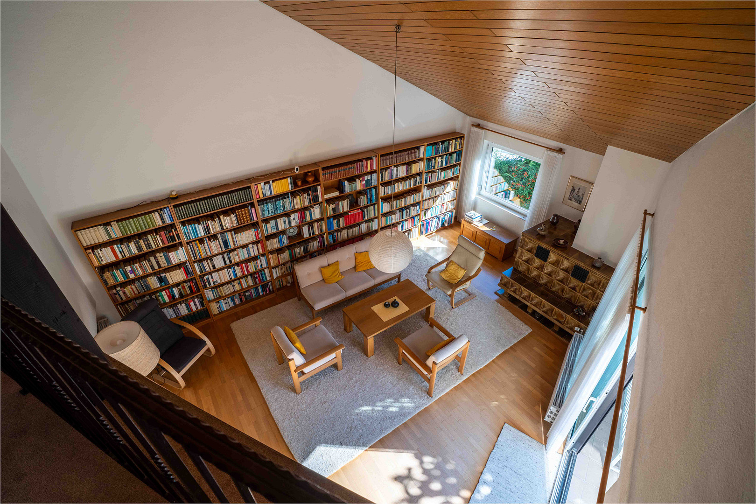
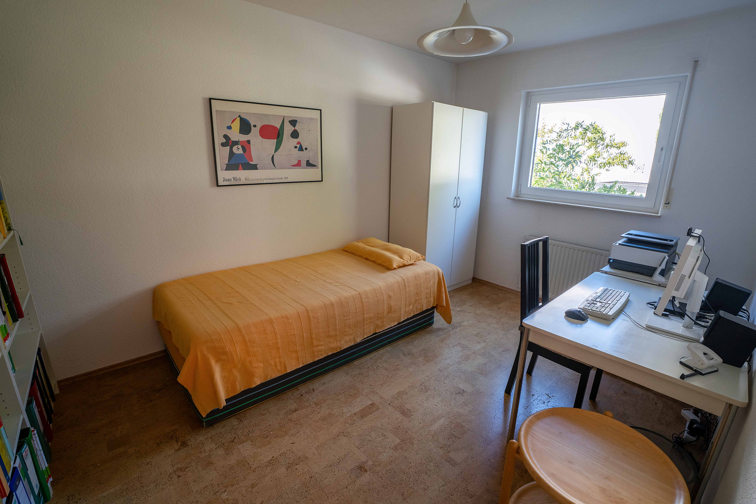
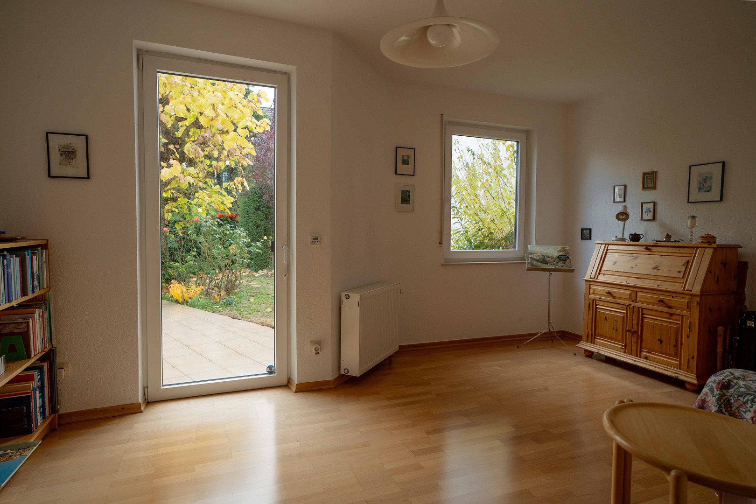
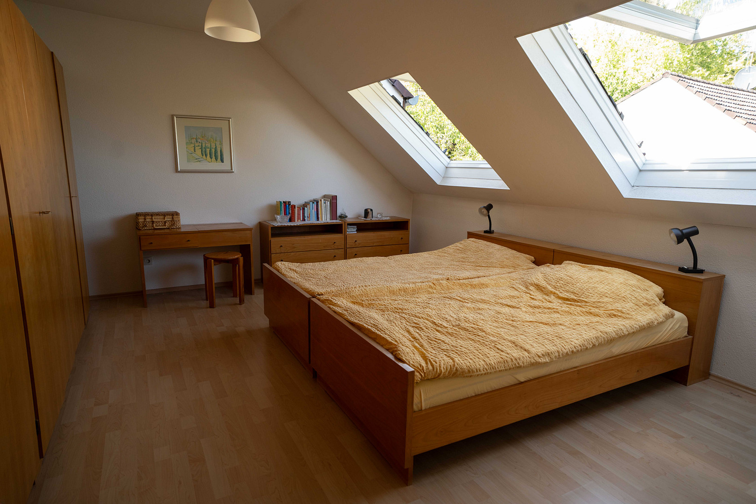
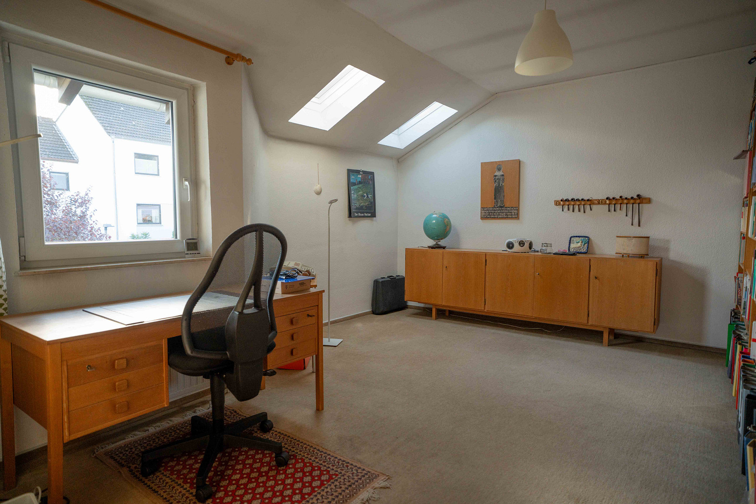
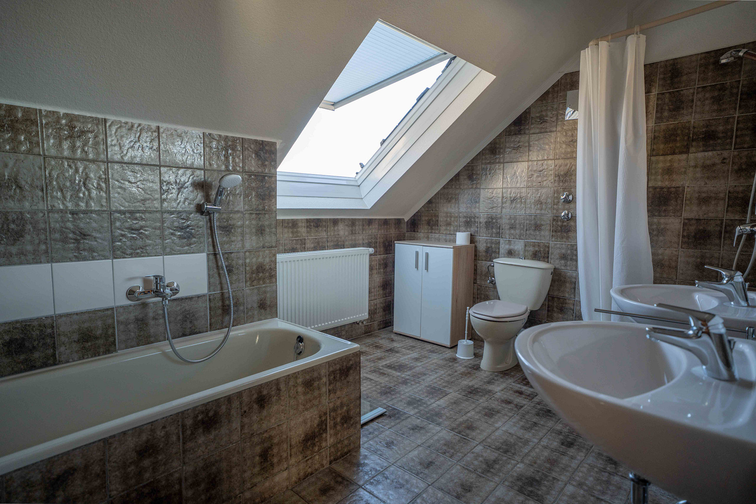
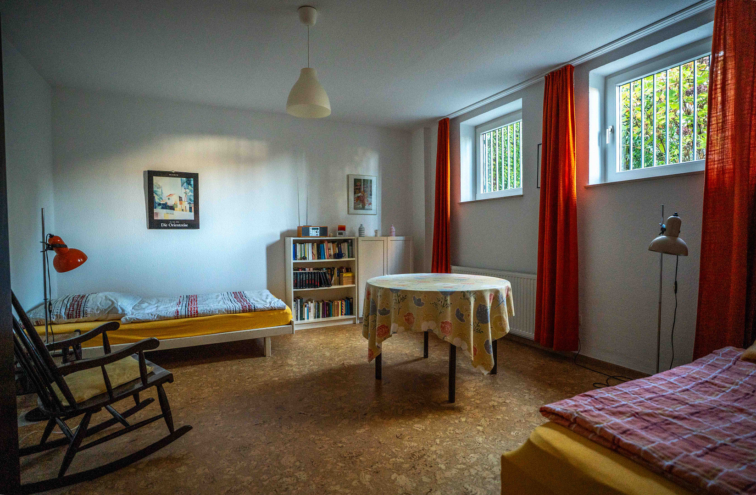
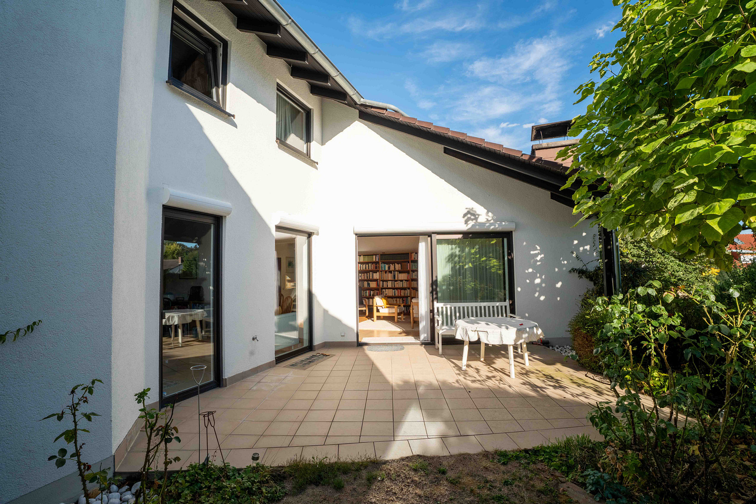
55130 Mainz (Laubenheim) – Rheinland-PfalzThis well-maintained, single-family home, built in 1980, is located in the southern part of Laubenheim, on an attractive hillside. The extensive vineyards, fields, and walking paths of the Rhineland-Palatinate hills are easily accessible on foot from here. This bungalow-style house has a total living area of 185 m2, plus 111 m2 of usable space, and offers plenty of room to relax and enjoy life across two floors and a basement. The spacious and light-filled living and dining room on the ground floor is connected to the gallery on the upper floor by a high ceiling. A functional and well-maintained tiled stove in the living room adds to the cozy atmosphere. Adjacent to the living and dining area is a large terrace with a garden, facing southwest. The kitchen is a separate room directly connected to the living and dining area. In addition, the ground floor features an entrance hall with a connected guest toilet. A hallway also leads to two bedrooms and a daylight bathroom connected to the living and dining area. The attic features a large gallery overlooking the bright living room. The property includes a bedroom and another room that can be used as a guest room or home office, as well as a second bathroom with natural light. The basement has a ceiling height of 2.5 meters and contains two fully functional rooms with radiators and flooring, as well as a shower room, all of which are approved as living space. Due to its hillside location and large windows directly opening to the outdoors, both basement rooms have natural light. The basement also features a spacious hallway, a storage room, and a boiler/laundry room. A separate entrance to the basement allows direct access from the outside. The well-maintained garden surrounds the building along the south and east sides; only the lawn area needs to be re-landscaped. A large tree on the terrace provides natural shade. On the north side, near the main entrance, the property welcomes visitors with another spacious front garden. The property is further enhanced by an adjacent garage with an additional door leading to the garden, as well as a dedicated parking space. This unique and spacious property offers the opportunity to create a dream home for the whole family, complete with a charming garden. We look forward to hearing from you!
Are you interested in this house?
|
Object Number
|
OM-6927jr
|
|
Object Class
|
House
|
|
Object Type
|
Single-family house
|
|
Is occupied
|
Vacant
|
|
Handover from
|
By arrangement
|
Purchase price & additional costs
|
purchase price
|
725.000 €
|
|
Purchase additional costs
|
approx. 45,417 €
|
|
Total costs
|
approx. 770,416 €
|
Breakdown of Costs
* Costs for notary and land register were calculated based on the fee schedule for notaries. Assumed was the notarization of the purchase at the stated purchase price and a land charge in the amount of 80% of the purchase price. Further costs may be incurred due to activities such as land charge cancellation, notary escrow account, etc. Details of notary and land registry costs
Does this property fit my budget?
Estimated monthly rate: 2,905€
More accuracy in a few seconds:
By providing some basic information, the estimated monthly rate is calculated individually for you. For this and for all other real estate offers on ohne-makler.net
Details
|
Condition
|
Well-kept
|
|
Number of floors
|
2
|
|
Usable area
|
111 m²
|
|
Bathrooms (number)
|
3
|
|
Bedrooms (number)
|
6
|
|
Number of garages
|
1
|
|
Number of parking lots
|
1
|
|
Heating
|
Central heating
|
|
Year of construction
|
1980
|
|
Equipment
|
Terrace, Garden, Basement, Full bath, Shower bath, Guest toilet
|
Information on equipment
Ground floor: approximately 117 m2
• Bright living/dining room with oak parquet flooring, a tiled stove, and access to the terrace and garden.
• Kitchen as a separate room.
• Guest toilet.
• 2 rooms including a daylight bathroom on the ground floor.
• Attic: approximately 68 m2
• Gallery overlooking the bright living room.
• Spacious bedroom.
• Guest room or study.
• Daylight bathroom.
• Basement: approximately 111 m2
• Clear basement ceiling height of 2.50 m.
• 2 rooms with natural daylight and a shower bathroom in the basement (usable space).
• Storage room.
• Boiler/laundry room.
• Separate access to the basement.
• Southwest-facing terrace.
• Garden surrounding the house on two sides, plus an additional front garden.
• 1 garage with a door leading to the garden.
• 1 parking space.
Exterior walls made of thermally insulating cellular concrete.
• Insulated attic.
• Gas heating system replaced in 1990.
• Tiled stove heating insert replaced in 2019.
• Facade renovation in 2002.
• Attic skylights replaced in 2003.
• Front door (Biffar) and windows on the ground floor and in the attic replaced in 2002 + 2006.
• Carpet flooring in the attic and both staircases replaced in 2023.
• Walls/ceilings in the ground floor and attic repainted in 2023.
Location
Laubenheim, 55130 Mainz
The complete address will be provided by the seller.
Laubenheim, located in Mainz, is one of the most popular and nature-oriented districts of the state capital of Rhineland-Palatinate. This district, with approximately 10,000 residents, combines a peaceful, established residential environment with excellent infrastructure and excellent connections to the city center of Mainz and the entire Rhine-Main region. Characterized by vineyards, extensive green spaces, and its proximity to the Rhine, Laubenheim offers a high quality of life and a variety of leisure activities. Walking and cycling paths along the Rhine bank, as well as the surrounding vineyards, provide immediate access to recreational opportunities. Shops for daily necessities, kindergartens, schools, doctors, and various restaurants are located nearby and are easily accessible. The city center of Mainz, with its diverse cultural, leisure, and shopping options, can be reached quickly by car or by public transportation (several bus lines and a suburban railway). Thanks to the S-Bahn station in Mainz-Laubenheim, as well as the good connections to federal highways and motorways, commuters benefit from fast links to Wiesbaden, Frankfurt am Main, Frankfurt Airport, and the entire Rhine-Main region. The combination of a quiet residential area, a natural environment, and urban proximity makes Mainz-Laubenheim a particularly attractive place to live for families, professionals, and anyone who appreciates a pleasant living environment with good accessibility.
Location Check
Energy
|
Final energy consumption
|
172.20 kWh/(m²a)
|
|
Energy efficiency class
|
F
|
|
Energy certificate type
|
Consumption certificate
|
|
Main energy source
|
Gas
|

Miscellaneous
The property listing is subject to change and is offered without guarantee, and is subject to errors, prior sale, rental, or other interim use.
Broker inquiries not welcome! According to § 7 UWG, unsolicited contact by brokers without the express consent of the recipient is prohibited!
Send a message directly to the seller
Questions about this house? Show interest or arrange a viewing appointment?
Click here to send a message to the provider:

Diese Seite wurde ausgedruckt von:
https://www.ohne-makler.net/en/property/6927jr/