
This page was printed from:
https://www.ohne-makler.net/en/property/69271/
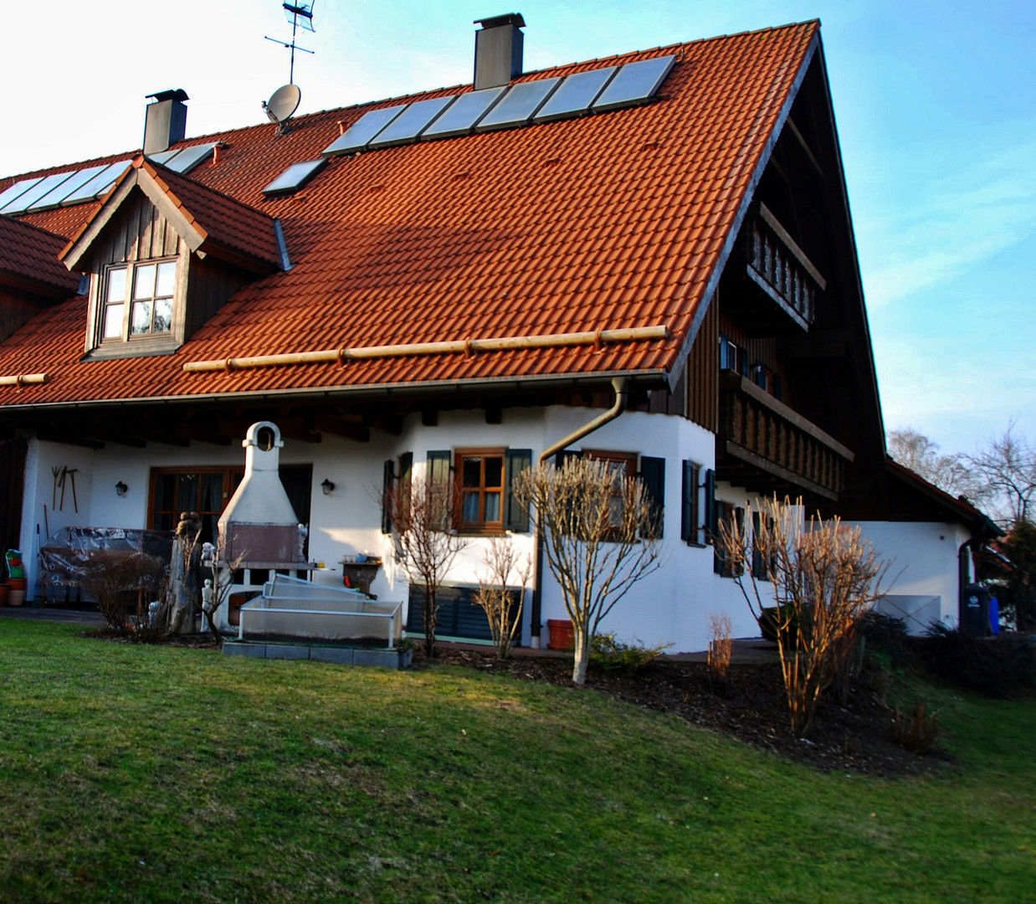
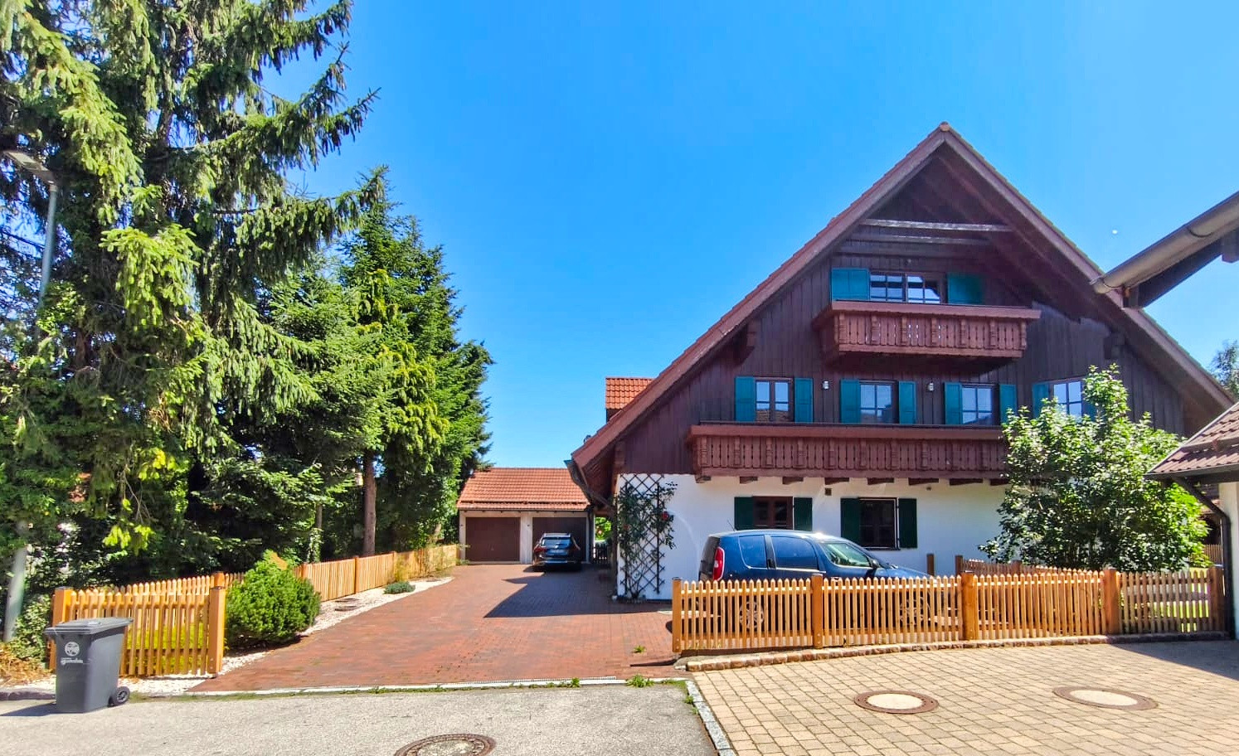
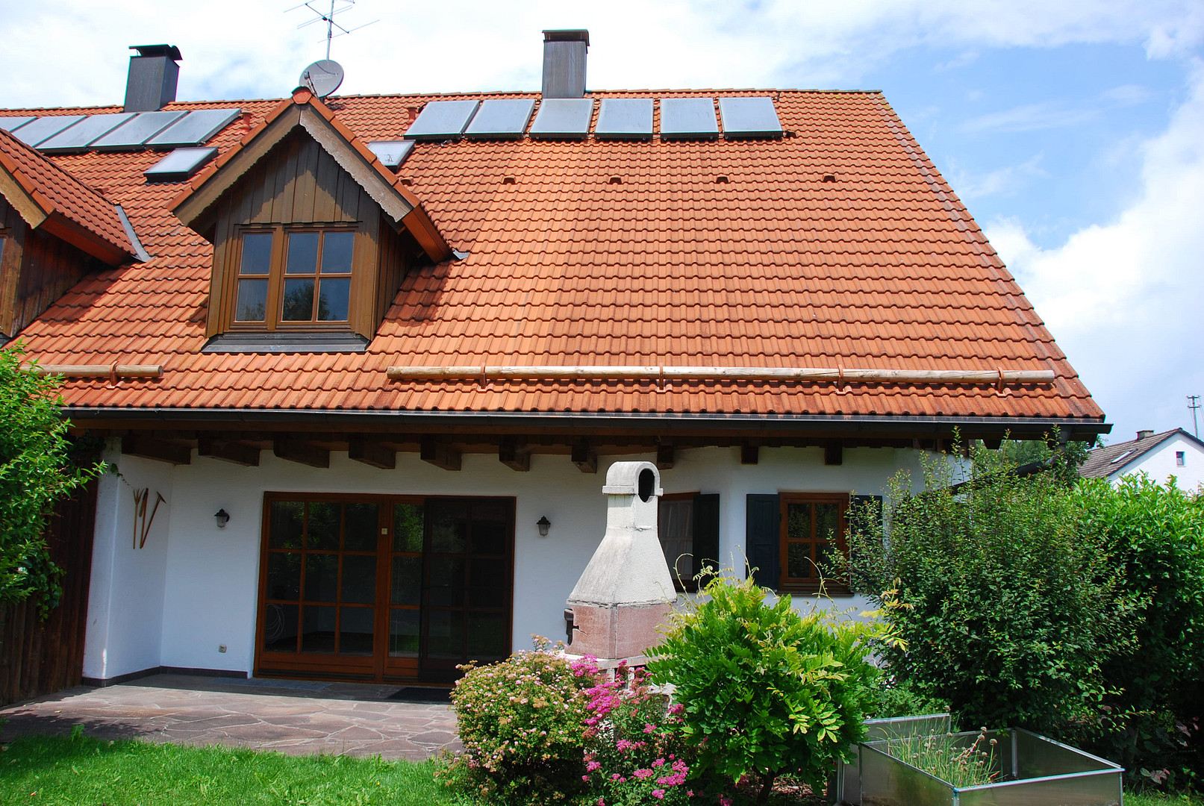
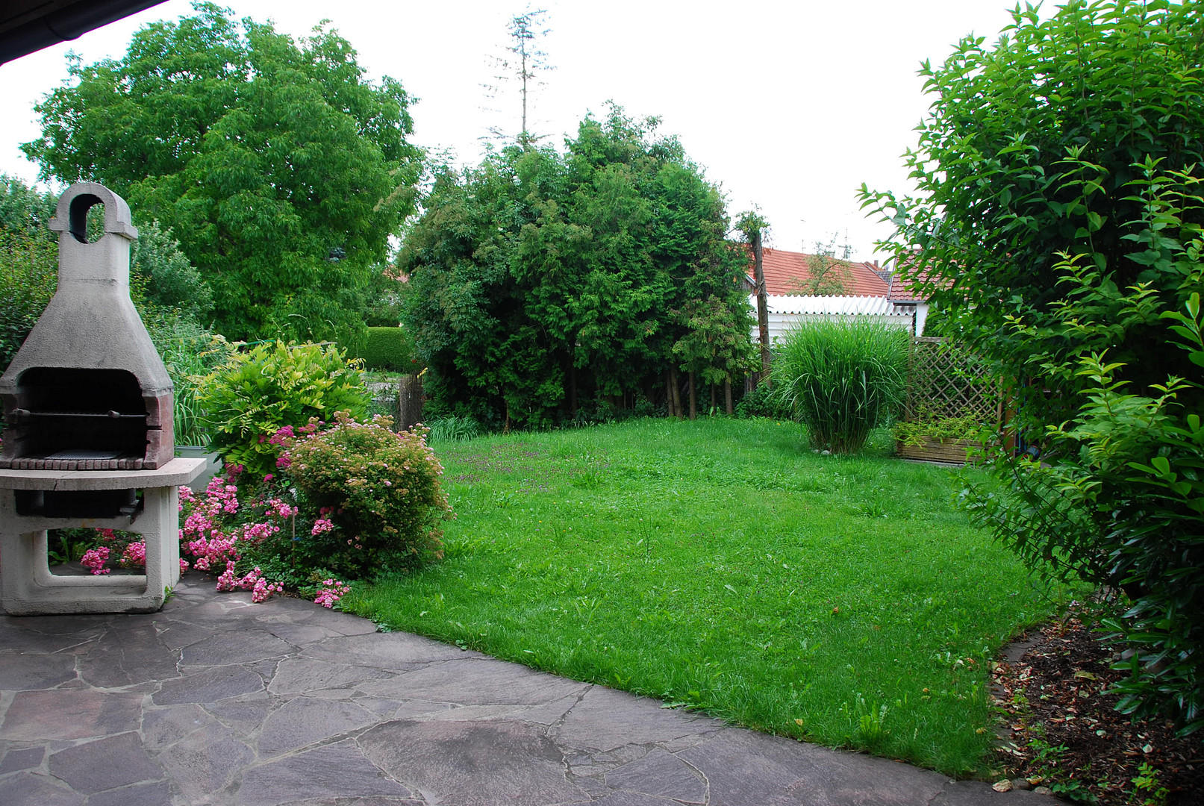
Exclusive detached house in a country house style.
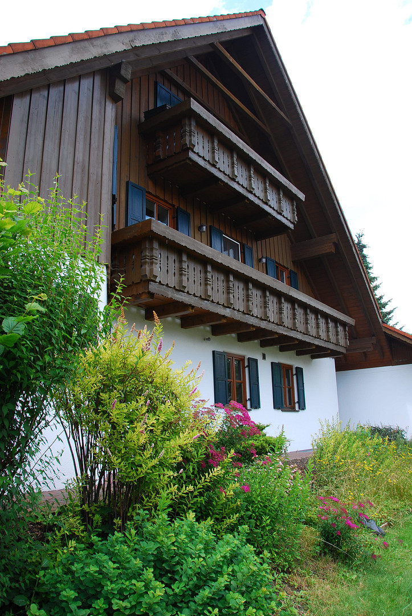
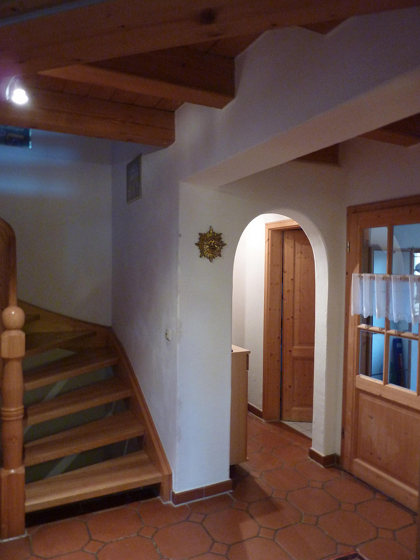
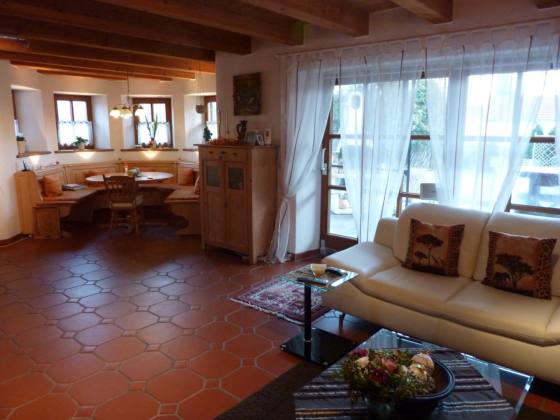
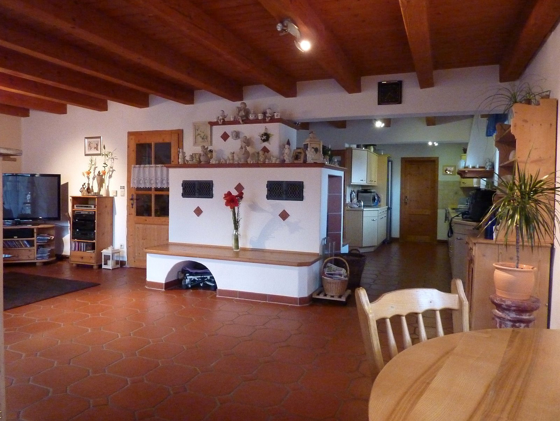
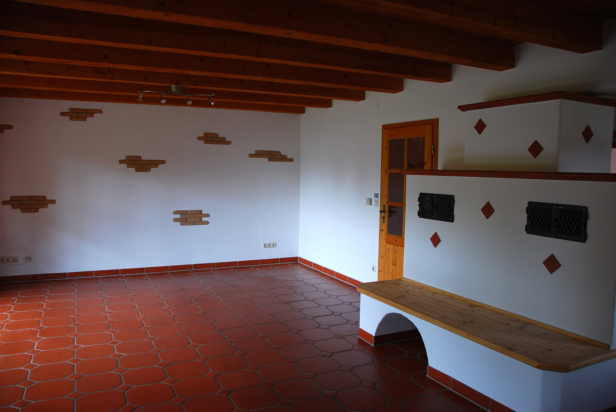
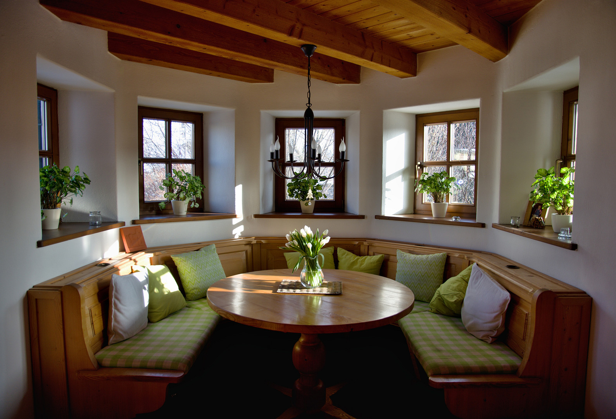
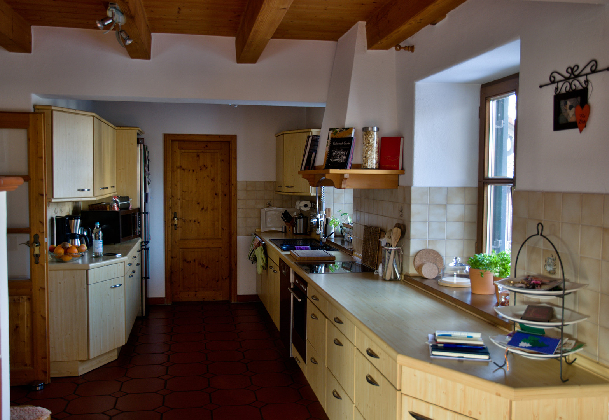
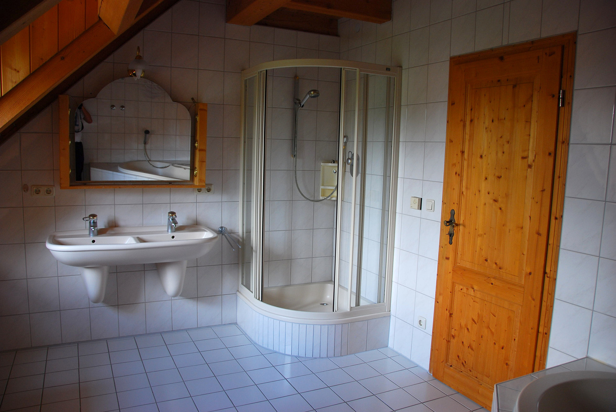
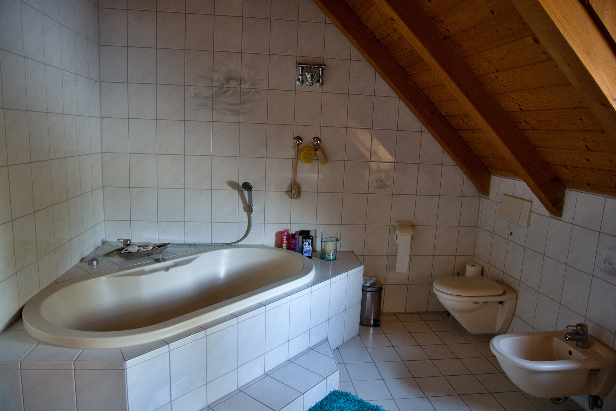
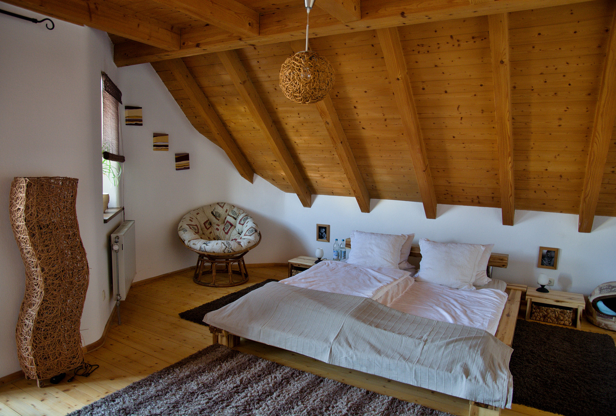
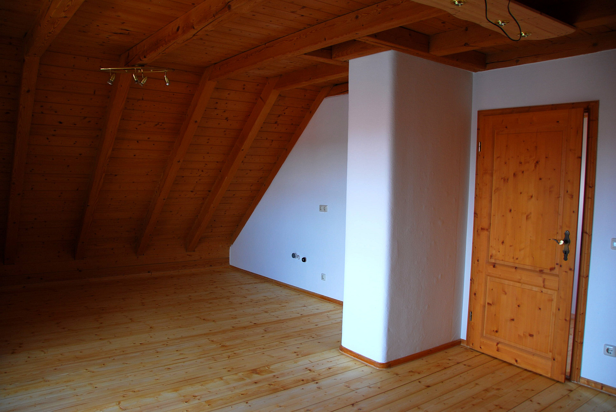
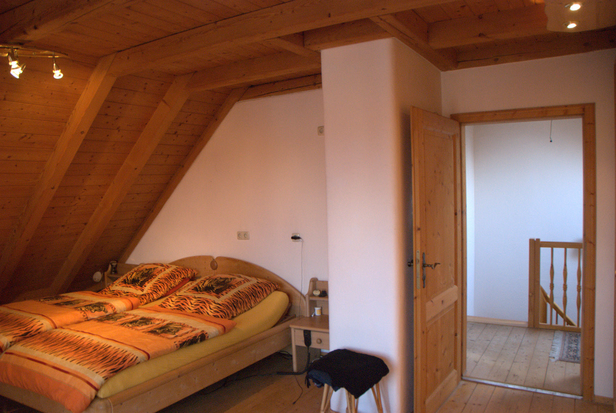
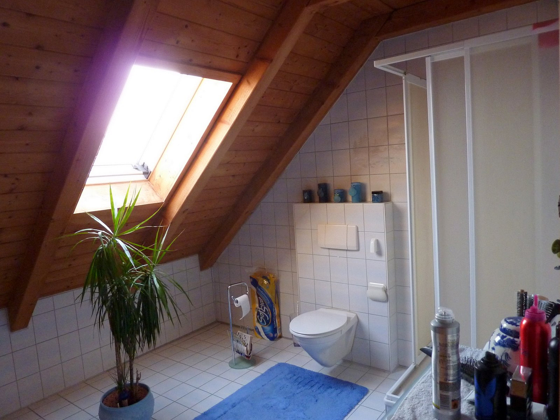
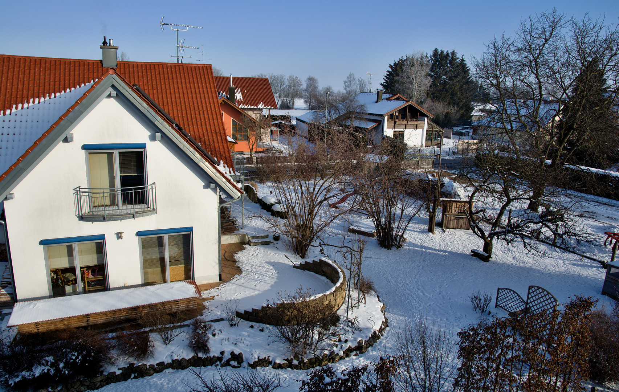
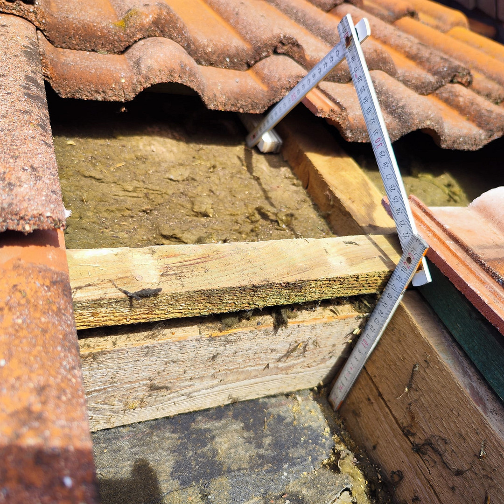
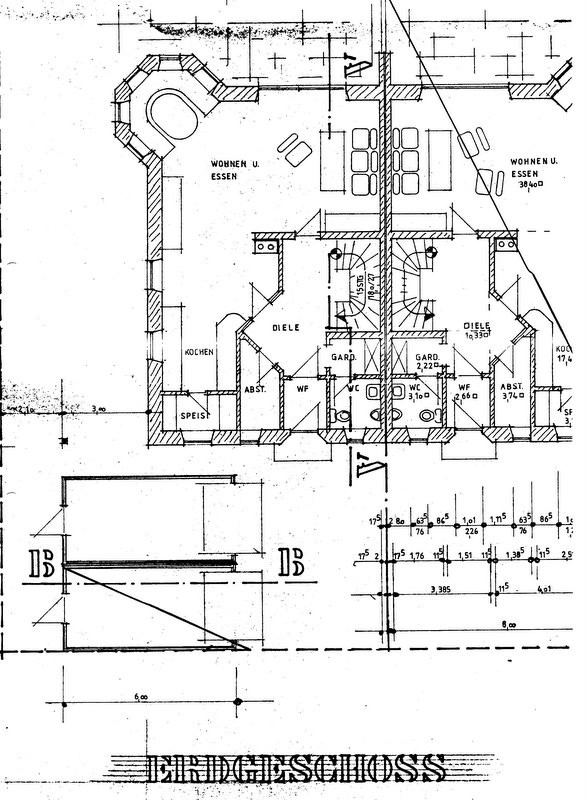
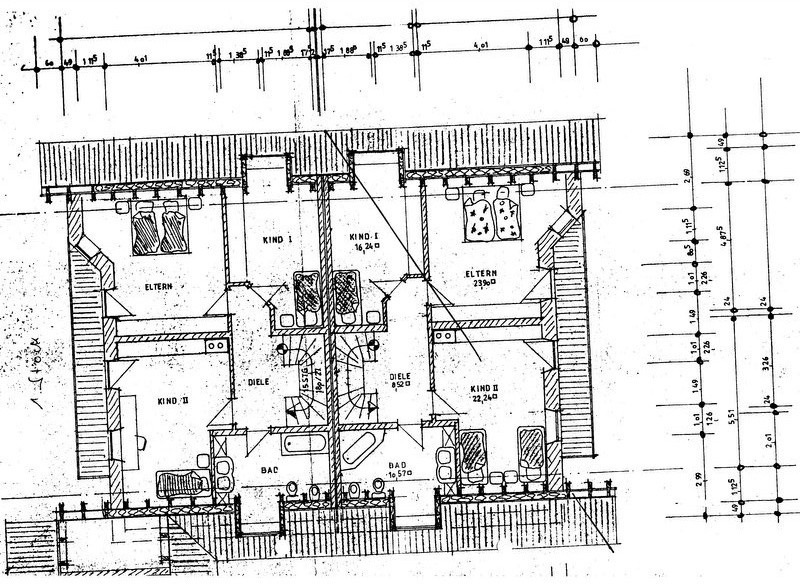
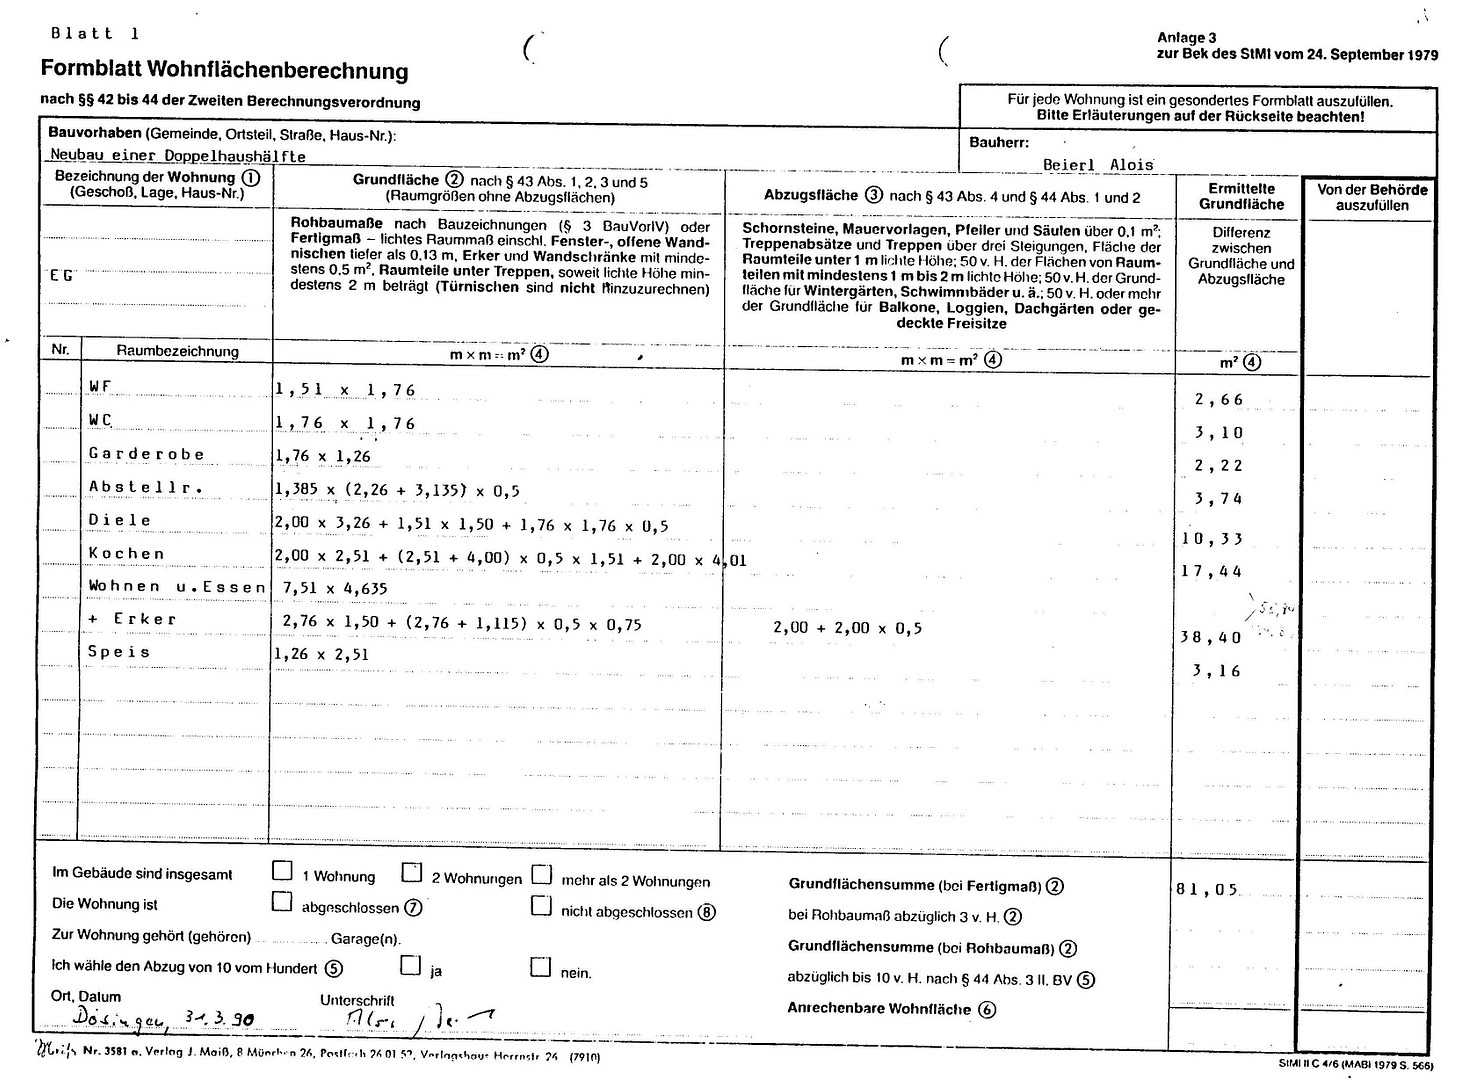
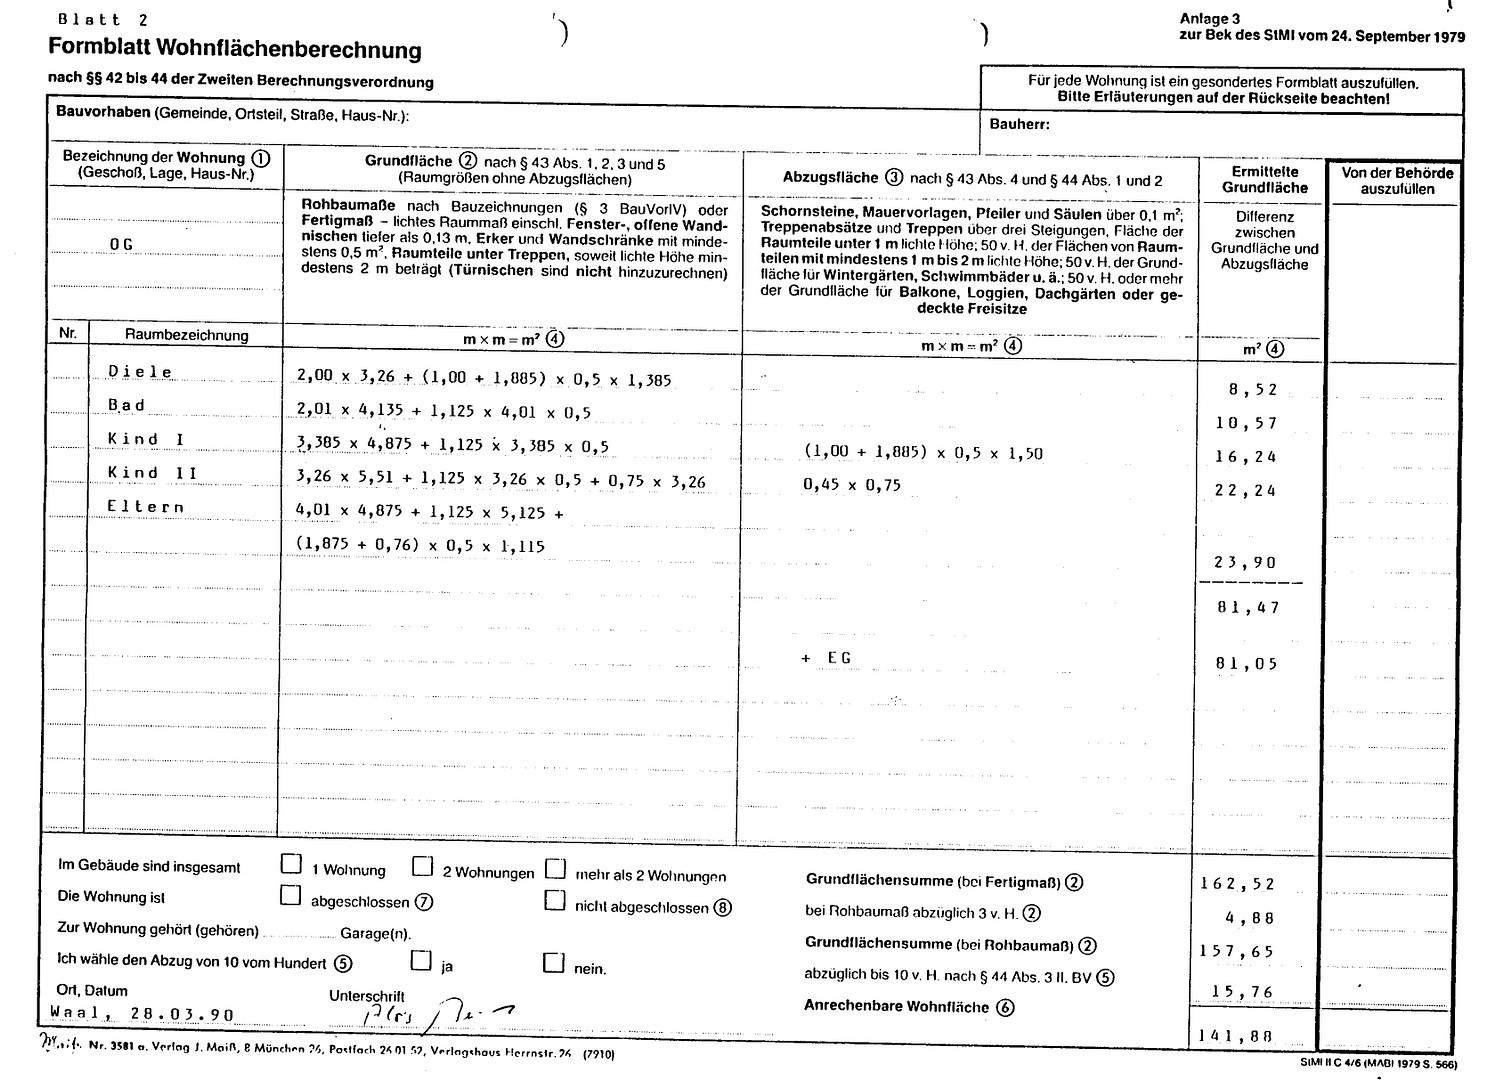
Osterweg 12a, 86879 Wiedergeltingen – BayernLarge detached house built in 1991 (approx. 230 m² living space / 300 m² total area) with brick exterior walls, brick cellar ceiling, 12cm roof insulation, wooden floor joists without steel, Viessmann low-temperature oil boiler (2006), electronically controlled Citrin buffer storage tank (2013), solar panel system, and a tiled stove with storage connection (completely renovated). The house is fully basemented – approximately 78 m², including a heated 35 m² hobby room with a wooden floor. The ground floor is approximately 78 m² and features a large living room with a bay window and an open-plan kitchen with terracotta tiles. It also includes a tiled stove with a built-in bench and underfloor heating, an entrance hall/wardrobe area, a guest toilet, a storage room, and a pantry. The first floor is approximately 78 m² and comprises 3 large bedrooms and a bathroom with a large corner bathtub, a glass shower, and underfloor heating. The second floor is approximately 40 m² and includes a large room with a kitchen connection and a second bathroom (with a shower). The first and second floors have continuous east-facing balconies and a large overhang. The ground floor has a terrace with a sliding door and a beautiful garden. One garage attached to the house, along with one parking space in front of the garage, are included in the rent.
Are you interested in this house?
|
Object Number
|
OM-69271
|
|
Object Class
|
House
|
|
Object Type
|
Semi-detached house
|
|
Handover from
|
Feb. 1, 2027
|
Rent & additional costs
|
Cold rent
|
1.600 € (plus additional costs)
|
|
Additional costs without heating costs
|
200 €
|
|
Deposit
|
4,800 €
|
Details
|
Condition
|
Well-kept
|
|
Number of floors
|
2
|
|
Usable area
|
300 m²
|
|
Bathrooms (number)
|
2
|
|
Bedrooms (number)
|
4
|
|
Number of garages
|
1
|
|
Number of parking lots
|
1
|
|
Flooring
|
Tiles, Other (see text)
|
|
Heating
|
Central heating
|
|
Year of construction
|
1991
|
|
Equipment
|
Balcony, Terrace, Garden, Basement, Full bath, Shower bath, Fitted kitchen, Guest toilet, Fireplace
|
|
Infrastructure
|
Pharmacy, Grocery discount, General practitioner, Kindergarten, Primary school, Secondary school, Middle school, High school, Public transport
|
Information on equipment
Solar system with connection to the heating system (currently being completely replaced due to hail damage).
Water-fed tiled stove connected to the heating system (Leda Diamant 100 - 12.5 kW - manufactured in 6/23).
Bay windows on the ground floor and 1st floor (south-facing).
Beautiful, partially covered south-facing terrace.
Continuous east-facing balconies on the 1st and 2nd floors.
Large bathroom (10 m²) with a large corner bathtub and a walk-in shower, tiled.
Sustainable construction with brick cellar ceiling and wooden floor joists without steel on the 1st and 2nd floors.
Terracotta tiles on the ground floor and real wood flooring on both upper floors (except for the bathroom).
Underfloor heating on the ground floor and in the bathroom on the 1st floor, tiled.
Walk-in shower and sink on the 2nd floor, tiled.
Large, heated hobby room with wooden flooring in the basement (36 m²).
Beautiful garden (495 m² plot belongs to the detached house).
1 garage (attached to the house) included, a second garage is available for use by the neighboring detached house.
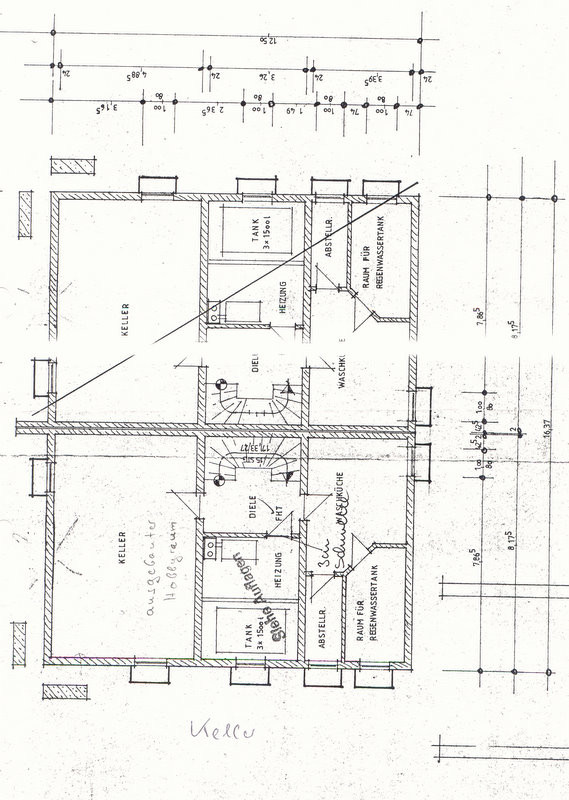
Please refer to the floor plans under the photos.
Location
The property is located in 86879 Wiedergeltingen, a municipality with approximately 1500 residents, situated on the eastern edge of the Unterallgäu region, between Landsberg (20km) and Bad Wörishofen (9.5 km - including the thermal baths), and about 4 km from Buchloe, which offers good shopping facilities and a railway station, as well as access to the A96 motorway (Munich-Lindau) at the Buchloe-West junction. The village has a daycare center, a restaurant, a village shop, and a primary school. Secondary schools are located in Türkheim (4km) and Buchloe (4km). The eastern half of the semi-detached house is very quiet, situated on a cul-de-sac. The sheltered terrace and the beautiful garden with a garden shed face south. A comprehensive community guide can be downloaded from the municipal website.
Location Check
Energy
|
Energy efficiency class
|
C
|
|
Energy certificate type
|
Demand certificate
|
|
Main energy source
|
Oil
|
|
Final energy demand
|
85.40 kWh/(m²a)
|

Miscellaneous
The fitted kitchen, including the wall paneling, can be optionally purchased from the previous tenant (more pictures to follow!).
The previous tenants are moving out due to age, after more than 10 years of renting, on February 1st, 2027.
If pictures of the detached house on the west side are shown, its construction is exactly the mirror image of the detached house on the east side that is being rented out.
The tenant is responsible for procuring wood and heating oil (approximately 4500 liters tank).
A self-disclosure form and, if necessary, a credit report are required.
More up-to-date pictures will be provided soon!
Broker inquiries not welcome! According to § 7 UWG, unsolicited contact by brokers without the express consent of the recipient is prohibited!
Topic portals
Send a message directly to the landlord
Questions about this house? Show interest or arrange a viewing appointment?
Click here to send a message to the provider:
Offer from: Beierl

Diese Seite wurde ausgedruckt von:
https://www.ohne-makler.net/en/property/69271/