
This page was printed from:
https://www.ohne-makler.net/en/property/68bq2d/
Townhouse project on 690 square meters with building permit, garage, and €120,000 in BAFA funding.
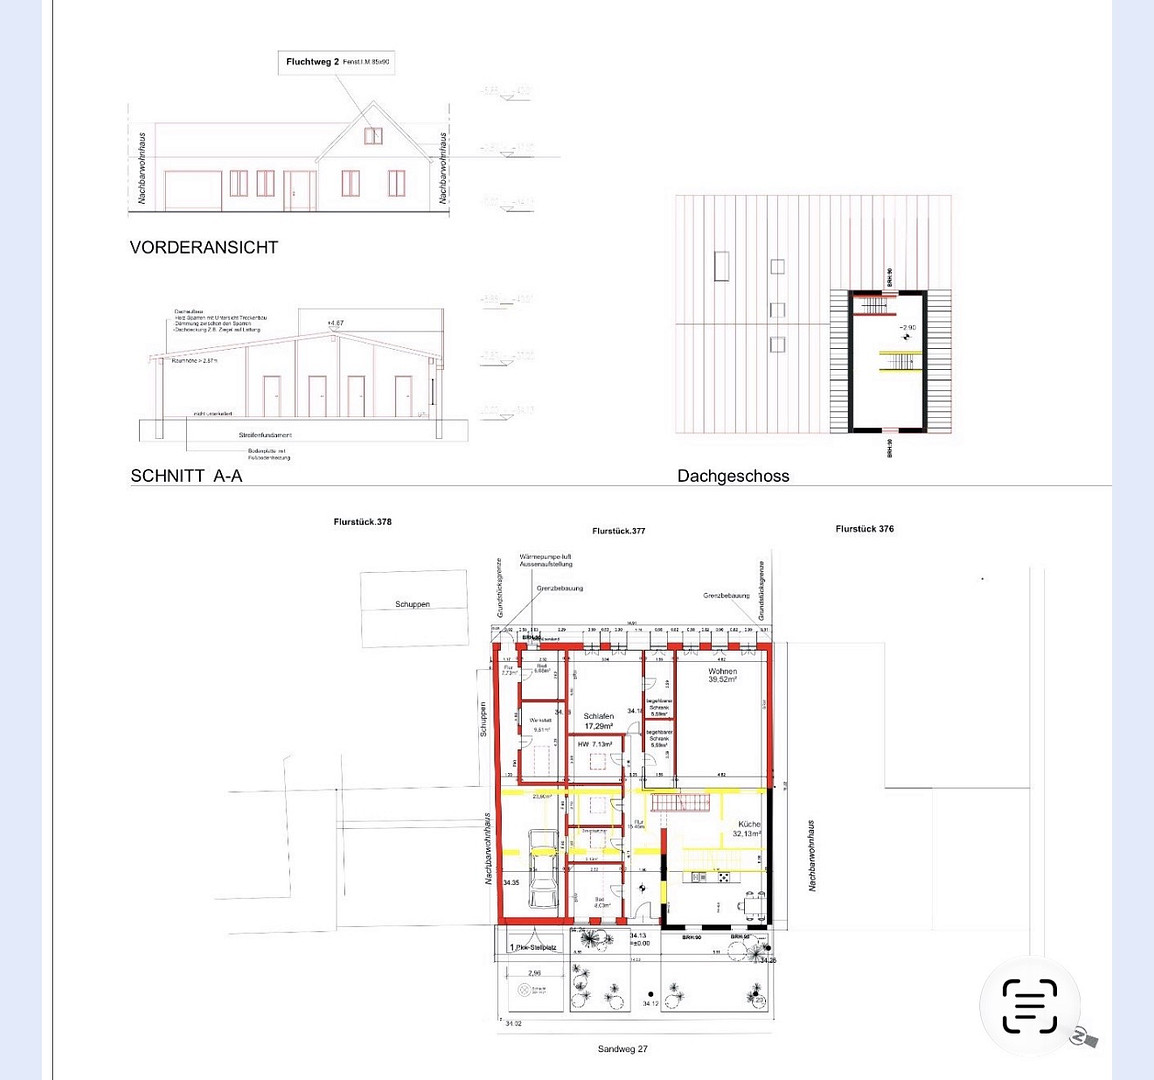
16767 Leegebruch – BrandenburgAre you looking for a spacious property project in the desirable Berlin suburbs, but want to avoid spending months dealing with bureaucracy or taking on the risk of unpredictable renovation costs? Then this terraced house project in the sought-after location of Leegebruch is your opportunity! Here, you are not acquiring a renovation project with uncertain costs, but a legally and structurally sound development with no risks. All the bureaucratic and preparatory work has already been completely taken care of for you. The main house is ready, the demolition has been completed, and the building has been completely gutted. You can practically order the tradespeople immediately! The project details (according to the building application):
Land size:
690 m2 (spacious garden with excellent usability)
Living space:
166.52 m2 (optimally divided for spacious family living)
Net floor area (NFA):
228.04 m2 (including all usable areas and the garage)
Gross floor area (GFA):
265.36 m2
Current state of construction:
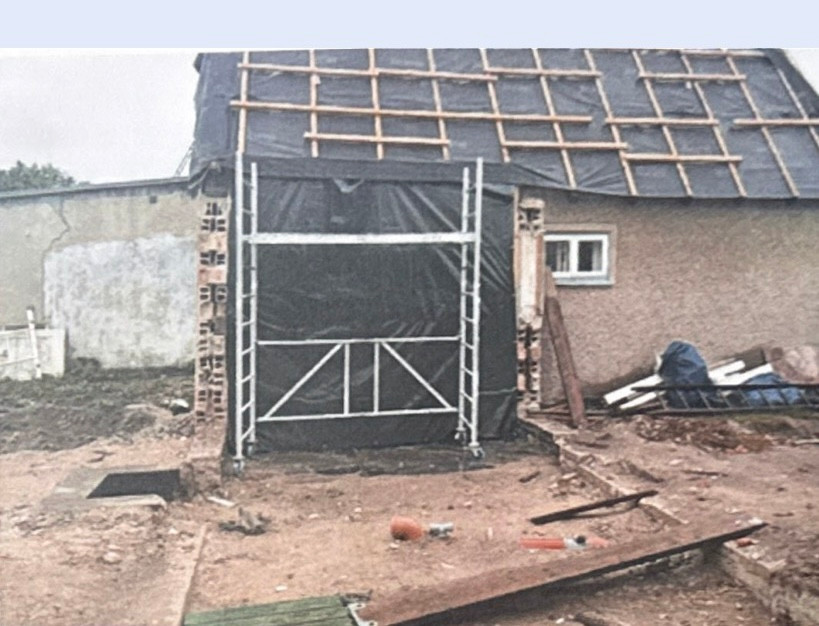
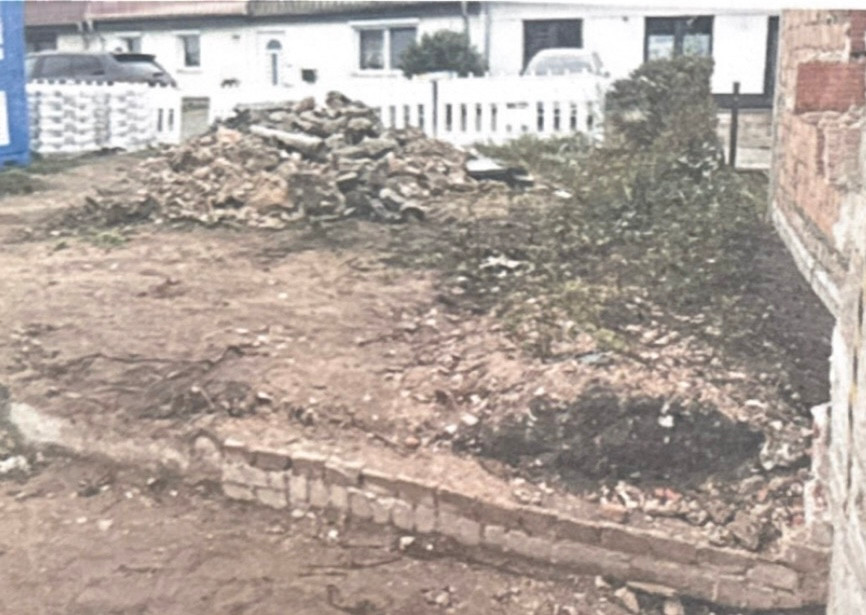
Main house completely gutted and prepared. Area for extension completely
Well-thought-out living concept & room layout:
• Ground-floor living in the extension: The entire new extension is located entirely on the ground floor. This creates a spacious, accessible living space on a single level (bungalow style) that seamlessly connects to the ground floor of the main house. The large master bathroom is also perfectly situated here.
• Two-story main house with studio: The existing main house offers space on two floors. Because it is taller than the ground floor extension, the upper floor features a separate, cozy room. This is perfect as a quiet home office, a master bedroom with maximum privacy, or as a private space for a teenage child.
• Separate guest bathroom: In addition to the master bathroom, the design includes an additional guest bathroom – ideal for avoiding morning congestion in the bathroom and ensuring maximum flexibility for the family.
Are you interested in this house?
|
Object Number
|
OM-68bq2d
|
|
Object Class
|
House
|
|
Object Type
|
Terraced house
|
|
Is occupied
|
Vacant
|
|
Handover from
|
By arrangement
|
Purchase price & additional costs
|
purchase price
|
195.000 €
|
|
Purchase additional costs
|
approx. 15,715 €
|
|
Total costs
|
approx. 210,714 €
|
Breakdown of Costs
* Costs for notary and land register were calculated based on the fee schedule for notaries. Assumed was the notarization of the purchase at the stated purchase price and a land charge in the amount of 80% of the purchase price. Further costs may be incurred due to activities such as land charge cancellation, notary escrow account, etc. Details of notary and land registry costs
Does this property fit my budget?
Estimated monthly rate: 833€
More accuracy in a few seconds:
By providing some basic information, the estimated monthly rate is calculated individually for you. For this and for all other real estate offers on ohne-makler.net
Details
|
Condition
|
Shell
|
|
Number of floors
|
1
|
|
Usable area
|
228.0 m²
|
|
Bathrooms (number)
|
2
|
|
Bedrooms (number)
|
1
|
|
Number of garages
|
1
|
|
Number of parking lots
|
3
|
|
Equipment
|
Garden
|
|
Infrastructure
|
Pharmacy, Grocery discount, General practitioner, Kindergarten, Primary school, Secondary school, Public transport
|
Information on equipment
Parking and Unique Property Feature:
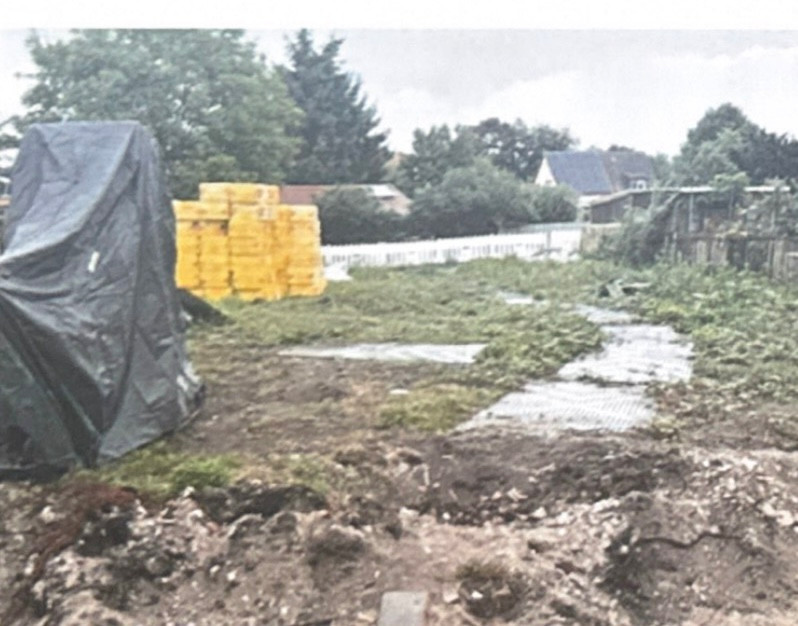
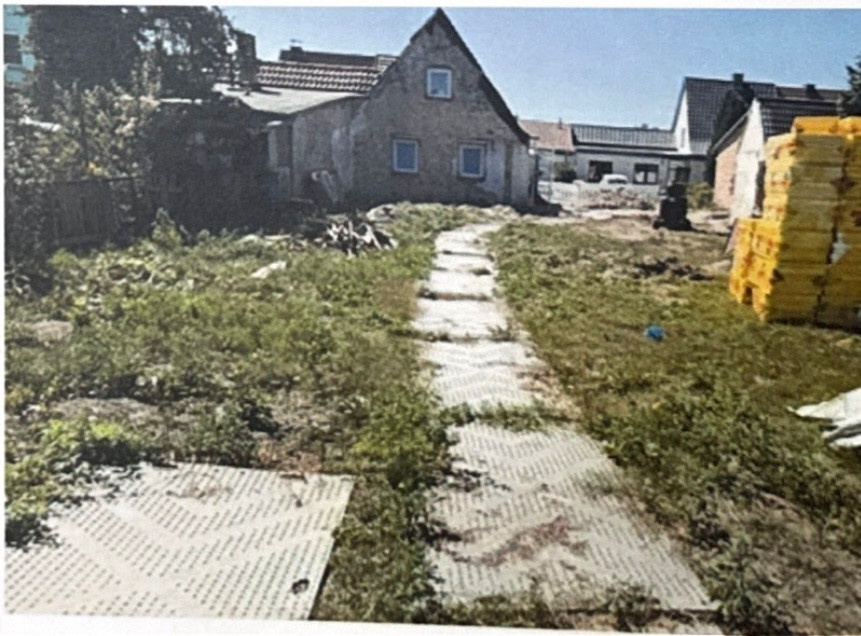
• Two-Sided Access (Enormous Advantage): The 690 m2 property boasts a rare feature: it is accessible from both the front and the back. This not only simplifies the upcoming construction phase (allowing for material delivery from two sides), but also provides maximum flexibility in the long term for gardening and property use.
• Ample Parking: In front of the house, you have 1 to 2 comfortable outdoor parking spaces available. In addition, there is 1 spacious parking space in the garage, which is directly integrated into the building's footprint.
Your Significant Advantages & The Complete, Hassle-Free Package:
• Immediate Start of Construction: The official building permit is in place and valid. No waiting times at the Oberhavel building authority.
• Approved Expansion of Living Space: The building permit already includes the complete ground floor extension to the main house. You only need to pour the concrete slab and you can immediately begin constructing the extension.
• Maximum Planning Security: The structural engineering (including the calculations for the new concrete slab and the extension) is fully completed and verified. • Significant Financial Benefit (BAFA Funding): Applications for BAFA funding for the property for the years 2024 and 2025 have already been successfully submitted through an energy consultant. This provides a total eligible funding budget of €120,000! Depending on the specific measures, you can secure government subsidies of up to €18,000 to €24,000.
• No Hidden Costs: The costly and risky demolition and stripping process has already been completed. You can see the solid, dry building structure directly.
• Included Materials & Premium Heating Technology (Part of the Package):
• Materials for the Slab Included: All the insulation materials required for pouring the new concrete slab for the ground floor extension are already on site, protected from the weather.
• Daikin Altherma 4 High-End Heating & Cooling System: Also on site and included in this offer is the brand new, highly efficient air-to-water heat pump of the latest generation.
- Components: Daikin Altherma 4 Hydro-Monoblock (6 kW outdoor unit, heating/cooling version) coupled with the large Daikin 500-liter storage tank (stratified charging storage/indoor unit). - Future-proof: Operates with the environmentally friendly refrigerant R290 (propane). Provides effective heating in the winter and active cooling in the summer. - Includes accessories: All necessary pipes, fittings, and the complete underfloor heating system (insulation, pipes, manifolds) for the entire house. Next steps (ideal construction sequence):
1. Excavation and pouring of the new foundation slab for the ground floor extension (insulation already in place).
2. Construction of the extension to modern standards, with proper wall connections to the two-story main building.
3. Installation of windows and insulation of the entire building envelope (fully eligible for funding through the existing BAFA budget).
4. Interior finishing (heating/underfloor heating system is readily available on site), including the main bathroom and guest bathroom, electrical work, and drywall construction, according to your preferences.
Location
The property is located in an attractive and quiet residential area in Leegebruch (Oberhavel district).
It benefits from excellent infrastructure, with schools, nurseries, and shops all nearby. Its proximity to Oranienburg and the easy access to the B96 / A111 motorway make it perfectly connected to the center of Berlin, both by car and by public transport.
Location Check
Miscellaneous
New heating system and new insulation for the foundation slab are included.
Broker inquiries not welcome! According to § 7 UWG, unsolicited contact by brokers without the express consent of the recipient is prohibited!
Topic portals
Send a message directly to the seller
Questions about this house? Show interest or arrange a viewing appointment?
Click here to send a message to the provider:
Offer from: Hirschmann

Diese Seite wurde ausgedruckt von:
https://www.ohne-makler.net/en/property/68bq2d/