
This page was printed from:
https://www.ohne-makler.net/en/property/65bb65/
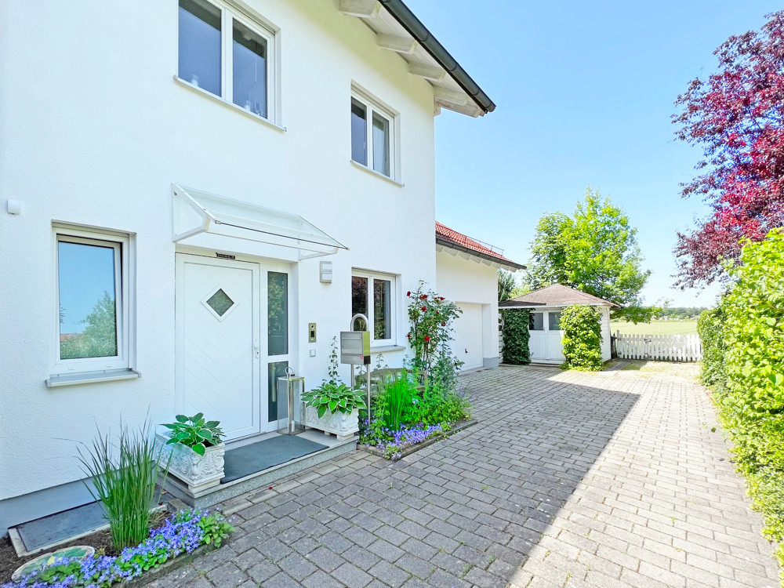
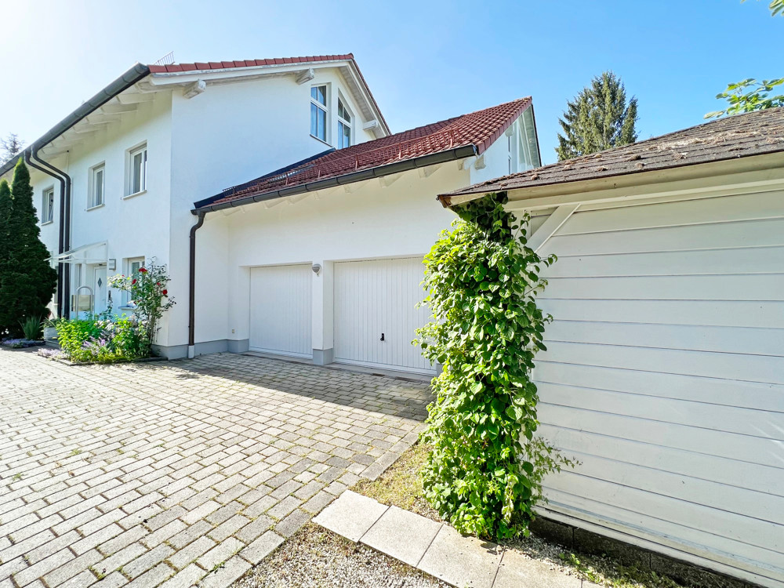
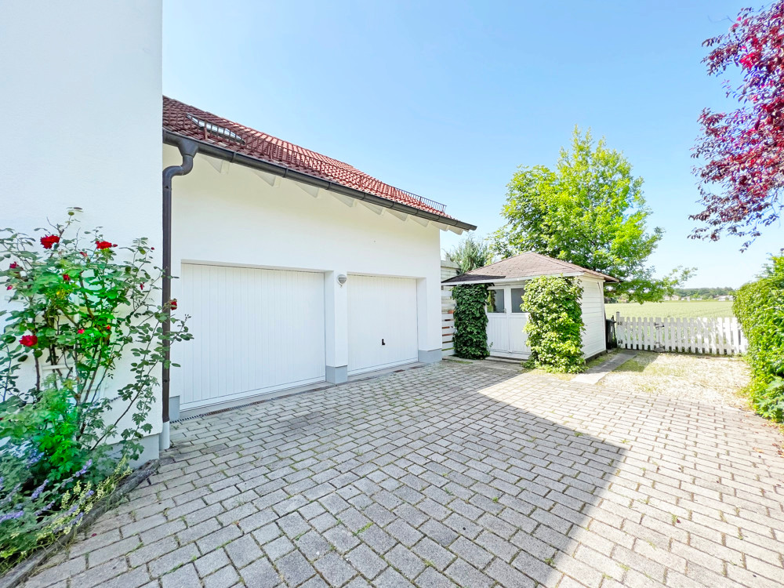
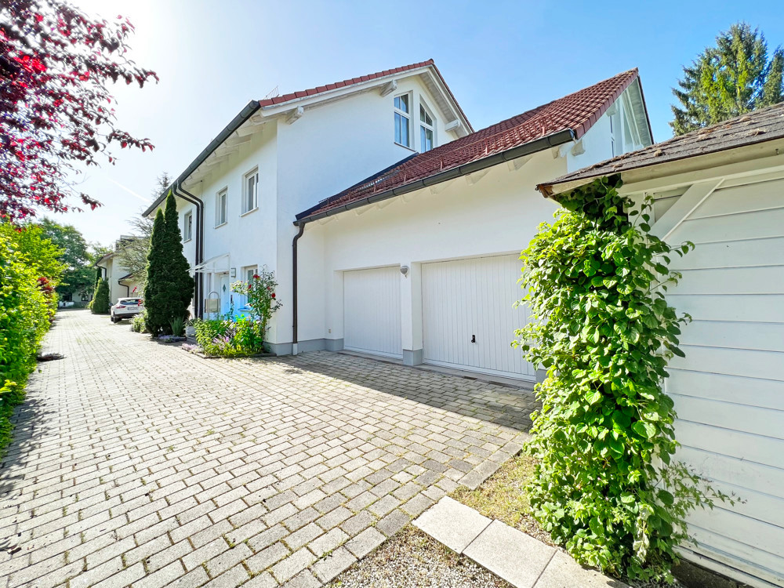
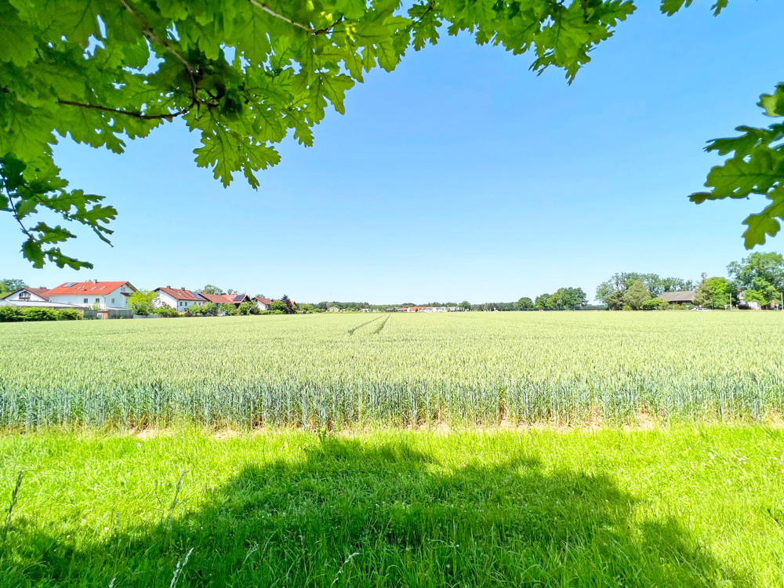
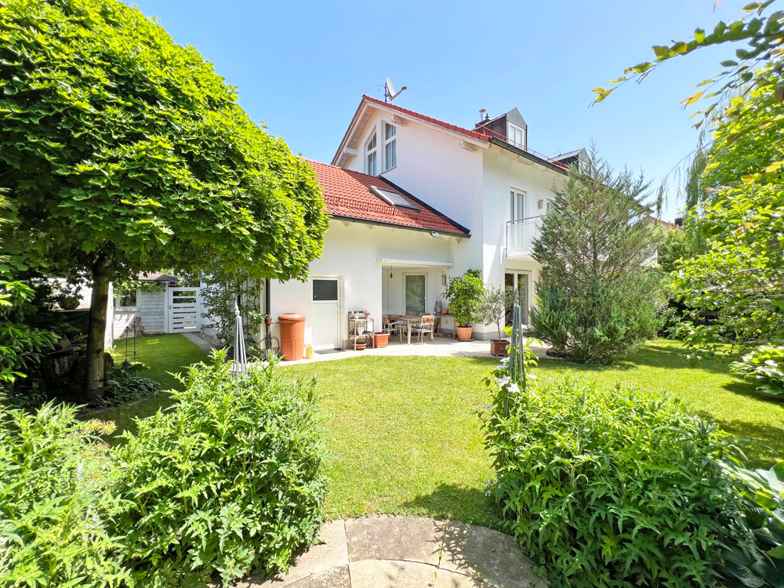
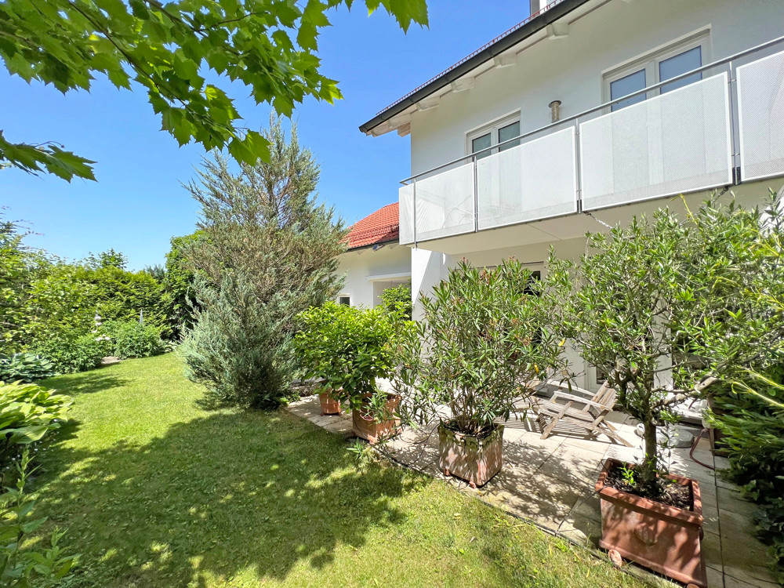
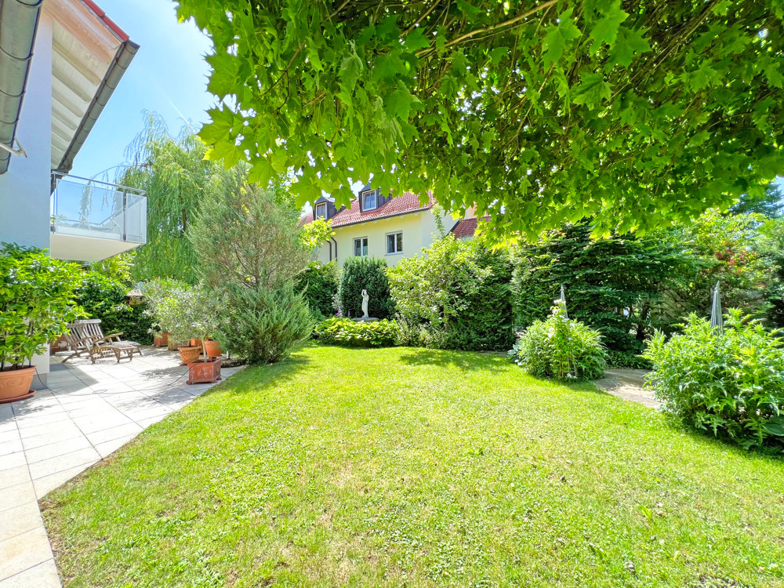
High-quality, modern semi-detached house with a double garage and views of the greenery.
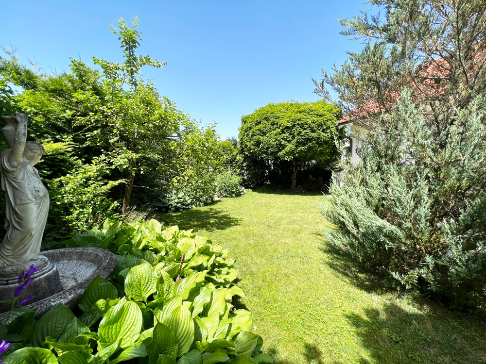
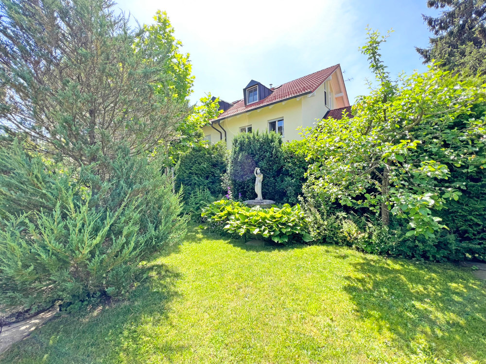
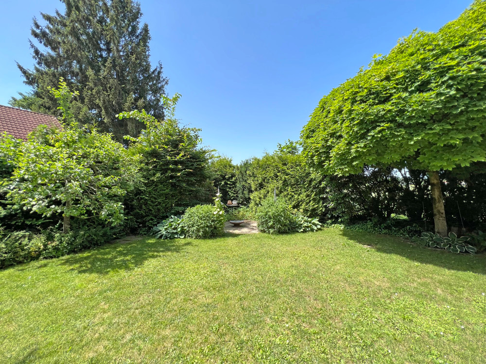
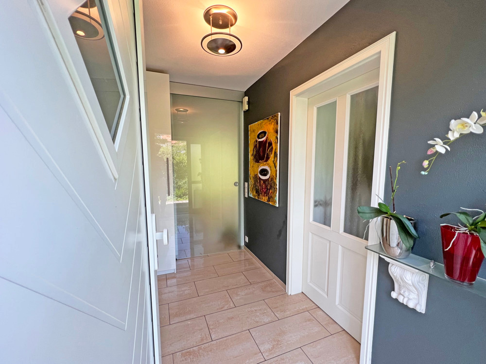
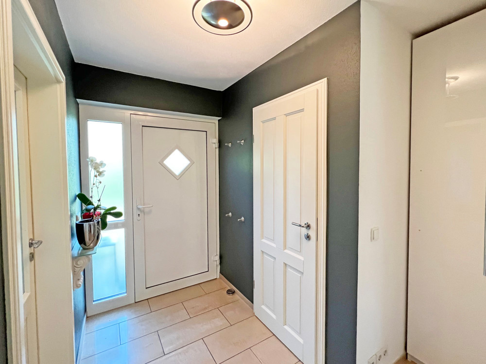
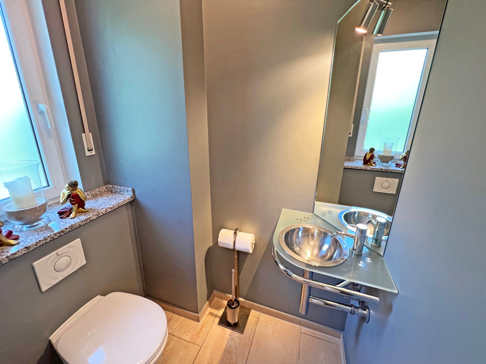
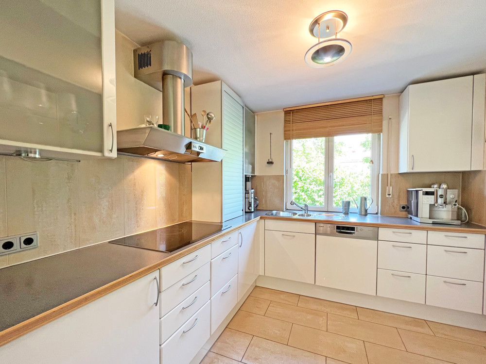
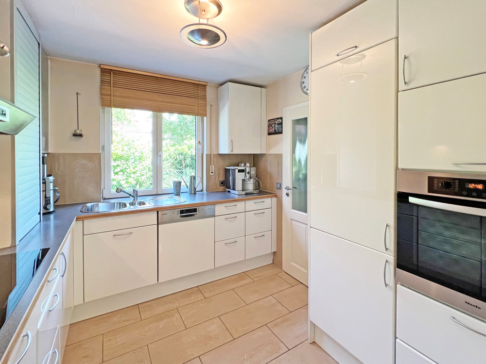
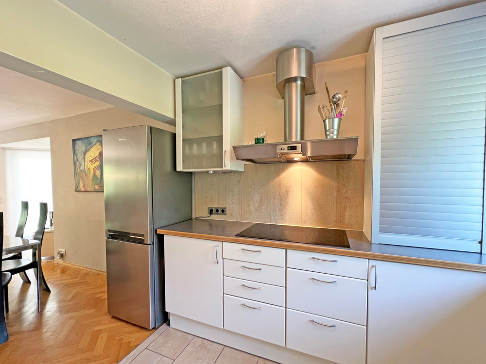
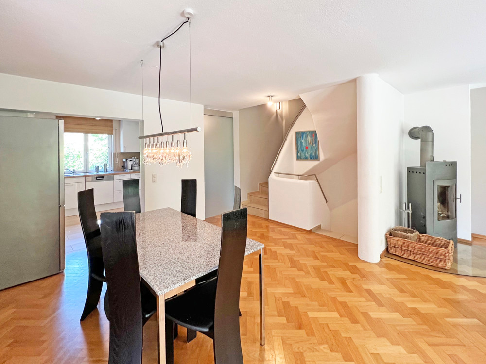
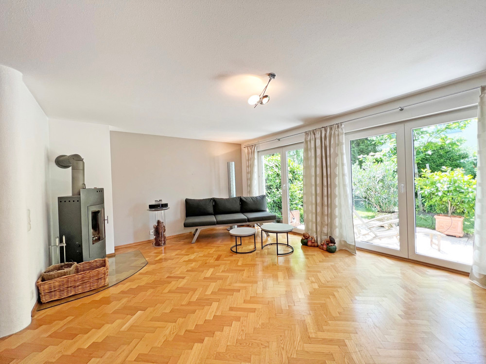
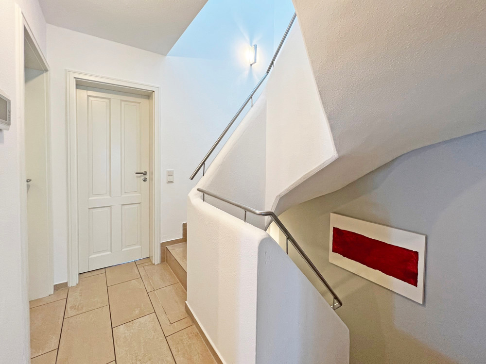
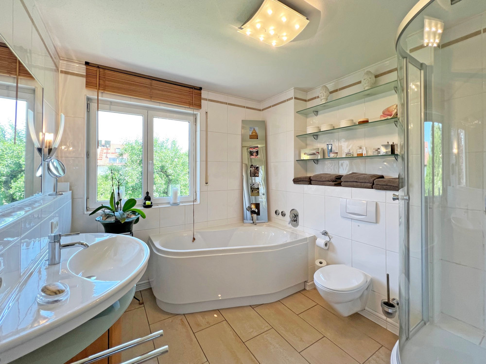
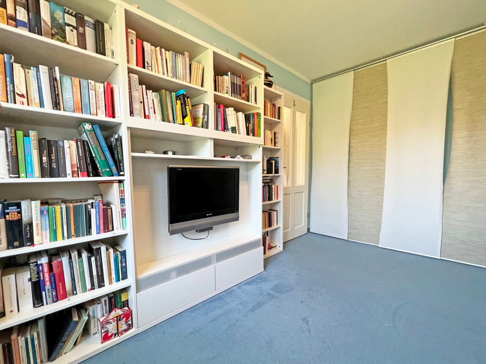
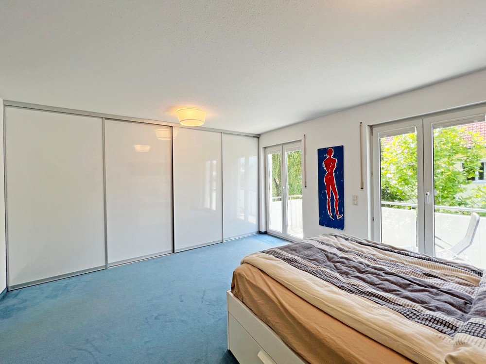
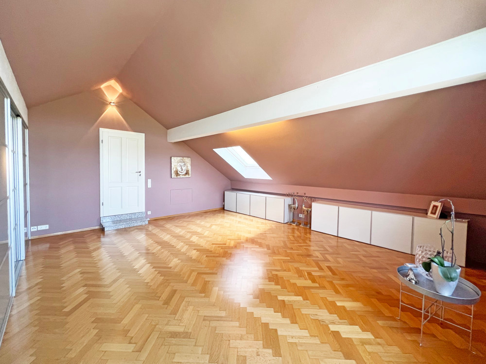
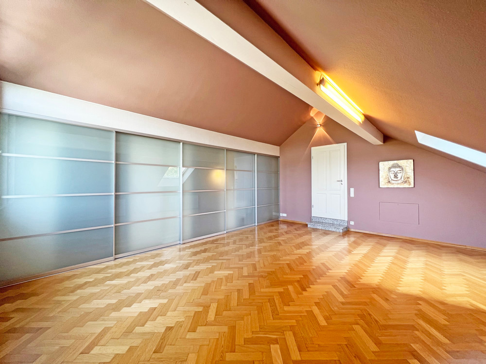
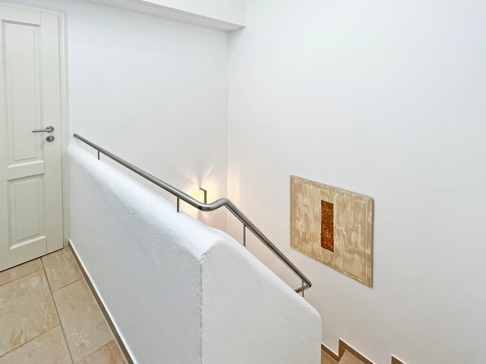
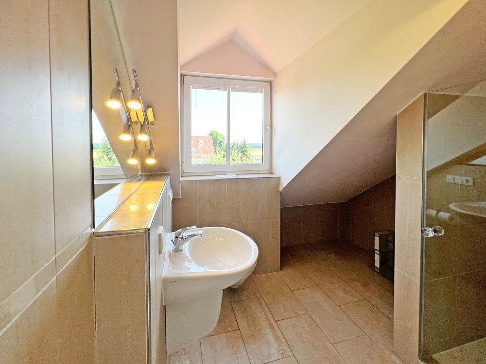
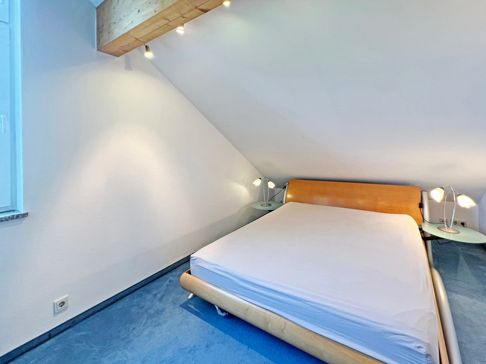
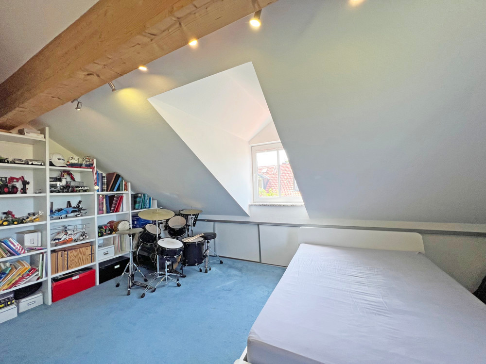
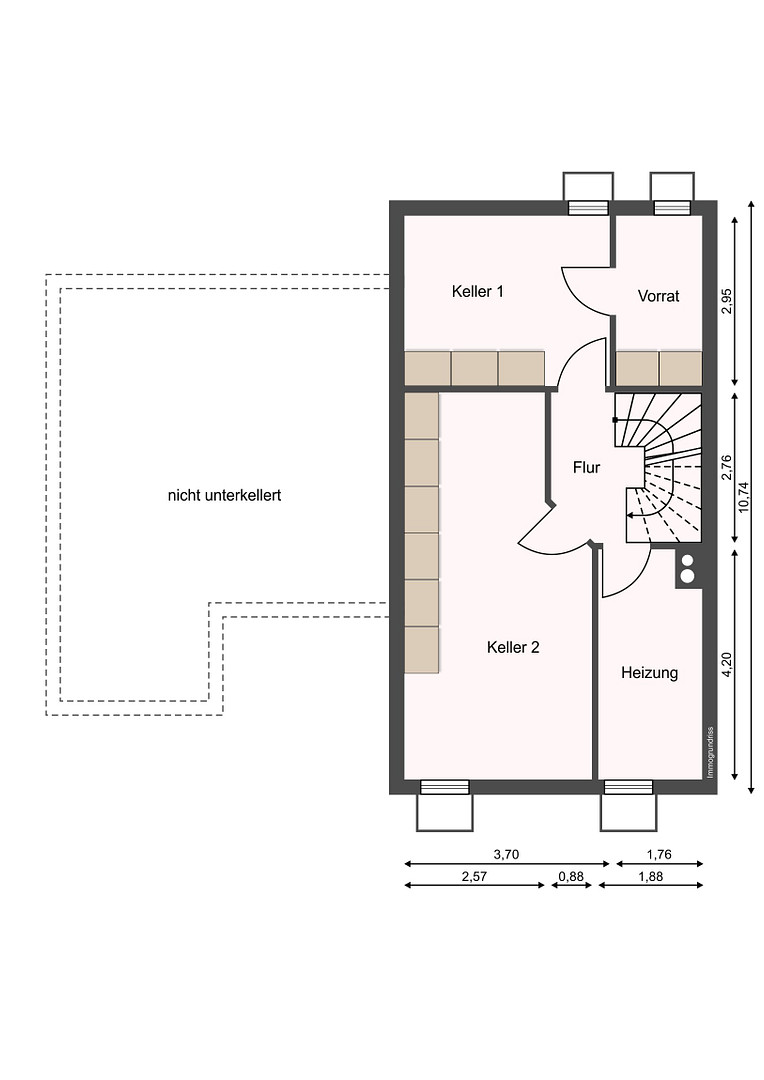
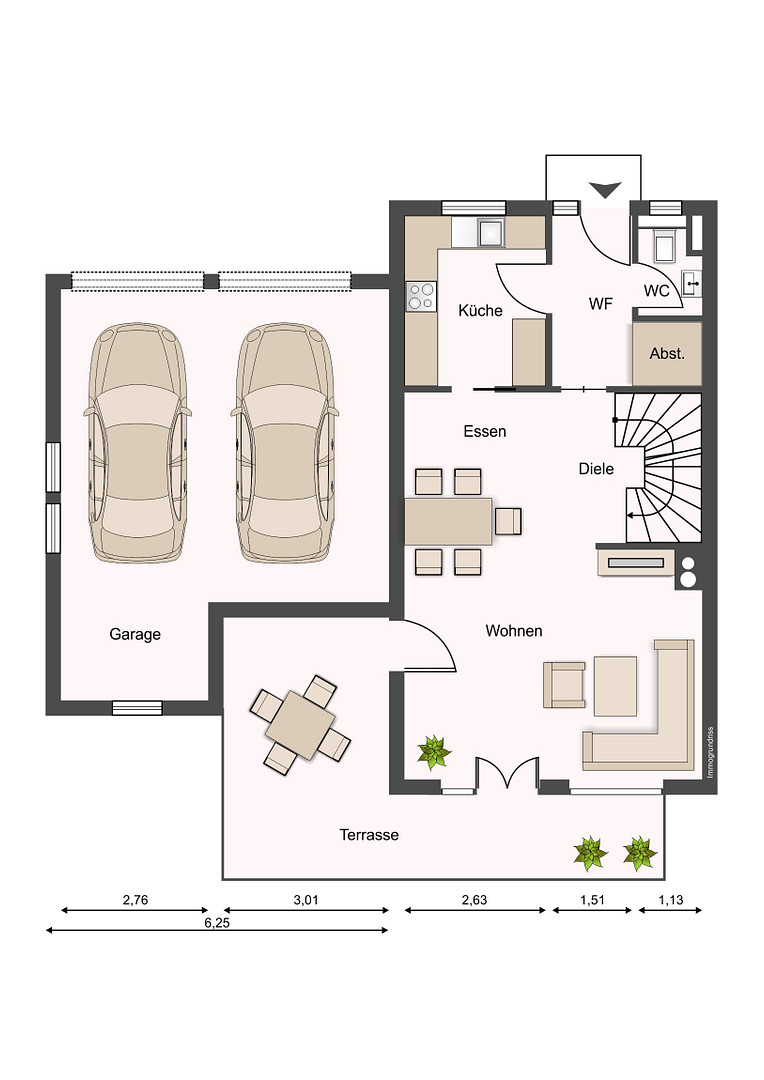
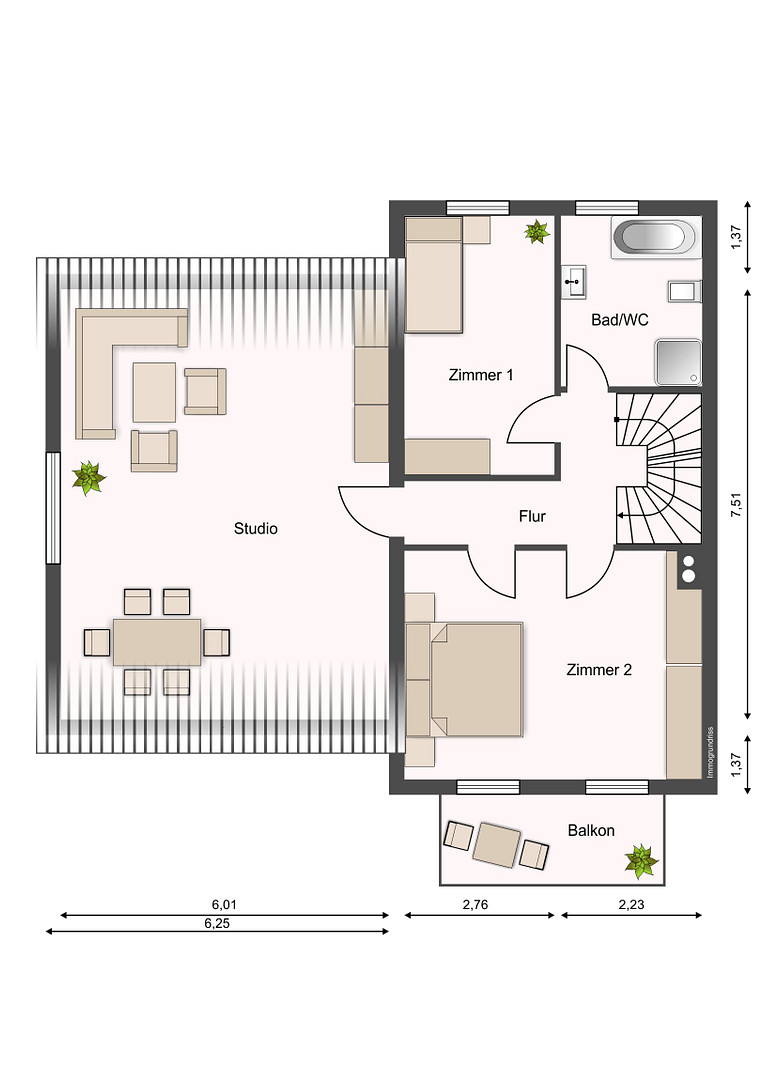
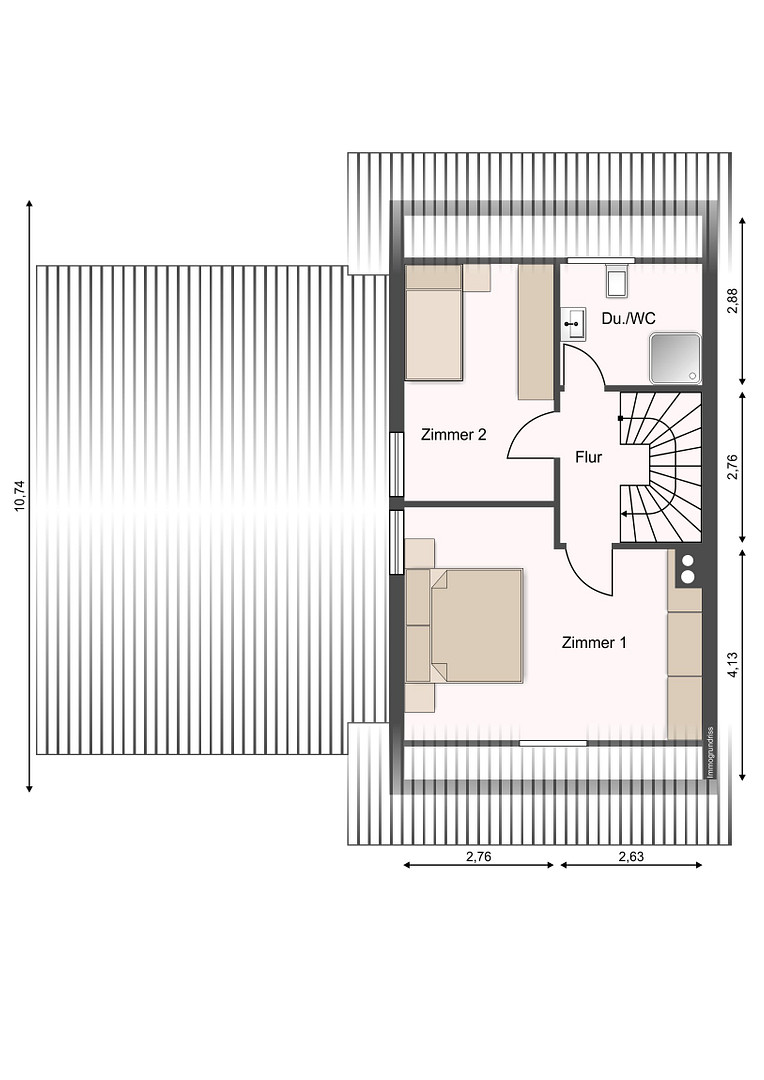
85640 Putzbrunn (Waldkolonie) – BayernFor sale is a modern and tastefully designed semi-detached house located in Putzbrunn. The house is situated on a property of approximately 429 m², including the driveway, and offers a beautiful view of the surrounding greenery. This well-maintained property was built in 2000 using solid construction methods and offers a living and usable area of approximately 238 m², distributed over four floors (basement, ground floor, first floor, and attic), comprising a total of 6 rooms. The advertised living area of approximately 146 m² excludes the basement and the finished studio space above the garage. The rectangular plot of land also features a double garage, an additional parking space, a garden shed, and a large, sunny terrace (south-facing). The house's orientation and the spacious terrace create an inviting atmosphere for families and friends to relax and unwind from the hustle and bustle of everyday life. A swimming pool could still be added. The property boasts a well-maintained and beautifully landscaped garden, which also offers ample outdoor space for relaxation, play, or recreation. Upon entering the bright entrance hall, your gaze is immediately drawn to the open-plan living and dining area, featuring large floor-to-ceiling windows. To the left of the entrance is the guest bathroom, and to the right of the hallway is the open-plan kitchen. The spacious living, dining, and kitchen area is bright and inviting. The well-maintained built-in kitchen is both functional and welcoming. Like the rest of the house, it is in excellent condition. Stepping through the hallway, you enter the large, sunny, and tastefully decorated living and dining room, which offers a direct view of the garden through the floor-to-ceiling windows. The generous south-facing window wall gives you a sense of being in the garden. On colder days, the high-quality fireplace provides warmth throughout the living and dining area. A stylish concrete staircase in the house leads from the hallway to the upper floor and the attic. The upper floor comprises three bedrooms, children's rooms, or home offices, and the family bathroom with a shower and bathtub. The south-facing room on the upper floor features a spacious balcony. The converted attic space feels very spacious due to its high ceilings and is ideal as a bedroom, children's room, guest room, hobby room, or home office. Furthermore, the attic includes another bright family bathroom with a shower. The tasteful design throughout the property, whether in the fitted kitchen, bathrooms, or sanitaryware, ensures a stress-free move-in. The floors throughout the house predominantly feature a consistent tile pattern, and are also covered with parquet flooring or carpets, all complemented by the attractive and modern fixtures. Have we piqued your interest? Then contact us to arrange a viewing!
Are you interested in this house?
|
Object Number
|
OM-65bb65
|
|
Object Class
|
House
|
|
Object Type
|
Semi-detached house
|
|
Is occupied
|
Vacant
|
|
Handover from
|
Immediately
|
Purchase price & additional costs
|
purchase price
|
1.449.000 €
|
|
Purchase additional costs
|
approx. 67,662 €
|
|
Total costs
|
approx. 1,516,662 €
|
Breakdown of Costs
* Costs for notary and land register were calculated based on the fee schedule for notaries. Assumed was the notarization of the purchase at the stated purchase price and a land charge in the amount of 80% of the purchase price. Further costs may be incurred due to activities such as land charge cancellation, notary escrow account, etc. Details of notary and land registry costs
Does this property fit my budget?
Estimated monthly rate: 5,893€
More accuracy in a few seconds:
By providing some basic information, the estimated monthly rate is calculated individually for you. For this and for all other real estate offers on ohne-makler.net
Details
|
Condition
|
Well-kept
|
|
Number of floors
|
4
|
|
Usable area
|
100 m²
|
|
Bathrooms (number)
|
2
|
|
Bedrooms (number)
|
5
|
|
Number of garages
|
2
|
|
Flooring
|
Parquet, Carpet, Tiles
|
|
Heating
|
Underfloor heating
|
|
Year of construction
|
2000
|
|
Equipment
|
Balcony, Terrace, Garden, Basement, Full bath, Fitted kitchen, Guest toilet, Fireplace
|
|
Infrastructure
|
Pharmacy, Grocery discount, General practitioner, Kindergarten, Primary school, Middle school, High school, Public transport
|
Information on equipment
HOUSE:
- Solid construction
- Very good condition
- Quiet residential street with a large private driveway
- New high-efficiency heating system installed in 2021
- Facade repainted in 2016
- View of the field
- Flooring consists of tiles, parquet, and carpet
- Fitted kitchen with all electrical appliances (Miele, Bosch, Siemens)
- Window sills made of natural stone
- Fully converted attic (4 floors)
- Manual roller shutters on the ground floor and upper floors
- Burglar protection on the patio door
- Insect screens on many windows
- Practical built-in cabinets
- Fireplace
- Underfloor heating throughout the house
- Chimney renovation in 2016/17
- Blinds on many windows
OUTDOOR AREAS:
- Double garage & additional parking space (expandable)
- Property is fenced
- South-facing orientation
- Spacious terrace
- Electric awning over the terrace
- Balcony
- Garden shed
- Dense, large hedges, fruit trees, and ornamental shrubs
Location
Located just outside the city limits of Munich is the municipality of Ottobrunn, which, with its approximately 21,000 residents, is one of the most popular municipalities on the outskirts of the city. Ottobrunn is attractive due to its diverse infrastructure, a wide range of leisure activities, and numerous transportation links, which promise a quick route to the center of Munich. This is ensured by its convenient location near the A8 and A99 highways, as well as its connections to public transportation, including buses, the S7 suburban railway line, and the U5 subway line. Ottobrunn also offers a variety of culinary options, with bakeries and various restaurants easily accessible on foot. For daily necessities, several supermarkets, the gourmet food store Käfer, and the ISARCENTER shopping center are just a few minutes away by car. Various doctor's offices and pharmacies are also within walking distance for your medical needs. The semi-detached house is located in a quiet area on the outskirts of Putzbrunn. The municipality of Putzbrunn is located 15 kilometers southeast of Munich. With approximately 6,500 residents, Putzbrunn is the smallest neighboring municipality of the Bavarian capital. The rural idyll offers a family-friendly environment, yet the location is well-connected to transportation. It takes only a few minutes by car to reach the "Munich South" highway interchange (A9, A99). A bus stop is located very close to the semi-detached house. From there, buses run to the center of Putzbrunn. Buses on line 55 reach the PEP shopping center in Neuperlach in 13 minutes. From there, subway lines U 5, U 7, and U 8 provide access to the center of Munich and the main train station. Additionally, a bus stop for express buses is just a five-minute walk from the property. The express buses on line 212 run to Ottobrunn every 20 minutes, with a journey time of approximately 8 minutes. Ottobrunn offers all types of schools, from primary school to secondary school. Putzbrunn itself also has a primary school, as well as kindergartens and daycare facilities. The express buses on line 203 reach Haar within 7 minutes. From there, S-Bahn (suburban railway) lines S 4 and S 6, among others, run to the Ostbahnhof (East Train Station), Marienplatz, and the main train station. The semi-detached house is surrounded by plenty of greenery, inviting walks and bike rides. Furthermore, the vibrant community life in Putzbrunn and the proximity to the Alps and the Five Lakes Region add significant recreational value to this property. All necessary shops, as well as doctors and pharmacies, are located in Putzbrunn.
Location Check
Energy
|
Final energy consumption
|
72.50 kWh/(m²a)
|
|
Energy efficiency class
|
B
|
|
Energy certificate type
|
Consumption certificate
|
|
Main energy source
|
Gas
|
Miscellaneous
GROUND FLOOR:
- Utility room
- Storage room
- 2 offices/hobby rooms
FIRST FLOOR:
- Hallway
- Guest toilet
- Open-plan kitchen
- Living and dining area
UPPER FLOOR:
- Hallway
- 3 bedrooms, children's rooms, or studies
- Master bathroom with bathtub and shower
ATTIC:
- Hallway
- 2 bedrooms, children's rooms, or studies
- Bathroom with shower
Broker inquiries not welcome! According to § 7 UWG, unsolicited contact by brokers without the express consent of the recipient is prohibited!
Send a message directly to the seller
Questions about this house? Show interest or arrange a viewing appointment?
Click here to send a message to the provider:

Diese Seite wurde ausgedruckt von:
https://www.ohne-makler.net/en/property/65bb65/