
This page was printed from:
https://www.ohne-makler.net/en/property/5zc83q/
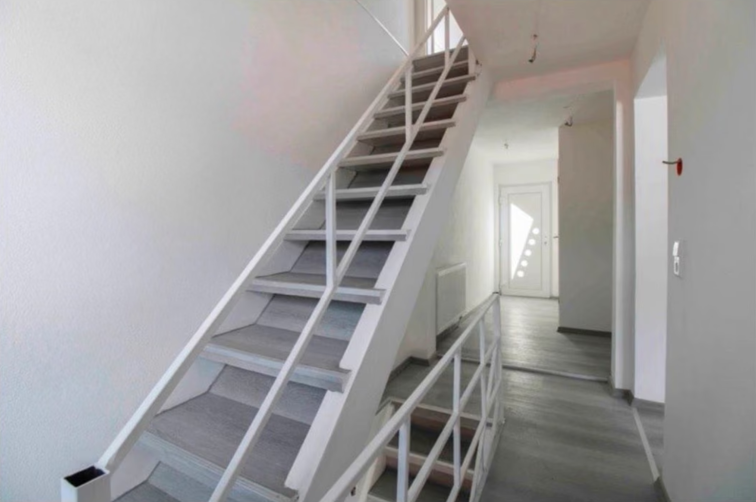
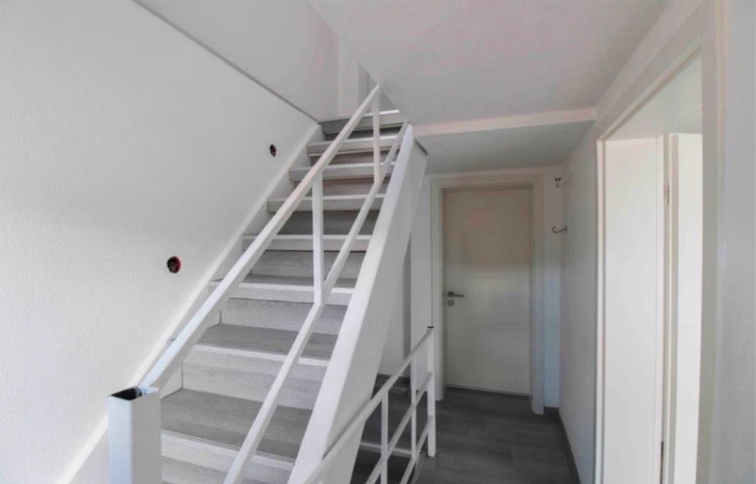
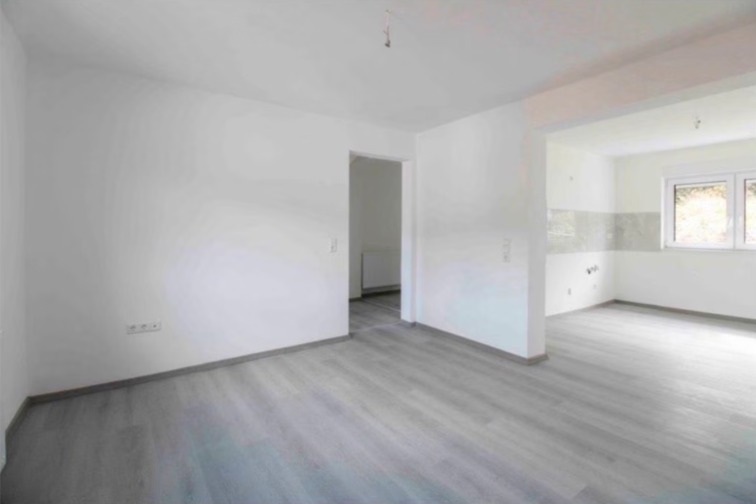
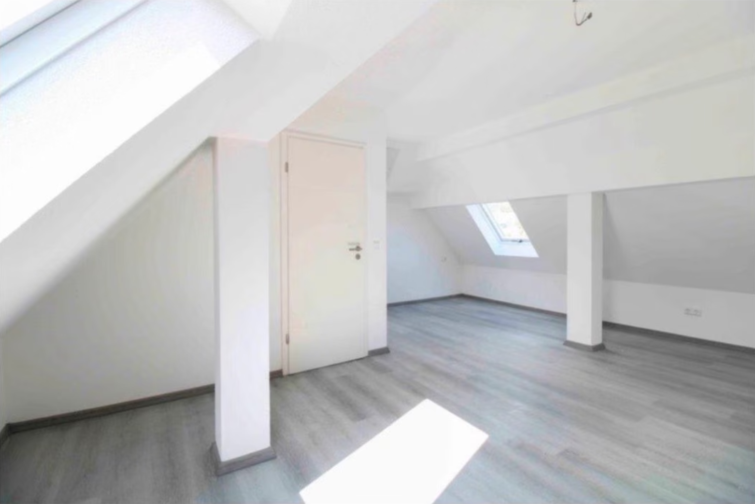
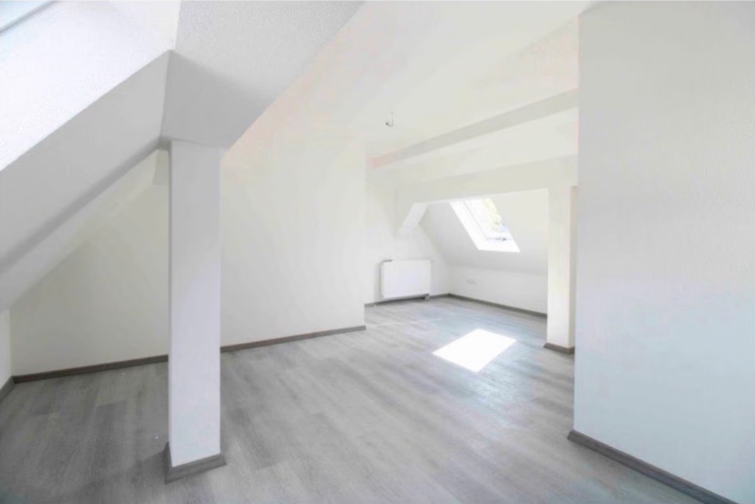
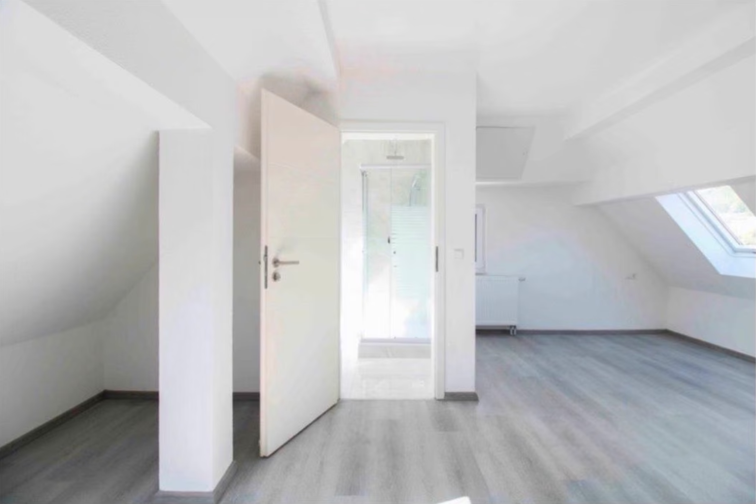
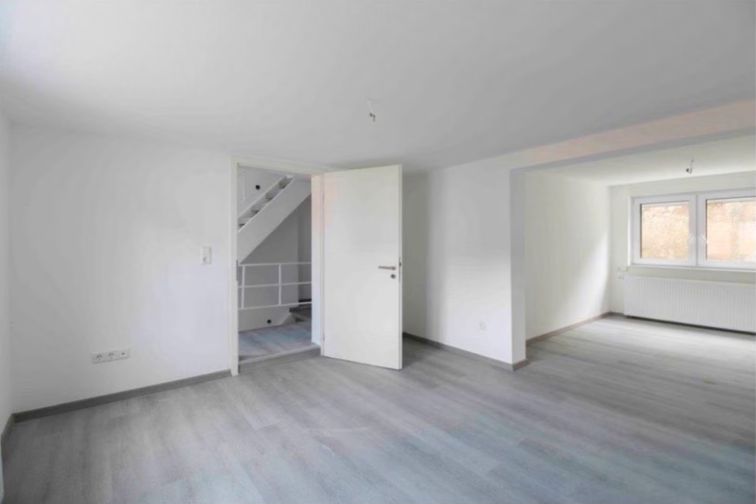
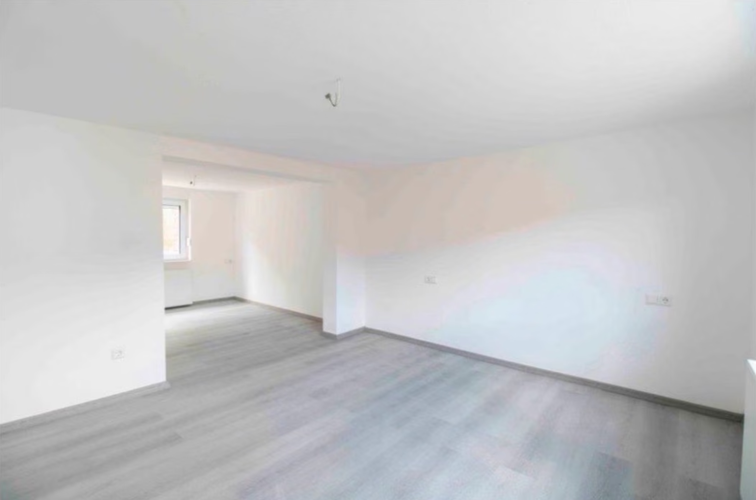
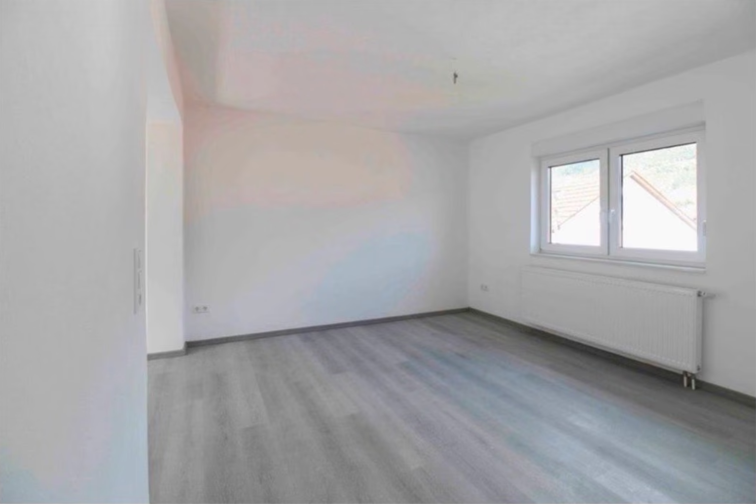
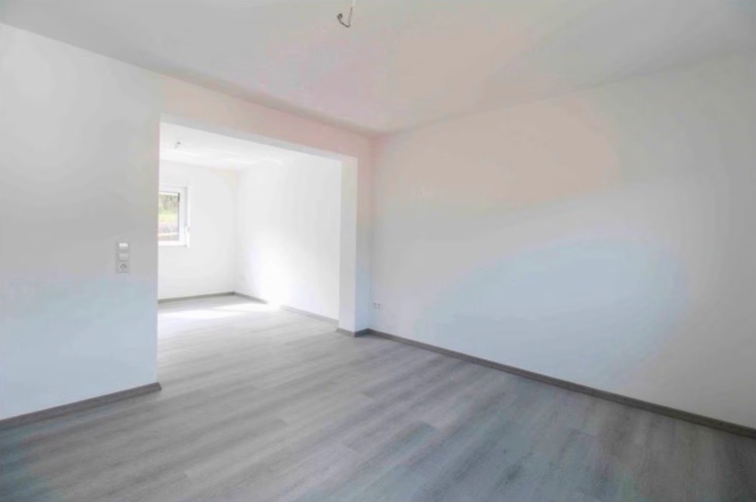
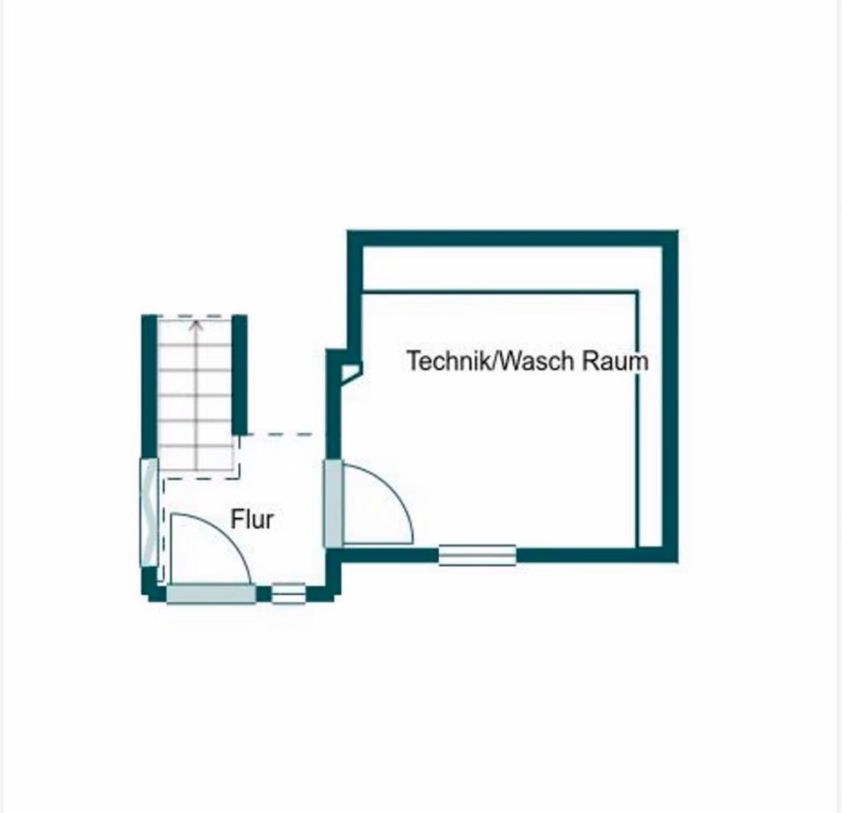
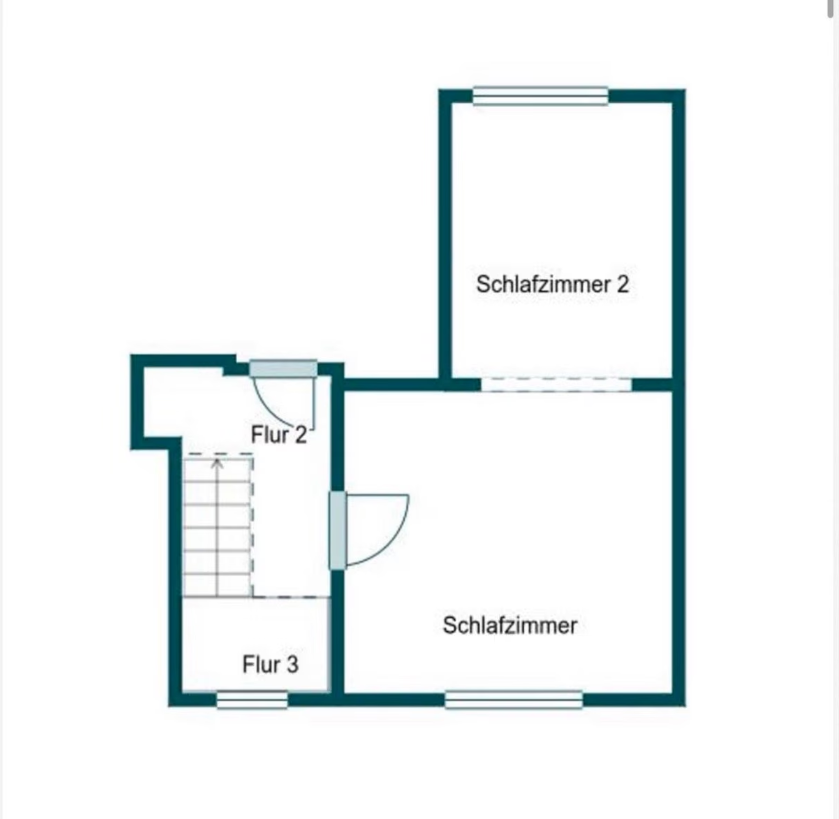
Modernized in 2025 | Detached house with heat pump and garden.
78606 Seitingen-Oberflacht (Seitingen) – Baden-WürttembergA home that meets modern requirements.
Those who wish to combine the charm of an established residential area with the advantages of a modernly equipped property will find an interesting opportunity here. This detached house, located in a pleasant, traffic-calmed residential area of Seitingen-Oberflacht, presents itself as a comprehensively modernized property with versatile usage possibilities. The building, originally built in 1950, underwent a major renovation in 2025. The focus was on both renewing the technical infrastructure and creating an attractive design for the interior spaces and the building's exterior. The result is a property that combines existing structural elements with modern home technology and contemporary living comfort.
Property at a glance:
Living space: approximately 100 m²
Plot: approximately 82 m²
Additional garden area: approximately 102 m²
Rooms: 3.5
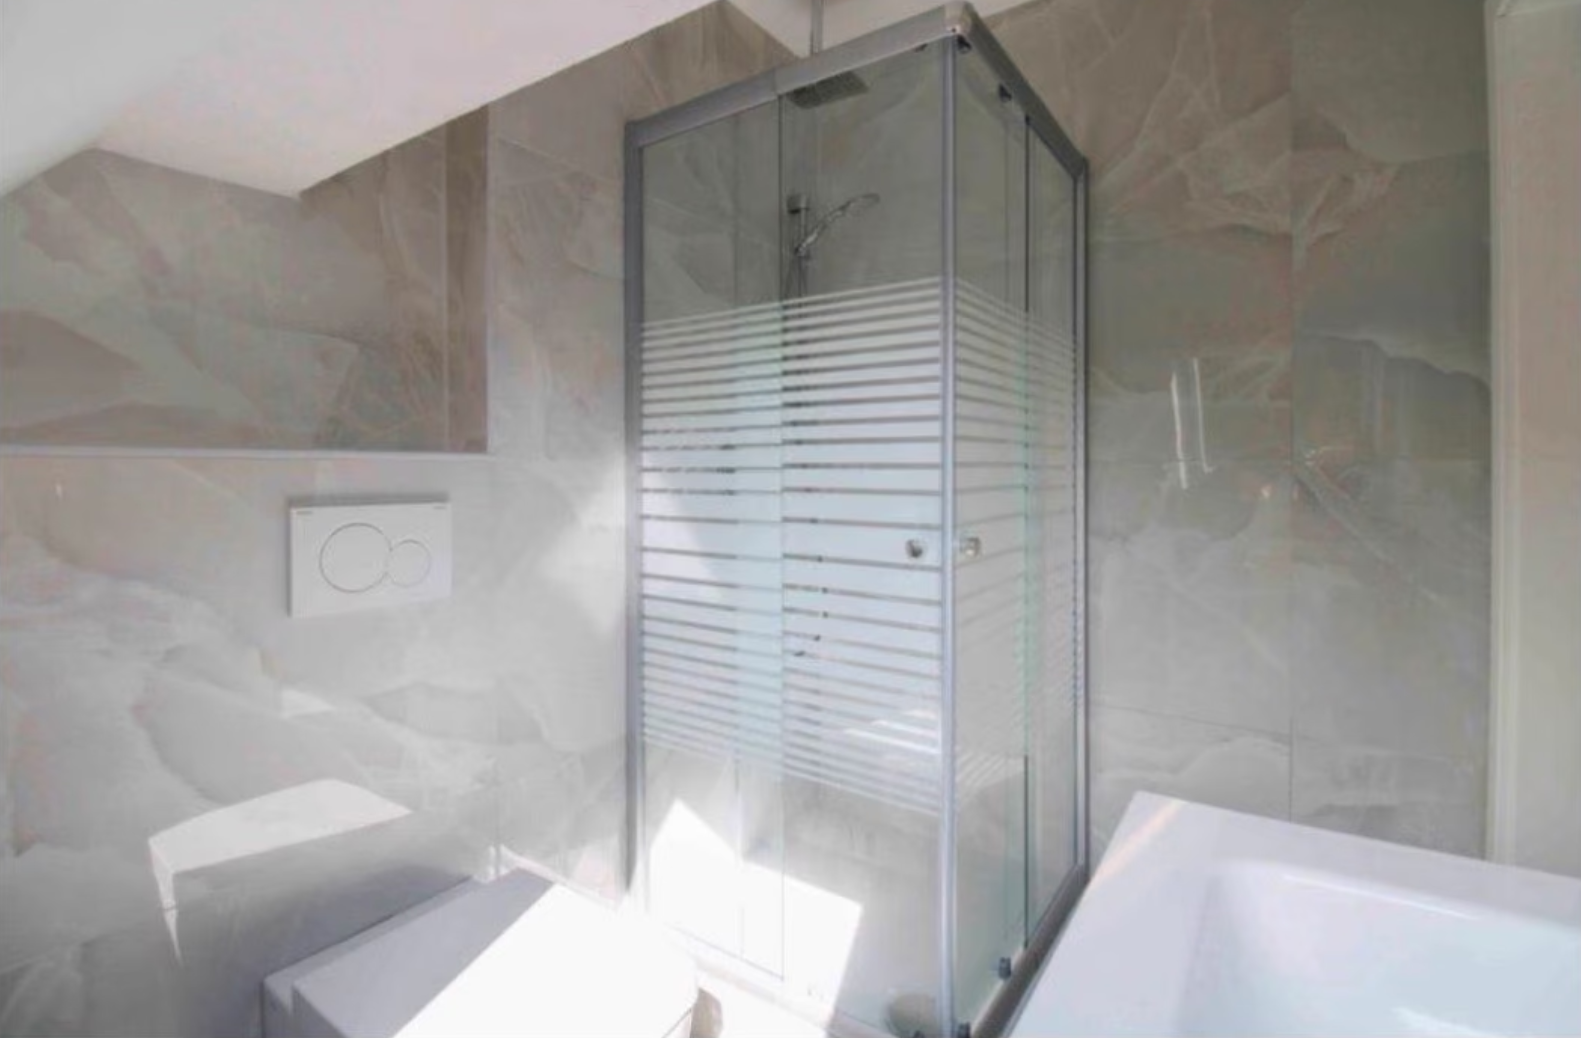
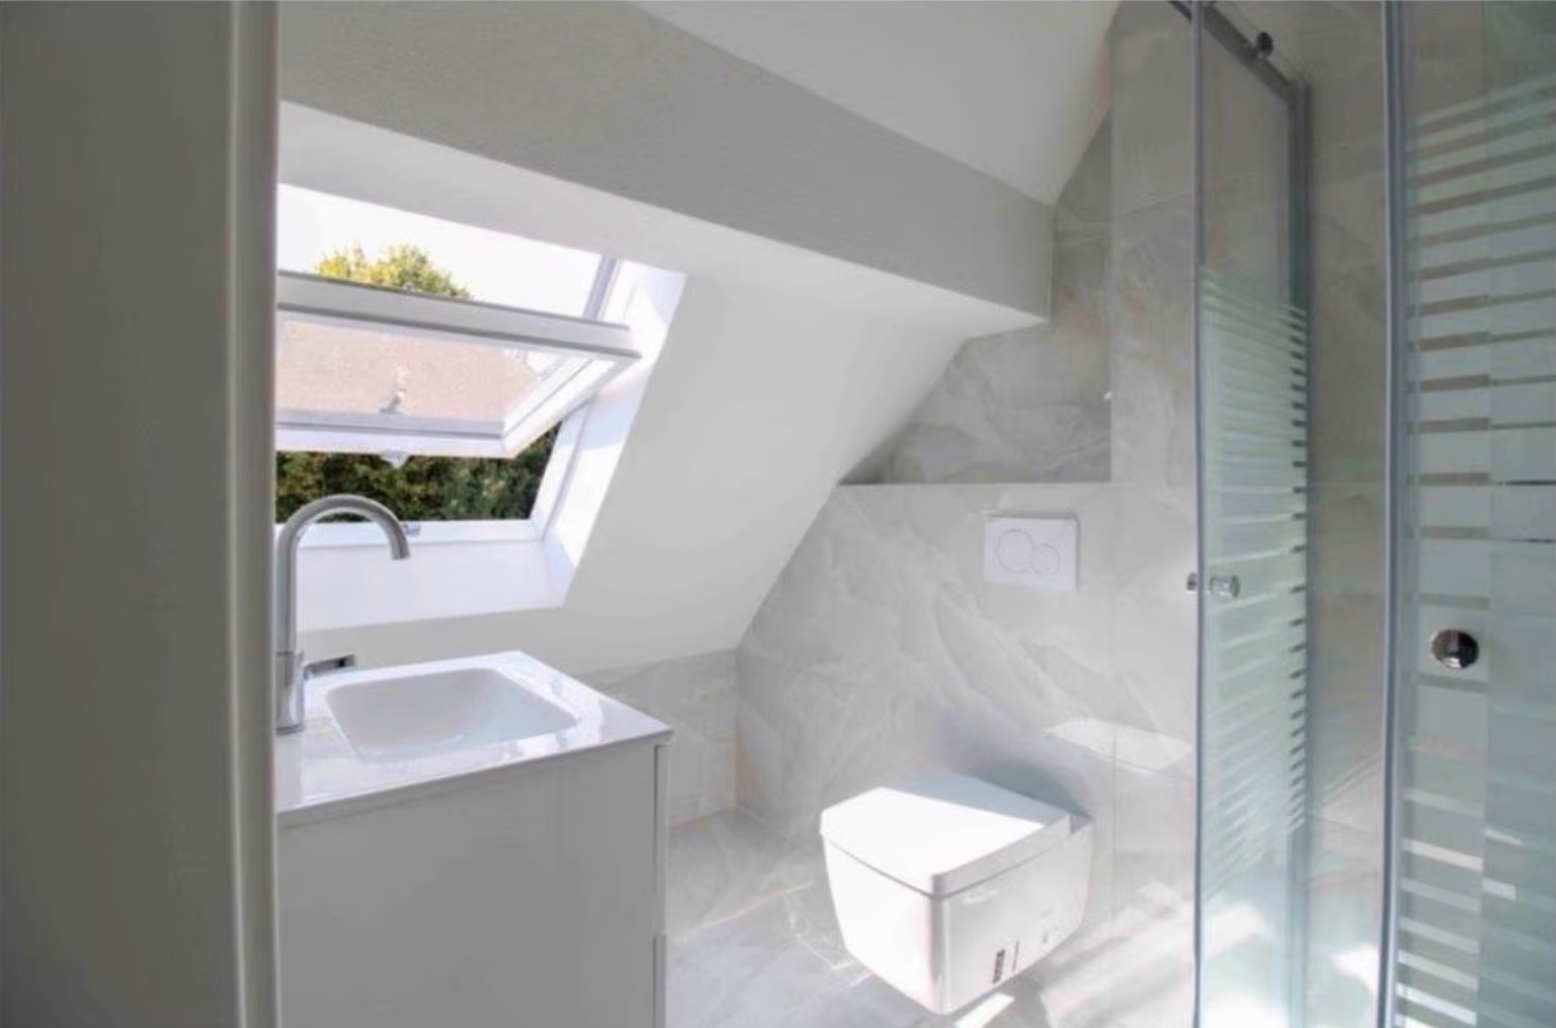
Bathrooms: 2, each with a shower
Additional sanitary facilities: separate guest toilet
Original construction year: 1950
Renovation: comprehensive major renovation in 2025
Heating: modern heat pump
Extensively renovated – technically and aesthetically. A key advantage of this property lies in the extensive investments made during the renovation work. The modernization primarily included the following areas:
Building technology and energy supply
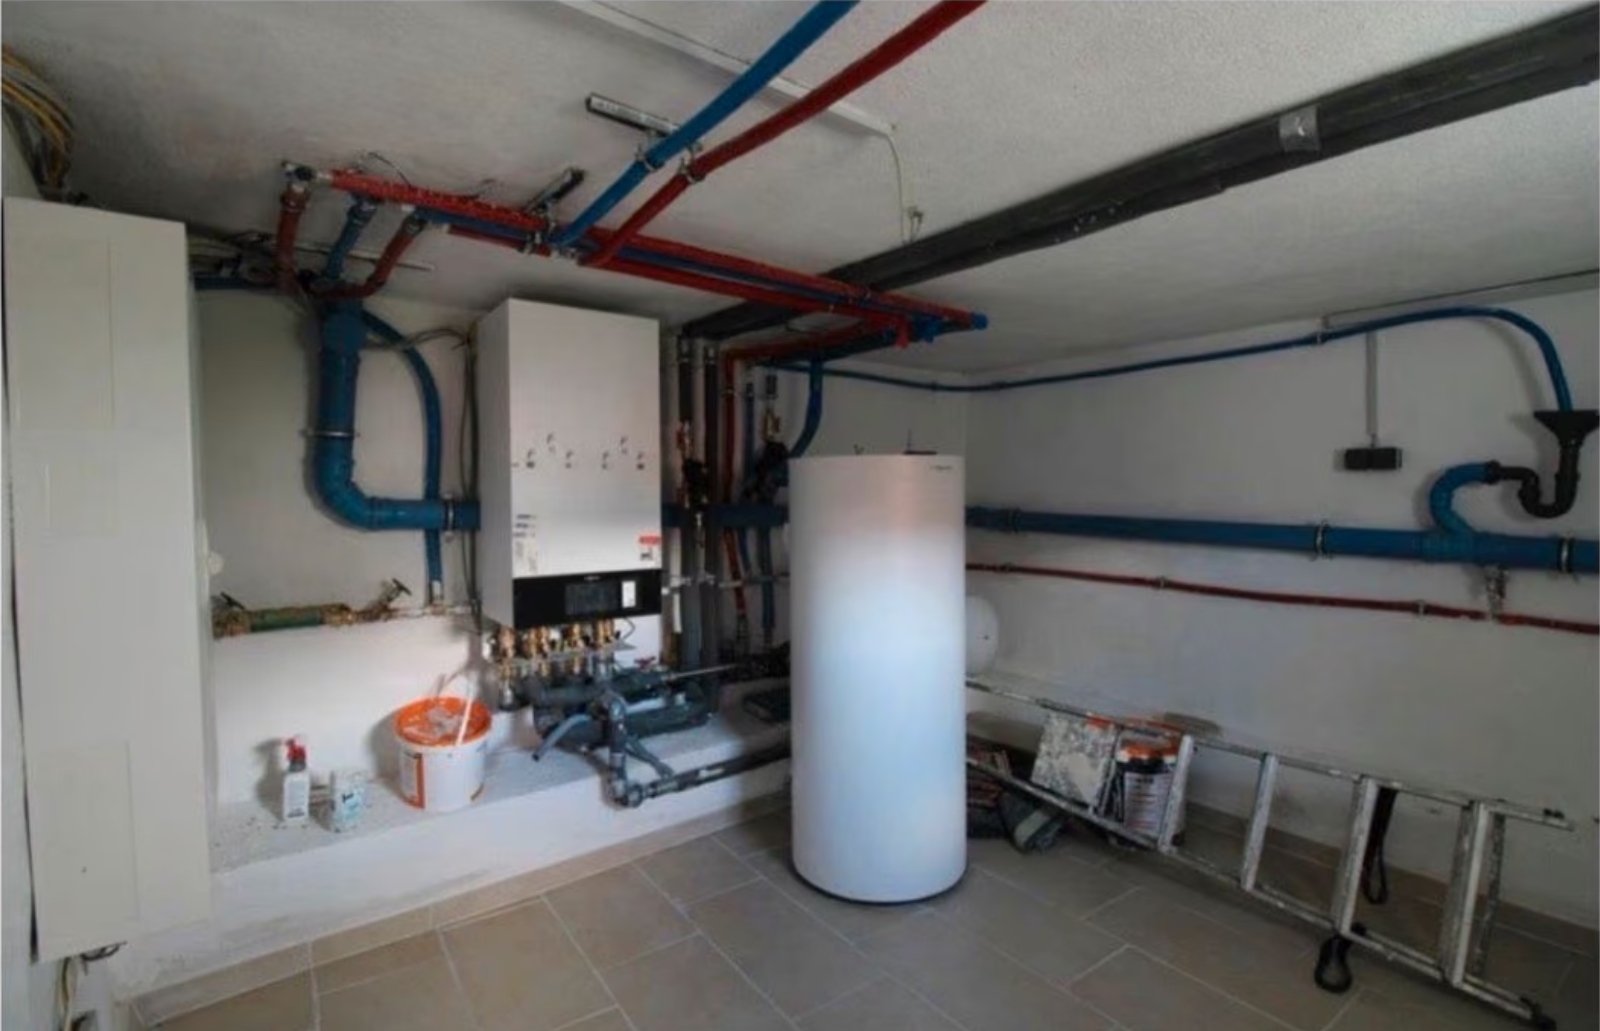
The existing heating system has been replaced with a modern heat pump. In addition, the entire electrical system, as well as the water and sewage pipes, have been completely renewed. Windows and building envelope
New windows with triple glazing and an insulated facade contribute to improving the building's energy efficiency. Interior and sanitary areas
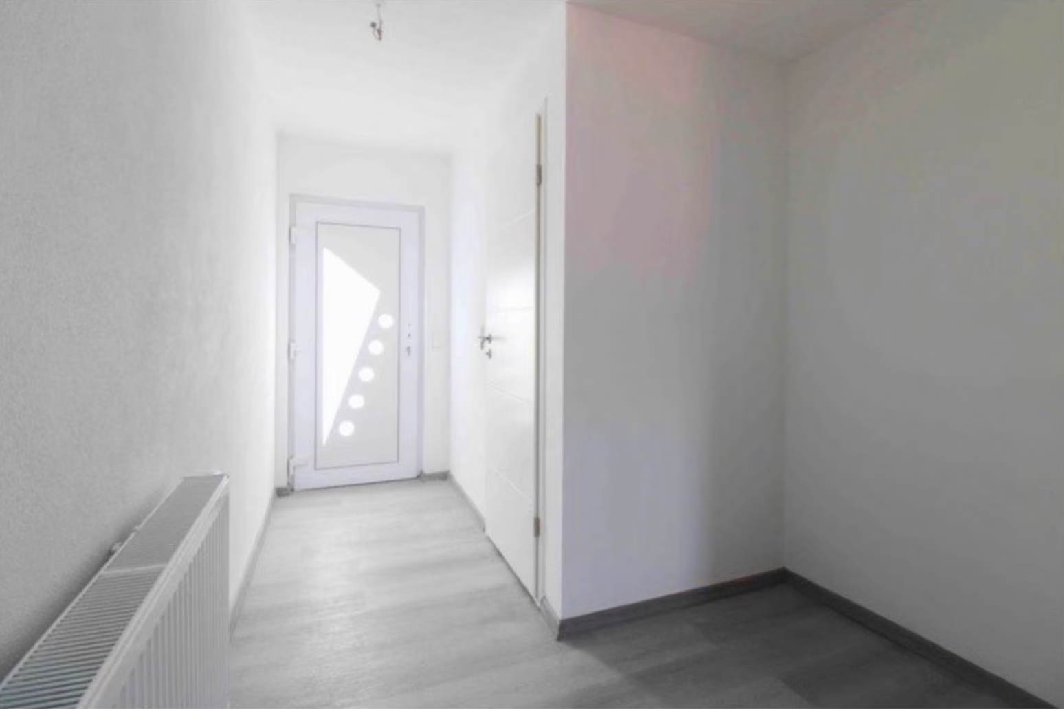
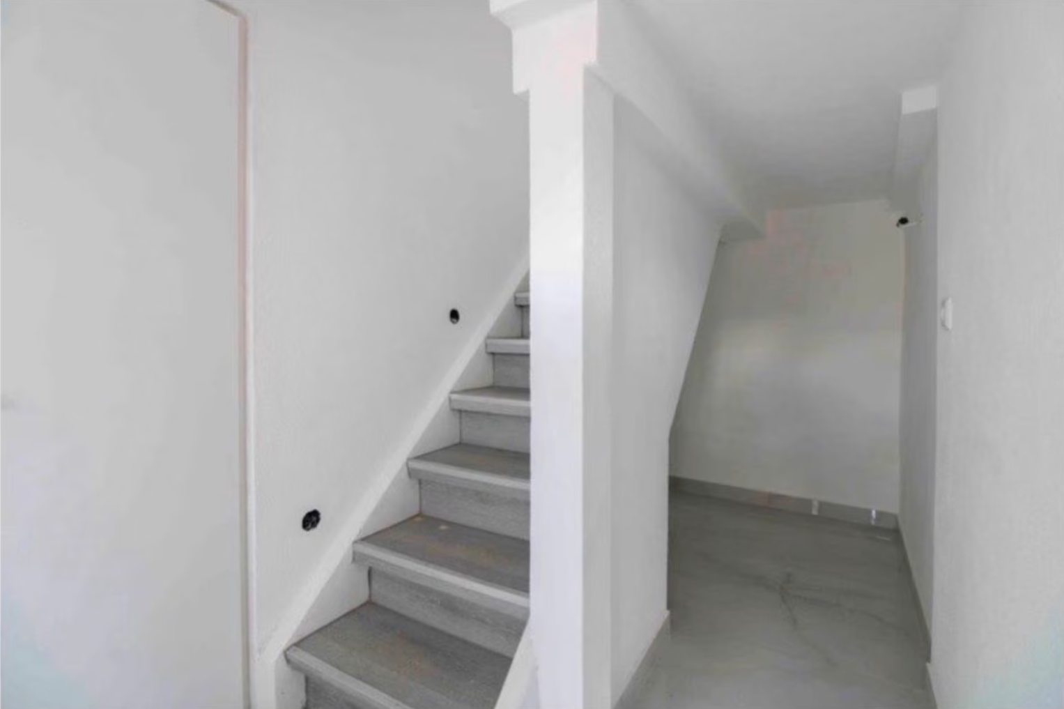
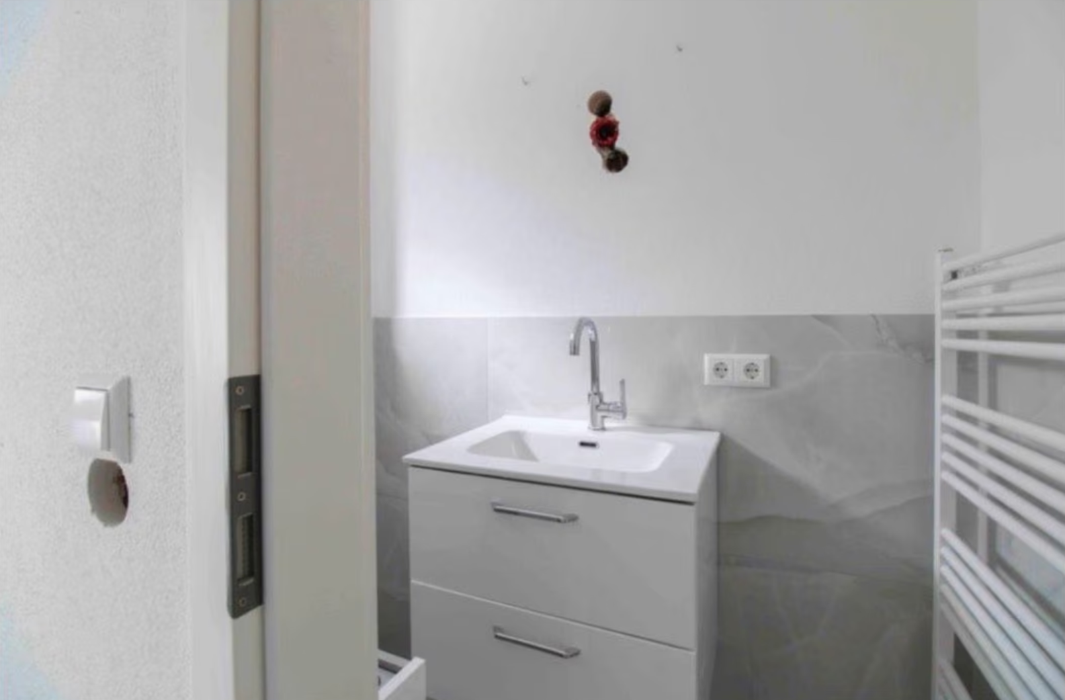
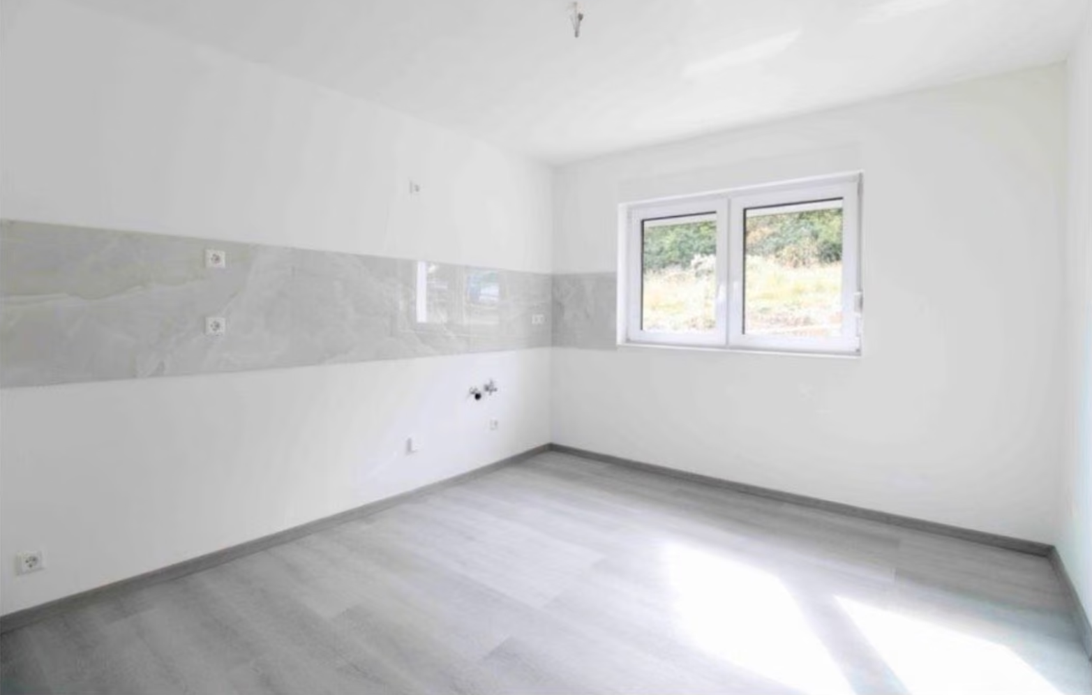
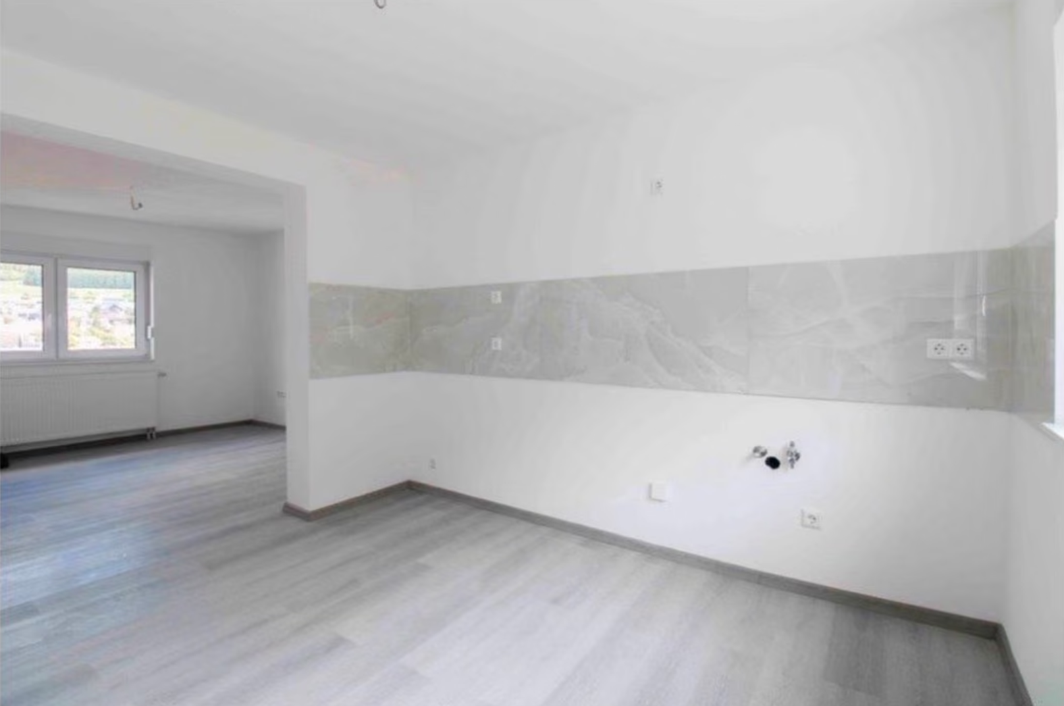
Both bathrooms have been modernized. New flooring and a comprehensive redesign of the living areas create a contemporary look and a harmonious living environment. Living with comfort and space
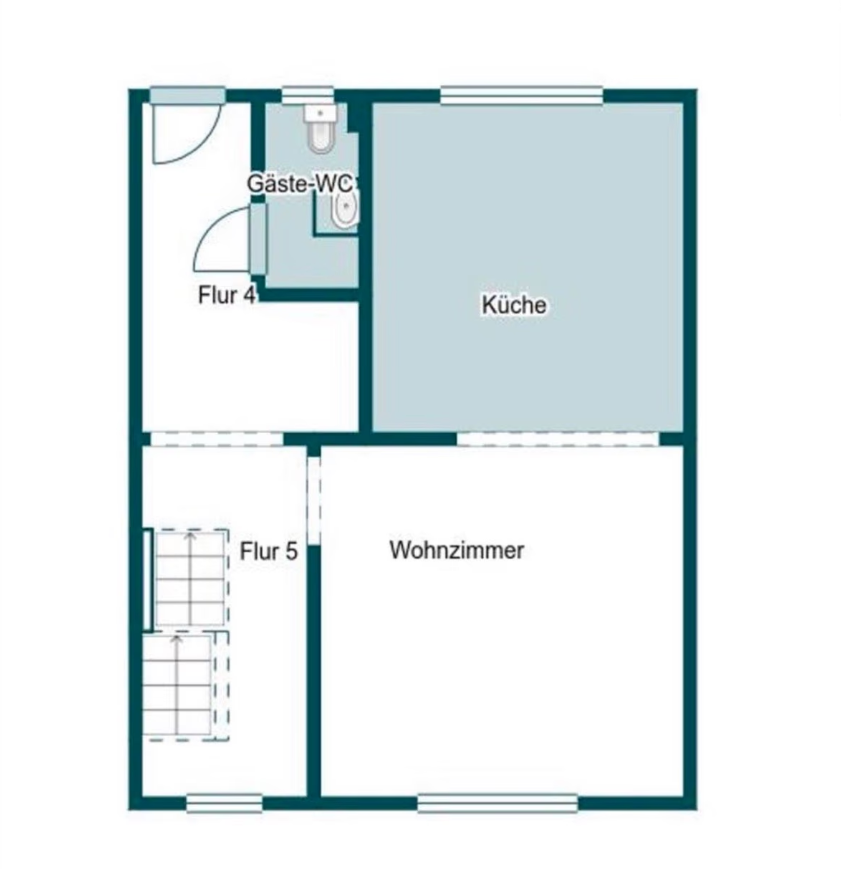
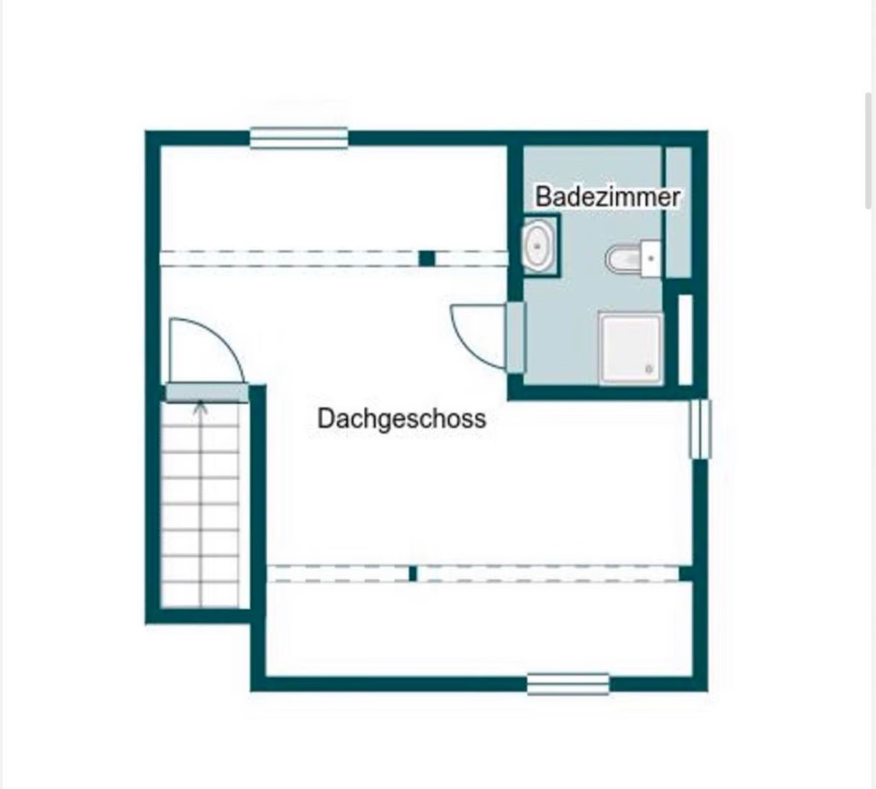
The approximately 100 square meters of living space offer a layout that presents interesting possibilities for both couples and smaller families. The bright rooms create a welcoming living atmosphere. A practical layout allows for the individual design of different living and recreational areas. The property features two separate bathrooms with showers, as well as an additional guest toilet. This layout provides a comfortable level of convenience and flexibility for daily living.
A piece of nature right next to your home.
In addition to the house's garden, there is an additional garden area of approximately 102 m². Whether as a retreat after a long workday, for relaxing hours outdoors, or to realize personal design ideas, this green space offers various possibilities. Here, you can create a private outdoor area that complements your living space with a valuable leisure component.
A property with compelling prospects.
This detached house combines several features that play an important role in a purchasing decision: comprehensive modernization, contemporary heating technology, a practical room layout, and additional outdoor space. In particular, the renovations that have already been carried out make this property attractive to those interested in acquiring an existing house without having to organize all the fundamental modernization work themselves. This is an interesting buying opportunity for anyone looking for a modernized home with a garden in a quiet residential area. We would be happy to provide you with additional information about the property upon request.
Are you interested in this house?
|
Object Number
|
OM-5zc83q
|
|
Object Class
|
House
|
|
Object Type
|
Semi-detached house
|
|
Is occupied
|
Vacant
|
|
Handover from
|
Immediately
|
Purchase price & additional costs
|
purchase price
|
225.000 €
|
|
Purchase additional costs
|
approx. 14,602 €
|
|
Total costs
|
approx. 239,602 €
|
Breakdown of Costs
* Costs for notary and land register were calculated based on the fee schedule for notaries. Assumed was the notarization of the purchase at the stated purchase price and a land charge in the amount of 80% of the purchase price. Further costs may be incurred due to activities such as land charge cancellation, notary escrow account, etc. Details of notary and land registry costs
Does this property fit my budget?
Estimated monthly rate: 965€
More accuracy in a few seconds:
By providing some basic information, the estimated monthly rate is calculated individually for you. For this and for all other real estate offers on ohne-makler.net
Details
|
Condition
|
First occupancy after renovation
|
|
Number of floors
|
4
|
|
Usable area
|
7 m²
|
|
Bathrooms (number)
|
2
|
|
Bedrooms (number)
|
1
|
|
Heating
|
Central heating
|
|
Year of construction
|
2025
|
|
Equipment
|
Garden, Basement, Shower bath, Guest toilet
|
Location
Quiet residential environment in Seitingen-Oberflacht
The municipality of Seitingen-Oberflacht, located in the Tuttlingen district, offers an attractive living environment for people who value a pleasant and manageable setting.
The house is situated on a quiet side street, away from heavily trafficked roads.
Facilities for daily needs, shopping opportunities, and educational and childcare services are available in the local area and the surrounding region.
Access to the regional road network also allows easy access to neighboring towns and business locations.
Location Check
Energy
|
Energy efficiency class
|
B
|
|
Energy certificate type
|
Demand certificate
|
|
Main energy source
|
Geothermal
|
|
Final energy demand
|
63.30 kWh/(m²a)
|
Miscellaneous
Energy Performance Certificate and Legal Notices
An energy performance certificate with an issue date of October 16, 2023, is available. The energy performance values documented therein relate to the condition of the building prior to the comprehensive renovation in 2025. The current status regarding a new energy performance certificate is still to be determined.
The property information is based on the documents and information provided. No guarantee is given for the completeness and accuracy of this information. Area measurements are approximate values. Subject to prior sale, changes, and errors.
Broker inquiries not welcome! According to § 7 UWG, unsolicited contact by brokers without the express consent of the recipient is prohibited!
Send a message directly to the seller
Questions about this house? Show interest or arrange a viewing appointment?
Click here to send a message to the provider:

Diese Seite wurde ausgedruckt von:
https://www.ohne-makler.net/en/property/5zc83q/