
This page was printed from:
https://www.ohne-makler.net/en/property/5z7n9v/
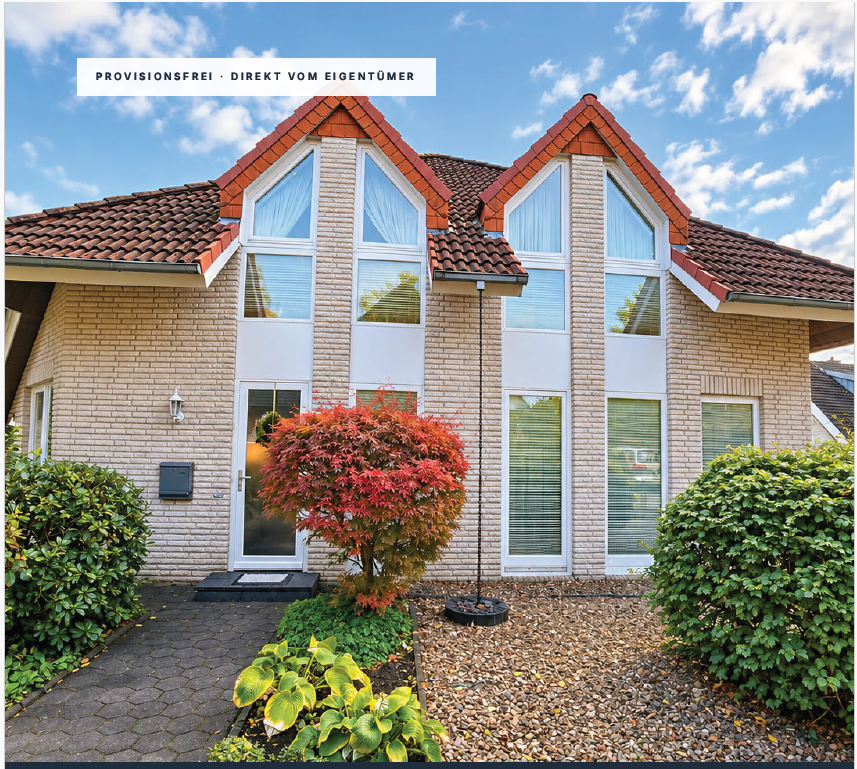
The "Sun House" - A detached single-family or two-family house with a flexible floor plan.
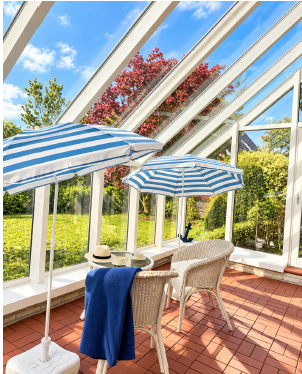
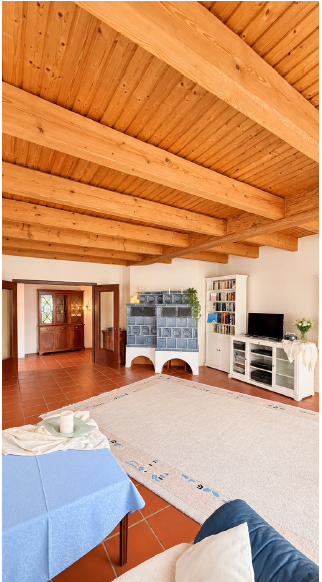
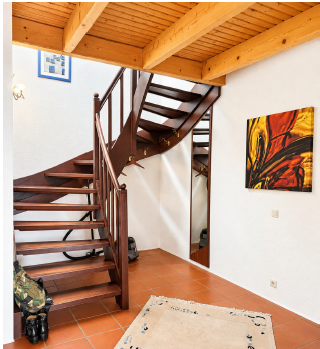
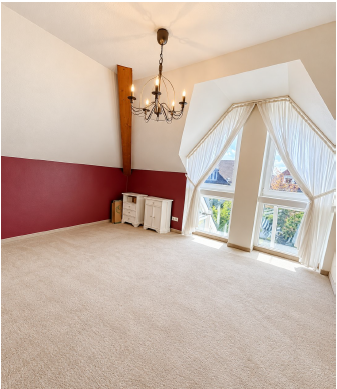
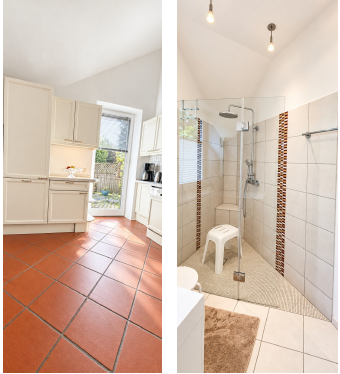
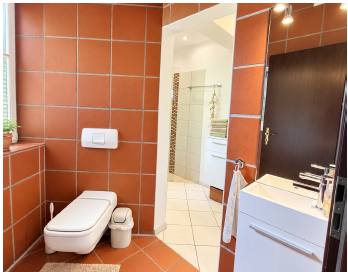
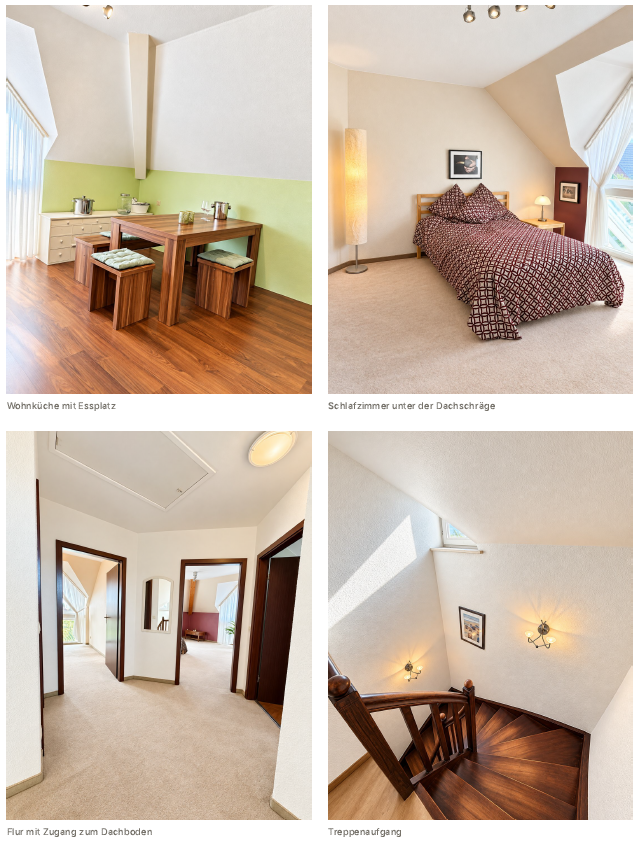
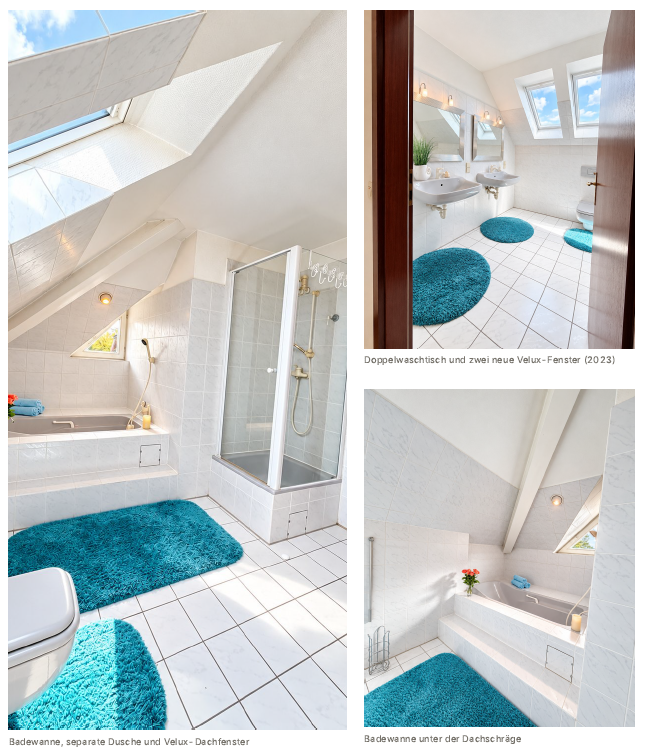
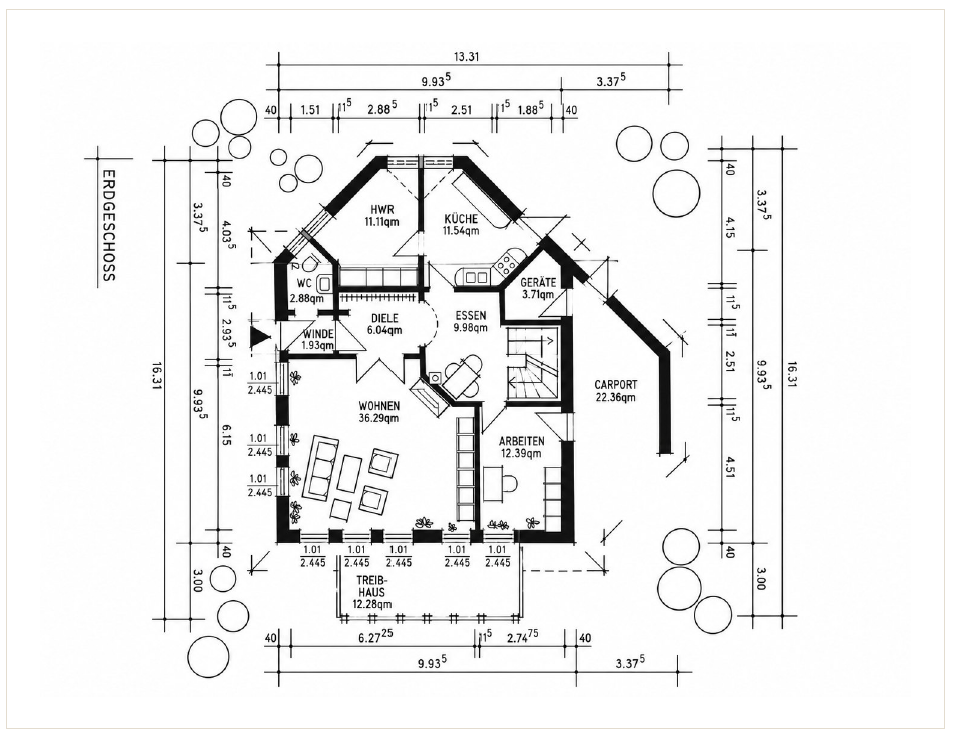
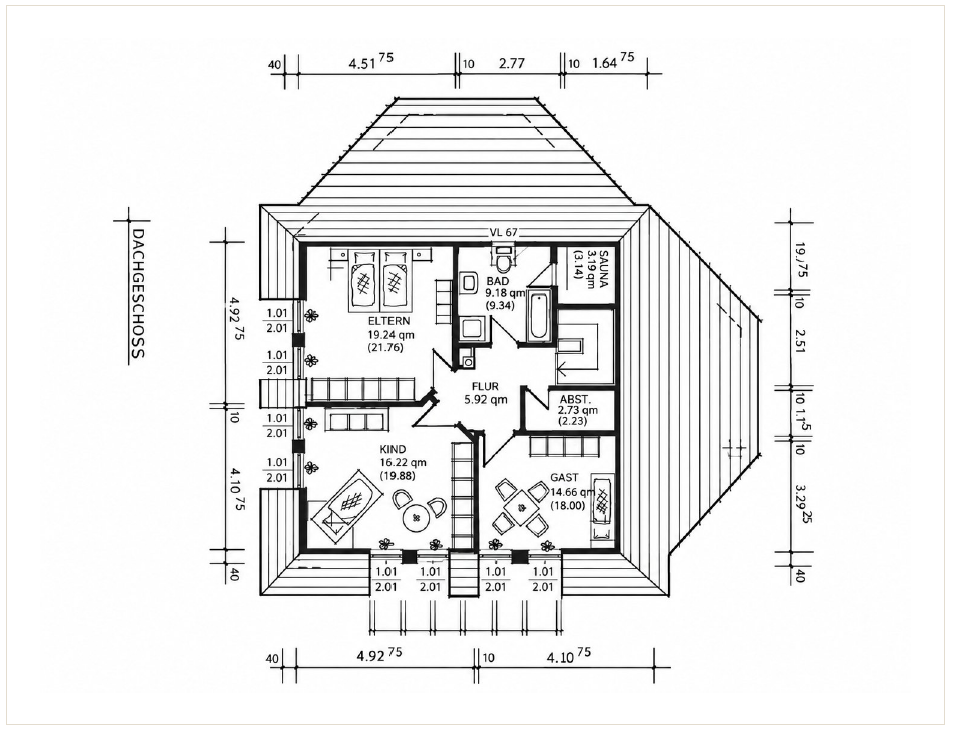
28816 Stuhr (Seckenhausen) – NiedersachsenA house that grows with you. Enjoy your morning coffee on the terrace in the first rays of sunshine, and in the afternoon, sunlight streams deep into the living room – and on cold evenings, you can enjoy the crackling of the tile stove. Built in 1986, the "Sun House," designed by the Weyher architectural firm Dipl.-Ing. U. Sieber, combines timeless architecture with an exceptionally flexible layout. Distinctive dormers and the deliberate orientation towards the sun create a bright and welcoming atmosphere in all rooms. Two levels – one concept. In 2007, the house was redesigned so that the ground floor and upper floor can each function as a self-contained apartment, each with its own kitchen and bathroom. A lightweight partition wall in the hallway allows for the creation of two separate units with their own entrances, without affecting the structural integrity of the building. The ground floor welcomes you with a spacious hallway, exposed wooden beams, and warm terracotta tiles. The heart of the ground floor is the living room with a tile stove and access to the south-facing winter garden. The kitchen opens onto the terrace, and the accessible shower room allows for comfortable living at every stage of life. The upper floor features a large kitchen-living area perfect for the whole family, two bright rooms with large dormer windows, a bathroom with a bathtub and shower, and a storage room. The owners have maintained the house with great care, and it has been regularly serviced by professional contractors. With a new heating system installed in 2023, and no outstanding maintenance issues, you can move in and feel right at home.
Are you interested in this house?
|
Object Number
|
OM-5z7n9v
|
|
Object Class
|
House
|
|
Object Type
|
Single-family house
|
|
Is occupied
|
Vacant
|
|
Handover from
|
By arrangement
|
Purchase price & additional costs
|
purchase price
|
420.000 €
|
|
Purchase additional costs
|
approx. 26,734 €
|
|
Total costs
|
approx. 446,733 €
|
Breakdown of Costs
* Costs for notary and land register were calculated based on the fee schedule for notaries. Assumed was the notarization of the purchase at the stated purchase price and a land charge in the amount of 80% of the purchase price. Further costs may be incurred due to activities such as land charge cancellation, notary escrow account, etc. Details of notary and land registry costs
Does this property fit my budget?
Estimated monthly rate: 1,747€
More accuracy in a few seconds:
By providing some basic information, the estimated monthly rate is calculated individually for you. For this and for all other real estate offers on ohne-makler.net
Details
|
Condition
|
Modernized
|
|
Number of floors
|
2
|
|
Usable area
|
149 m²
|
|
Bathrooms (number)
|
2
|
|
Bedrooms (number)
|
2
|
|
Number of carports
|
1
|
|
Number of parking lots
|
2
|
|
Flooring
|
Carpet, Tiles
|
|
Heating
|
Underfloor heating
|
|
Year of construction
|
1986
|
|
Equipment
|
Terrace, Winter garden, Garden, Full bath, Shower bath, Fitted kitchen, Guest toilet, Fireplace
|
|
Infrastructure
|
Pharmacy, Grocery discount, General practitioner, Kindergarten, Primary school, Comprehensive school, Public transport
|
Information on equipment
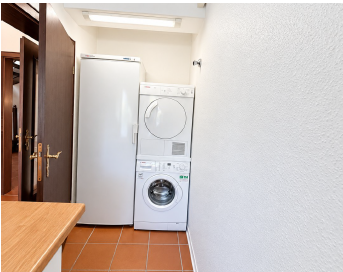
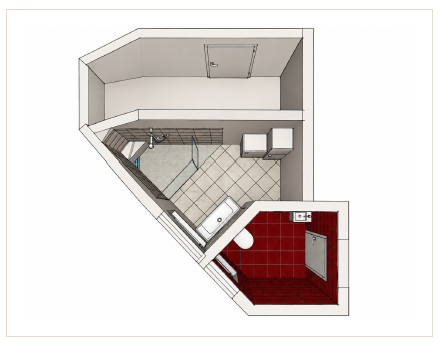
Ground floor: Living room with exposed wooden beams and a tile stove; the back of the stove can also heat the hallway, kitchen, and upper floor if desired. Large south-facing sunroom with access to the living room and bedroom. Large format terracotta tiles, interior doors in dark mahogany. White built-in kitchen with oven and dishwasher, professionally renovated, with access to the terrace. Accessible shower room (2008, Carl Cordes): Walk-in rain shower with glass partition, large sink, two windows, separate toilet area with a guest sink. Utility room for washing machine, dryer, storage, and freezer. Upper floor: Large built-in kitchen (2007) and dining area for the whole family. Two bright rooms with large skylight windows. Bathroom in white/gray with bathtub, glass shower enclosure (2002), double sink, and two new Velux windows (2023). Storage room, also usable as a pantry, with carpet flooring. Home systems: BRÖTJE gas condensing boiler, including chimney renovation (2023). Underfloor heating throughout the house. Two fuse boxes to modern standards. Separate emergency outlet on the ground floor (2025), independent of the other circuits. Outdoor area: Well-maintained, low-maintenance garden with a small pond. Terrace at the back of the house with morning sun. Carport and driveway. Attic used for storage. Garden shed (in need of repair).
Location
Enjoy a peaceful life – Bremen is just a short distance away. A place where children can play outdoors and where evenings can begin in tranquility. Macro Location: Stuhr is located in the Lower Saxony district of Diepholz and borders directly on the southern part of Bremen. The municipality is a mid-sized center and the most populous and economically strongest community in the district, with approximately 34,000 residents. Here, you can enjoy the benefits of being close to Bremen: short distances to the Hanseatic city, as well as a well-developed local infrastructure with kindergartens, schools, sports facilities, plenty of green spaces, and numerous cycling and hiking trails. Demand for residential properties in Stuhr has been consistently strong in recent years. Micro Location: The house is located on a quiet residential street in the Seckenhausen district. The property is situated at a cul-de-sac – with no through traffic and no possibility of future construction obstructing the view. It's an environment where children can play safely outdoors and adults can find peace and quiet.
Location Check
Energy
|
Final energy consumption
|
124.00 kWh/(m²a)
|
|
Energy efficiency class
|
D
|
|
Energy certificate type
|
Consumption certificate
|
|
Main energy source
|
Gas
|
Miscellaneous
The owners have consistently invested in maintaining the property's structural integrity and value, with work carried out by specialized companies. There has been no neglect of necessary investments.
Broker inquiries not welcome! According to § 7 UWG, unsolicited contact by brokers without the express consent of the recipient is prohibited!
Topic portals
Send a message directly to the seller
Questions about this house? Show interest or arrange a viewing appointment?
Click here to send a message to the provider:

Diese Seite wurde ausgedruckt von:
https://www.ohne-makler.net/en/property/5z7n9v/