
This page was printed from:
https://www.ohne-makler.net/en/property/5pn3md/
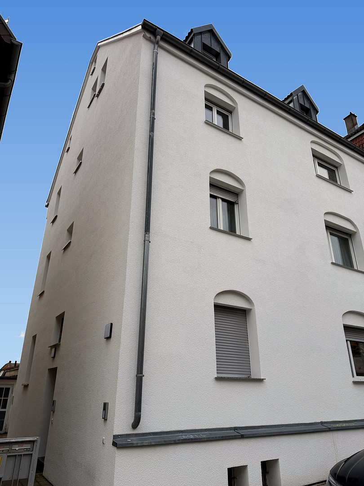
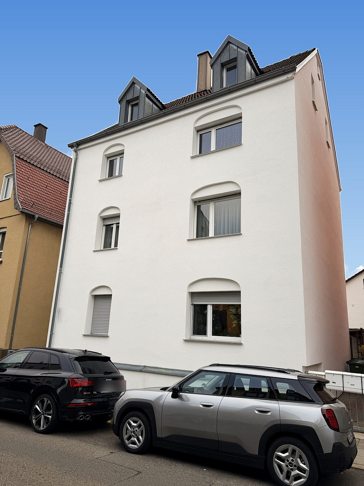
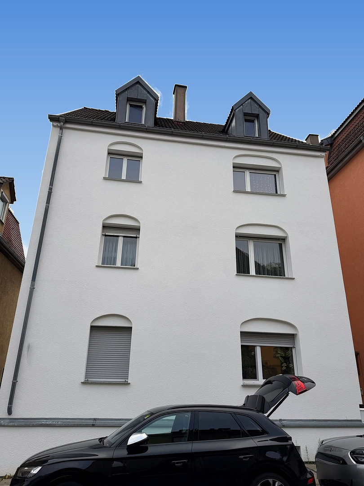
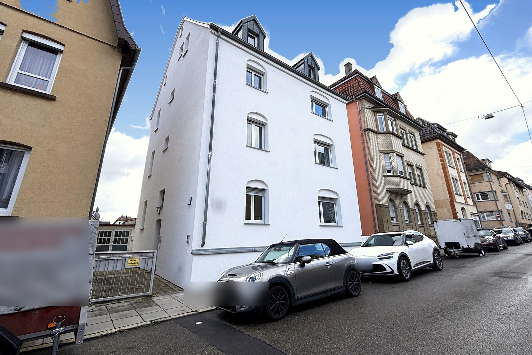
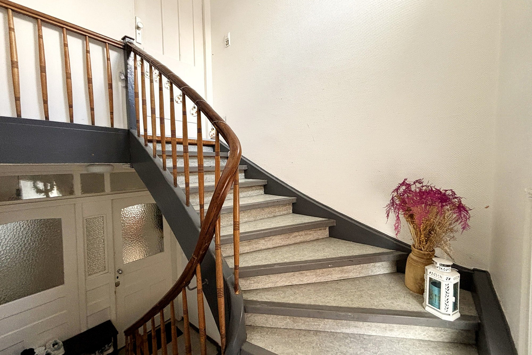
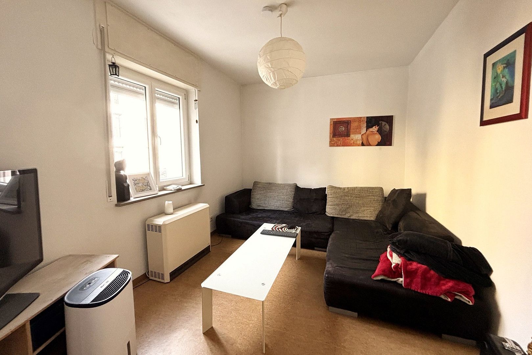
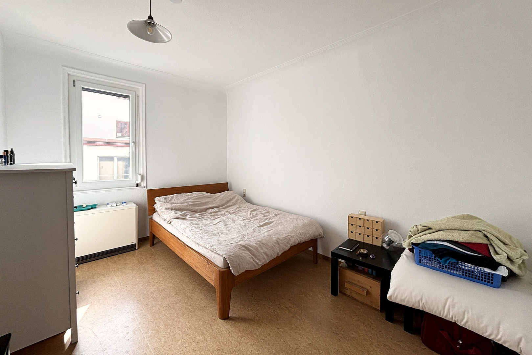
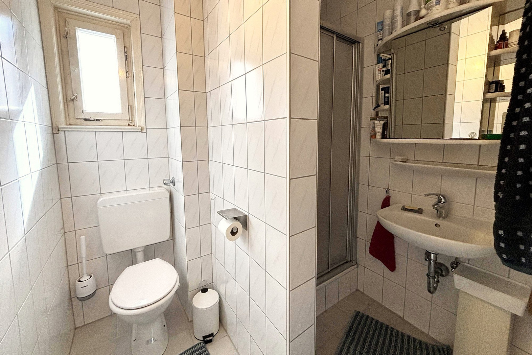
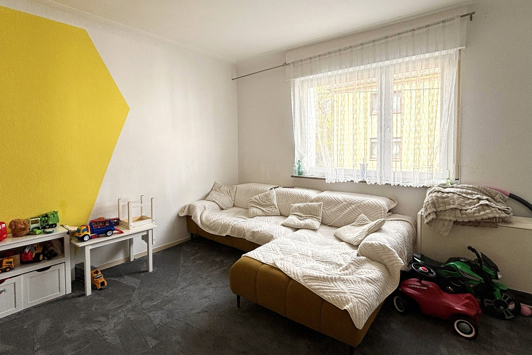
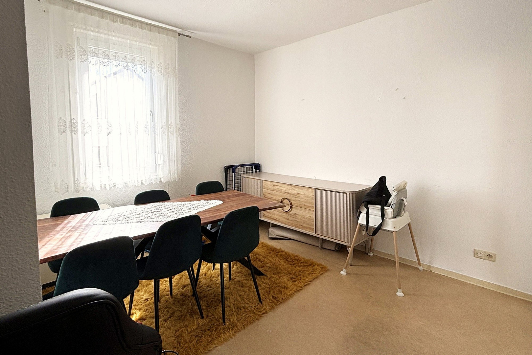
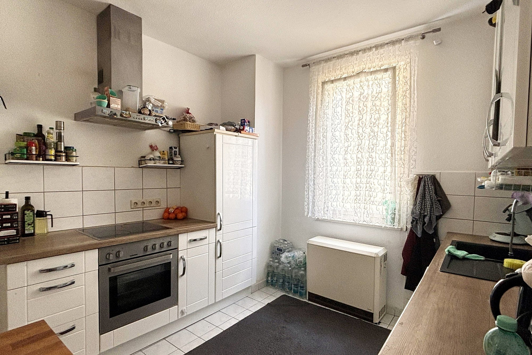
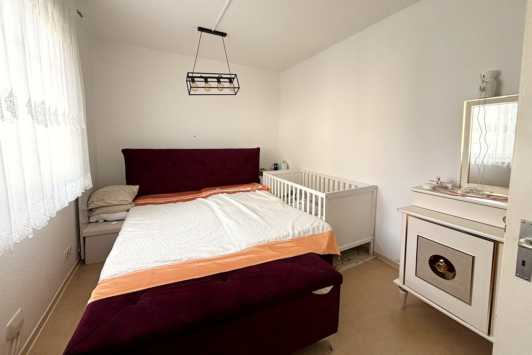
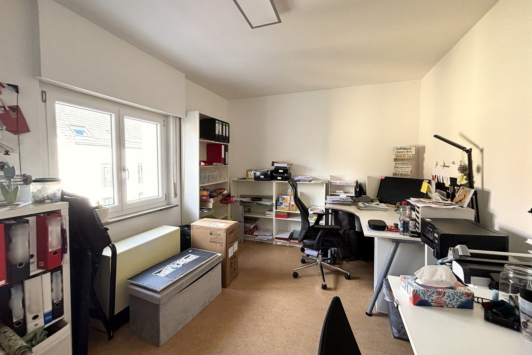
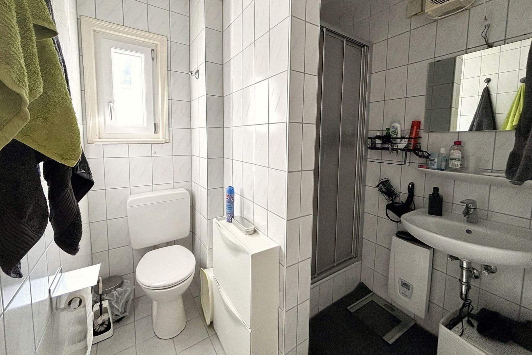
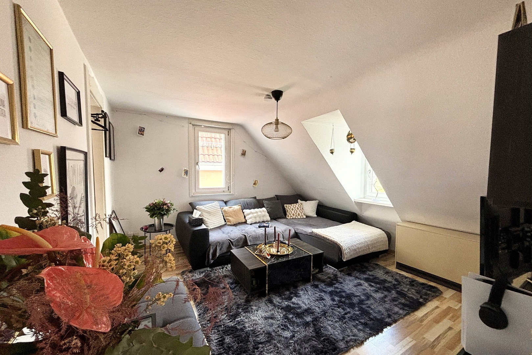
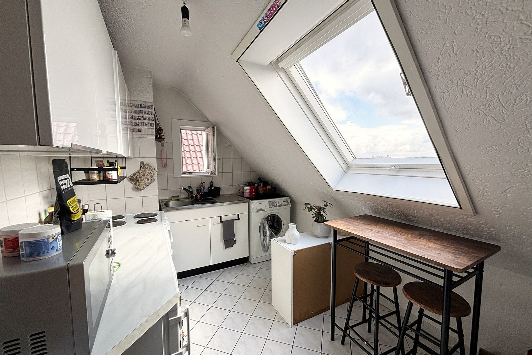
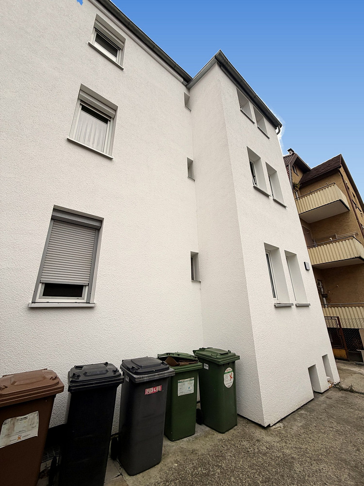
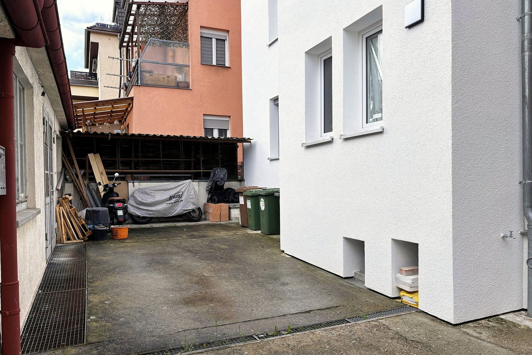
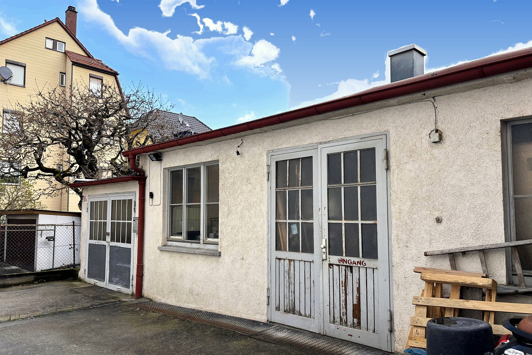
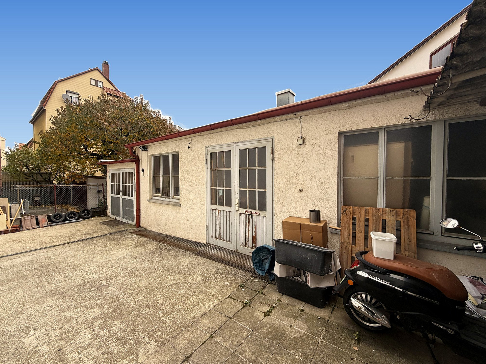
Multi-family house in Zuffenhausen – 6 units, approximately 365 square meters, yield of 5% (planned 5.5%), no commission.
70435 Stuttgart (Zuffenhausen) – Baden-WürttembergCommission-free, directly from the owner: Fully rented multi-family building with an outbuilding in Stuttgart-Zuffenhausen – offering a gross yield of 5.0% on the purchase price based on current rental income, and 5.5% based on planned improvements, and already divided into individual apartments and partial ownership units. The division is complete:
– Certificate of completion from the City of Stuttgart is available.
– Declaration of division will be notarized on October 30, 2026.
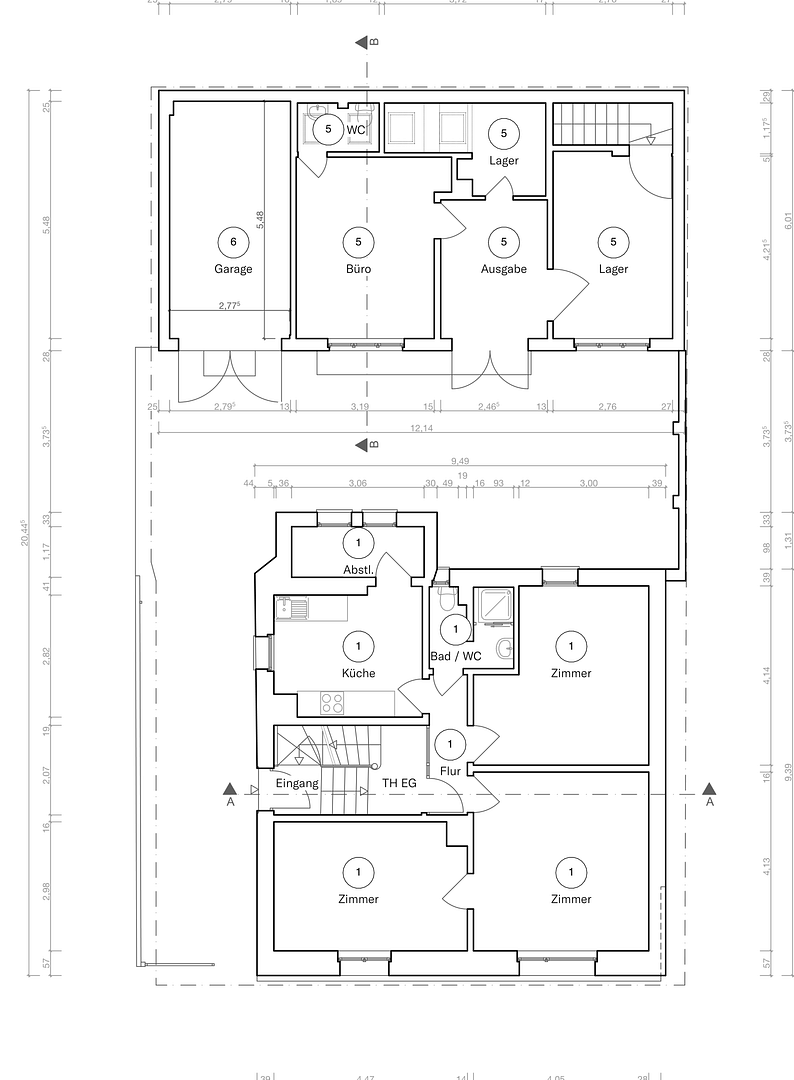
– Division plans, area calculation (WoFlV), communal regulations, and financial plan for 2027 are available.
– A professional property management company is already in place and can be taken over if desired.
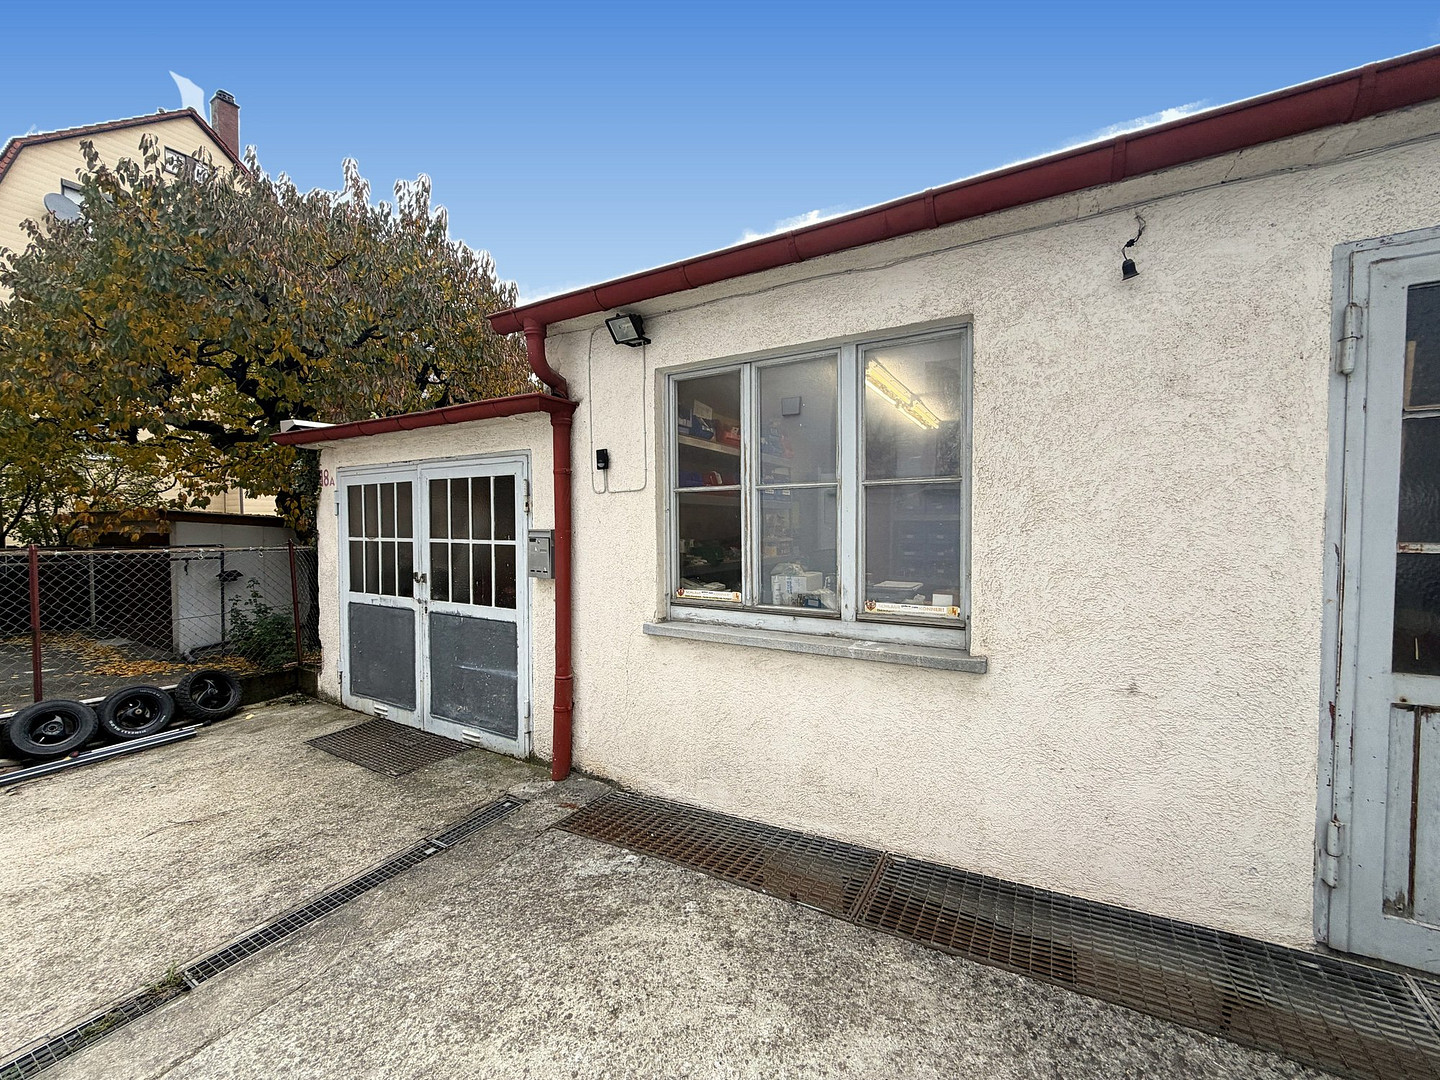
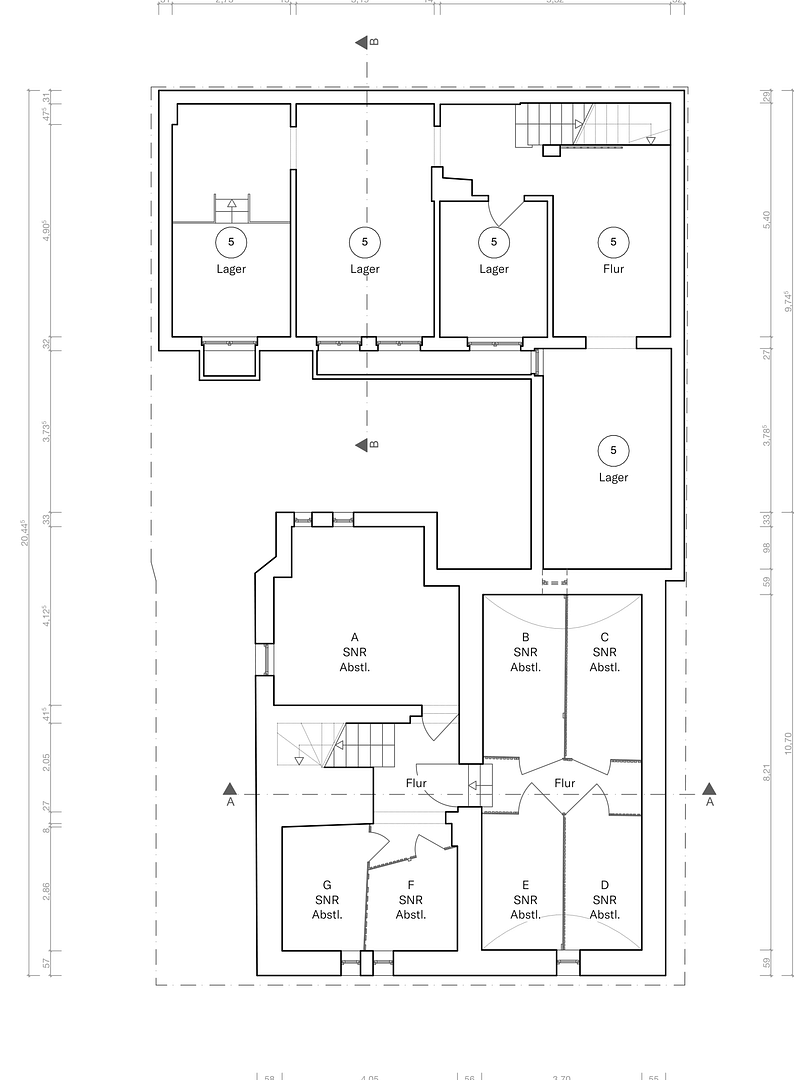
You can immediately sell the individual units or hold them individually – without any internal division costs and without waiting for approvals from authorities. The purchase of individual units is also possible upon request. Approximately 365 m² of rentable space: approximately 235.8 m² of living space in the main building and approximately 129.1 m² of commercial/utility space in the outbuilding (office, storage, garage, basement). This equates to approximately €2,080/m². The units (areas according to the survey from 09/2026):
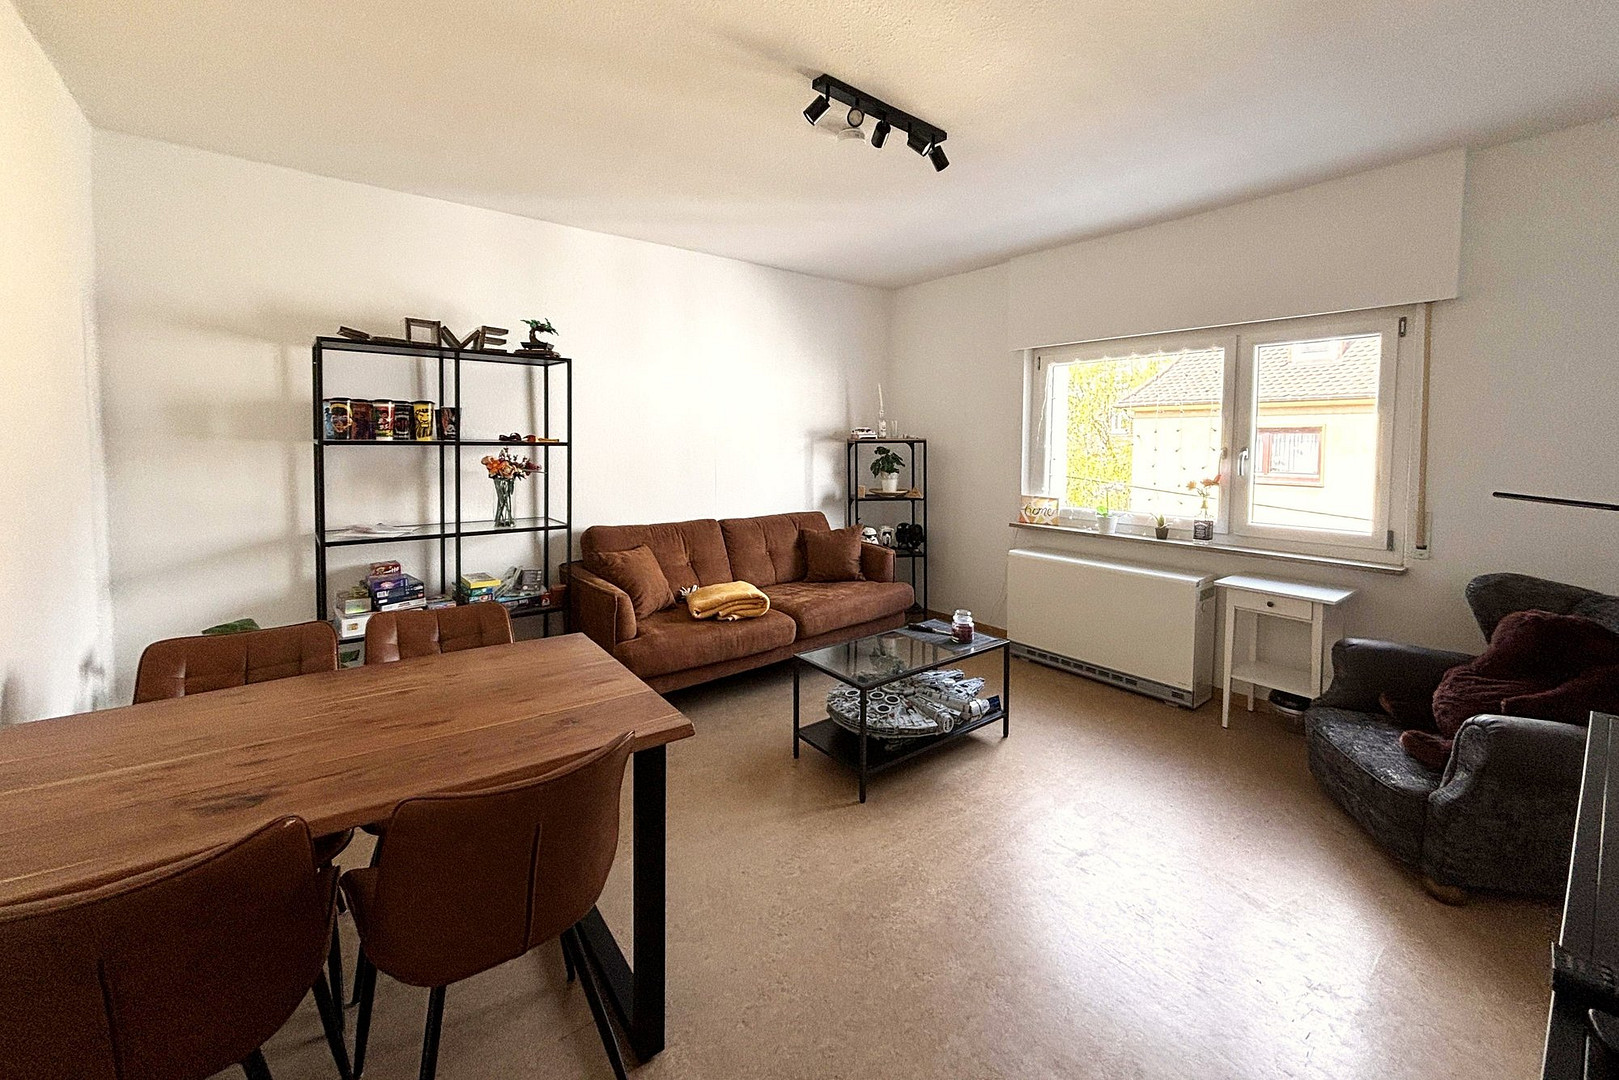
– Unit 1, ground floor: approximately 63.8 m², rented.
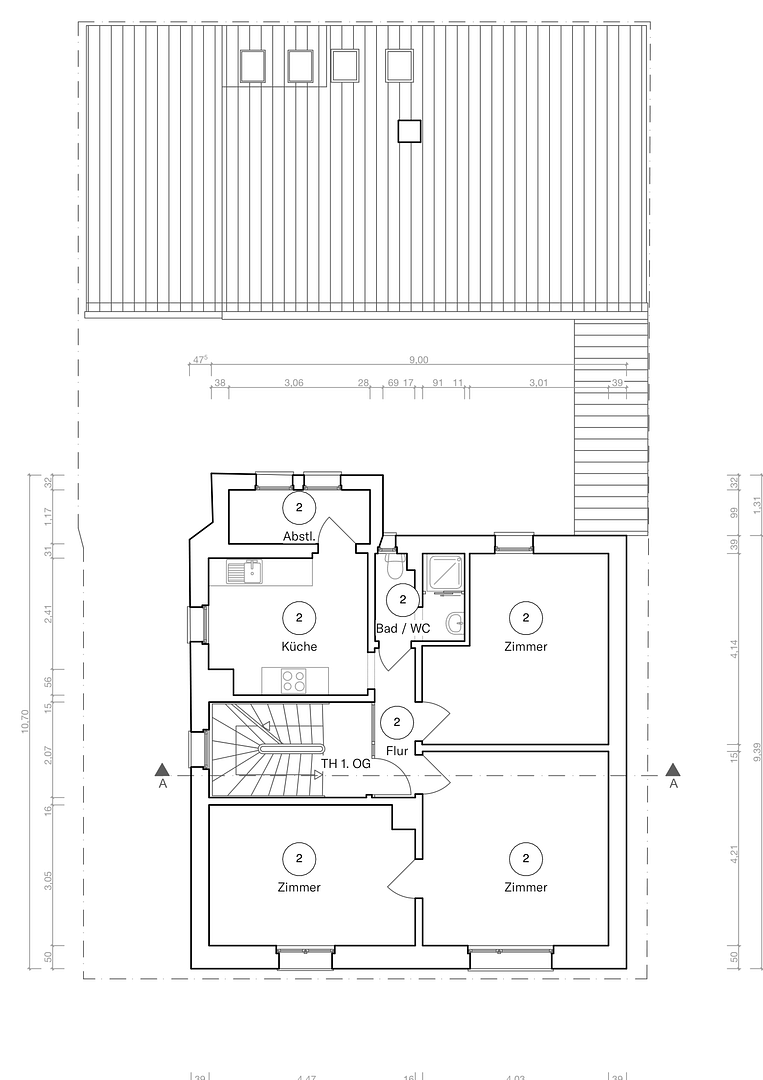
– Unit 2, 1st floor: approximately 64.8 m², rented.
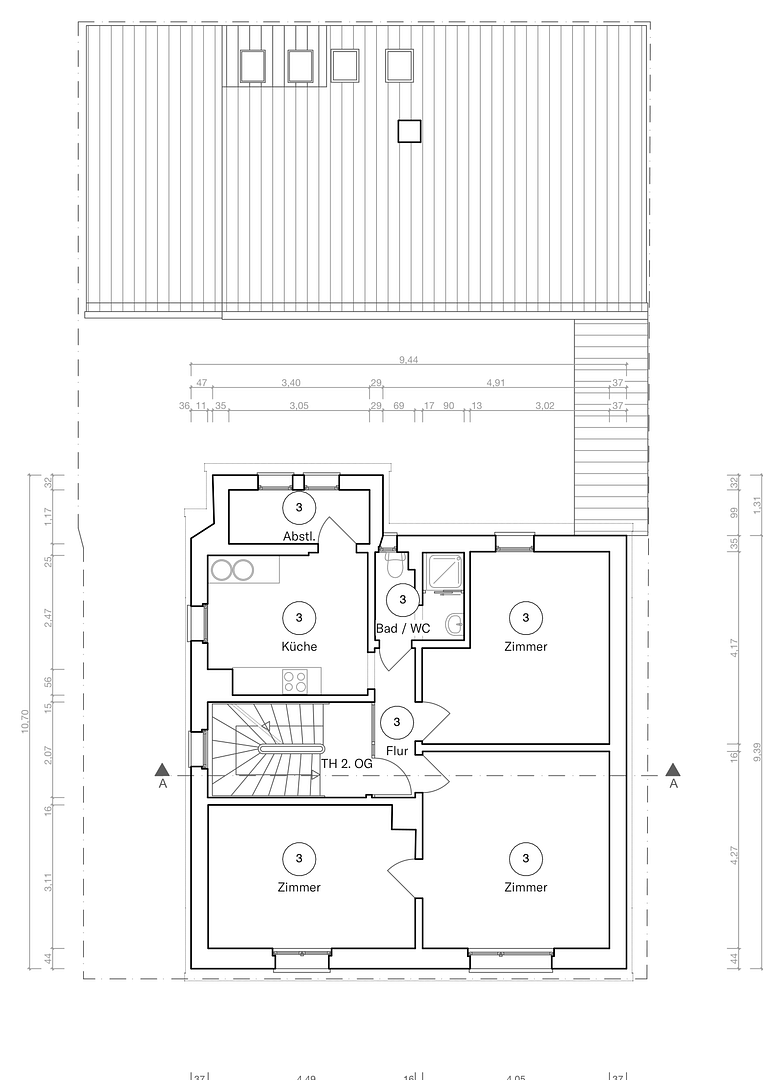
– Unit 3, 2nd floor: approximately... 65.8 m², rented out
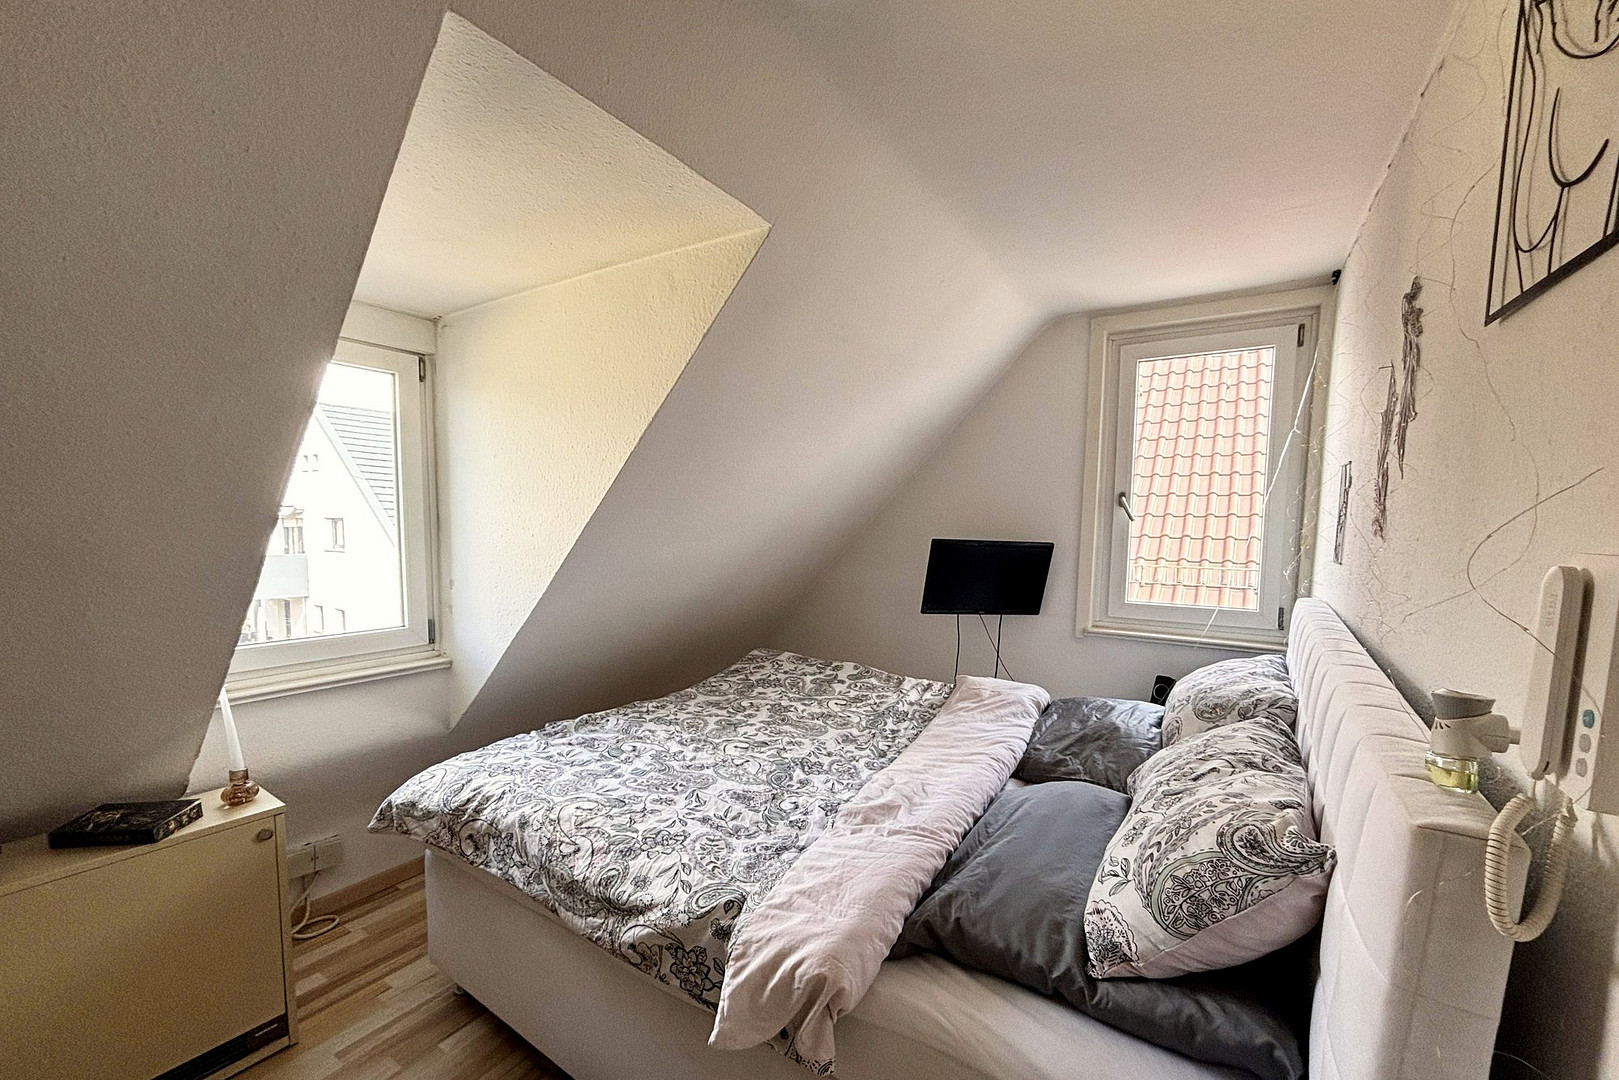
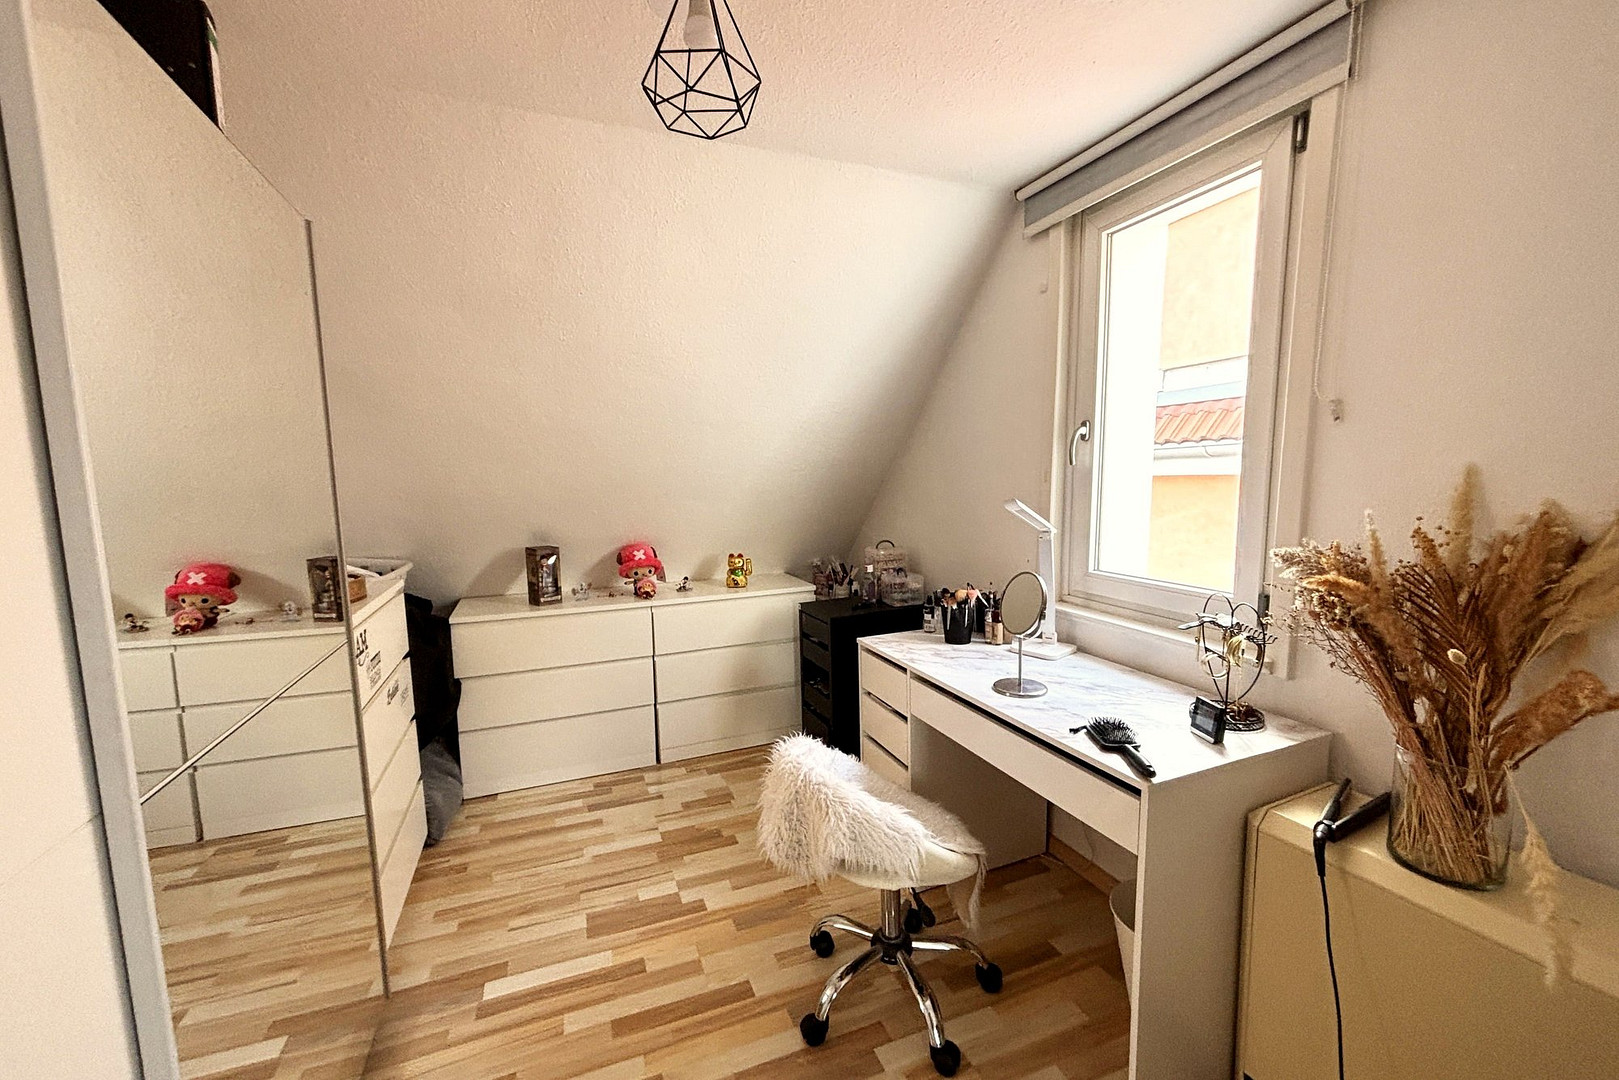
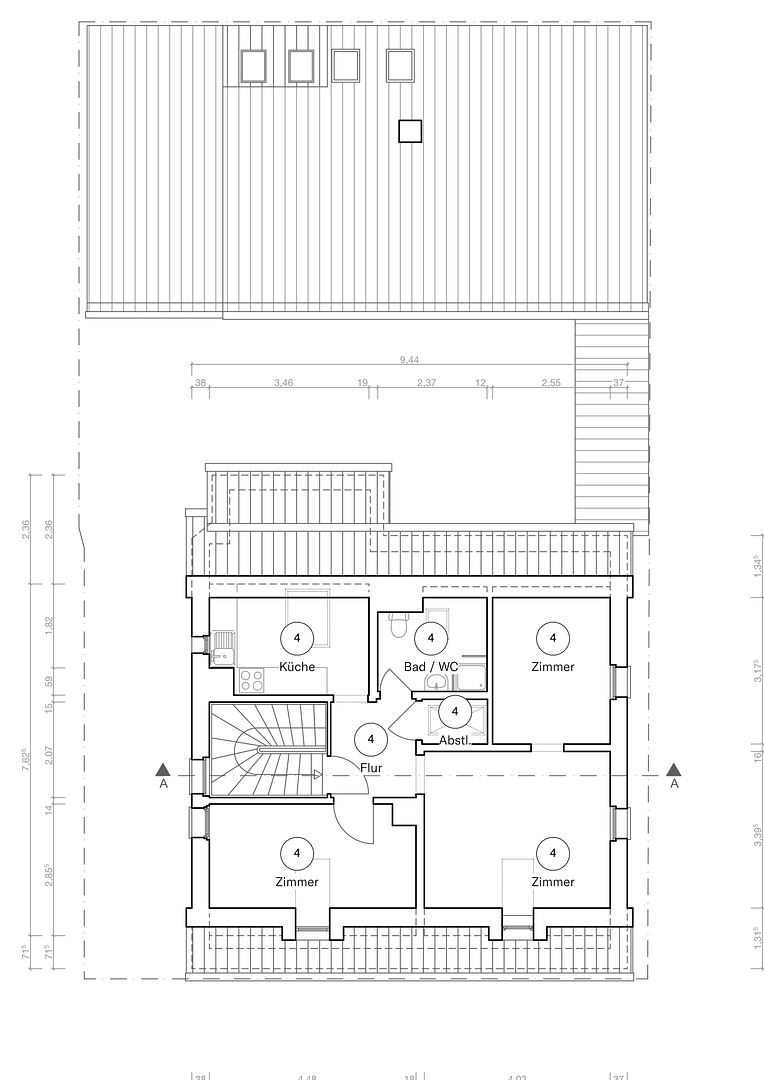
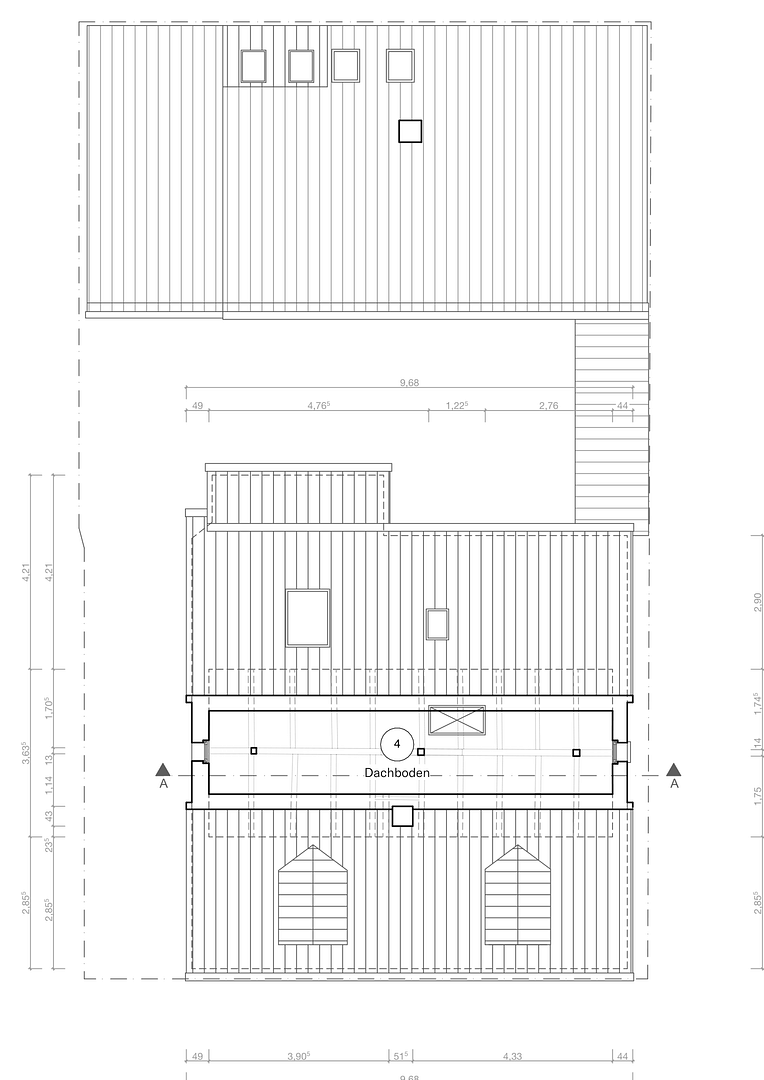
– Apartment 4, attic: approximately 41.5 m², rented out (tiered rent)
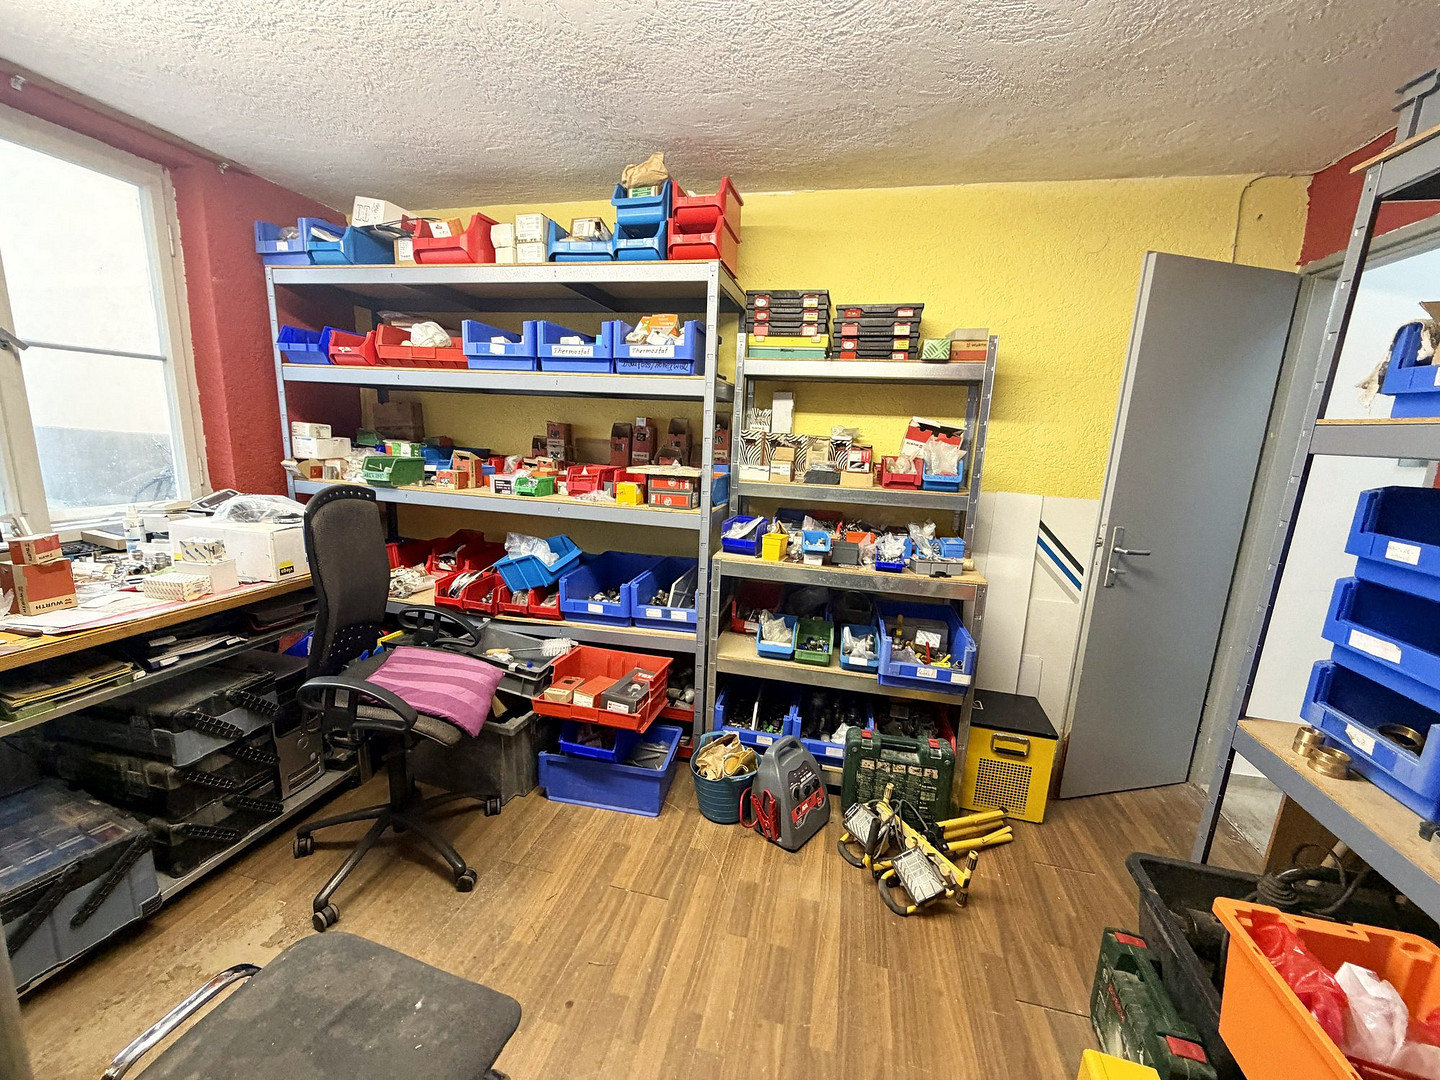
– Unit 5, storage/office in the rear building (ground floor and basement), commercially rented
– Unit 6, garage in the rear building
Rental statement (net cold rent per month), actual/planned:
– Apartment 1, ground floor: €630.00 / €724.50 (planned, +15%)
– Apartment 2, 1st floor: €790.00 / €790.00
– Apartment 3, 2nd floor: €790.00 / €790.00
– Apartment 4, attic: €575.00 / €575.00 (tiered: €600 from 03/2027, €625 from 03/2029)
– Unit 5 + Unit 6, storage and garage: €380.00 / €620.00 (planned, subject to adjustment or re-letting; commercial lease agreement, indefinite term)
Total actual: €3,165.00 = €37,980 per year (gross yield 5.0%)
Total planned: €3,500.00 cold rent = €42,000 per year (gross yield 5.5%)
In addition, the property offers further potential for rent increases, particularly upon tenant turnover. A complete data room (rental agreements, declaration of division, plans, energy certificate, financial plan) is available upon request.
Are you interested in this house?
|
Object Number
|
OM-5pn3md
|
|
Object Class
|
House
|
|
Object Type
|
Multi-family house
|
|
Is occupied
|
Occupied
|
|
Handover from
|
By arrangement
|
Purchase price & additional costs
|
purchase price
|
759.000 €
|
|
Purchase additional costs
|
approx. 47,697 €
|
|
Total costs
|
approx. 806,697 €
|
Breakdown of Costs
* Costs for notary and land register were calculated based on the fee schedule for notaries. Assumed was the notarization of the purchase at the stated purchase price and a land charge in the amount of 80% of the purchase price. Further costs may be incurred due to activities such as land charge cancellation, notary escrow account, etc. Details of notary and land registry costs
Does this property fit my budget?
Estimated monthly rate: 2,980€
More accuracy in a few seconds:
By providing some basic information, the estimated monthly rate is calculated individually for you. For this and for all other real estate offers on ohne-makler.net
Details
|
Condition
|
Well-kept
|
|
Number of floors
|
4
|
|
Usable area
|
100.4 m²
|
|
Bathrooms (number)
|
4
|
|
Number of garages
|
1
|
|
Heating
|
Oven heating
|
|
Year of construction
|
1908
|
|
Equipment
|
Balcony, Basement, Shower bath
|
|
Infrastructure
|
Pharmacy, Grocery discount, General practitioner, Kindergarten, Primary school, Secondary school, Middle school, High school, Comprehensive school, Public transport
|
Information on equipment
- Built around 1908, with a commercial building/outbuilding in the courtyard.
- Energetically modernized in 2024: facade and roof insulation, new plastic windows with double glazing (2024).
- New energy performance certificate (consumption certificate dated November 4, 2026): final energy consumption 96.16 kWh/(m²a), energy efficiency class C.
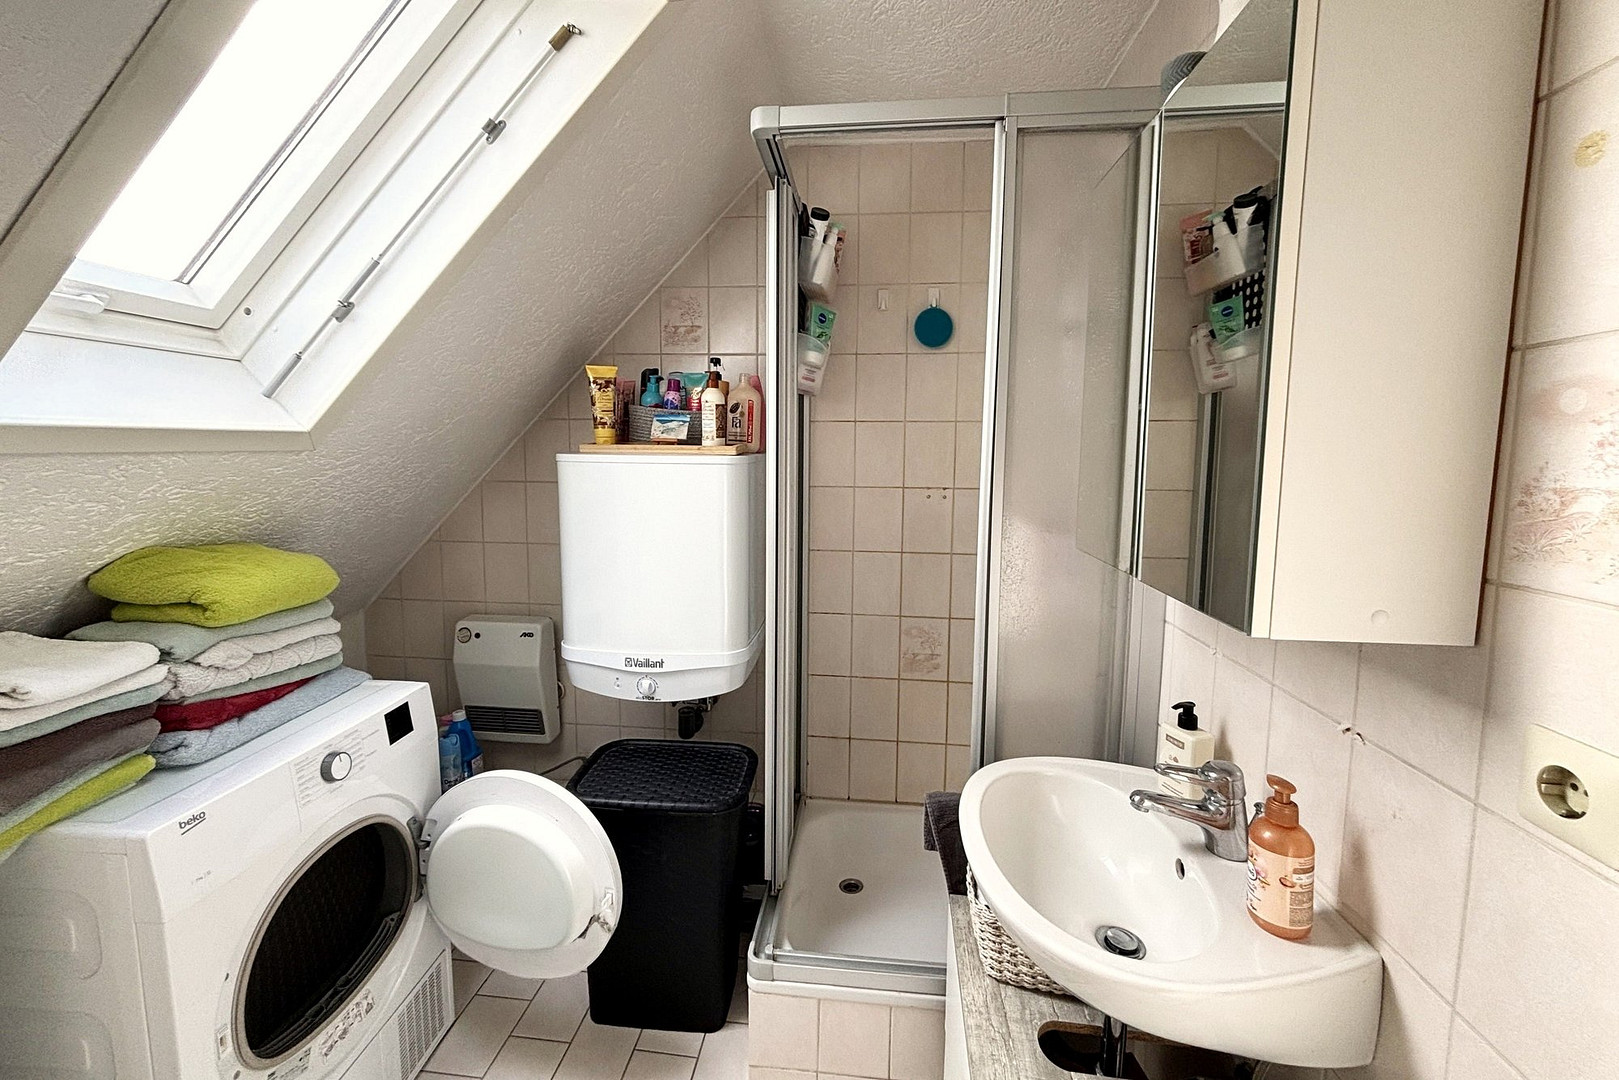
- Heating via electric storage heaters, hot water provided decentrally via electric storage systems.
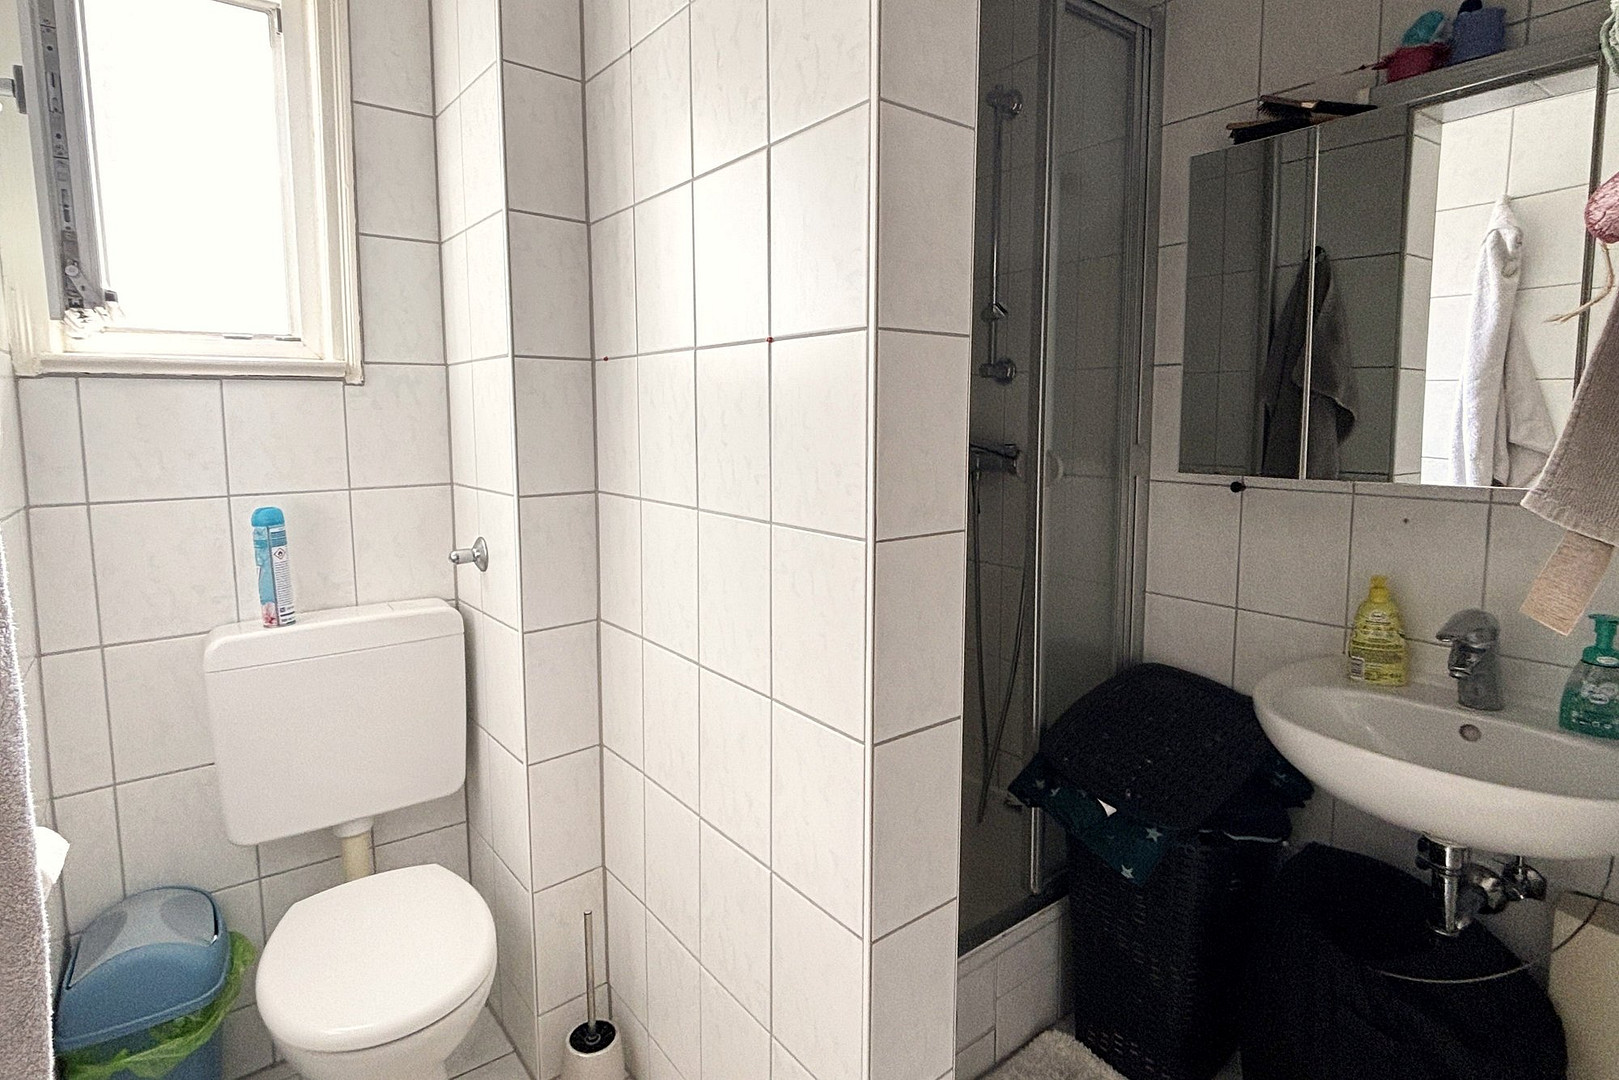
- All apartments have a bathroom with natural light (shower, toilet).
- Ground floor and upper floors have enclosed balconies.
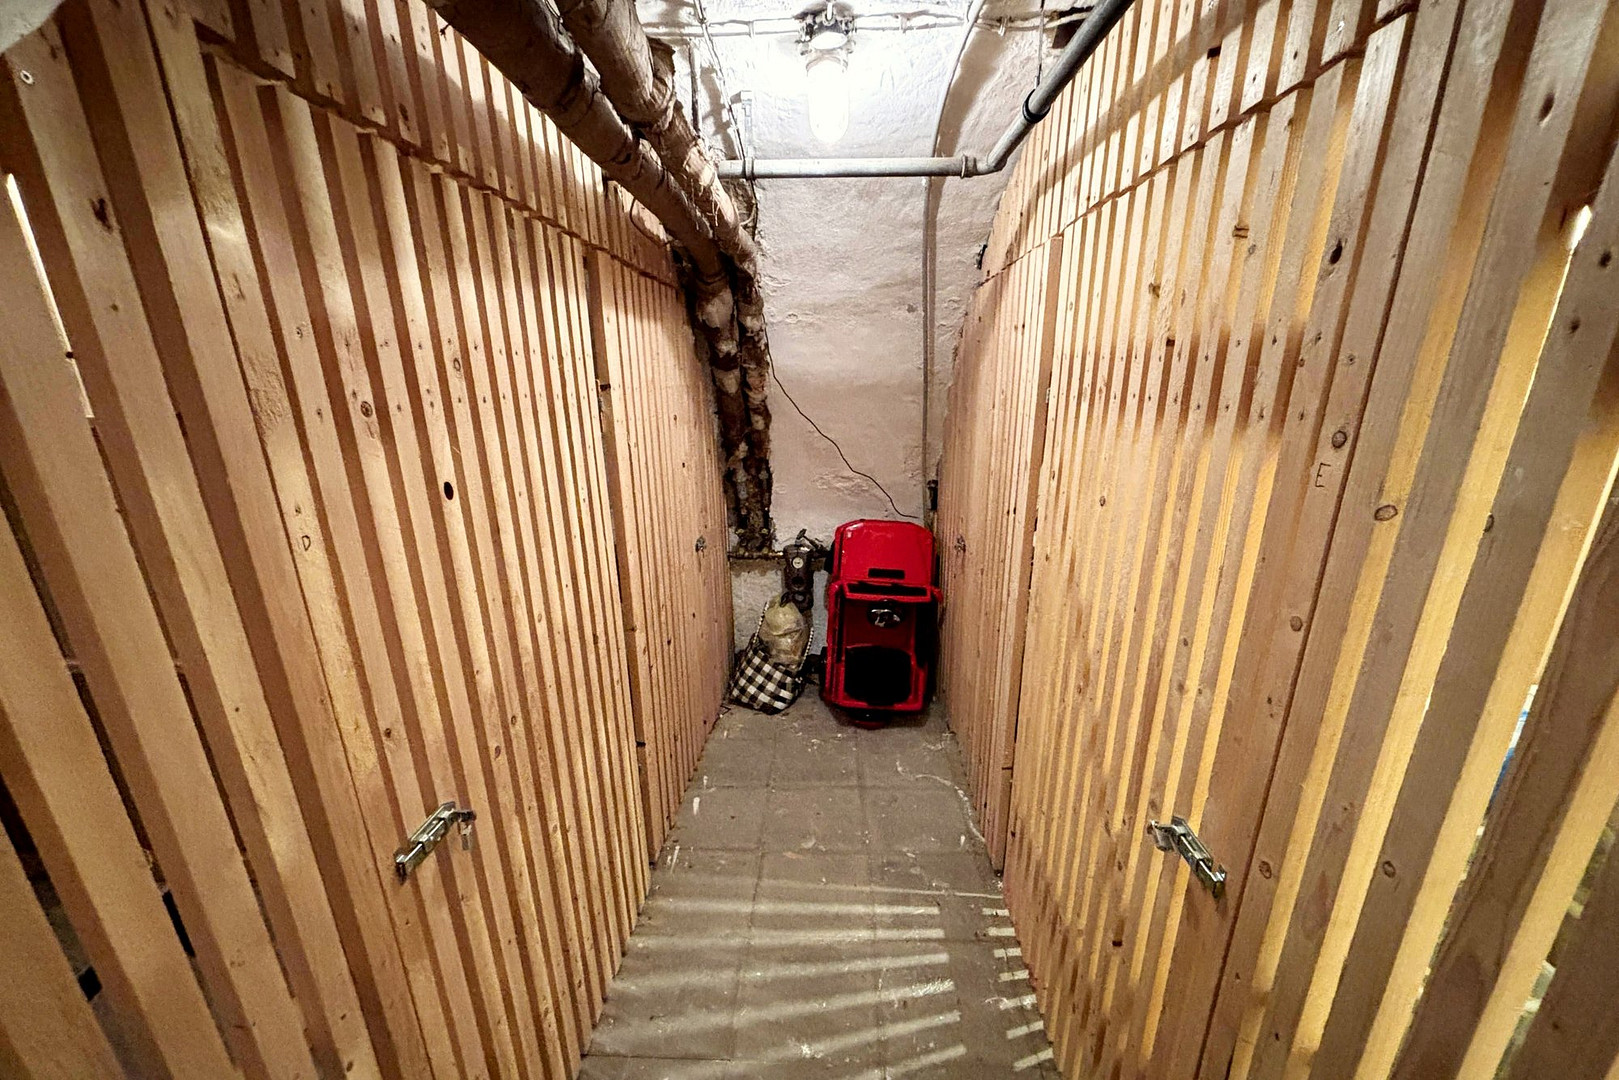
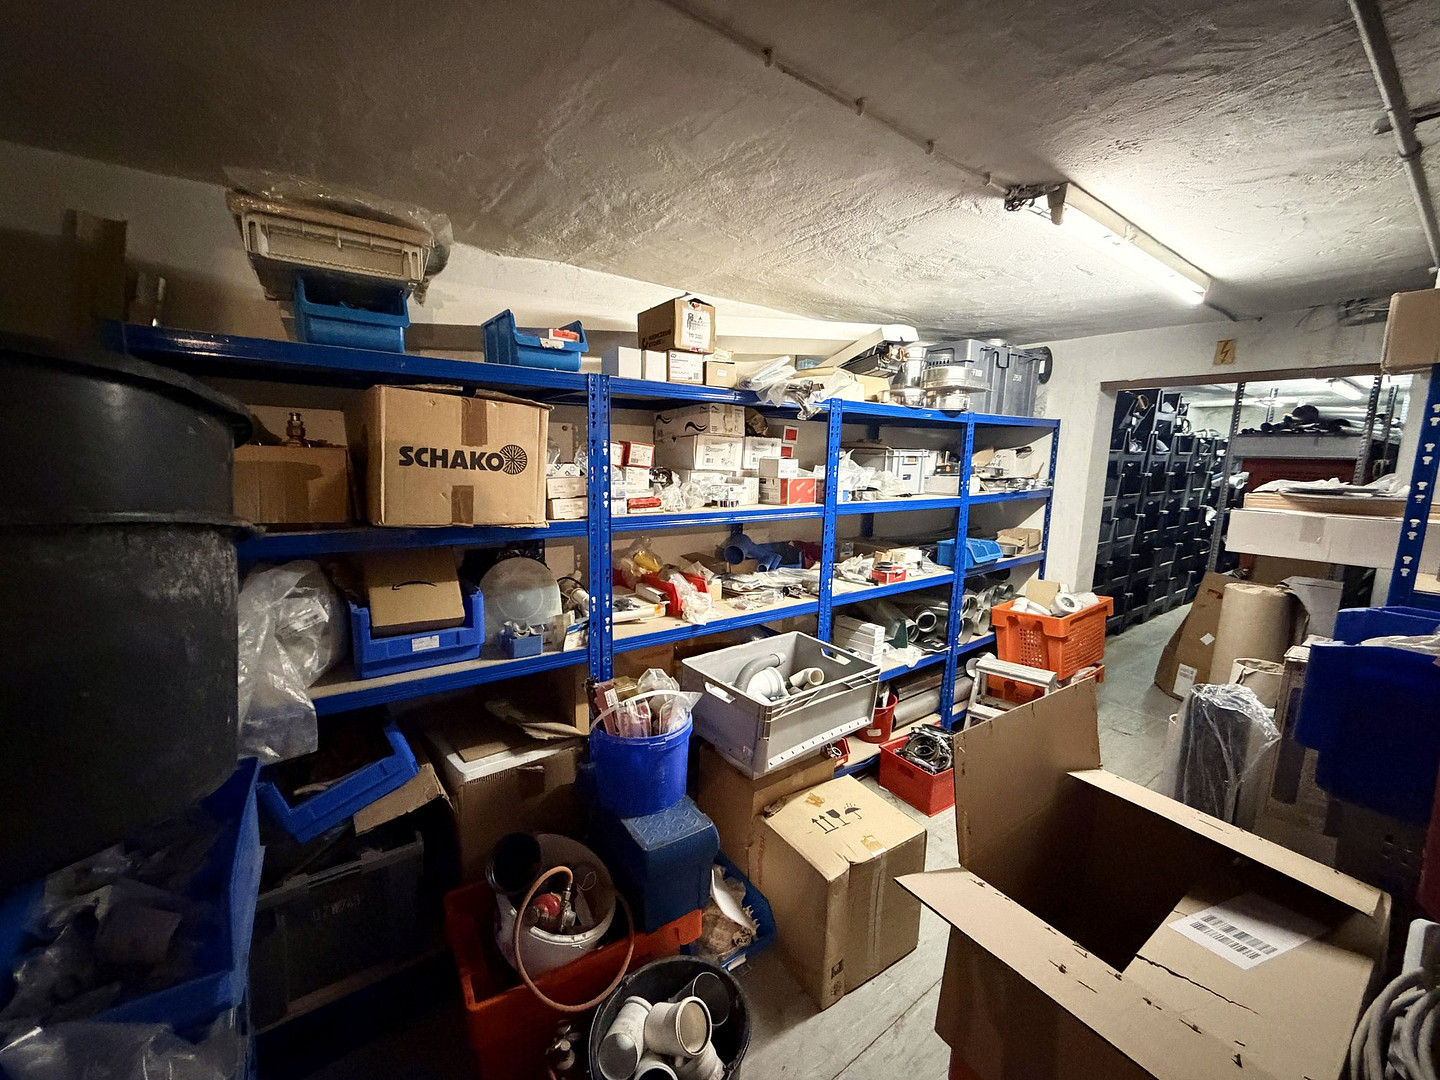
- Vaulted basement with storage rooms, each assigned to a specific unit.
- Garage and storage space with an office in the outbuilding.
Location
Located in a quiet residential street with access to a courtyard in Stuttgart-Zuffenhausen, this property offers a central location. Essential amenities are within walking distance: an Edeka supermarket is approximately 200 meters away, with two Rewe supermarkets located 300 to 500 meters away, and Aldi and Lidl supermarkets about 650 meters away. Bakeries, pharmacies, and doctors' offices are located on Unterländer Straße and at Kelterplatz, while kindergartens and schools are within a 500-meter radius.
The Zuffenhausen train station (S4, S5, S6, regional trains) is reachable within about 9 minutes on foot, while the city center of Stuttgart and Ludwigsburg are each about 10 minutes away. The A81 and A8 highways are easily accessible within a few minutes via the B10 and B27 roads.
Zuffenhausen, with its location near the Porsche headquarters and numerous businesses in northern Stuttgart, is a desirable residential and commercial area with a stable demand for rentals – creating excellent conditions for renting out all units and potentially selling them individually in the future.
Location Check
Energy
|
Energy efficiency class
|
C
|
|
Energy certificate type
|
Demand certificate
|
|
Main energy source
|
Electricity
|
|
Final energy demand
|
96.16 kWh/(m²a)
|


Miscellaneous
Topic portals
Send a message directly to the seller
Questions about this house? Show interest or arrange a viewing appointment?
Click here to send a message to the provider:
Offer from: Raffael Siess

Diese Seite wurde ausgedruckt von:
https://www.ohne-makler.net/en/property/5pn3md/