
This page was printed from:
https://www.ohne-makler.net/en/property/516624/
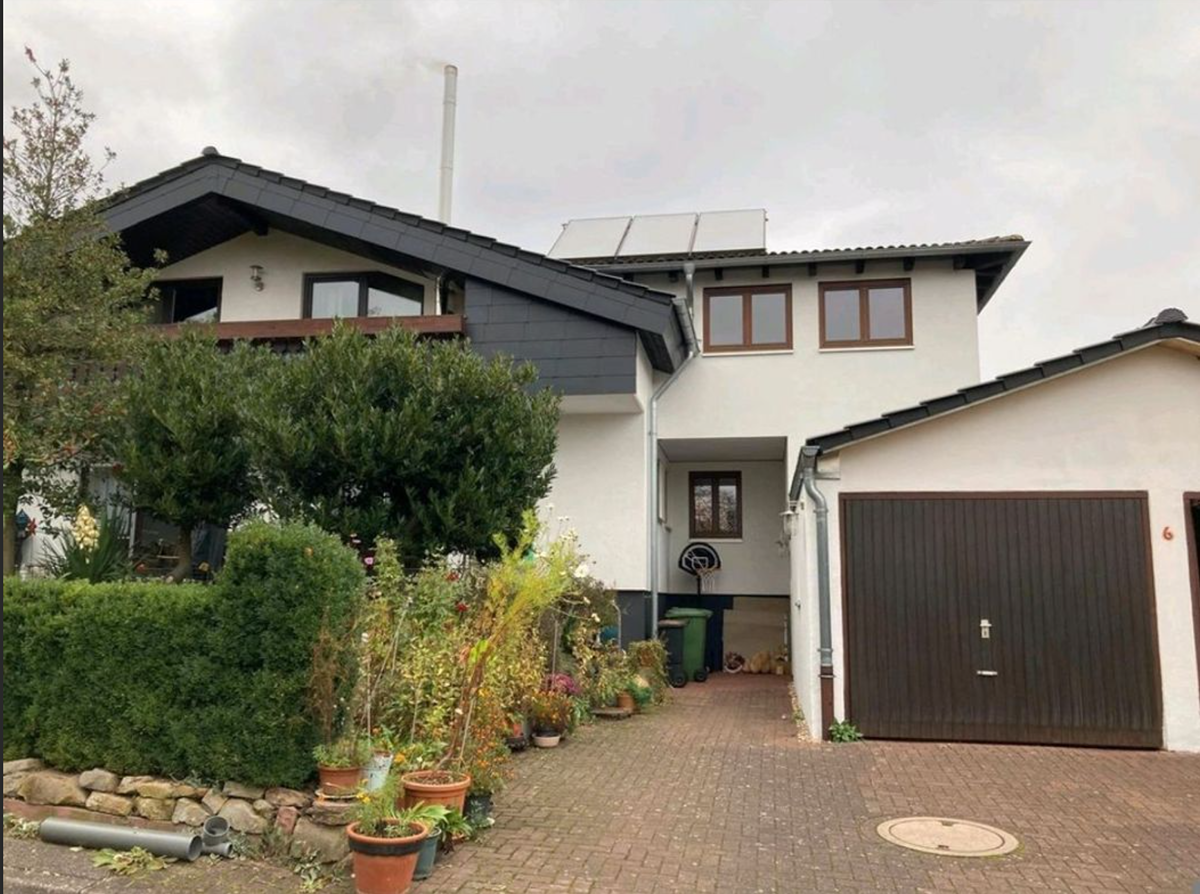
Two-family house on the edge of the forest.
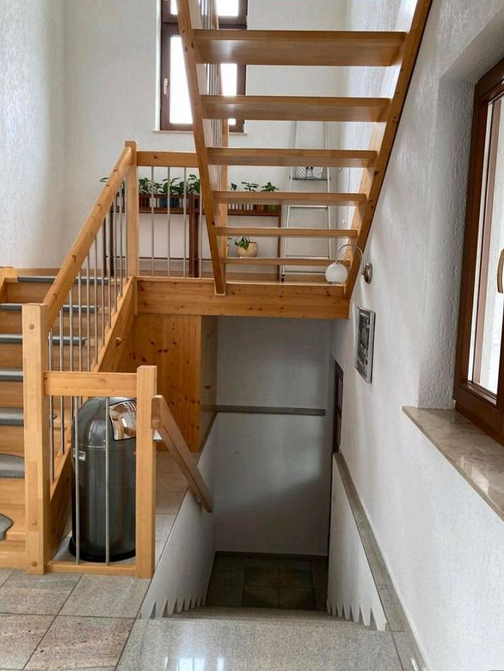
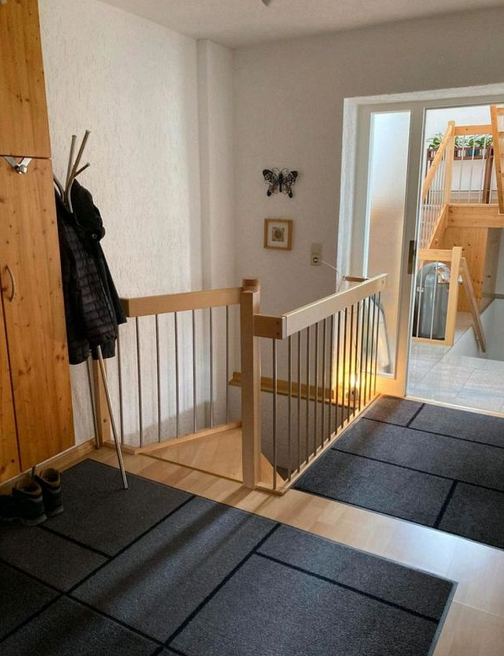
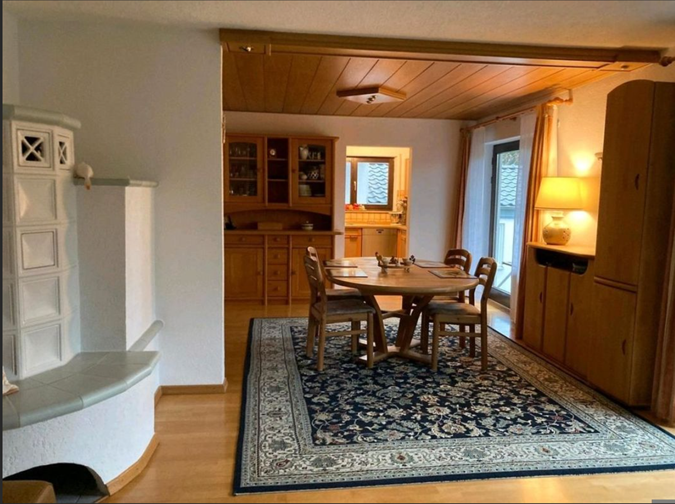
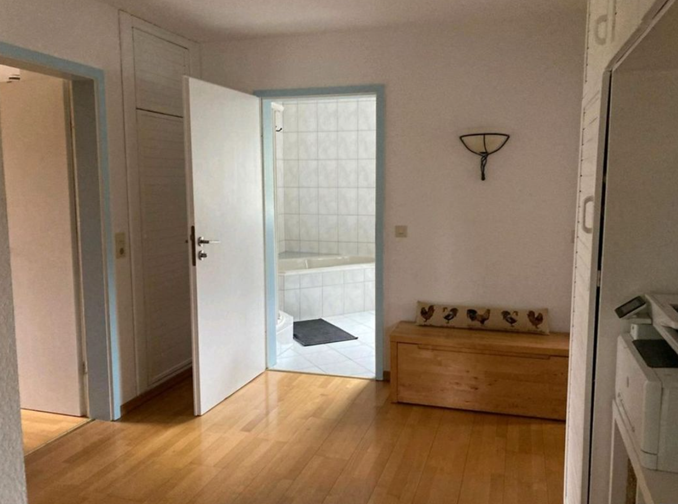
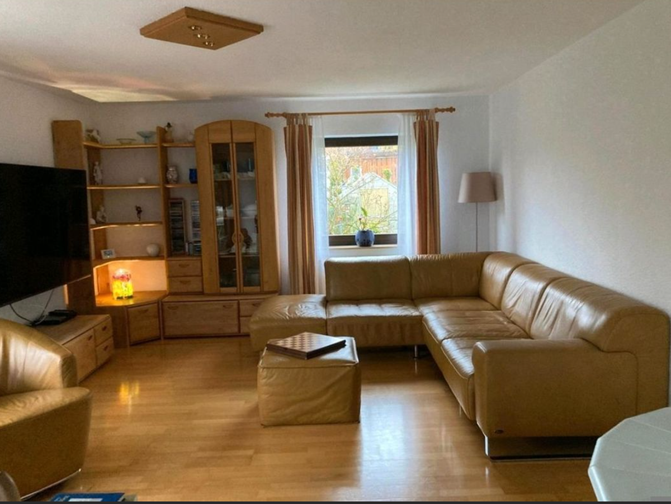
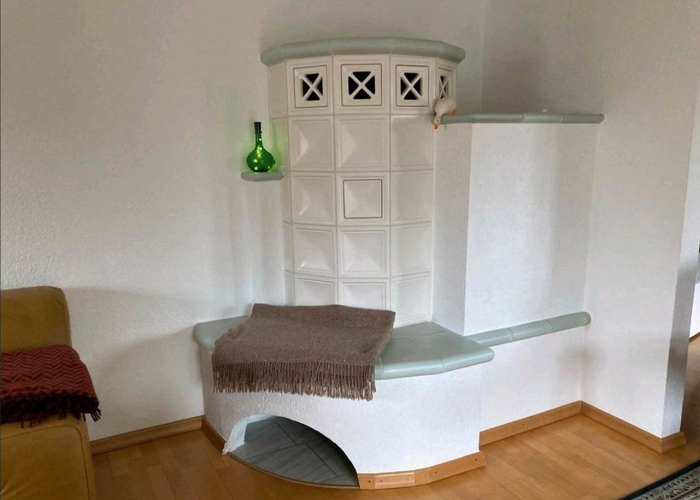
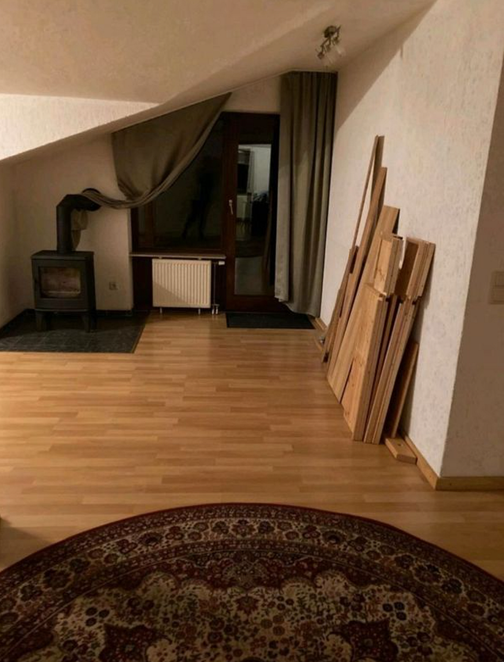
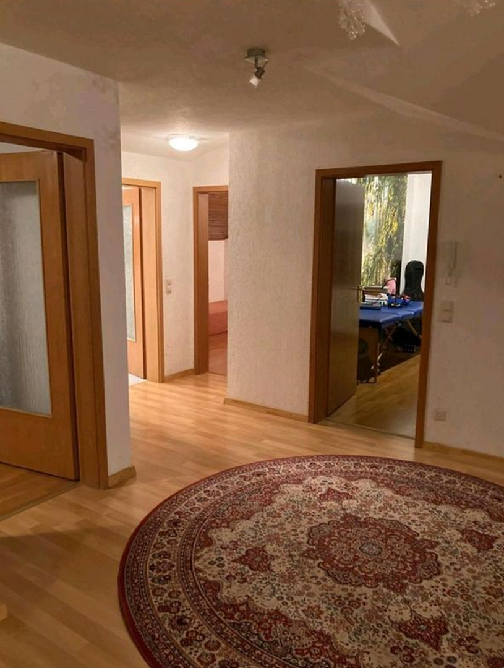
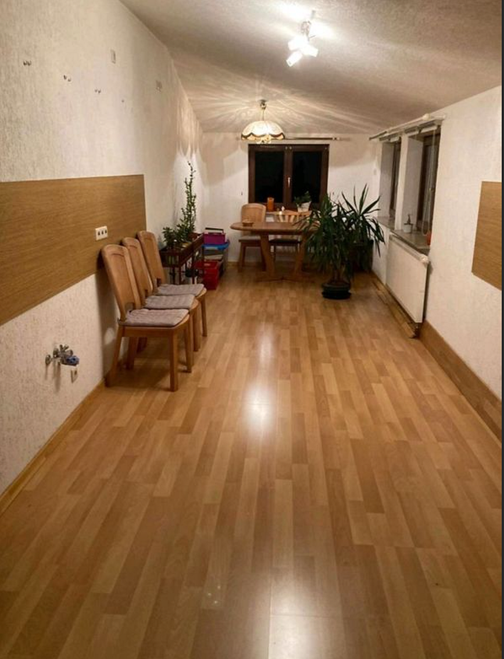
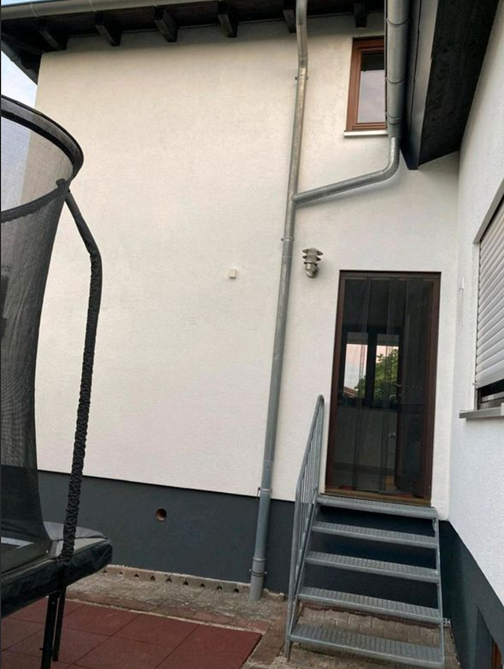
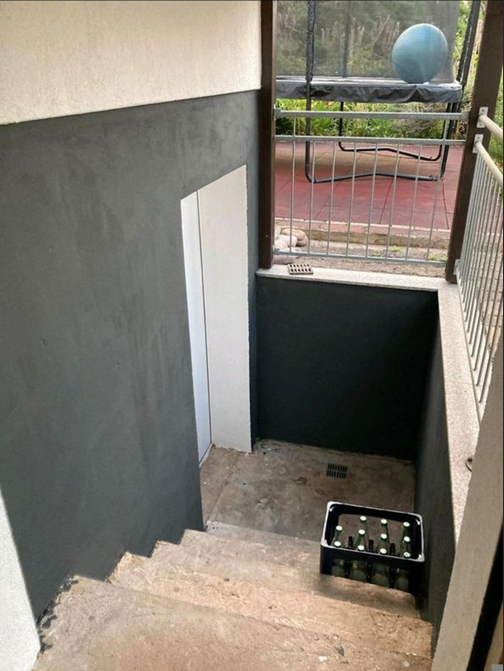
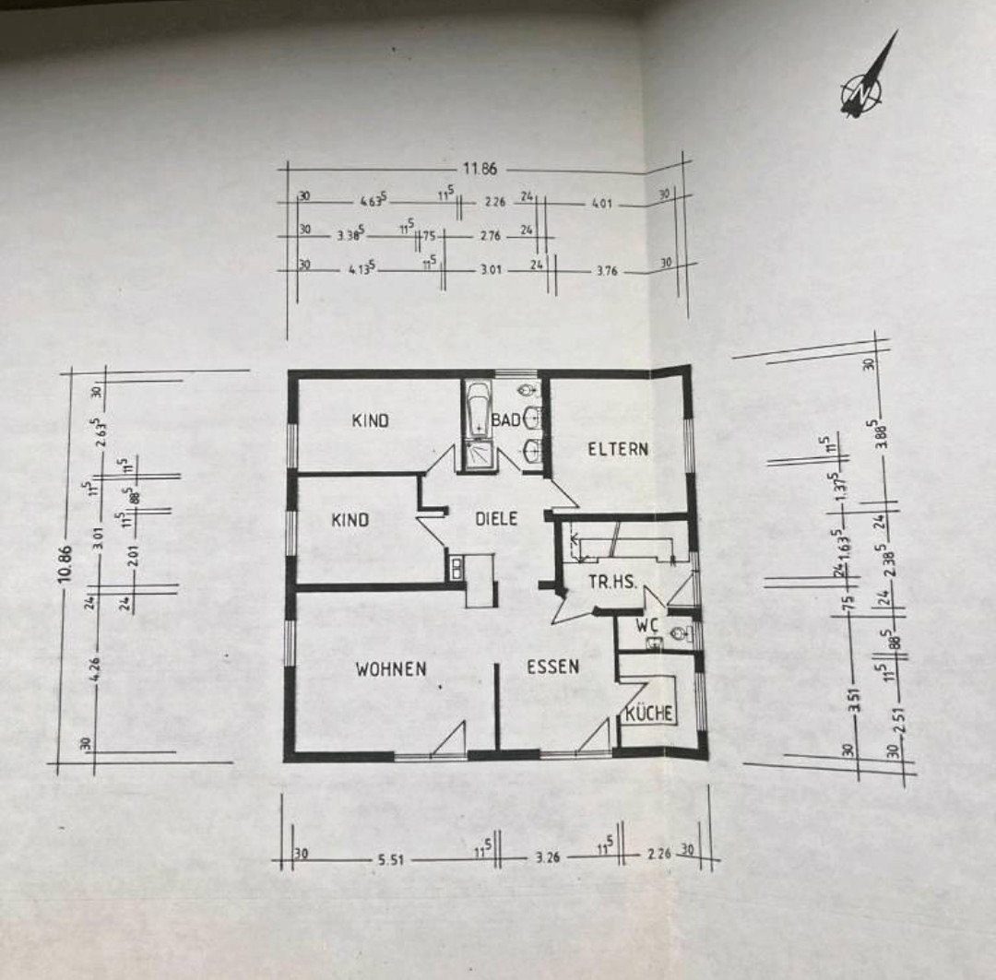
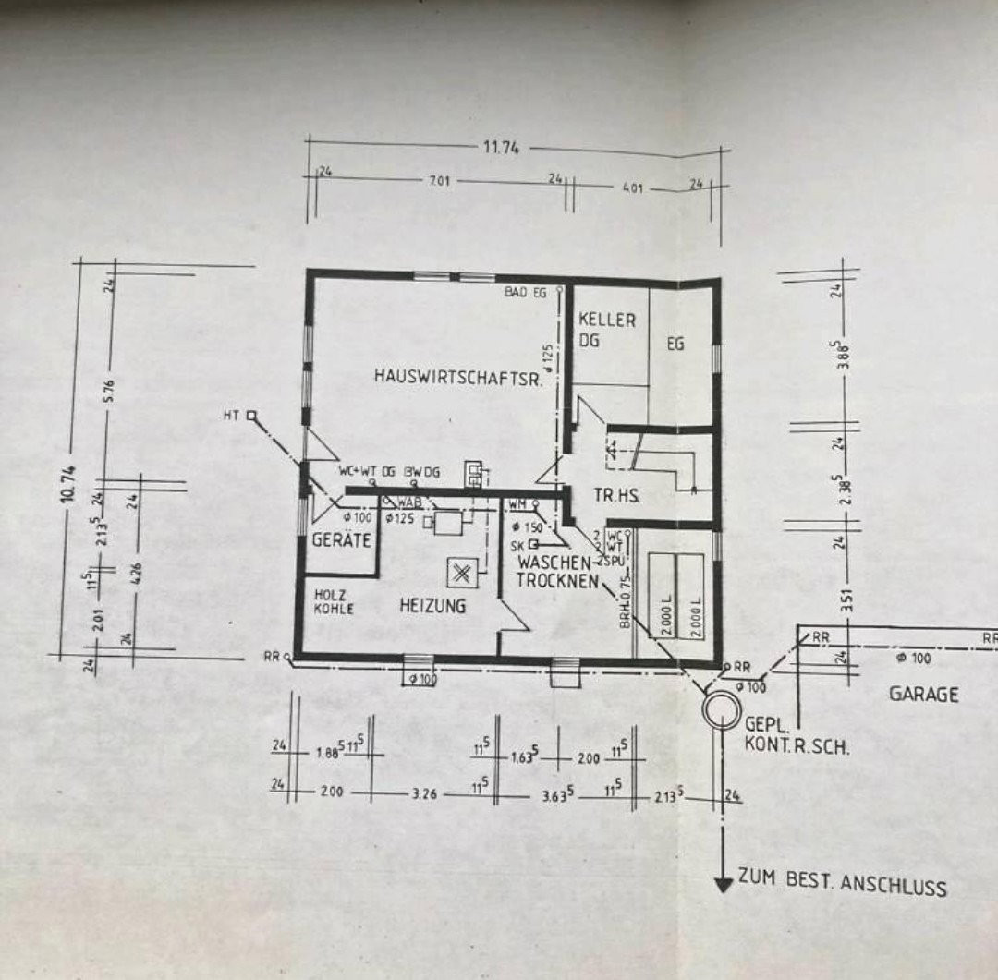
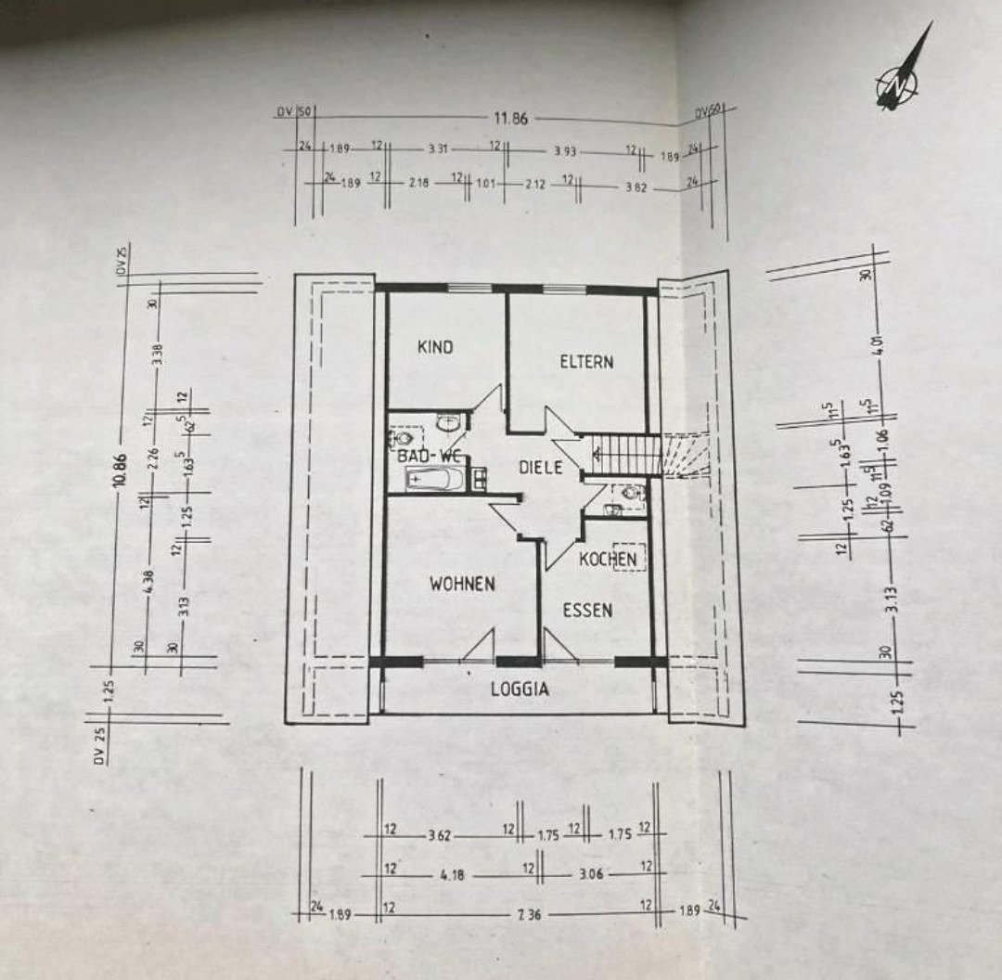
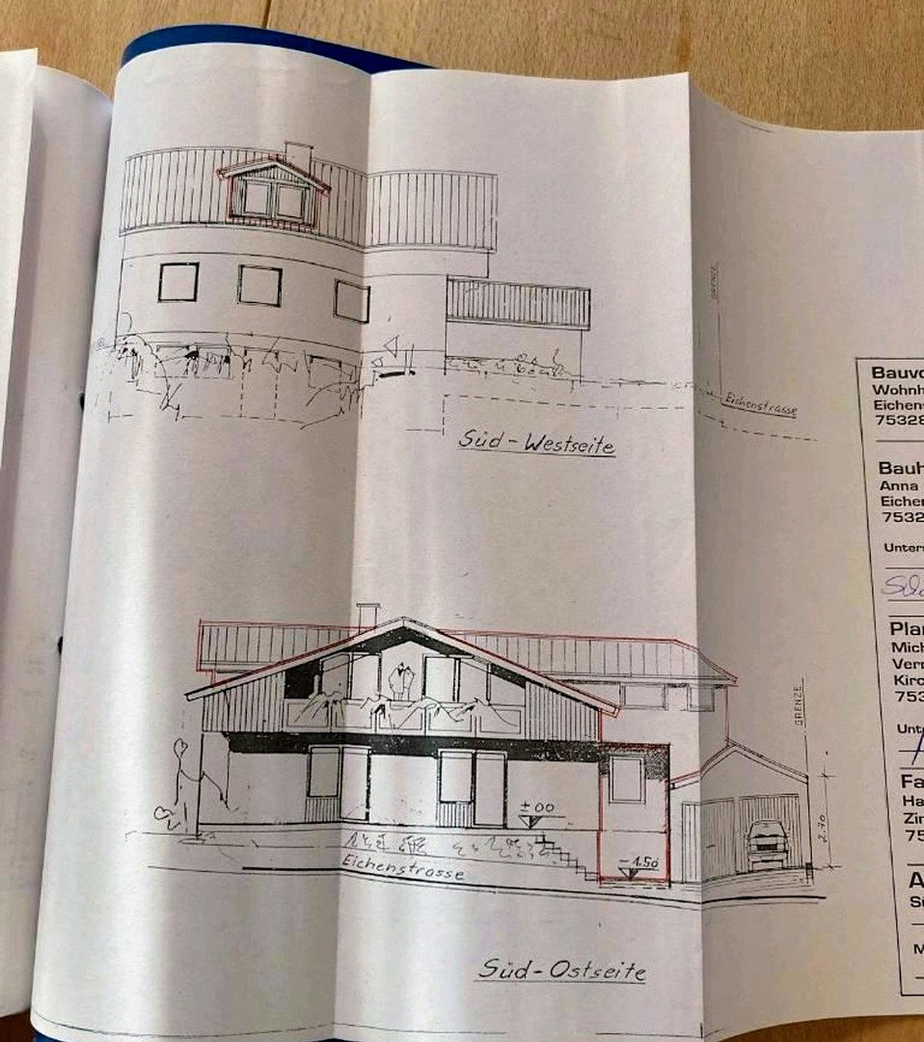
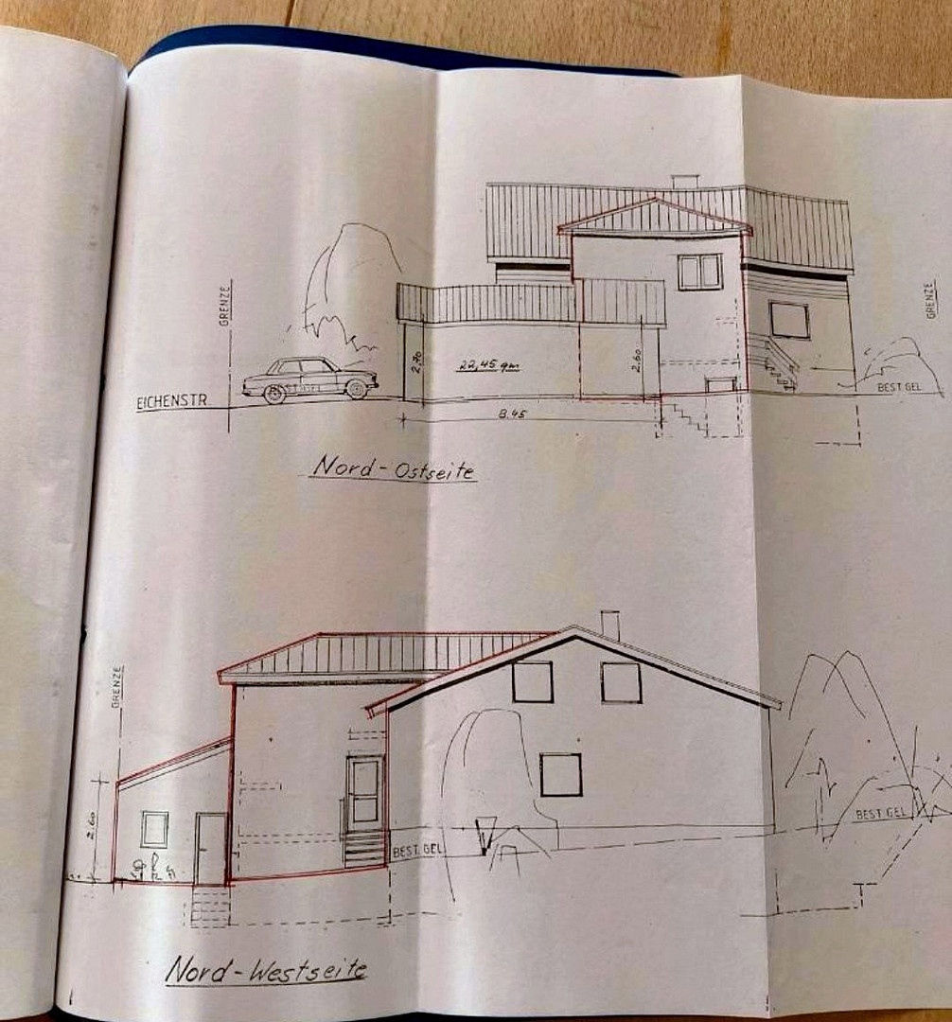
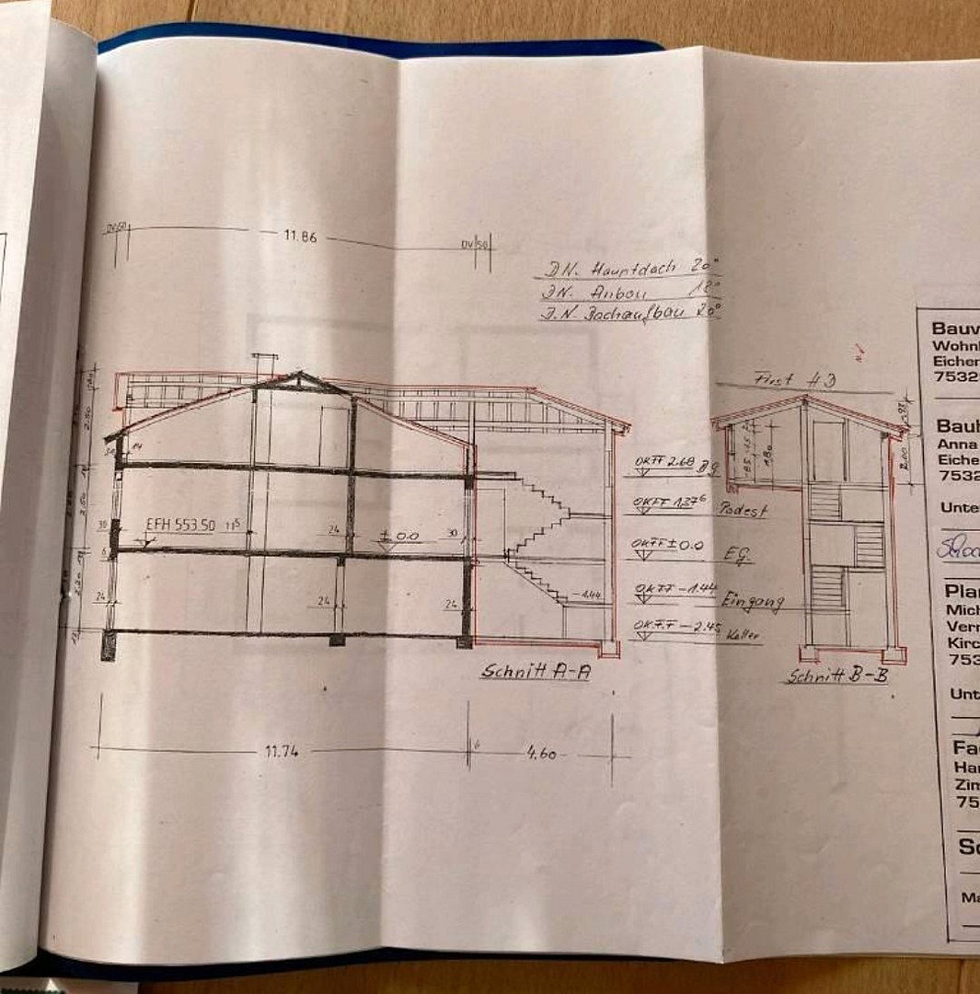
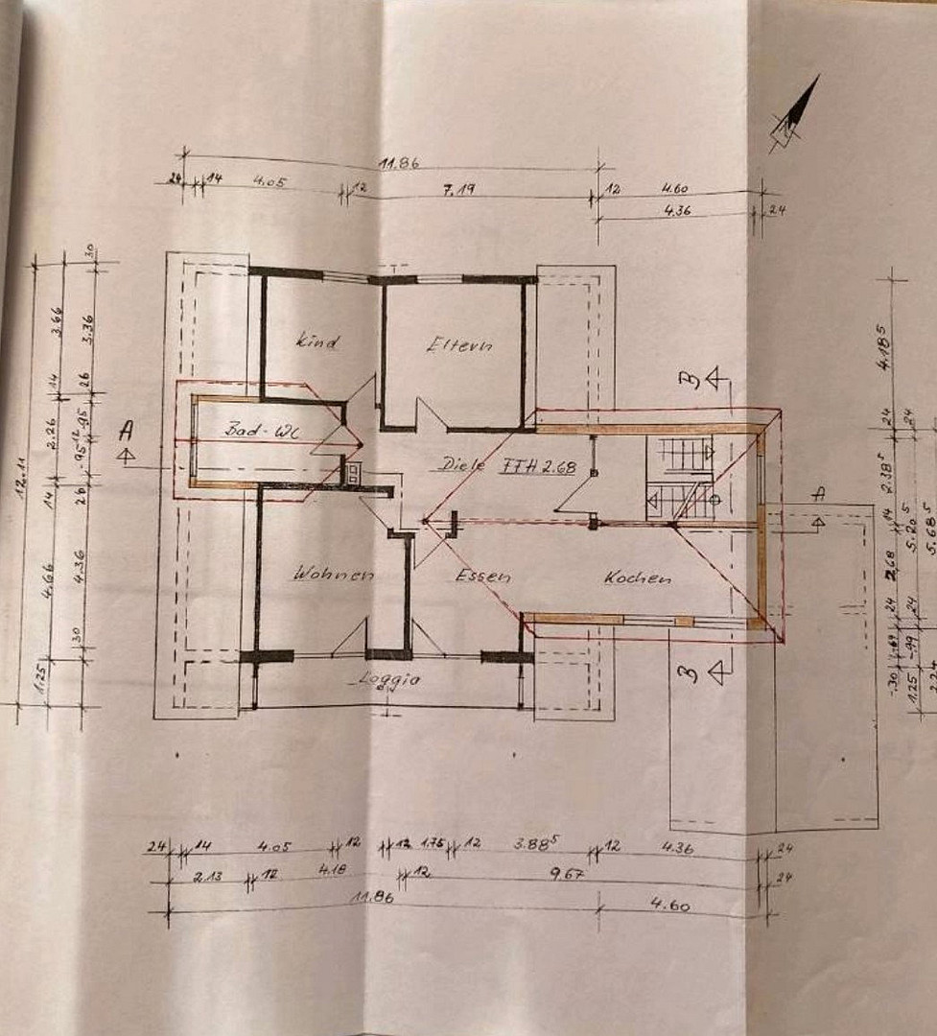
Eichenstr. 6, 75328 Bieselsberg – Baden-WürttembergFor sale is a well-maintained duplex house in a prime location in the Bieselsberg district of Schömberg – part of the state-recognized spa town of Schömberg in the Black Forest, at an altitude of approximately 800 meters. The property comprises 717 m², and the edge of the forest is just about 200 meters away: enjoy fresh mountain air and plenty of nature right outside your door. Built in 1984, the house offers two independent apartments with a total of approximately 200 m² of living space, making it suitable as a multi-generational home, for a large family, or for a combination of personal use and rental income. Both apartments are currently vacant and available immediately. The ground floor apartment has approximately 95 m² of living space and 3 generously sized rooms. A spacious terrace extends across the entire width of the house, offering plenty of space for relaxation, dining, and socializing outdoors. The centerpiece is a tiled stove, which provides cozy warmth and creates a unique living atmosphere. The upstairs apartment has approximately 105 m² of living space and its own balcony with views of the greenery. In addition to 3 spacious rooms, it features an open-plan living and kitchen area. Here, a cast iron stove with a cooktop provides a cozy warmth – a charming detail with character. Both units are independent of each other and can be accessed separately via the shared staircase. Particularly convenient: the double garage offers direct access to the staircase, ensuring that both apartments are easily accessible and protected from the weather. The building is fully basemented and offers extensive usable space. Of particular note is the approximately 45 m² hobby room, which is fully equipped with connections – a separate stove here also provides warmth and allows for year-round use. In the basement, you will also find a kitchen area, a fully equipped shower room, and a sauna – ideal for hobbies, guests, a home office, or a private wellness area. The extension also created an external access cellar with practical storage space. The house is heated with an oil heating system. Solar panels on the roof contribute to the energy supply and support hot water production during the sunnier months. The energy performance certificate indicates a value of 141.63 kWh/(m²·a) (Class D, registration number BW [phone number removed]). Features and special details: Two-family house with two independent apartments, built in 1984.
Total living space: approximately 200 m².
Ground floor apartment: approximately 95 m², with 3 spacious rooms.
Upper floor apartment: approximately 105 m², with 3 spacious rooms plus a large living and kitchen area.
Both apartments are vacant and immediately available.
Property size: 717 m².
Terrace spanning the entire width of the house, balcony on the upper floor.
Tile stove in the lower apartment, cast iron stove with hob in the upper apartment, additional stove in the hobby room.
Separate staircase to both apartments.
Double garage with direct access to the staircase.
Fully basement.
Approximately 45 m² hobby room with connections.
Additional kitchen area and fully equipped shower room in the basement.
Sauna.
Additional cellar with external access.
Oil heating, solar panels on the roof.
Located in the spa town of Schömberg, at an altitude of approximately 800 meters, only about 200 meters from the edge of the forest.
Ideal as a multi-generational home, suitable for both owner-occupation and rental.
Purchase price: €549,000.
Viewings by appointment only. We will gladly provide floor plans, energy certificate, and other documents to serious inquiries. Private sale. The hobby room and other rooms in the basement are additional spaces and are not included in the stated 200 m² of living space. Their legal classification as living or utility space should be checked separately if necessary.
Are you interested in this house?
|
Object Number
|
OM-516624(wgl-2069449)
|
|
Object Class
|
House
|
|
Object Type
|
Single-family house
|
|
Handover from
|
By arrangement
|
Purchase price & additional costs
|
purchase price
|
549.000 €
|
|
Purchase additional costs
|
approx. 34,425 €
|
|
Total costs
|
approx. 583,424 €
|
Breakdown of Costs
* Costs for notary and land register were calculated based on the fee schedule for notaries. Assumed was the notarization of the purchase at the stated purchase price and a land charge in the amount of 80% of the purchase price. Further costs may be incurred due to activities such as land charge cancellation, notary escrow account, etc. Details of notary and land registry costs
Does this property fit my budget?
Estimated monthly rate: 2,203€
More accuracy in a few seconds:
By providing some basic information, the estimated monthly rate is calculated individually for you. For this and for all other real estate offers on ohne-makler.net
Details
|
Year of construction
|
1984
|
Location
Location Check
Miscellaneous
Send a message directly to the seller
Questions about this house? Show interest or arrange a viewing appointment?
Click here to send a message to the provider:

Diese Seite wurde ausgedruckt von:
https://www.ohne-makler.net/en/property/516624/