
This page was printed from:
https://www.ohne-makler.net/en/property/515321/
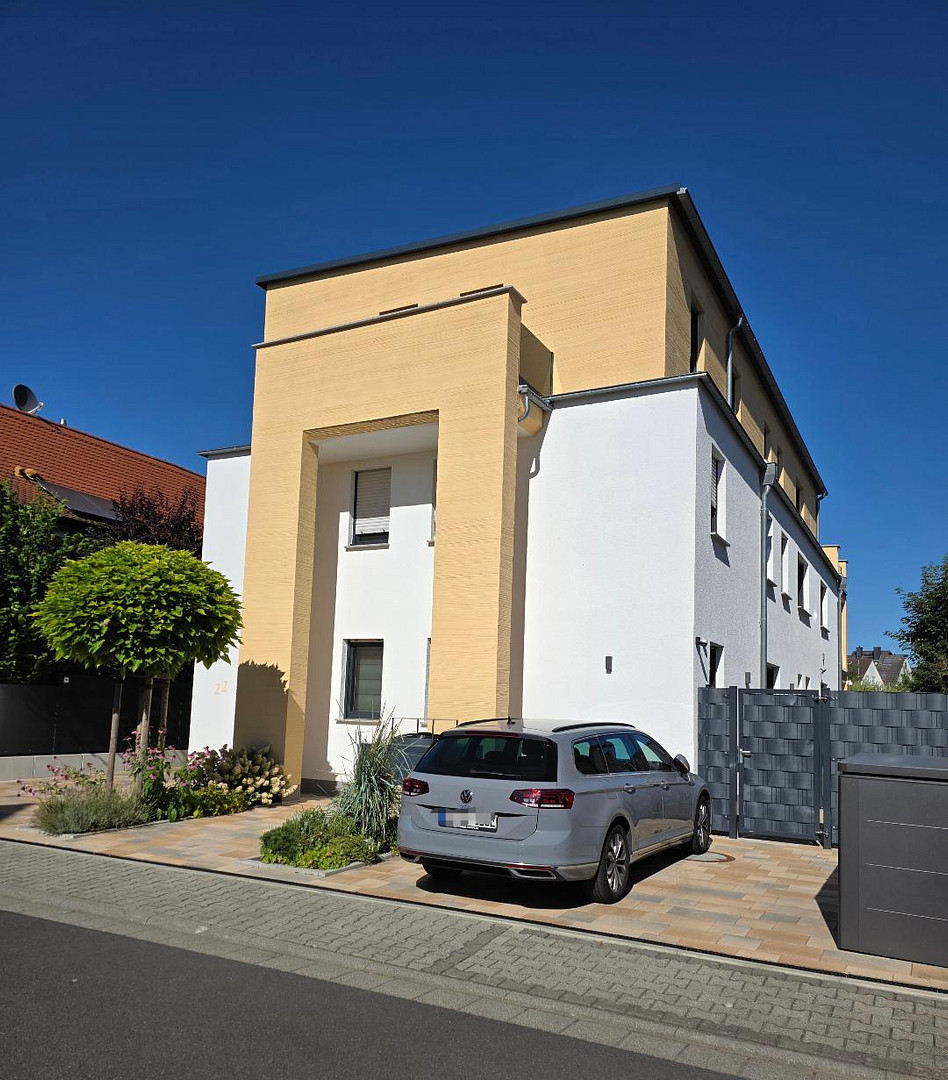
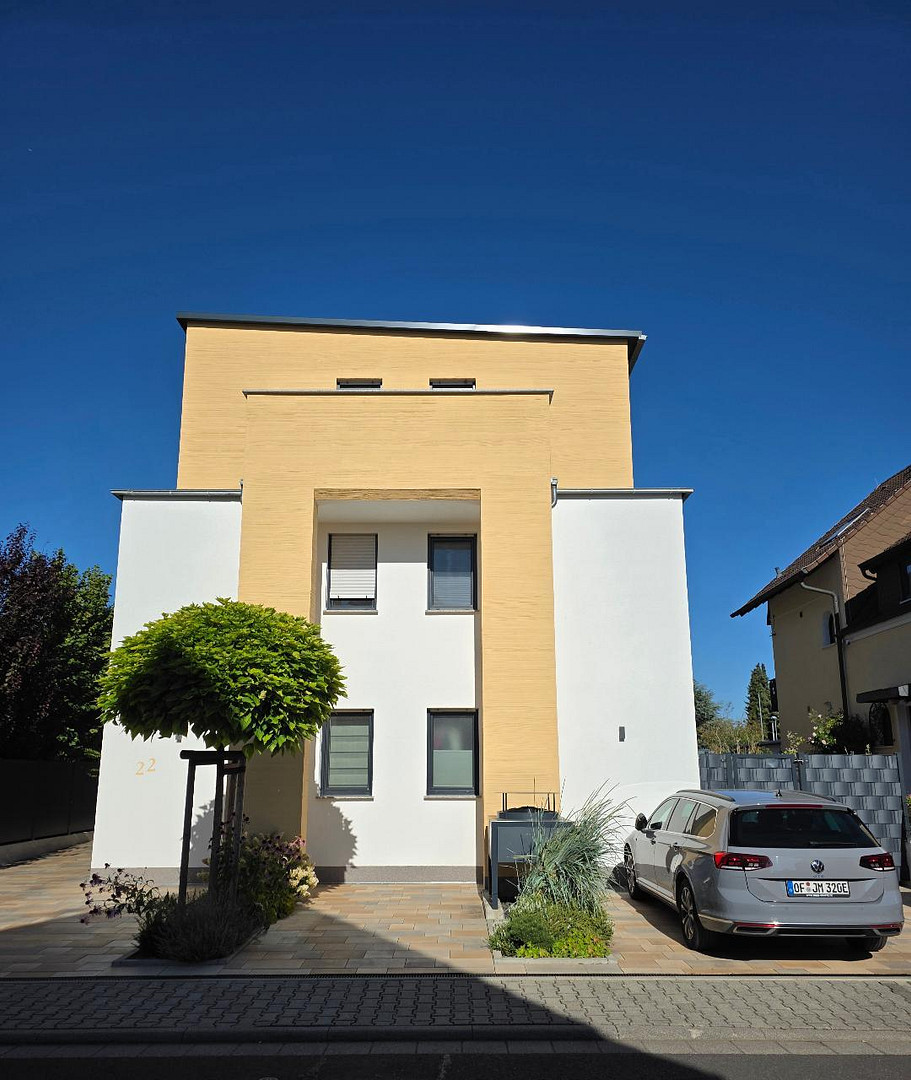
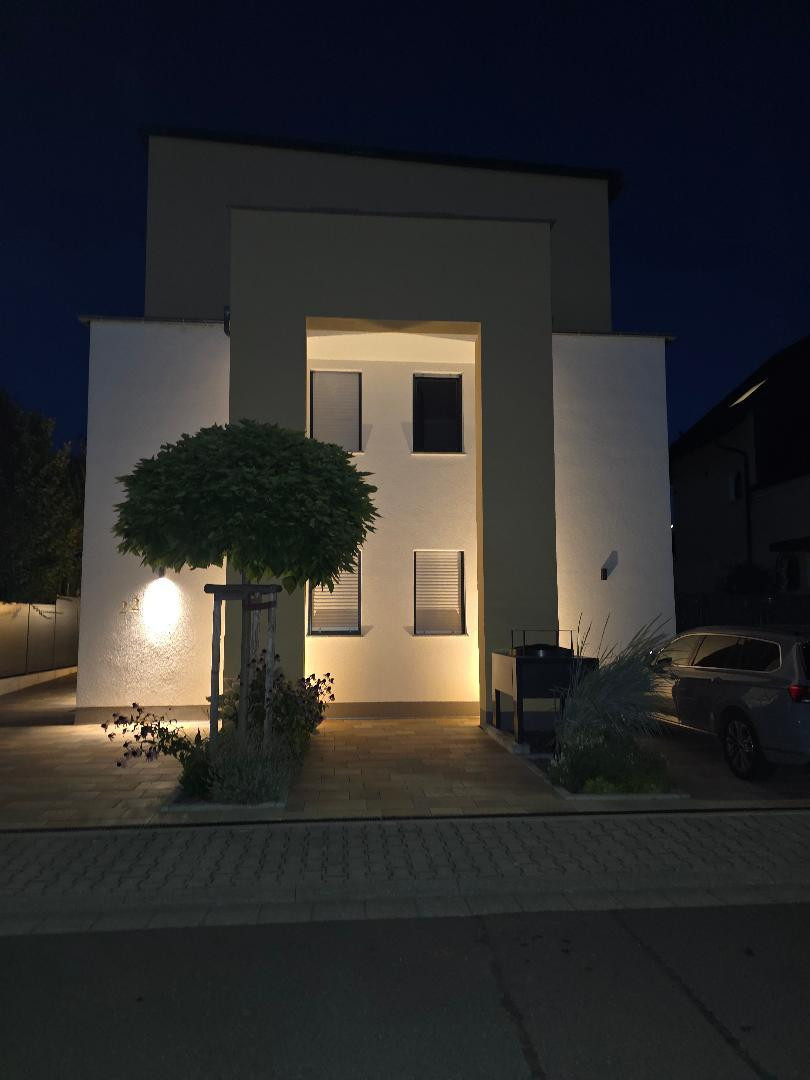
Exclusive living in a stylish 3.5-room apartment in a well-maintained three-family house – first occupancy.
63500 Seligenstadt – HessenIf you value high-quality living and sustainable construction, you're in the right place. This well-maintained triplex offers a particularly peaceful and harmonious living environment, and is ideal for buyers who appreciate a relaxed, high-quality living space. This charming apartment on the second floor impresses with its bright, airy rooms, stylish atmosphere, and thoughtful design. A bright, tastefully designed staircase leads directly to your floor – intentionally without an elevator, which helps keep ongoing operating costs pleasantly low. The existing, custom-made special features, with a total value of €60,000, must be taken over by the buyer (in addition to the purchase price of the property). You benefit from an apartment that is ready to move into immediately, without long delivery times or the need for any renovations – and you also save on property transfer tax for this inventory.
Living, Cooking & Enjoying:
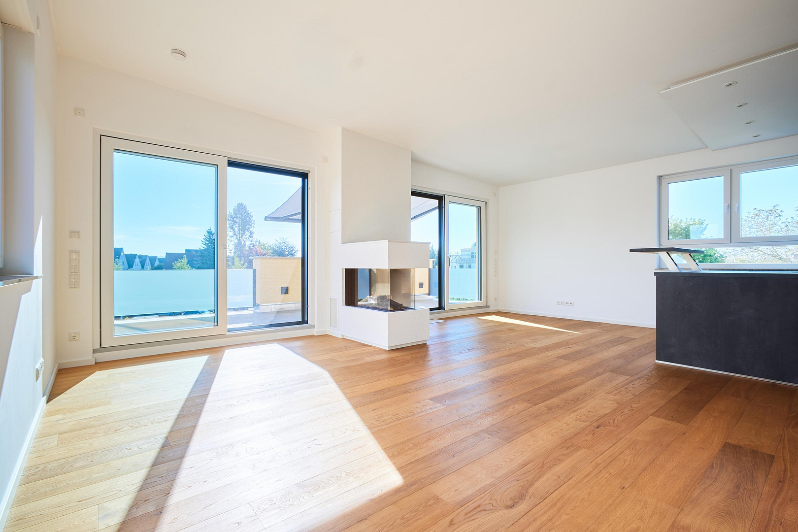
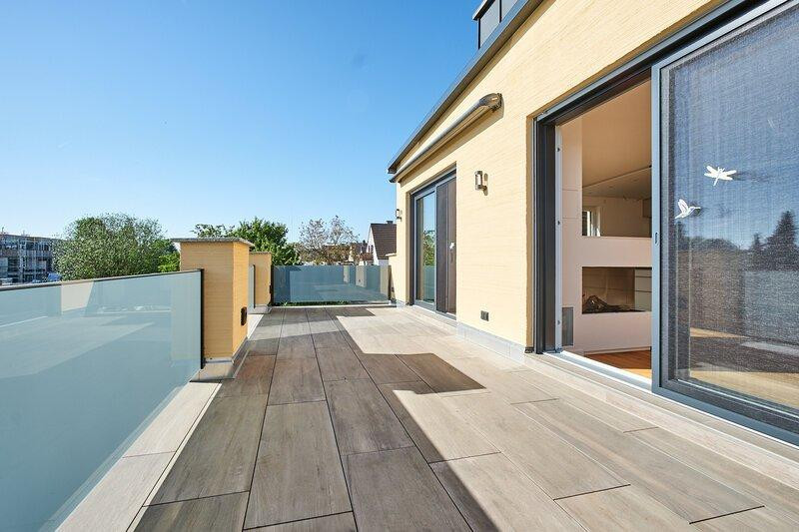
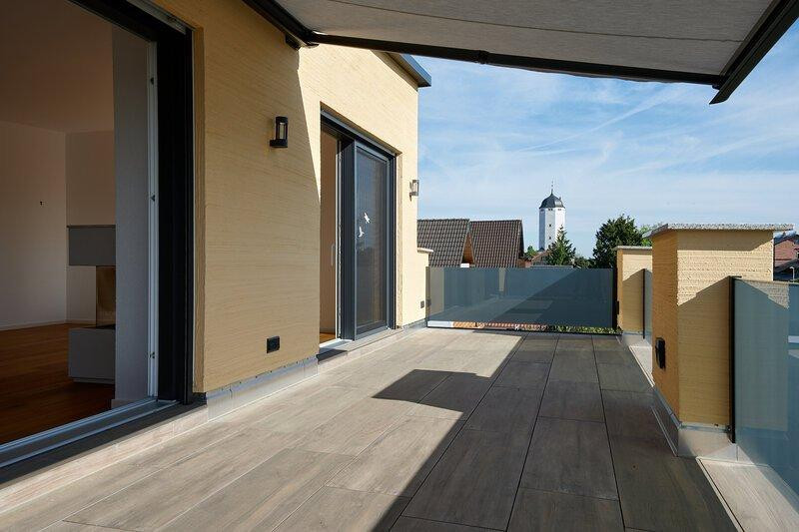
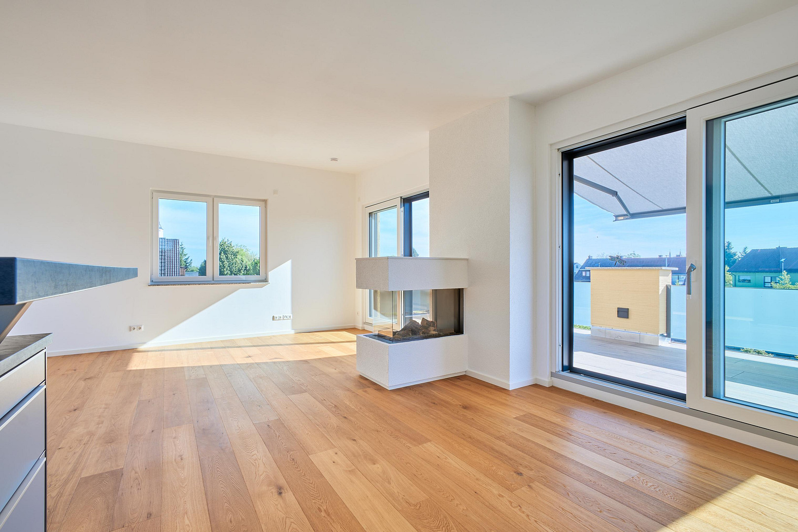
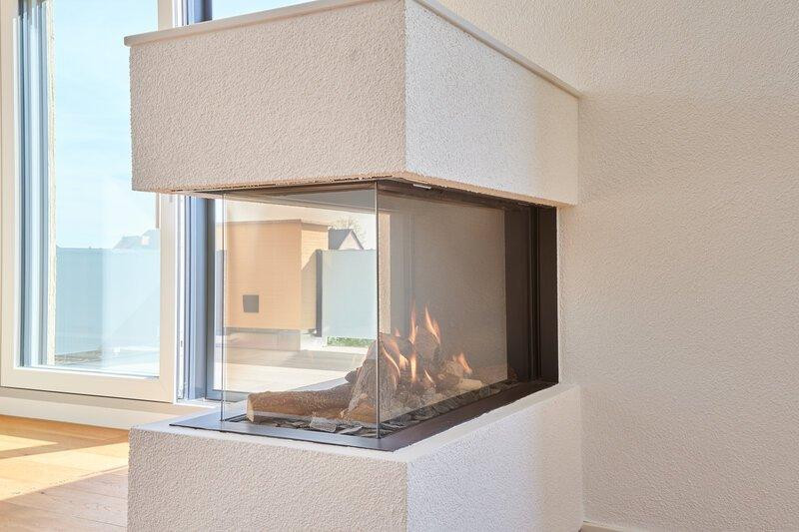
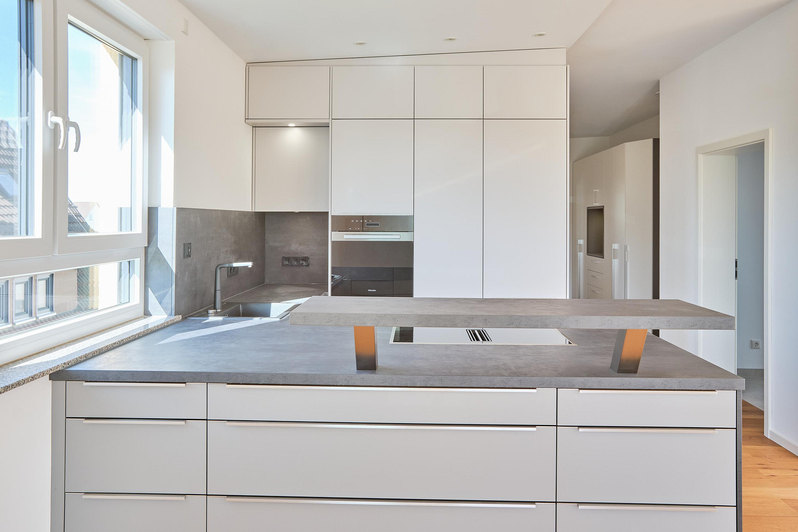
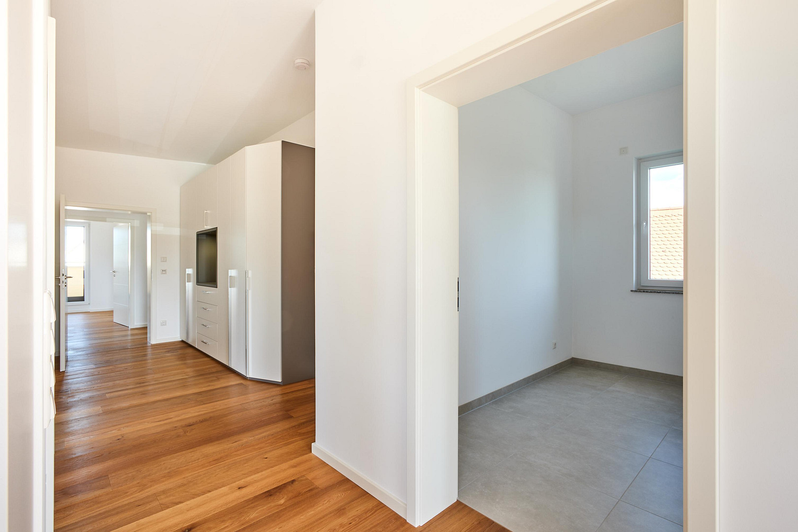
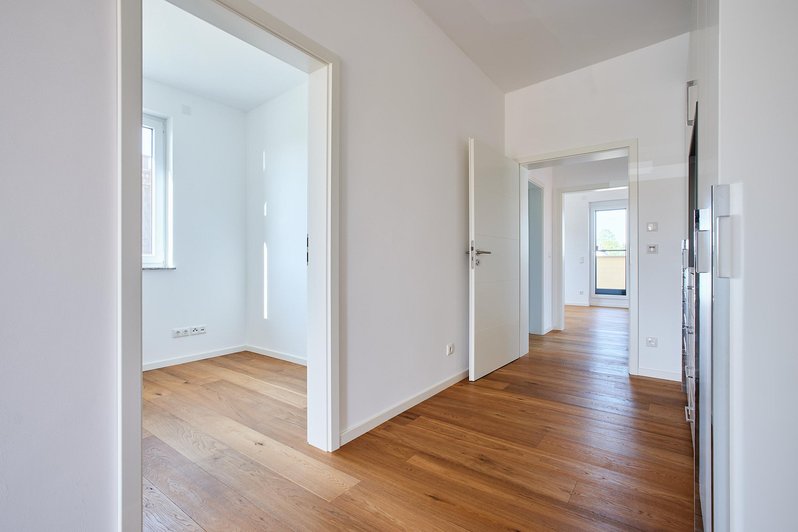
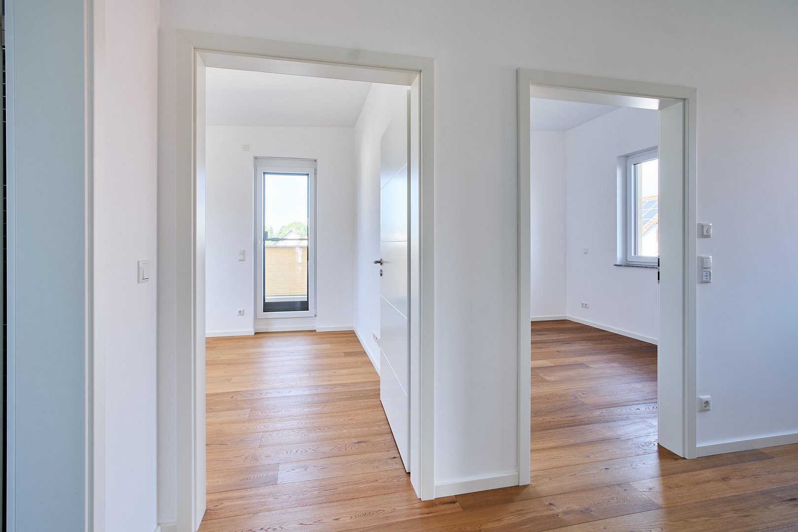
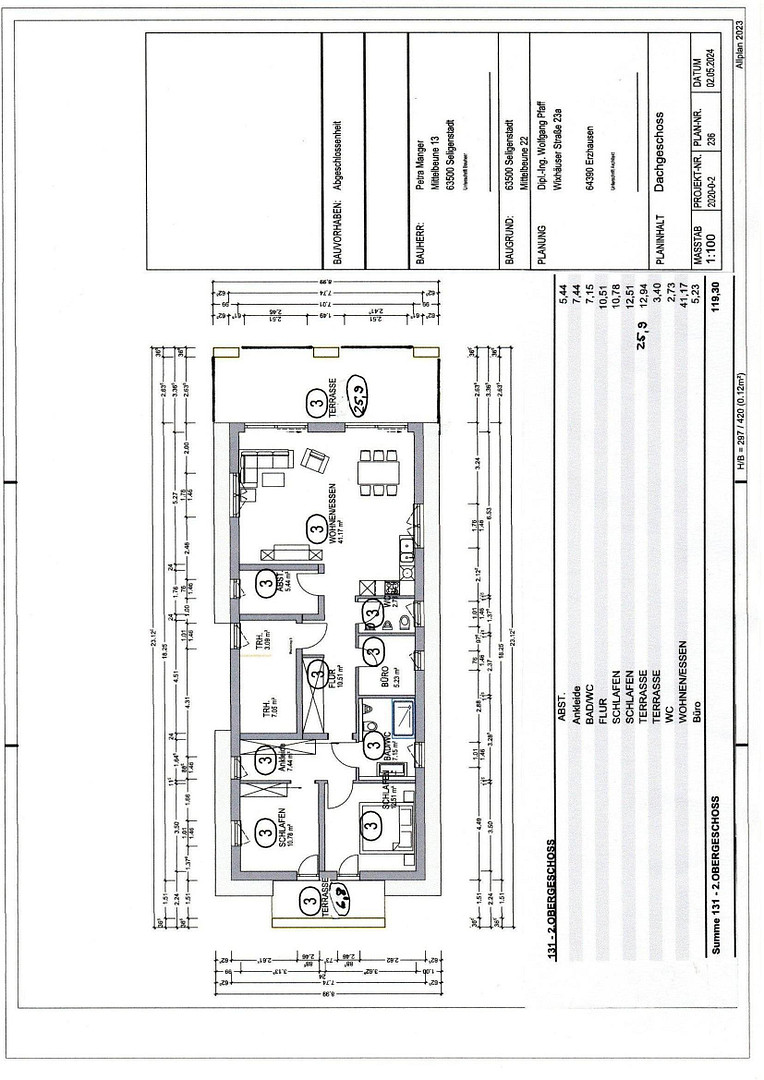
The heart of the apartment is the spacious living and dining area, approximately 41 m² in size. An exclusive, electronically controlled gas tunnel fireplace by Kalfire creates a cozy atmosphere and can even be used as the sole heating source during the transitional months. Kitchen: The modern, built-in kitchen with a separate cooking area and a practical counter is seamlessly integrated. It features high-quality Miele appliances (XXL refrigerator, dishwasher, combination oven with steam function), an AEG induction cooktop with an integrated exhaust system, and a Blanco waste separation system. A practical pantry located near the kitchen provides additional convenience. Flooring: Elegant Black Forest oak parquet flooring combined with large-format, gray-toned tiles creates a harmonious blend of natural elements and modern elegance throughout the rooms. Two balconies for sunshine from morning to evening. East-facing balcony (approx. 26 m²): This balcony extends across the entire width of the house and is accessible directly from the living area through two large lift-and-slide doors. Large-format balcony tiles on pedestals, a fully installed, high-quality balcony lighting system, and an electric awning with an automatic wind sensor make this area a top-class outdoor lounge. West-facing balcony (approx. 6.8 m²): Directly accessible from the two quiet (bedroom) rooms on the west side – the perfect place to relax and enjoy the evening sun. Includes a bedroom, daylight bathroom, and guest toilet.
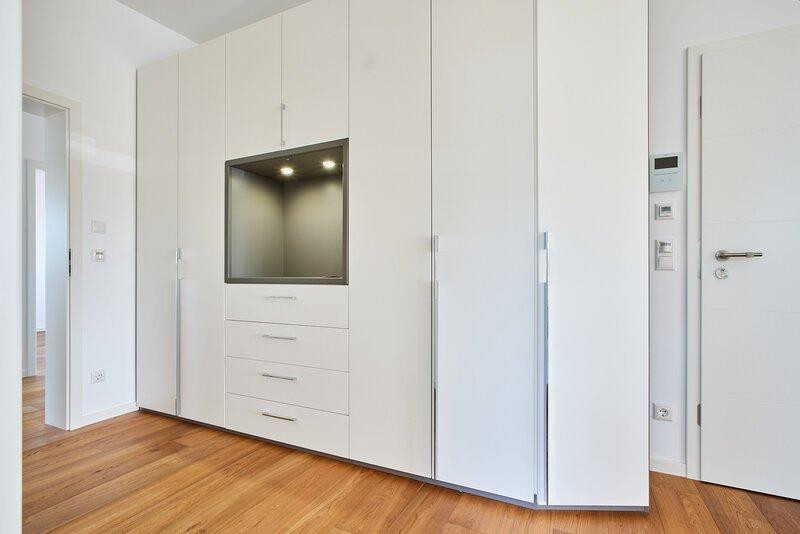
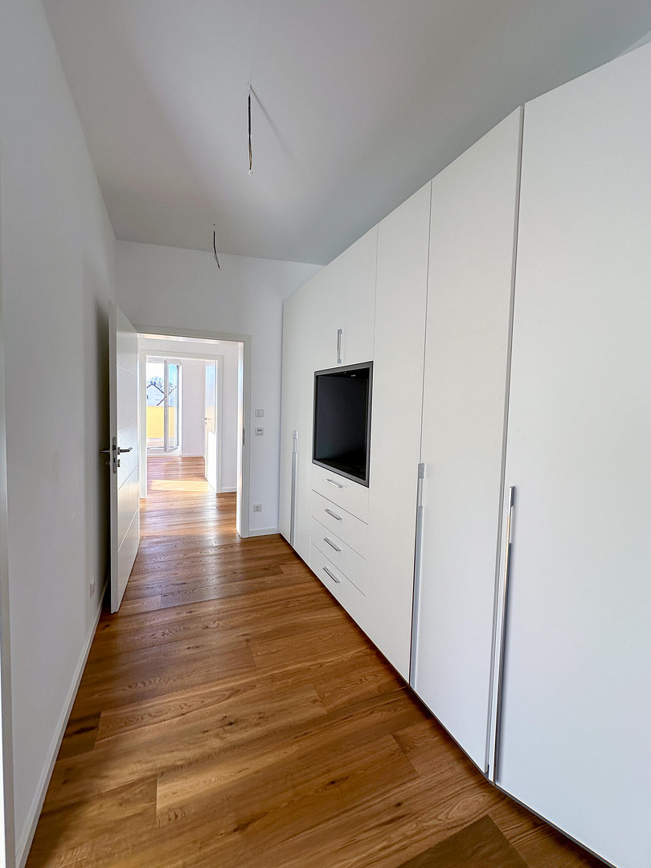
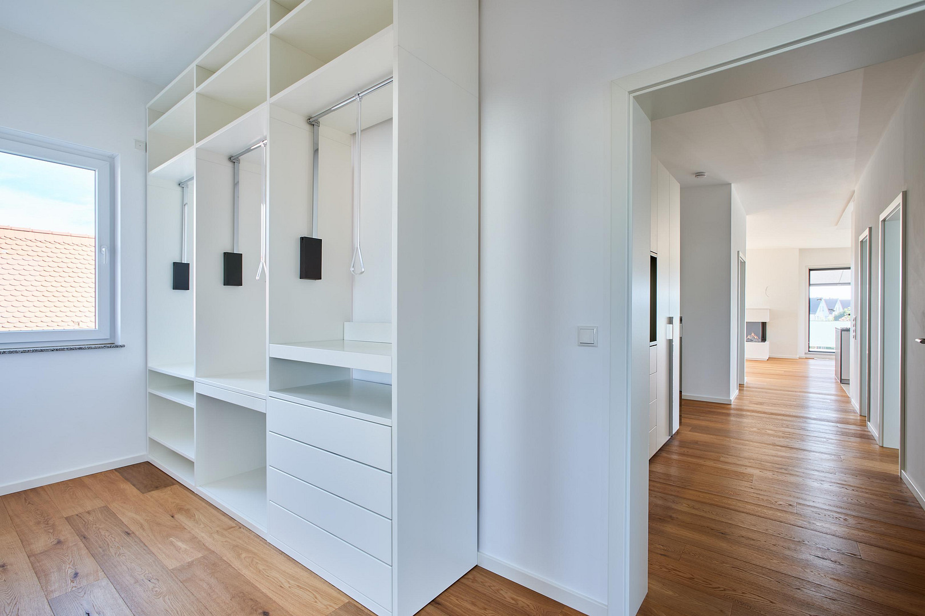
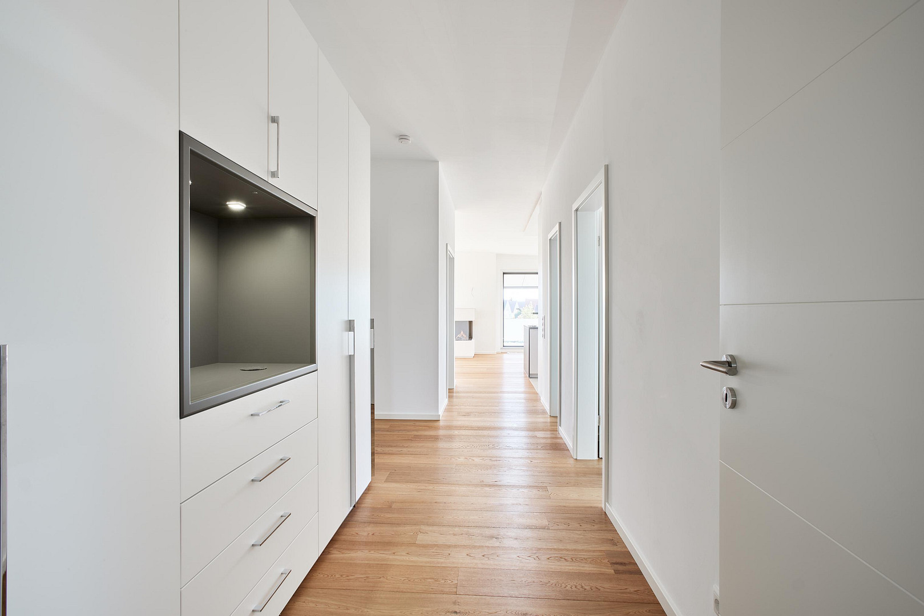
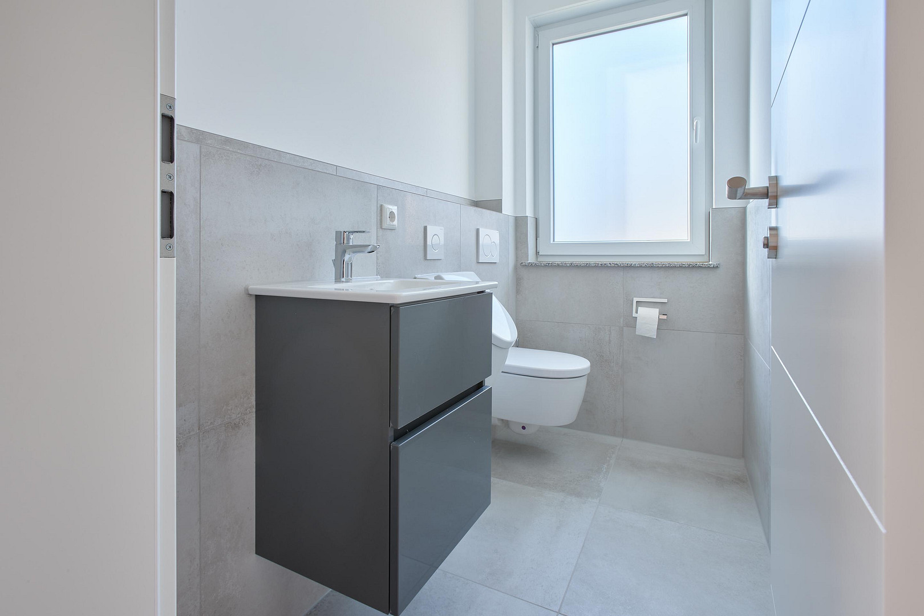
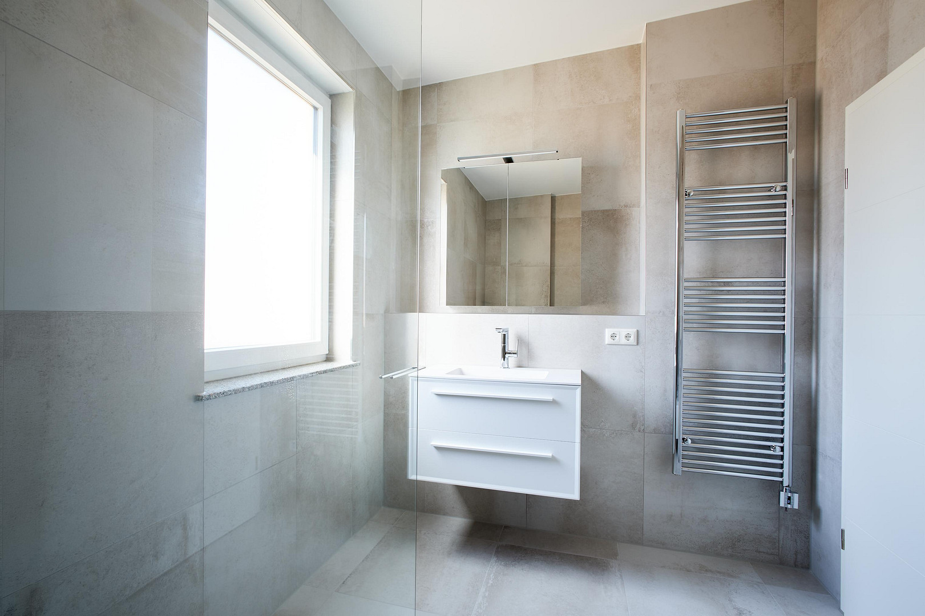
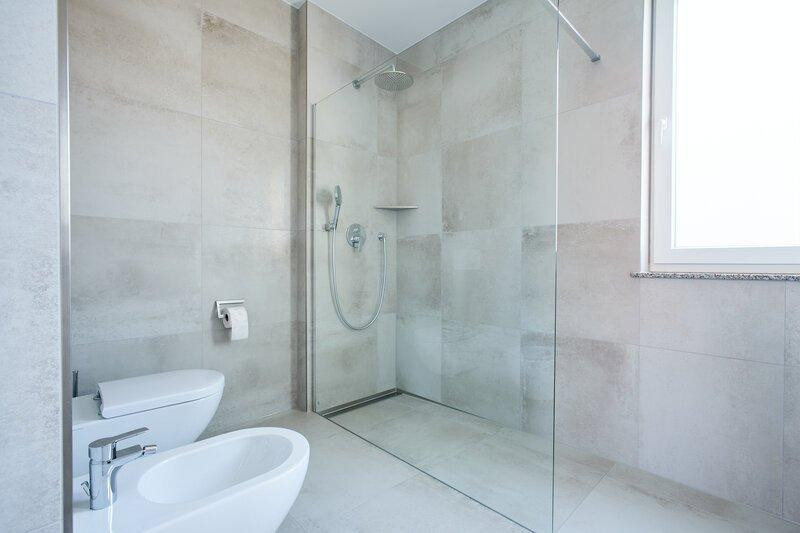
In front of the two west-facing rooms, there is a custom-made, white walk-in closet. In the hallway, there is also a built-in wardrobe (3.10 meters long). The bright daylight bathroom makes optimal use of the available space and features a floor-to-ceiling rain shower with a glass partition, stylish white bathroom fixtures including a mirrored cabinet, a bidet, and a heated towel rail. A guest toilet, equally well-equipped and stylish, complements the offering.
Energy & Technology:
The building meets the KfW-55 standard (energy efficiency class A+) and, thanks to its breathable construction (perlite clay tiles, lime plaster, open-pore paints), creates a healthy indoor climate. Heating: Efficient air-to-water heat pump (Ochsner), underfloor heating (individual room control), and triple-glazed windows. Comfort & Security: Electric aluminum roller shutters (Somfy), insect screens on windows/doors, and a video intercom system. Extras: Fiber optic connection in the house (activation is imminent), wallbox connection pre-installed at the parking space, a basement room of approximately 12 m², and a communal laundry room with shelving.
Are you interested in this apartment?
|
Object Number
|
OM-515321
|
|
Object Class
|
Apartment
|
|
Object Type
|
Apartment
|
|
Is occupied
|
Vacant
|
|
Handover from
|
By arrangement
|
Purchase price & additional costs
|
purchase price
|
529.000 €
|
|
Purchase additional costs
|
approx. 38,715 €
|
|
Total costs
|
approx. 567,714 €
|
|
Purchase price garage/parking space
|
10,000 €
|
Breakdown of Costs
* Costs for notary and land register were calculated based on the fee schedule for notaries. Assumed was the notarization of the purchase at the stated purchase price and a land charge in the amount of 80% of the purchase price. Further costs may be incurred due to activities such as land charge cancellation, notary escrow account, etc. Details of notary and land registry costs
Does this property fit my budget?
Estimated monthly rate: 2,123€
More accuracy in a few seconds:
By providing some basic information, the estimated monthly rate is calculated individually for you. For this and for all other real estate offers on ohne-makler.net
Details
|
Condition
|
First occupancy
|
|
Number of floors
|
1
|
|
Level
|
2nd floor
|
|
Usable area
|
12 m²
|
|
Bathrooms (number)
|
1
|
|
Bedrooms (number)
|
2
|
|
Flooring
|
Parquet, Tiles
|
|
Heating
|
Underfloor heating
|
|
Year of construction
|
2023
|
|
Equipment
|
Balcony, Basement, Shower bath, Fitted kitchen, Guest toilet, Fireplace
|
|
Infrastructure
|
Pharmacy, Grocery discount, General practitioner, Kindergarten, Primary school, Secondary school, Middle school, High school, Comprehensive school, Public transport
|
Information on equipment
Summary of included optional features (value: €60,000):
Designer built-in kitchen with cooking area and counter (Miele appliances, AEG induction cooktop with extractor fan, Blanco waste separation system)
Wardrobe (3.10 m length) and walk-in closet
Electronically controlled Kalfire gas tunnel fireplace
Fully equipped daylight bathroom and guest toilet
Electric awning with wind sensor and mosquito net
Complete, high-quality balcony lighting
I am confident that you will feel completely at home here. If you are interested, I would be delighted to hear from you and am available to arrange a viewing.
Location
The apartment is located in Seligenstadt, in a quiet side street, not far from the train station. Doctors, the hospital, and shops for daily necessities are all within easy reach.
Seligenstadt is a charming small town on the Main River, with a historic old town, lovingly restored half-timbered houses, the impressive basilica, and the idyllic monastery garden.
Picturesque alleyways invite you to stroll, and small shops, cafes, ice cream parlors, bars, and a diverse range of restaurants offer enjoyment in a pleasant atmosphere.
Seligenstadt is located near the Bavarian border – Aschaffenburg is only about 10 km away.
Due to its central location, the A3, A45, A66, and A661 motorways are easily accessible in just a few minutes, making it quick to reach Hanau, Offenbach, and Frankfurt.
The Odenwaldbahn railway line provides a direct connection to Hanau/Frankfurt, and from there, connections to all major German cities are available via the ICE high-speed train network.
Lakes for swimming, a golf course, and the Spessart Nature Park are located nearby.
In addition, the town offers a diverse range of clubs and cultural events – and, of course, Carnival is celebrated with great enthusiasm here.
Location Check
Energy
|
Energy efficiency class
|
A+
|
|
Energy certificate type
|
Demand certificate
|
|
Main energy source
|
Air/water heat
|
|
Final energy demand
|
16.80 kWh/(m²a)
|
Miscellaneous
"A unique opportunity: The other two apartments in the building are already occupied – this is the only remaining apartment available in this small three-family house."
Broker inquiries not welcome! According to § 7 UWG, unsolicited contact by brokers without the express consent of the recipient is prohibited!
Send a message directly to the seller
Questions about this apartment? Show interest or arrange a viewing appointment?
Click here to send a message to the provider:
Offer from: Manger

Diese Seite wurde ausgedruckt von:
https://www.ohne-makler.net/en/property/515321/