
This page was printed from:
https://www.ohne-makler.net/en/property/515256/
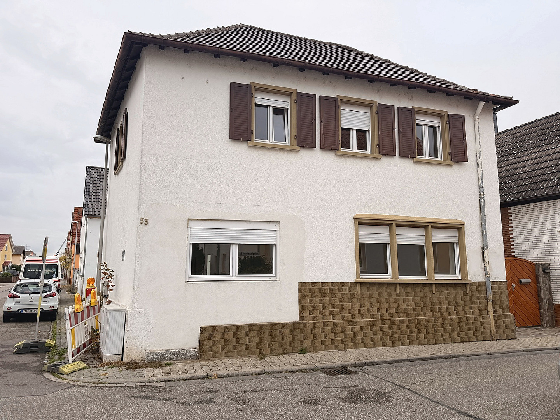
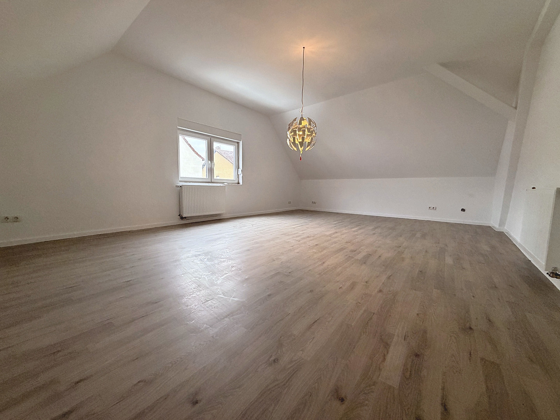
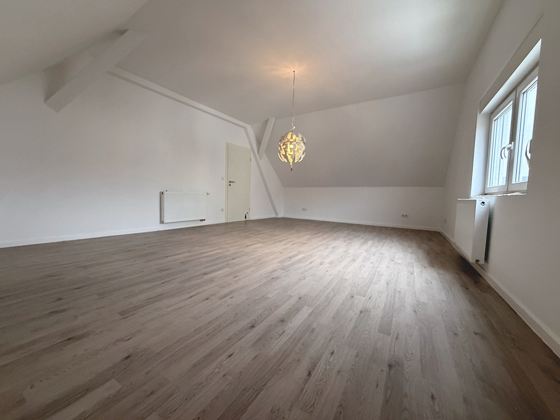
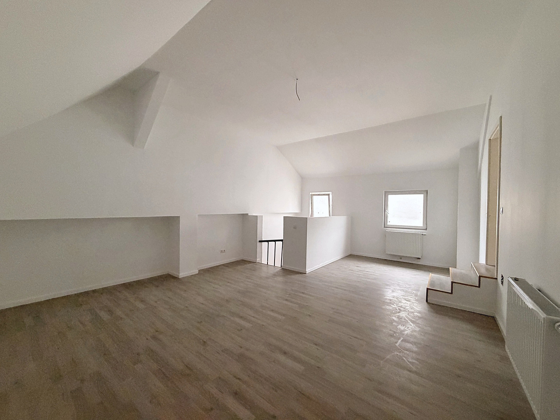
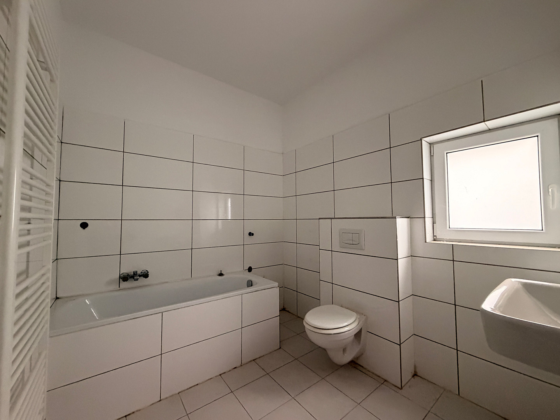
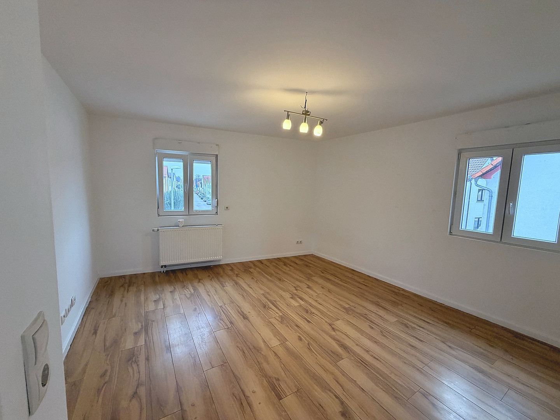
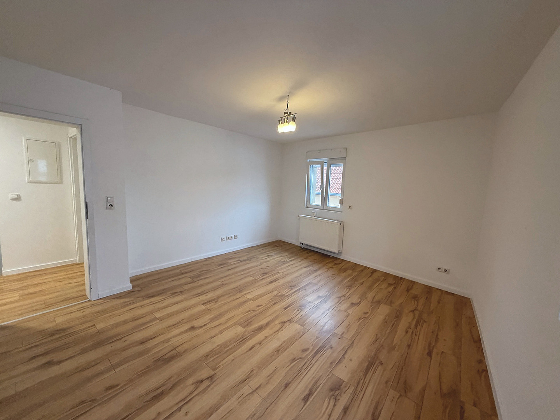
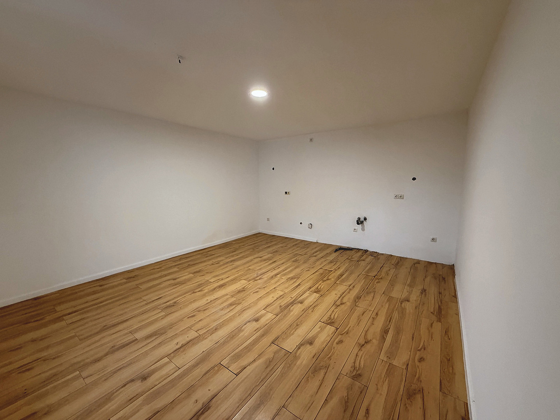
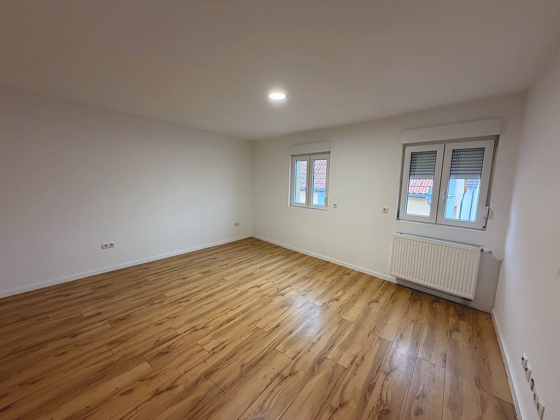
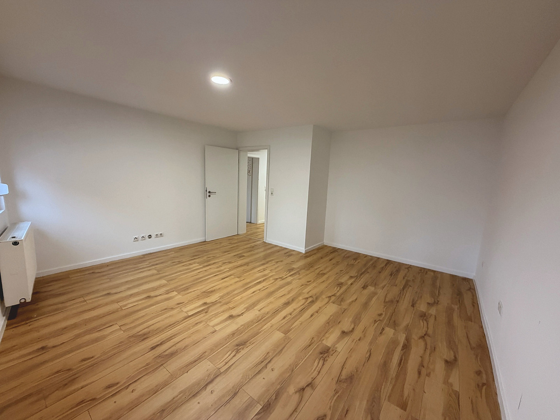
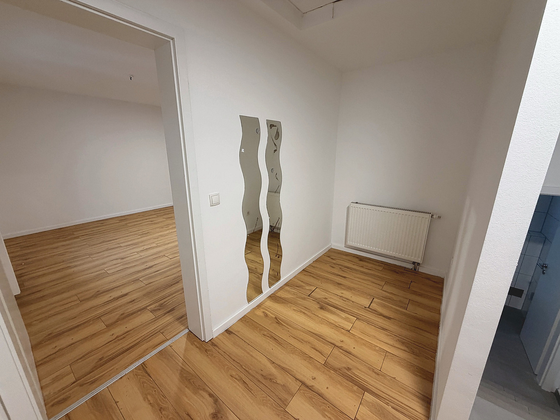
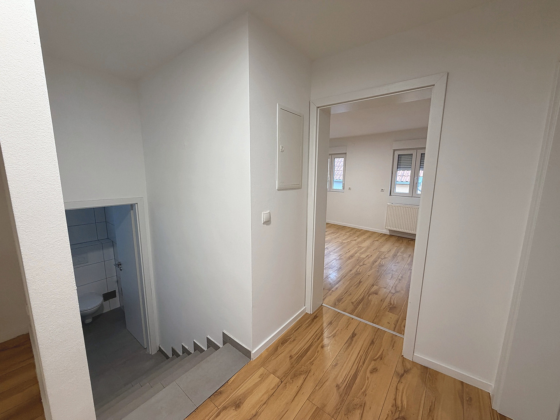
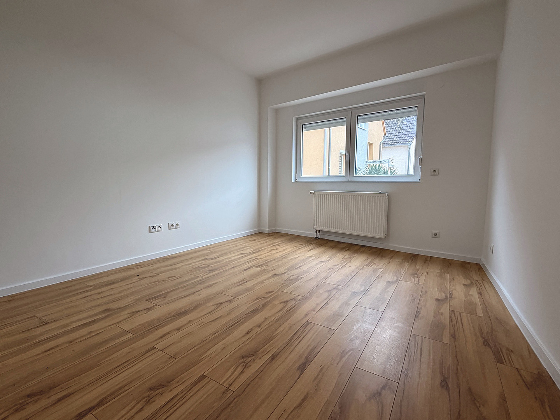
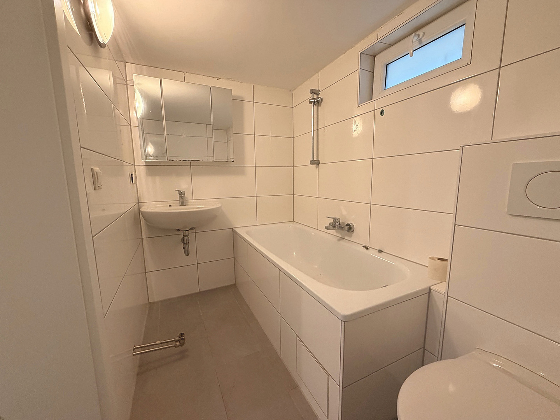
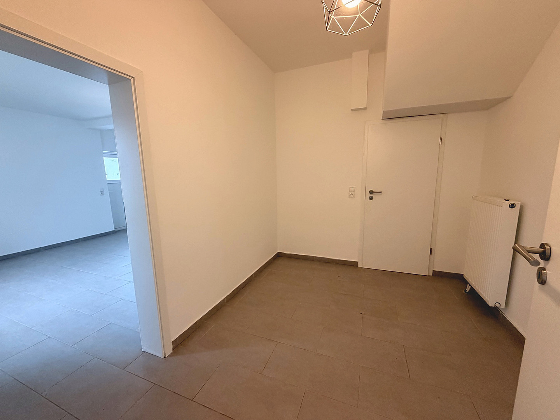
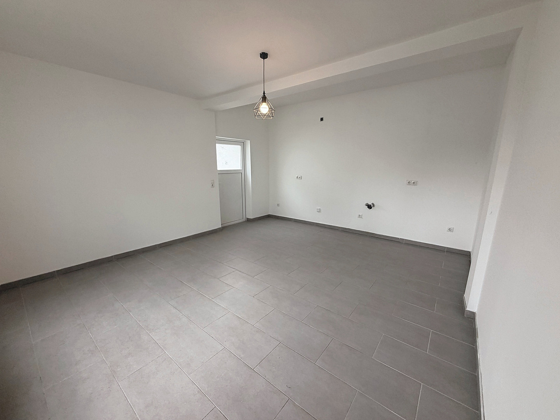
FEE-FREE | Two residential buildings with three apartments each, located in Mutterstadt.
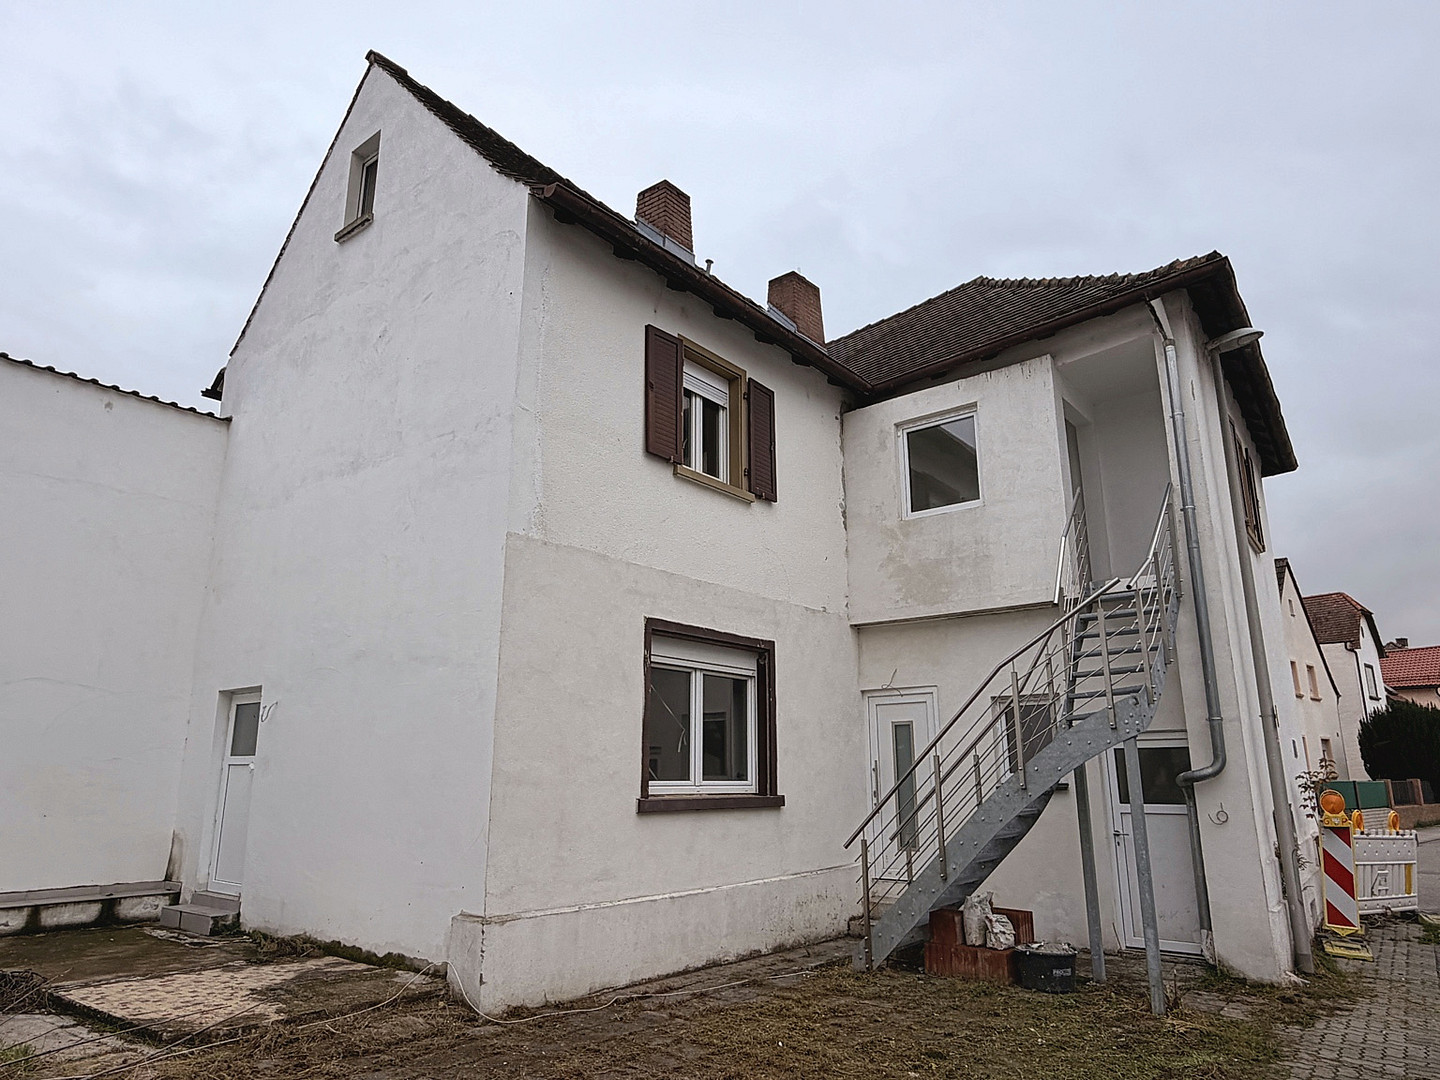
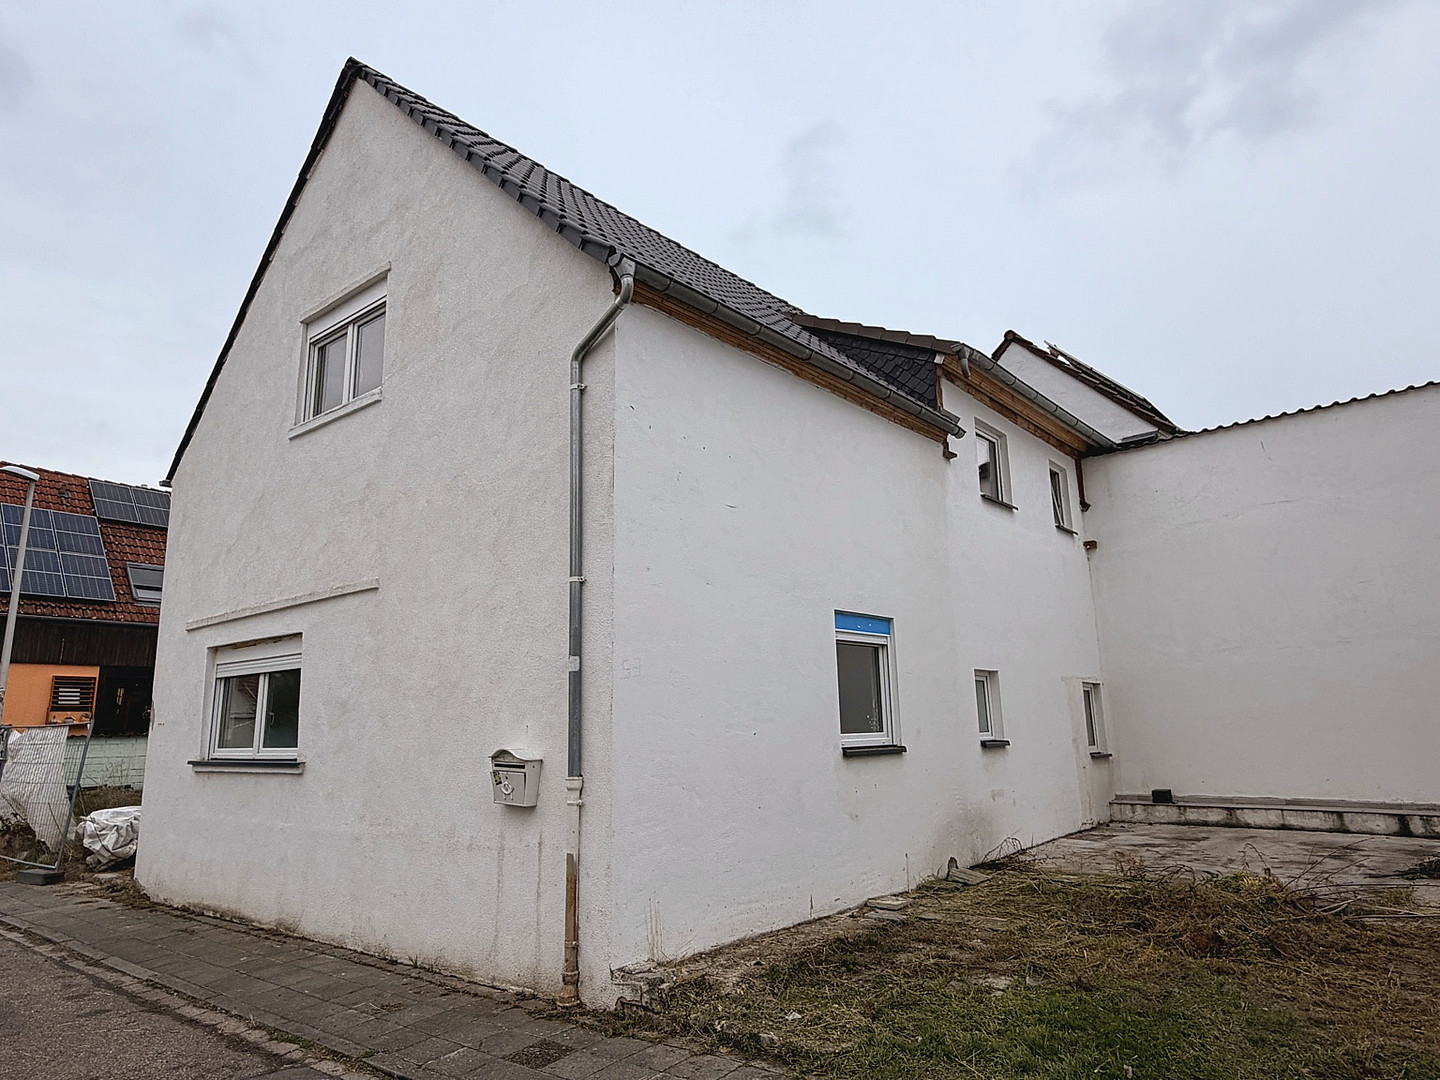
Rheingönheimer Straße 53, 67112 Mutterstadt – Rheinland-PfalzLive in one and rent out the others, bring multiple generations under one roof, or use it entirely as an investment – this property offers you exceptionally versatile possibilities! For sale is an attractive property complex in Mutterstadt, consisting of two separate residential buildings with a total of three separate apartments on a plot of approximately 373 m². The total area, according to the available floor plans, is approximately 268 m² and is divided into two apartments in the front building and a spacious unit in the back building. A special advantage: all three apartments are currently vacant and can be acquired without any existing rental agreements! This offers future owners maximum flexibility in how they use, design, and rent the property. Two houses – numerous possibilities for use.
The unique layout opens up a variety of possibilities to adapt the property to your individual needs. Live in one and use the rental income to help finance it: A particularly interesting option is to use the spacious building at the back of the property for personal use while renting out the two apartments in the main building. The rental income generated can make a significant contribution to the monthly financing of the property and substantially reduce the financial burden. Multi-generational living:
The property also offers ideal conditions for families. Whether parents, children, or grandparents, multiple generations can live on the same property while still enjoying their privacy in separate living units. Pure investment:
For investors, renting out all three apartments offers an attractive prospect. Since all units are currently vacant, they can be rented out individually and under new rental terms. This creates the opportunity to implement a customized rental concept from the outset. Property layout:
Main building – two apartments:
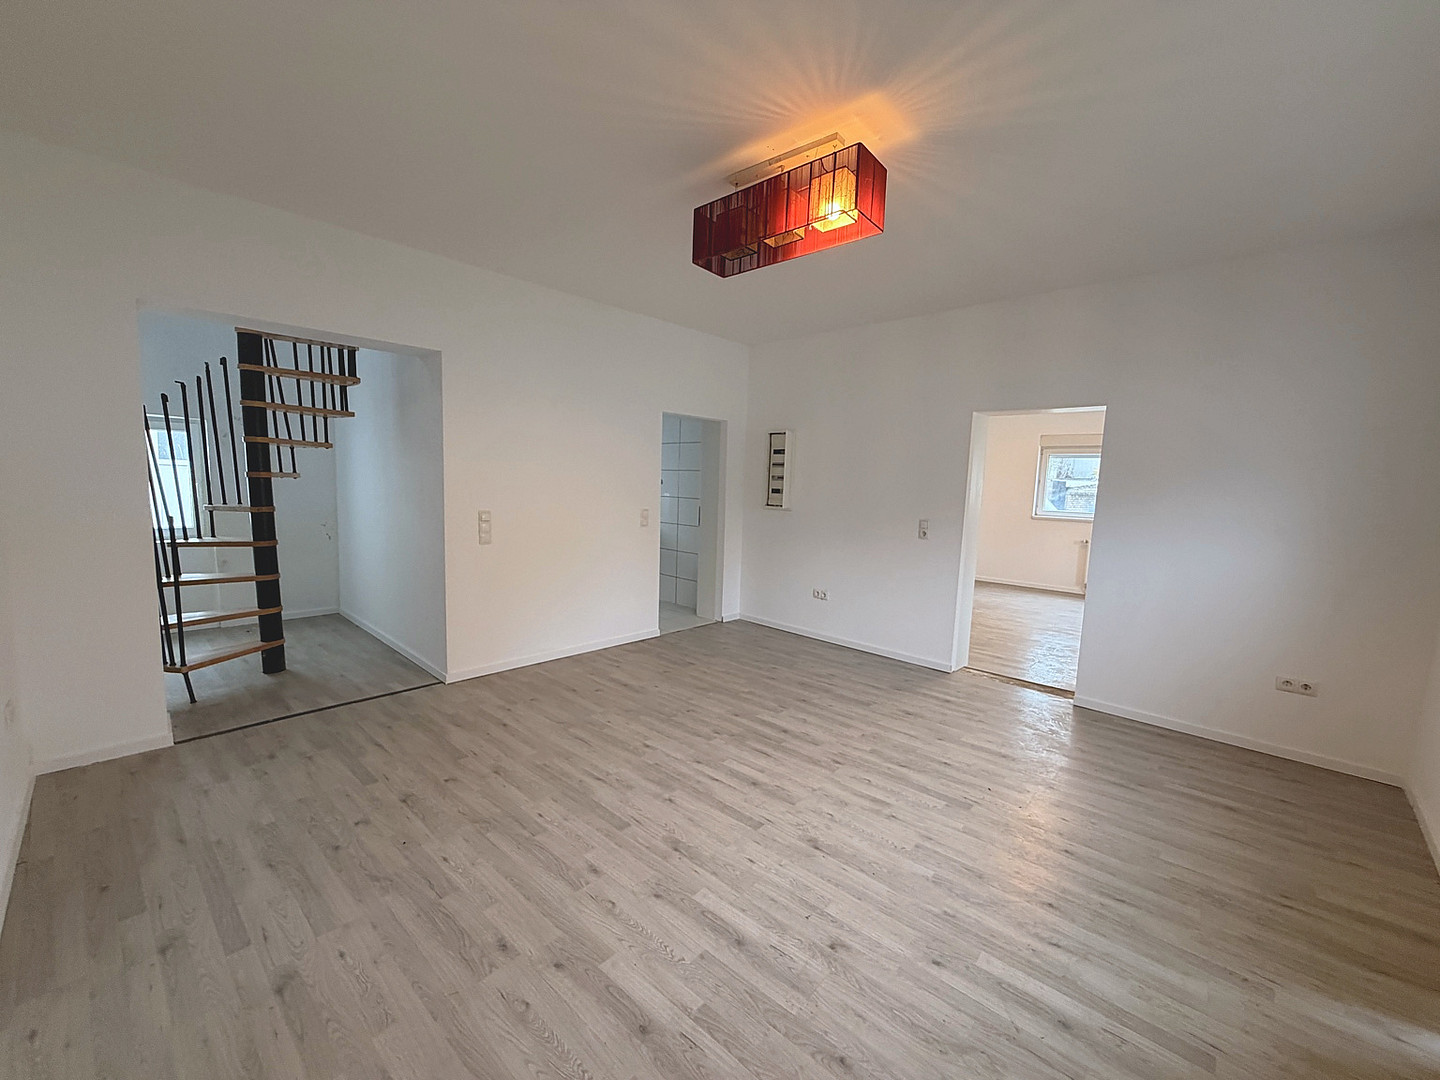
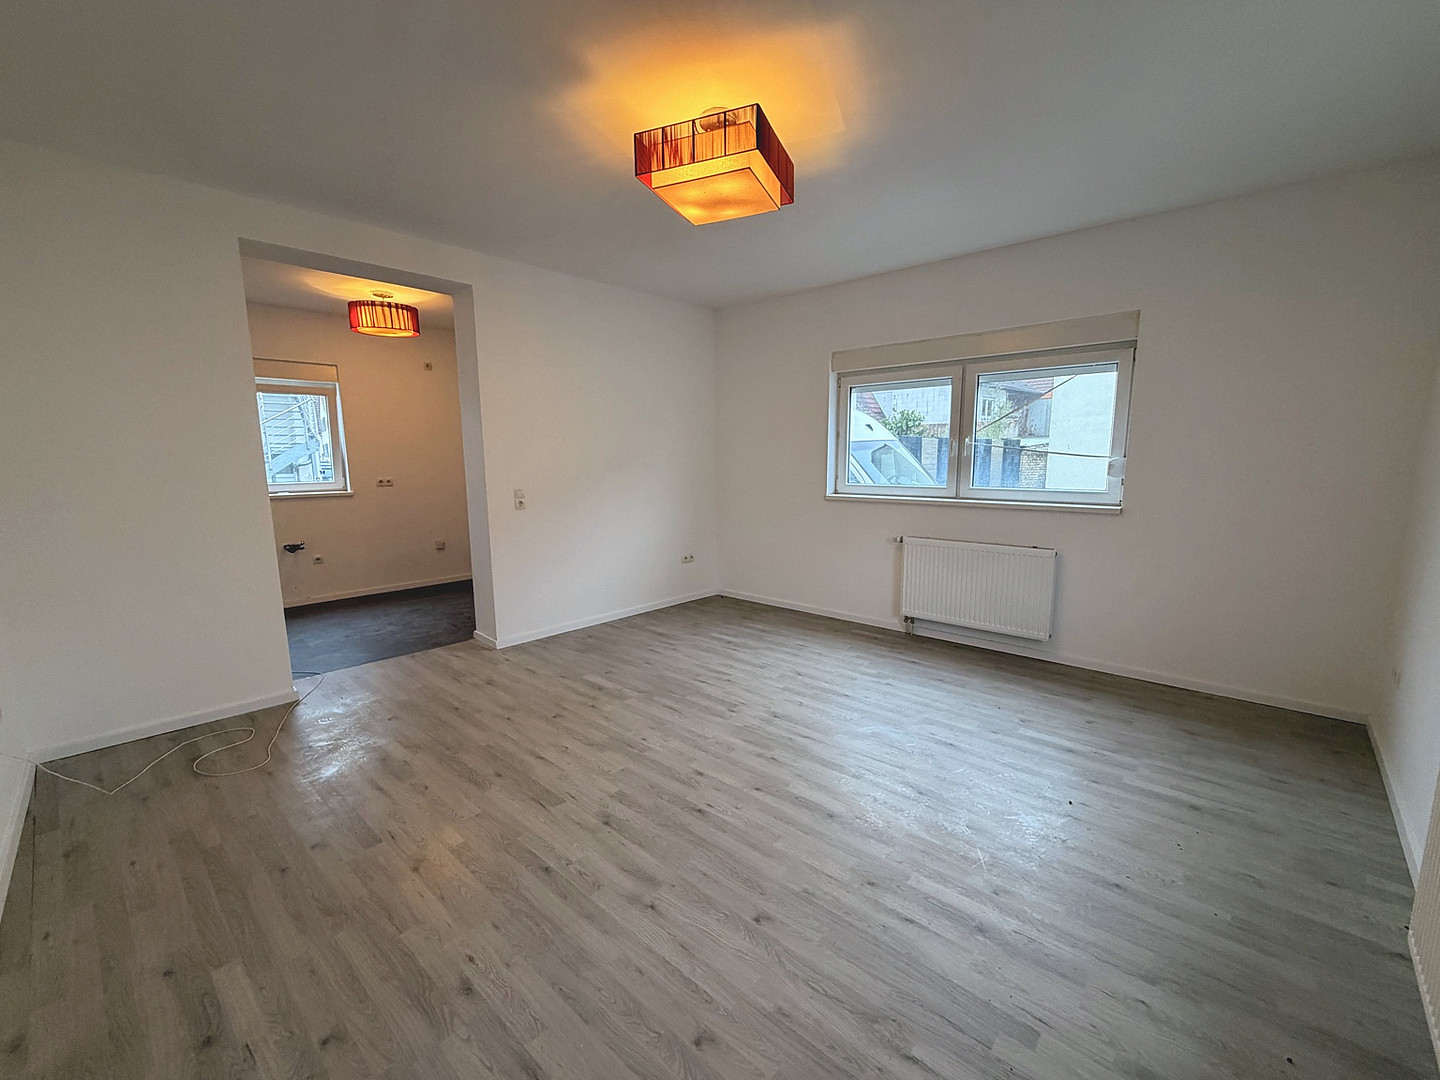
Apartment 1 on the ground floor, approximately 71.13 m²
Apartment 2 on the upper floor, approximately 71.73 m²
Building at the back – a spacious apartment:
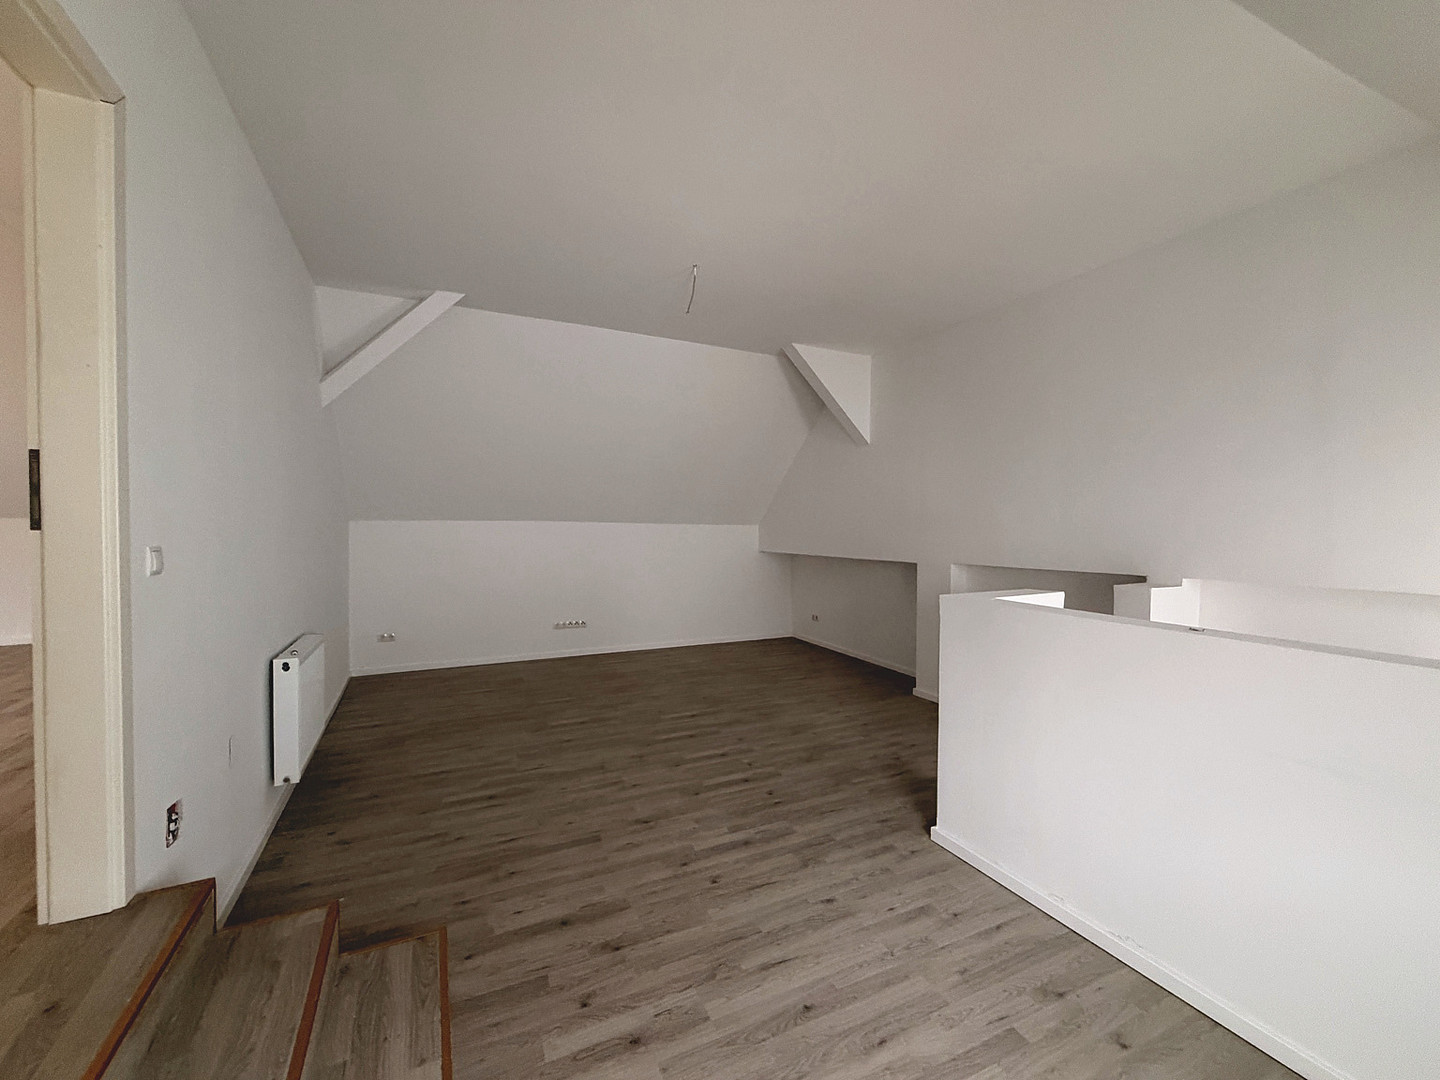
Apartment 3, spread over two levels, approximately 125.45 m² The two buildings and each apartment have separate entrances, allowing for independent use of the living spaces. Modernizations and Features:
The property has undergone significant modernization in several areas in recent years. According to available information, these include:
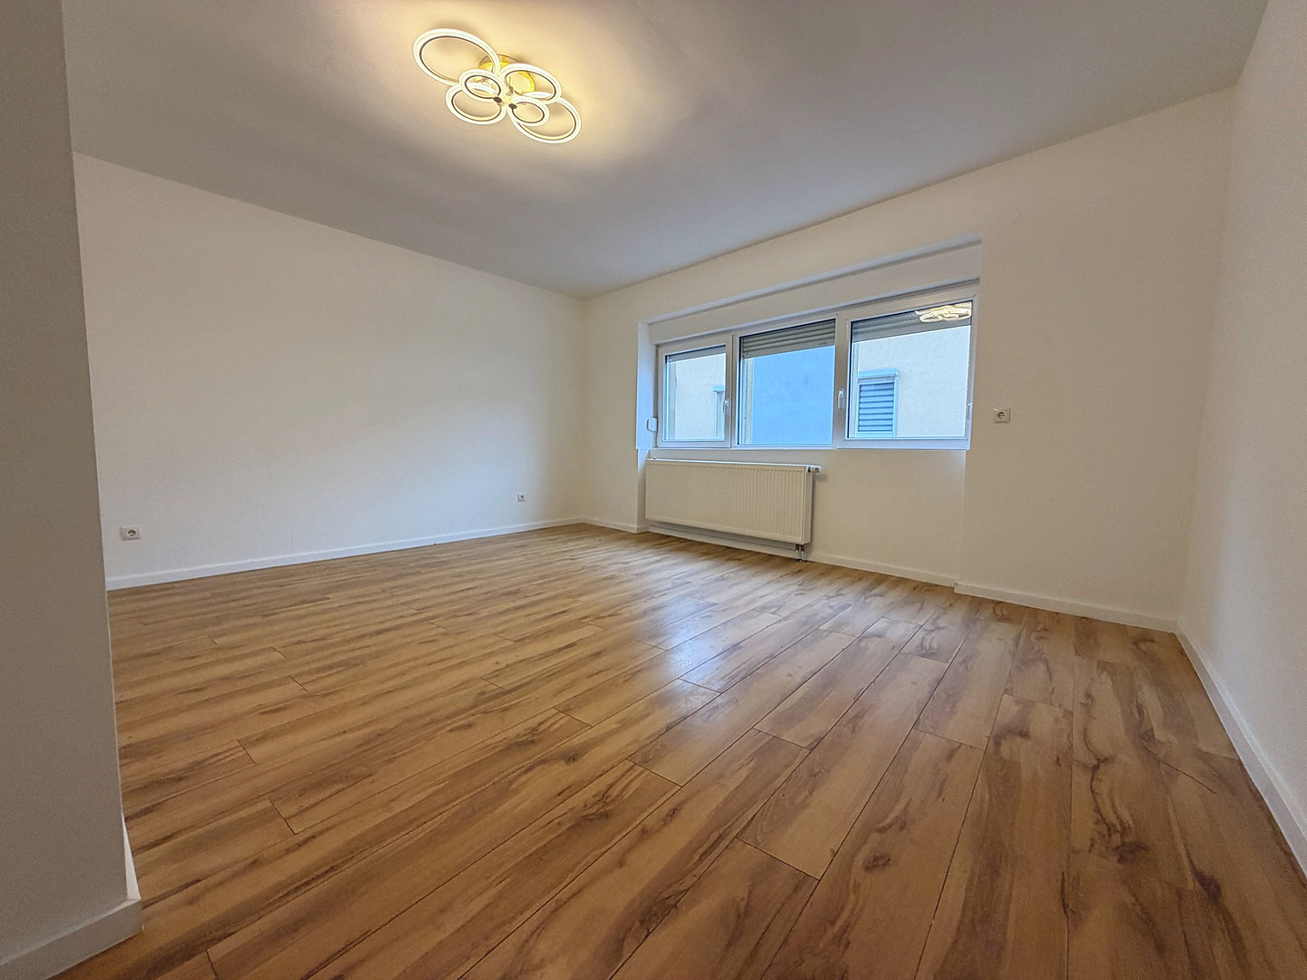
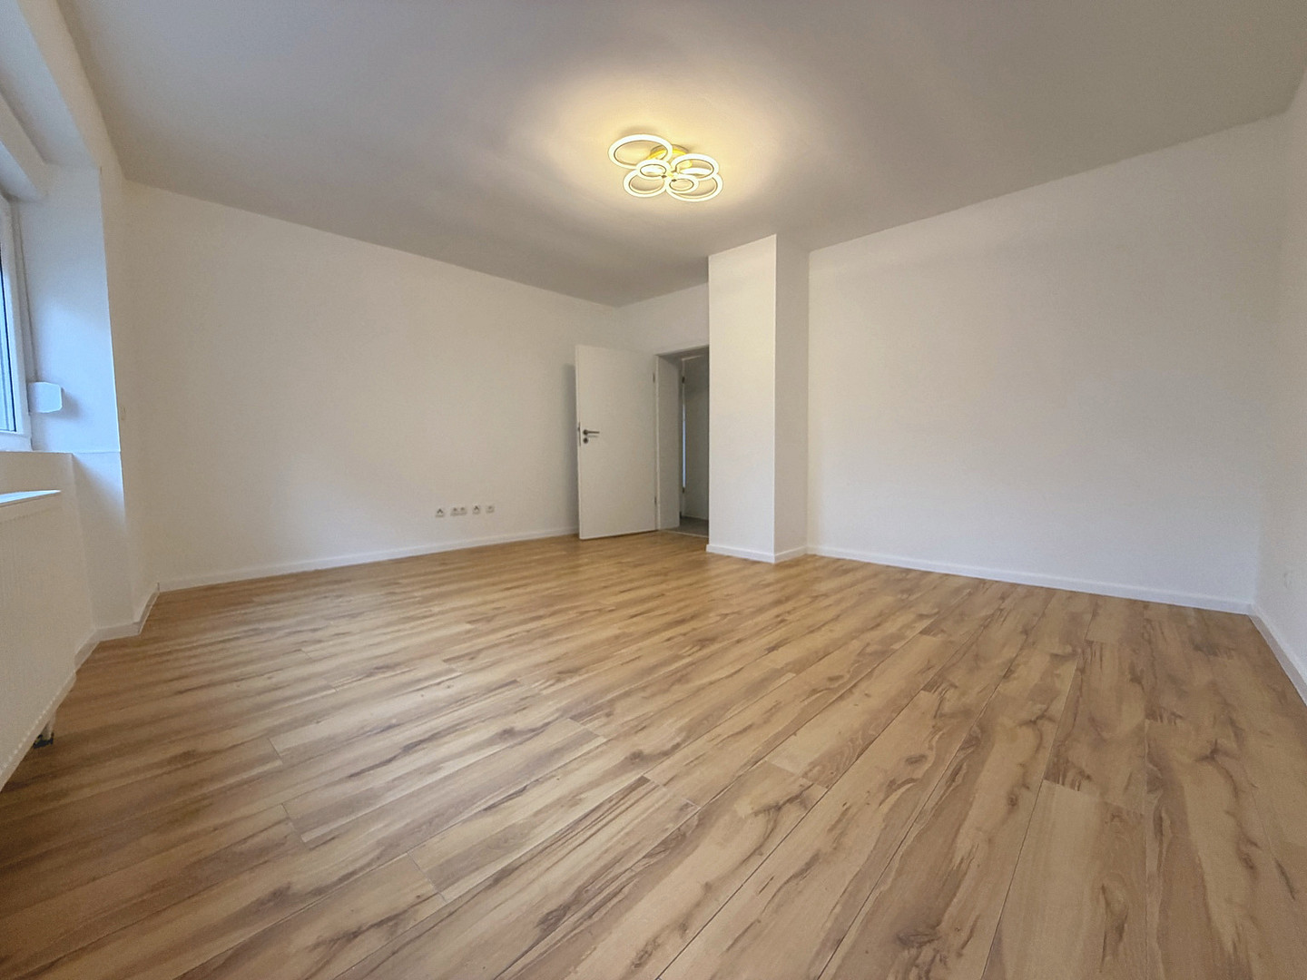
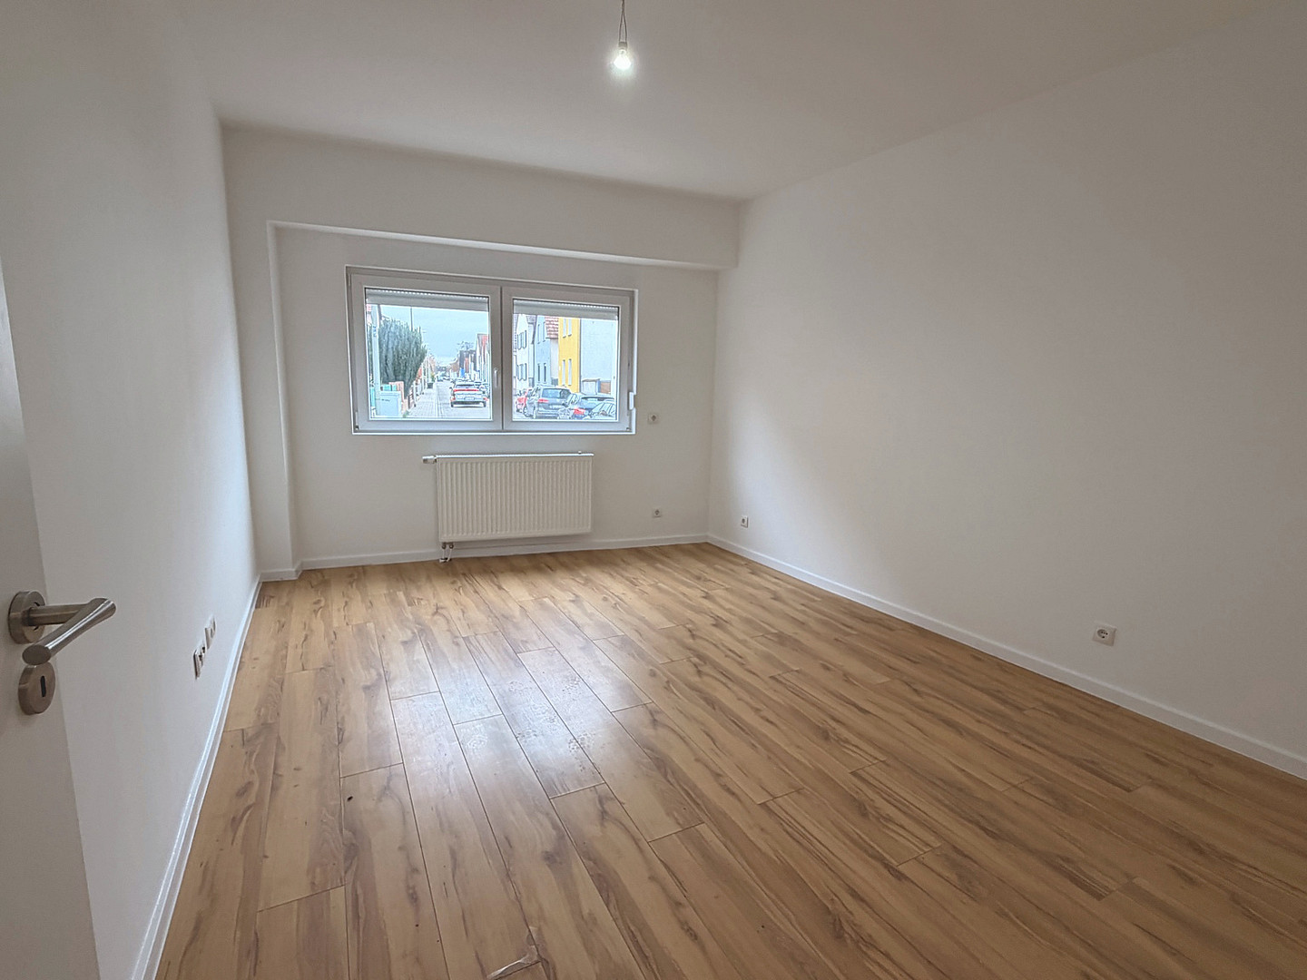
- Modernization of windows and roof
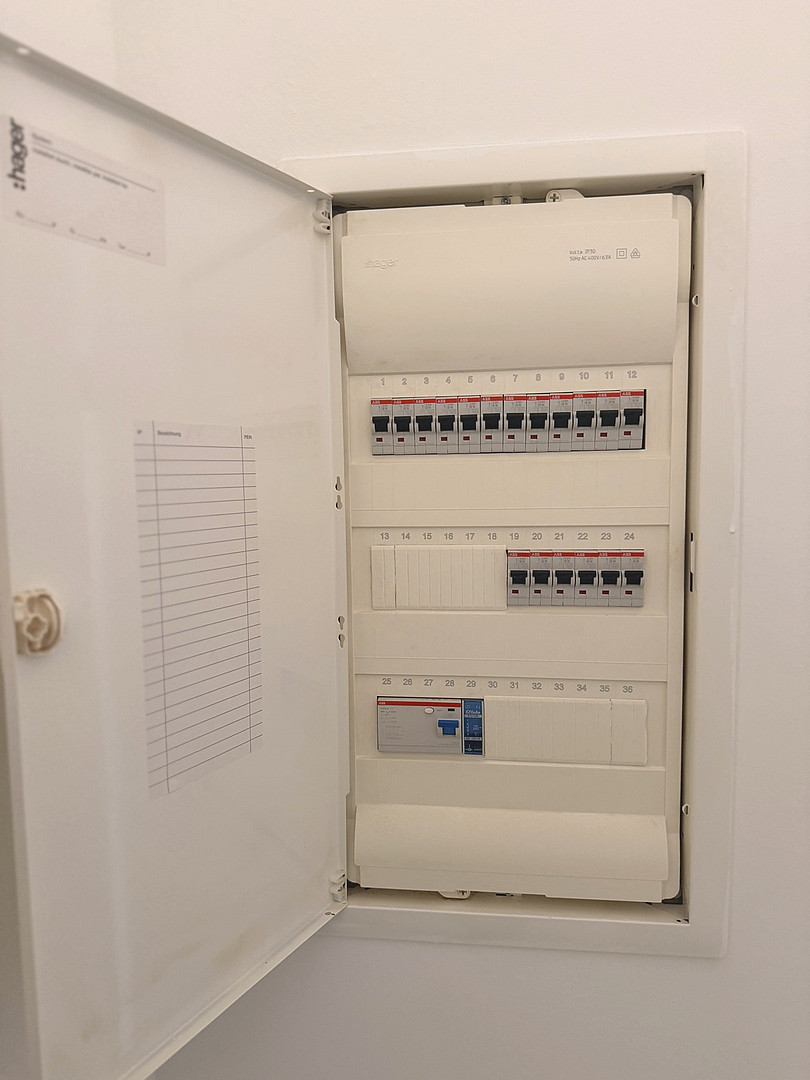
- Renewal or modernization of pipes and electrical systems
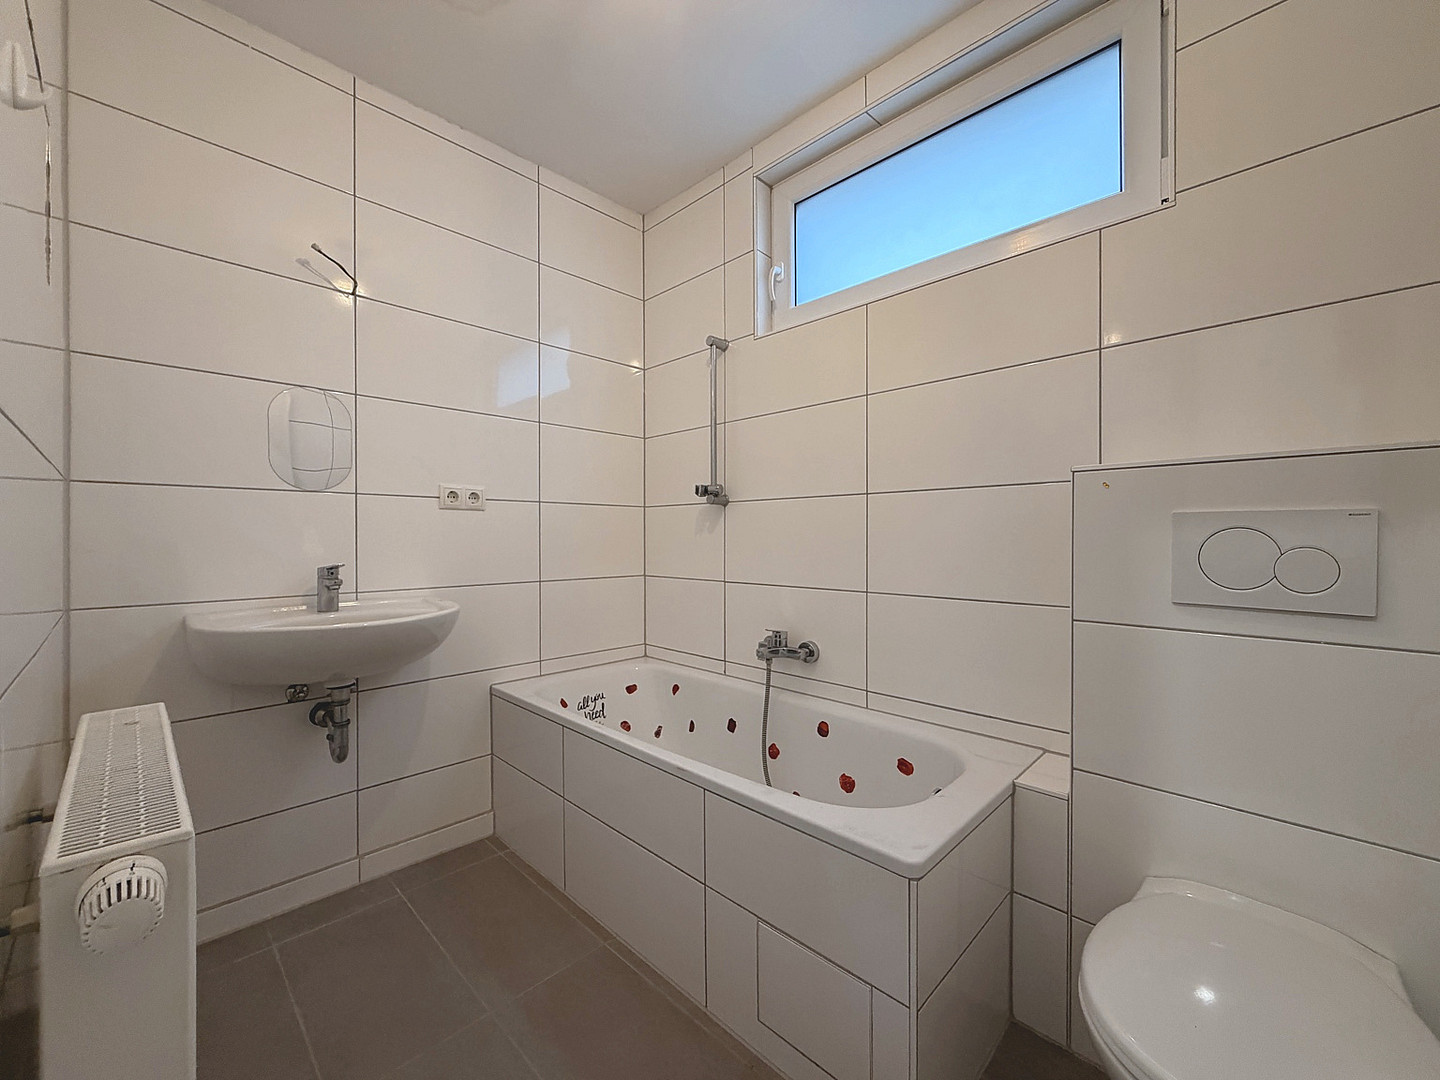
- Extensive work on interior finishes and sanitary areas
- Structural and energy-efficient modernization measures on the rear building
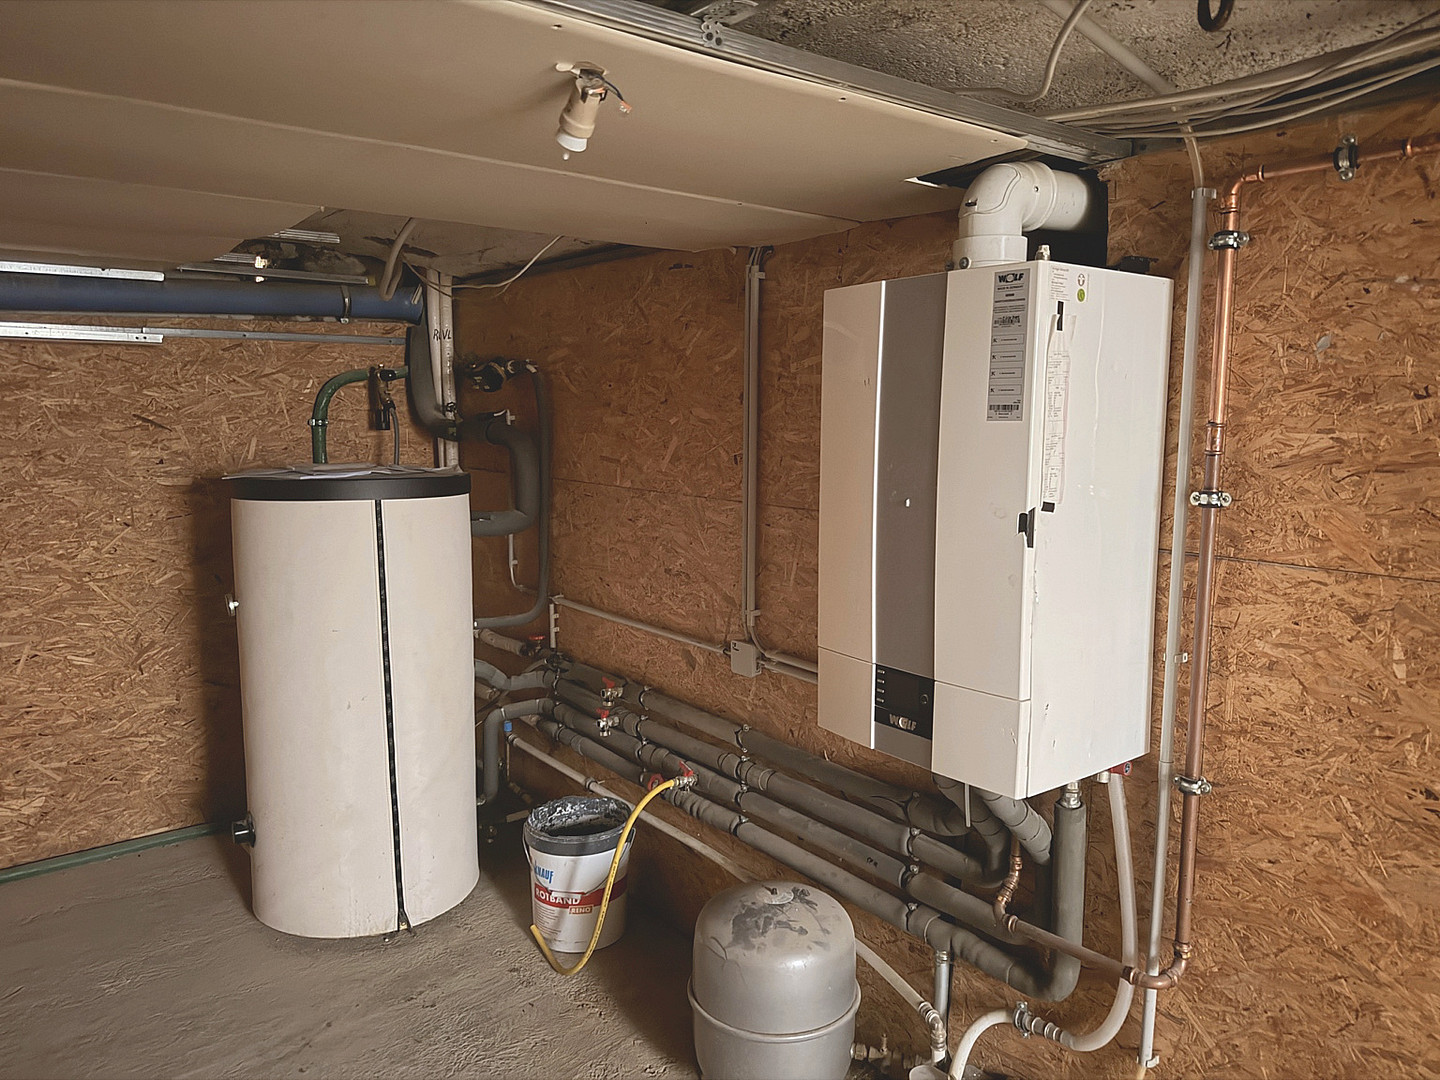
- Central gas heating system from 2018, last serviced in 2025.
Some renovation and finishing work remains to be done. This primarily concerns small parts of the interior finishes and the exterior facades. Future owners have the opportunity to complete the remaining work according to their own preferences. The remaining renovation needs have already been taken into account in the pricing of the property. Land, Garden, and Parking Spaces:
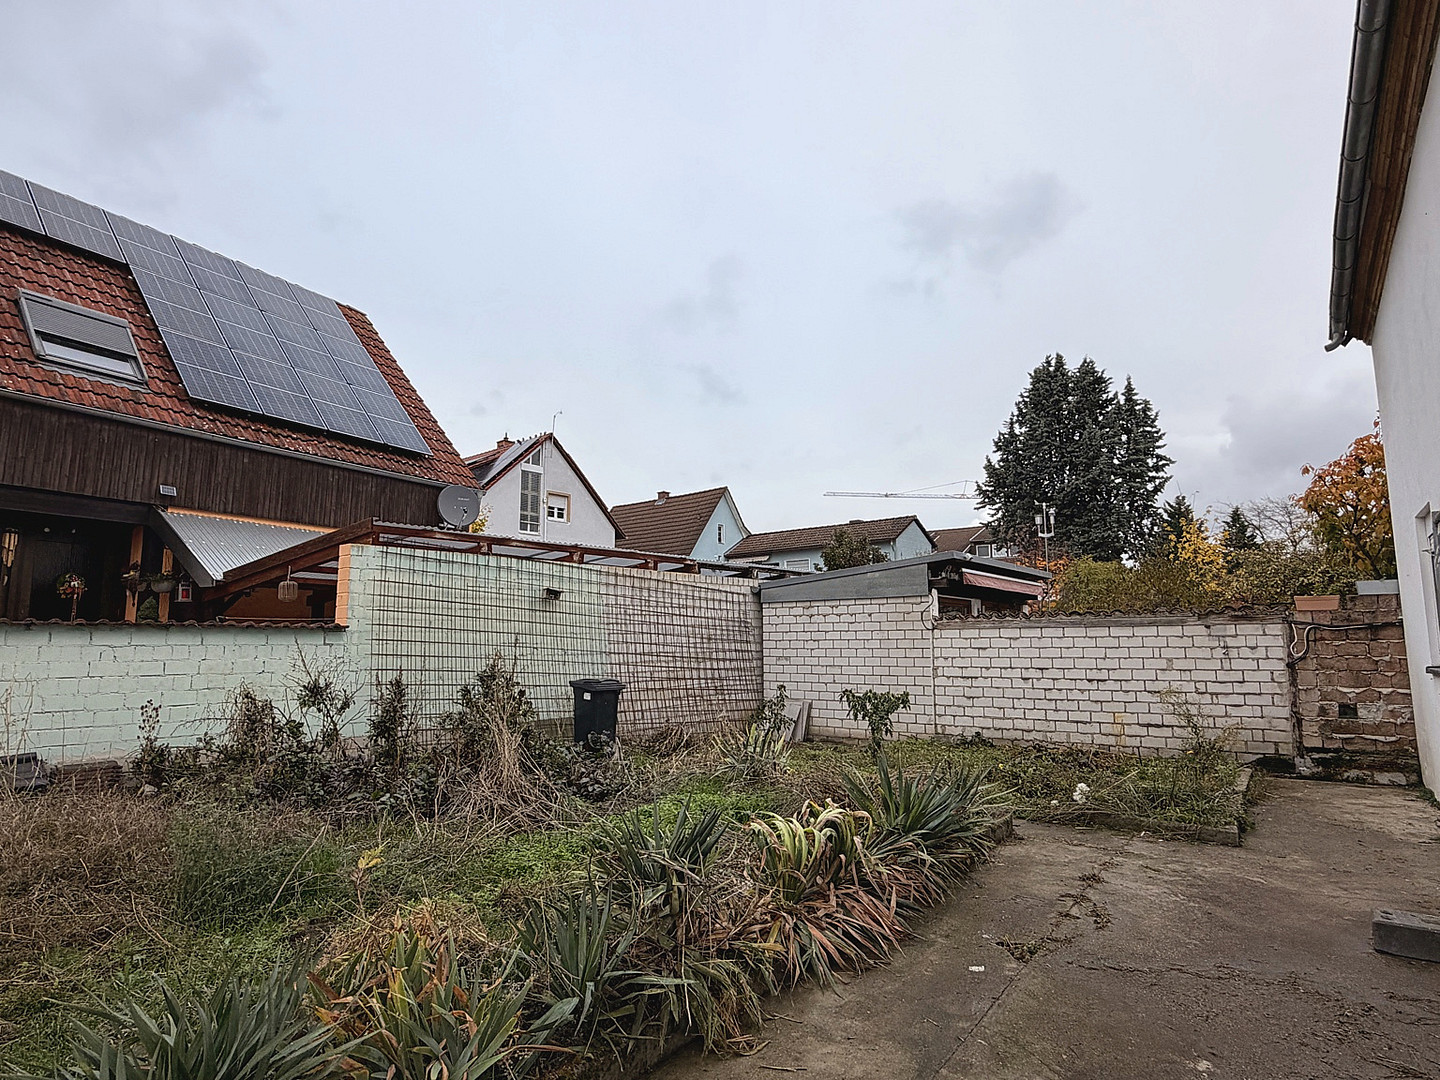
The approximately 373 m² plot of land offers a garden area in addition to the two residential buildings, providing space for relaxation, leisure activities, and shared experiences. In addition, there are currently a total of three outdoor parking spaces available. An expansion with additional parking spaces is possible on the garden area of the rear building and is already planned in the architectural plans.
Are you interested in this house?
|
Object Number
|
OM-515256
|
|
Object Class
|
House
|
|
Object Type
|
Multi-family house
|
|
Is occupied
|
Vacant
|
|
Handover from
|
Immediately
|
Purchase price & additional costs
|
purchase price
|
429.900 €
|
|
Purchase additional costs
|
approx. 27,229 €
|
|
Total costs
|
approx. 457,128 €
|
Breakdown of Costs
* Costs for notary and land register were calculated based on the fee schedule for notaries. Assumed was the notarization of the purchase at the stated purchase price and a land charge in the amount of 80% of the purchase price. Further costs may be incurred due to activities such as land charge cancellation, notary escrow account, etc. Details of notary and land registry costs
Does this property fit my budget?
Estimated monthly rate: 1,768€
More accuracy in a few seconds:
By providing some basic information, the estimated monthly rate is calculated individually for you. For this and for all other real estate offers on ohne-makler.net
Details
|
Condition
|
Modernized
|
|
Number of floors
|
2
|
|
Bathrooms (number)
|
3
|
|
Bedrooms (number)
|
5
|
|
Number of parking lots
|
3
|
|
Flooring
|
Laminate, Tiles
|
|
Heating
|
Central heating
|
|
Year of construction
|
1955
|
|
Equipment
|
Garden, Full bath
|
|
Infrastructure
|
Pharmacy, Grocery discount, General practitioner, Kindergarten, Primary school, Secondary school, Middle school, High school, Comprehensive school, Public transport
|
Information on equipment
The property complex consists of two residential buildings with a total of three separate living units. The layout, as shown in the floor plans, is as follows:
Front Building – Unit 1 (Ground Floor)
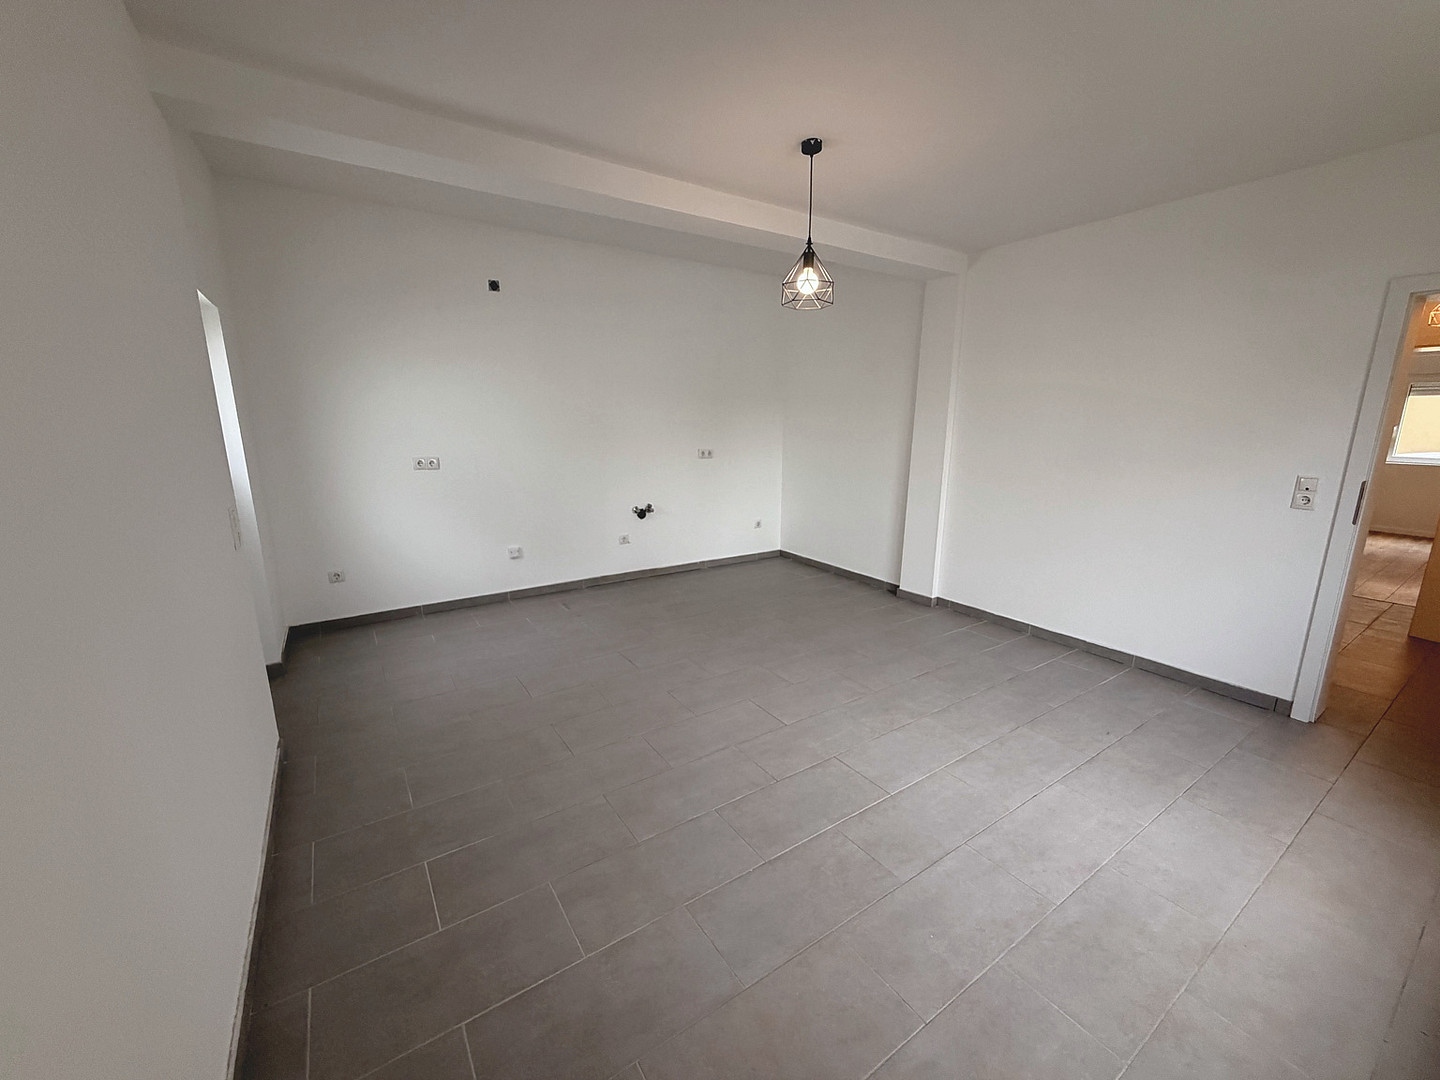
- Living room
- Bedroom
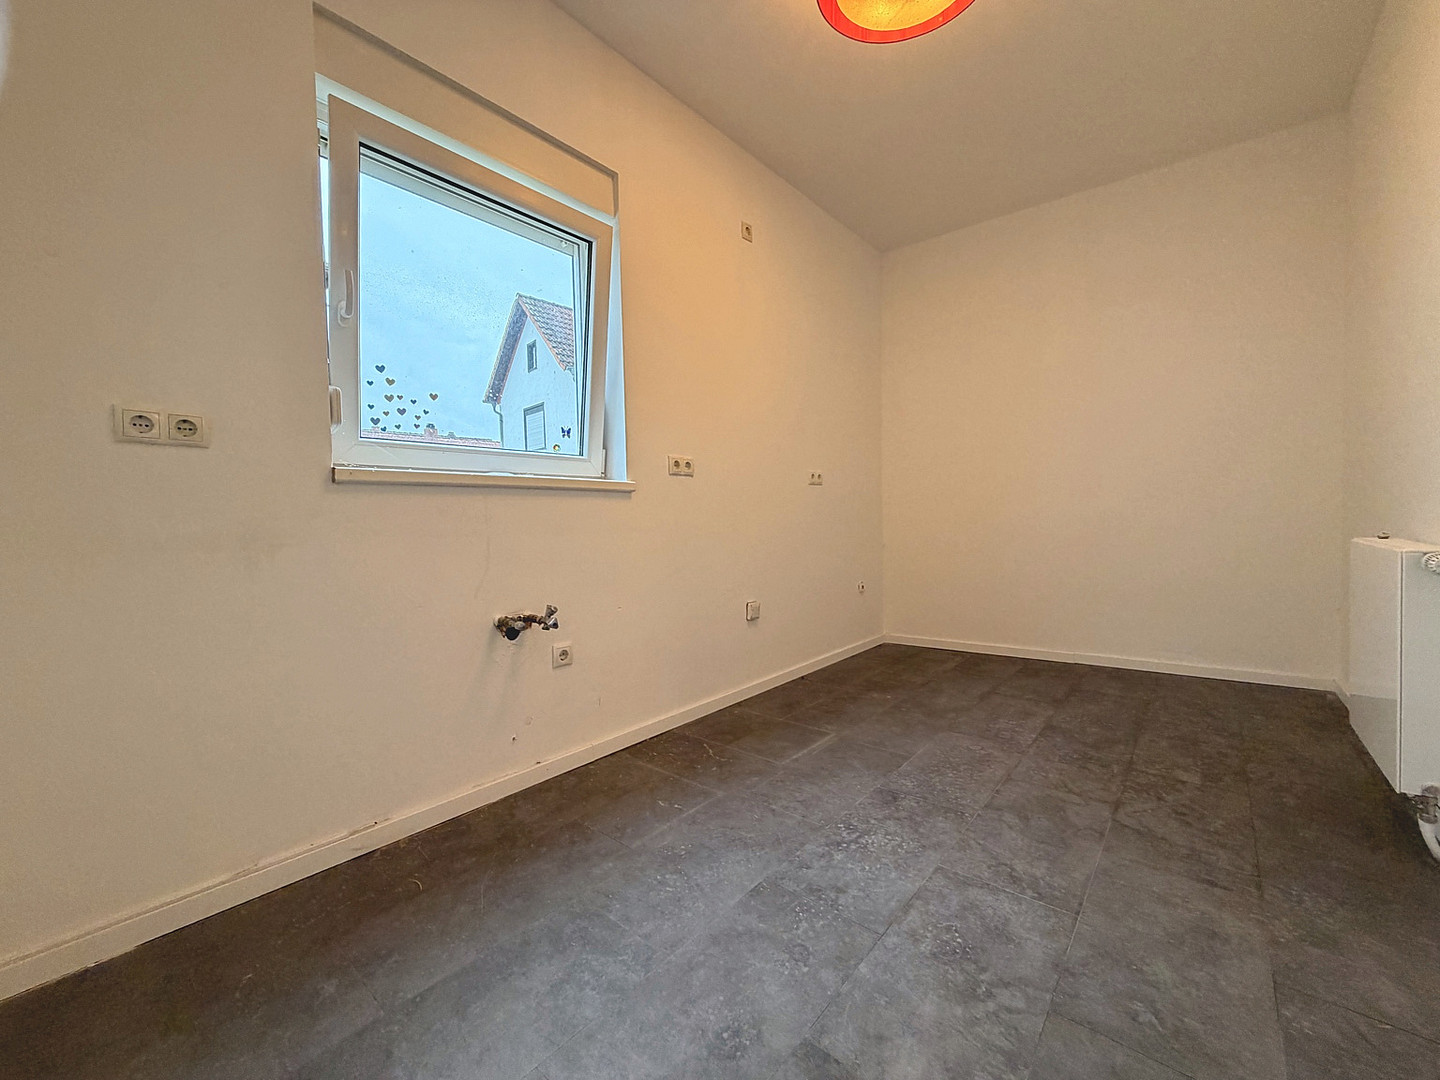
- Kitchen including dining area
- Bathroom with bathtub/toilet
- Hallway
- Entrance hall
Front Building – Unit 2 (First Floor)
- Living room
- Kitchen including dining area
- Bedroom
- Bathroom with bathtub/toilet
- Hallway
Rear Building – Unit 3 (Ground and First Floors)
Ground Floor:
- Spacious living area
- Kitchen
- Dining room
- Bathroom with bathtub/toilet
First Floor:
- Bedroom
- Gallery
The well-designed layout of the two residential buildings allows for flexible use – both for personal use with additional rental income, as well as for multi-generational living, or as a purely investment property. The floor plans (especially for the rear building) can also be individually adapted with minimal effort.
Location
The municipality of Mutterstadt is located in the state of Rhineland-Palatinate and belongs to the Rhein-Pfalz district. It is situated in the Rhine-Neckar metropolitan region, one of the most economically strong regions in Germany. Mutterstadt is part of the Upper Rhine Plain and enjoys a favorable geographical location in southwestern Germany, not far from larger cities such as Ludwigshafen am Rhein (approximately 10 km northeast) and Mannheim (about 15 km east). The surrounding area is characterized by a flat to gently hilly landscape with fertile soil, making Mutterstadt a significant location for agricultural production, particularly vegetable cultivation. The proximity to the Palatinate Forest to the west and the Rhine floodplain to the east further enhances the region's recreational value. In terms of transportation, Mutterstadt is well-connected. The A65 motorway runs south of the municipality, providing quick access to the wider road network. In addition, the municipality is connected to the regional public transportation system via several bus lines, making it easier to reach surrounding cities. Mutterstadt is an attractive place to live and work, both due to its central location in the Rhine Plain and its proximity to economic and cultural centers.
Location Check
Energy
|
Energy efficiency class
|
D
|
|
Energy certificate type
|
Demand certificate
|
|
Main energy source
|
Gas
|
|
Final energy demand
|
111.50 kWh/(m²a)
|
 Wohnflächenberechnung
Miscellaneous
If you are interested in this excellent property, please feel free to send us a contact request through the portal.
We look forward to arranging a viewing with you!
---
Our offers are non-binding and subject to change.
Errors and the possibility of a sale to another buyer before a sale is completed are expressly reserved.
Topic portals
Send a message directly to the seller
Questions about this house? Show interest or arrange a viewing appointment?
Click here to send a message to the provider:
Offer from: B. Bastian

Diese Seite wurde ausgedruckt von:
https://www.ohne-makler.net/en/property/515256/