
This page was printed from:
https://www.ohne-makler.net/en/property/514769/
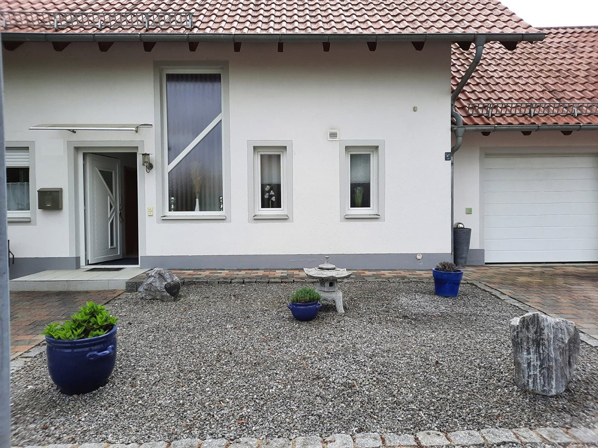
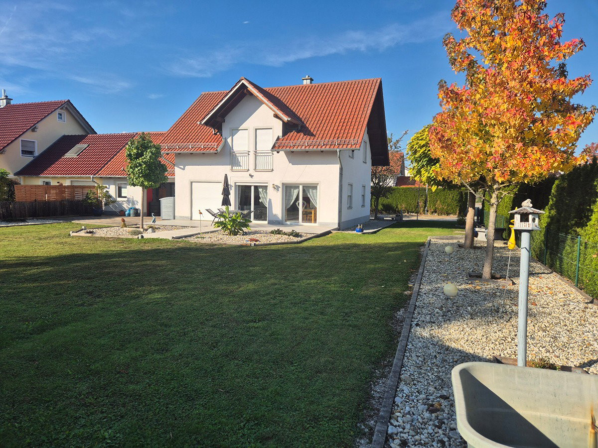
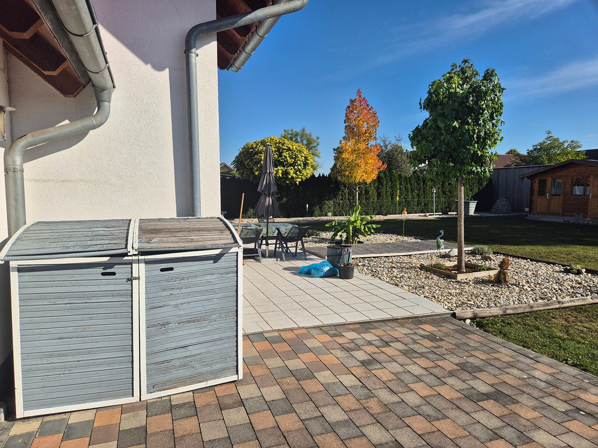
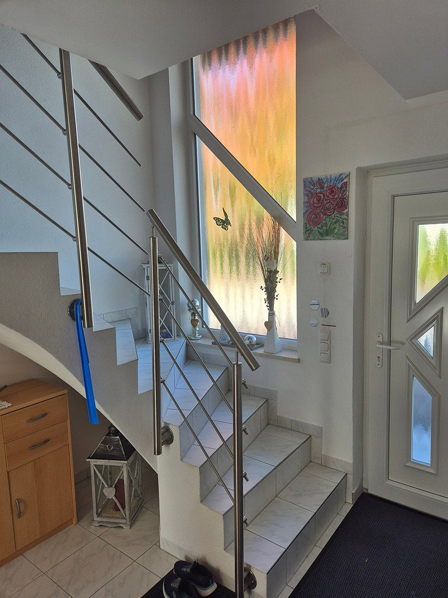
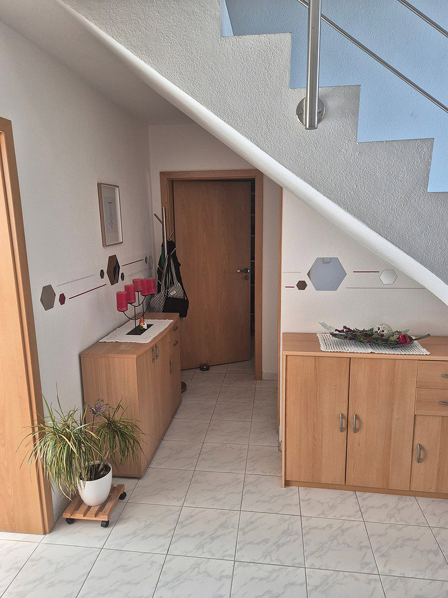
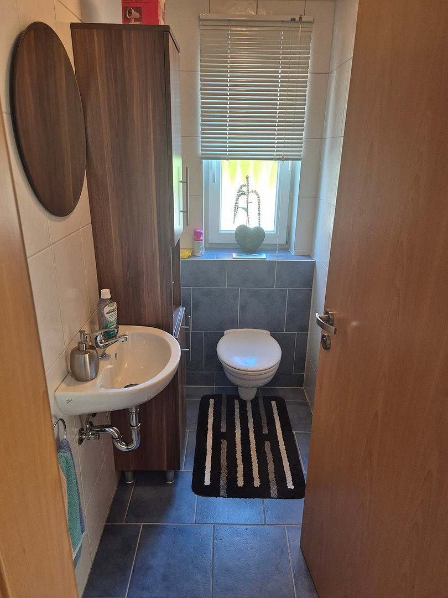
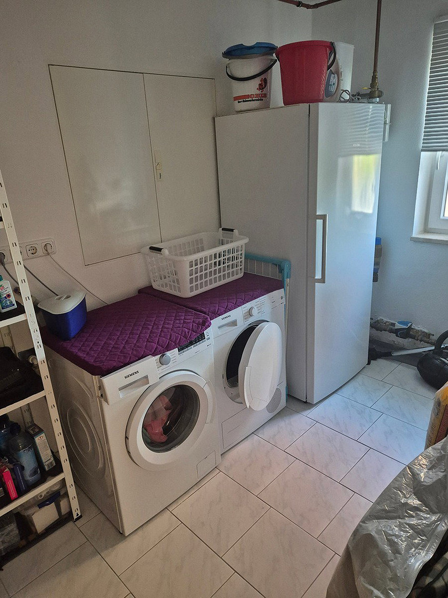
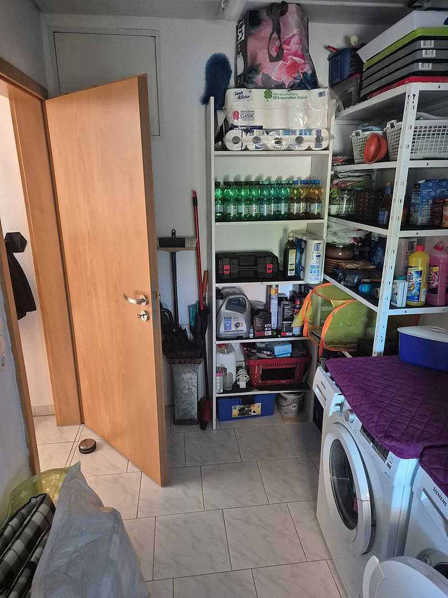
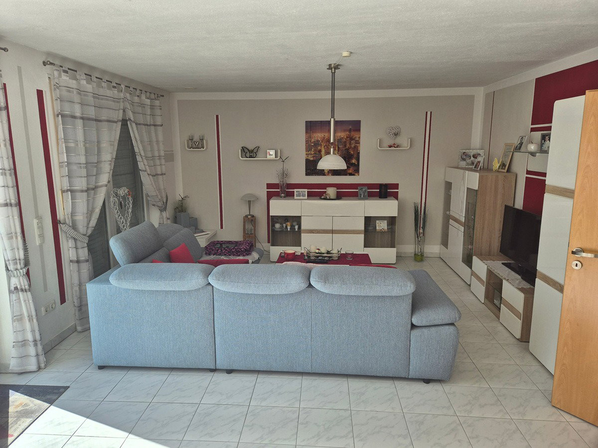
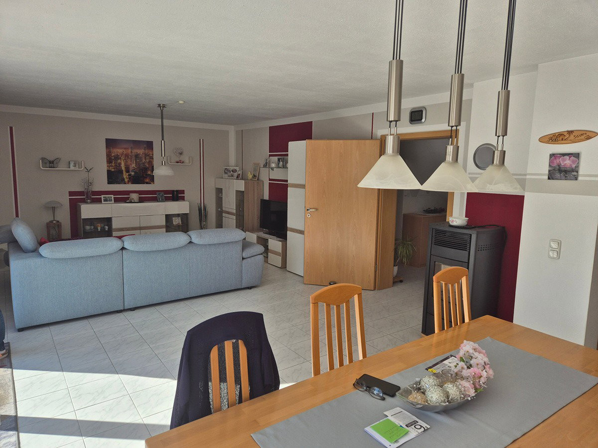
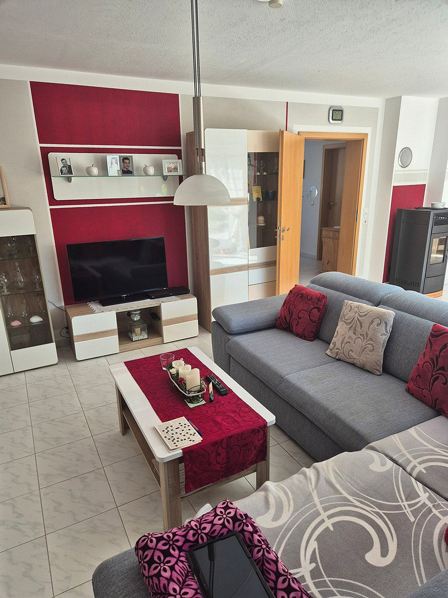
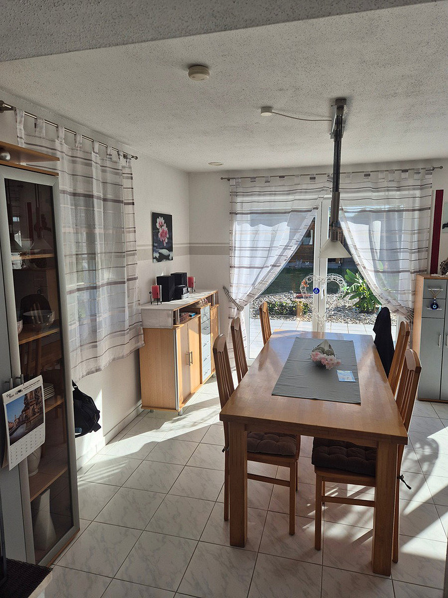
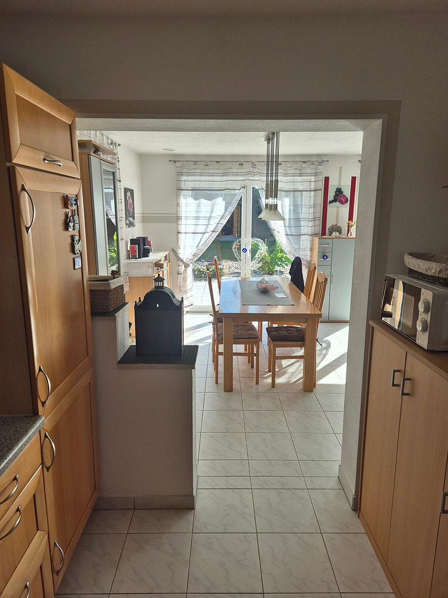
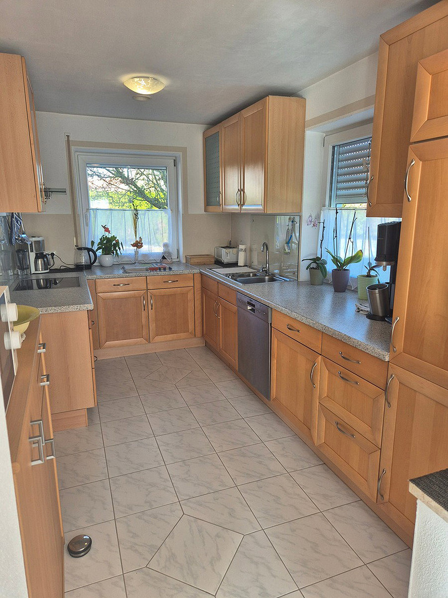
Perfect for families: Detached single-family house with a 853 m² plot and a sunny terrace in Dingolfing.
84130 Dingolfing (Höfen) – BayernKey Facts / At a Glance
Property Type: Detached single-family house
Address: Sperberweg 30, 84130 Dingolfing (district of Höfen)
Living Area: Approximately 106 m²
Plot Size: Approximately 853 m²
Gross Floor Area (GFA): Approximately 171 m² – 172.8 m²
Rooms: 4 rooms (living/dining area, parents' room, child 1, child 2 / office)
Year of Construction: 2006
Condition: Well-maintained / Good condition
Number of Floors: 2 (ground floor & first floor)
Basement: No
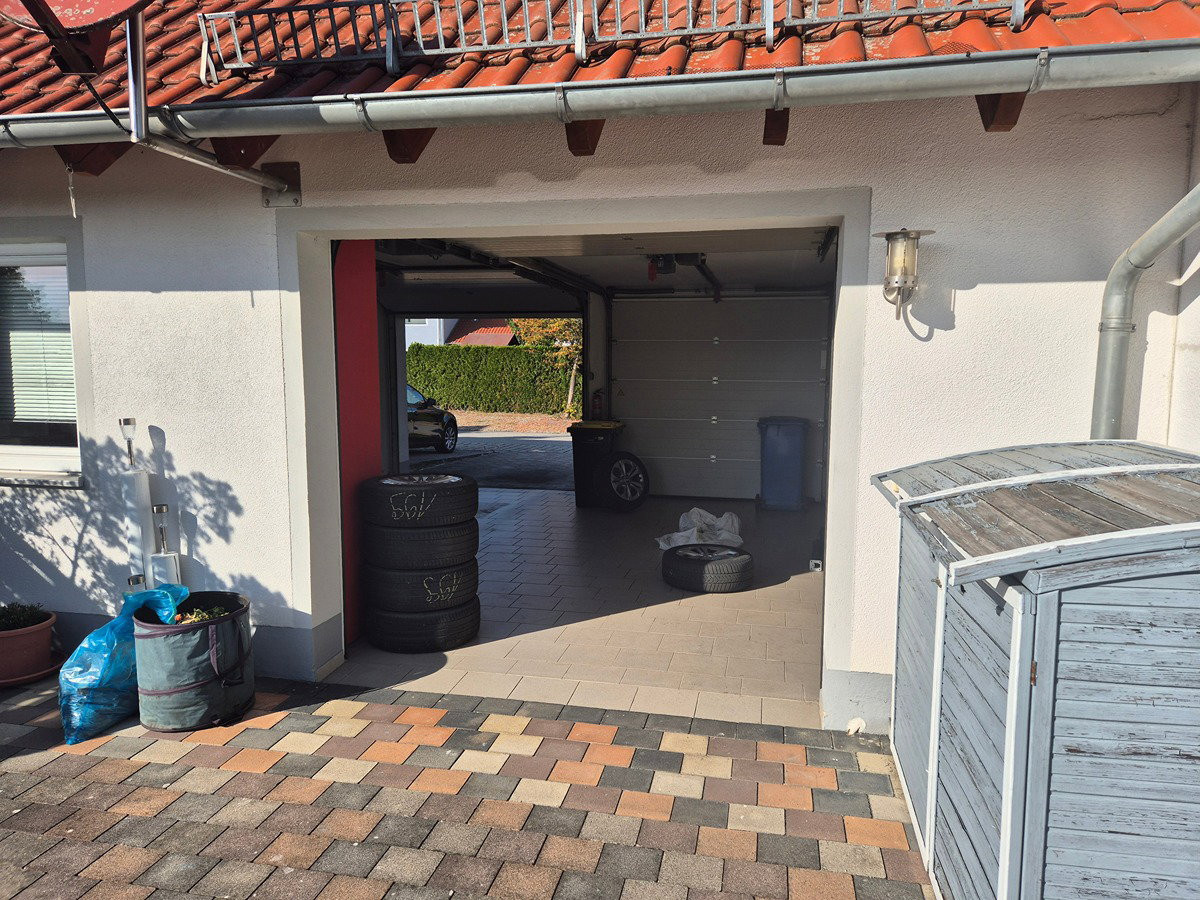
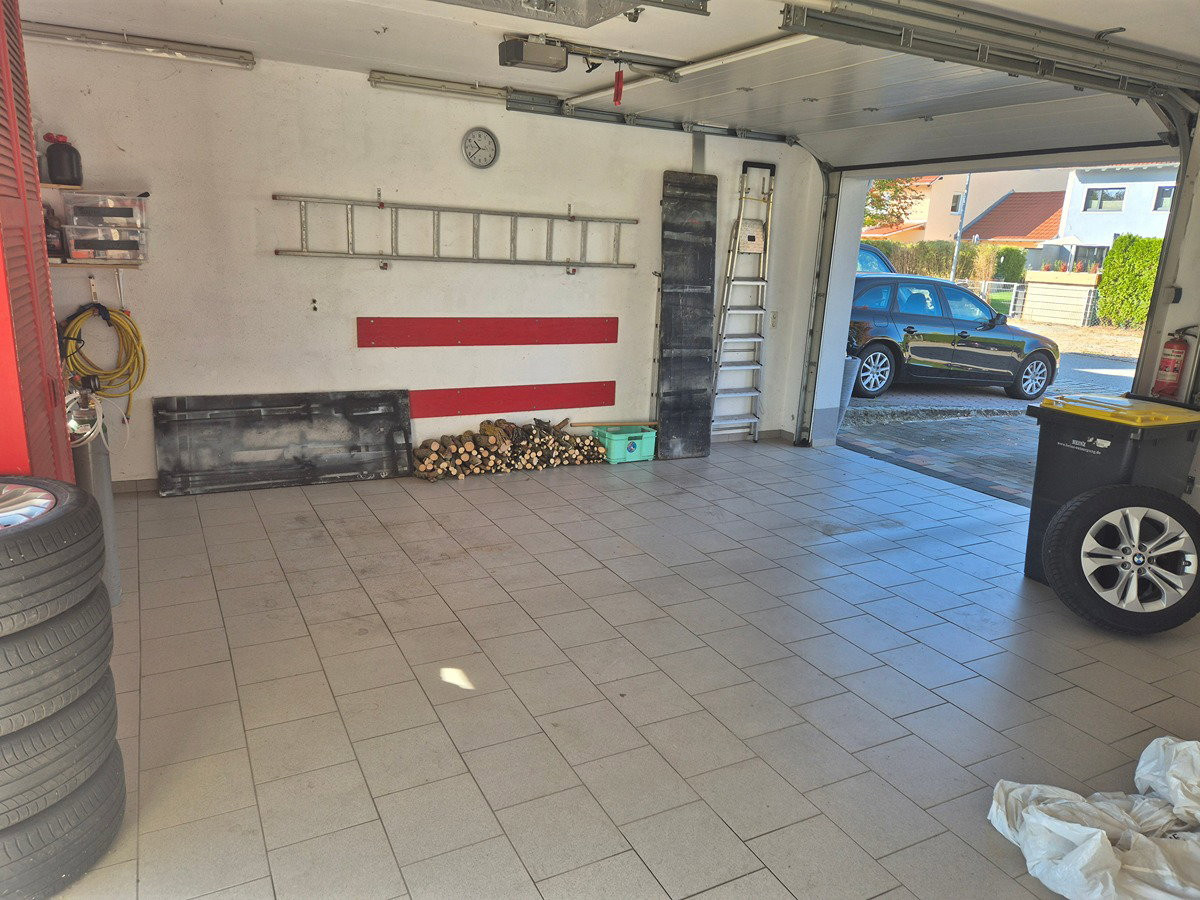
Parking: Large garage (approximately 38.8 m² to 44.6 m² GFA) + driveway
Special Features: Large terrace (approximately 36 m²), spacious garden, high-quality finishes.
Highlights of the Property
🏡 Detached single-family house in a quiet, family-friendly residential area.
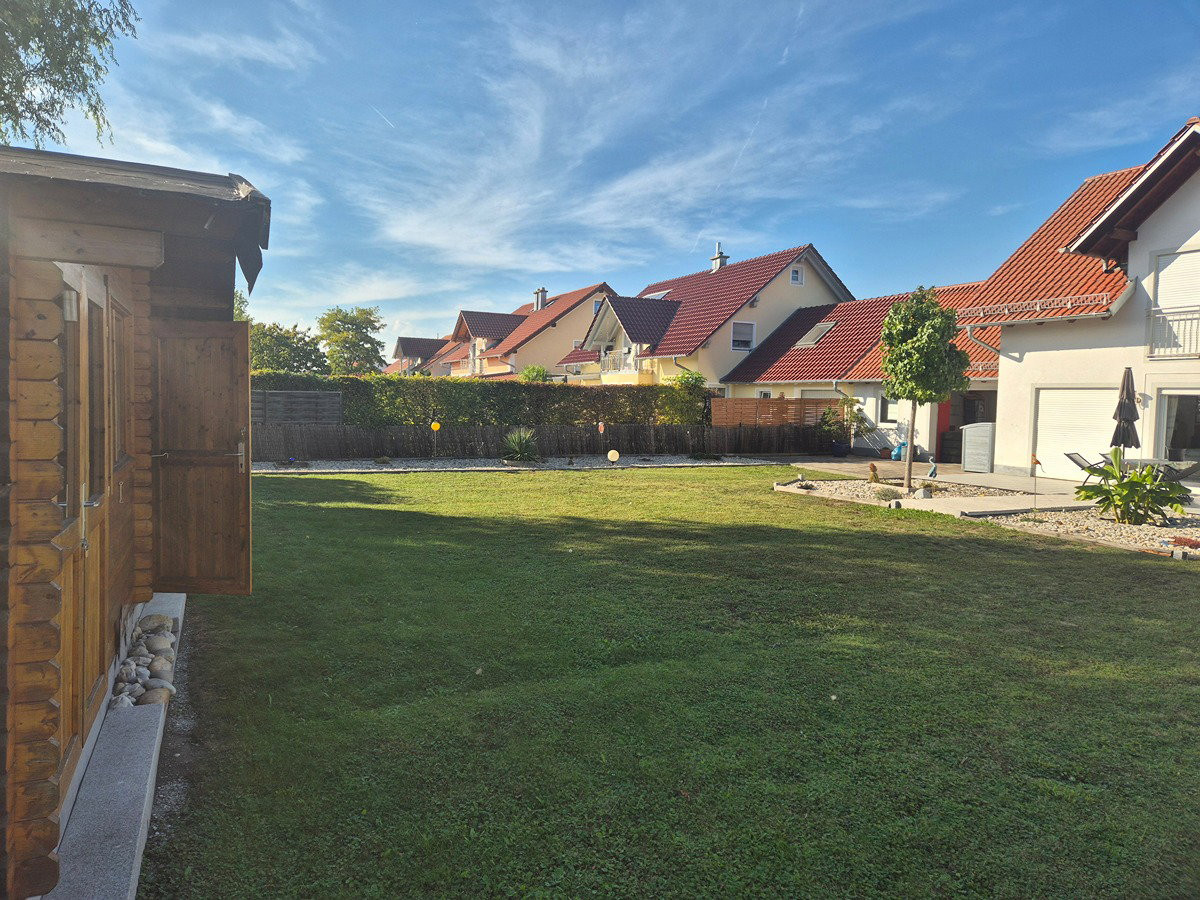
🌳 Spacious plot of 853 m² – ideal for garden lovers, children, and leisure activities.
☀️ Sunny terrace with approximately... 36 m² of outdoor space for relaxing hours 🚗
Large garage and parking spaces for ample storage and convenient parking 🏗️
Solid construction from 2006 – robust building quality with no need for immediate repairs 📍
Prime location: Excellent access to the A92 motorway and close proximity to the BMW factories in Dingolfing.
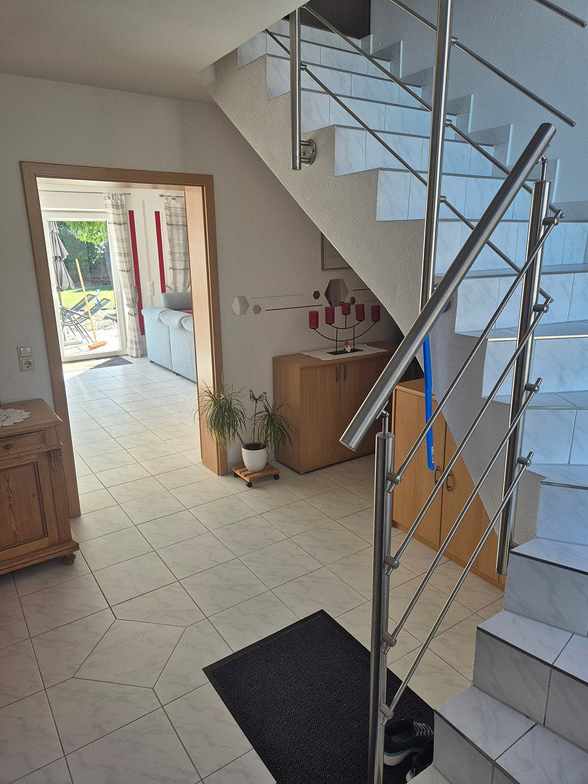
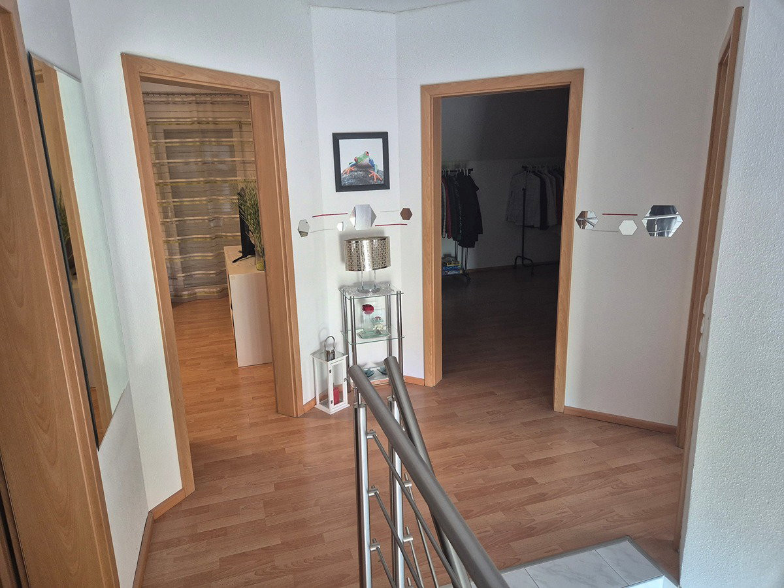
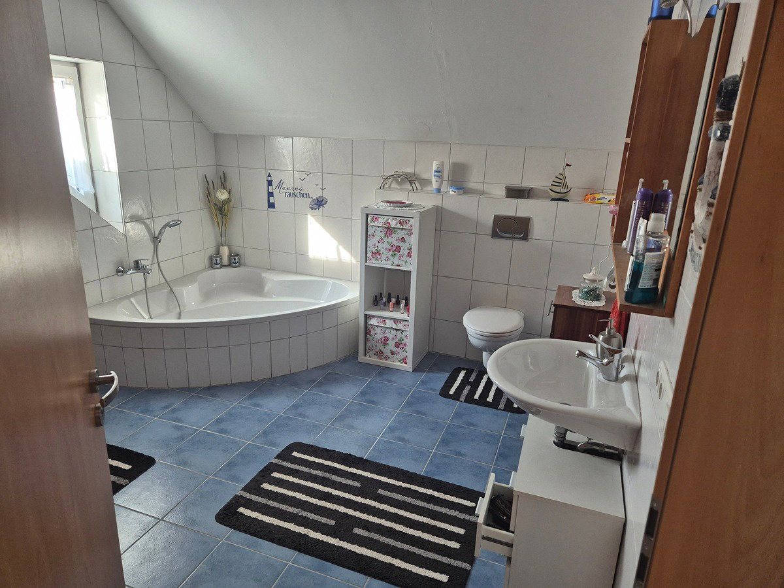
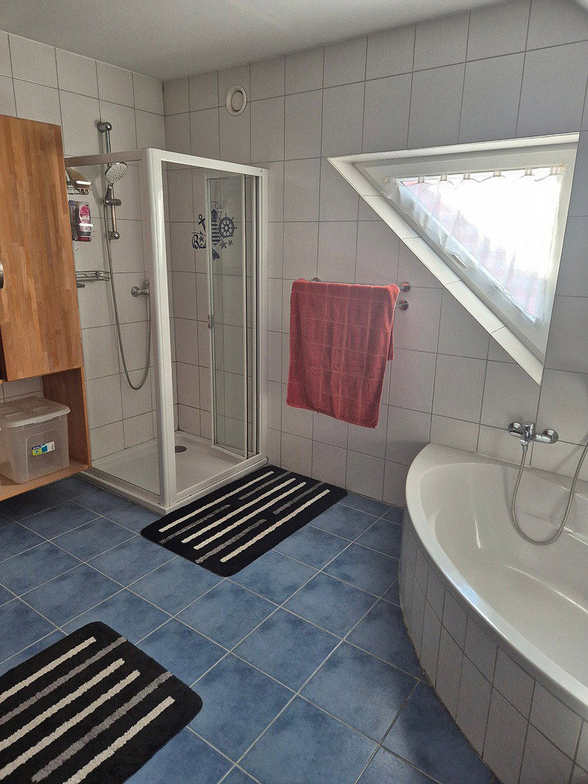
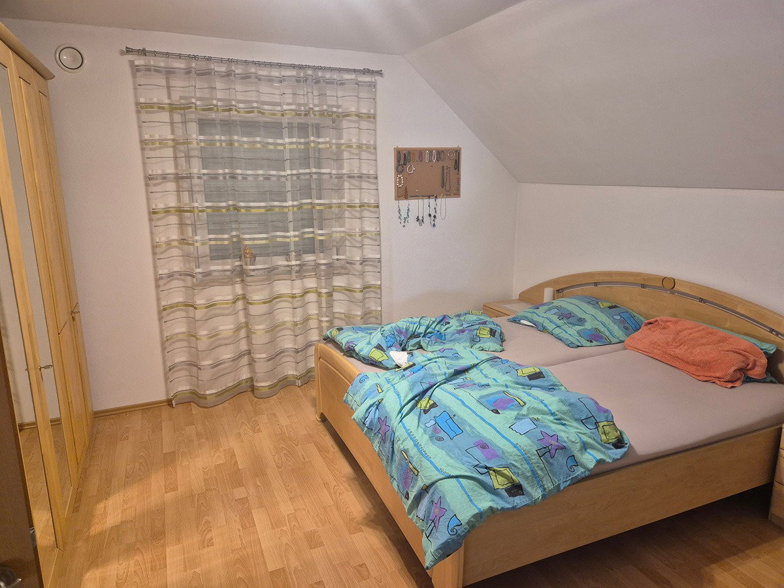
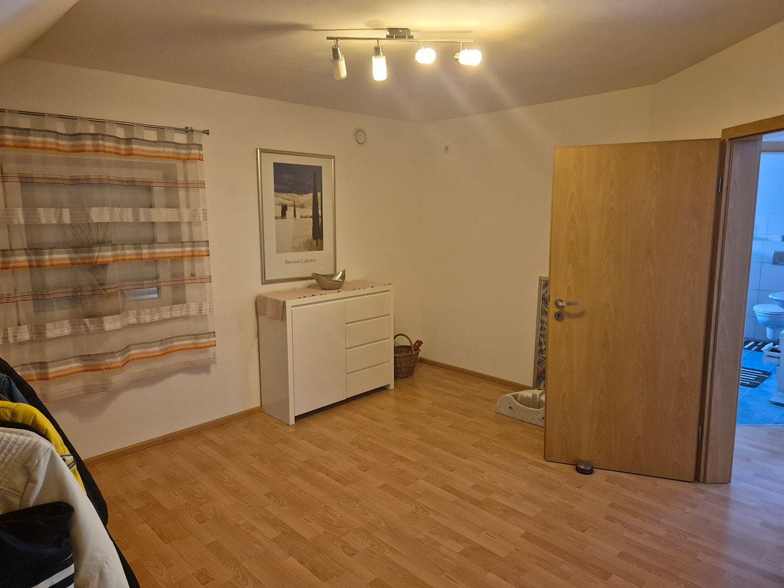
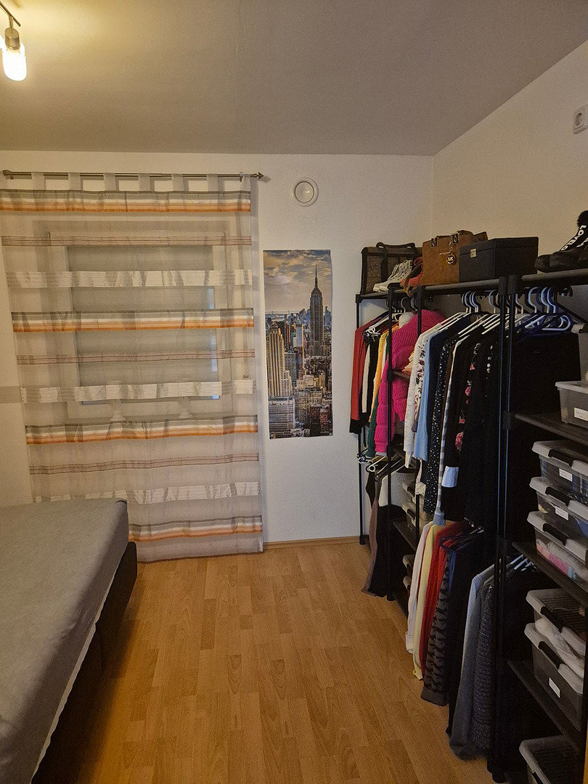
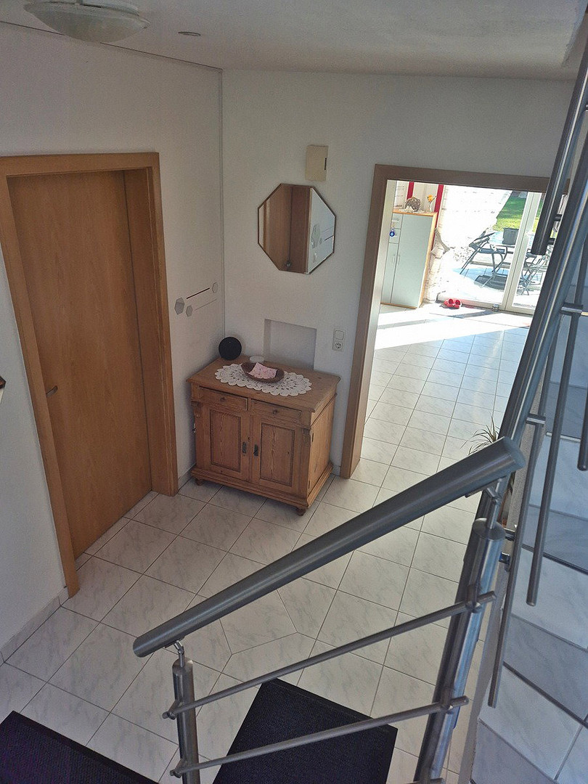
This detached single-family home, built in 2006 with solid construction, offers a comfortable and well-designed living space for families, couples, or commuters. With a living area of approximately 106 m², spread over two full floors, the property impresses with its functional layout and bright, airy rooms. The spacious living and dining area forms the heart of the house on the ground floor. From here, you have direct access to the approximately 36 m² terrace, paved with concrete slabs, and the expansive garden. The adjacent kitchen is practically designed. A guest toilet, as well as a hallway and cloakroom area, complete the living space on this level. The upper floor serves as a private retreat. Here, you will find a spacious master bedroom, as well as two further rooms that can be used flexibly (children's rooms, study, or dressing room). The main bathroom is modernly equipped and features a bathtub, a separate shower, a sink, and a toilet. The property's spacious plot of 853 m² is particularly noteworthy, offering ample space for individual garden design, children's play equipment, or relaxation in a green environment. A separate, generously sized garage (approximately 38-44 m² of usable/gross floor area) with integrated storage space completes the offering. The building is in very well-maintained condition, as regular minor maintenance work has been carried out.
Location:
The property is located in the quiet and desirable district of Höfen, which belongs to the Bavarian city of Dingolfing (district of Teisbach). Höfen is characterized by its rural charm while offering perfect access to the city's infrastructure.
Infrastructure & Transport:
* City center of Dingolfing: approximately 4 km away
* Highway access (A92, Munich – Deggendorf): approximately 4 km away (ideal for commuters)
* BMW plant Dingolfing: easily accessible in a few minutes
* Landshut (approximately 27 km), Straubing (approximately 37 km), Munich Airport (approximately 67 km) Leisure & Living: In the immediate vicinity, you'll find green meadows, cycling paths along the Isar River, and opportunities for recreation. A wide range of shops for daily necessities, schools, kindergartens, doctors, and pharmacies are readily available in the nearby town of Dingolfing. A children's playground is located nearby within the residential area.
6. Features:
Construction: Solid construction (exterior walls made of masonry with insulation).
Roof: Gable roof with roofing and thermal insulation.
Windows: Double-glazed windows with manual roller shutters.
Flooring: Combination of tiles, laminate/carpet in good condition.
Bathroom: Bathroom on the upper floor with bathtub, shower & toilet; separate guest toilet on the ground floor.
Heating: Efficient central heating system.
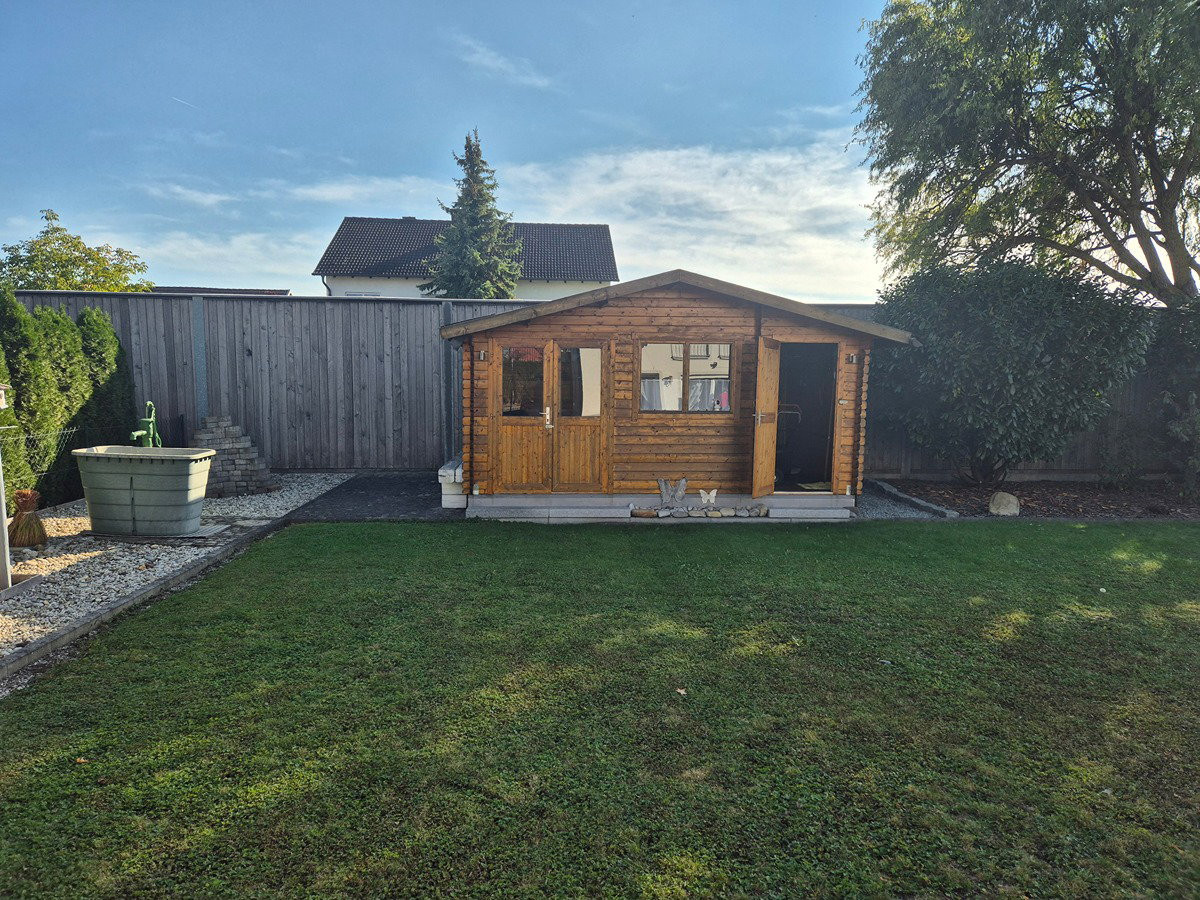
Outdoor Area: Large sun terrace (approx. 36 m²), landscaped garden, driveway.
Garage: Detached single/multiple garage with ample space.
Are you interested in this house?
|
Object Number
|
OM-514769(wgl-2022355)
|
|
Object Class
|
House
|
|
Object Type
|
Single-family house
|
|
Handover from
|
By arrangement
|
Purchase price & additional costs
|
purchase price
|
550.000 €
|
|
Purchase additional costs
|
approx. 26,740 €
|
|
Total costs
|
approx. 576,739 €
|
Breakdown of Costs
* Costs for notary and land register were calculated based on the fee schedule for notaries. Assumed was the notarization of the purchase at the stated purchase price and a land charge in the amount of 80% of the purchase price. Further costs may be incurred due to activities such as land charge cancellation, notary escrow account, etc. Details of notary and land registry costs
Does this property fit my budget?
Estimated monthly rate: 2,185€
More accuracy in a few seconds:
By providing some basic information, the estimated monthly rate is calculated individually for you. For this and for all other real estate offers on ohne-makler.net
Details
|
Number of parking lots
|
1
|
|
Year of construction
|
2006
|
Location
Location Check
Energy
|
Energy certificate type
|
Consumption certificate
|
Miscellaneous
Send a message directly to the seller
Questions about this house? Show interest or arrange a viewing appointment?
Click here to send a message to the provider:

Diese Seite wurde ausgedruckt von:
https://www.ohne-makler.net/en/property/514769/