
This page was printed from:
https://www.ohne-makler.net/en/property/514692/
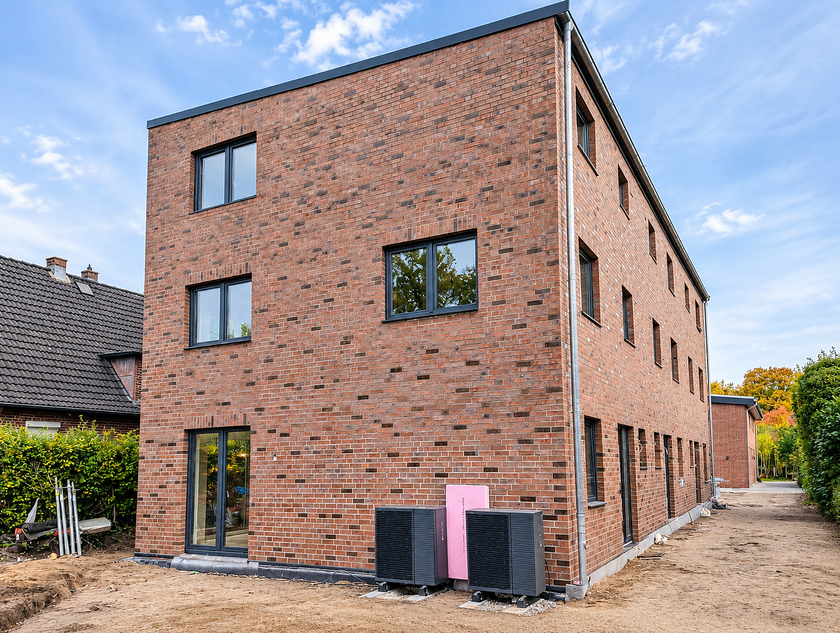
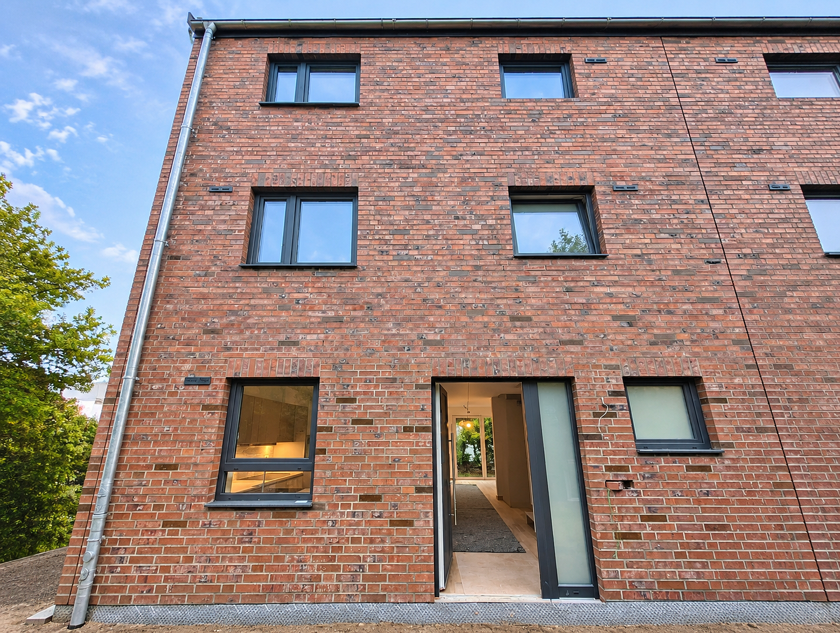
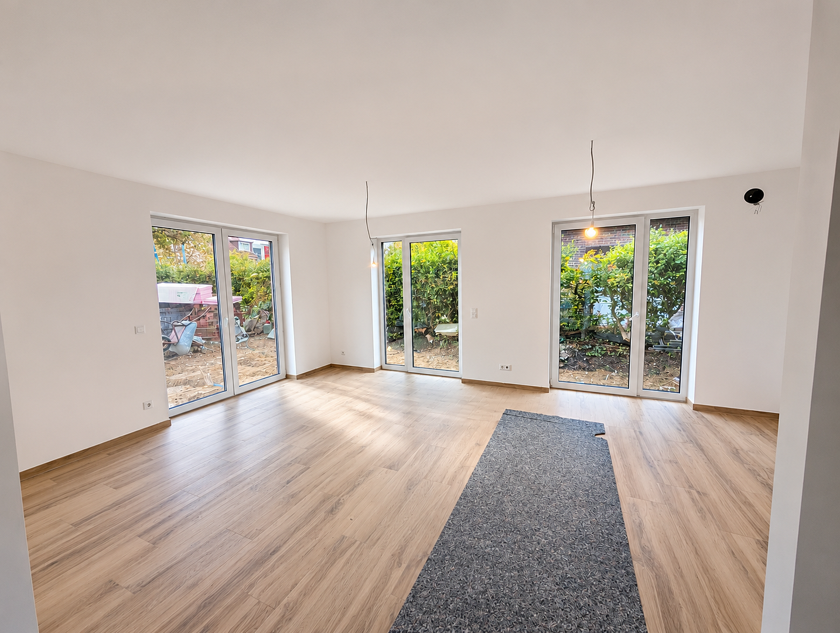
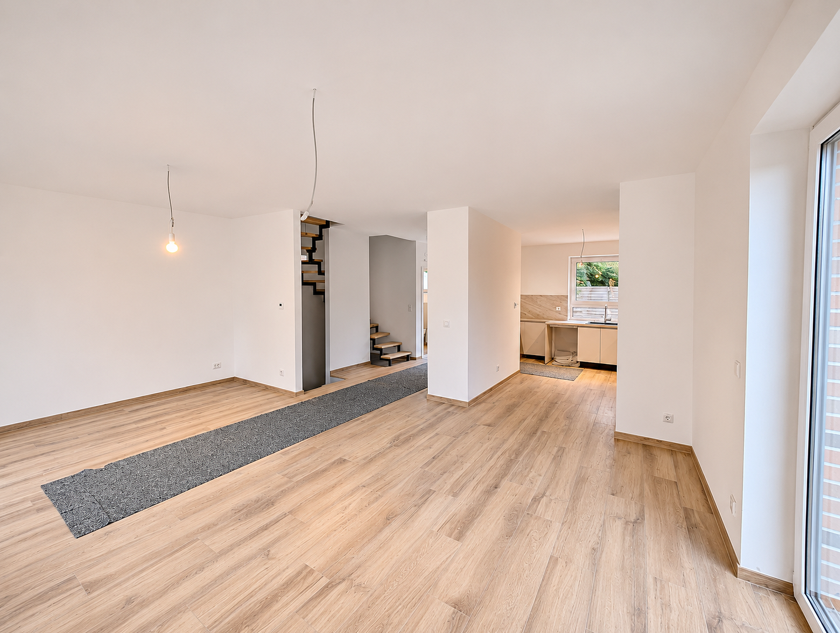
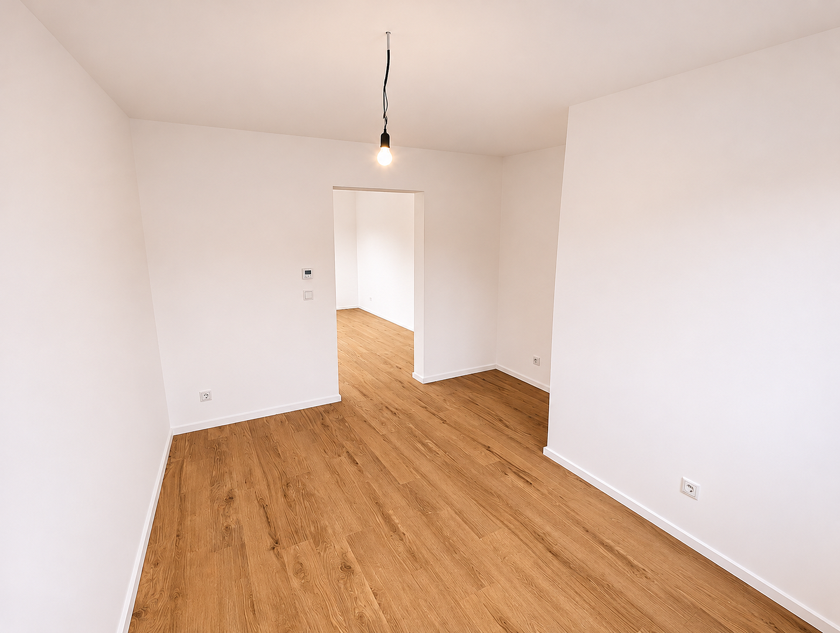
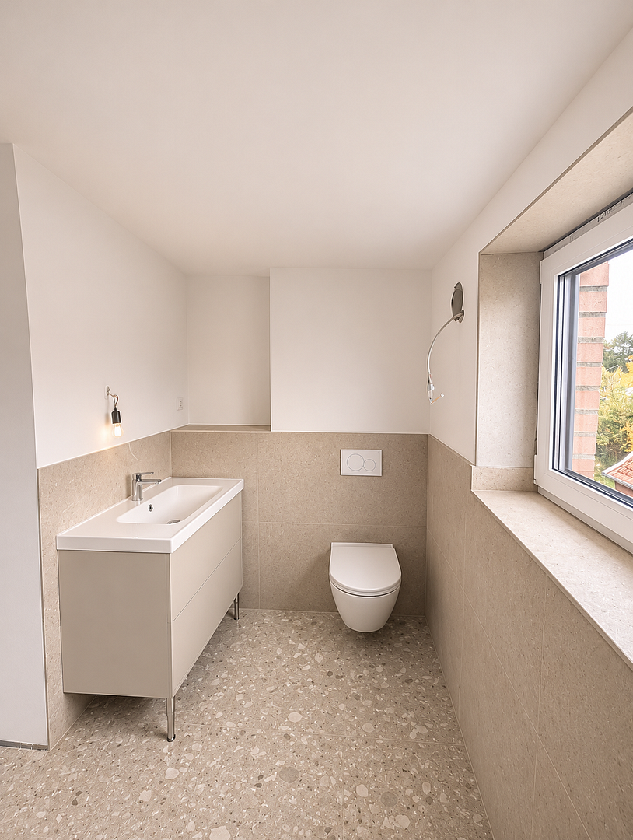
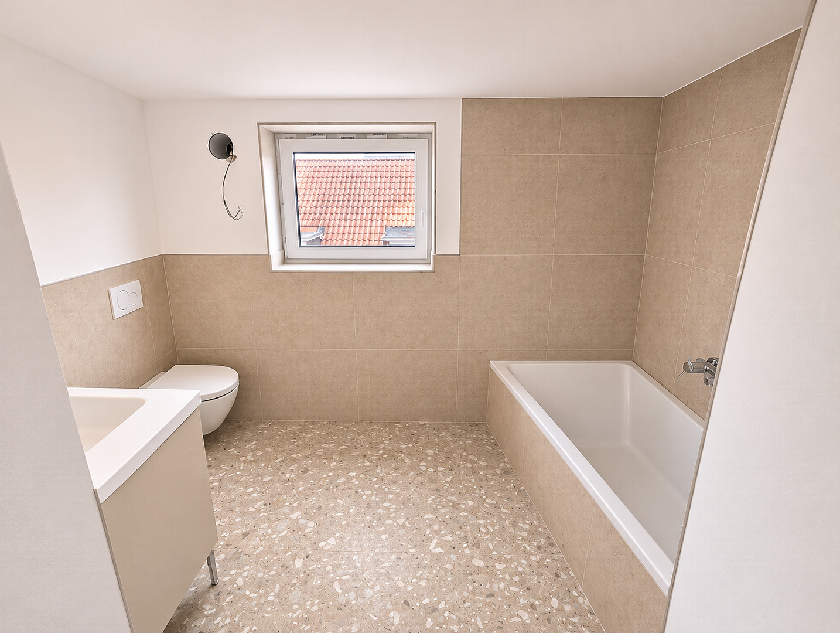
Exclusive terraced house with basement | New construction | First occupancy | Solar panel system | High-quality sanitary fixtures.
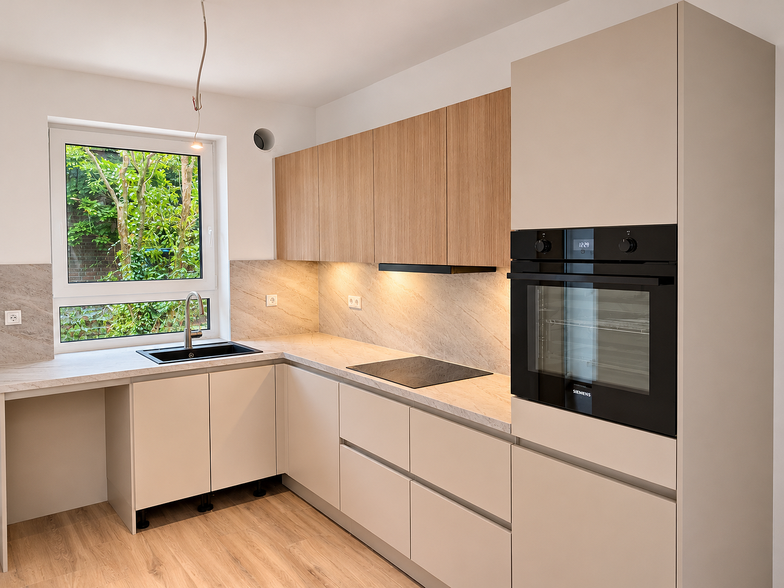
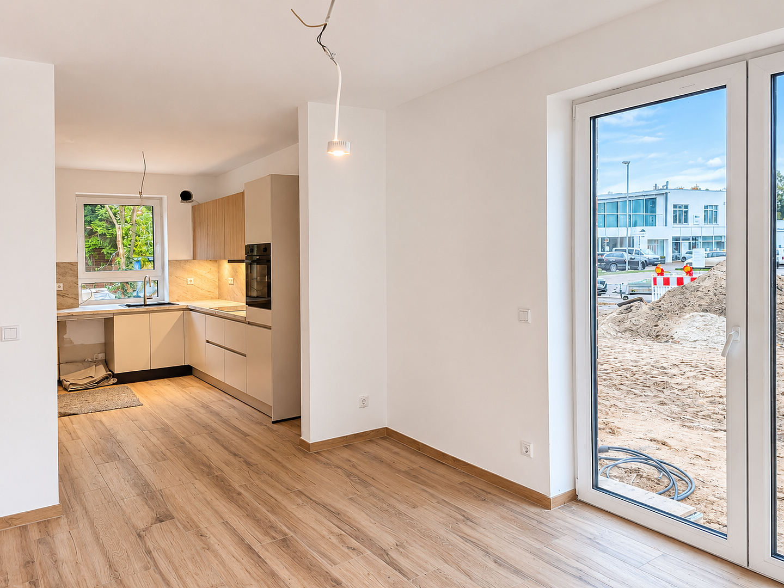
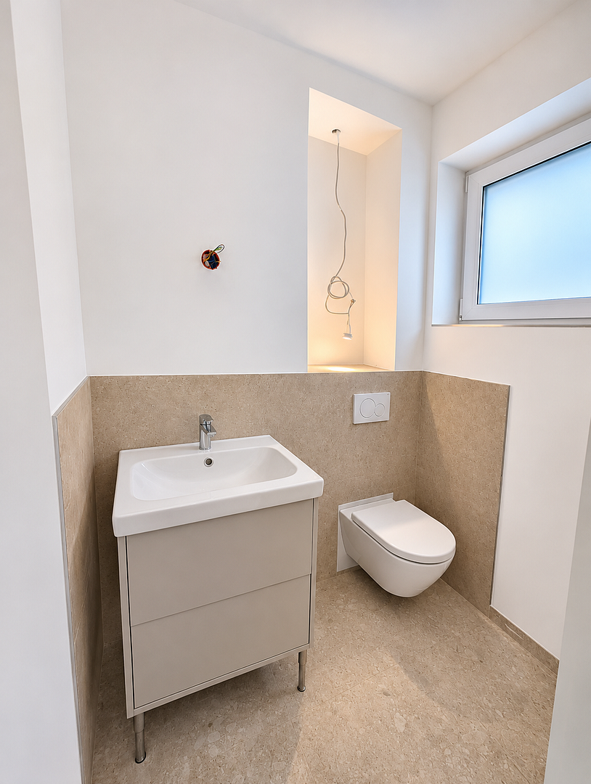
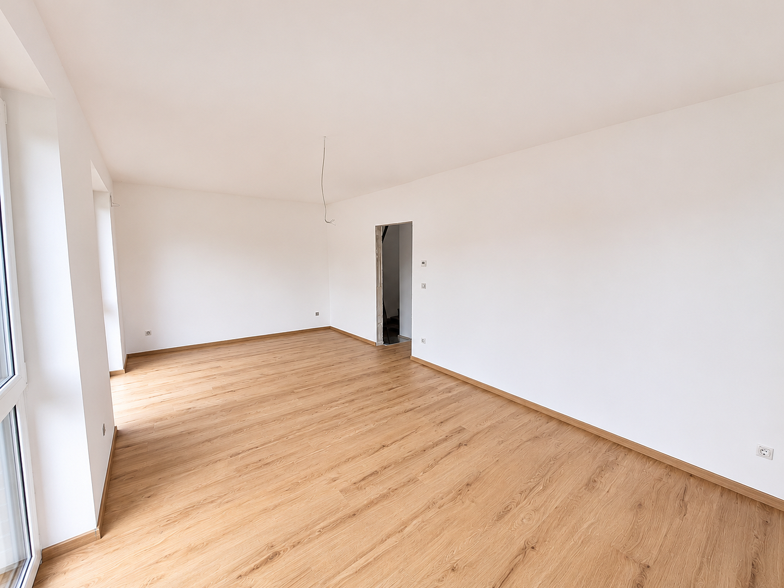
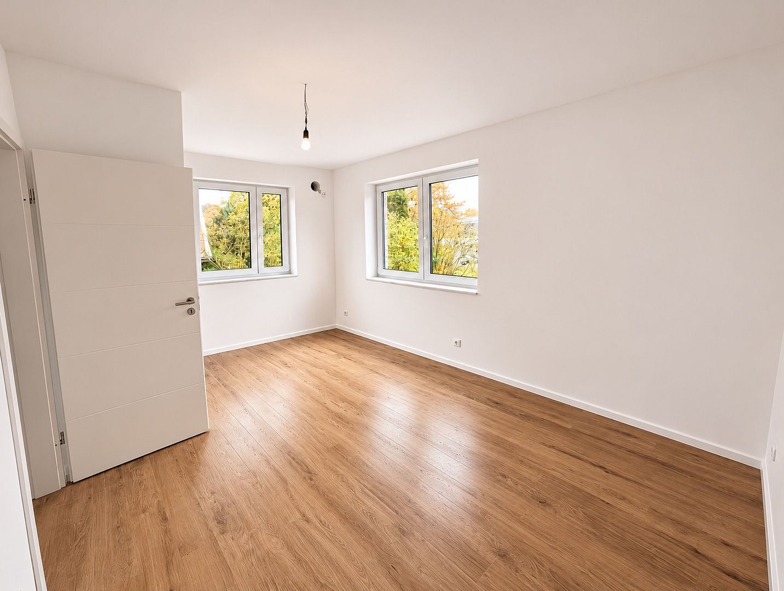
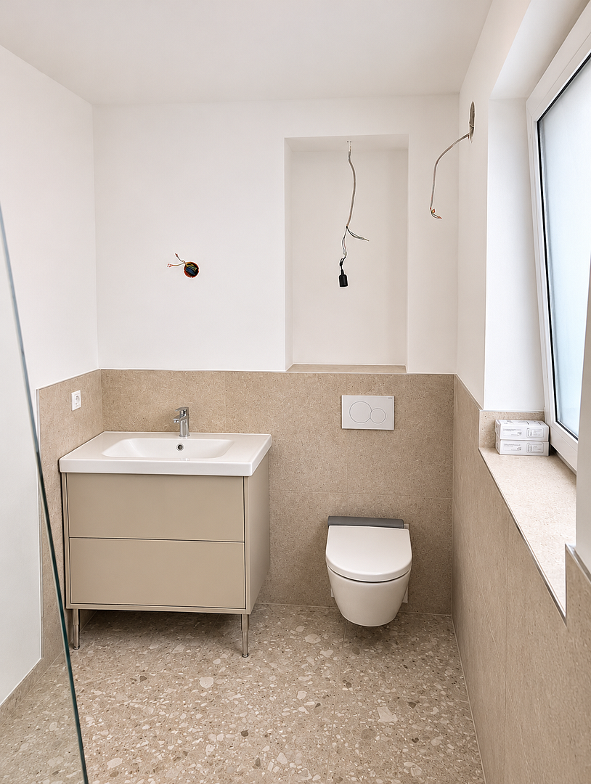
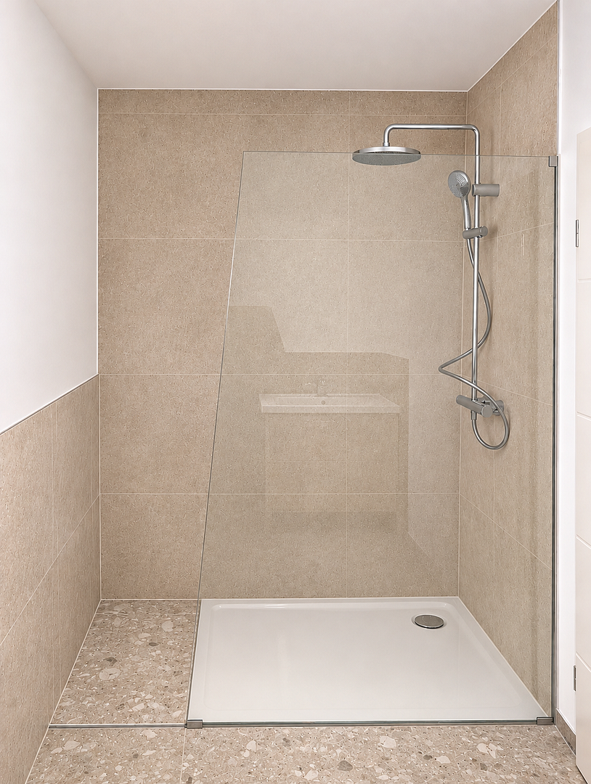
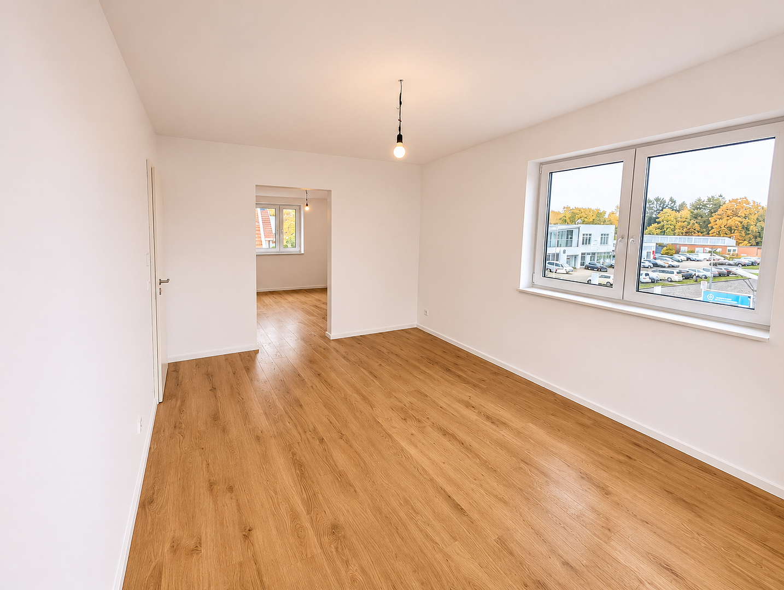
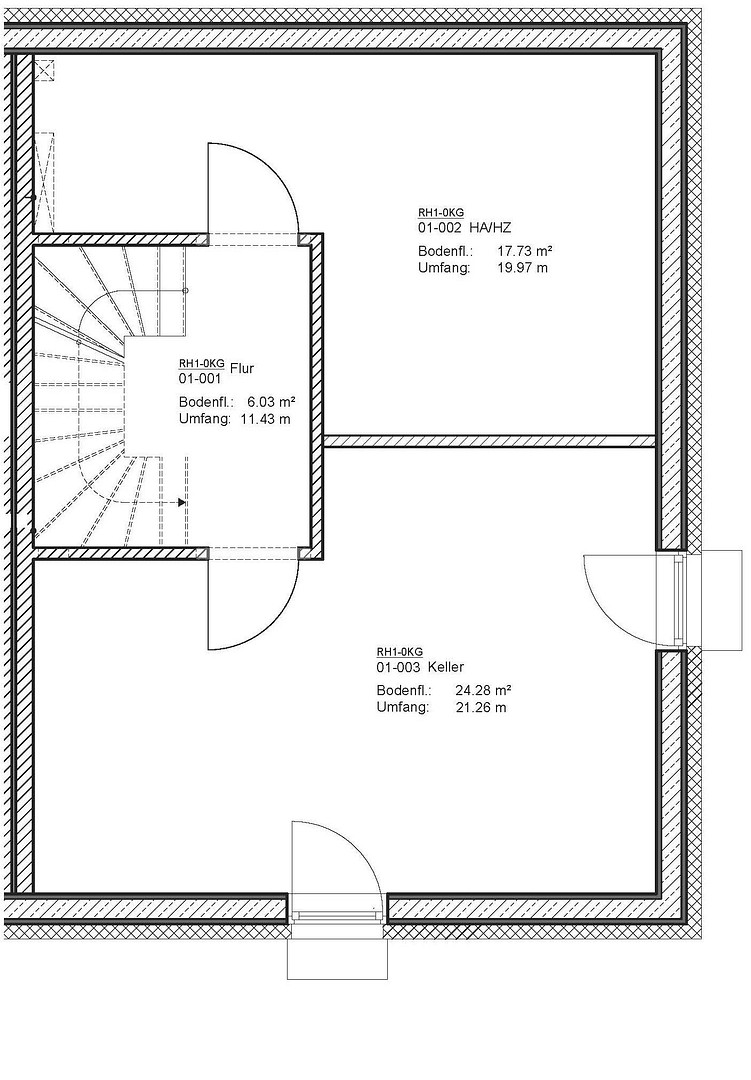
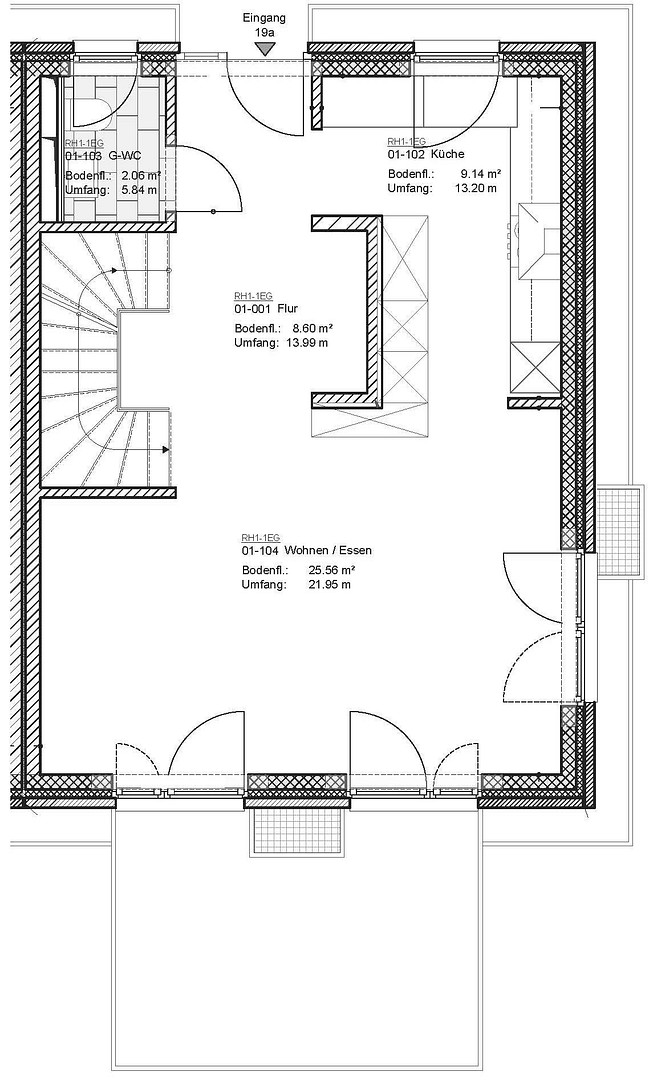
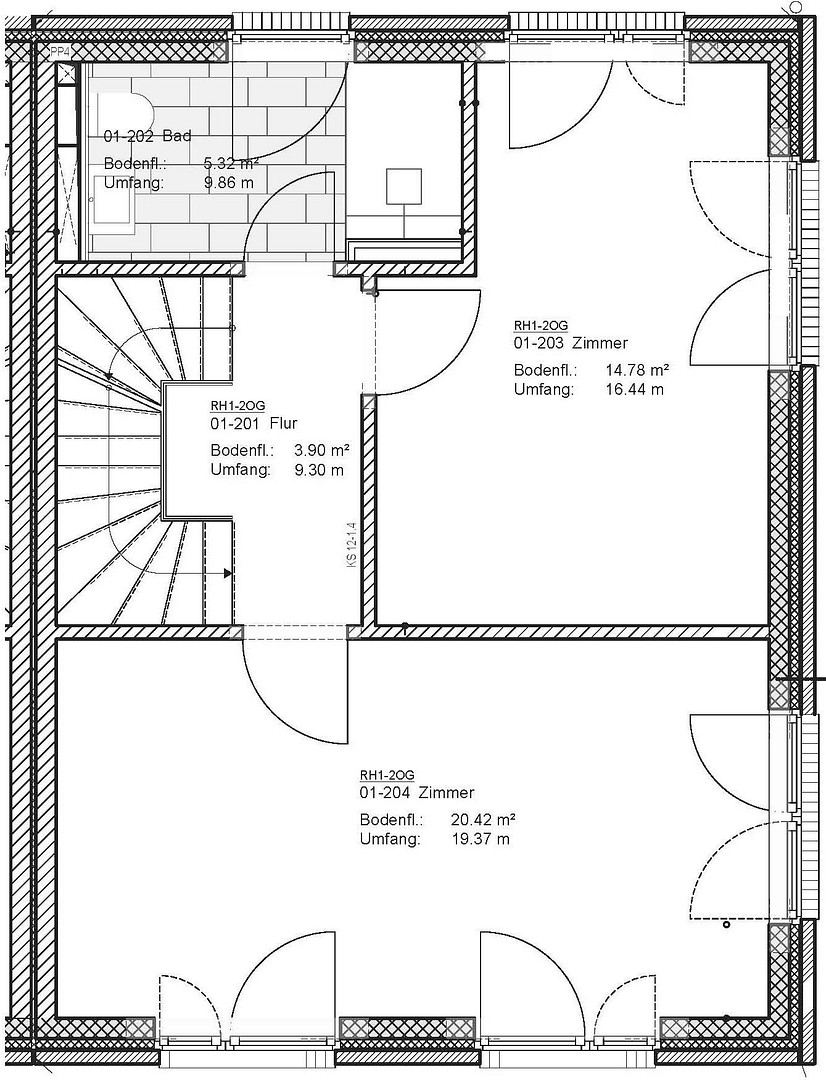
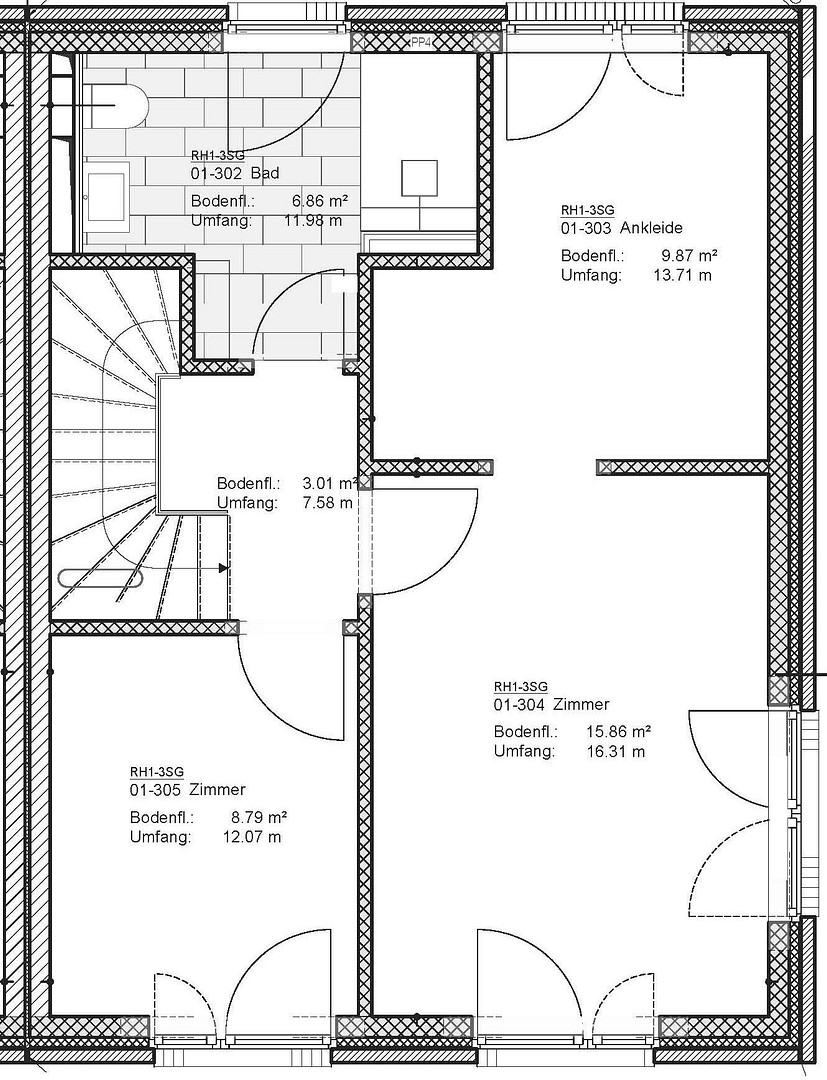
Stockflethweg 19, 22417 Hamburg (Langenhorn)Starting in December 2026, we will be renting out these high-quality, newly built townhouses in a quiet, green area of Hamburg-Langenhorn. We offer both an end-of-terrace and a mid-terrace house with a similar layout. Both houses impress with their well-designed layouts, modern building technology, and high-quality materials – from the flooring to the bathroom fixtures. Each house offers approximately 135 square meters of living space spread over the ground floor, upper floor, and attic, providing ample space for families, complemented by approximately 48 square meters of usable space in the basement. In total, each house features three bedrooms, a separate dressing room, and two high-quality bathrooms. On the ground floor, a bright entrance hall with a corridor leads to the open-plan living and dining area, which includes an adjacent, high-quality fitted kitchen – the light-filled heart of the house. Floor-to-ceiling windows and a patio door seamlessly connect it to the terrace and garden. The kitchen is equipped with an electric stove and an oven built into a tall cabinet. Space is specifically allocated for a dishwasher and refrigerator, and both appliances can be ordered directly from the kitchen manufacturer if needed. A separate guest toilet completes the floor. The upper floor is designed as a bedroom floor. Two bright bedrooms offer space for children or guests, complemented by a modern bathroom with a walk-in shower. The attic is reserved for the parents or primary occupants: A spacious bedroom with an attached dressing room provides ample storage space, and a separate study with views of the greenery is ideal for focused home office work. The bathroom on this floor features a high-quality tiled bathtub for relaxation. In the basement (approximately 48 m²), there is a utility room for a washing machine and dryer, as well as a large hobby room suitable for sports, games, or storage – providing space for a variety of uses separate from the living areas. The base rent is €2,600 for the end-of-terrace house and €2,450 for the mid-terrace house, each plus operating costs.
Are you interested in this house?
|
Object Number
|
OM-514692
|
|
Object Class
|
House
|
|
Object Type
|
End-terrace house
|
|
Handover from
|
Dec. 1, 2026
|
Rent & additional costs
|
Cold rent
|
2.450 € (plus additional costs)
|
|
Additional costs without heating costs
|
120 €
|
Details
|
Condition
|
First occupancy
|
|
Number of floors
|
4
|
|
Usable area
|
47 m²
|
|
Bathrooms (number)
|
2
|
|
Bedrooms (number)
|
3
|
|
Flooring
|
Tiles, Vinyl / PVC
|
|
Heating
|
Underfloor heating
|
|
Year of construction
|
2026
|
|
Equipment
|
Terrace, Garden, Basement, Full bath, Shower bath, Fitted kitchen, Guest toilet
|
|
Infrastructure
|
Pharmacy, Grocery discount, General practitioner, Kindergarten, Primary school, Middle school, High school, Comprehensive school, Public transport
|
Information on equipment
The house impresses with its very high-quality, modern fixtures and fittings, and its forward-looking building technology, designed for energy efficiency and living comfort:
• Large window areas for exceptionally bright and light-filled rooms.
• High-quality staircase with a steel and wood construction.
• High-quality built-in kitchen with electric hob and oven in a tall cabinet.
• High-quality floor tiles on the ground floor with a wood-look finish.
• High-quality, glued-down vinyl flooring in the upper floors and attic.
• Modern, high-quality sanitary fixtures in both bathrooms, including a walk-in shower with a flush threshold on the upper floor and a bathtub in the attic.
• Air-to-water heat pump.
• Ventilation system with heat recovery.
• Photovoltaic system with approximately 2 kWp of power and a 2 kWh battery.
• Triple-glazed windows, including in the basement.
• Garden and terrace area.
• Parking space (optional).
• Wallbox (prepared for installation).
Location
The Stockflethweg is located in the northern part of Hamburg, in the Langenhorn district, right on the border with Norderstedt. The street is designated as a 30 km/h zone and is characterized by residential buildings. The house is situated in the Ochsenzoll area, one of the best-connected locations in the north of the city. The Ochsenzoll subway station (U1 line) is just a 3-minute walk away. From there, you can reach the Hamburg city center without changing trains, or Norderstedt, which is nearby. The Langenhorner Chaussee and the Segeberger Chaussee, which are major traffic routes, are easily accessible by car. The surrounding area is particularly attractive for families: the Stockflethweg school, a primary school with all-day care and supervision, is located directly on the Stockflethweg. Daycare centers such as the Kinderhaus Zweistein on Tweeltenbek and the adventure playground Tweeltenmoor are also located in Langenhorn-Nord, and therefore in the immediate residential area. For everyday needs, the Schmuggelstieg district and the Ochsenzoll Center, as well as shops, restaurants, fitness facilities, and service providers along the Langenhorner Chaussee, are readily available. The Center at Langenhorner Markt is easily accessible in just a few minutes by car or public transportation, and the Alster shopping center is about 12 minutes away by car. In the surrounding area, you'll also find plenty of green spaces and opportunities for leisure and sports. The Sportpark Ochsenzoll offers facilities for soccer, tennis, and athletics, as well as fitness studios, the tennis courts of TC Langenhorn, and a sauna at Ochsenzoll. The Wittmoor nature reserve, the last raised bog in northern Hamburg, offers opportunities for walking, hiking, and cycling, with paths through the bog, heathland, and forest. The Norderstedt city park is also nearby.
Location Check
Energy
|
Energy efficiency class
|
A+
|
|
Energy certificate type
|
Demand certificate
|
|
Main energy source
|
Air/water heat
|
|
Final energy demand
|
25.00 kWh/(m²a)
|
Miscellaneous
Send a message directly to the landlord
Questions about this house? Show interest or arrange a viewing appointment?
Click here to send a message to the provider:

Diese Seite wurde ausgedruckt von:
https://www.ohne-makler.net/en/property/514692/