
This page was printed from:
https://www.ohne-makler.net/en/property/513729/
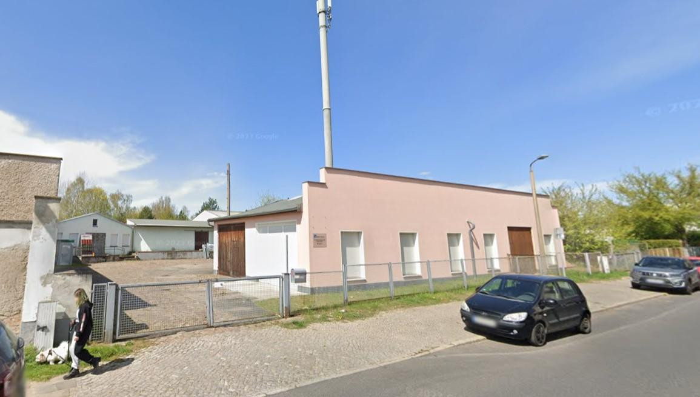
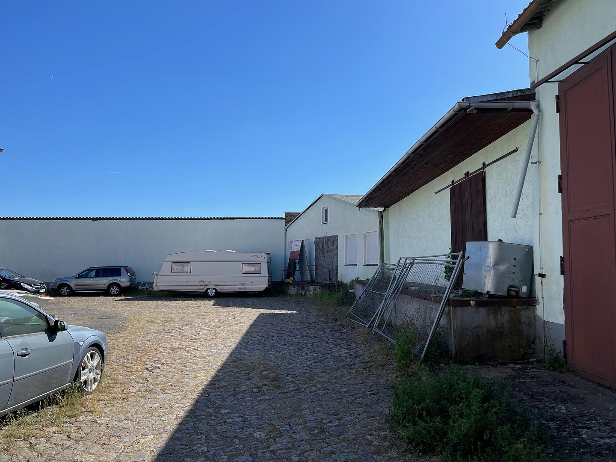
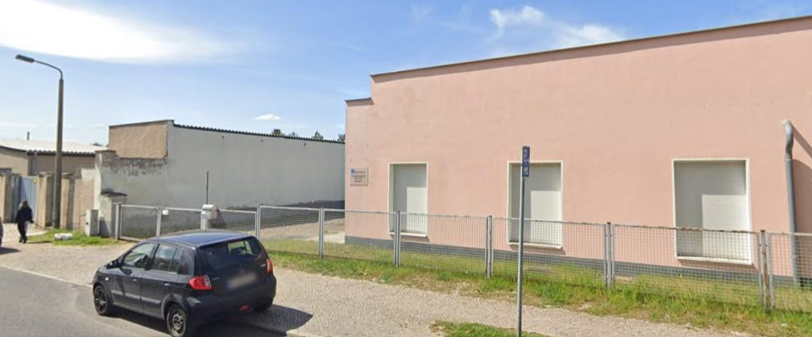
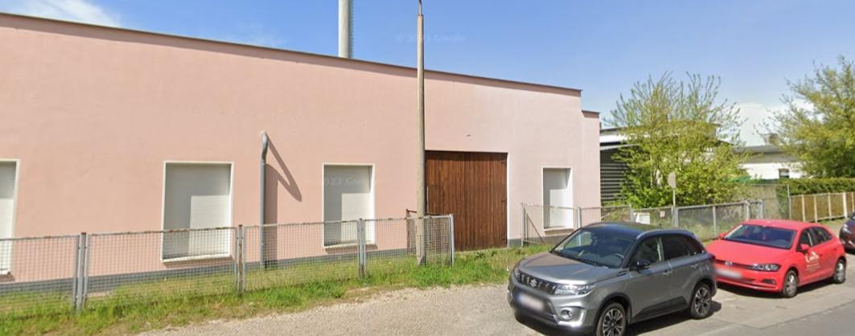
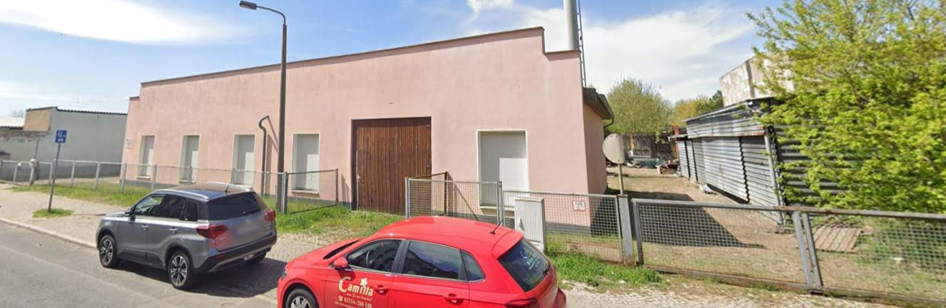
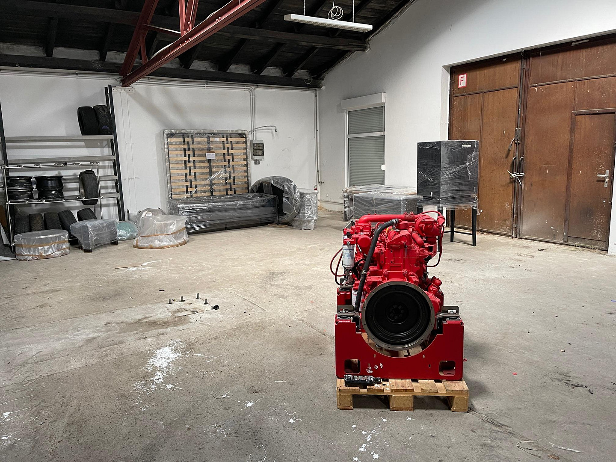
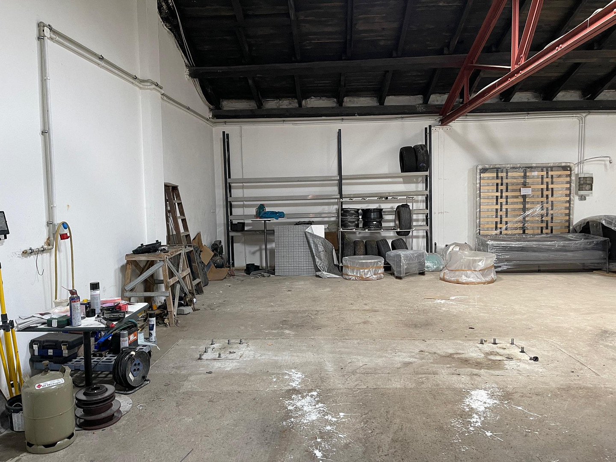
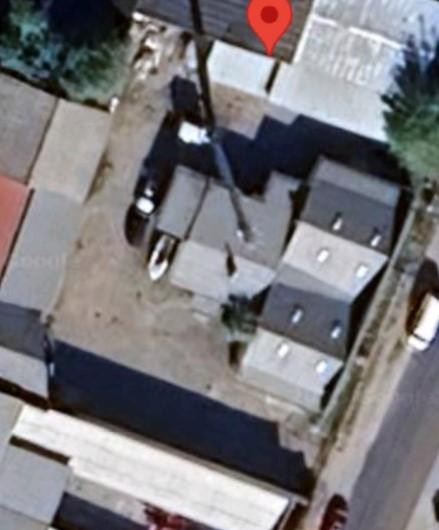
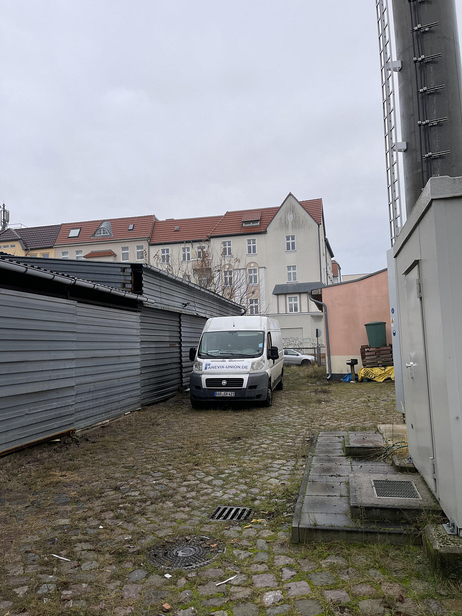
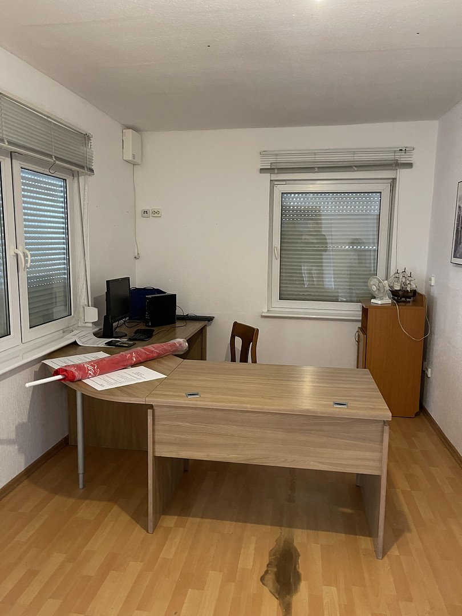
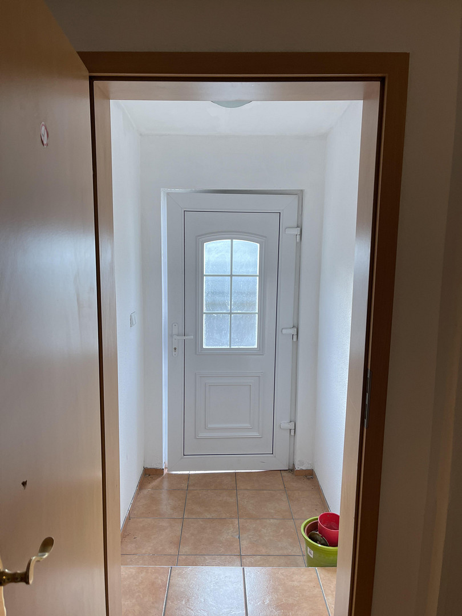
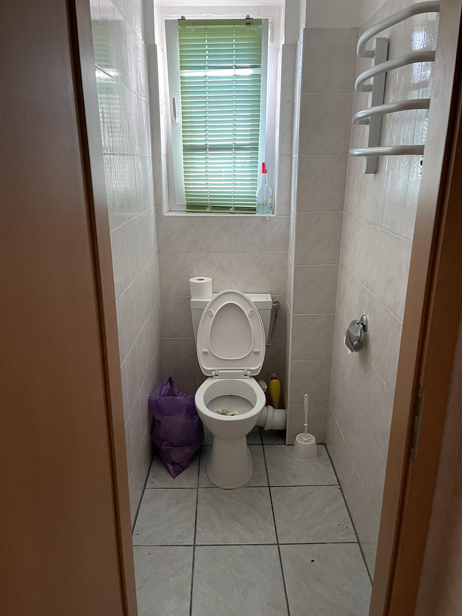
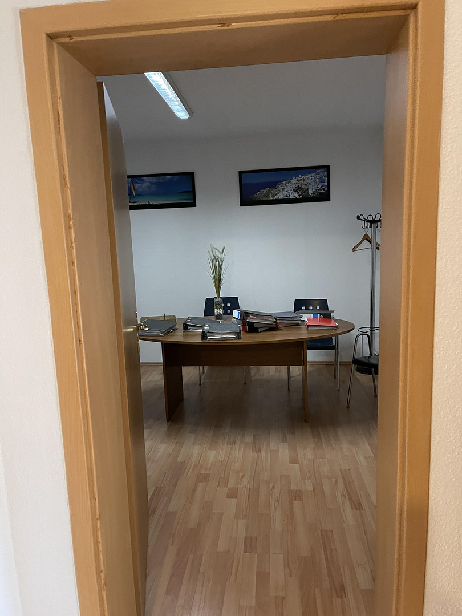
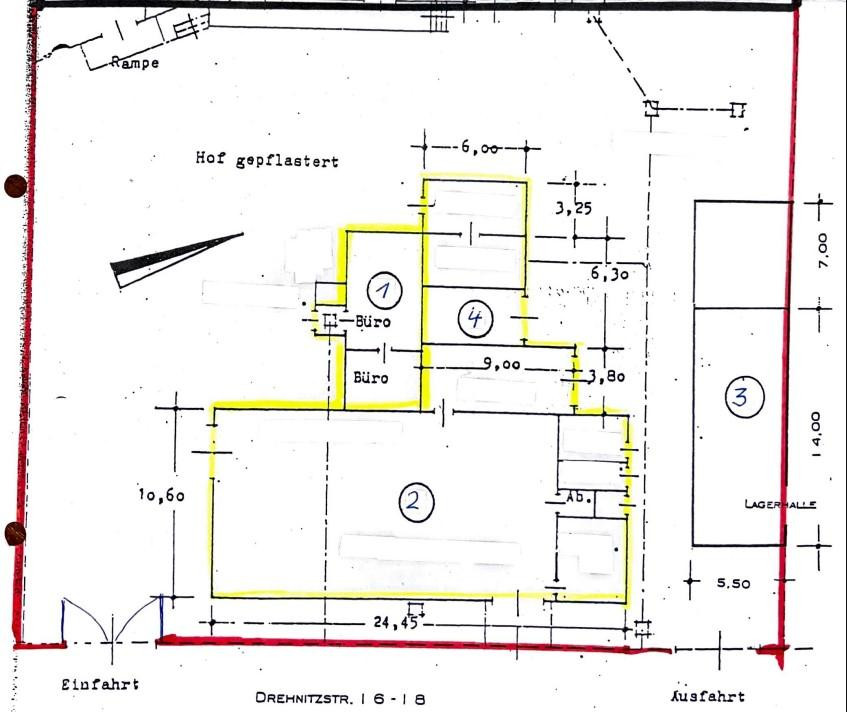
1500 square meters of commercial land with halls, a workshop, and an office.
16227 Eberswalde – BrandenburgCommercial property with diverse potential uses for sale in Eberswalde!
Land area: approximately 1,500 m²
Building usage: Multi-purpose building with storage rooms, workshop, office, and additional outbuildings.
For sale is a spacious commercial property in an attractive location in Eberswalde. The property includes a versatile multi-purpose building with various rooms for storage, a workshop, and office space, as well as two open-sided sheds.
Features:
- Equipped with connections for water, sewage, electricity, gas, and telephone.
- Located in a mixed-use area according to the zoning plan.
This commercial property offers optimal conditions for a wide range of uses, whether as a storage, production, or administrative facility. It is also conceivable to establish a car repair shop or automotive service business.
Currently, the property is only heated by a stove (in the office areas). Heating pipes and a gas connection are available within the building.
Are you interested in this offer?
|
Object Number
|
OM-513729
|
|
Object Class
|
Production / warehouse / commercial hall
|
|
Object Type
|
Hall
|
|
Handover from
|
Immediately
|
Purchase price & additional costs
|
purchase price
|
305.000 €
|
|
Purchase additional costs
|
approx. 24,216 €
|
|
Total costs
|
approx. 329,216 €
|
Details
|
Condition
|
In need of renovation
|
|
Number of floors
|
1
|
|
Level
|
Ground floor
|
|
Total area
|
500 m²
|
|
Warehouse/Production area
|
355 m²
|
|
Flooring
|
Laminate, Tiles, Other (see text)
|
|
Heating
|
Other
|
|
Equipment
|
Shower bath, Guest toilet, Fireplace
|
|
Infrastructure
|
Grocery discount, General practitioner, Kindergarten, Primary school, Secondary school, Middle school, High school, Comprehensive school, Public transport
|
Information on equipment
Main Building (Multi-purpose building)
- Construction: Solid building with two full floors.
- Roof: Flat gable roof with bitumen covering.
- Exterior walls: Masonry with plastered facade.
- Windows: Single-glazed windows, some requiring modernization.
- Access: Several separate entrances for different uses.
Workshop and storage areas
- Floors: Partially solid concrete floors, suitable for heavy loads.
- Ceilings: Wooden beam ceilings, some with suspended ceilings.
- Access: Wide doors for deliveries, access possible for transport vehicles.
- Power supply: Industrial power connection available.
- Lighting: Large window areas for natural light.
Office spaces
- Floors: PVC or tiled flooring.
- Heating: Connections for gas central heating with hot water supply available.
- Sanitary facilities: Internal toilet for employees.
Open storage sheds
- Roof: Shed roof with bitumen covering.
- Use: Ideal for storing machinery, vehicles, or materials.
- Floor: Partially paved with concrete slabs.
Outdoor areas:
- Entrance: Large, paved access road for trucks and vans.
- Parking: Several parking spaces on the property.
- Fencing: The property is completely fenced.
Location
- Excellent access to the B167 highway (approximately 160 meters away).
- Located approximately 1 kilometer north of the city center of Eberswalde.
- Approximately 9 kilometers to the A11 motorway (Finowfurt junction).
- Approximately 950 meters to Eberswalde train station, with ICE, RE, and RB connections.
- Regional bus connections are available within approximately 220 meters.
Location Check
Miscellaneous
The property can also be rented or leased.
We will only respond to inquiries that include the following information:
- Full name and address
- Email address and phone number
- Intended use
Subletting and errors are expressly reserved.
Topic portals
Send a message directly to the seller
Questions about the object? Show interest or arrange a viewing appointment?
Click here to send a message to the provider:

Diese Seite wurde ausgedruckt von:
https://www.ohne-makler.net/en/property/513729/