
This page was printed from:
https://www.ohne-makler.net/en/property/513227/
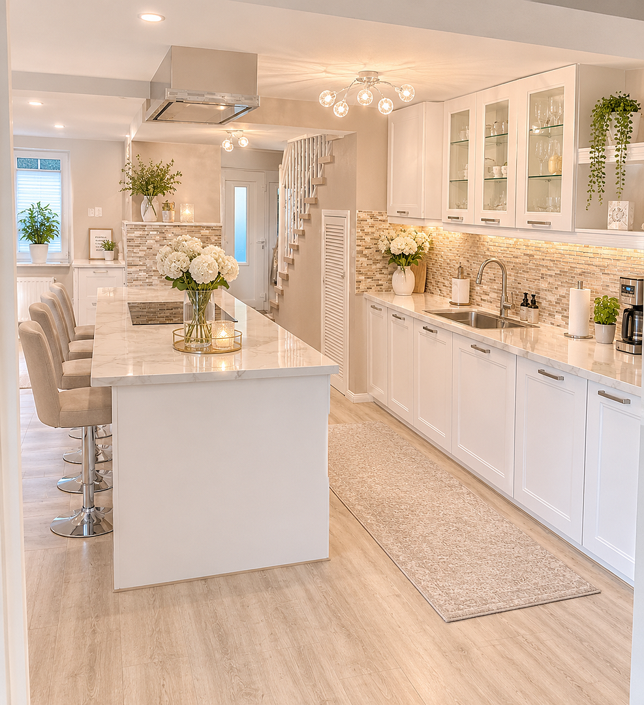
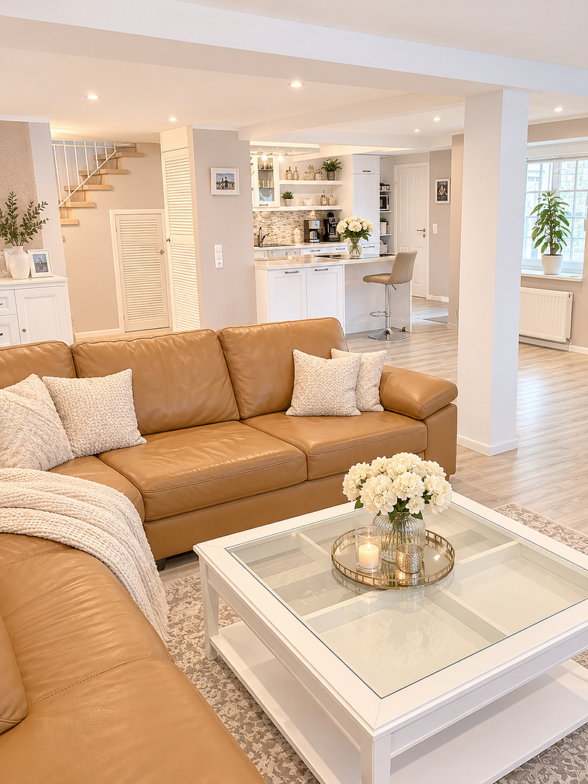
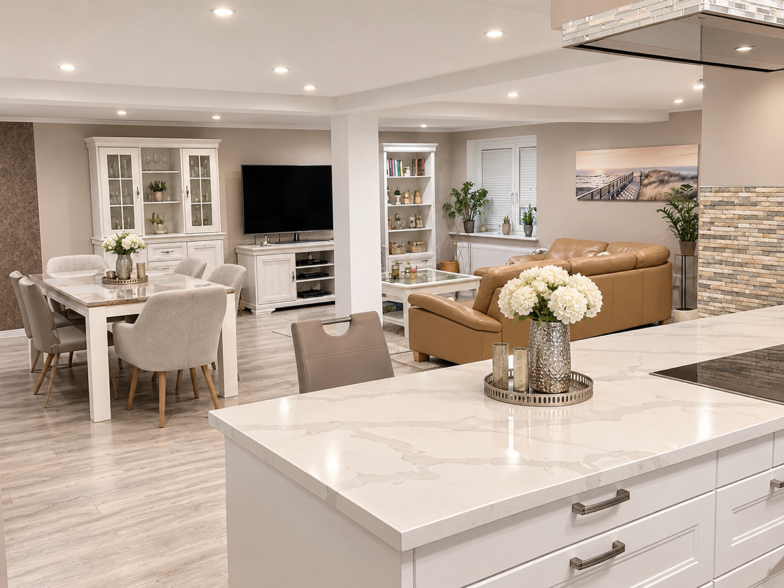
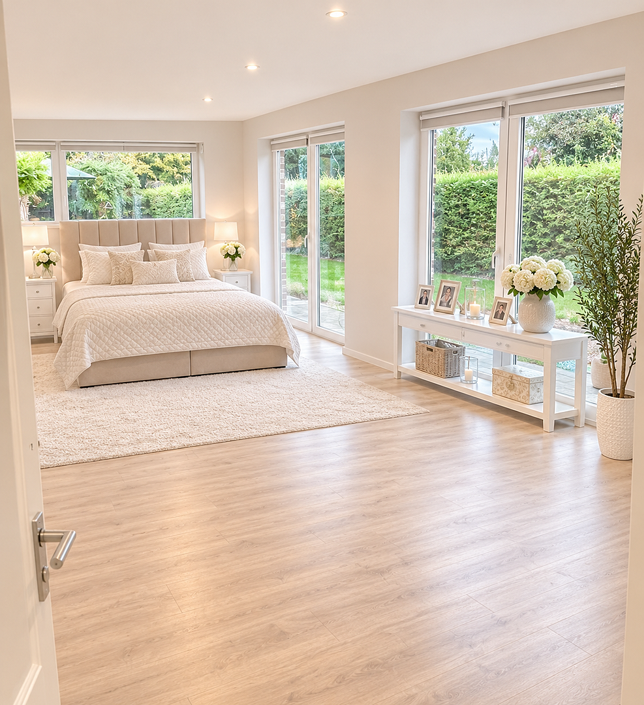
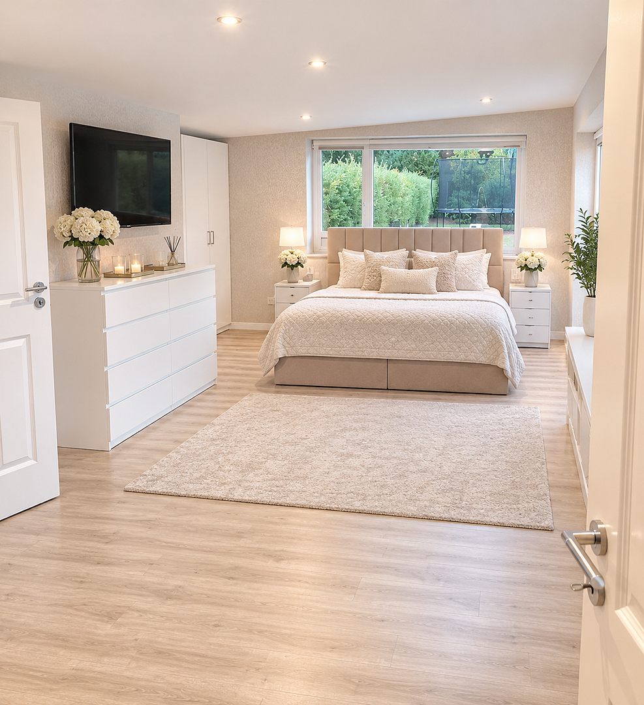
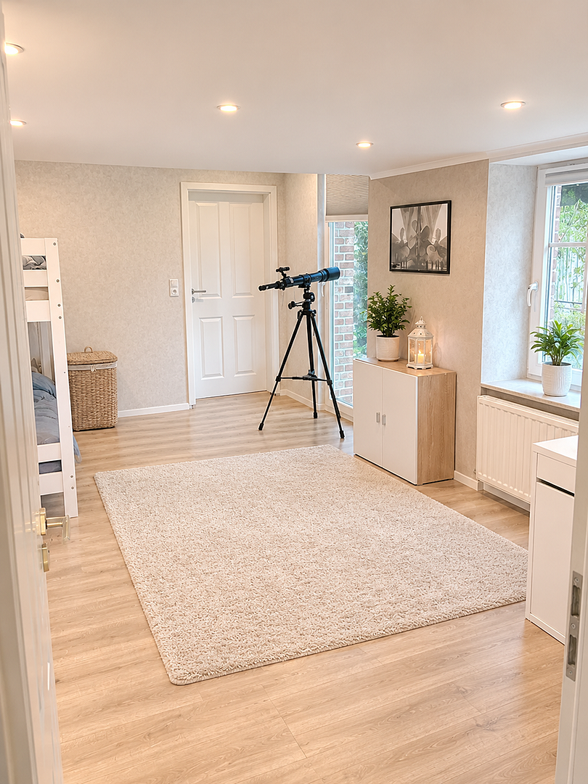
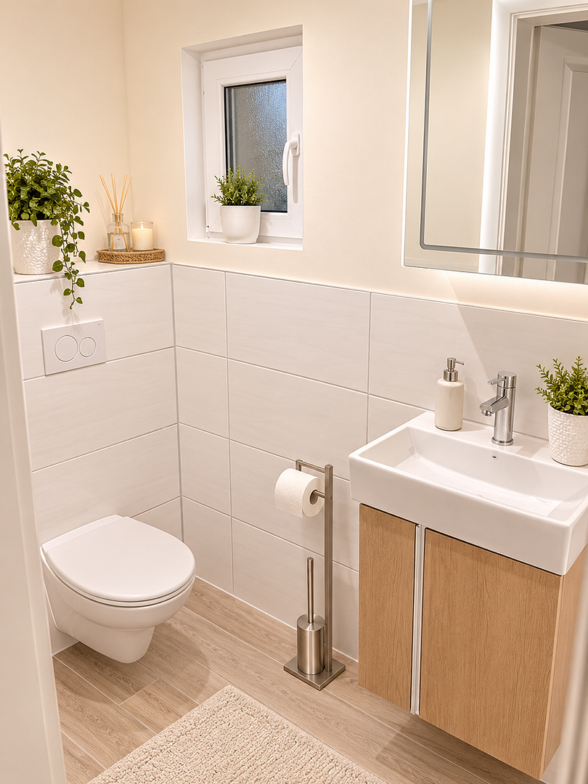
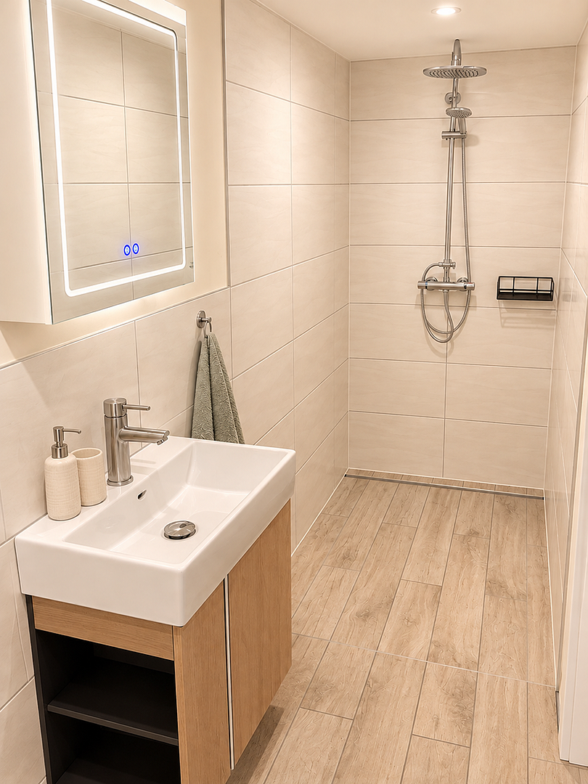
Advance Notice: Sale of a Modernized Detached House.
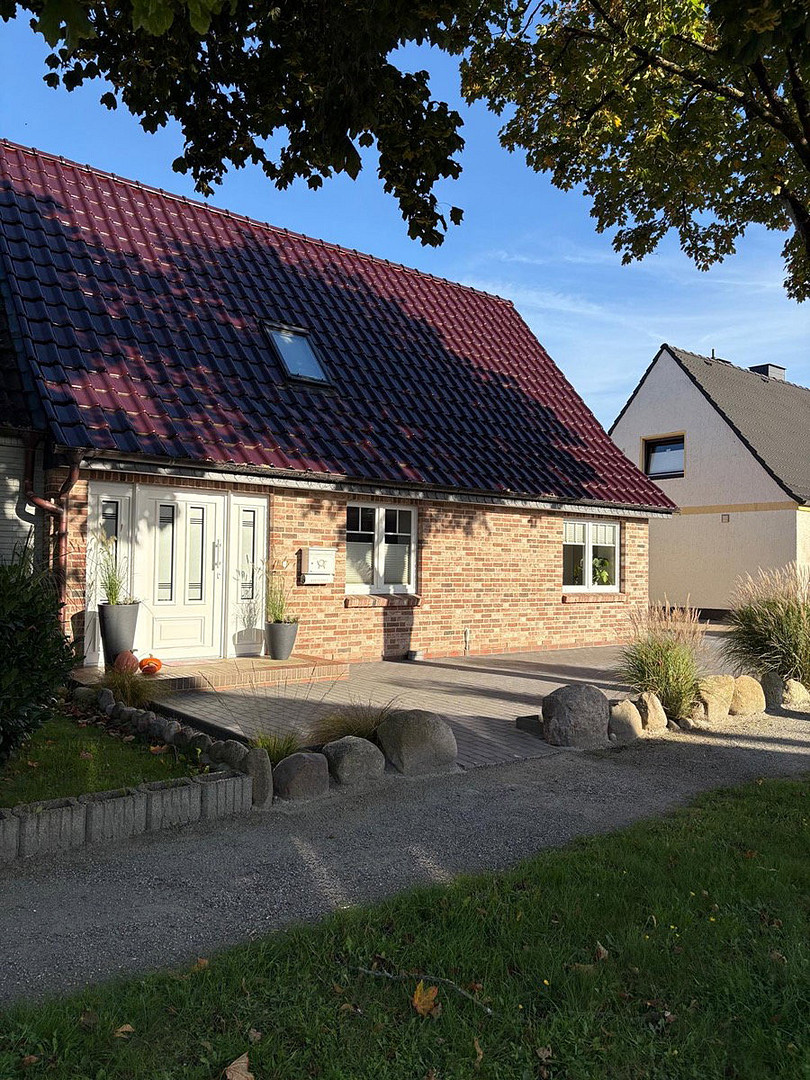
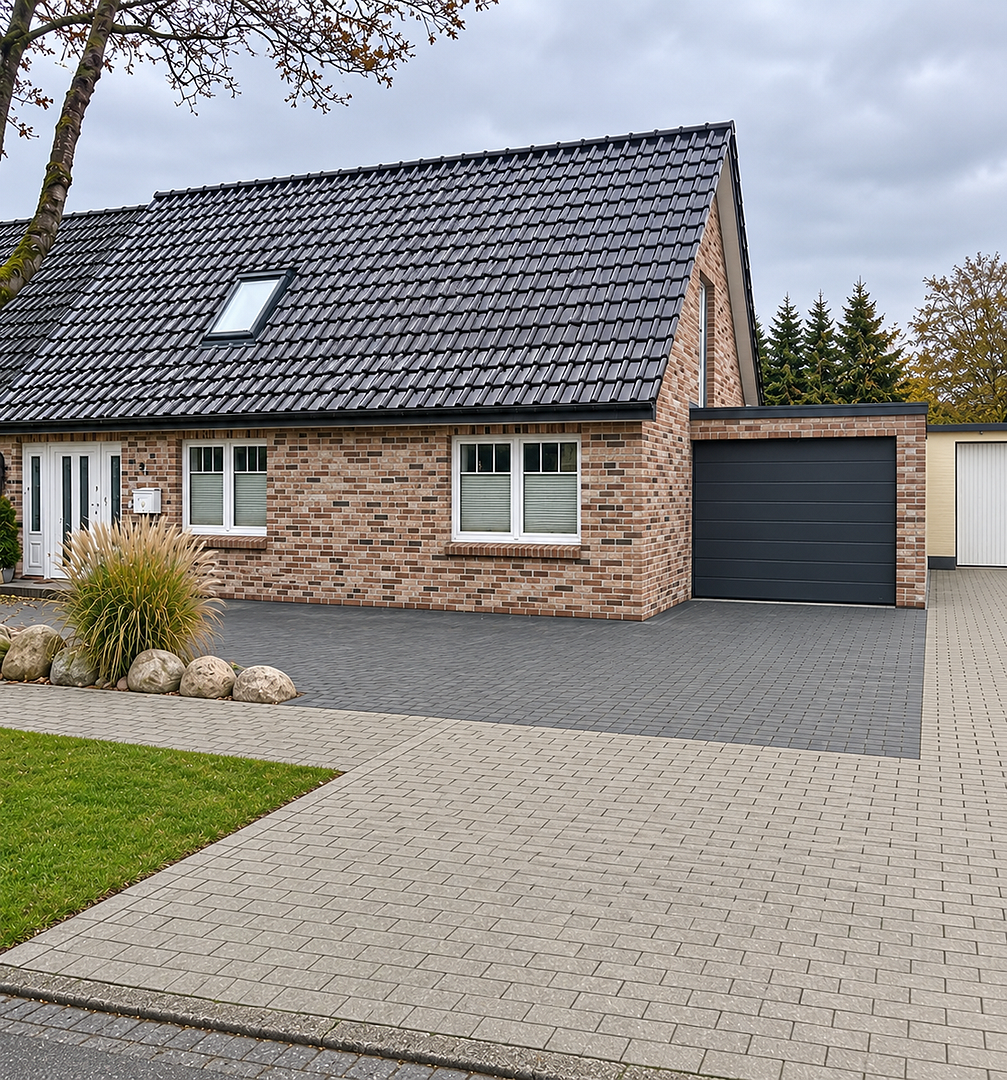
25746 Heide – Schleswig-HolsteinANNOUNCEMENT – Extensively Modernized Semi-Detached House (Suitable for multi-generational living.) (Living only possible on the ground floor.) A semi-detached house with various living options! Located in a central area of Heide.
Planned sales start: February/March 2027
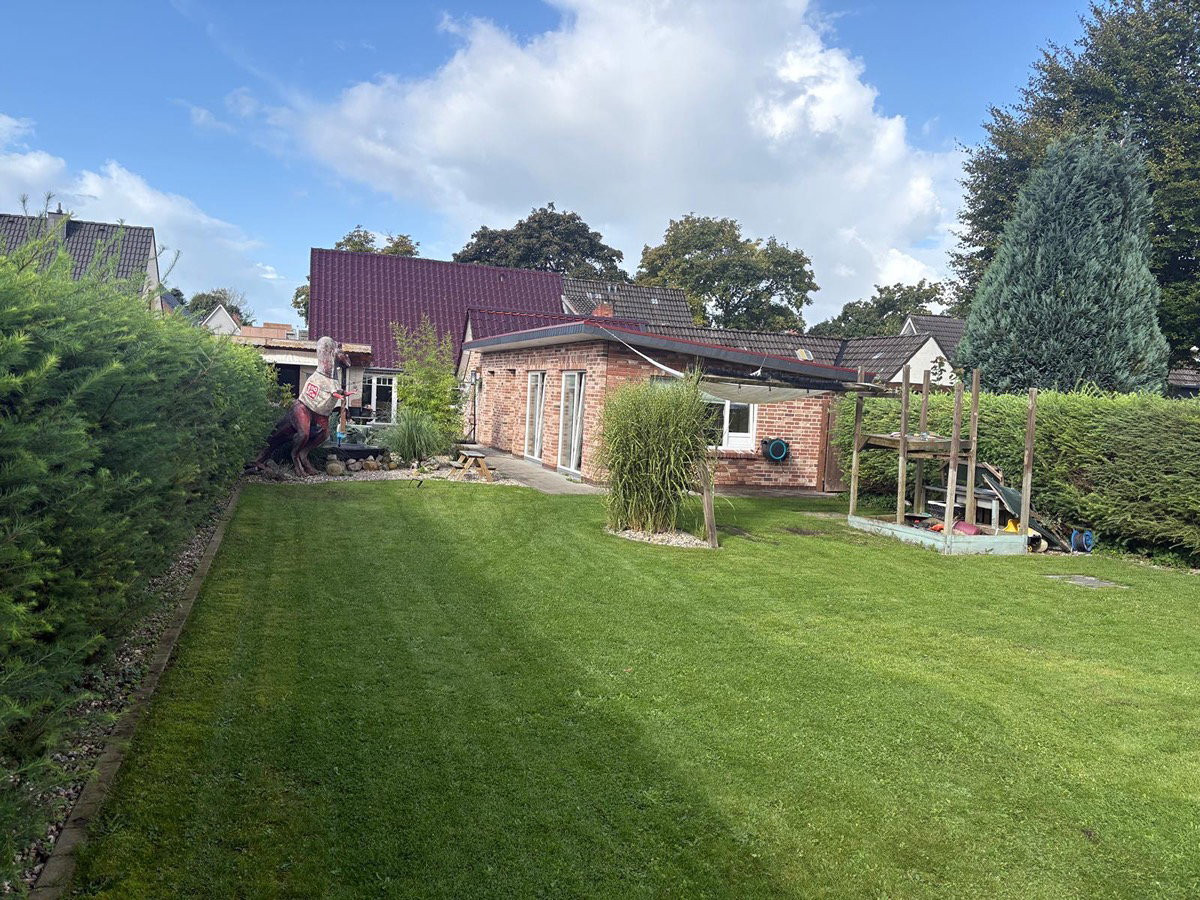
We would like to give you a first glimpse of a special property in Heide, which is expected to be offered for sale from February/March 2027. For sale is a semi-detached house that has been extensively modernized in recent years, located in a central yet pleasant residential area. With a total living and usable area of approximately 160 m² and a generous plot of approximately 837 m², the property offers plenty of space and versatile uses. The marketplace, the West Coast Clinic (WKK), the grammar school, as well as other schools and amenities are within approximately 6 to 10 minutes' walking distance. A house whose true size is only revealed inside.
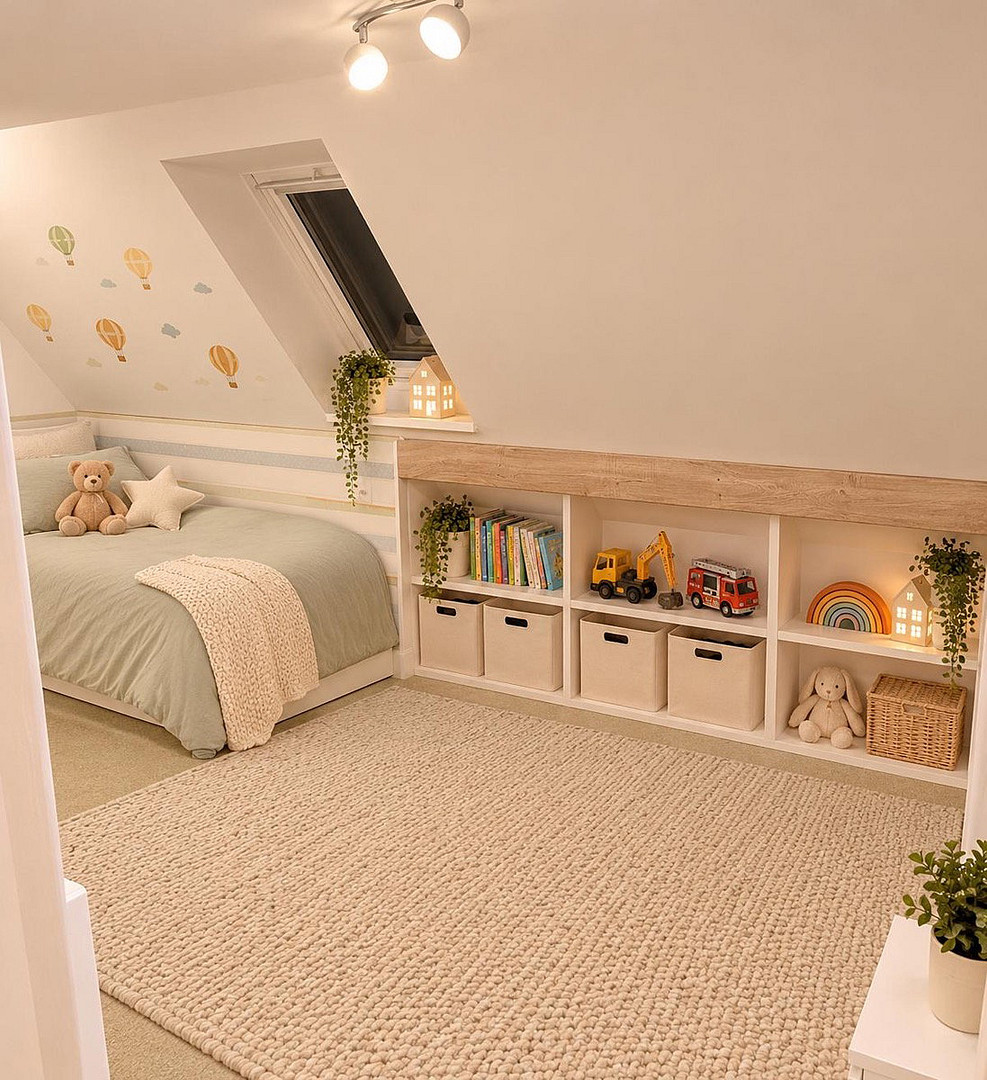
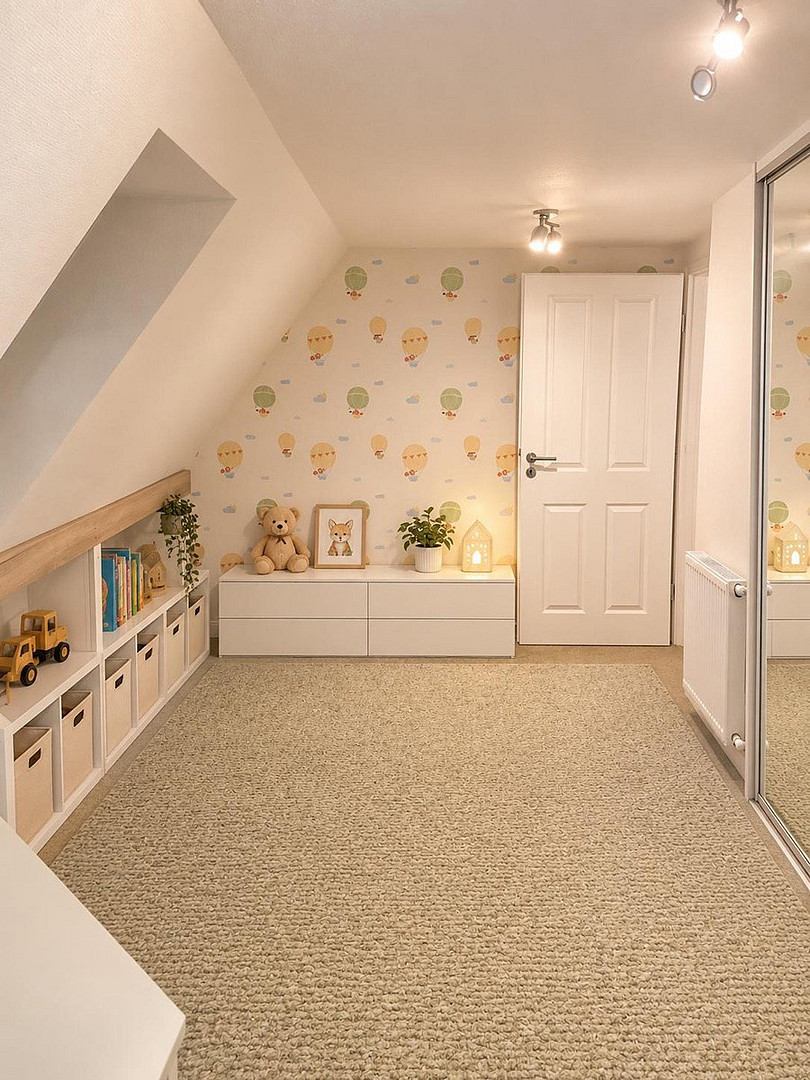
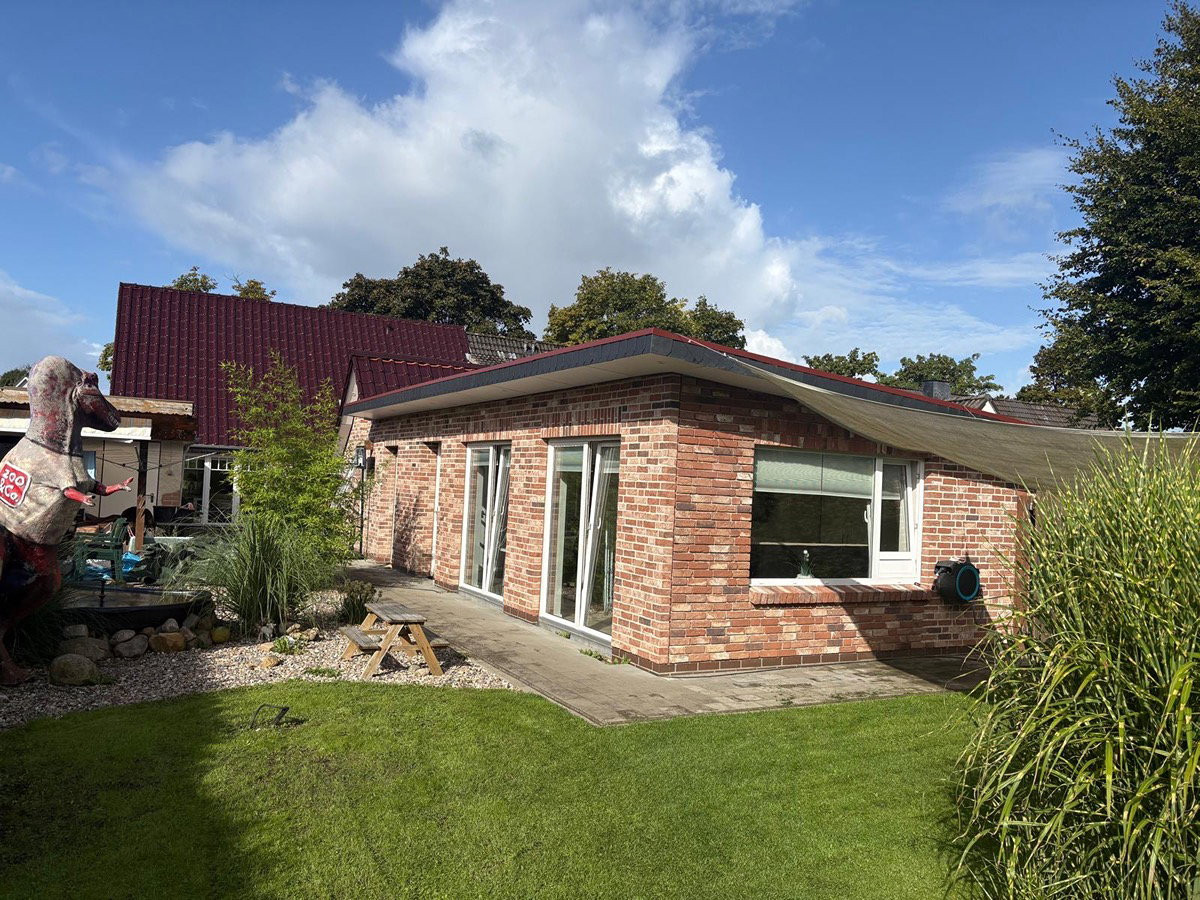
From the outside, the property presents a rather understated, stylish, and pleasant appearance. However, behind the front door, a completely different picture emerges: it is only inside, and through the additional extensions, that the true spaciousness of this property becomes apparent. With plenty of space, versatile possibilities, and a unique charm, this house is truly special. It is ideal for people who don't necessarily want to stand out, but who prefer to discover the special qualities within. Extensively modernized – also with energy-efficient upgrades.
Over the past few years, a great deal of time, effort, and money has been invested in this property. Numerous areas have been renovated and finished to a high standard. The modernizations include:
* New windows and doors from the company Aldra.
* Renovated electrical system with high-quality Busch-Jaeger switches and sockets.
* Insulated exterior facade with new cladding.
* Refurbished and insulated roof areas with high-quality glazed roof tiles.
* Underfloor heating in large parts of the house.
* High-quality fitted kitchen with a cooking island, elegant marble surfaces, and Bosch and Siemens branded appliances.
* High-quality extractor hood from Falmec. The energy-efficient upgrades will be further enhanced and completed in December 2026 with the installation of a new heat pump. Lovingly designed outdoor area.
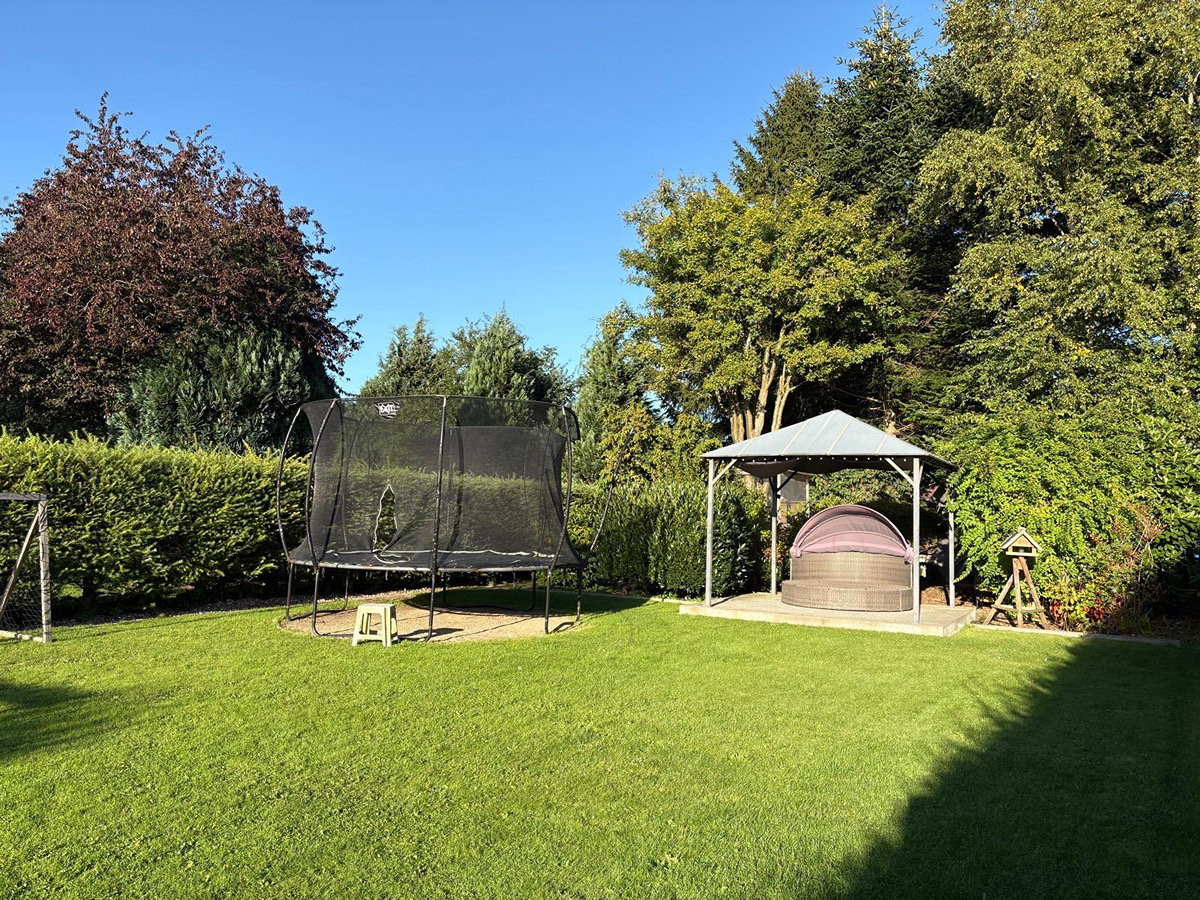
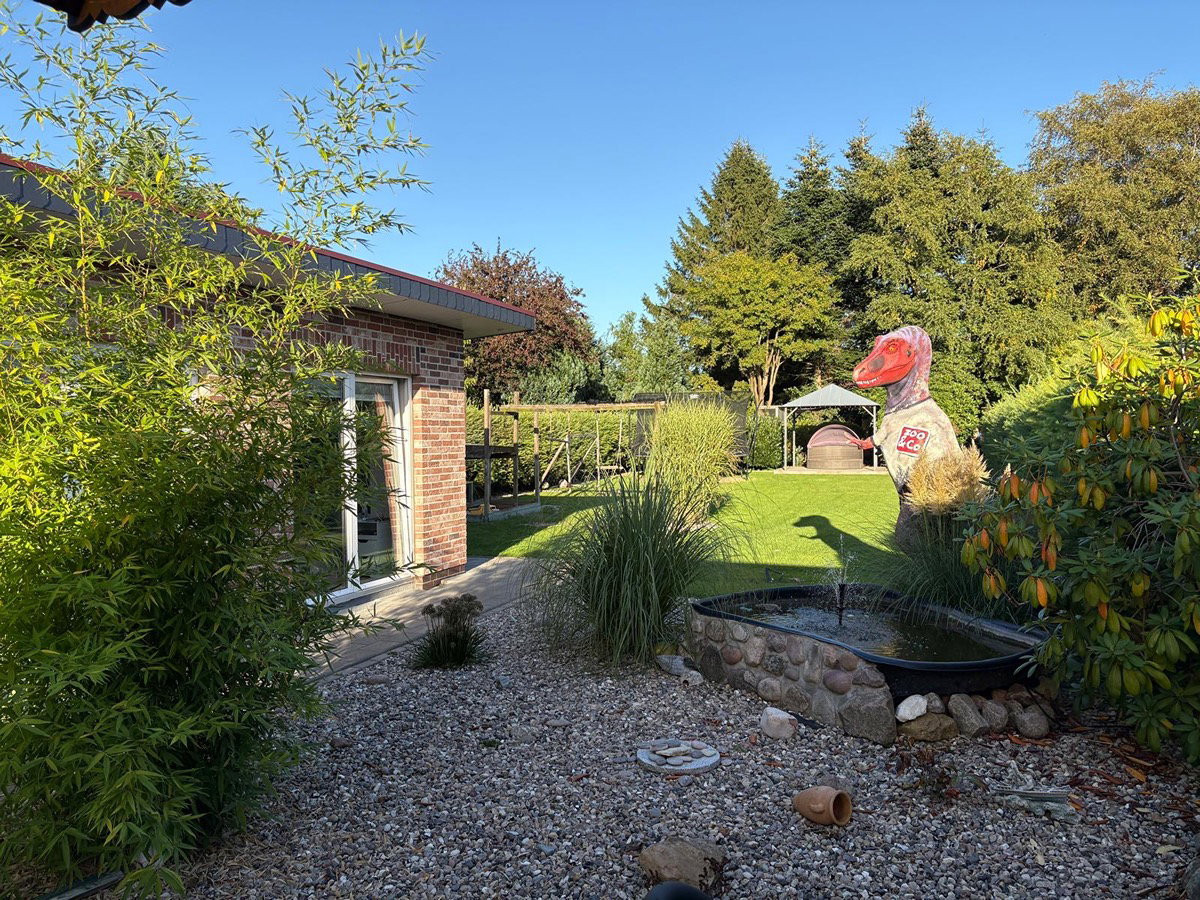
The outdoor areas have also been extensively renovated. The paved areas in front of and behind the house cover a total of approximately 230 m². In addition, there is a terrace and a rooftop terrace. The garden is beautifully landscaped and planted. Elaborately constructed concrete edging and borders create a well-maintained overall appearance. The property also includes a solid brick garage, a separate bicycle storage room, and an additional shed at the rear of the property, measuring approximately 16 m². Our goal by the start of sales:
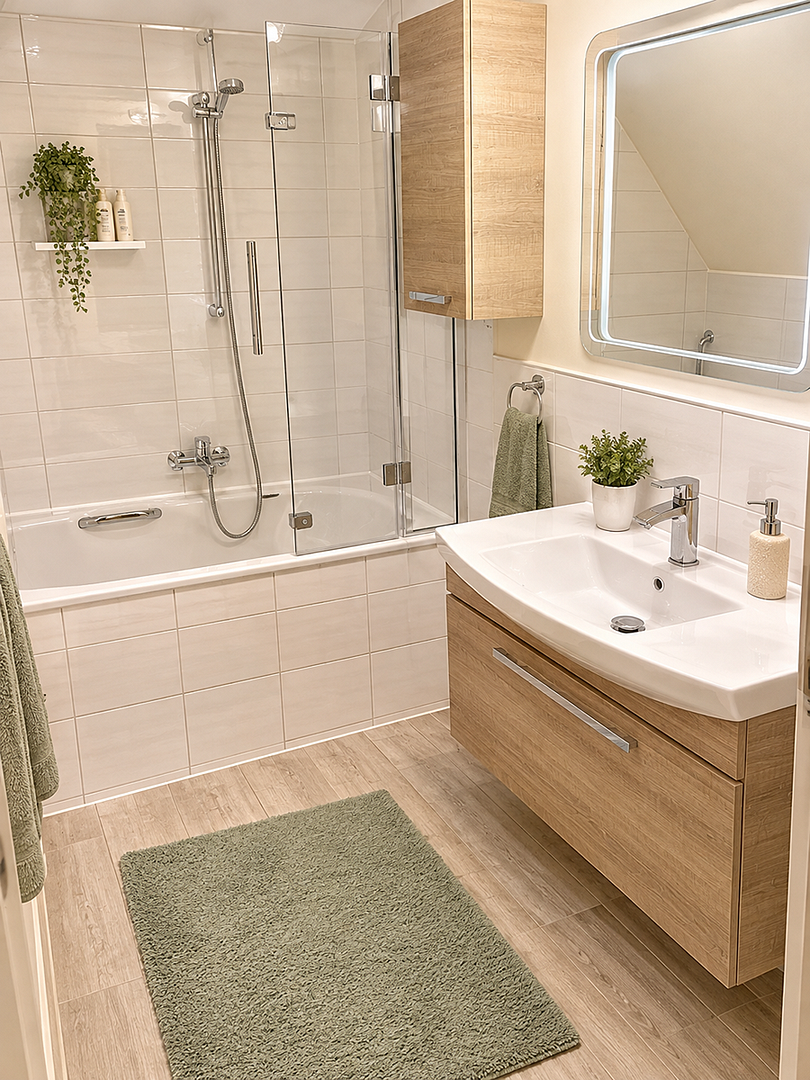
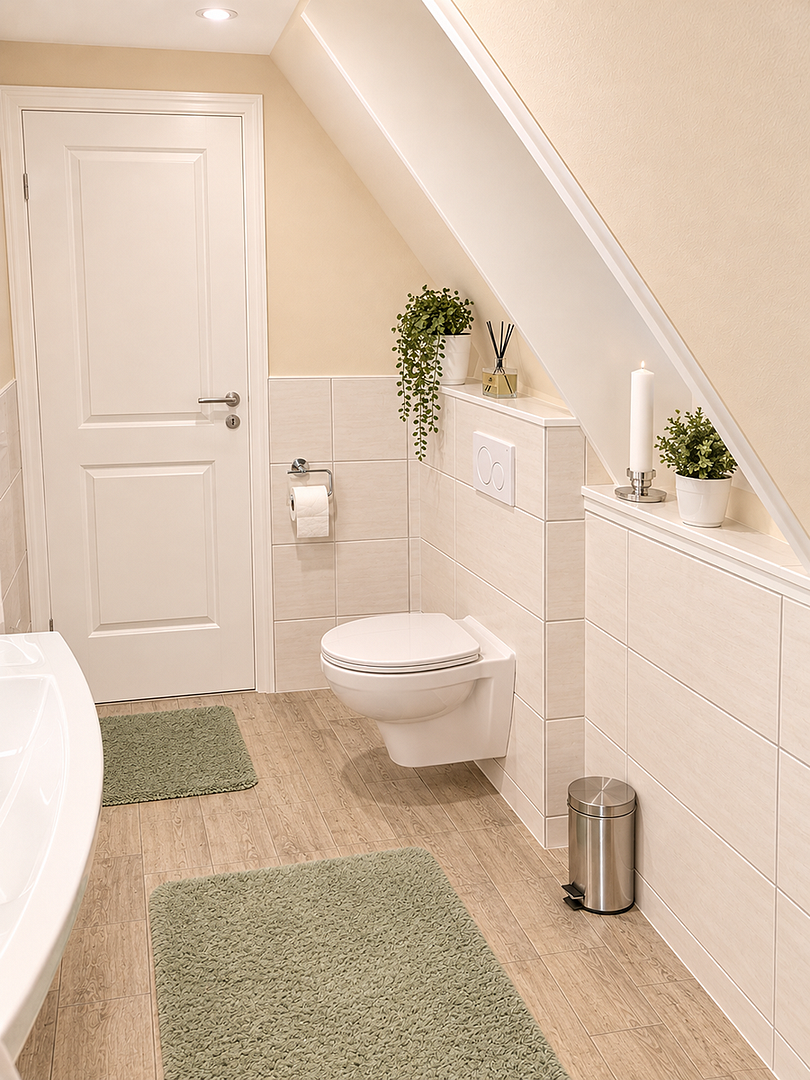
Before the presentation in February/March 2027, some final work will be completed, including finishing touches in the bathroom on the upper floor and minor work on the outdoor areas. Our goal is to complete the house as fully as possible by then, so that, in our opinion, no major construction work will be necessary. Arrive, move in, feel comfortable, and give the house its final, individual charm with your own ideas and personal taste. The final offer price will be determined upon completion of the work. Based on current planning, the purchase price is expected to be between €420,000 and €449,000. Express your interest now.
The official sales launch is planned for February/March 2027. Interested parties can already register their interest without obligation. More images and detailed information will follow in due course.
Please note: This advertisement is for early notification only. The area specifications and the legal classification of the building areas will be detailed in the subsequent sales documents. Planned work and renovations are subject to their actual completion.
Are you interested in this house?
|
Object Number
|
OM-513227(wgl-2019615)
|
|
Object Class
|
House
|
|
Object Type
|
Single-family house
|
|
Handover from
|
By arrangement
|
Purchase price & additional costs
|
purchase price
|
429.000 €
|
|
Purchase additional costs
|
approx. 33,619 €
|
|
Total costs
|
approx. 462,618 €
|
Breakdown of Costs
* Costs for notary and land register were calculated based on the fee schedule for notaries. Assumed was the notarization of the purchase at the stated purchase price and a land charge in the amount of 80% of the purchase price. Further costs may be incurred due to activities such as land charge cancellation, notary escrow account, etc. Details of notary and land registry costs
Does this property fit my budget?
Estimated monthly rate: 1,753€
More accuracy in a few seconds:
By providing some basic information, the estimated monthly rate is calculated individually for you. For this and for all other real estate offers on ohne-makler.net
Details
|
Bathrooms (number)
|
2
|
|
Number of garages
|
2
|
|
Number of parking lots
|
1
|
|
Year of construction
|
1961
|
Location
Location Check
Miscellaneous
Send a message directly to the seller
Questions about this house? Show interest or arrange a viewing appointment?
Click here to send a message to the provider:

Diese Seite wurde ausgedruckt von:
https://www.ohne-makler.net/en/property/513227/